
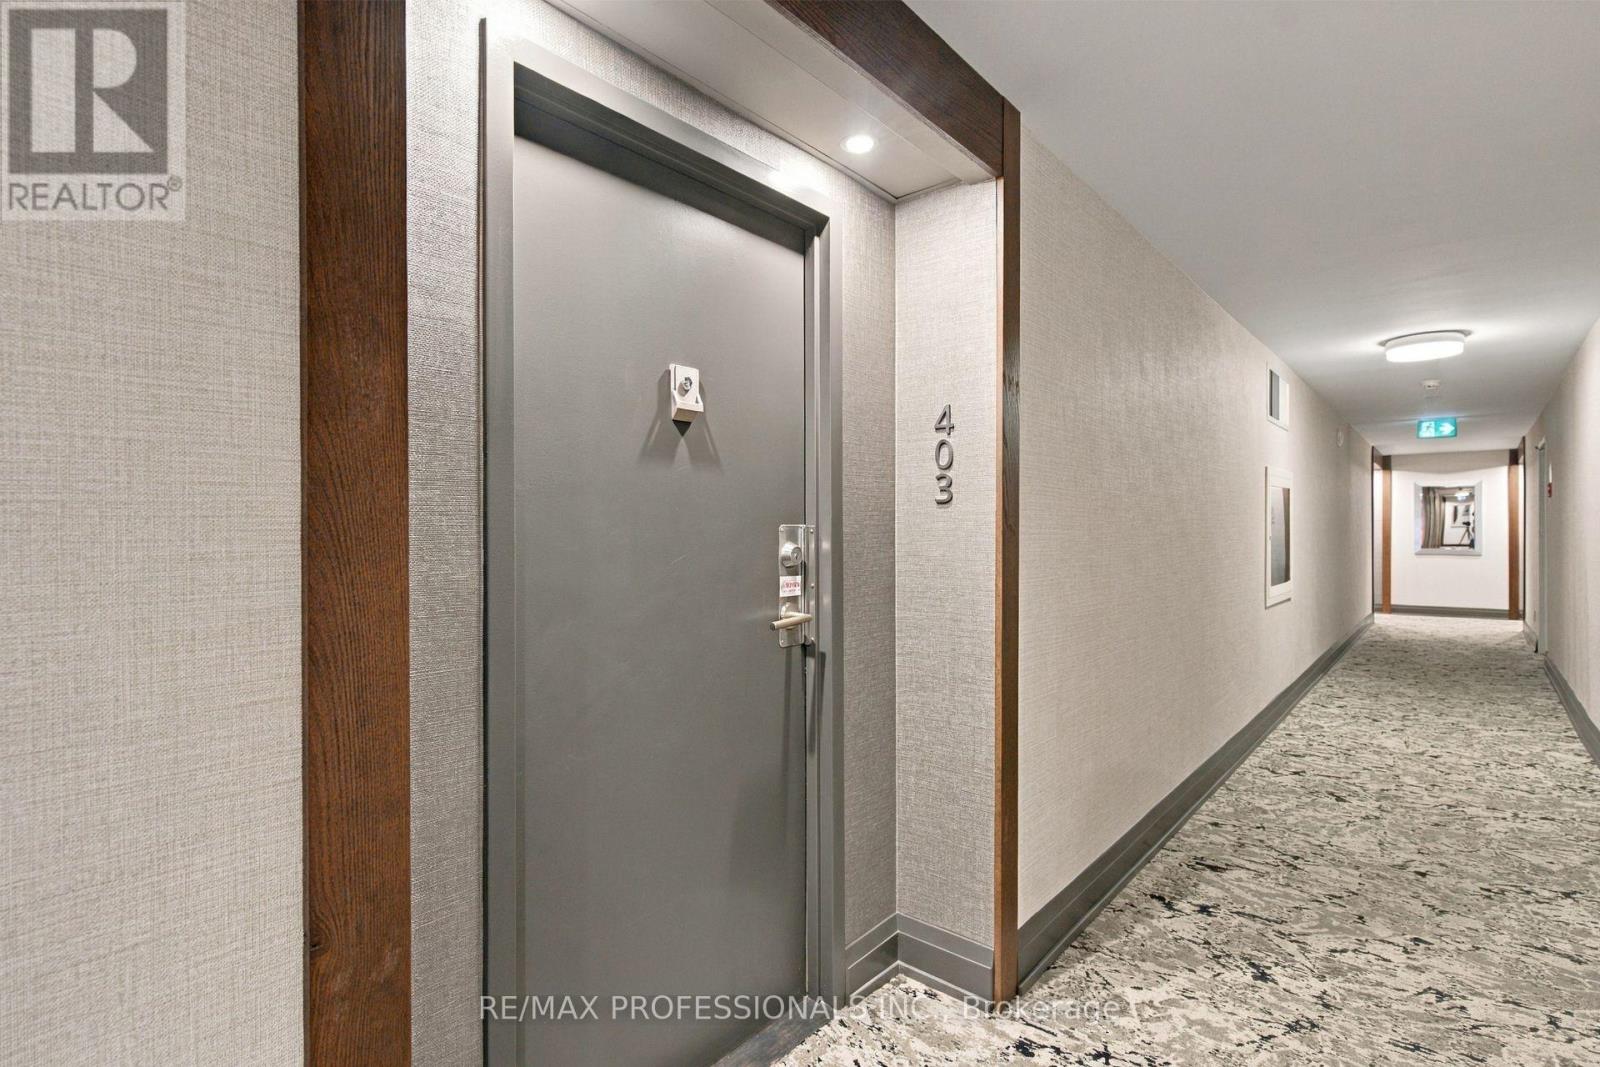
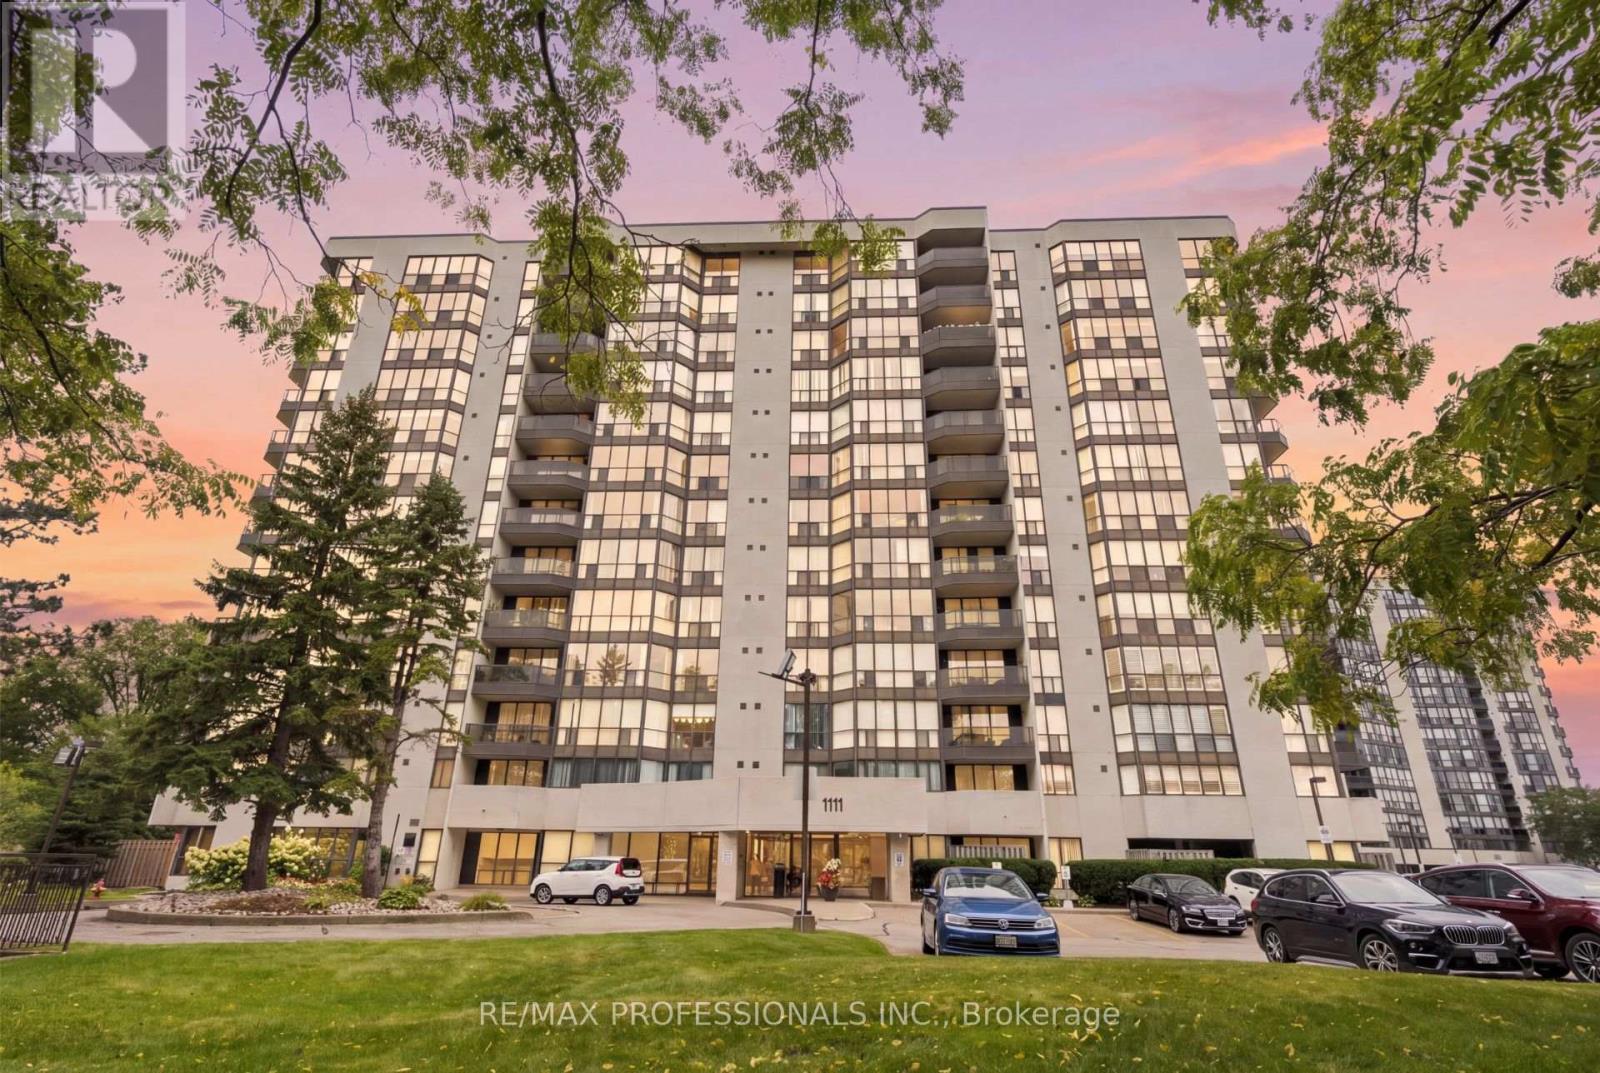
403 - 1111 Bough Beeches Boulevard Mississauga, Ontario L4W 4N1

2 Bedroom
2 Bathroom
1,000 - 1,199 sqft
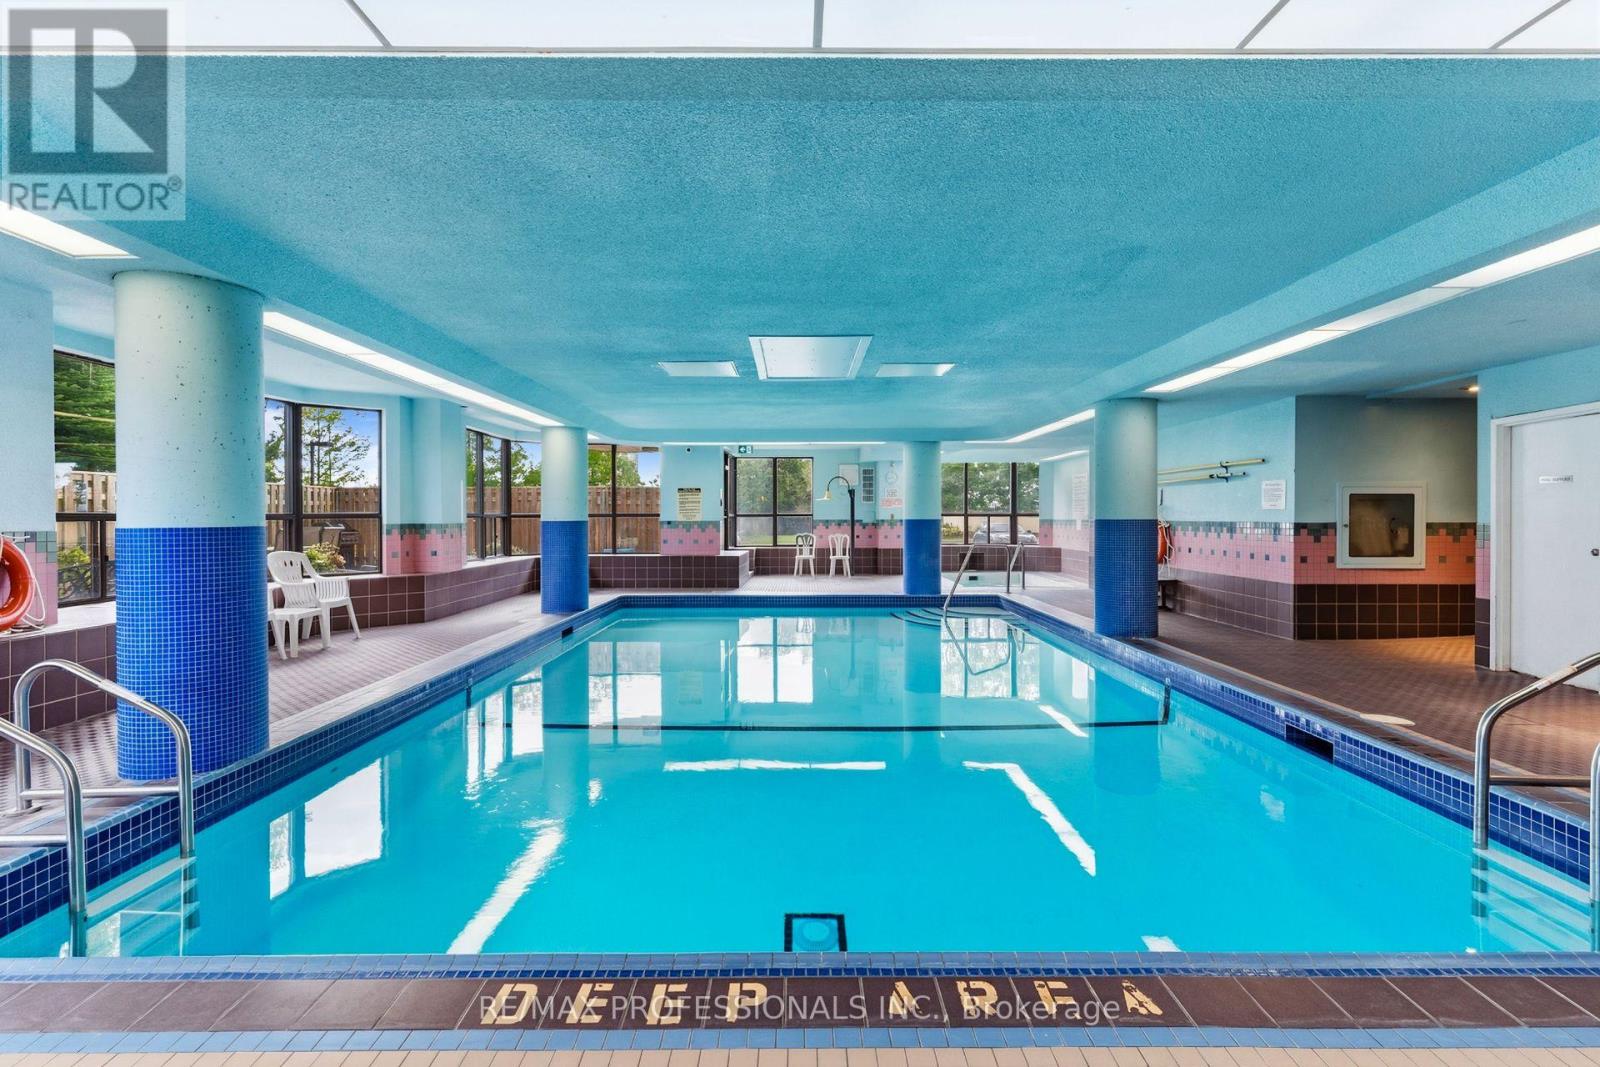
Indoor Pool
Central Air Conditioning
Forced Air
$619,000Maintenance, Cable TV, Common Area Maintenance, Heat, Electricity, Insurance, Parking, Water
$1,186.29 Monthly
Maintenance, Cable TV, Common Area Maintenance, Heat, Electricity, Insurance, Parking, Water
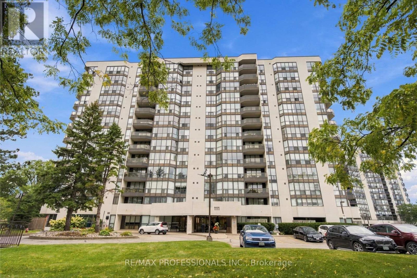
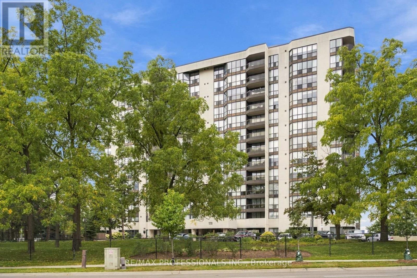
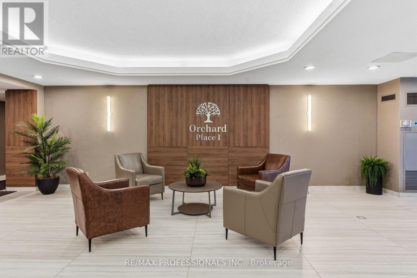
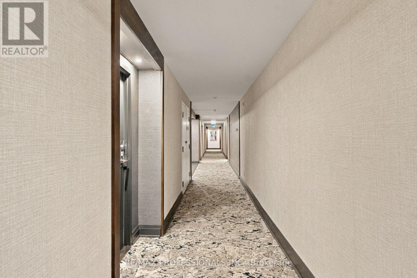
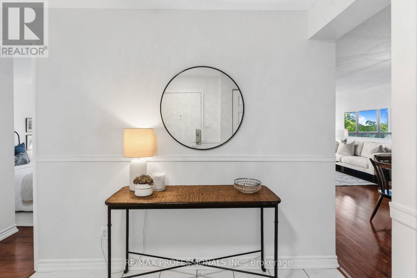
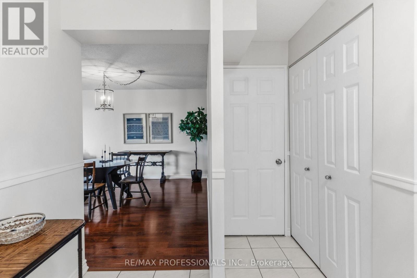
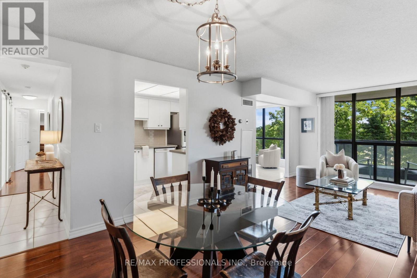
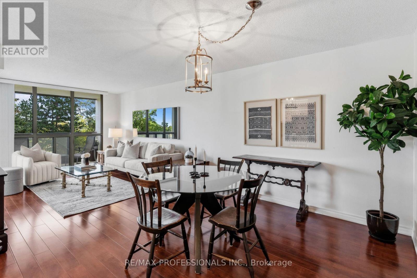
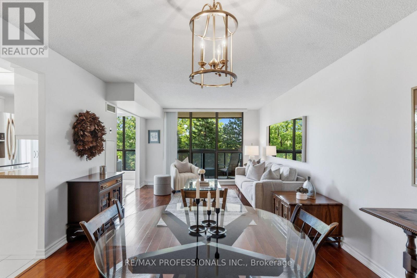
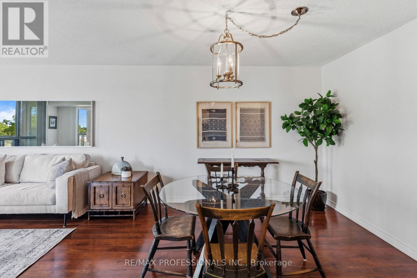
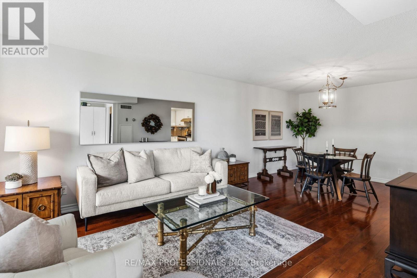
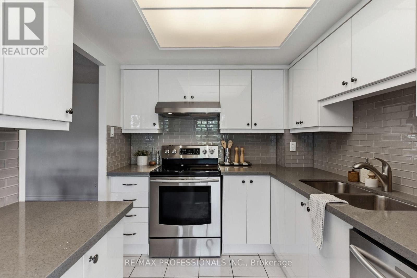
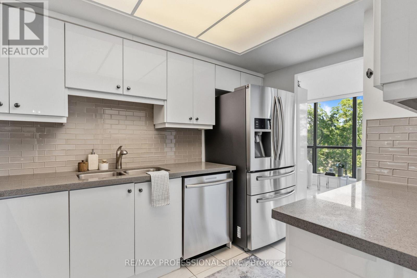
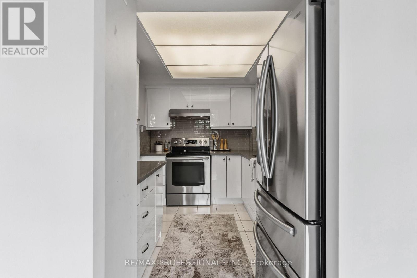
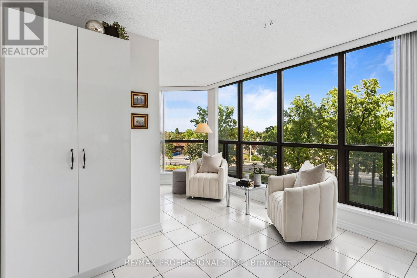
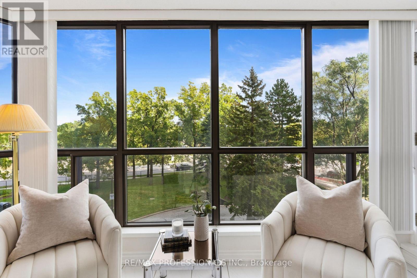
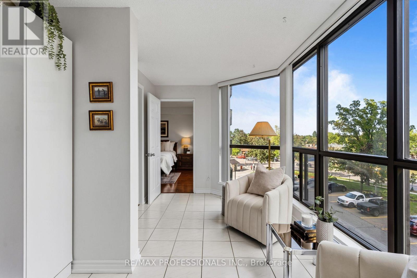
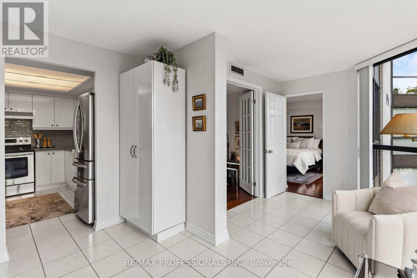
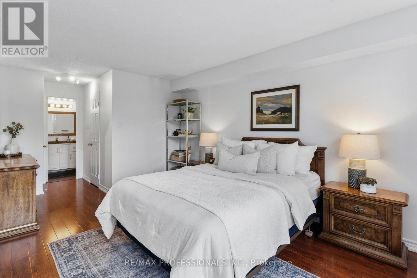
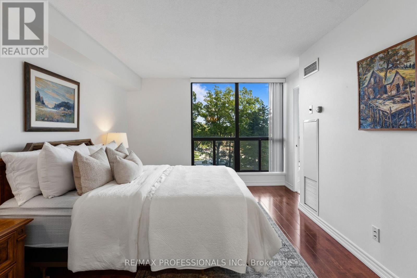
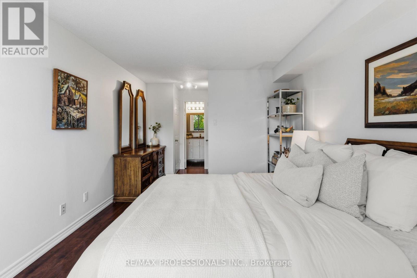
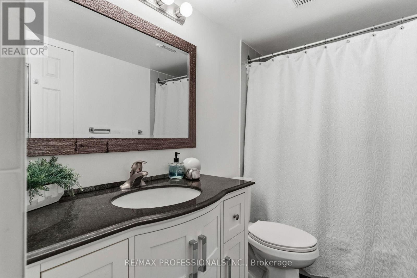
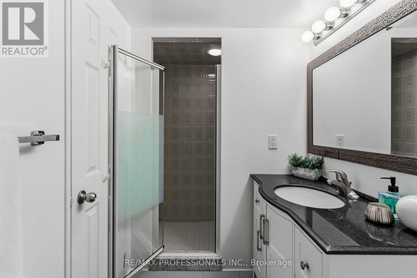
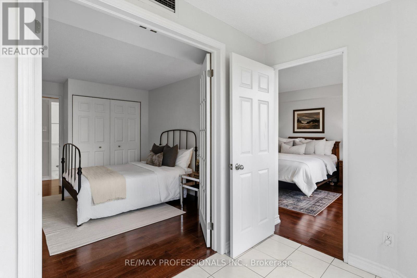
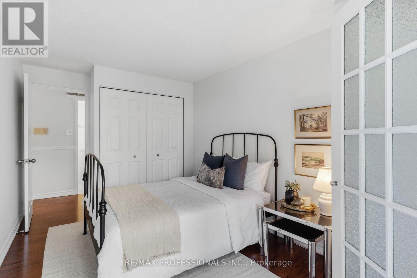
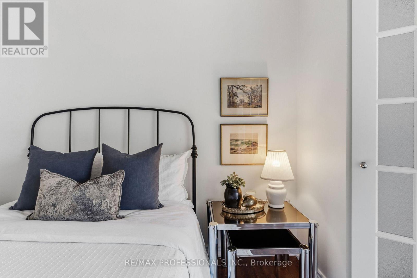
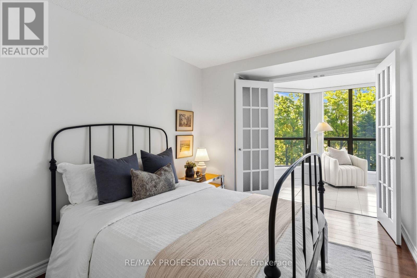
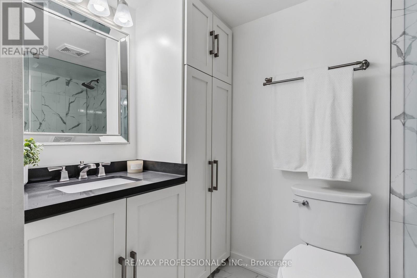
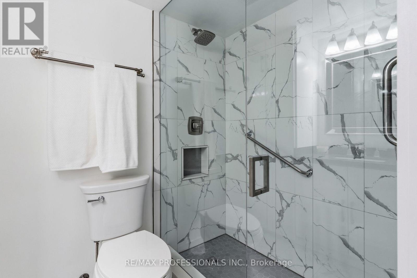
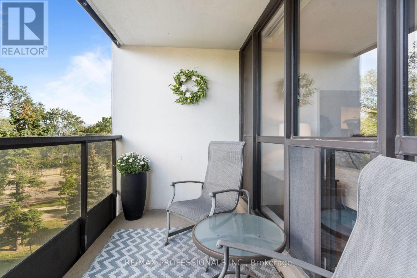
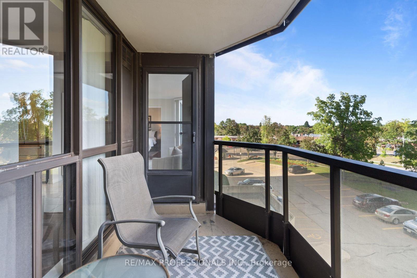
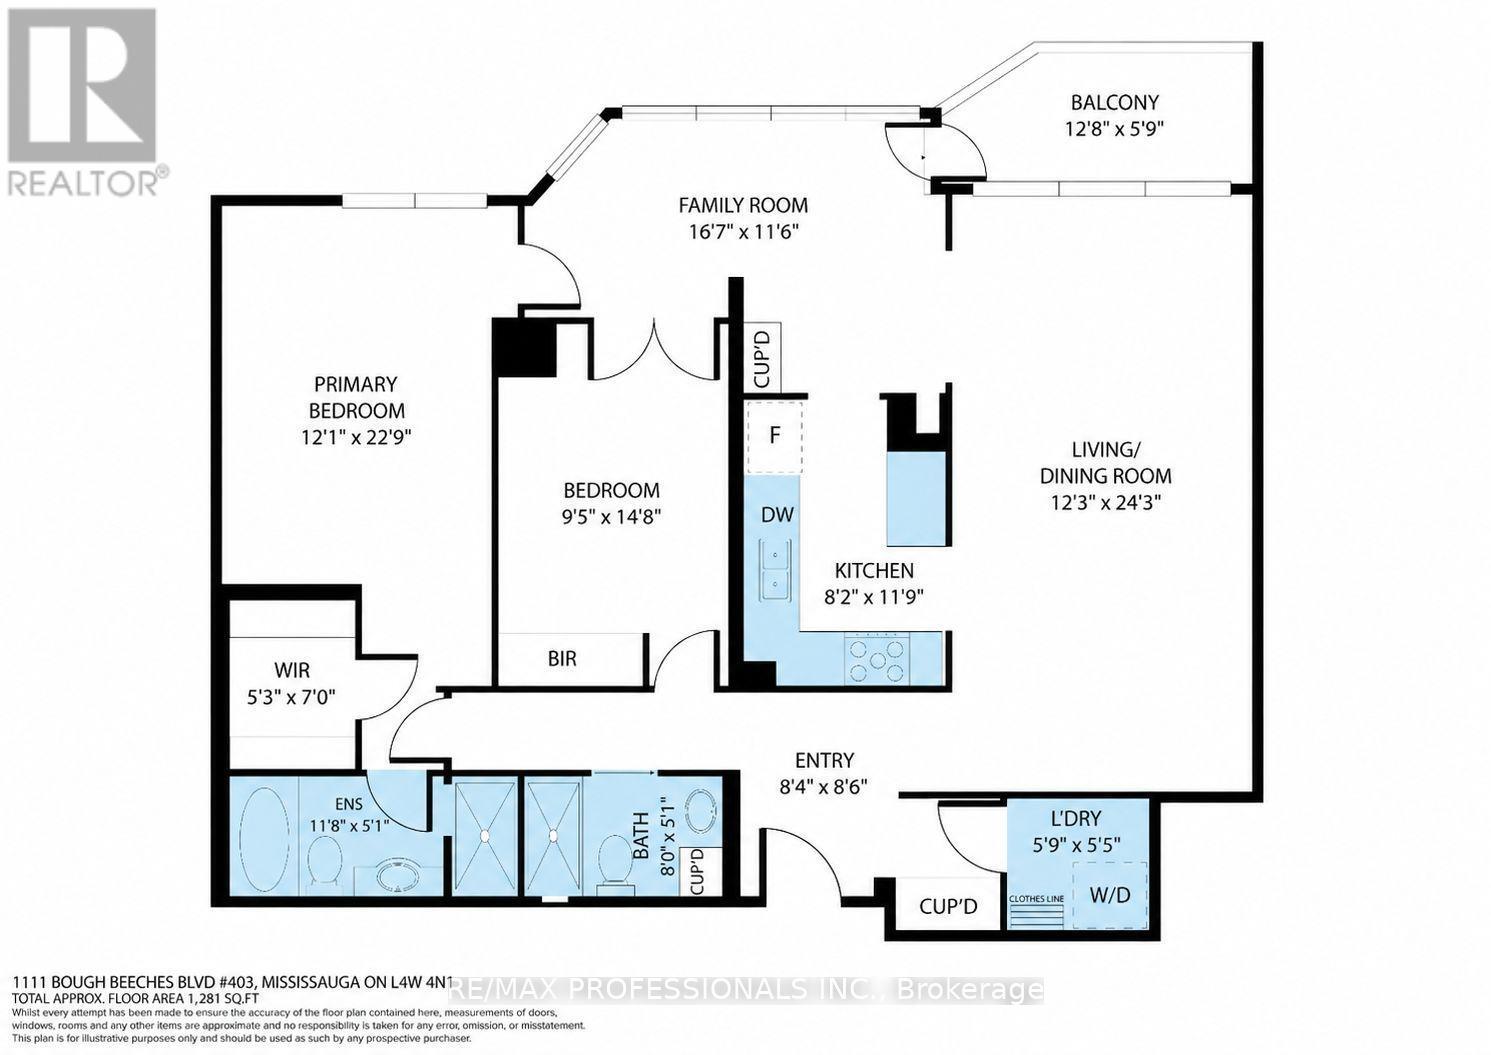
$1,186.29 MonthlyThe One You Have Been Waiting For - Gorgeous, Sun-Filled & Spacious Turn-Key Unit At Coveted Orchard Place! Over 1100 Sq/Ft Unit + Balcony! The "03" Units are a Favourite For Good Reason - Featuring An Extremely Functional 2 Bed/2 Bath Layout, Unit 403 Boasts Gleaming Engineered Hardwood Floors, An Updated Kitchen with Stainless Steel Appliances, Combined Full Sized Living/Dining Area Overlooking the Balcony, Floor-To-Ceiling Windows In Solarium/Eat-In Breakfast Area, Large Ensuite Laundry/Storage Room, Huge Closets, Open-Air Balcony & 2 Parking Spots! Primary Bedroom Is a Retreat Featuring A 4Pc Ensuite Bath and Walk-In Closet, Second Bedroom Has Large & Deep Double Closet, And the 2nd Bath Is A Stunning, Renovated 3 Pc With Lots of Storage, Walk In Shower And Accessible Barn Door. Very Well Maintained and Managed Building - Newly Redone Hallways and Lobby - With An Awesome Indoor Pool and Amenities. Fantastic Location: Close To Etobicoke (But No Double Land Transfer Tax!) & Easy Access To Downtown Mississauga. Walk To Shopping, Restaurants, Schools, Parks, Medical, Transit & More! (id:15069)
Property Details
| MLS® Number | W13804036 |
| Property Type | Single Family |
| Community Name | Rathwood |
| Amenities Near By | Park, Place Of Worship, Schools |
| Community Features | Pets Allowed With Restrictions, Community Centre, School Bus |
| Features | Balcony |
| Parking Space Total | 2 |
| Pool Type | Indoor Pool |
Building
| Bathroom Total | 2 |
| Bedrooms Above Ground | 2 |
| Bedrooms Total | 2 |
| Age | 31 To 50 Years |
| Amenities | Party Room, Visitor Parking |
| Appliances | Blinds, Dishwasher, Dryer, Hood Fan, Stove, Washer, Refrigerator |
| Basement Type | None |
| Cooling Type | Central Air Conditioning |
| Exterior Finish | Concrete |
| Flooring Type | Hardwood, Tile |
| Heating Fuel | Natural Gas |
| Heating Type | Forced Air |
| Size Interior | 1,000 - 1,199 Sqft |
| Type | Apartment |
Parking
| Underground | |
| Garage |
Land
| Acreage | No |
| Land Amenities | Park, Place Of Worship, Schools |
Rooms
| Level | Type | Length | Width | Dimensions |
|---|---|---|---|---|
| Ground Level | Living Room | 3 m | 7.39 m | 3 m x 7.39 m |
| Ground Level | Dining Room | 3.73 m | 7.39 m | 3.73 m x 7.39 m |
| Ground Level | Kitchen | 2.49 m | 3.58 m | 2.49 m x 3.58 m |
| Ground Level | Solarium | 5.05 m | 3.51 m | 5.05 m x 3.51 m |
| Ground Level | Primary Bedroom | 3.68 m | 6.93 m | 3.68 m x 6.93 m |
| Ground Level | Bedroom | 2.87 m | 4.47 m | 2.87 m x 4.47 m |
Contact Us
Contact us for more information

This REALTOR.ca listing content is owned and licensed by REALTOR® members of The Canadian Real Estate Association
The trademarks REALTOR®, REALTORS®, and the REALTOR® logo are controlled by The Canadian Real Estate Association (CREA) and identify real estate professionals who are members of CREA. The trademarks MLS®, Multiple Listing Service® and the associated logos are owned by The Canadian Real Estate Association (CREA) and identify the quality of services provided by real estate professionals who are members of CREA. The trademark DDF® is owned by The Canadian Real Estate Association (CREA) and identifies CREA's Data Distribution Facility (DDF®)
September 18 2026 09:01:23
Toronto Regional Real Estate Board
RE/MAX Professionals Inc.