
4020 Margaret Orr Boulevard Ramara, Ontario L3V 6H6

3 Bedroom
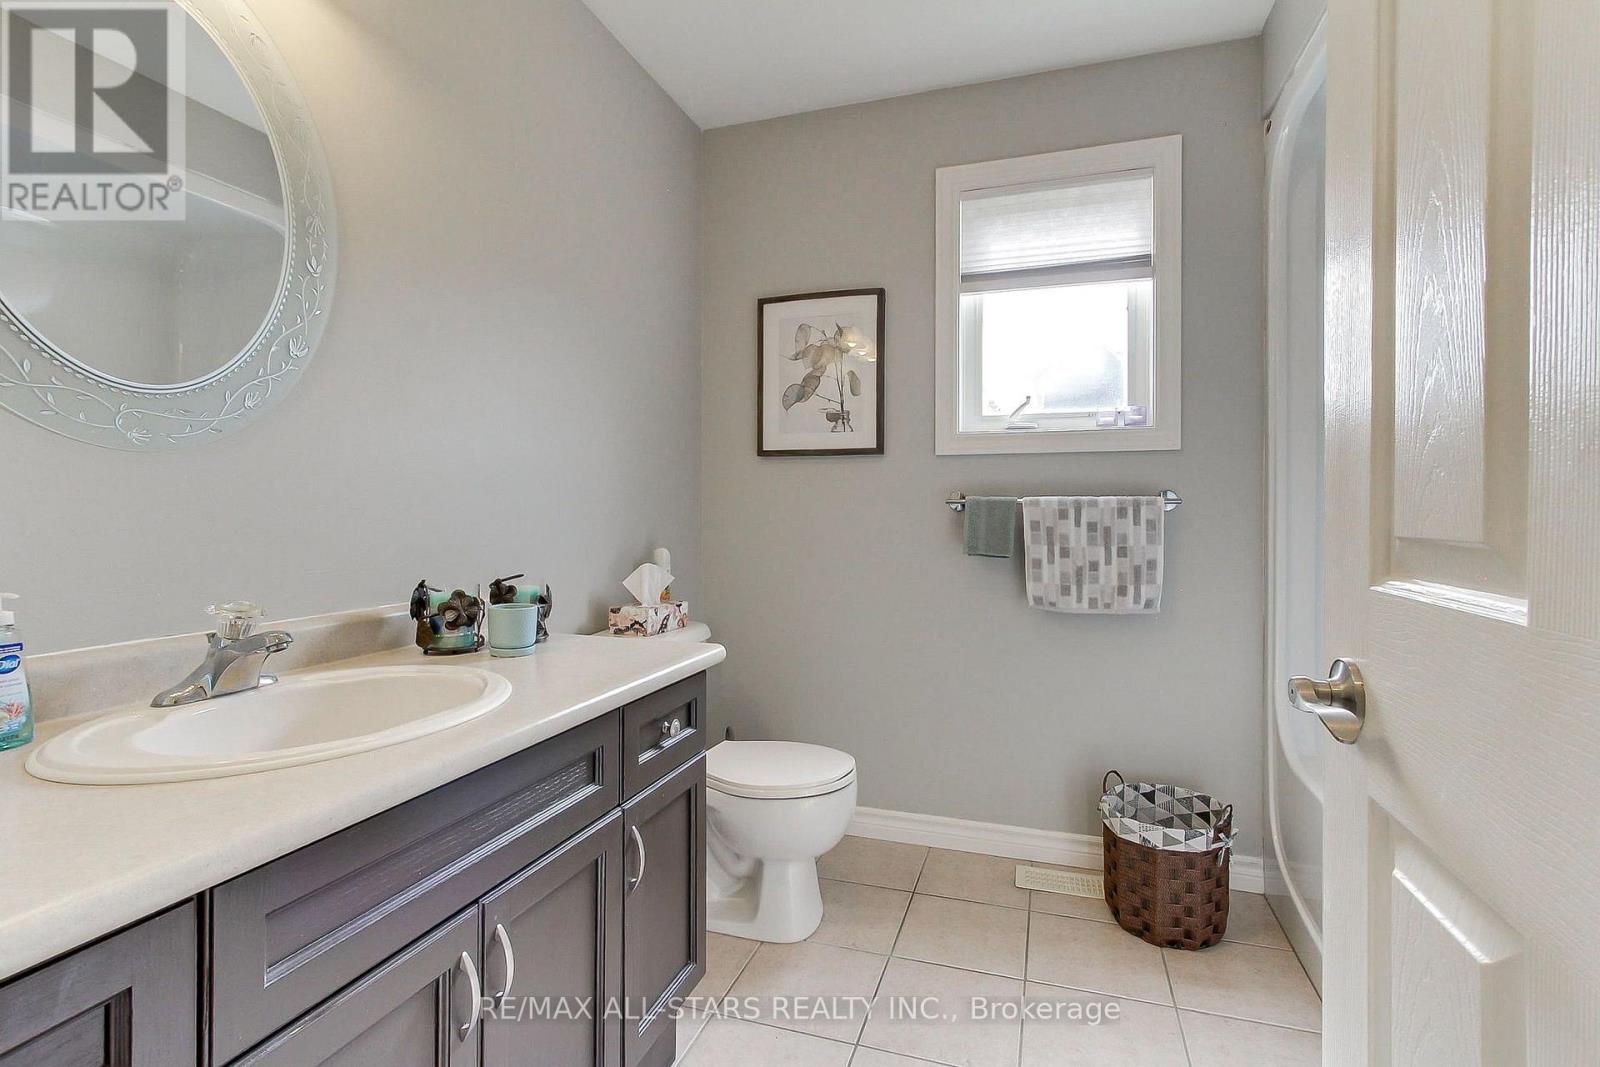
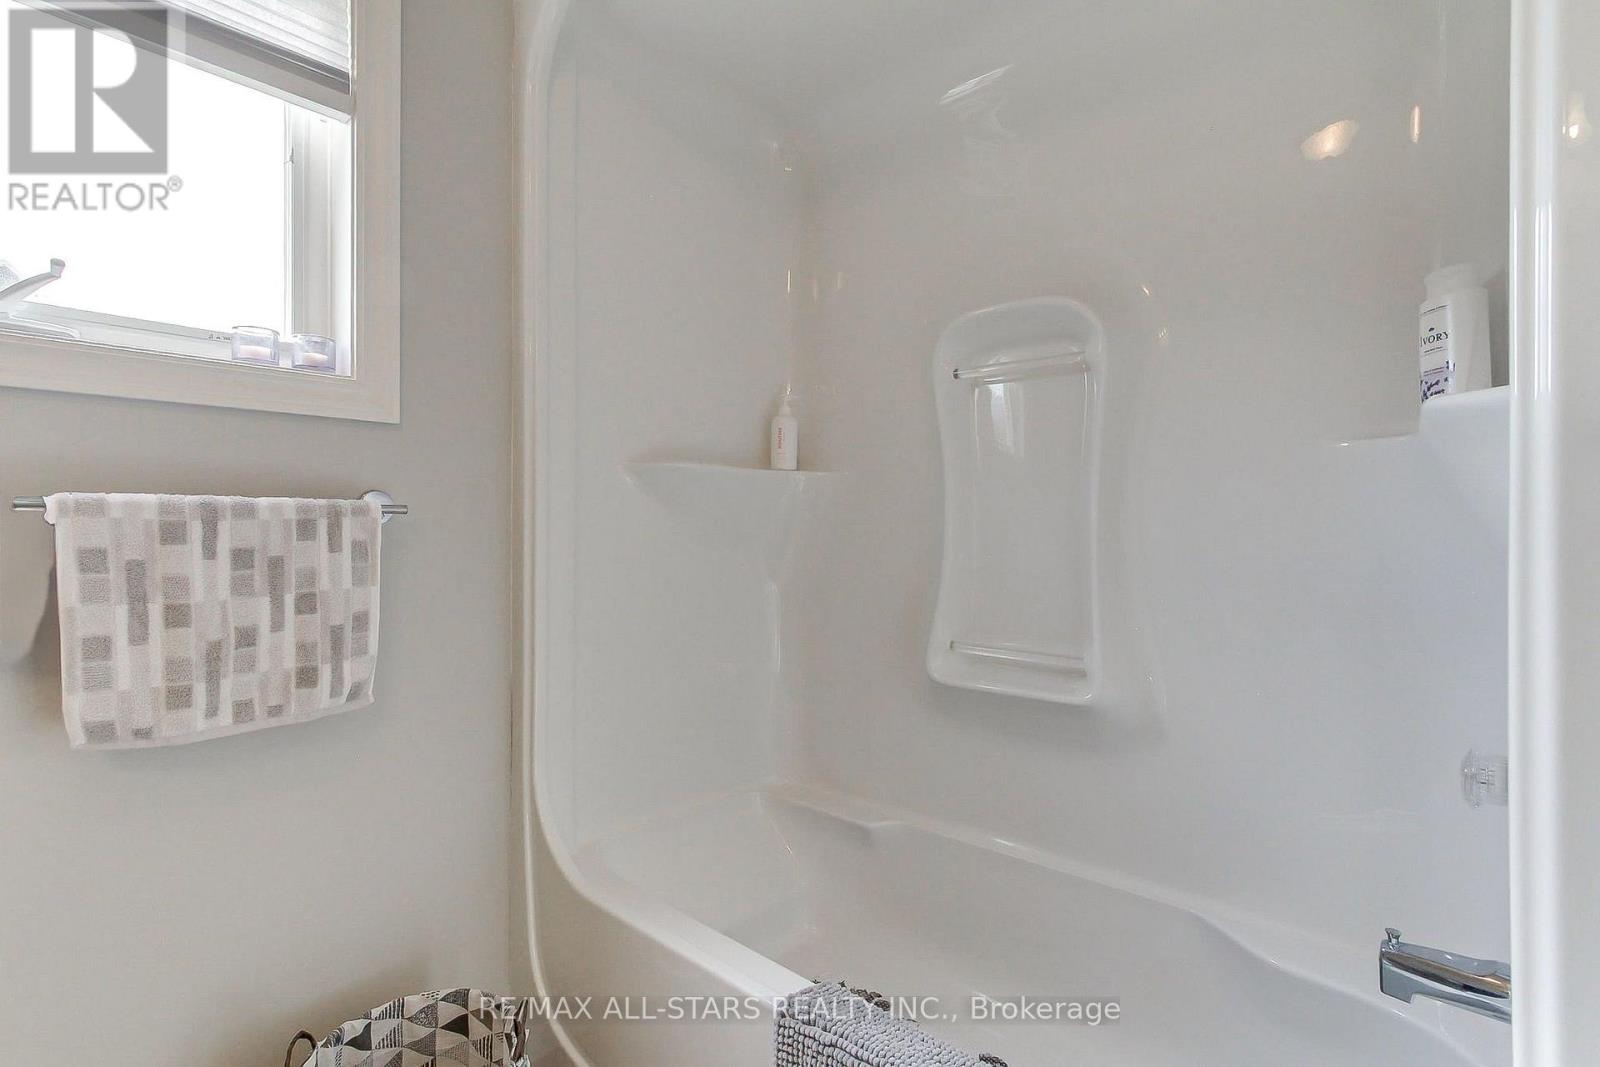
2 Bathroom
1,500 - 2,000 sqft
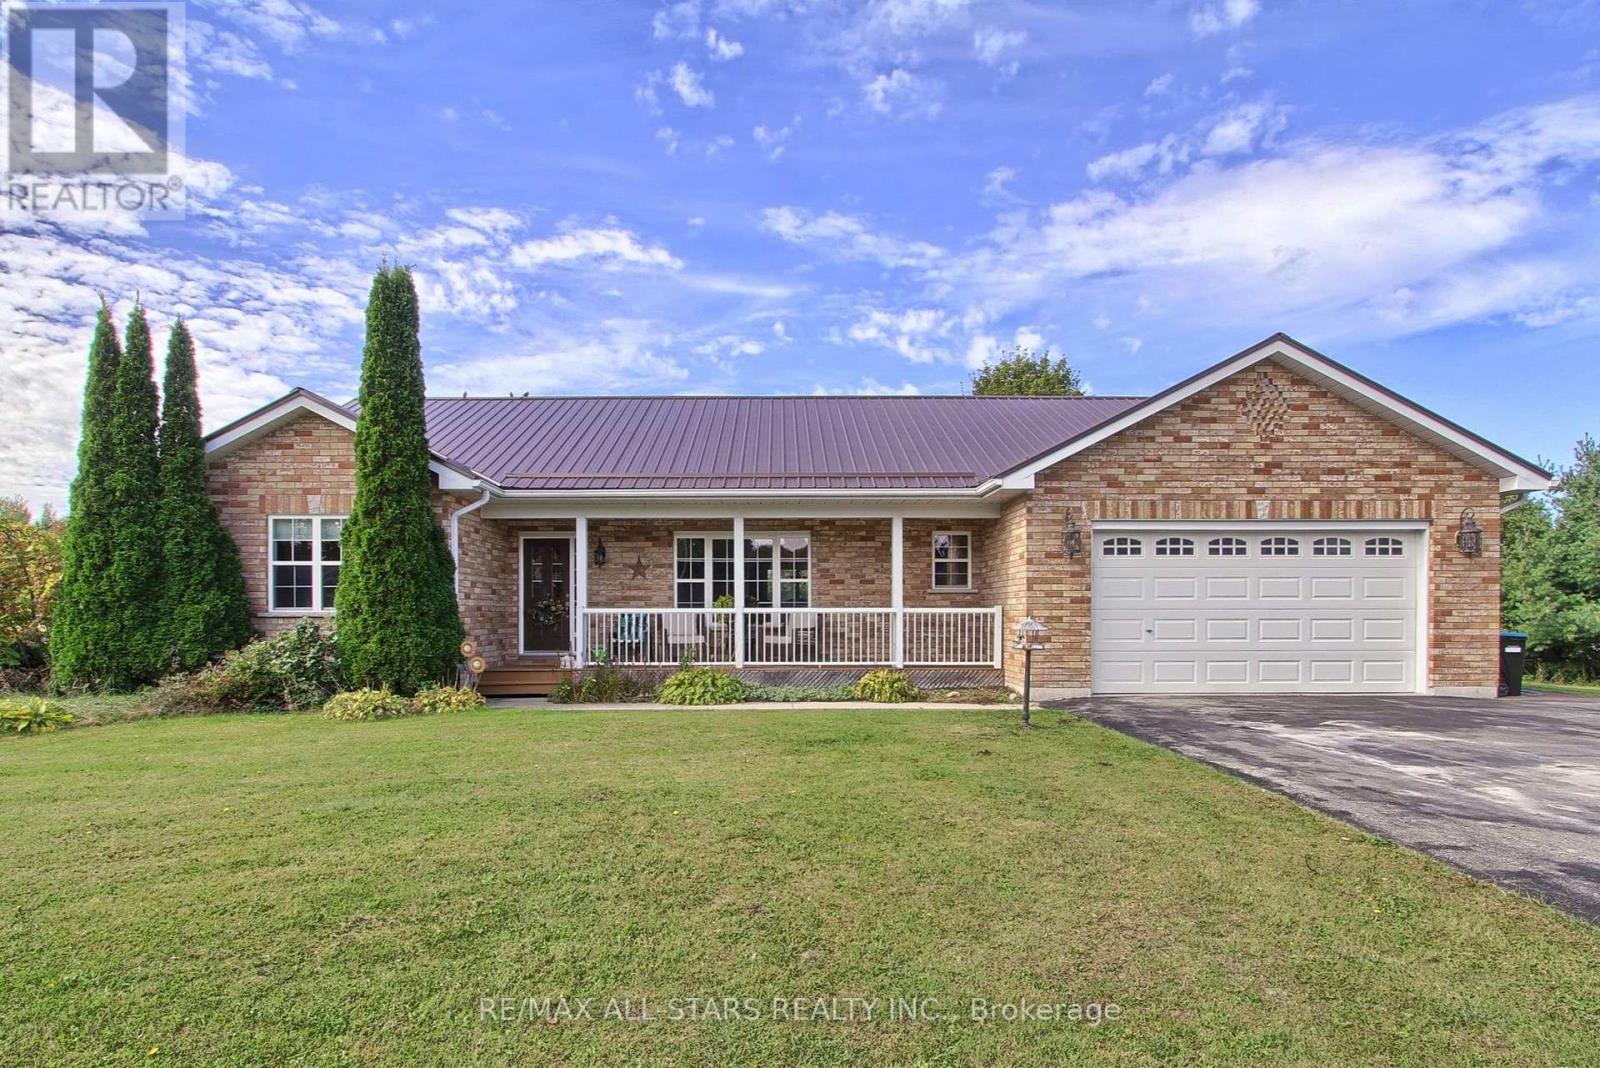
Bungalow
Central Air Conditioning, Air Exchanger
Forced Air
$845,000
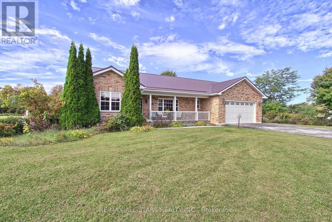
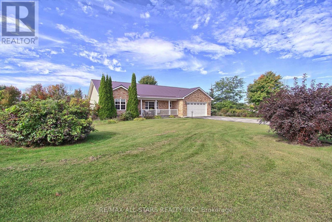
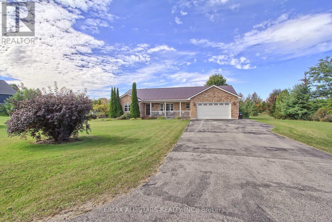
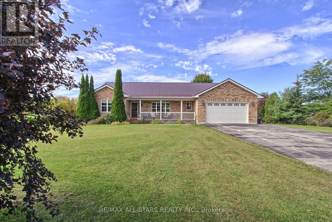
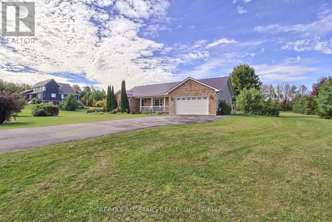
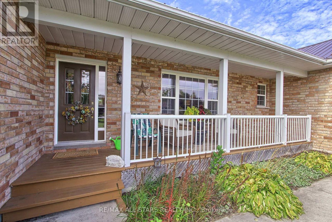
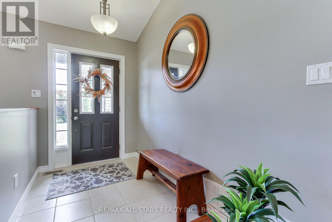
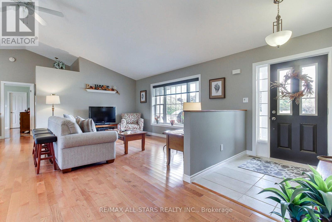
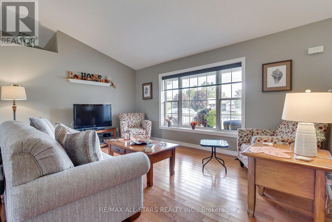
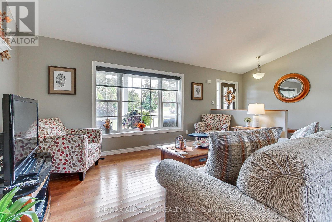
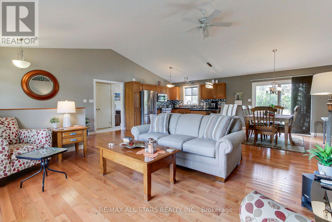
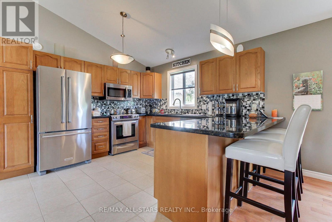
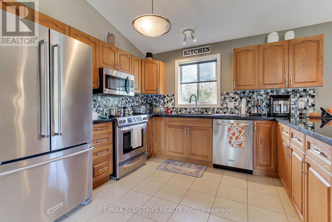
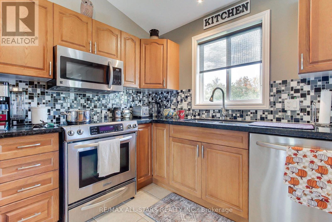
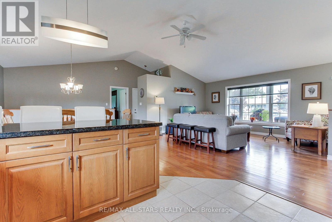
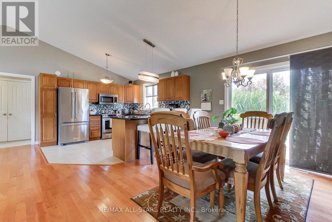
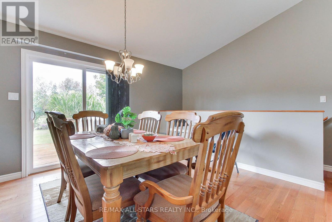
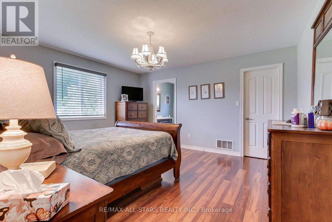
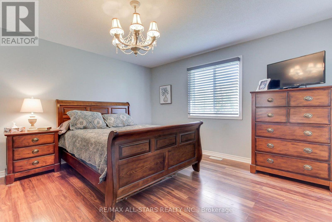
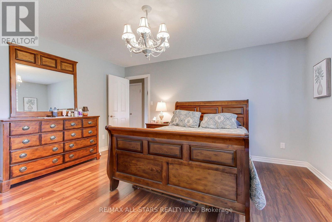
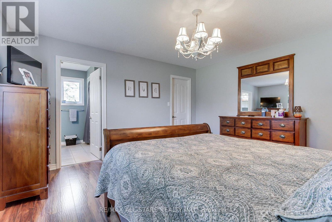
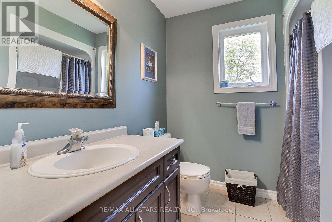
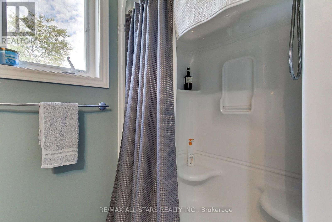
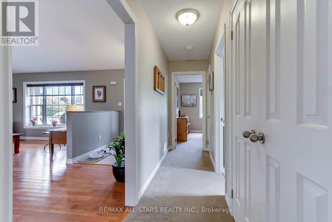
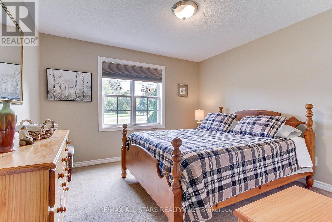
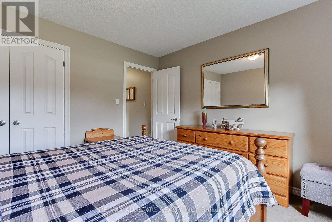
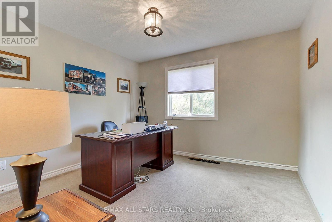
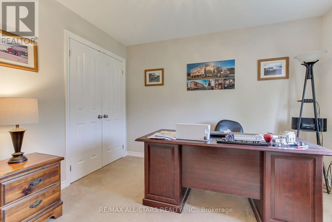
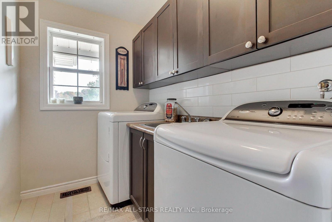
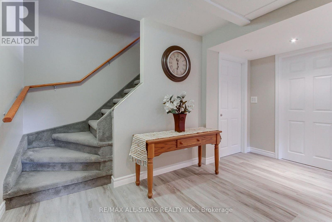
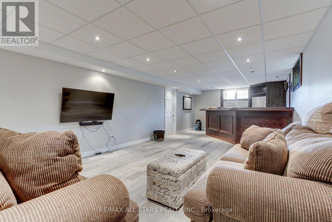
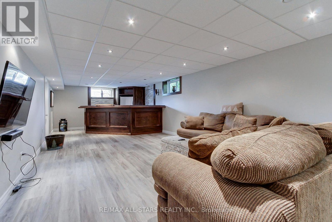
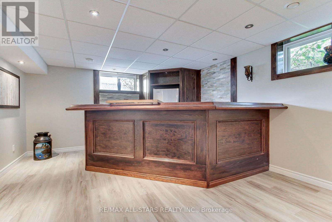
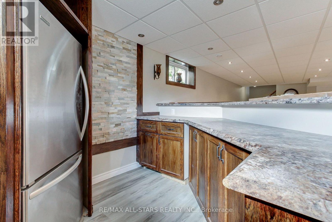
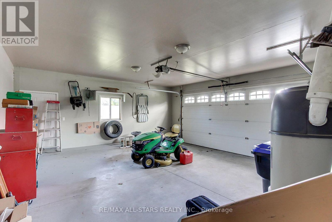
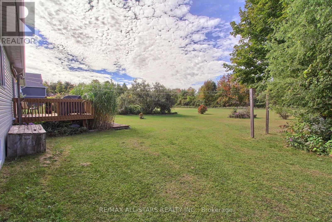
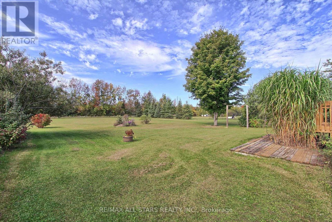
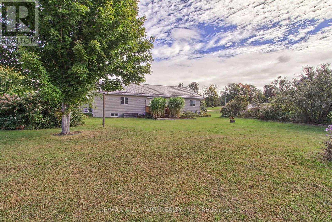
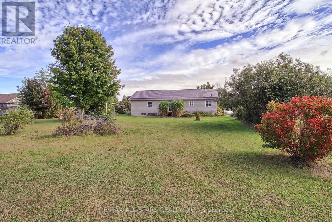
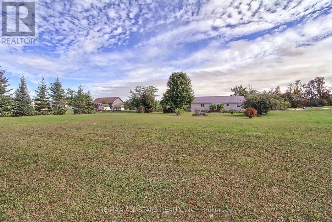
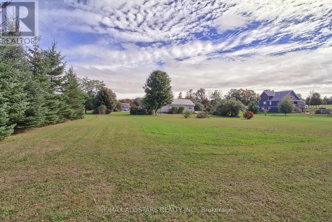
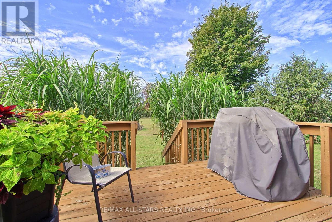
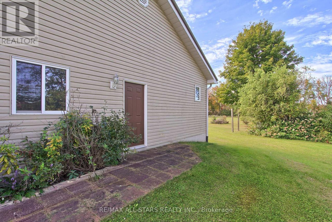
Beautifully tucked away from the main road, this stunning bungalow sits on 1.46 acres along a paved cul-de-sac, offering a peaceful country setting with convenient family living. The bright, spacious open-concept kitchen, living, and dining area features a cathedral ceiling and walkout access to the back deck-perfect for hosting and entertaining. The primary suite includes a three-piece ensuite and walk-in closet, while two additional bedrooms, a laundry room, and garage access complete the main floor. The partially finished basement boasts a newly renovated recreation room with a built-in bar, ideal for entertaining or relaxing in the evenings. With a rough-in for an additional bathroom, space for another bedroom, and abundant storage, the basement offers excellent potential for future development. (id:15069)
Property Details
| MLS® Number | S13844936 |
| Property Type | Single Family |
| Community Name | Rural Ramara |
| Equipment Type | Propane Tank |
| Features | Level Lot, Flat Site |
| Parking Space Total | 8 |
| Rental Equipment Type | Propane Tank |
| Structure | Deck |
| View Type | View |
Building
| Bathroom Total | 2 |
| Bedrooms Above Ground | 3 |
| Bedrooms Total | 3 |
| Age | 16 To 30 Years |
| Appliances | Garage Door Opener Remote(s), Central Vacuum, Dishwasher, Dryer, Garage Door Opener, Microwave, Stove, Washer, Window Coverings, Refrigerator |
| Architectural Style | Bungalow |
| Basement Development | Partially Finished |
| Basement Type | Full (partially Finished) |
| Construction Style Attachment | Detached |
| Cooling Type | Central Air Conditioning, Air Exchanger |
| Exterior Finish | Brick Facing, Vinyl Siding |
| Flooring Type | Tile, Hardwood, Laminate, Carpeted, Vinyl |
| Foundation Type | Poured Concrete |
| Heating Fuel | Propane |
| Heating Type | Forced Air |
| Stories Total | 1 |
| Size Interior | 1,500 - 2,000 Sqft |
| Type | House |
| Utility Water | Drilled Well |
Parking
| Garage |
Land
| Acreage | No |
| Sewer | Septic System |
| Size Depth | 323 Ft ,2 In |
| Size Frontage | 196 Ft ,10 In |
| Size Irregular | 196.9 X 323.2 Ft |
| Size Total Text | 196.9 X 323.2 Ft |
Rooms
| Level | Type | Length | Width | Dimensions |
|---|---|---|---|---|
| Lower Level | Recreational, Games Room | 10.57 m | 4.05 m | 10.57 m x 4.05 m |
| Main Level | Kitchen | 3.47 m | 3.53 m | 3.47 m x 3.53 m |
| Main Level | Dining Room | 4.05 m | 3.53 m | 4.05 m x 3.53 m |
| Main Level | Living Room | 4.87 m | 3.74 m | 4.87 m x 3.74 m |
| Main Level | Primary Bedroom | 4.1 m | 4.35 m | 4.1 m x 4.35 m |
| Main Level | Bedroom 2 | 3.35 m | 3.5 m | 3.35 m x 3.5 m |
| Main Level | Bedroom 3 | 3.35 m | 3.5 m | 3.35 m x 3.5 m |
Utilities
| Electricity | Installed |
https://www.realtor.ca/real-estate/30346093/4020-margaret-orr-boulevard-ramara-rural-ramara
Contact Us
Contact us for more information

This REALTOR.ca listing content is owned and licensed by REALTOR® members of The Canadian Real Estate Association
The trademarks REALTOR®, REALTORS®, and the REALTOR® logo are controlled by The Canadian Real Estate Association (CREA) and identify real estate professionals who are members of CREA. The trademarks MLS®, Multiple Listing Service® and the associated logos are owned by The Canadian Real Estate Association (CREA) and identify the quality of services provided by real estate professionals who are members of CREA. The trademark DDF® is owned by The Canadian Real Estate Association (CREA) and identifies CREA's Data Distribution Facility (DDF®)
September 30 2026 07:35:04
Toronto Regional Real Estate Board
RE/MAX All-Stars Realty Inc.