
4019 19th Street Lincoln, Ontario L0R 1S0


3 Bedroom
3 Bathroom
1,100 - 1,500 sqft
Fireplace
Central Air Conditioning
Forced Air
$1,274,900
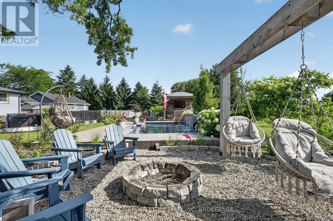
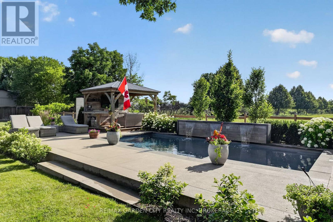
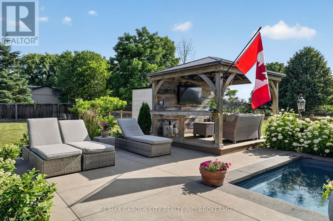
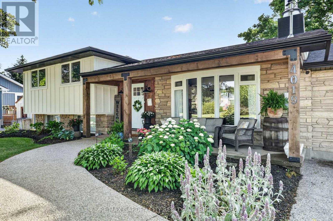
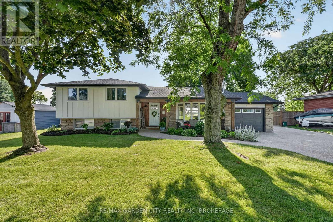
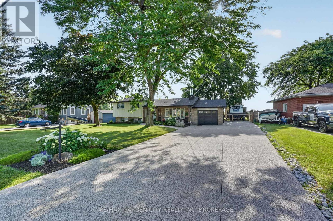
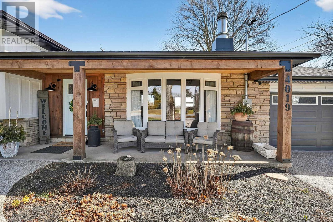
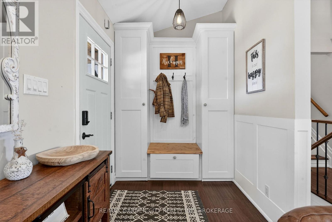
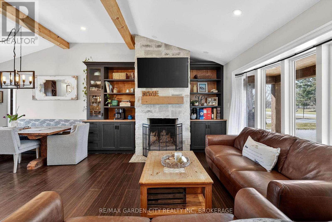
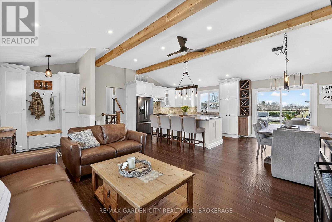
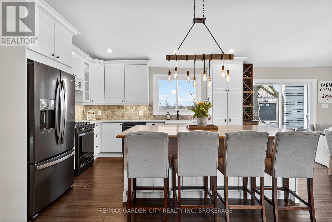
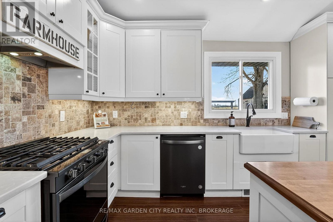
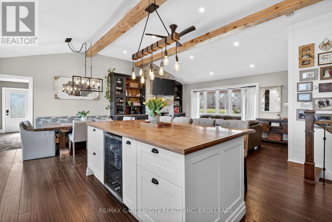
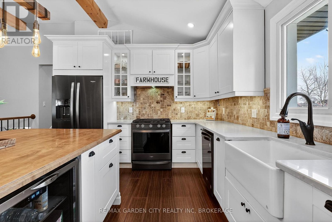
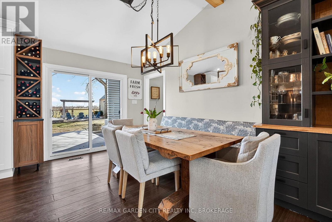
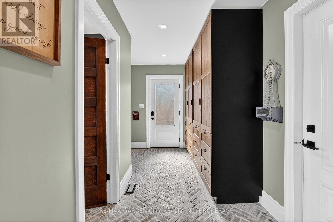
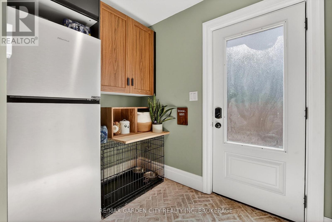
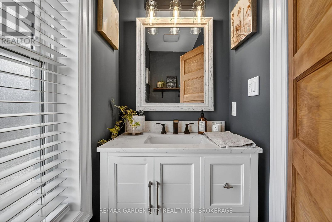
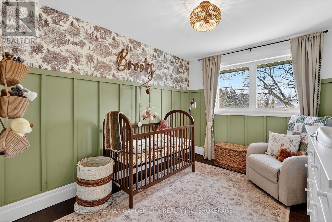
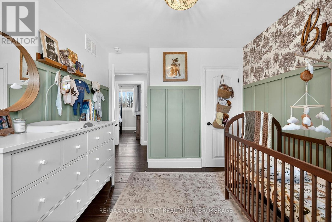
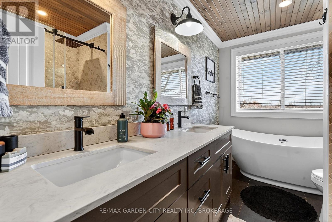
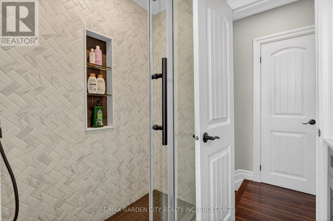
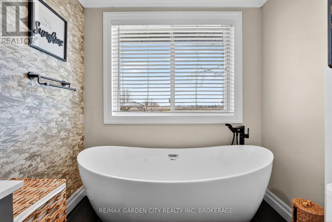
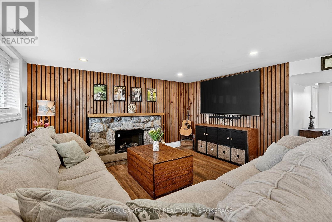
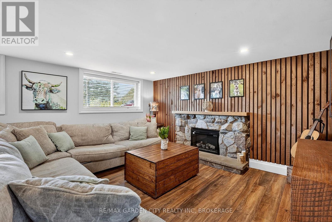
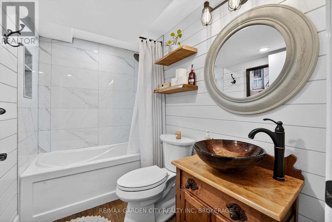
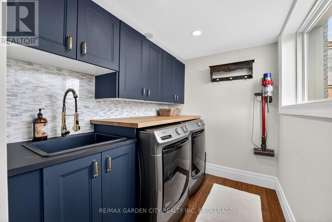
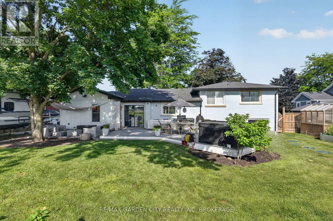
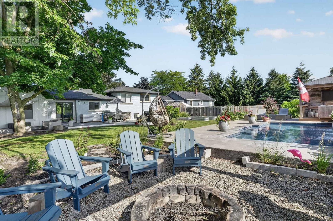
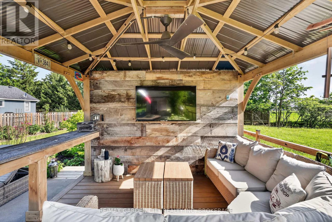
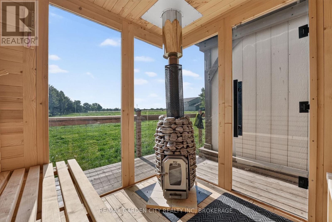
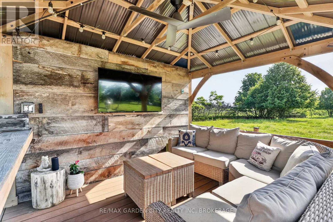
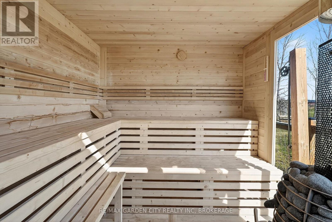
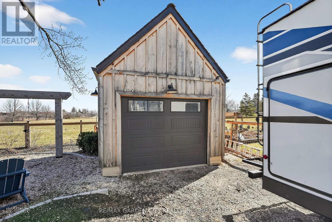
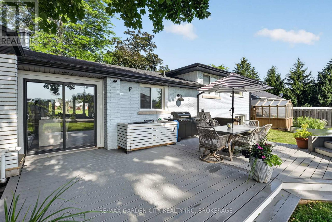
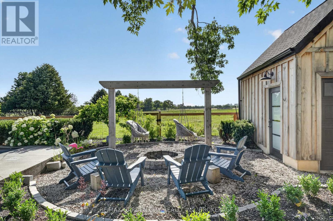
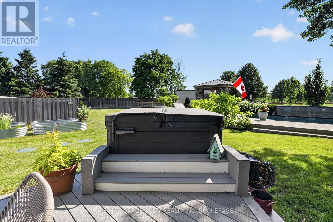
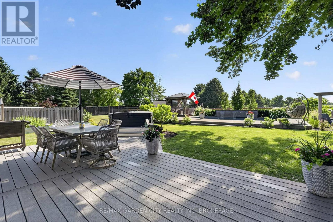
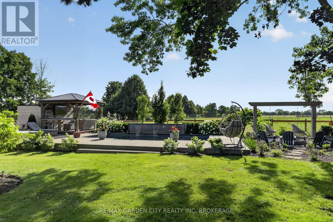
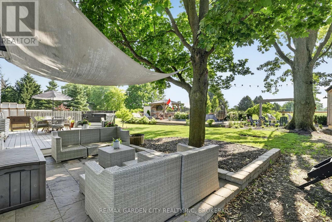
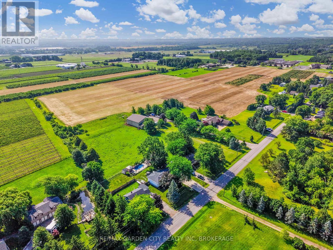
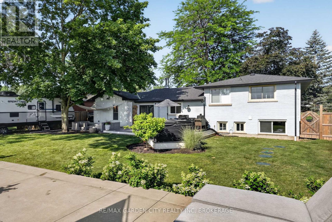
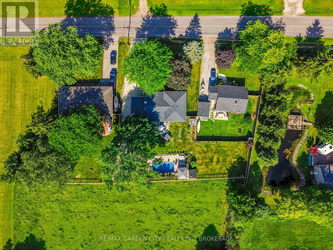
Extensively Renovated Wine Country Home with Resort-Style Backyard. Set on a rare 0.378-acre rural property in the heart of Jordan Station in Niagara's wine country, this extensively reimagined home was professionally designed by the renowned local architectural firm, Jordan Station Design Co., offering turnkey living & exceptional outdoor entertaining. With over $600,000 invested, the home was completely gutted, rebuilt & reimagined, delivering the quality of a custom new build while preserving the charm of this sought-after community. The main floor was fully rebuilt & reconfigured in 2018, creating a bright open-concept layout with vaulted 13-foot ceilings, a custom kitchen with quartz countertops, high-end appliances (2018) & an oversized butcher block island. A 2024 mudroom addition with heated floors & powder room adds functionality, while the primary bathroom was renovated in 2020. Major upgrades include new plumbing, spray foam insulation, updated electrical, furnace, air conditioning, hot water tank (2018), new electrical panel (2023) & professionally installed at-grade septic system (2023). An Isokern wood-burning fireplace, decorative beams & custom millwork add character. Professionally designed landscaping surrounds a resort-style backyard with a custom heated saltwater pool, waterfall, mature trees & gardens (2023). Additional amenities include a high-end wood-burning sauna, cedar gazebo outdoor living room with electrical, composite decks, firepit & hot tub. Backing onto farmland, the property offers exceptional privacy & country views. The exterior was completely updated in 2024 with new siding, roof, exterior insulation, soffits, fascia & windows. Laundry appliances were replaced in Winter 2025. The result is a rare offering combining the feel of a new custom home with the generous lot, mature setting & timeless appeal of one of Niagara's premier wine country communities. (id:15069)
Property Details
| MLS® Number | X13537374 |
| Property Type | Single Family |
| Community Name | 980 - Lincoln-Jordan/Vineland |
| Parking Space Total | 9 |
Building
| Bathroom Total | 3 |
| Bedrooms Above Ground | 3 |
| Bedrooms Total | 3 |
| Age | 51 To 99 Years |
| Amenities | Fireplace(s) |
| Appliances | Garage Door Opener Remote(s), Water Heater, Water Meter, Dishwasher, Dryer, Stove, Washer, Window Coverings, Wine Fridge, Refrigerator |
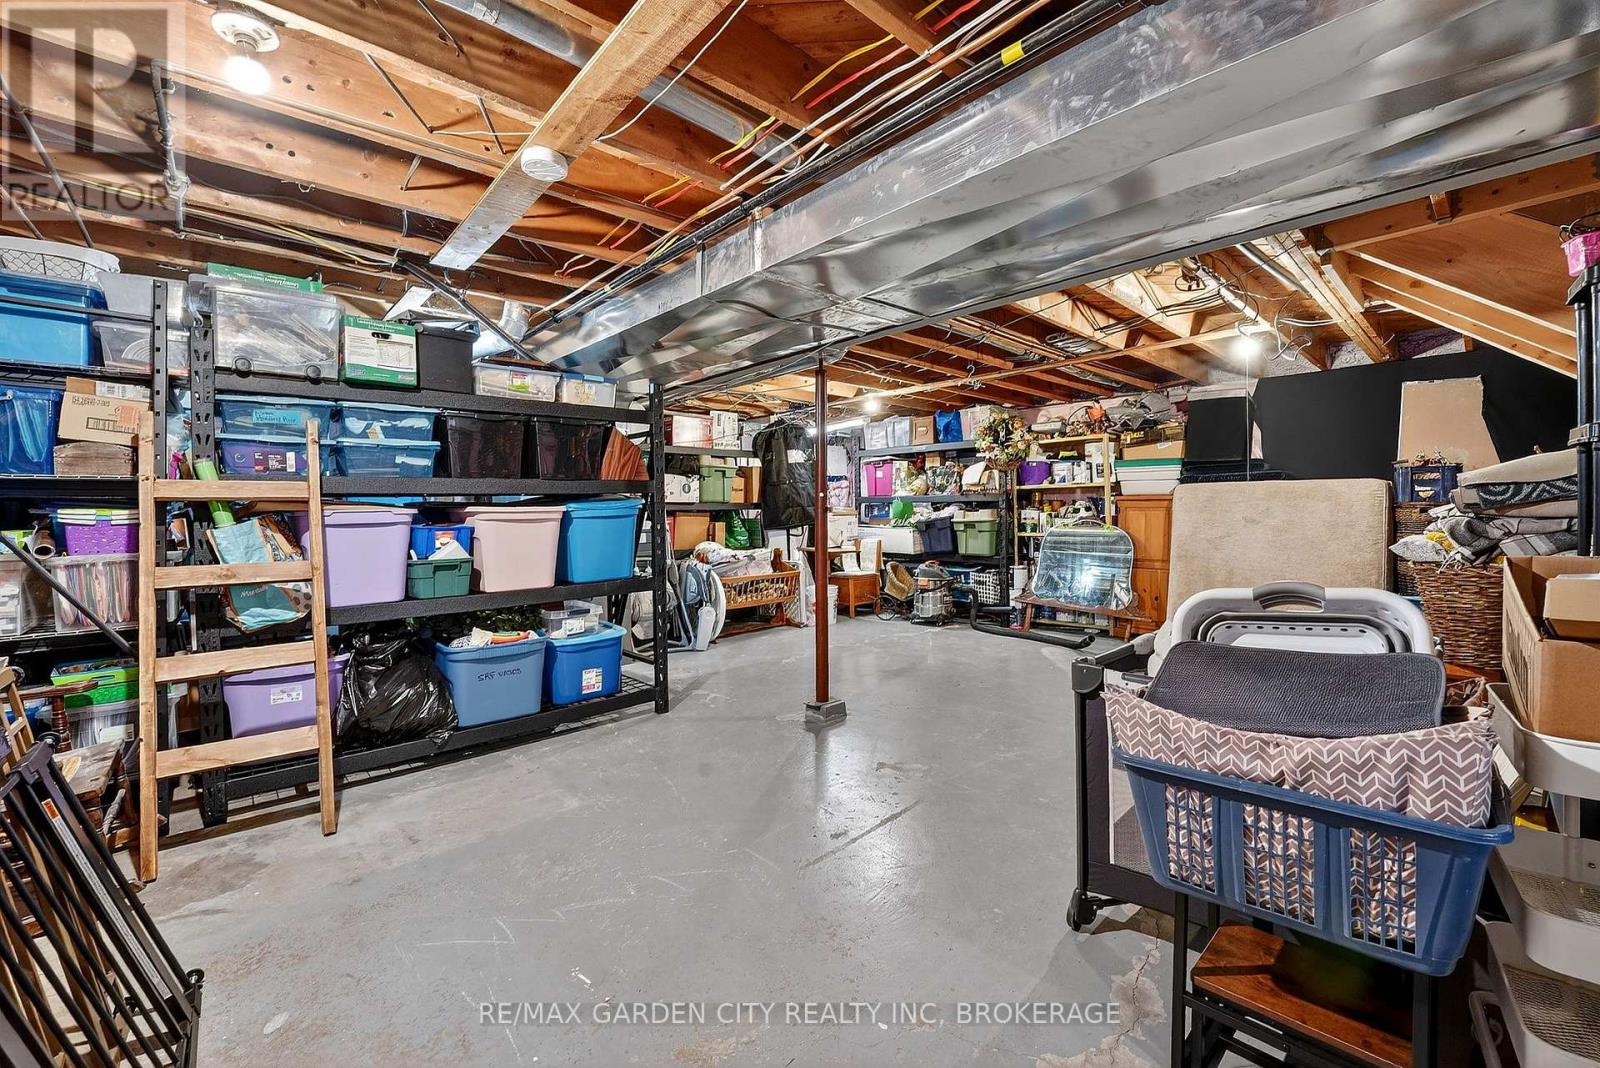
| Basement Development | Partially Finished |
| Basement Type | Partial (partially Finished) |
| Construction Style Attachment | Detached |
| Cooling Type | Central Air Conditioning |
| Exterior Finish | Aluminum Siding, Brick |
| Fireplace Present | Yes |
| Fireplace Total | 1 |
| Foundation Type | Poured Concrete |
| Half Bath Total | 1 |
| Heating Fuel | Natural Gas |
| Heating Type | Forced Air |
| Size Interior | 1,100 - 1,500 Sqft |
| Type | House |
| Utility Water | Municipal Water |
Parking
| Attached Garage | |
| Garage |
Land
| Acreage | No |
| Sewer | Septic System |
| Size Depth | 160 Ft ,1 In |
| Size Frontage | 85 Ft |
| Size Irregular | 85 X 160.1 Ft ; Ll-shape |
| Size Total Text | 85 X 160.1 Ft ; Ll-shape|under 1/2 Acre |
| Soil Type | Sand |
| Zoning Description | Agricultural |
Rooms
| Level | Type | Length | Width | Dimensions |
|---|---|---|---|---|
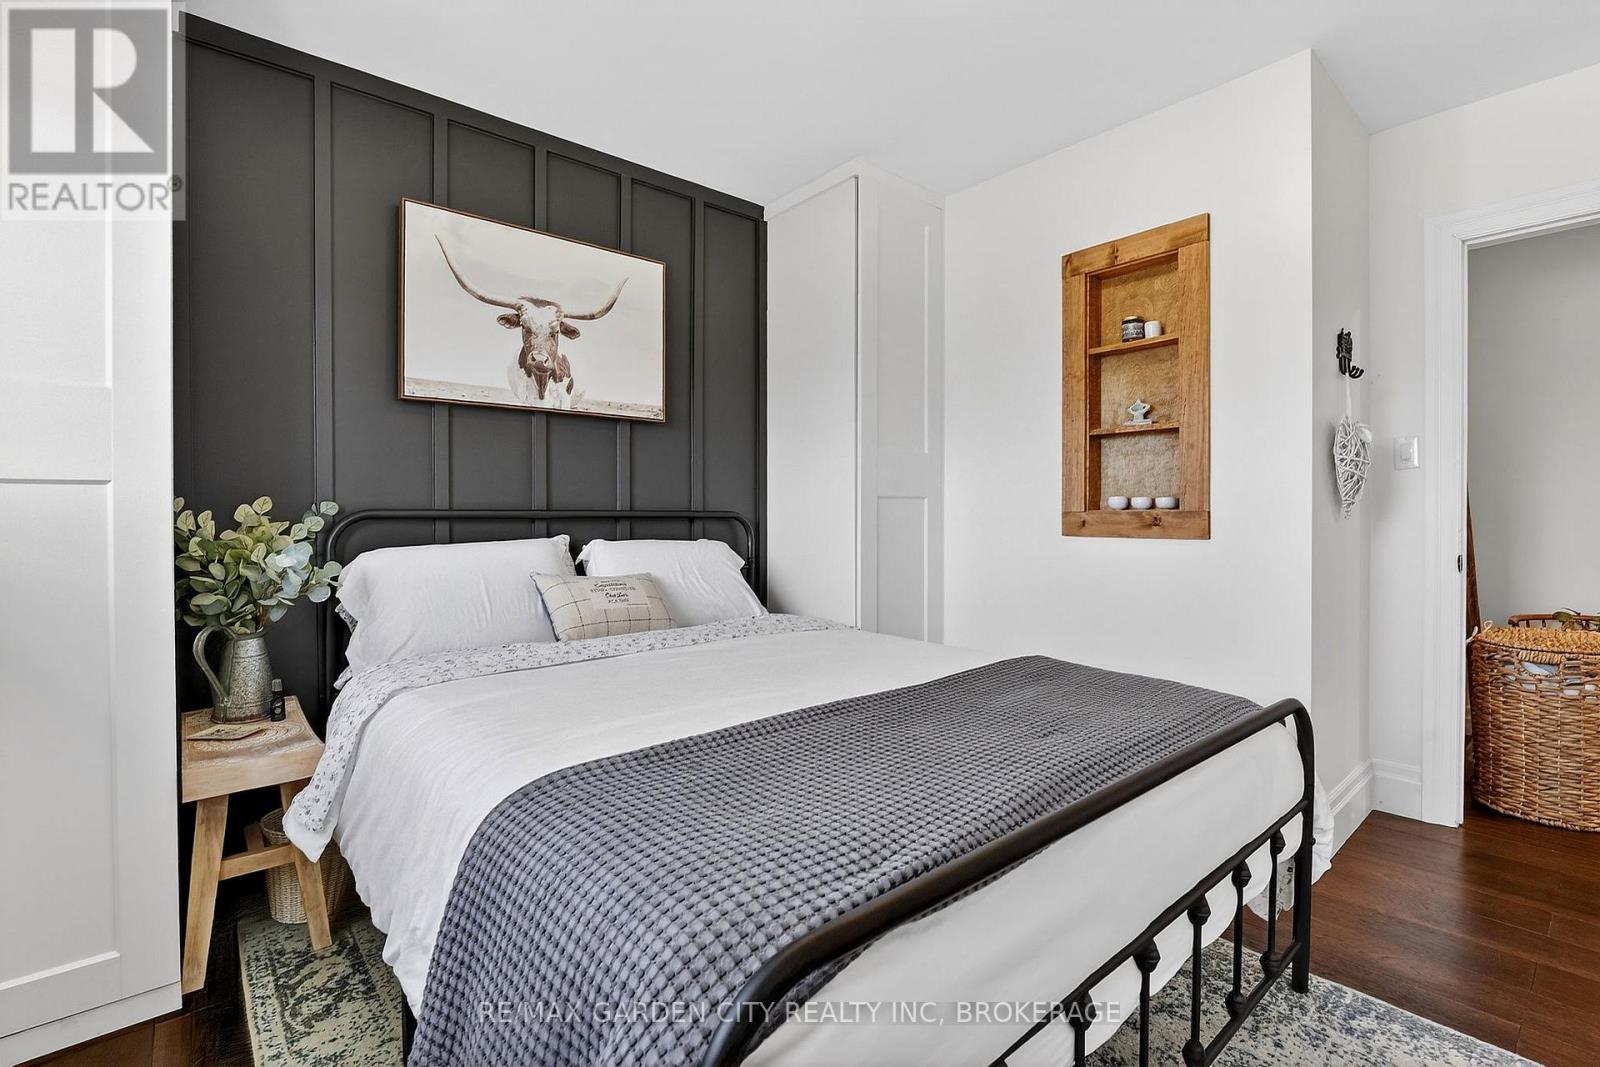
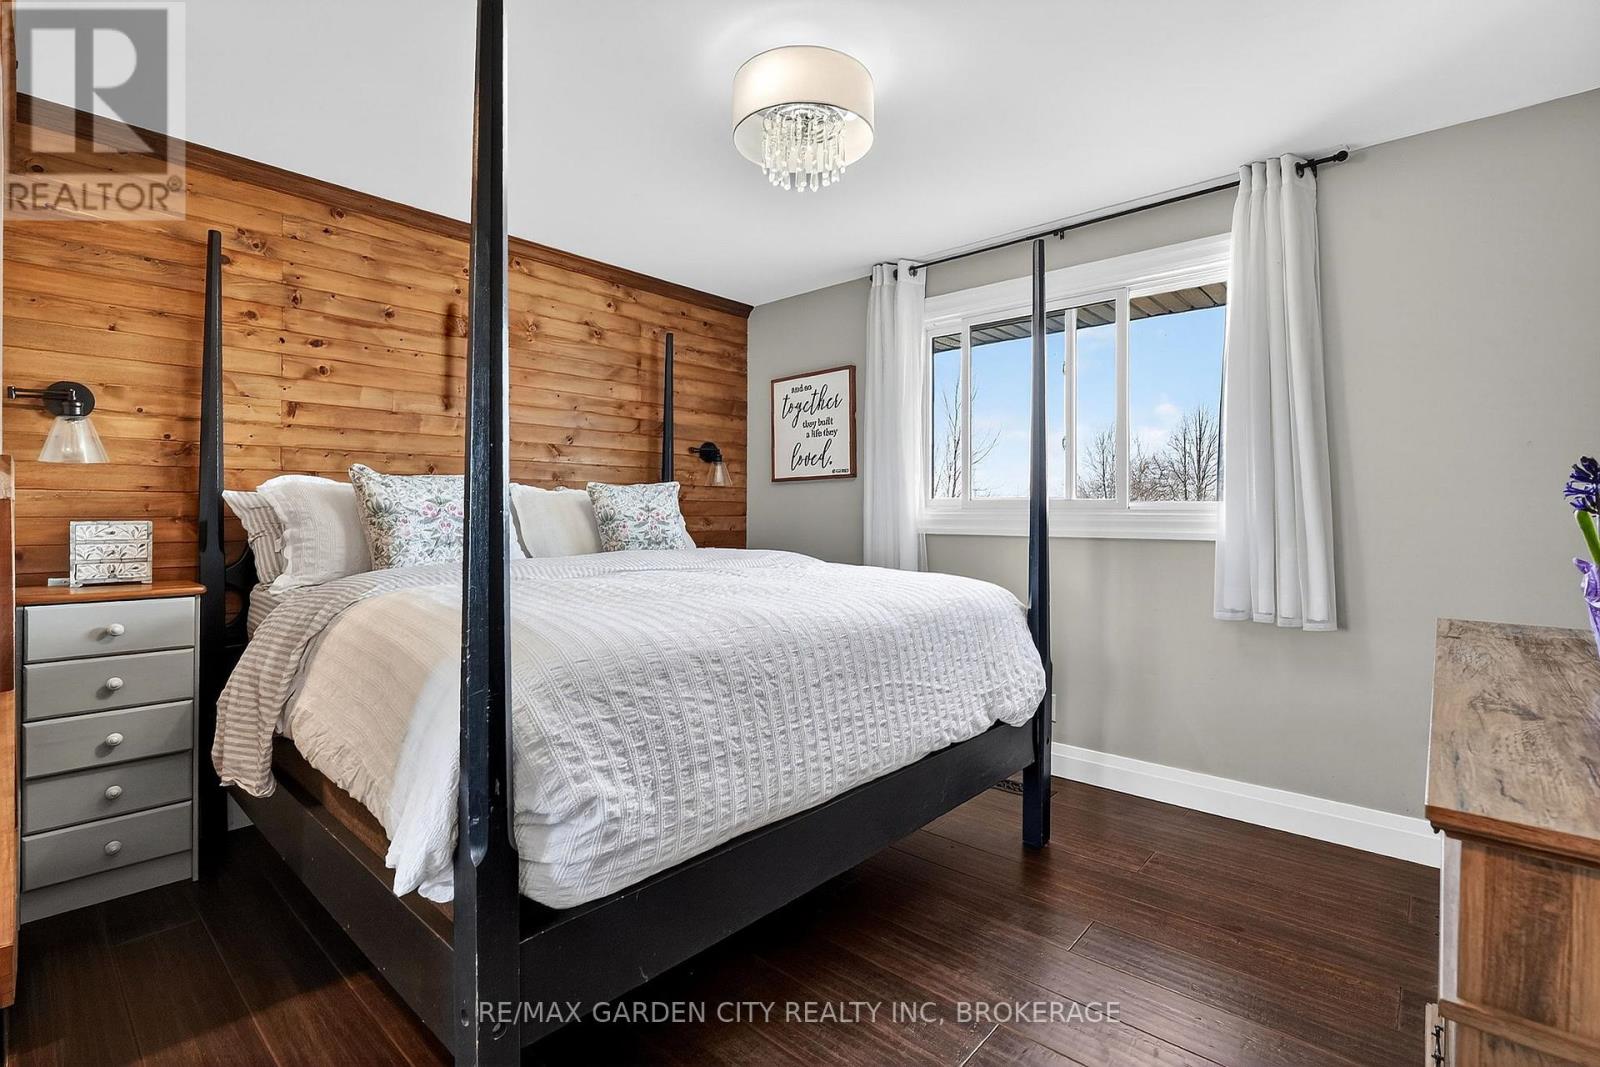
| Second Level | Primary Bedroom | 3.84 m | 3.28 m | 3.84 m x 3.28 m |
| Second Level | Bedroom 2 | 2.95 m | 3.86 m | 2.95 m x 3.86 m |
| Second Level | Bedroom 3 | 3.05 m | 3.86 m | 3.05 m x 3.86 m |
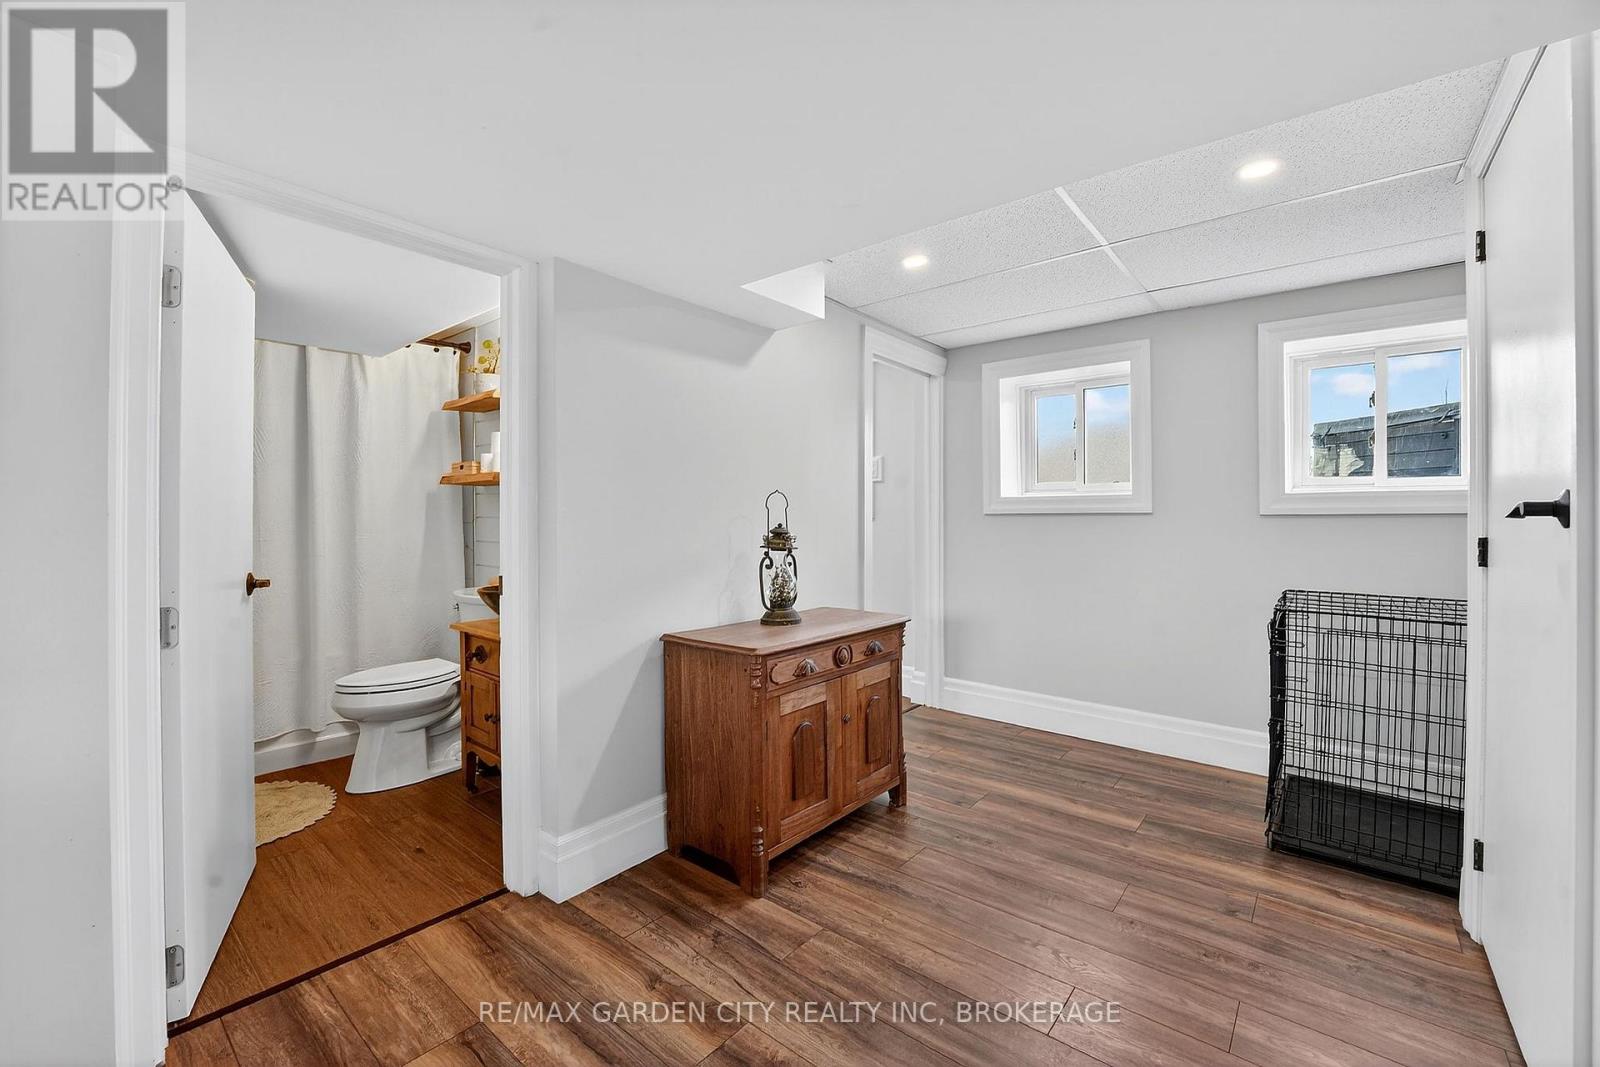
| Basement | Recreational, Games Room | 7.06 m | 7.42 m | 7.06 m x 7.42 m |
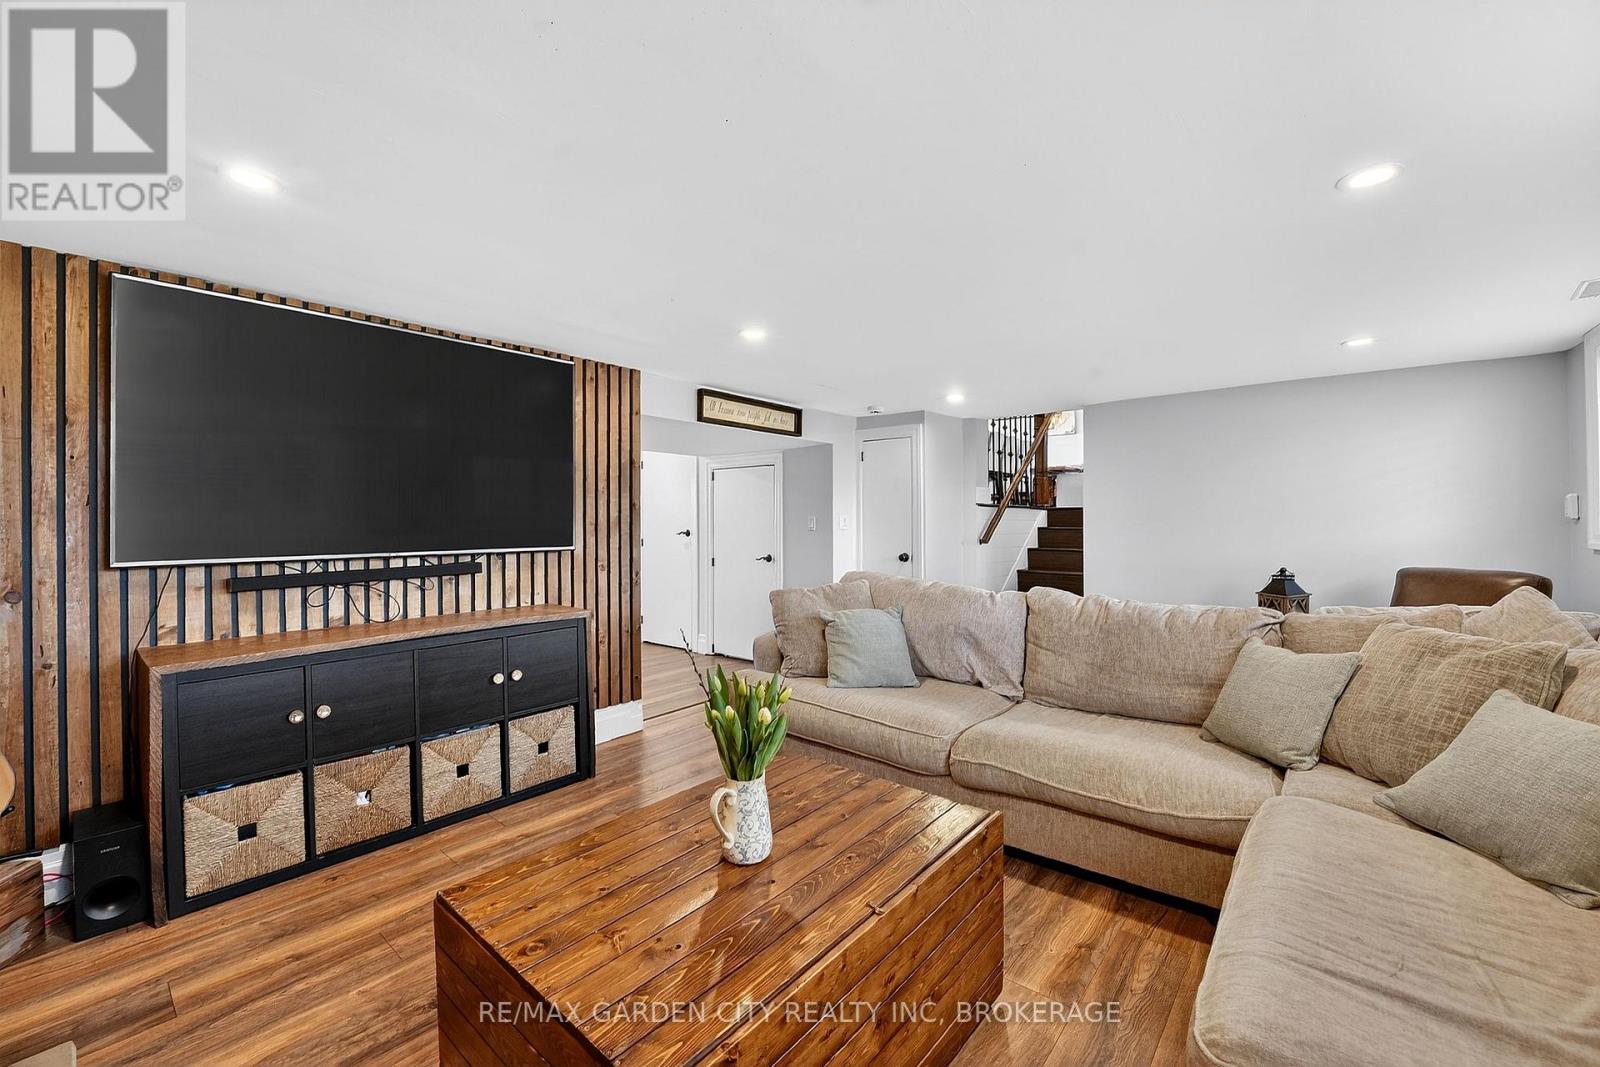
| Lower Level | Recreational, Games Room | 5.99 m | 4.34 m | 5.99 m x 4.34 m |
| Lower Level | Laundry Room | 2.77 m | 1.88 m | 2.77 m x 1.88 m |
| Main Level | Great Room | 7.16 m | 7.47 m | 7.16 m x 7.47 m |
| Main Level | Mud Room | 4.22 m | 2.84 m | 4.22 m x 2.84 m |
Contact Us
Contact us for more information

This REALTOR.ca listing content is owned and licensed by REALTOR® members of The Canadian Real Estate Association
The trademarks REALTOR®, REALTORS®, and the REALTOR® logo are controlled by The Canadian Real Estate Association (CREA) and identify real estate professionals who are members of CREA. The trademarks MLS®, Multiple Listing Service® and the associated logos are owned by The Canadian Real Estate Association (CREA) and identify the quality of services provided by real estate professionals who are members of CREA. The trademark DDF® is owned by The Canadian Real Estate Association (CREA) and identifies CREA's Data Distribution Facility (DDF®)
July 08 2026 05:05:20
Niagara Association of REALTORS®
RE/MAX Garden City Realty Inc, Brokerage