
4018 County Road 1 E Stone Mills, Ontario K0K 3N0

3 Bedroom
1 Bathroom
1,100 - 1,500 sqft
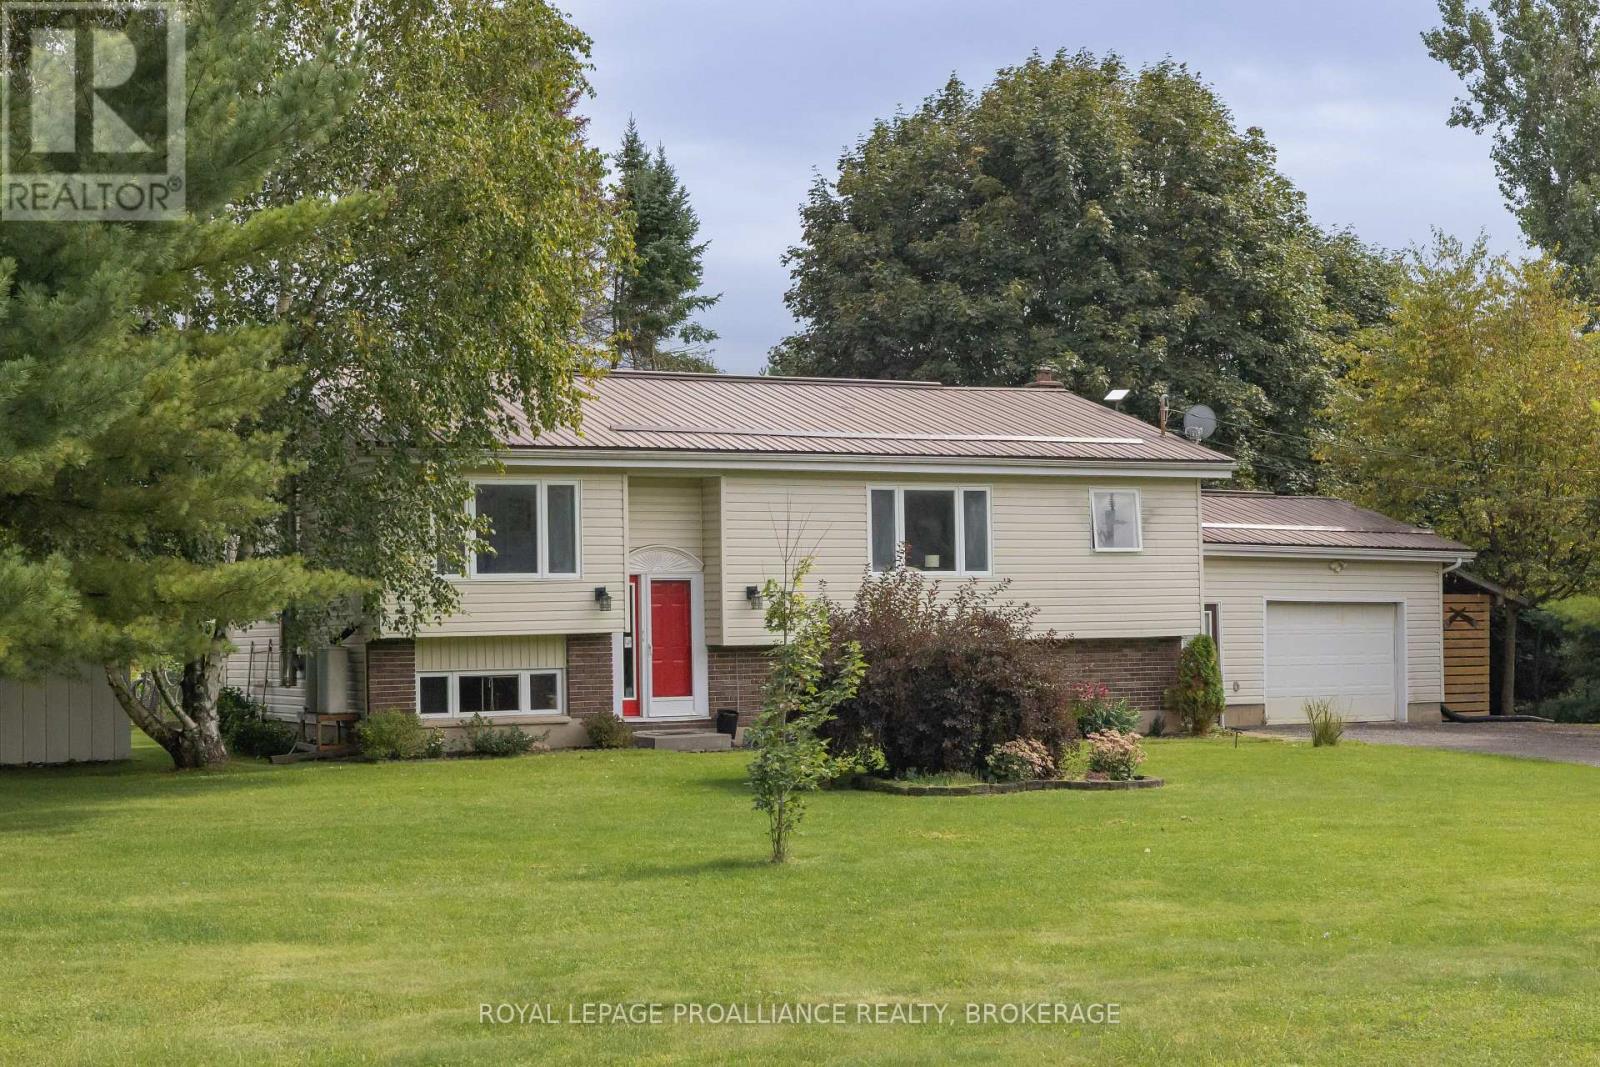
Raised Bungalow
Fireplace
None
Forced Air
$509,900
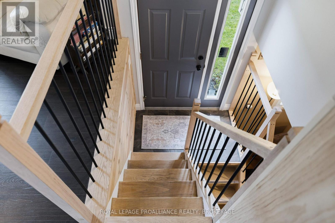
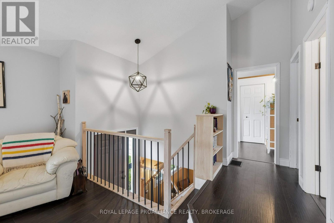
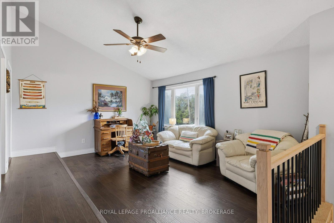
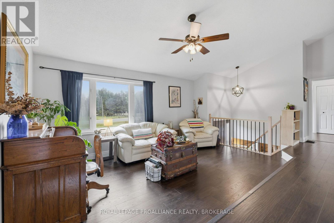
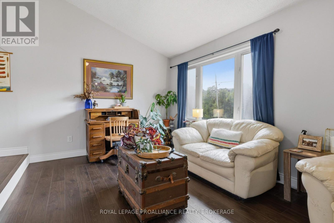
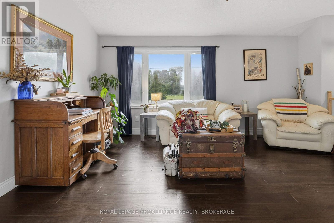
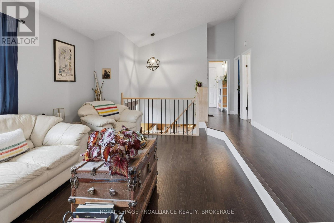
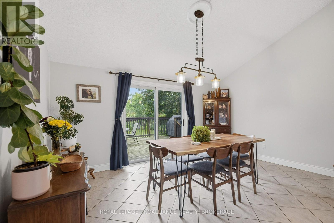
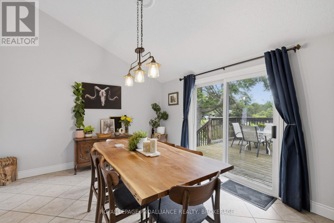
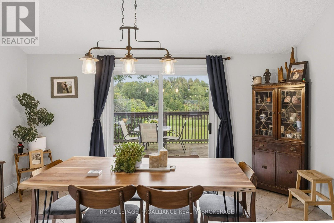
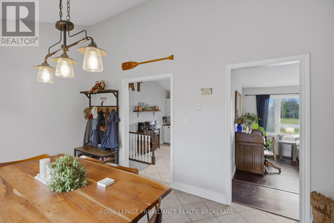
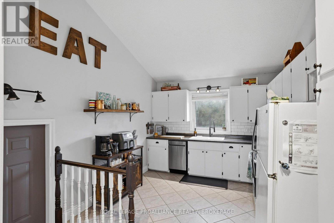
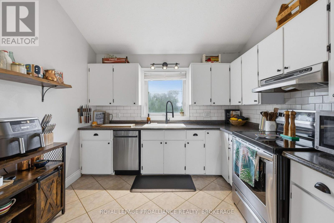
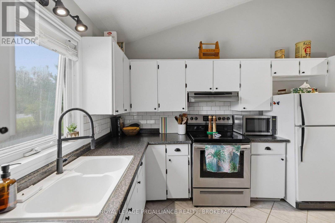
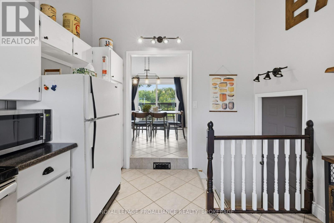
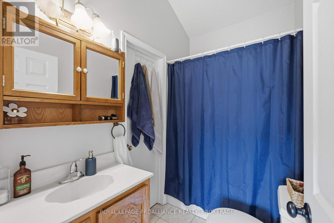
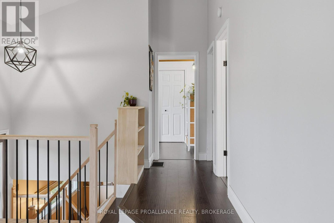
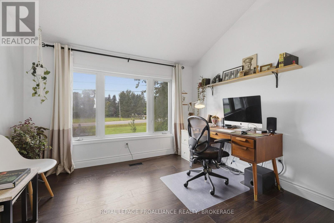
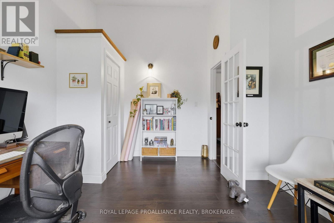
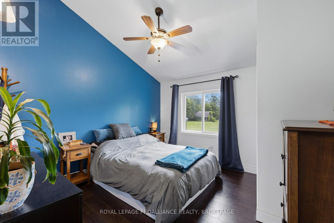
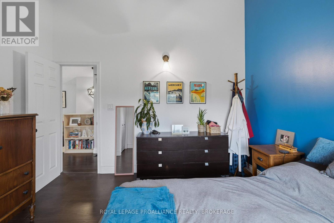
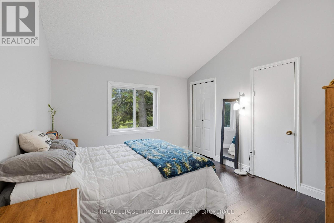
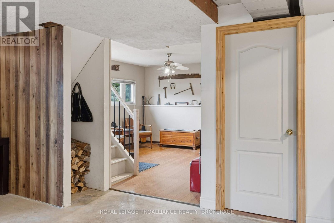
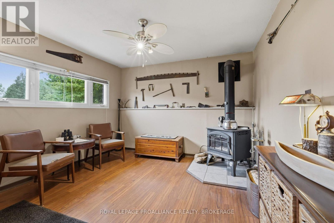
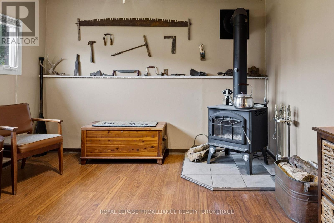
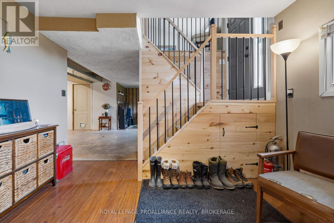
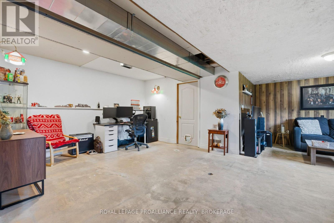
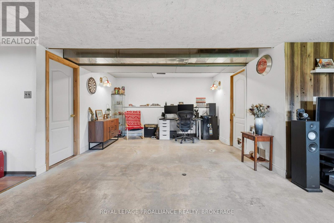
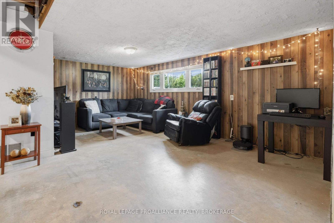
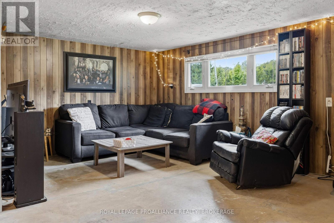
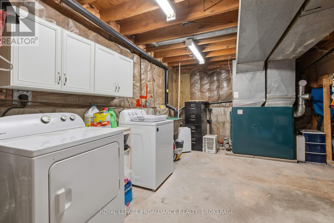
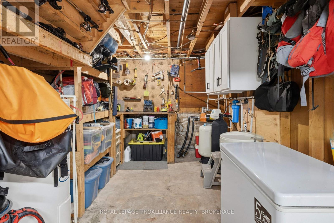
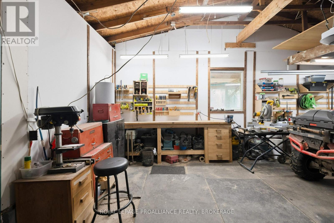
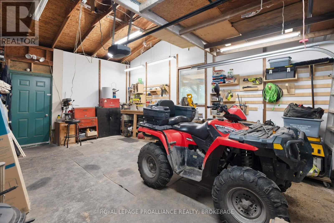
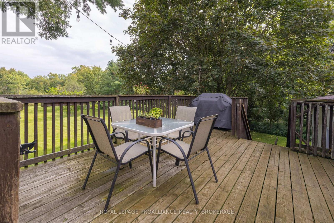
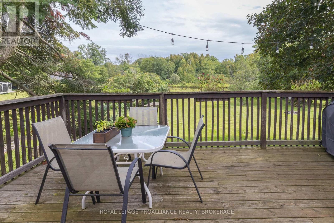
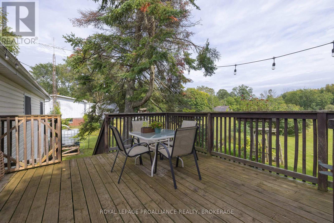
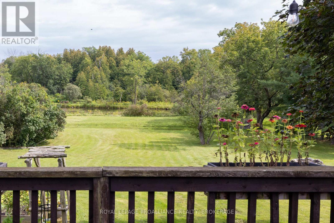
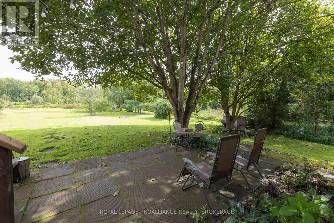
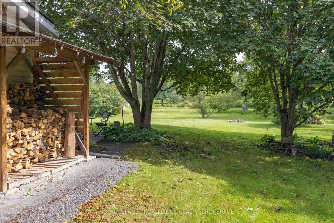
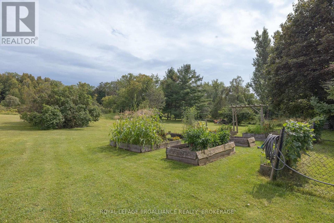
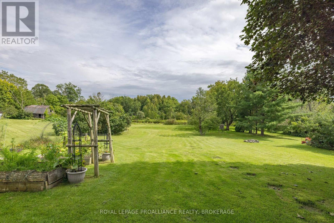
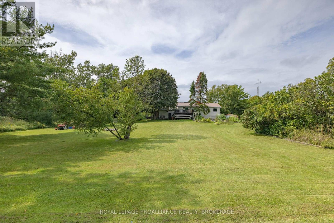
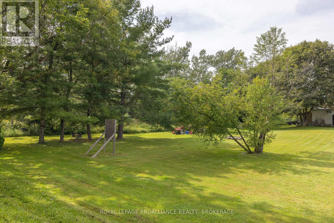
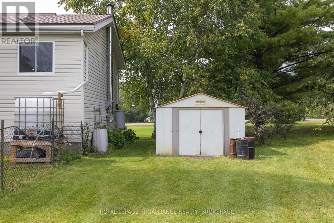
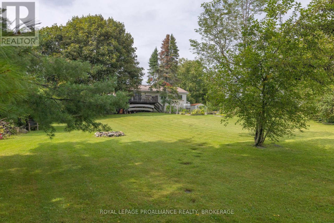
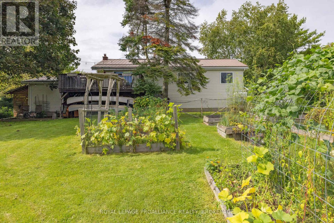
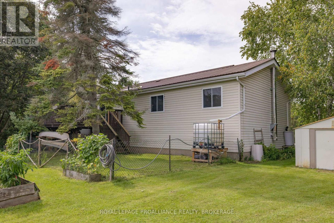
This elevated country bungalow is sure to please with vaulted ceilings on the whole main floor and the unique layout. It features 3bedrooms, an updated bathroom, a sunken living room, a separate dining room, and a spacious kitchen with access to the 1.5car garage. The lower level features a large rec room, a separate den or office, and enjoy the sitting area in front of the woodstove to take the chill off during the cold winter months. Step out to the deck from the dining room that overlooks the rear yard with raised garden beds and some mature trees. From there, step down to a patio on one side and a fenced-in area for a dog run on the other. A good metal roof, an updated electrical panel and all water equipment was updated in 2024 including the well pump and pressure tank. 10 minutes to the 401 and 20 minutes to Kingston. (id:15069)
Property Details
| MLS® Number | X13733404 |
| Property Type | Single Family |
| Community Name | 63 - Stone Mills |
| Equipment Type | Water Heater - Electric, Water Heater |
| Features | Level Lot, Carpet Free |
| Parking Space Total | 7 |
| Rental Equipment Type | Water Heater - Electric, Water Heater |
| Structure | Deck, Shed |
Building
| Bathroom Total | 1 |
| Bedrooms Above Ground | 3 |
| Bedrooms Total | 3 |
| Age | 51 To 99 Years |
| Appliances | Water Purifier, Water Softener, Dishwasher, Dryer, Stove, Washer, Window Coverings, Refrigerator |
| Architectural Style | Raised Bungalow |
| Basement Development | Partially Finished |
| Basement Type | Full (partially Finished) |
| Construction Style Attachment | Detached |
| Cooling Type | None |
| Exterior Finish | Brick |
| Fire Protection | Smoke Detectors |
| Fireplace Present | Yes |
| Fireplace Total | 1 |
| Fireplace Type | Woodstove |
| Foundation Type | Block |
| Heating Fuel | Oil |
| Heating Type | Forced Air |
| Stories Total | 1 |
| Size Interior | 1,100 - 1,500 Sqft |
| Type | House |
Parking
| Attached Garage | |
| Garage |
Land
| Access Type | Year-round Access |
| Acreage | No |
| Sewer | Septic System |
| Size Depth | 262 Ft ,8 In |
| Size Frontage | 110 Ft |
| Size Irregular | 110 X 262.7 Ft |
| Size Total Text | 110 X 262.7 Ft|1/2 - 1.99 Acres |
Rooms
| Level | Type | Length | Width | Dimensions |
|---|---|---|---|---|
| Basement | Utility Room | 3.25 m | 3.88 m | 3.25 m x 3.88 m |
| Basement | Laundry Room | 6.85 m | 4.76 m | 6.85 m x 4.76 m |
| Basement | Recreational, Games Room | 3.43 m | 4 m | 3.43 m x 4 m |
| Basement | Recreational, Games Room | 6.85 m | 6.24 m | 6.85 m x 6.24 m |
| Main Level | Kitchen | 4.05 m | 3.07 m | 4.05 m x 3.07 m |
| Main Level | Living Room | 4.03 m | 7.18 m | 4.03 m x 7.18 m |
| Main Level | Dining Room | 3.45 m | 4.39 m | 3.45 m x 4.39 m |
| Main Level | Bathroom | 2.32 m | 1.44 m | 2.32 m x 1.44 m |
| Main Level | Primary Bedroom | 3.47 m | 3.33 m | 3.47 m x 3.33 m |
| Main Level | Bedroom 2 | 3.44 m | 3.6 m | 3.44 m x 3.6 m |
| Main Level | Bedroom 3 | 4.04 m | 3.24 m | 4.04 m x 3.24 m |
Utilities
| Electricity | Installed |
| Wireless | Available |
| Electricity Connected | Connected |
| Telephone | Connected |
Contact Us
Contact us for more information

This REALTOR.ca listing content is owned and licensed by REALTOR® members of The Canadian Real Estate Association
The trademarks REALTOR®, REALTORS®, and the REALTOR® logo are controlled by The Canadian Real Estate Association (CREA) and identify real estate professionals who are members of CREA. The trademarks MLS®, Multiple Listing Service® and the associated logos are owned by The Canadian Real Estate Association (CREA) and identify the quality of services provided by real estate professionals who are members of CREA. The trademark DDF® is owned by The Canadian Real Estate Association (CREA) and identifies CREA's Data Distribution Facility (DDF®)
September 25 2026 01:19:59
Kingston & Area Real Estate Association
Royal LePage Proalliance Realty, Brokerage