
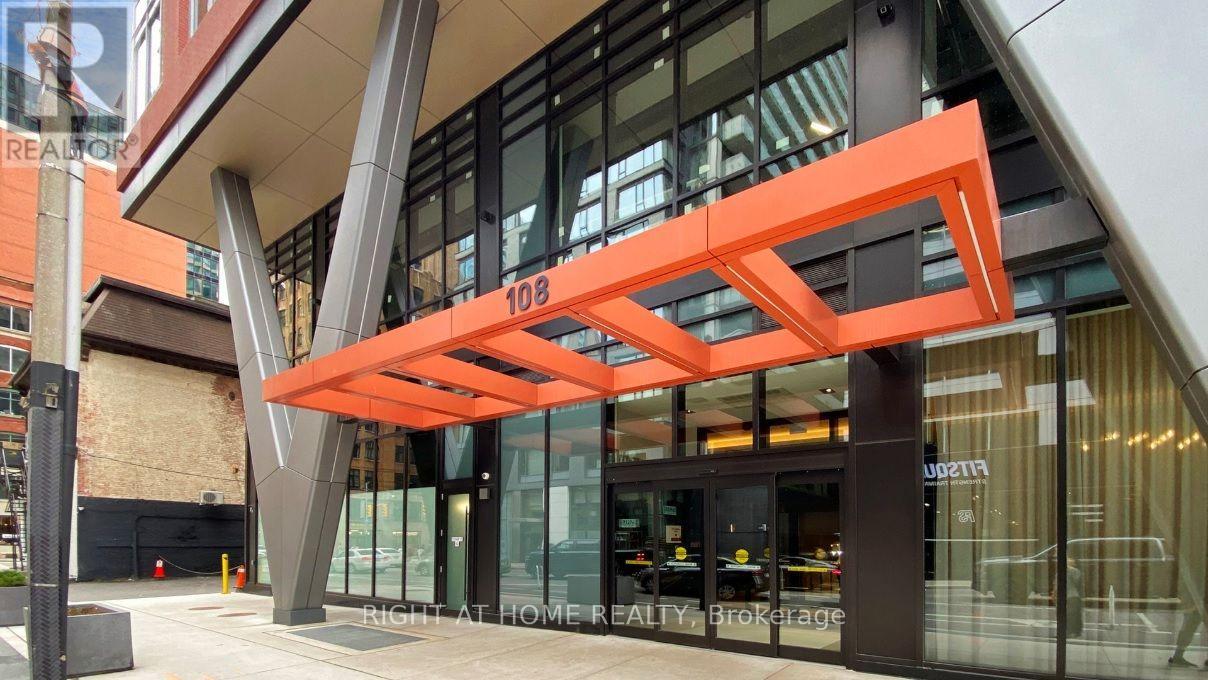
4013 - 108 Peter Street Toronto, Ontario M5V 0W2
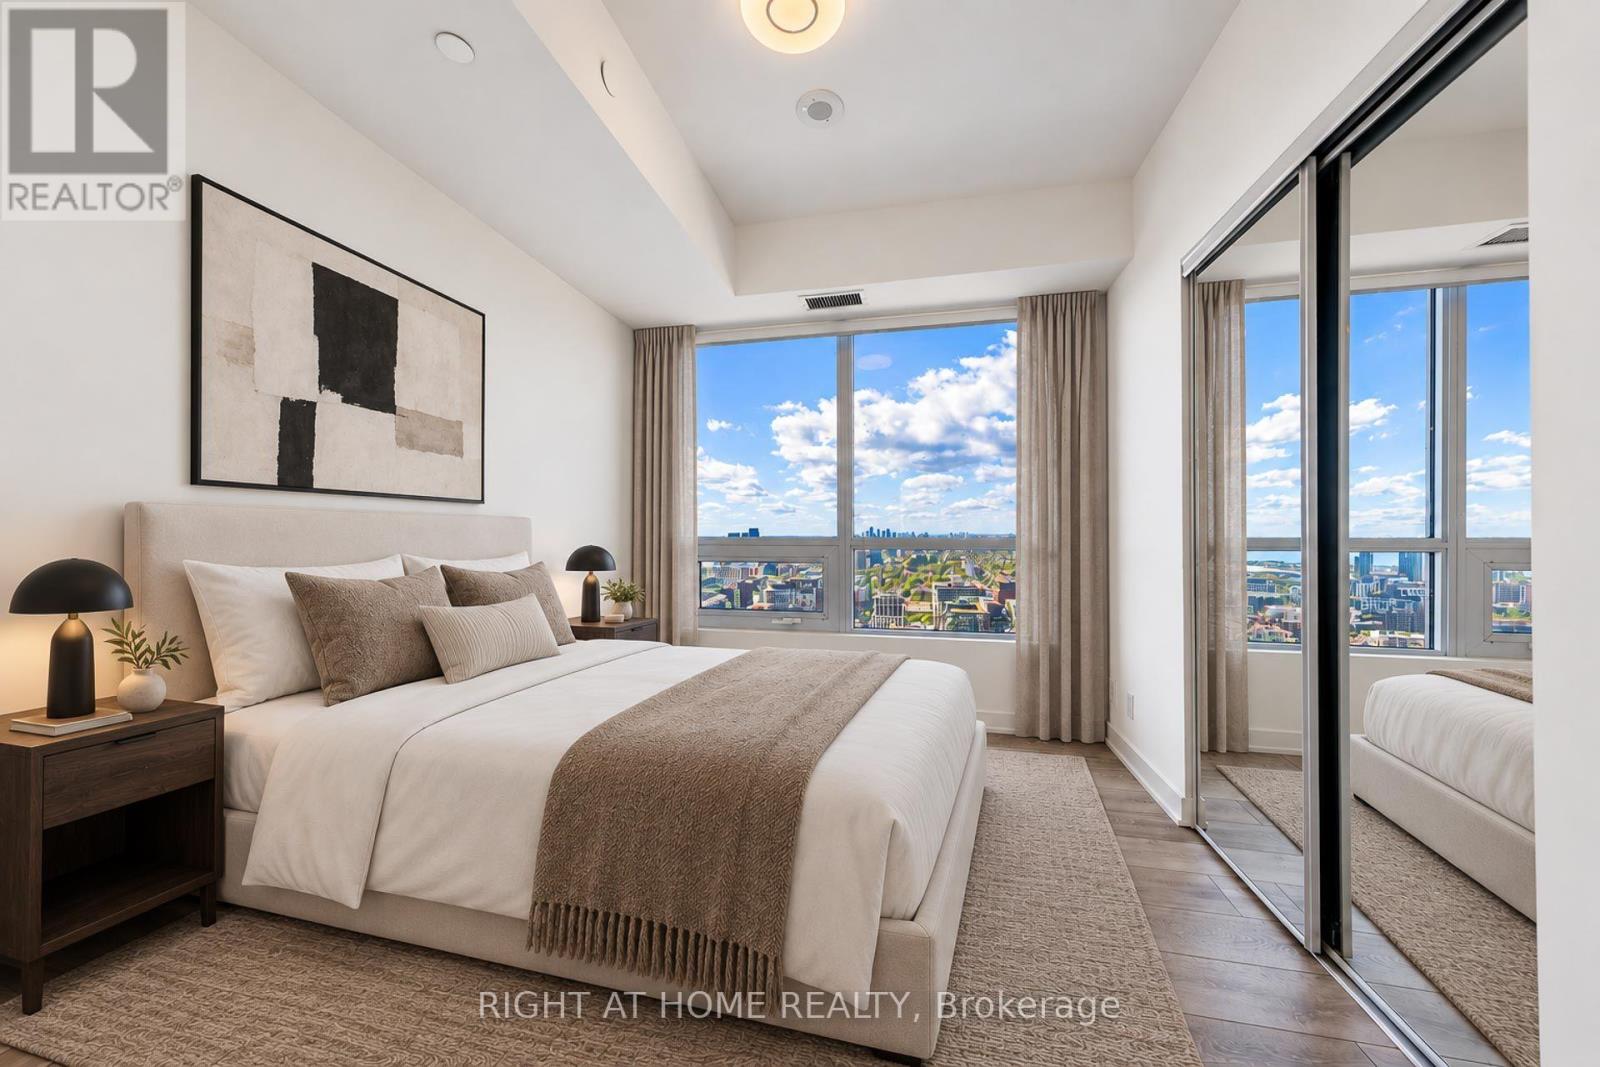

3 Bedroom
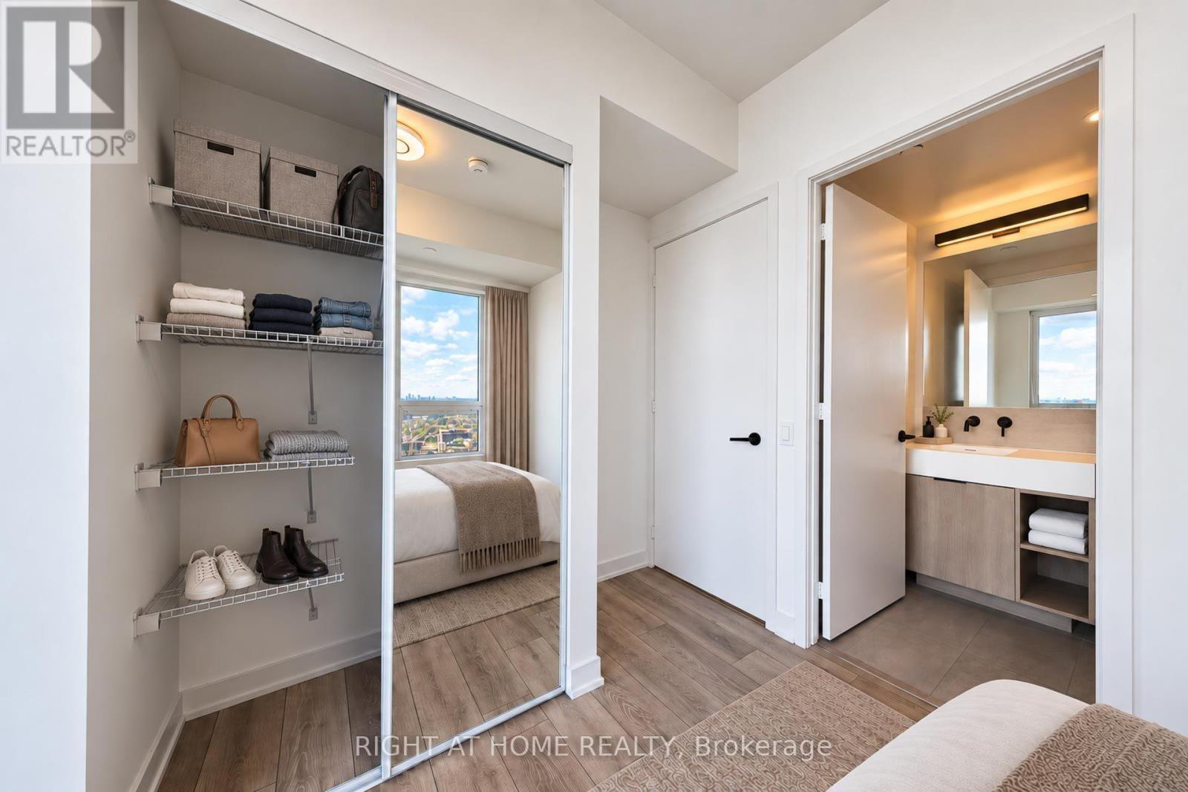
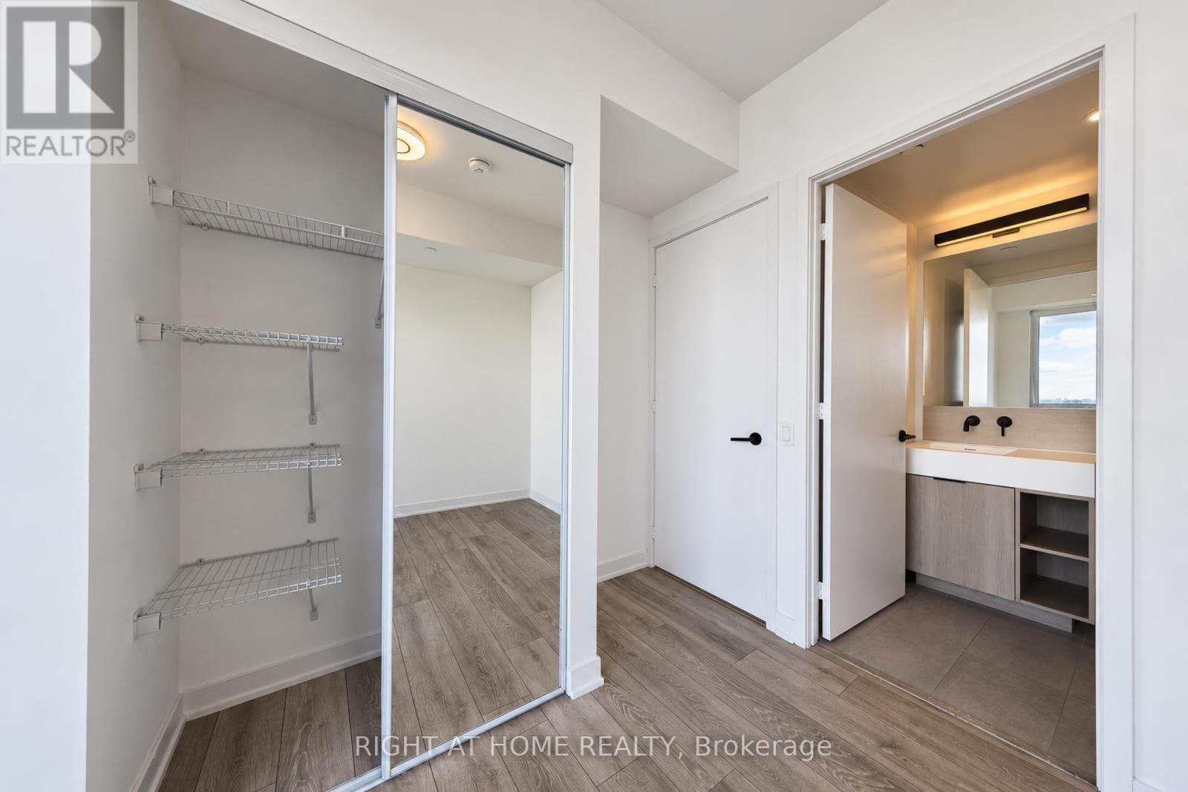
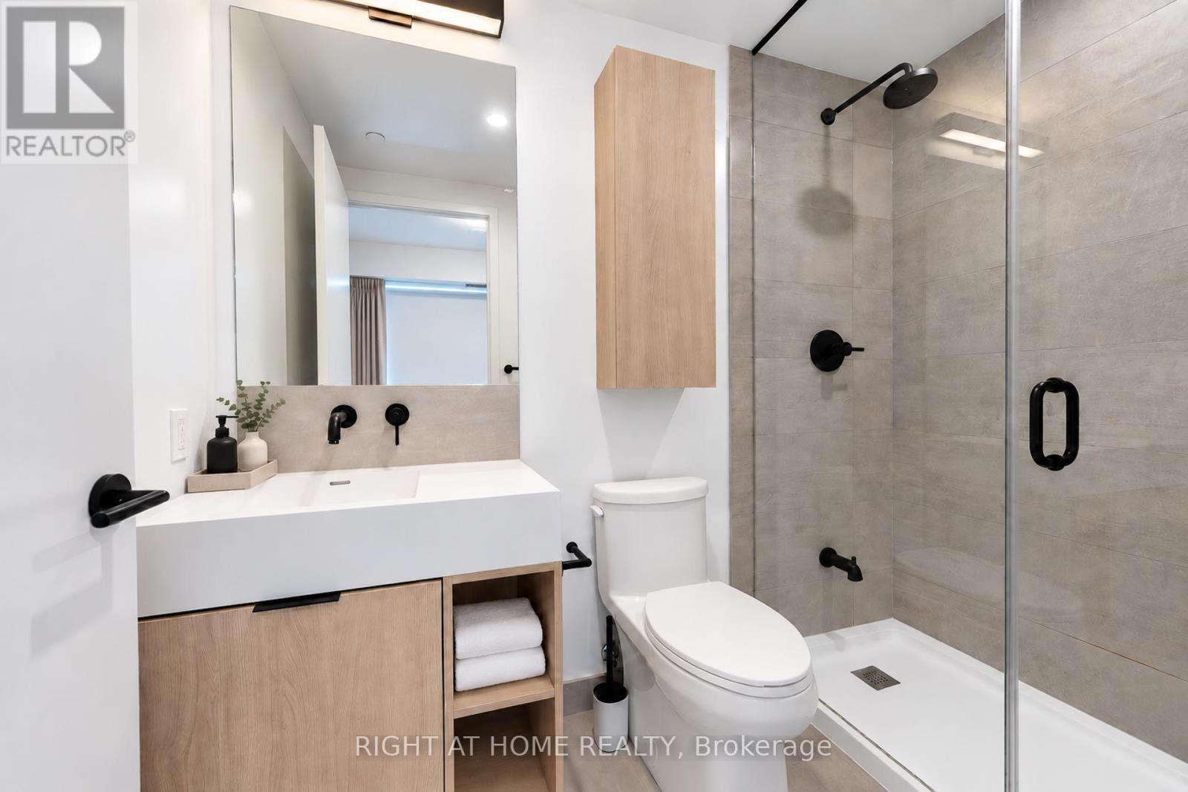
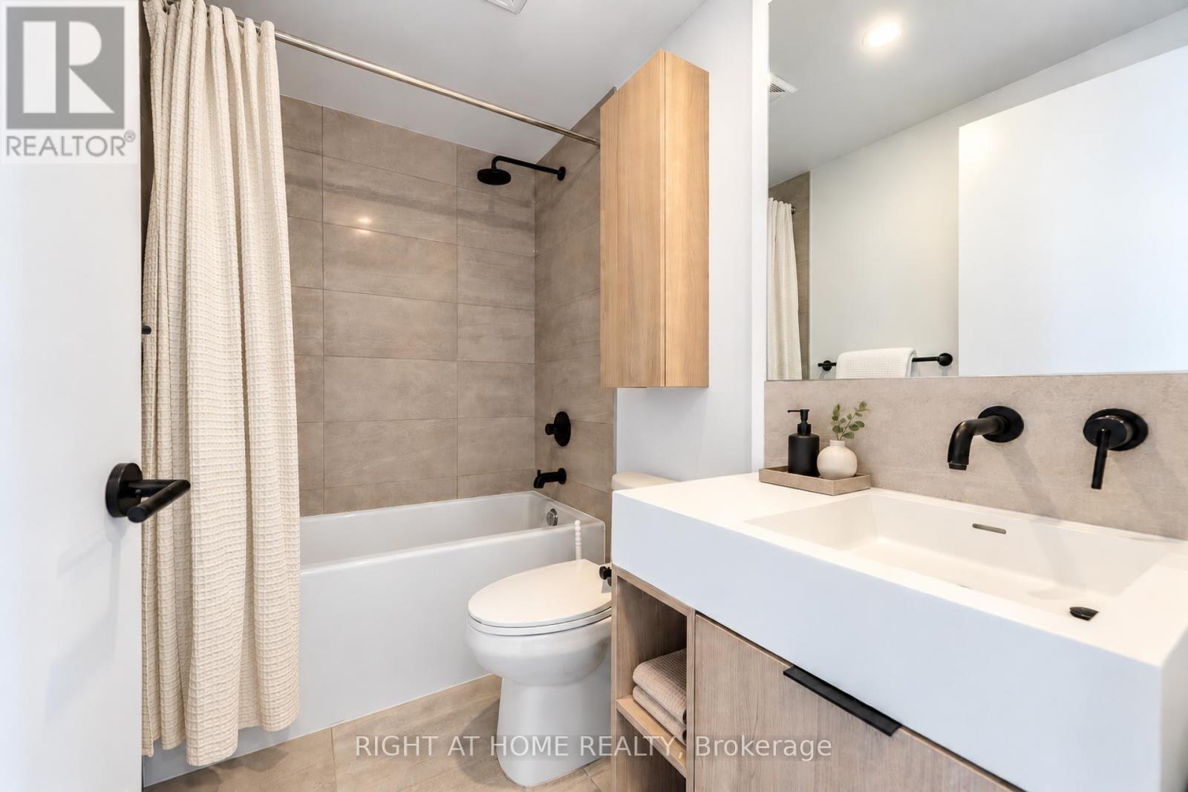
2 Bathroom
700 - 799 sqft
Central Air Conditioning
Forced Air
$799,000Maintenance, Common Area Maintenance, Parking, Insurance
$666.04 Monthly
Maintenance, Common Area Maintenance, Parking, Insurance
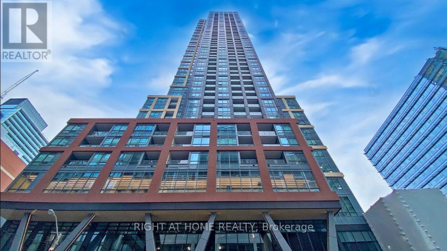
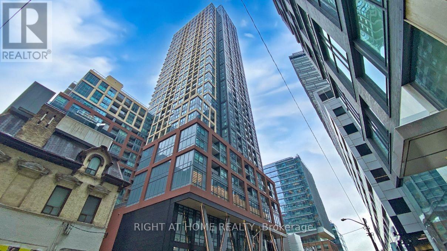
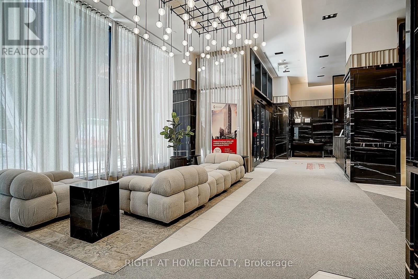
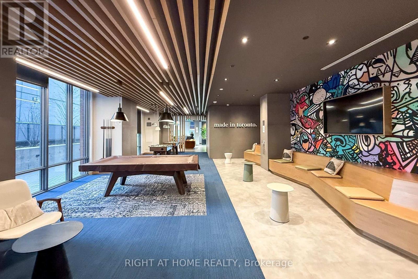
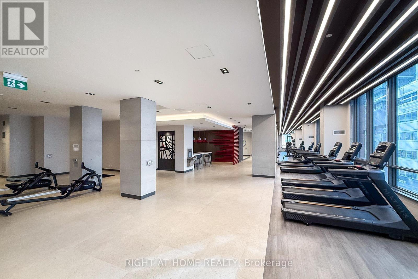
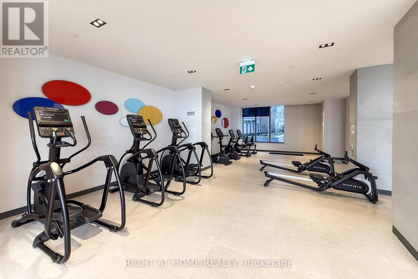
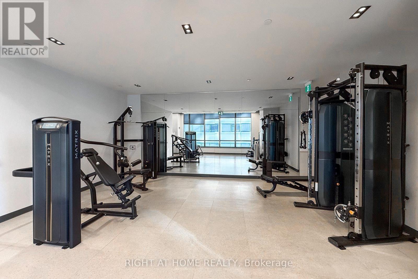
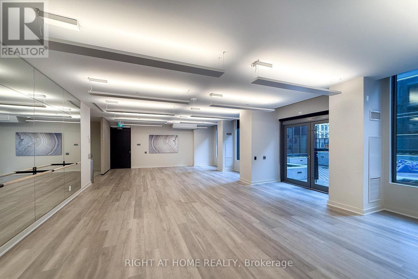
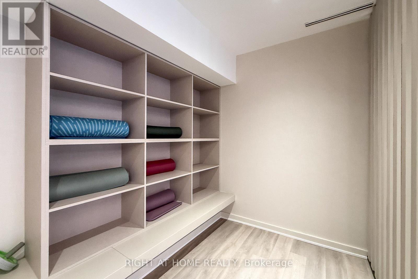
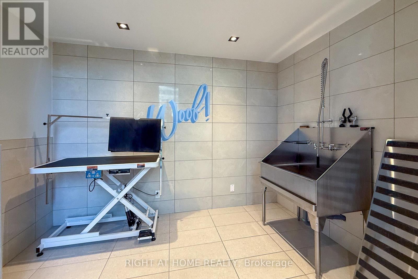
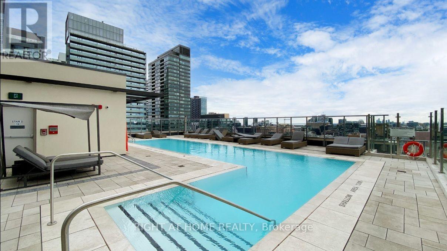
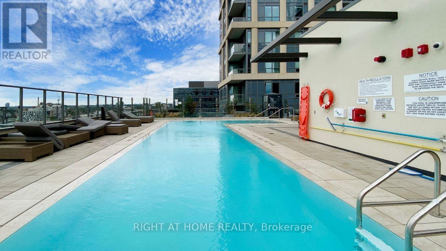
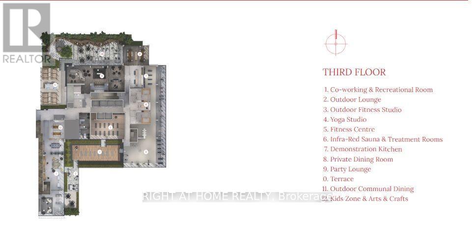
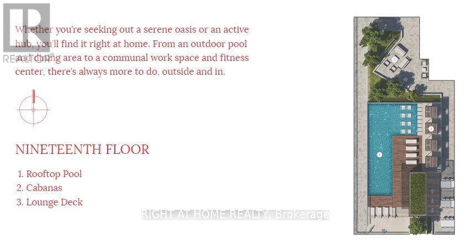
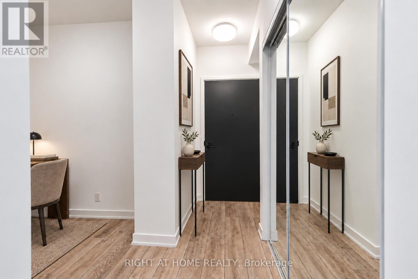
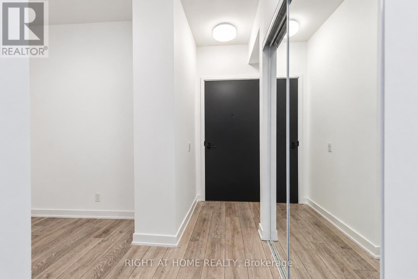
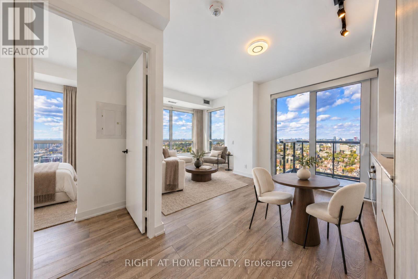
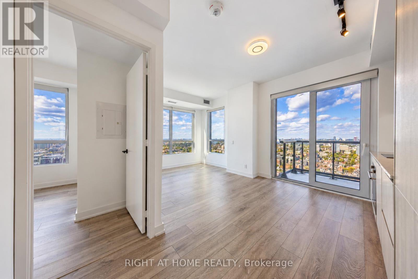
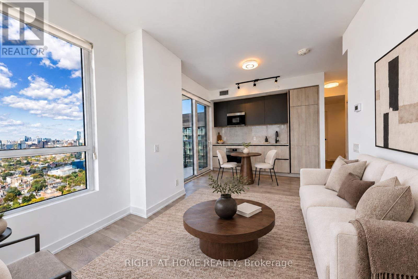
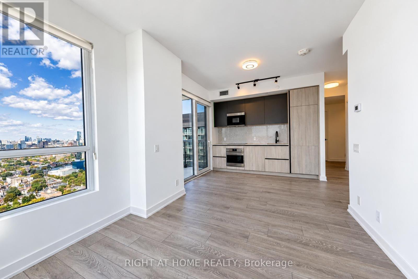
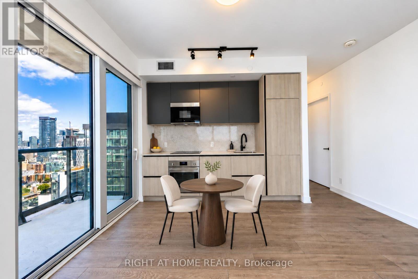
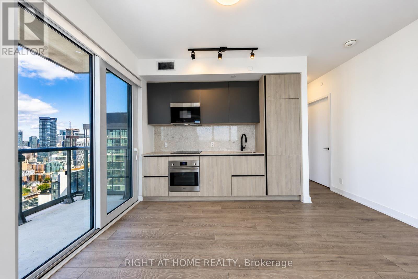
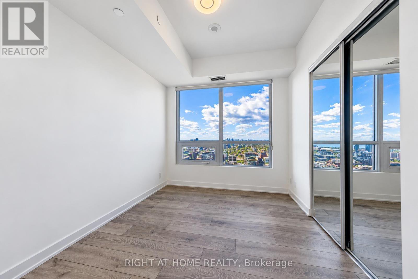
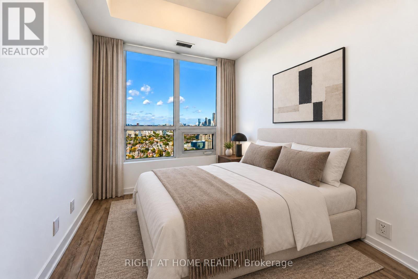
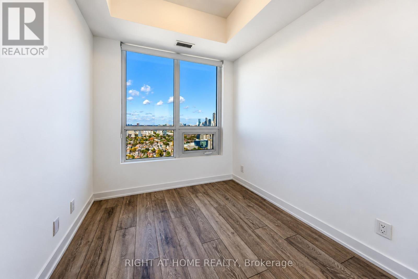
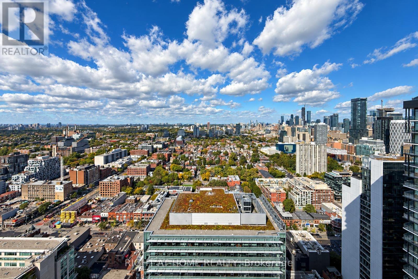
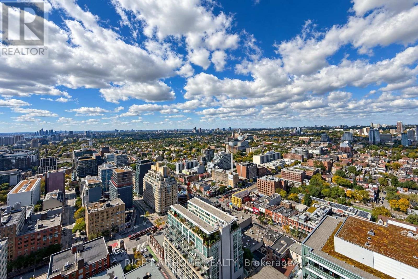
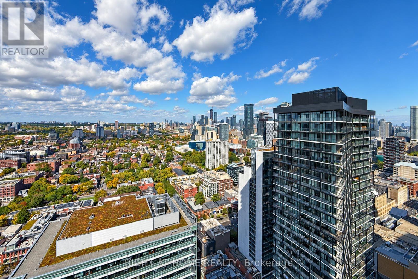
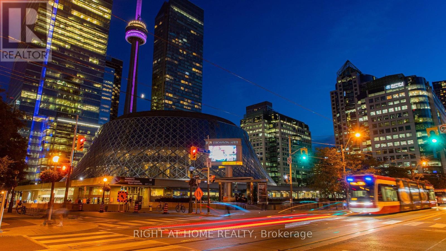
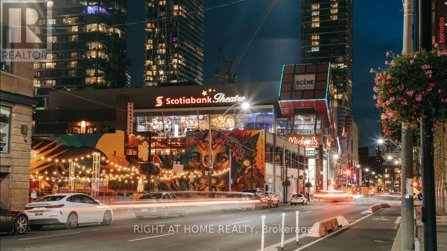
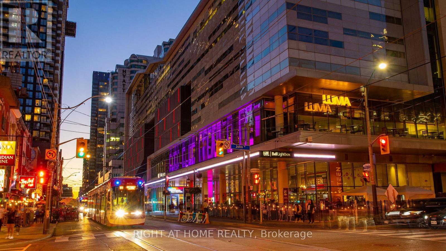
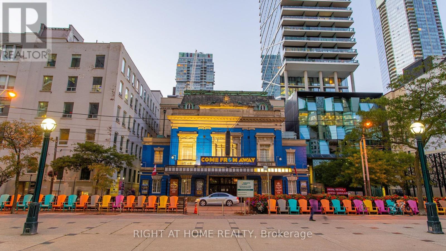
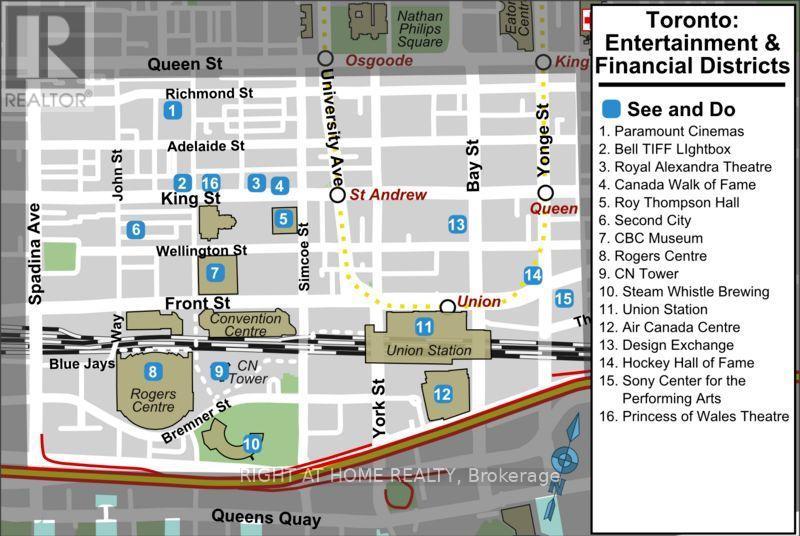
$666.04 MonthlyPrime 2 B+D Corner Unit In 1-year-new PeterAdelaide Condo. Fabulous 270-degree unobstructed panoramic NW view. Modern Kitchen W/ built-in SS Appliances & Quartz Countertop. Steps To Osgoode Subway Station, Entertainment/ Financial District, Ago (Ocad), City Hall, Variety Of Shops & Eateries. Great Amenities: Business Lounge, Fitness, Yoga Room, Etc (id:15069)
Property Details
| MLS® Number | C13858934 |
| Property Type | Single Family |
| Community Name | Waterfront Communities C1 |
| Community Features | Pets Allowed With Restrictions |
| Features | Balcony, Carpet Free |
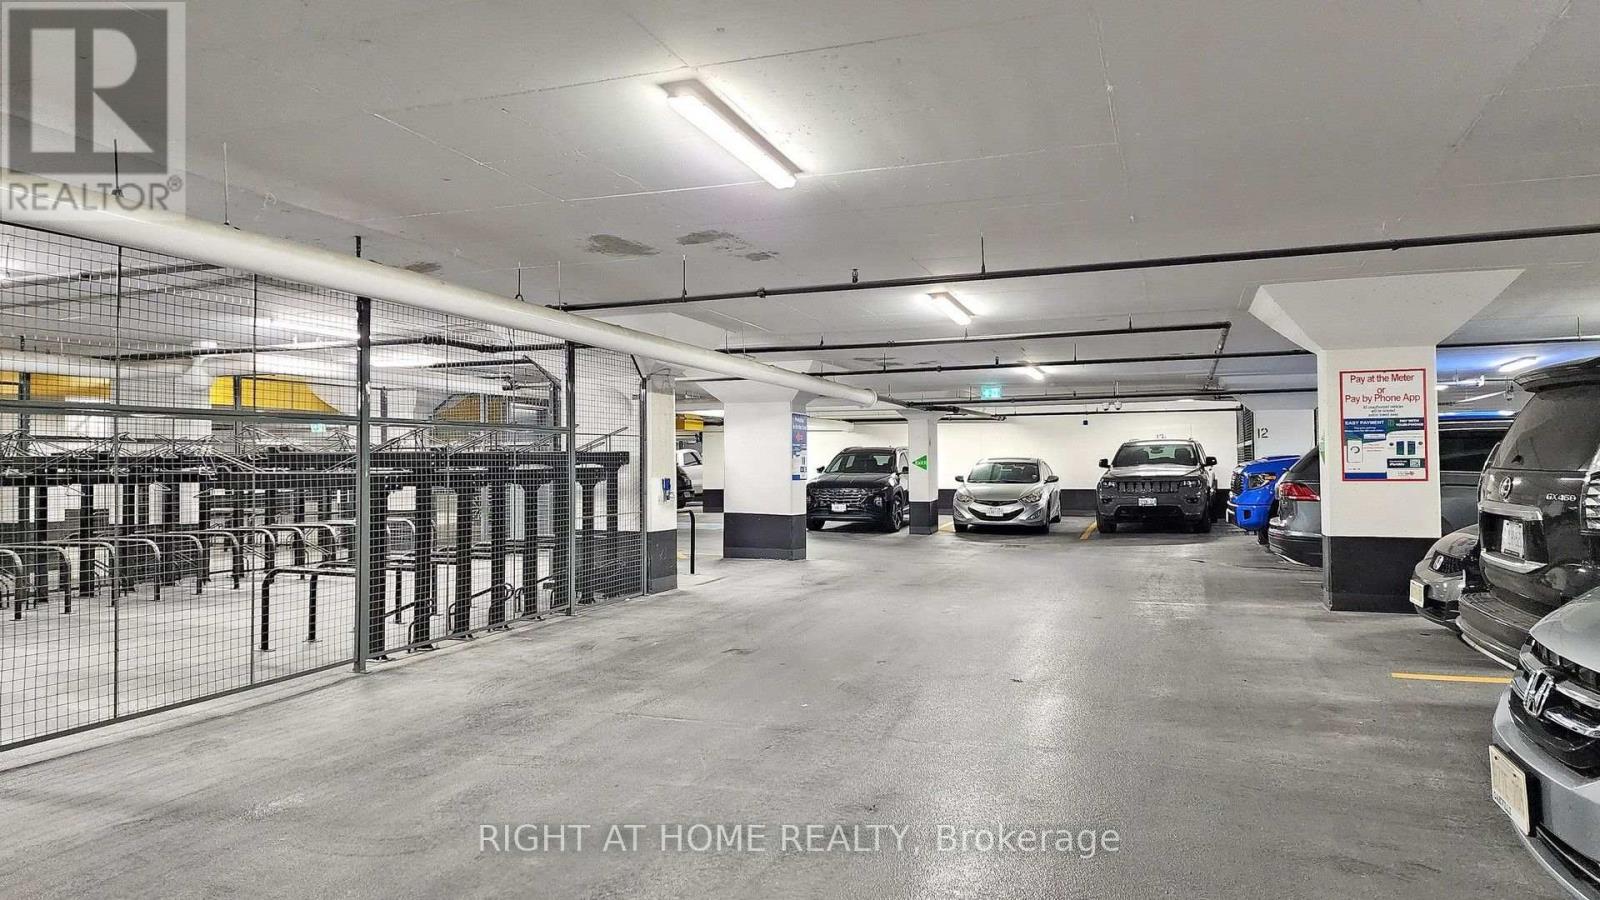
| Parking Space Total | 1 |
Building
| Bathroom Total | 2 |
| Bedrooms Above Ground | 2 |
| Bedrooms Below Ground | 1 |
| Bedrooms Total | 3 |
| Amenities | Storage - Locker |
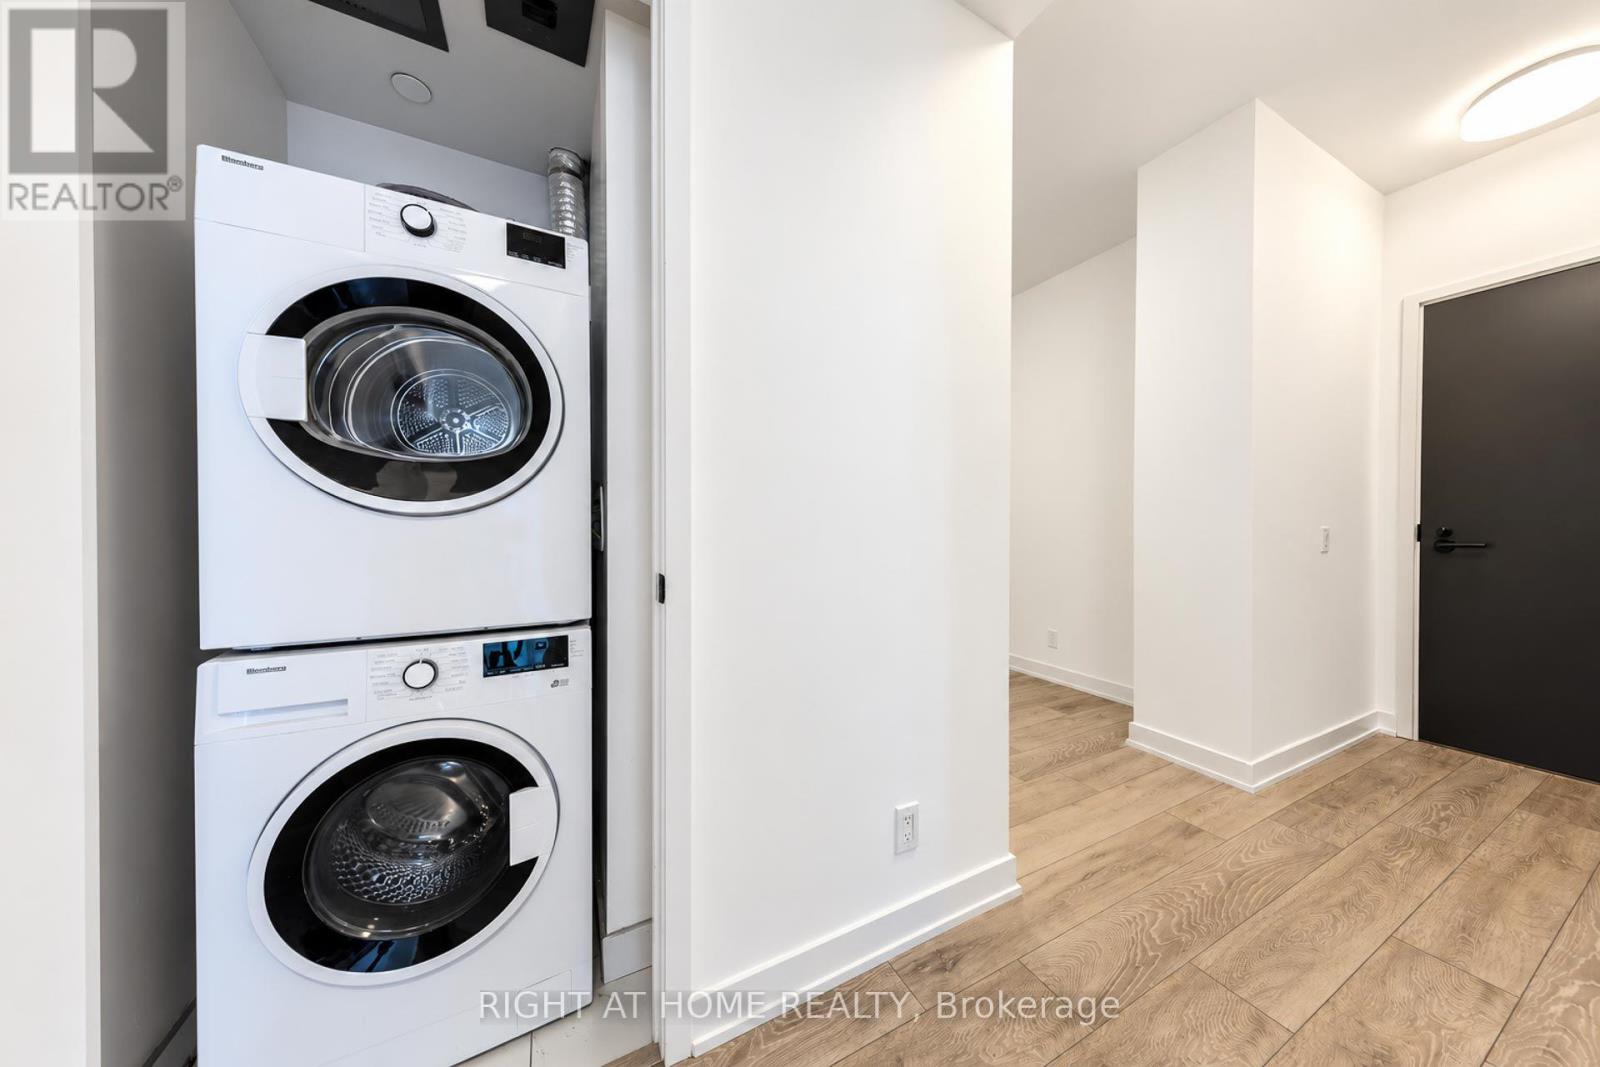
| Appliances | Oven - Built-in, Cooktop, Dishwasher, Dryer, Microwave, Oven, Hood Fan, Washer, Window Coverings, Refrigerator |
| Basement Type | None |
| Cooling Type | Central Air Conditioning |
| Exterior Finish | Concrete |
| Flooring Type | Laminate |
| Heating Fuel | Natural Gas |
| Heating Type | Forced Air |
| Size Interior | 700 - 799 Sqft |
| Type | Apartment |
Parking
| Underground | |
| Garage |
Land
| Acreage | No |
Rooms
| Level | Type | Length | Width | Dimensions |
|---|---|---|---|---|
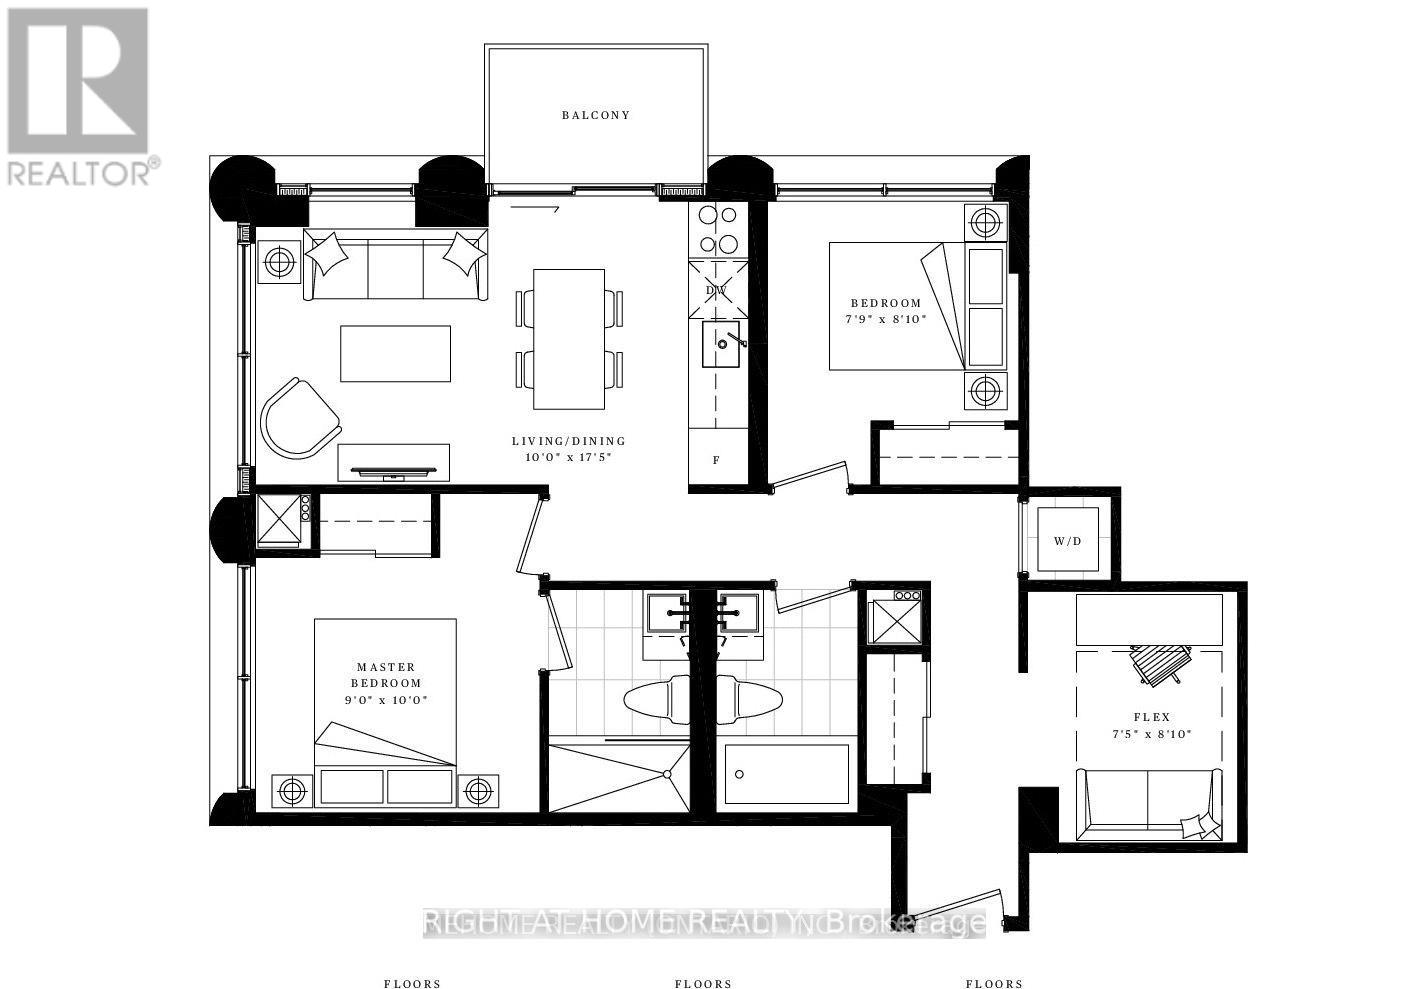
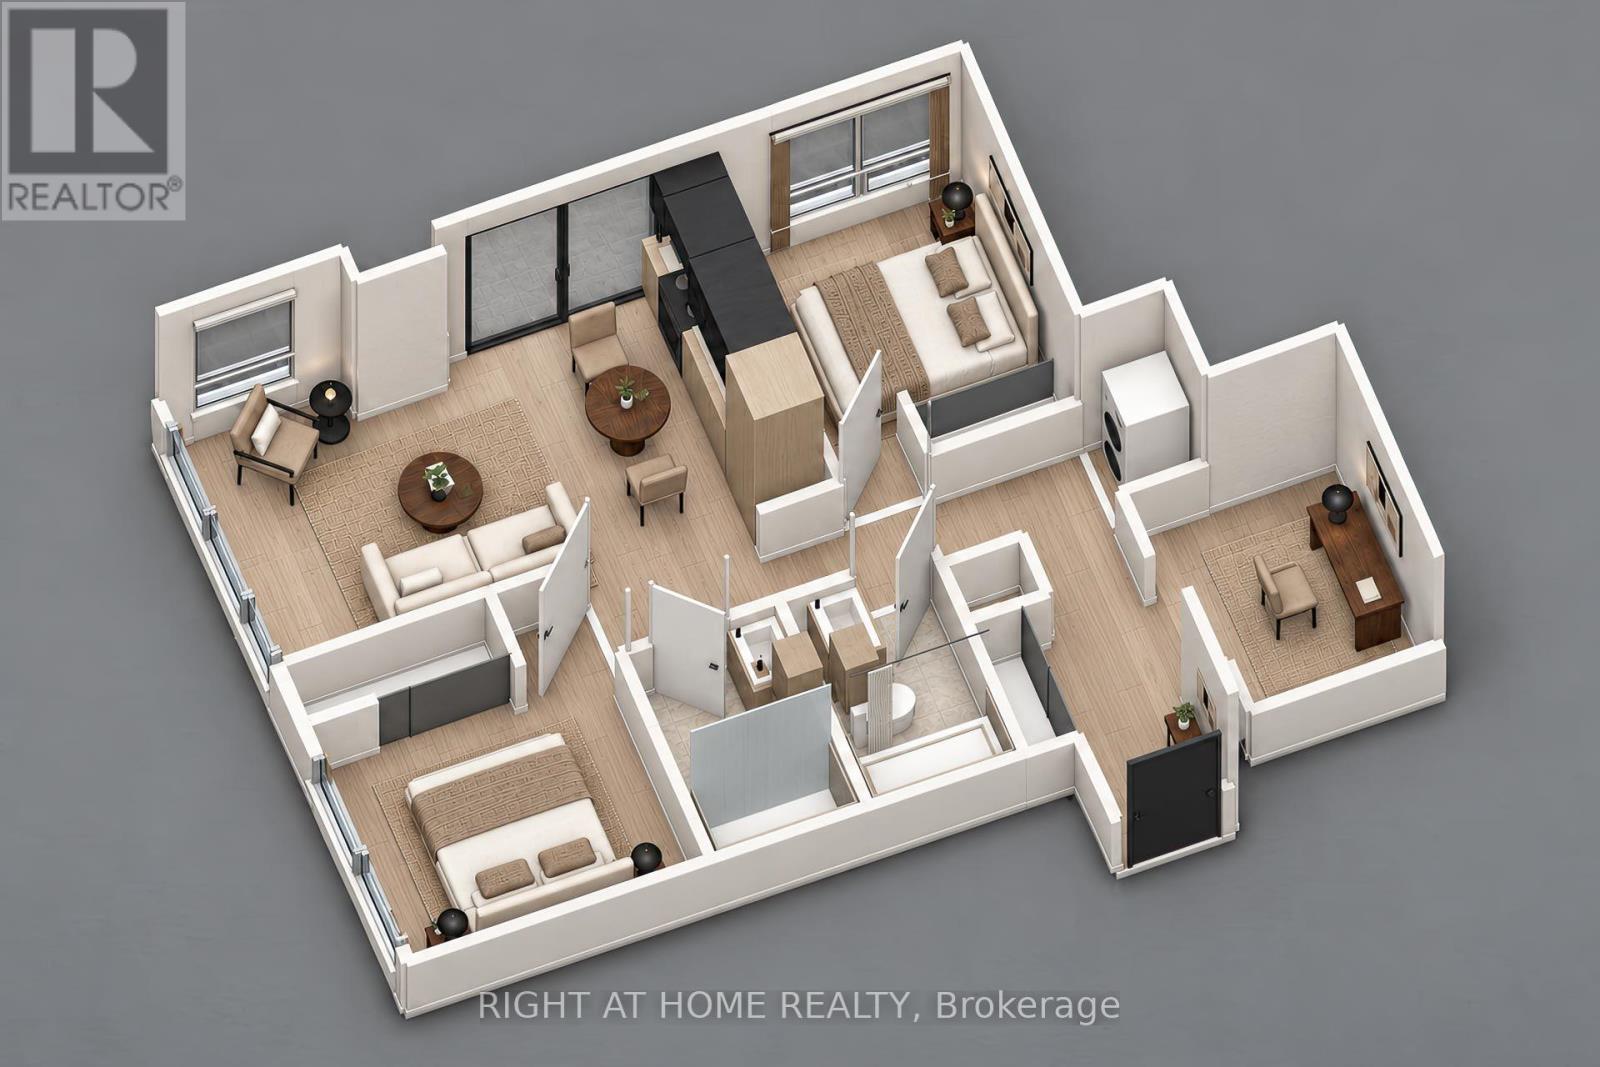
| Flat | Living Room | 3.05 m | 5.31 m | 3.05 m x 5.31 m |
| Flat | Dining Room | 3.05 m | 5.31 m | 3.05 m x 5.31 m |
| Flat | Kitchen | 3.05 m | 5.31 m | 3.05 m x 5.31 m |
| Flat | Primary Bedroom | 2.74 m | 3.05 m | 2.74 m x 3.05 m |
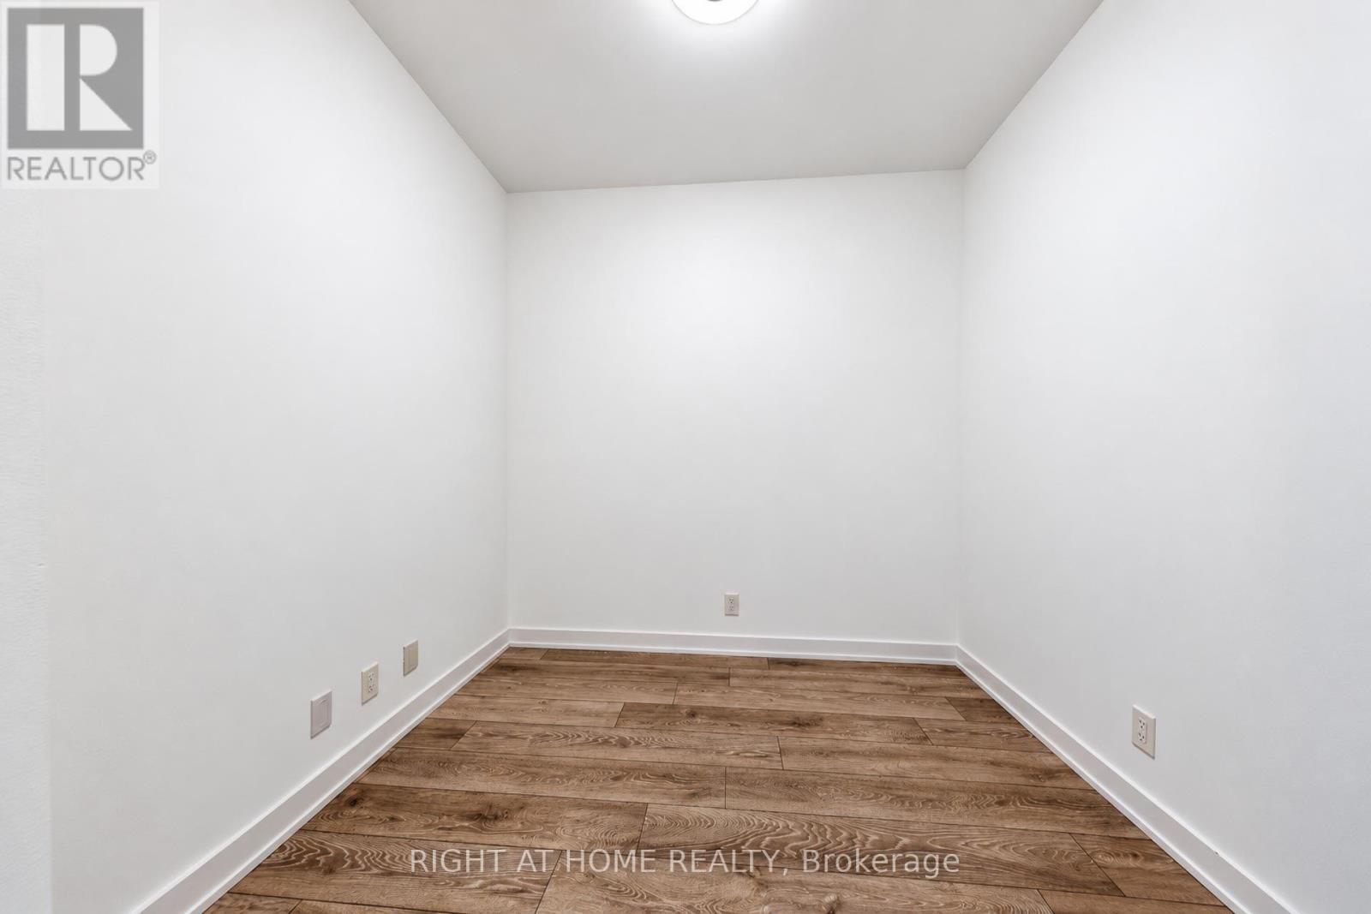
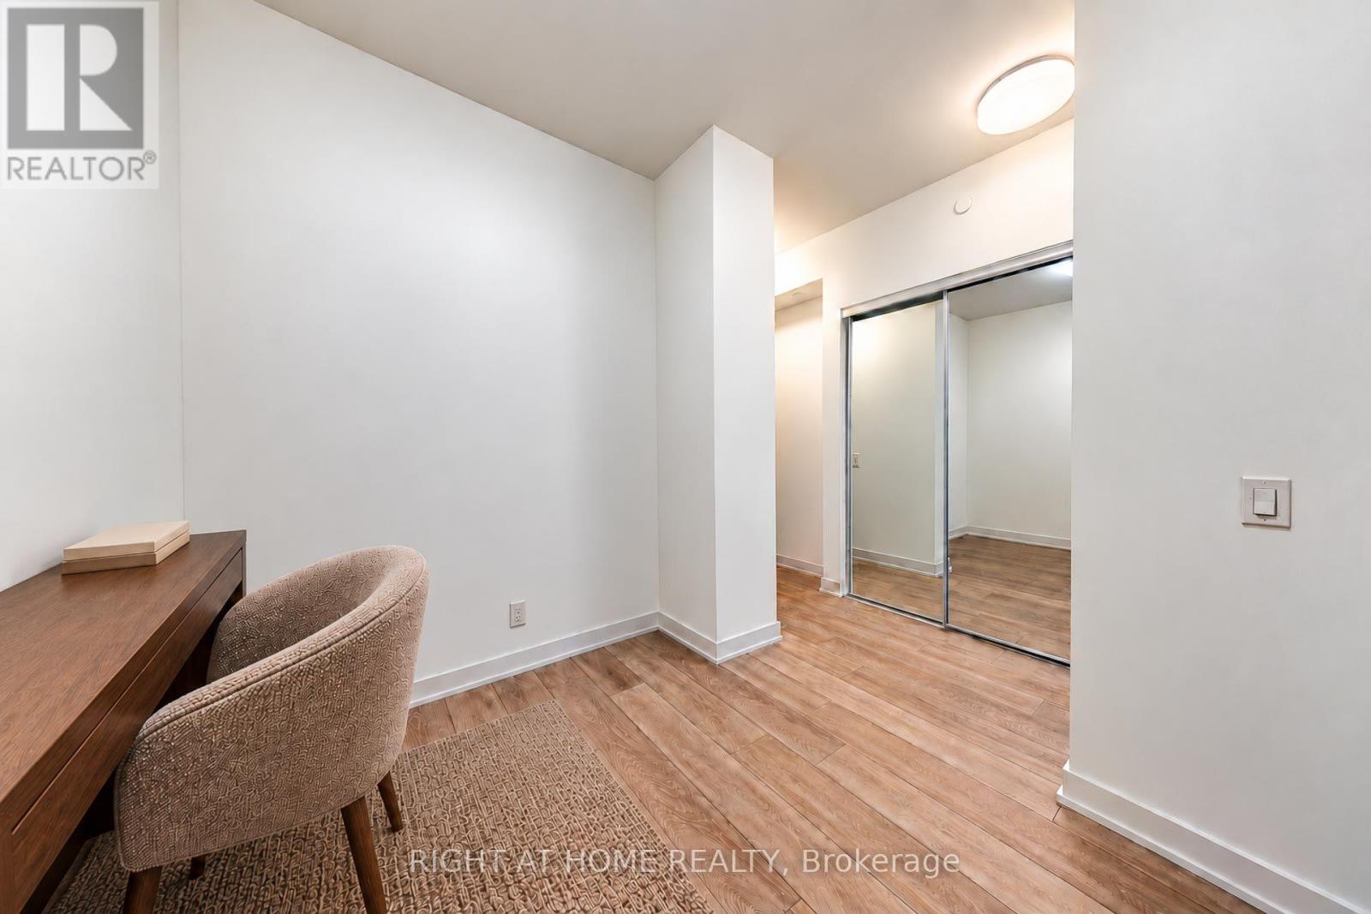
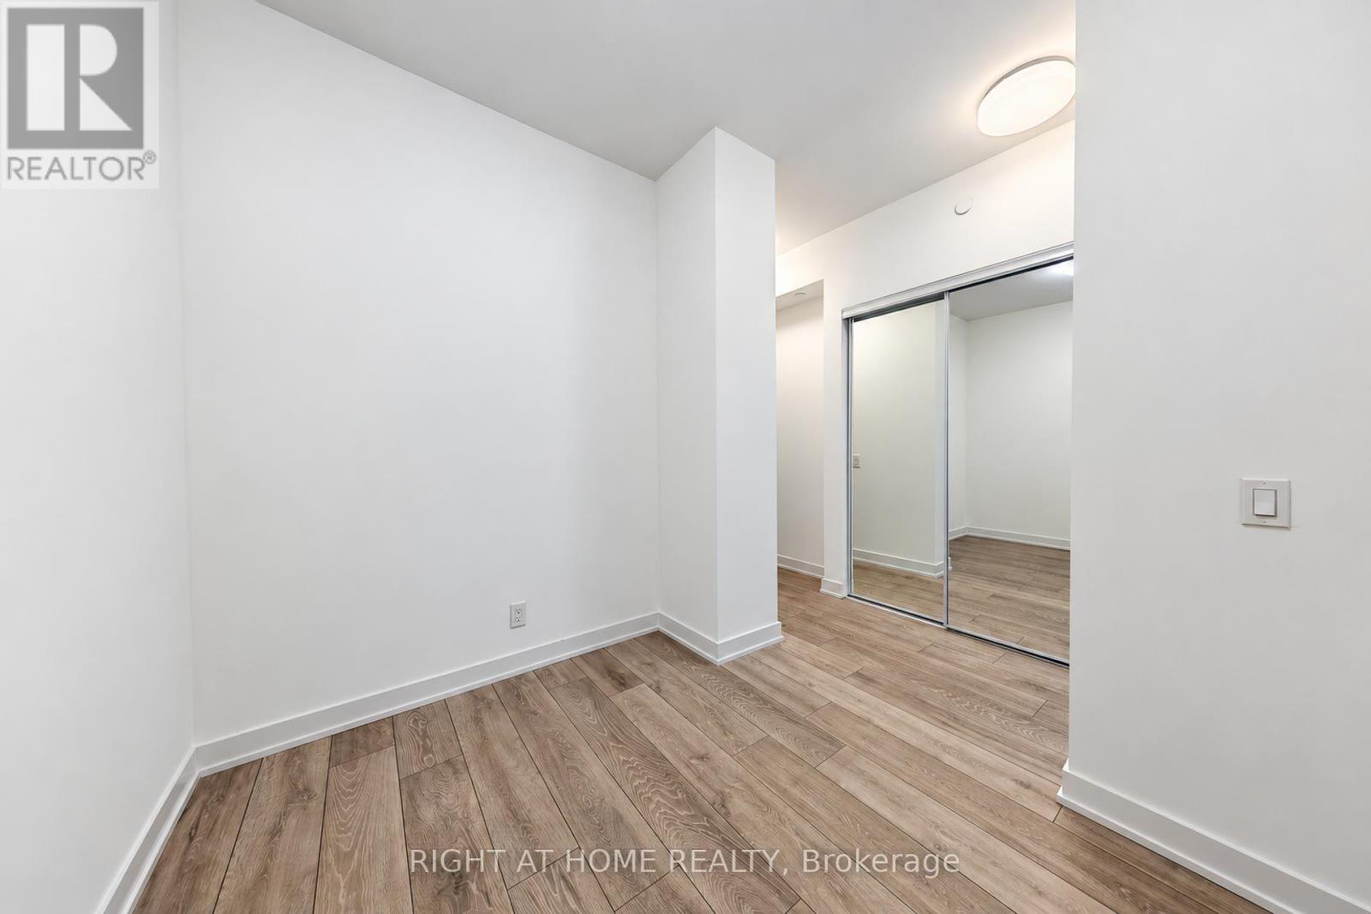
| Flat | Bedroom 2 | 2.36 m | 2.69 m | 2.36 m x 2.69 m |
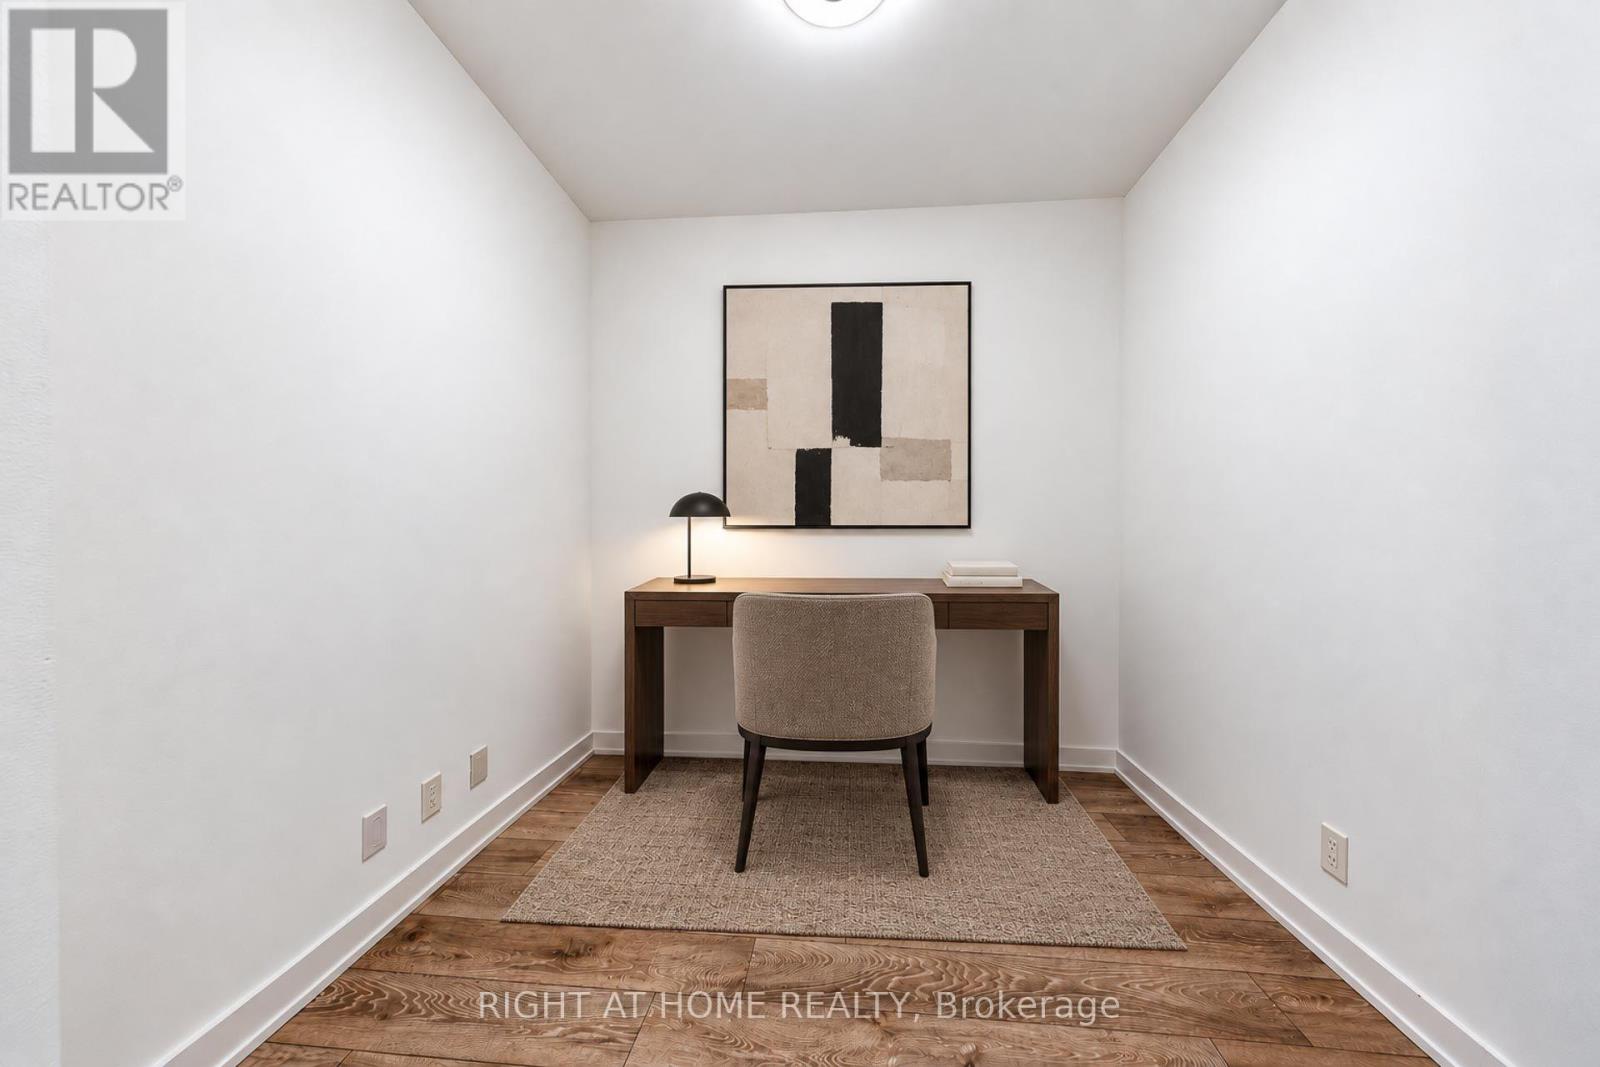
| Flat | Den | 2.26 m | 2.68 m | 2.26 m x 2.68 m |
Contact Us
Contact us for more information

This REALTOR.ca listing content is owned and licensed by REALTOR® members of The Canadian Real Estate Association
The trademarks REALTOR®, REALTORS®, and the REALTOR® logo are controlled by The Canadian Real Estate Association (CREA) and identify real estate professionals who are members of CREA. The trademarks MLS®, Multiple Listing Service® and the associated logos are owned by The Canadian Real Estate Association (CREA) and identify the quality of services provided by real estate professionals who are members of CREA. The trademark DDF® is owned by The Canadian Real Estate Association (CREA) and identifies CREA's Data Distribution Facility (DDF®)
October 05 2026 06:55:36
Toronto Regional Real Estate Board
Right At Home Realty