
401 Willard Avenue Toronto, Ontario M6S 3R4

2 Bedroom
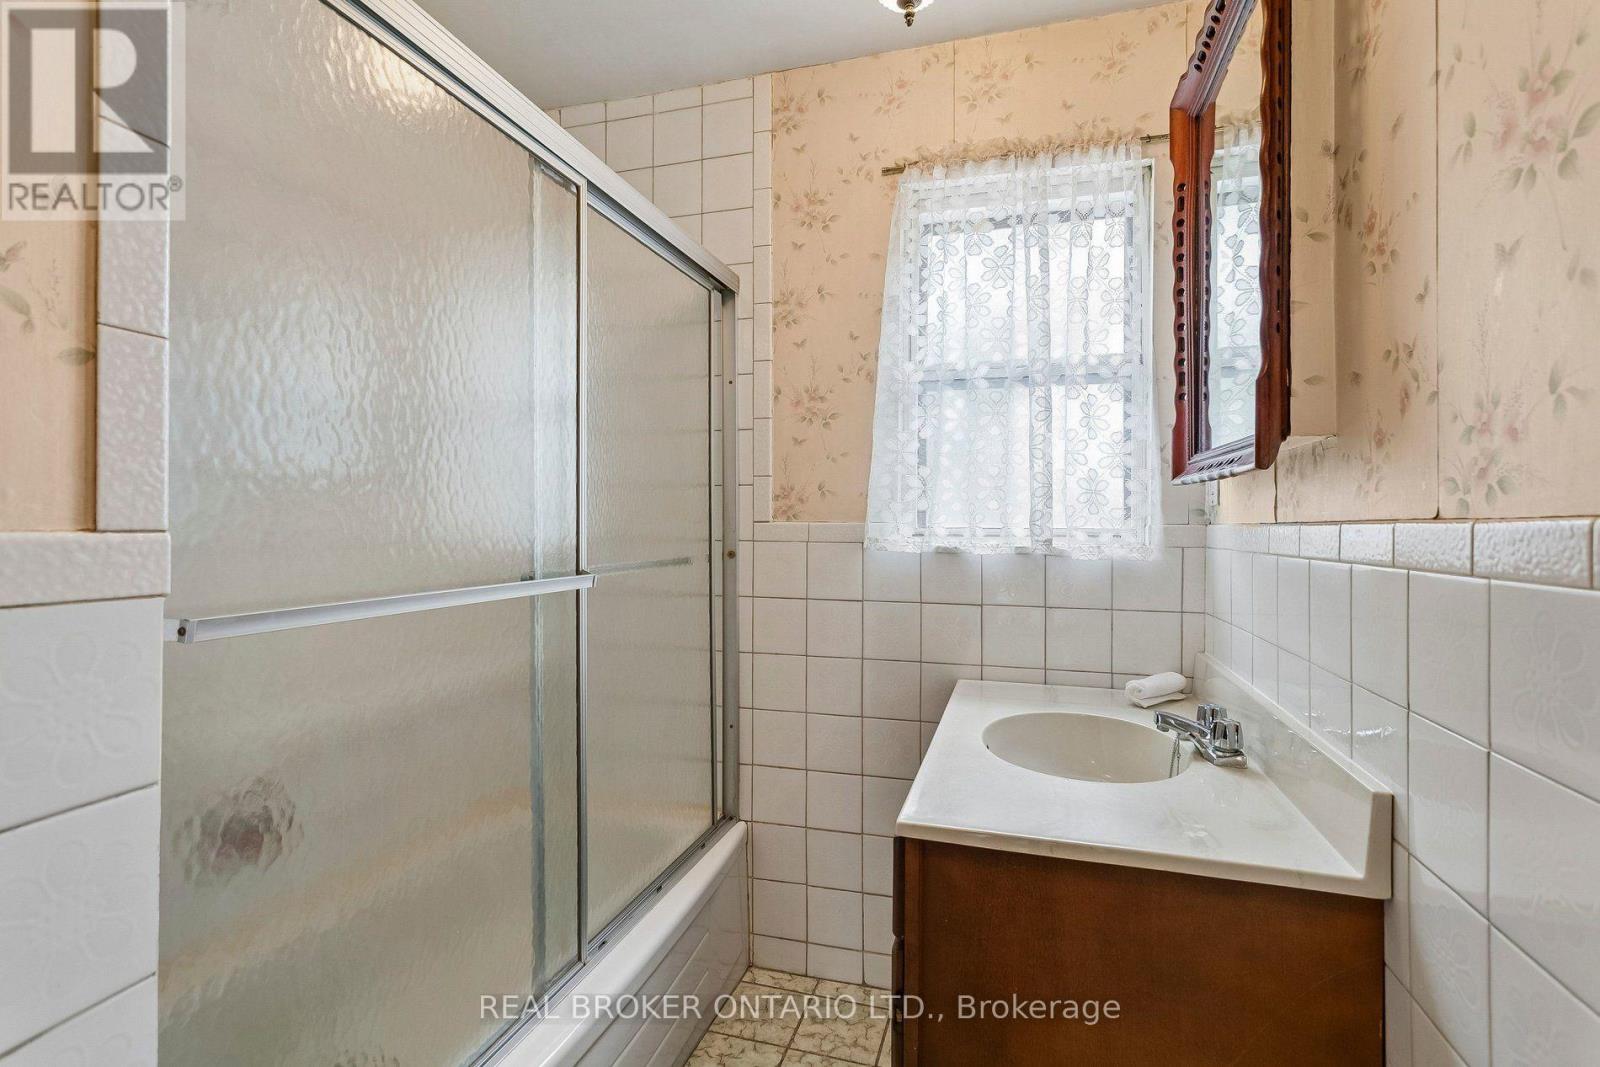
2 Bathroom
1,100 - 1,500 sqft
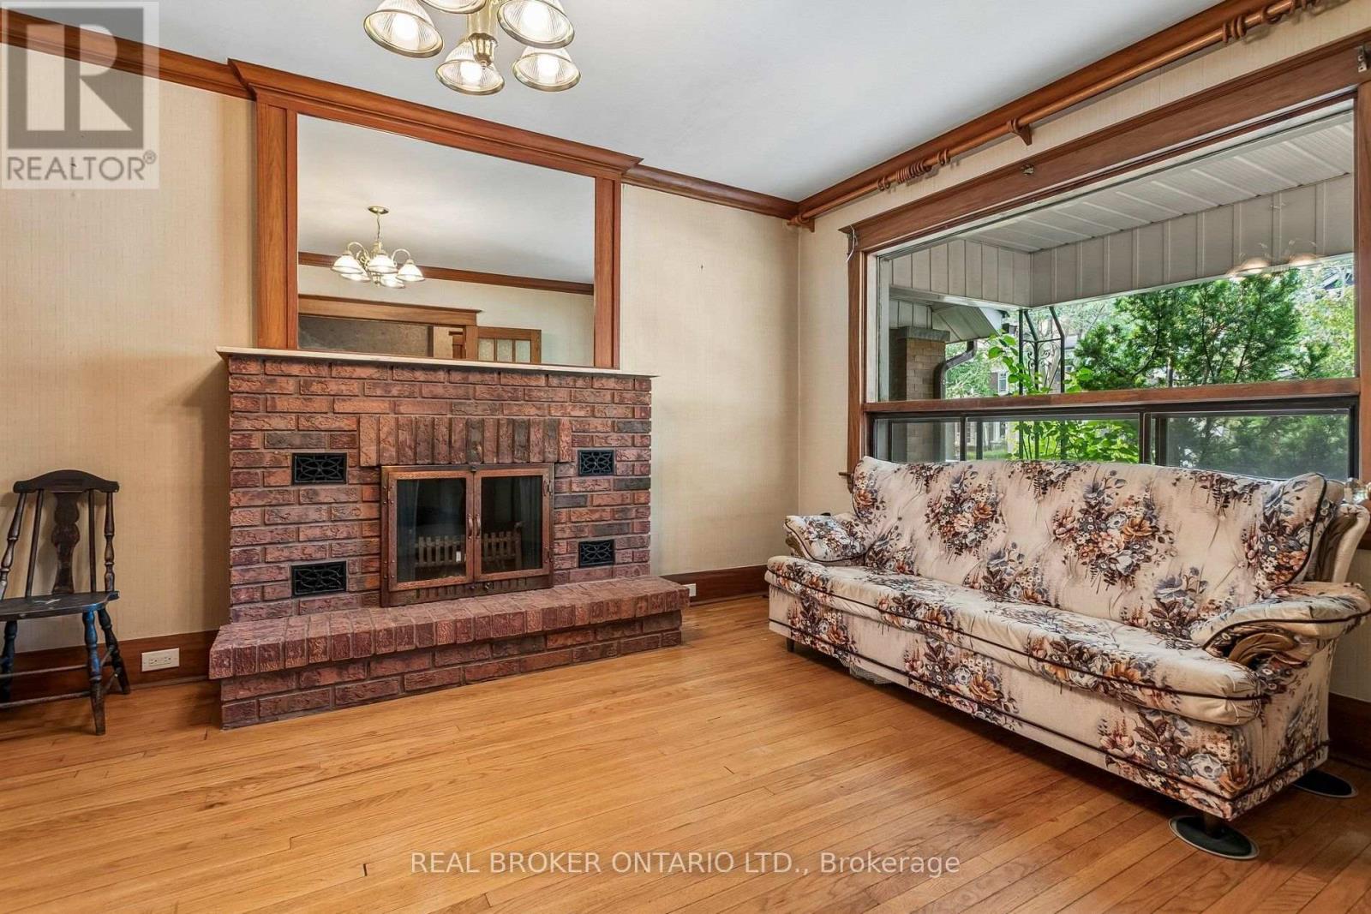
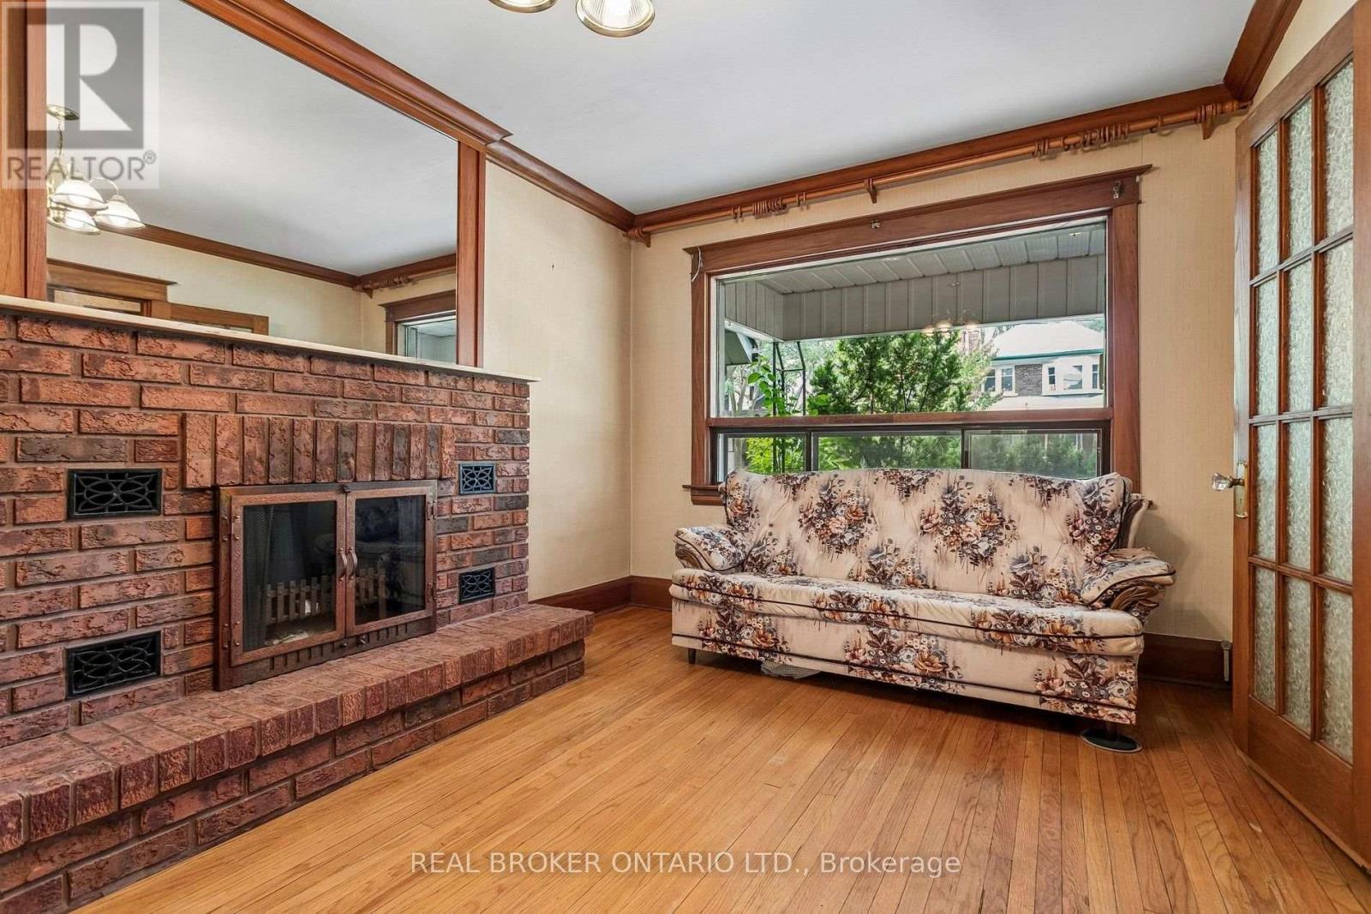
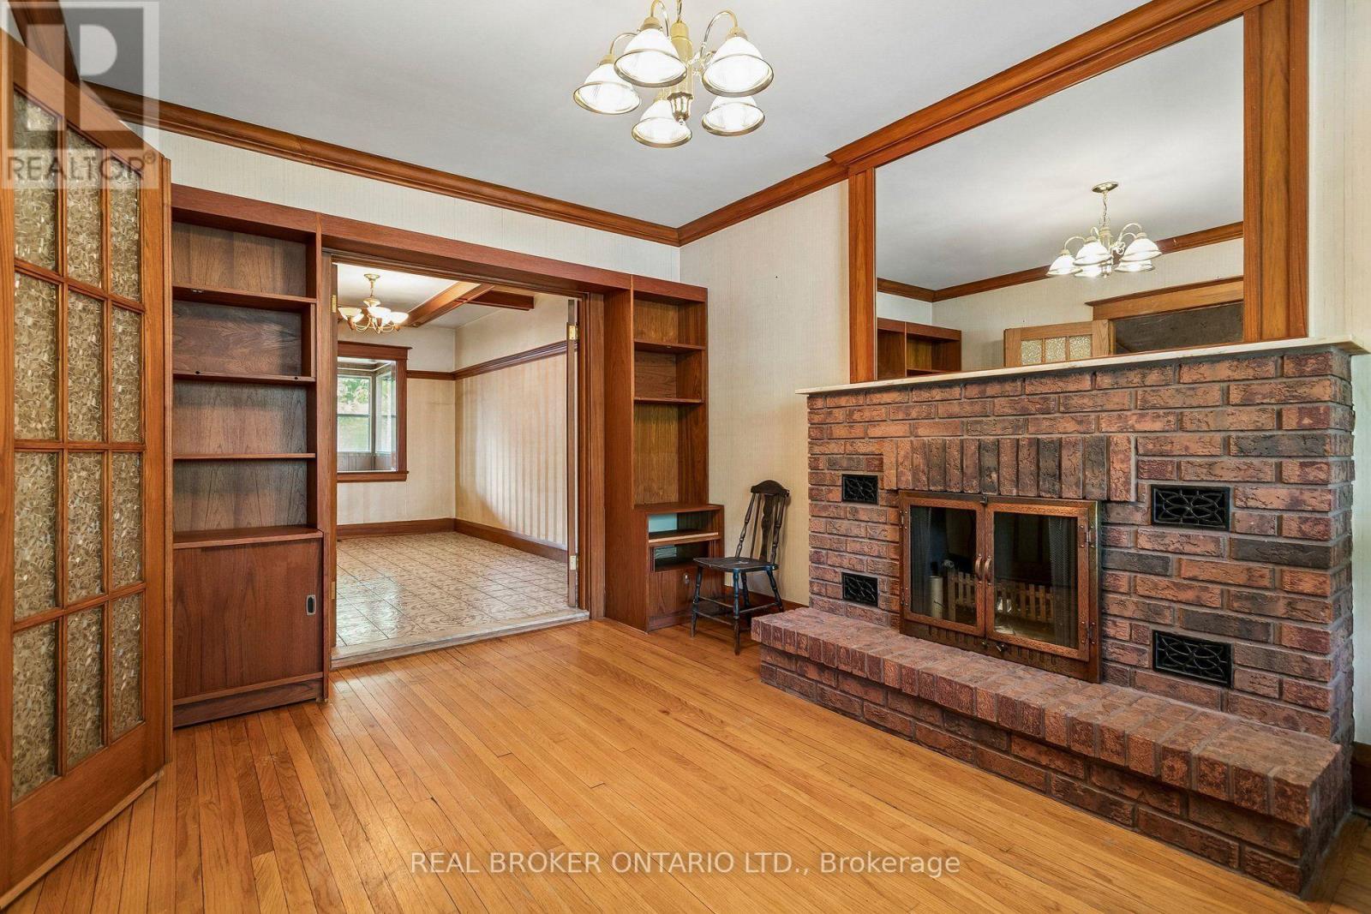
Fireplace
Central Air Conditioning
Forced Air
$1,250,000
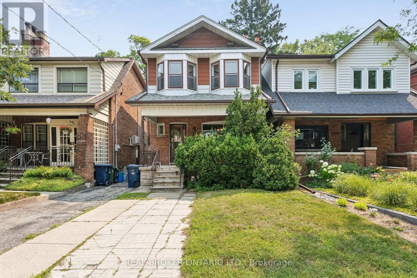
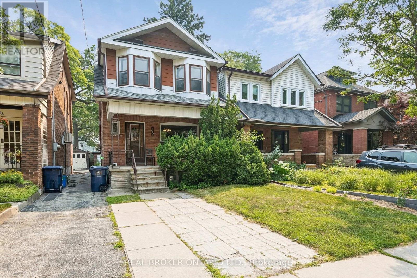
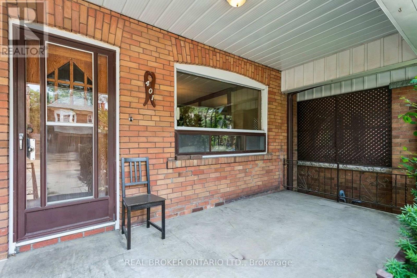
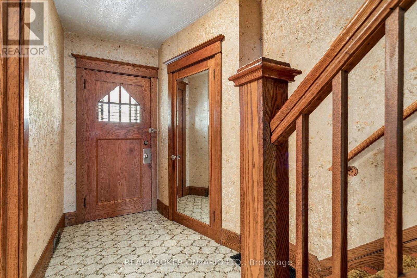
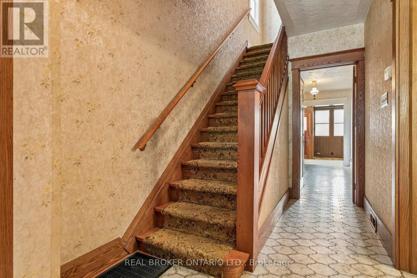
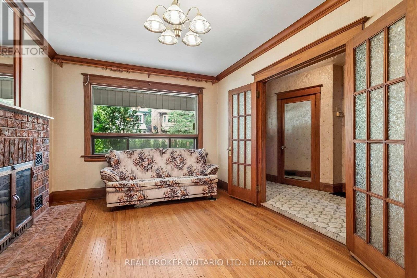
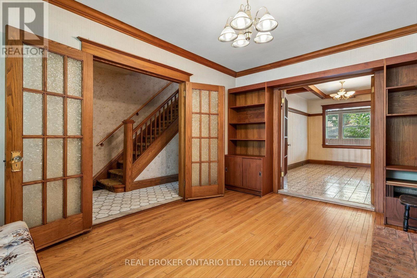
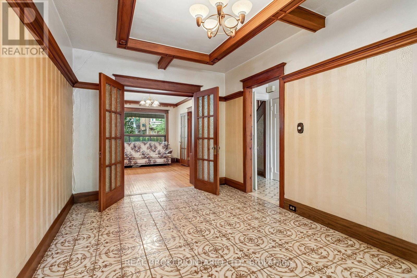
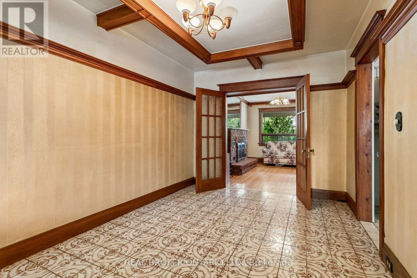
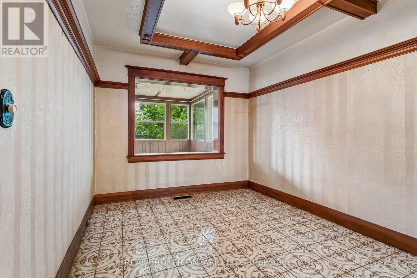
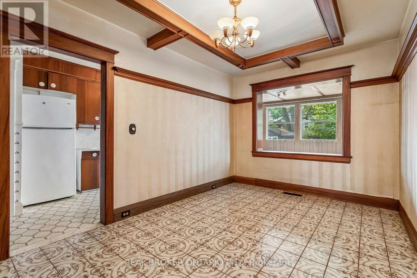
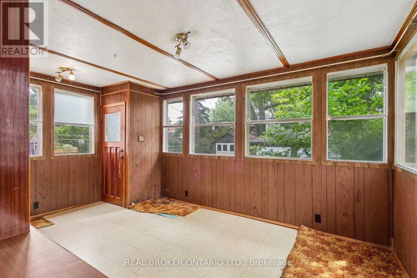
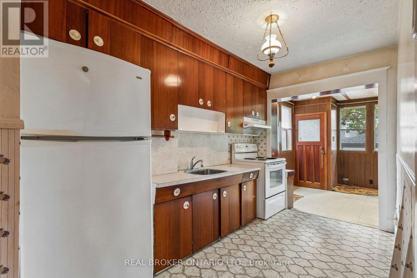
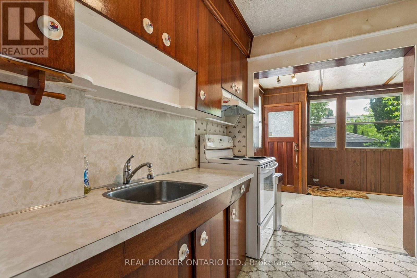
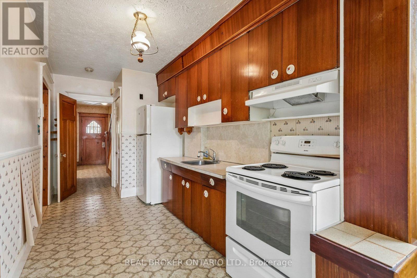
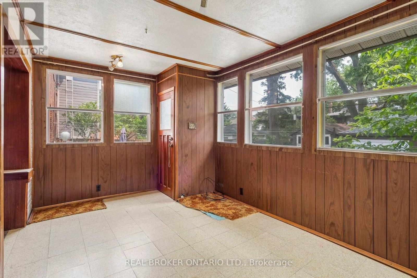
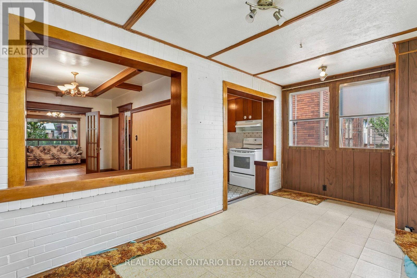
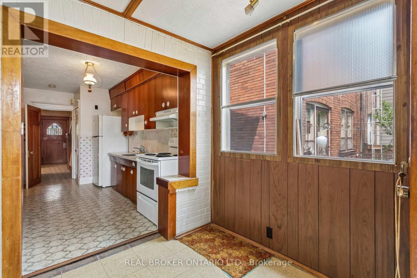
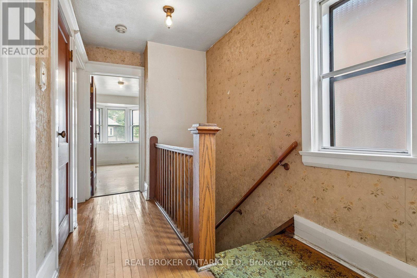
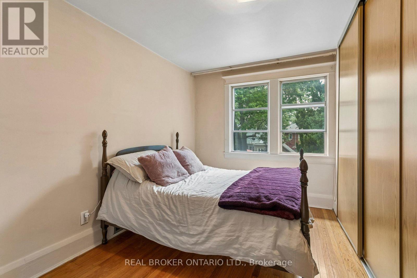
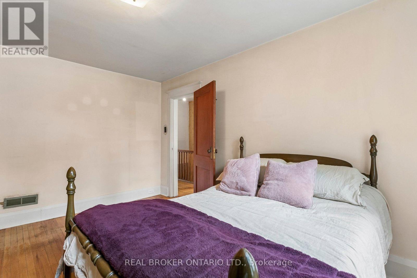
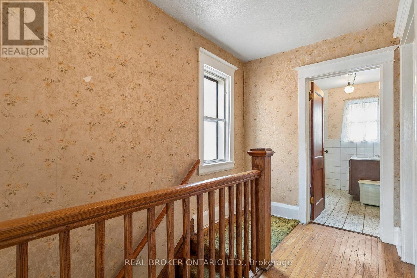
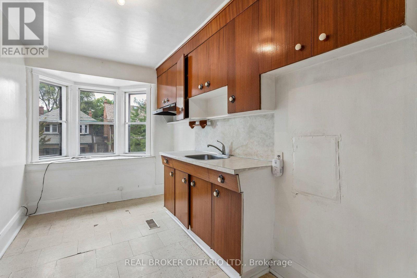
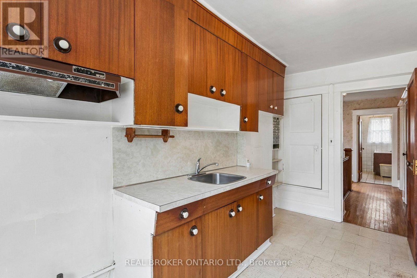
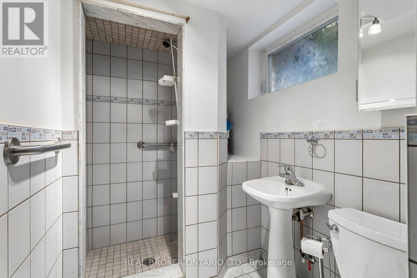
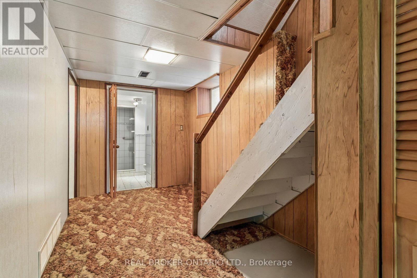
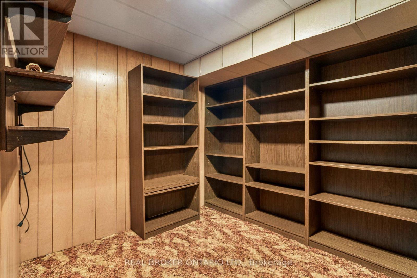
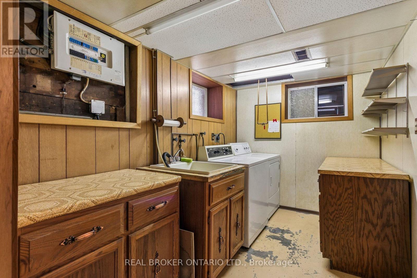
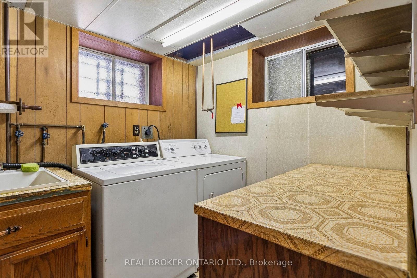
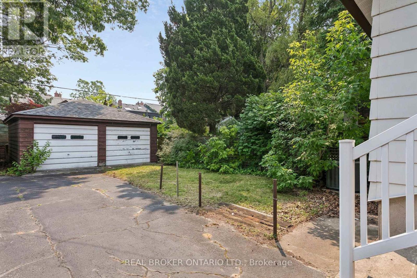
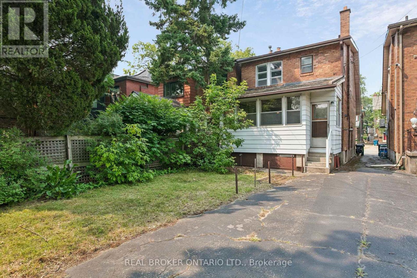
Incredible opportunity for investors and renovators in prime Bloor West Village! This detached family home features nearly 1,400 sq. ft. of above-ground character plus a 630 sq. ft. basement. Easily convert the upstairs second kitchen back into a 3rd bedroom to suit your needs. Features a separate side entrance for a potential in-law or income suite, a main floor sunroom, a front parking pad, and a 2-car garage at the back. Nestled on a quiet, family-friendly street surrounded by top-tier schools. Walk to Jane or Runnymede subway stations, High Park, the Junction, Summerhill Market, and scenic Humber River trails. Bring your vision and unlock this property's massive potential! (id:15069)
Property Details
| MLS® Number | W13587562 |
| Property Type | Single Family |
| Neigbourhood | Runnymede-Bloor West Village |
| Community Name | Runnymede-Bloor West Village |
| Parking Space Total | 3 |
Building
| Bathroom Total | 2 |
| Bedrooms Above Ground | 2 |
| Bedrooms Total | 2 |
| Appliances | Water Heater, Freezer, Hood Fan, Oven, Refrigerator |
| Basement Development | Finished |
| Basement Features | Separate Entrance |
| Basement Type | N/a, N/a (finished) |
| Construction Style Attachment | Detached |
| Cooling Type | Central Air Conditioning |
| Exterior Finish | Brick |
| Fireplace Present | Yes |
| Flooring Type | Hardwood, Tile |
| Foundation Type | Block |
| Heating Fuel | Natural Gas |
| Heating Type | Forced Air |
| Stories Total | 2 |
| Size Interior | 1,100 - 1,500 Sqft |
| Type | House |
| Utility Water | Municipal Water |
Parking
| Detached Garage | |
| Garage |
Land
| Acreage | No |
| Sewer | Sanitary Sewer |
| Size Depth | 119 Ft ,2 In |
| Size Frontage | 22 Ft ,6 In |
| Size Irregular | 22.5 X 119.2 Ft |
| Size Total Text | 22.5 X 119.2 Ft |
Rooms
| Level | Type | Length | Width | Dimensions |
|---|---|---|---|---|
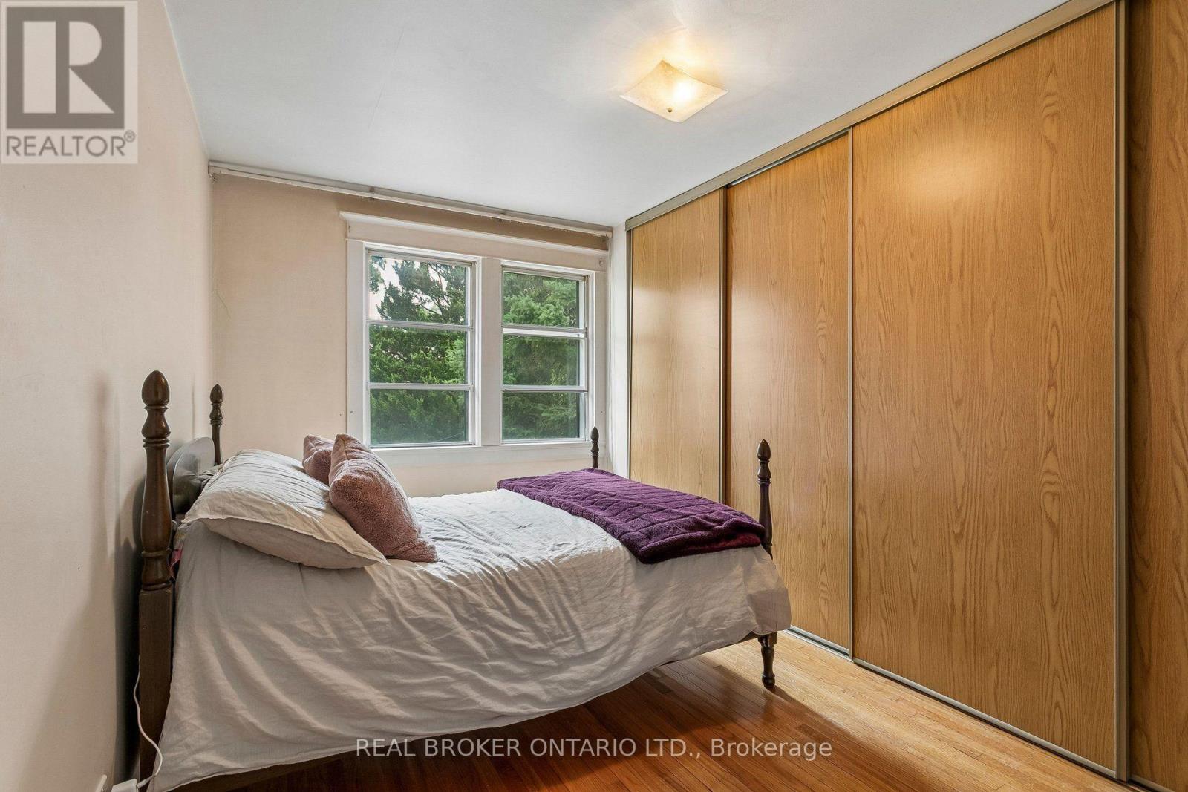
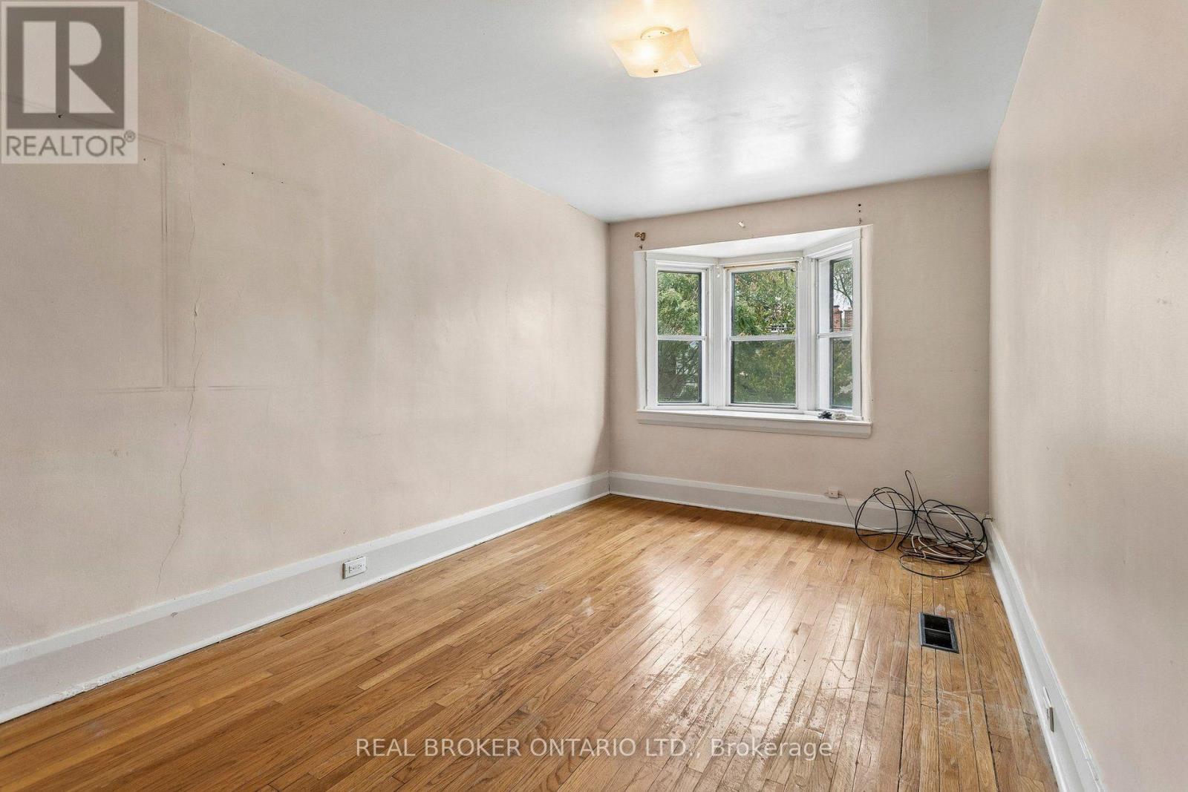
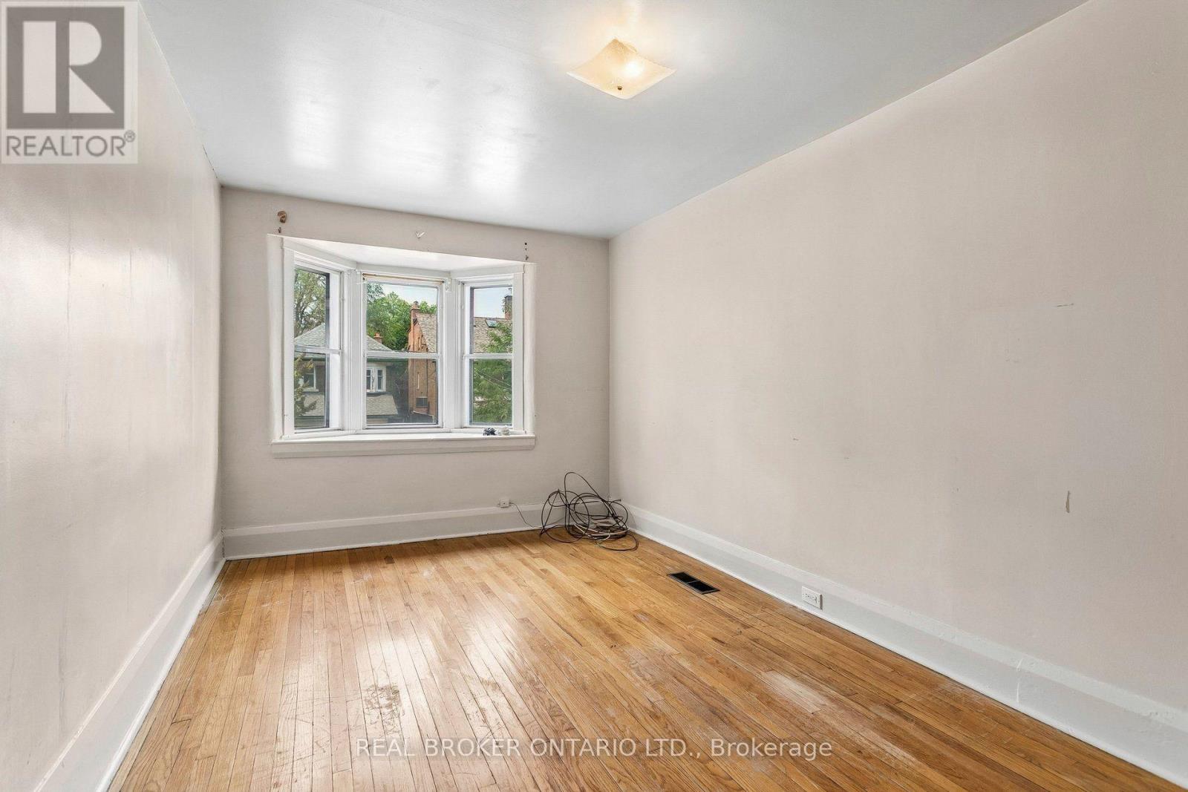
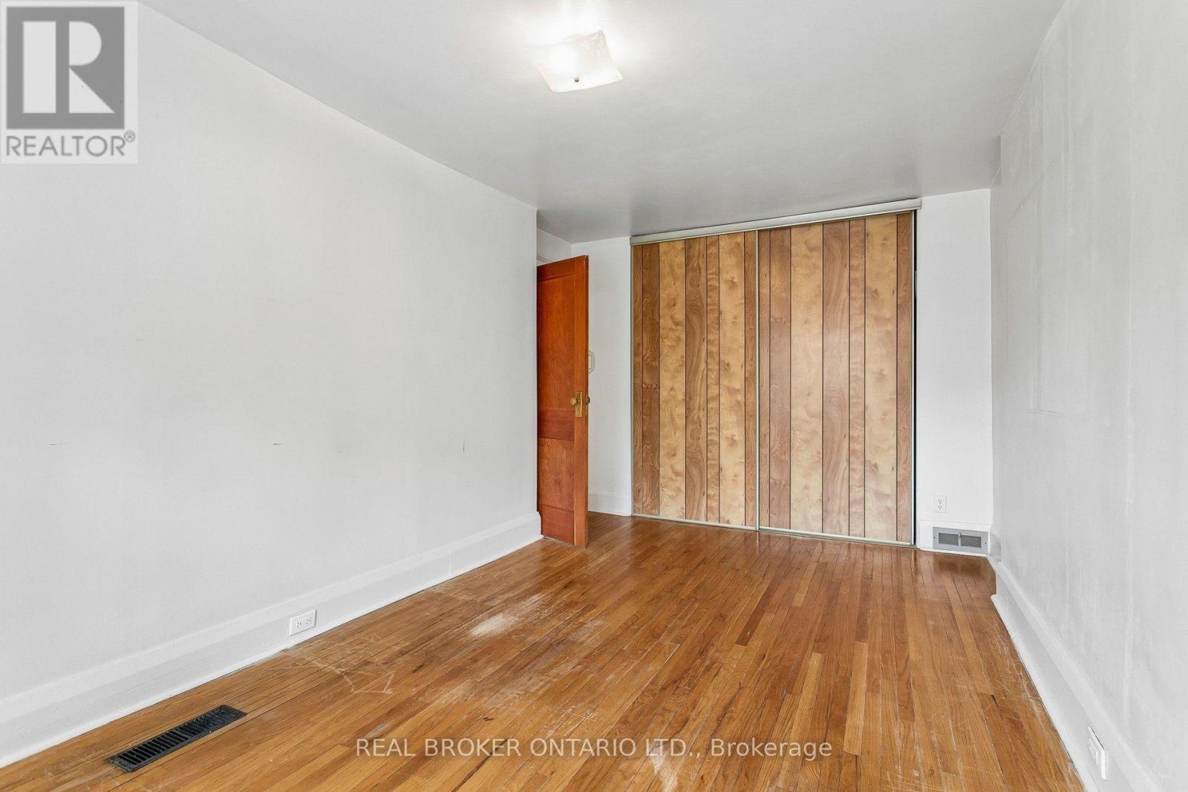
| Second Level | Primary Bedroom | 5.54 m | 3.1 m | 5.54 m x 3.1 m |
| Second Level | Bedroom 2 | 4.29 m | 2.44 m | 4.29 m x 2.44 m |
| Second Level | Kitchen | 4.62 m | 2.18 m | 4.62 m x 2.18 m |
| Main Level | Living Room | 4.52 m | 3.12 m | 4.52 m x 3.12 m |
| Main Level | Dining Room | 4.5 m | 2.77 m | 4.5 m x 2.77 m |
| Main Level | Kitchen | 4.5 m | 2.13 m | 4.5 m x 2.13 m |
| Main Level | Sunroom | 5.03 m | 3.07 m | 5.03 m x 3.07 m |
Contact Us
Contact us for more information

This REALTOR.ca listing content is owned and licensed by REALTOR® members of The Canadian Real Estate Association
The trademarks REALTOR®, REALTORS®, and the REALTOR® logo are controlled by The Canadian Real Estate Association (CREA) and identify real estate professionals who are members of CREA. The trademarks MLS®, Multiple Listing Service® and the associated logos are owned by The Canadian Real Estate Association (CREA) and identify the quality of services provided by real estate professionals who are members of CREA. The trademark DDF® is owned by The Canadian Real Estate Association (CREA) and identifies CREA's Data Distribution Facility (DDF®)
August 24 2026 11:29:45
Toronto Regional Real Estate Board
Real Broker Ontario Ltd.