
401 Ogemah Road Kawartha Lakes, Ontario K0M 2C0
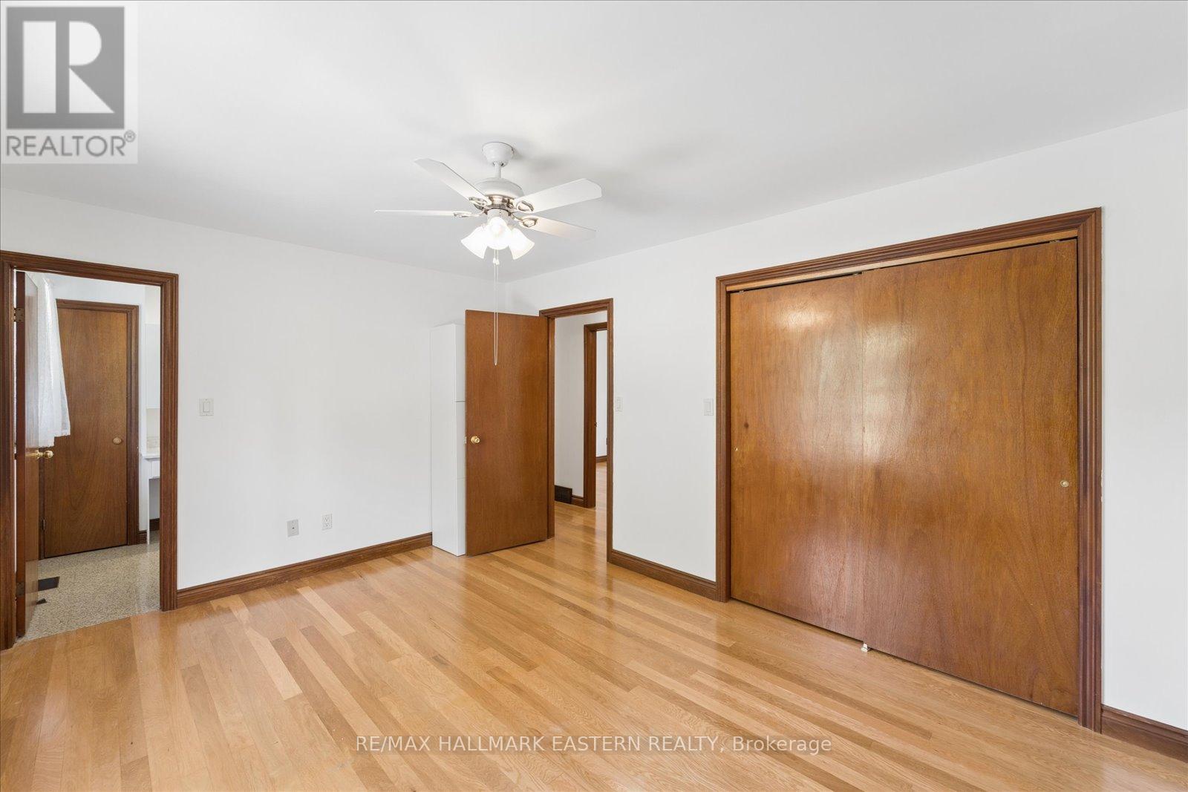
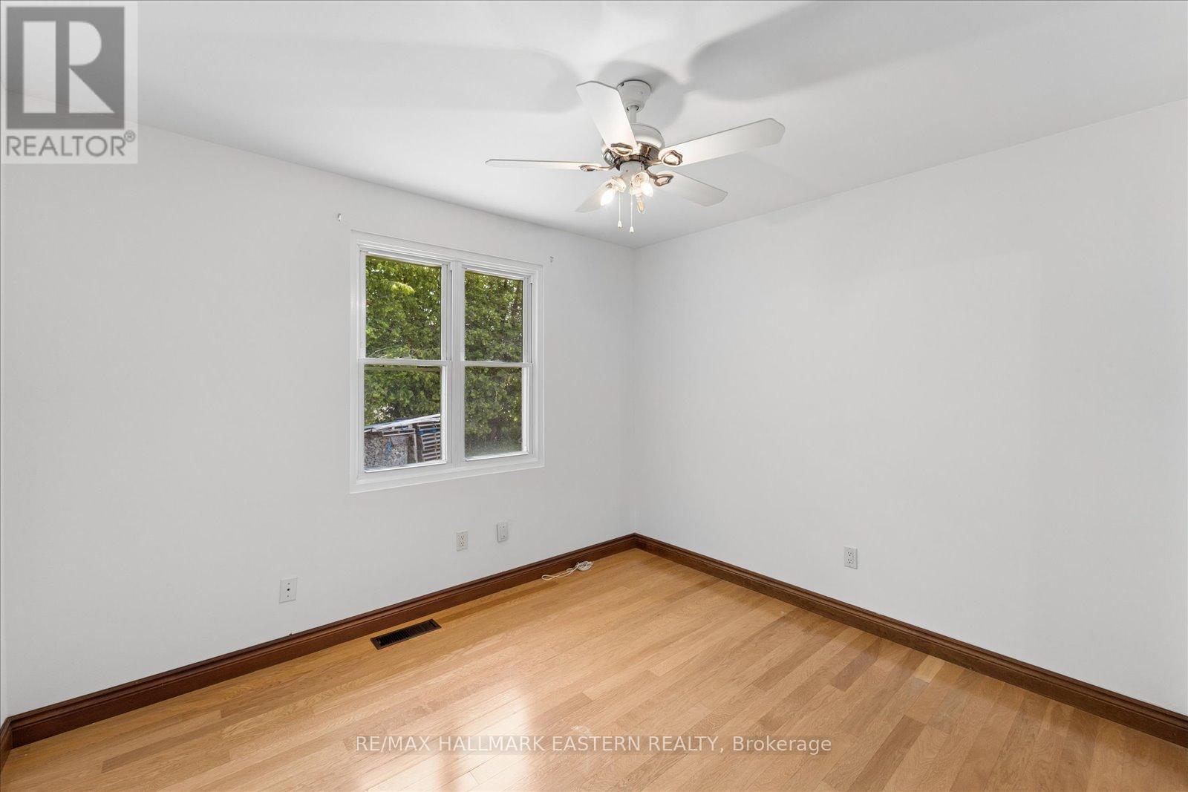
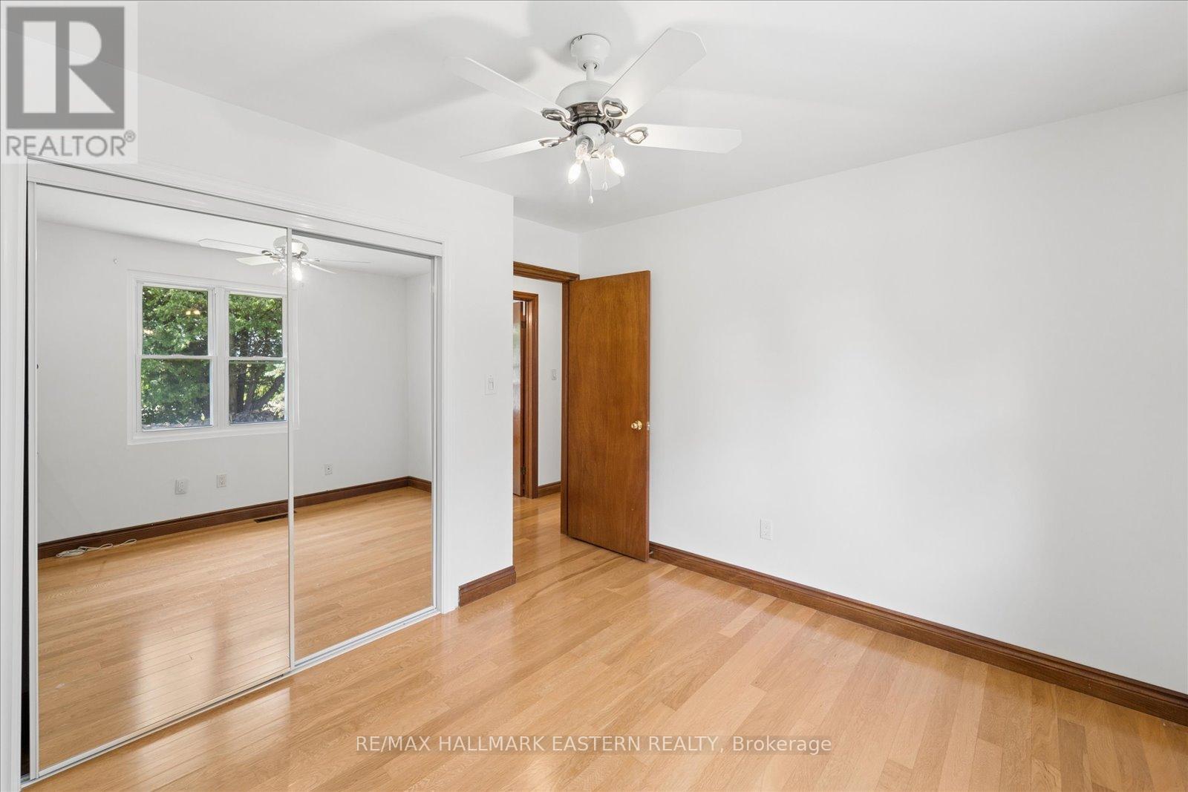
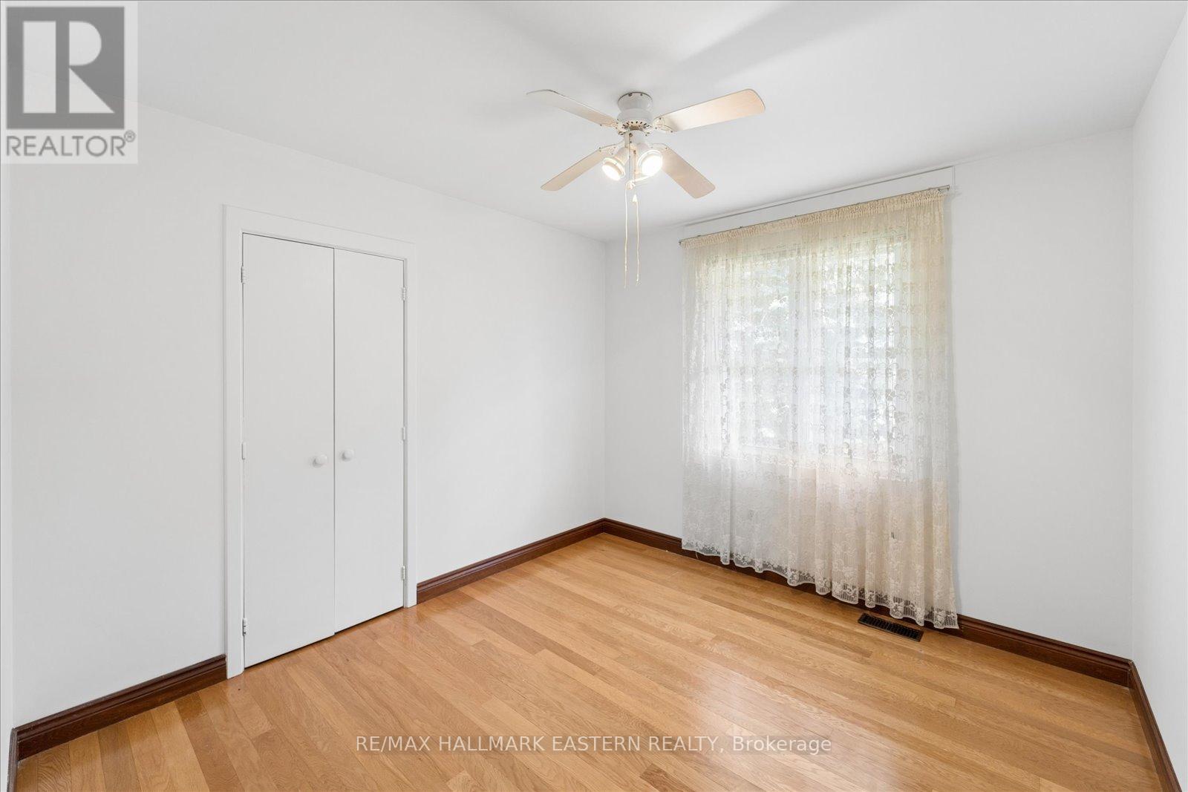

3 Bedroom
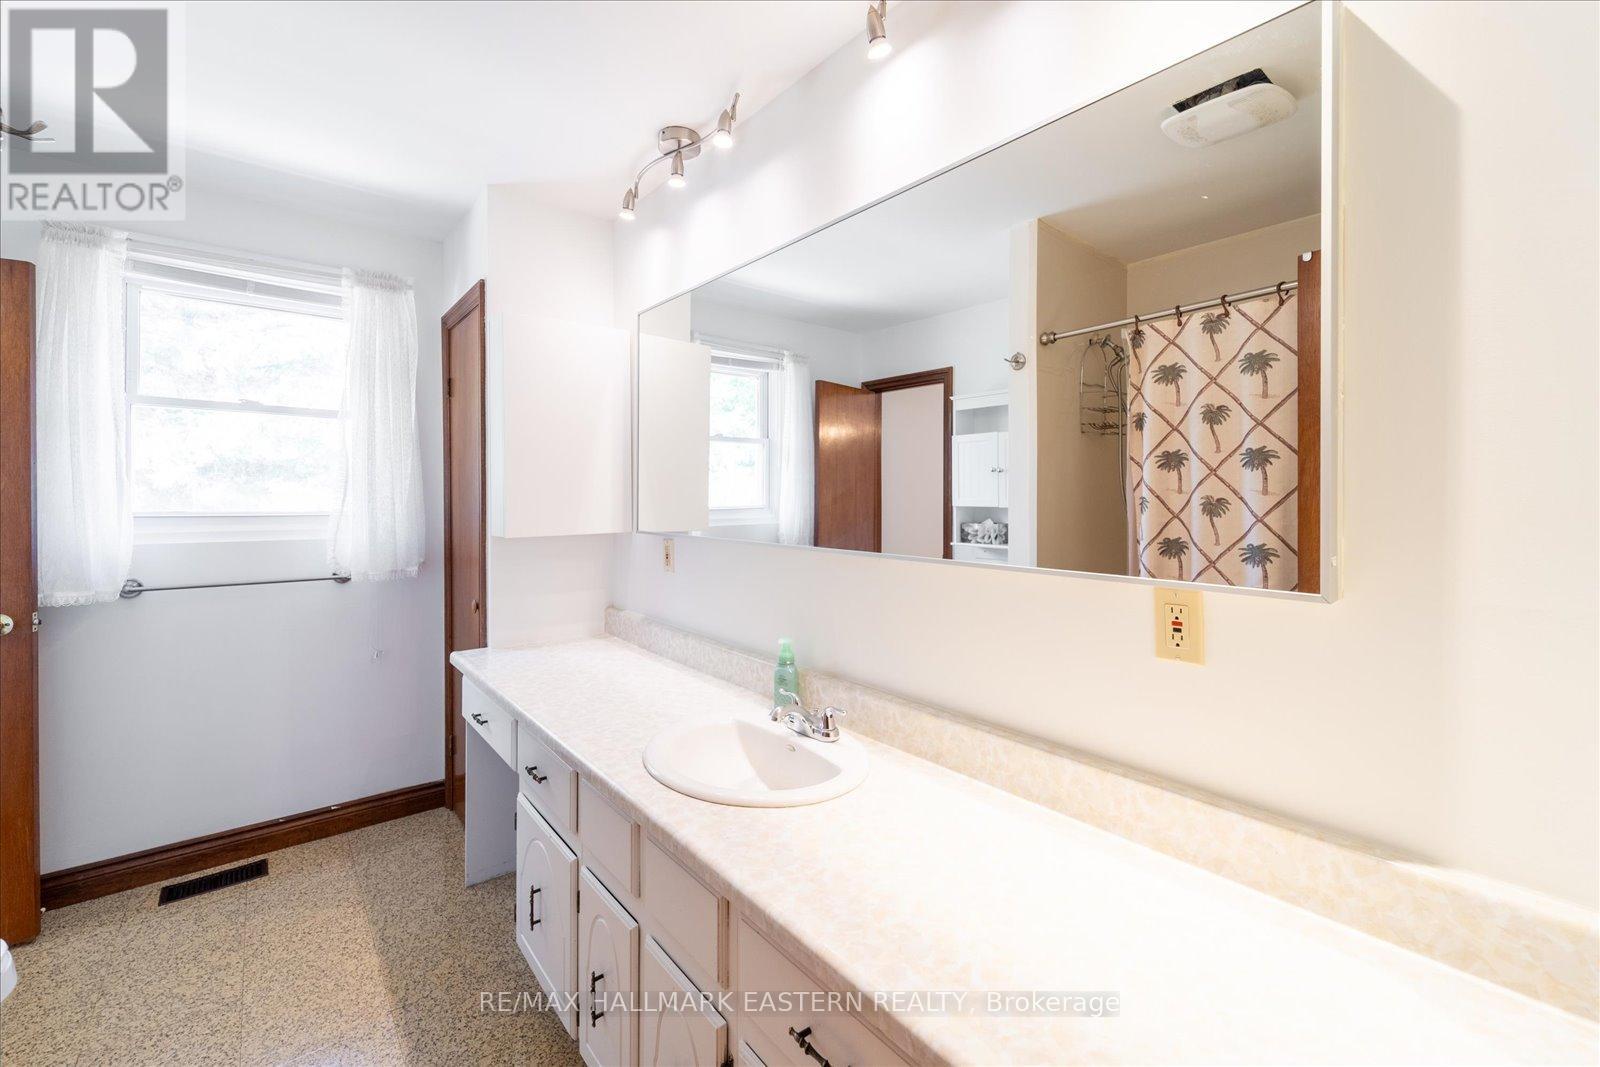
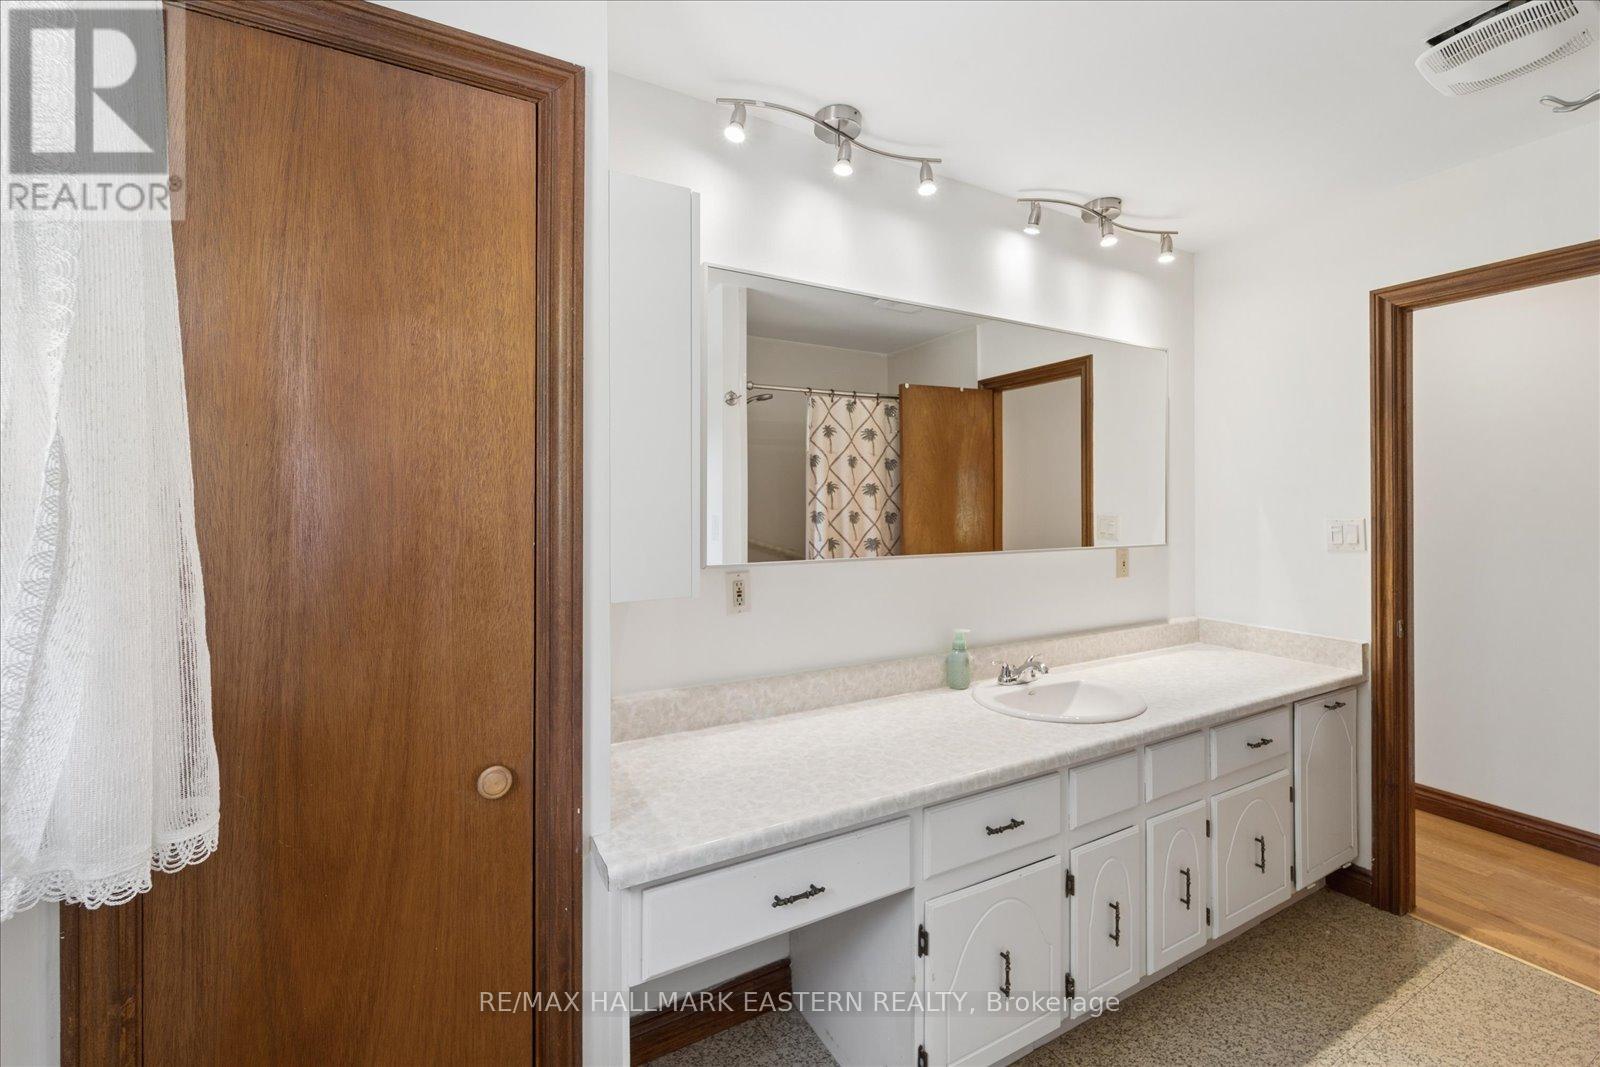
2 Bathroom
1,100 - 1,500 sqft
Raised Bungalow
Fireplace
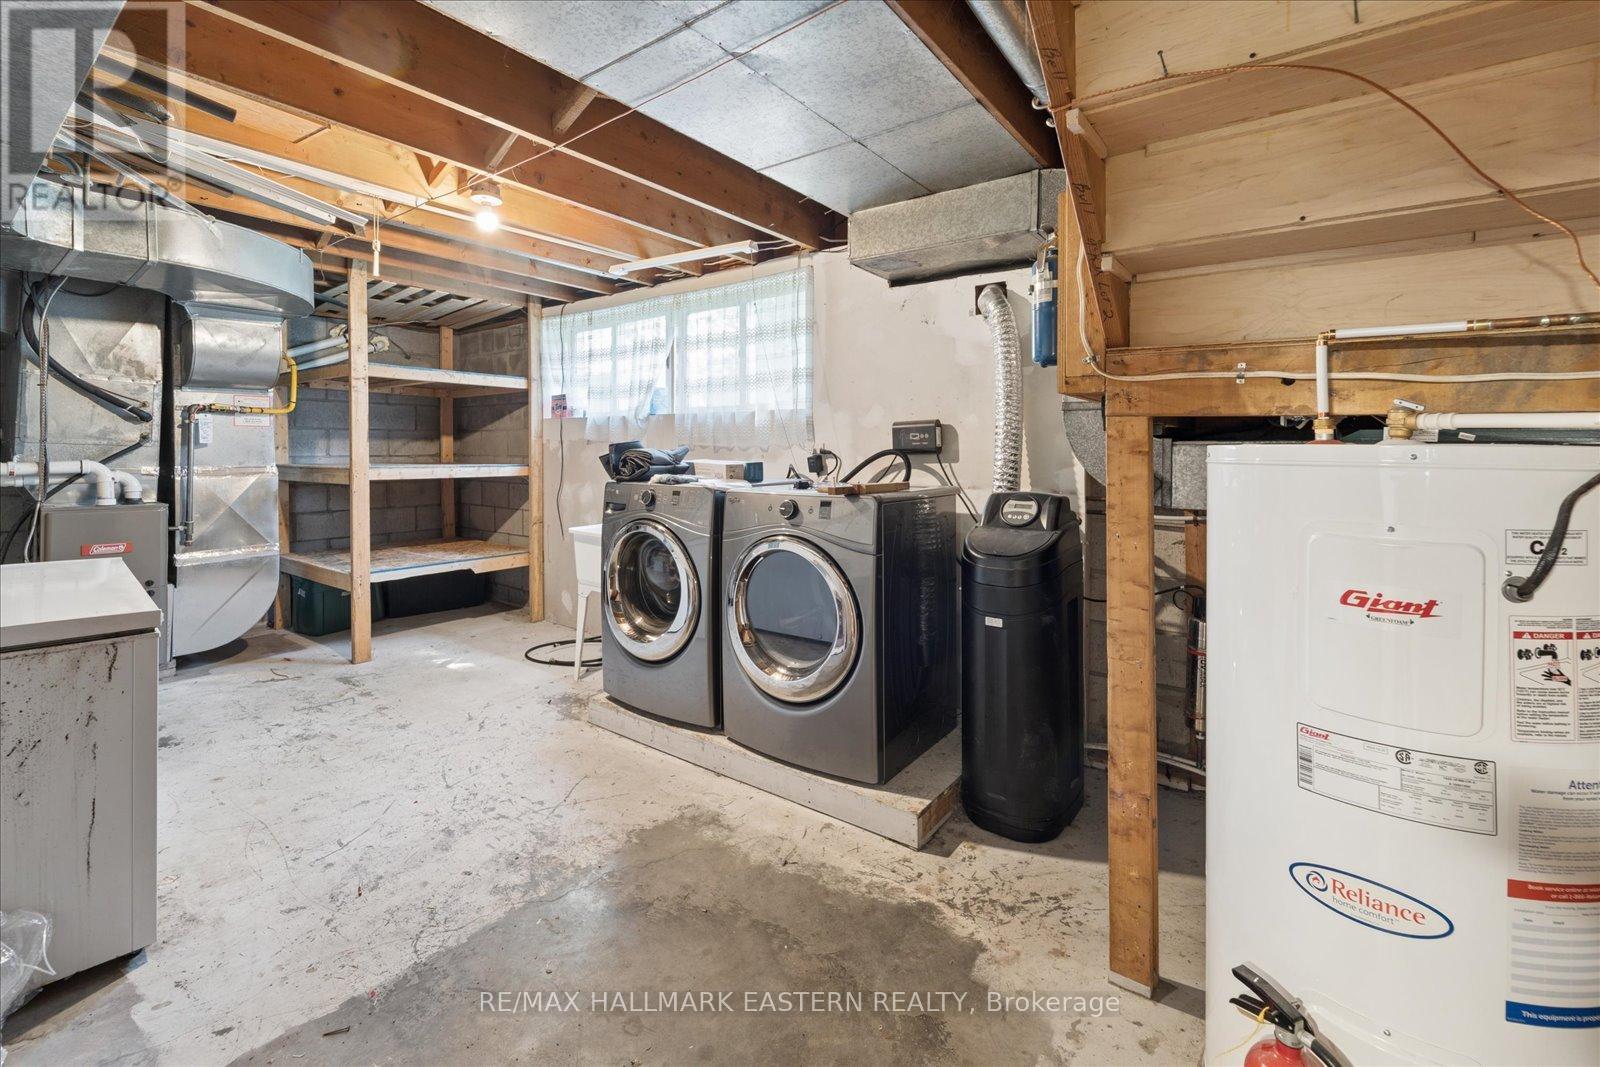
Central Air Conditioning
Forced Air
Acreage
$599,900
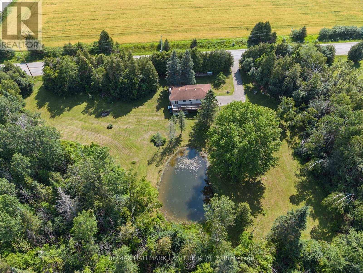
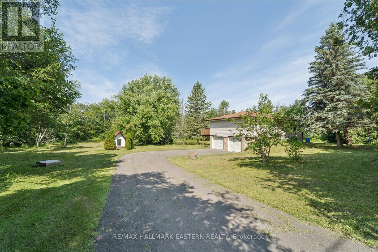
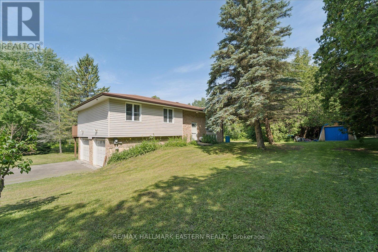
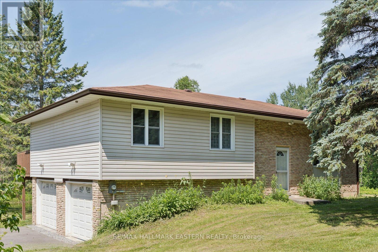
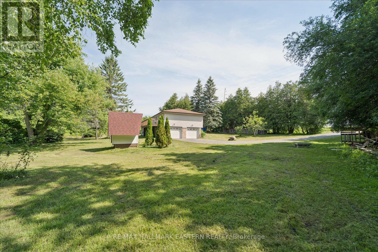
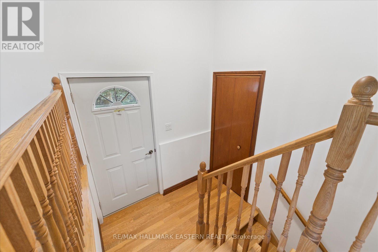
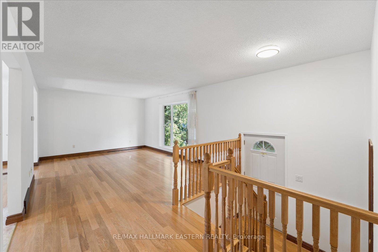
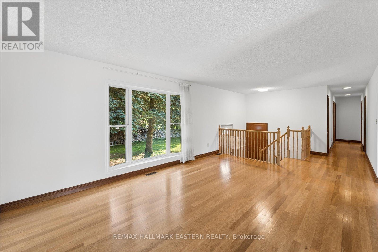
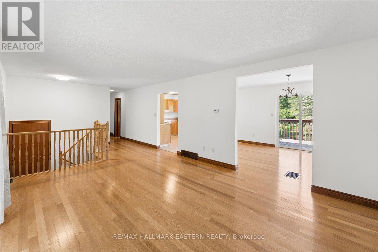
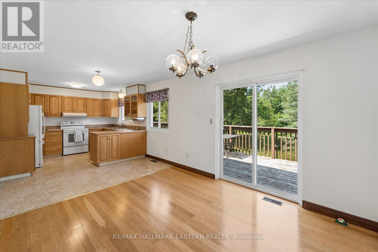
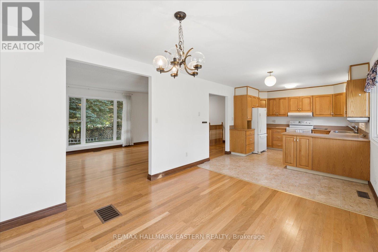
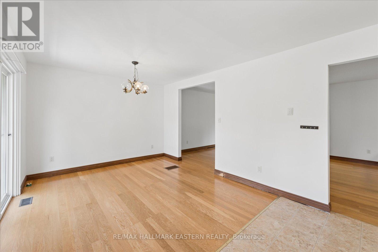
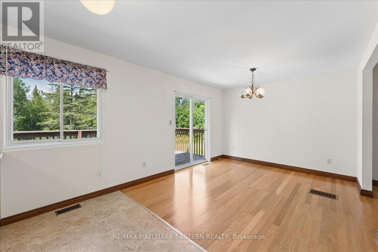
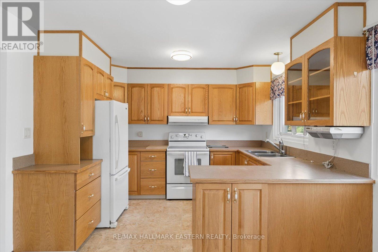
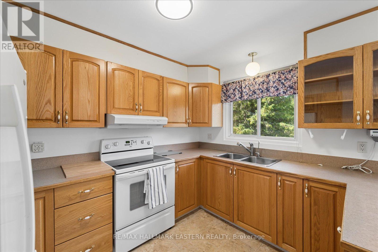
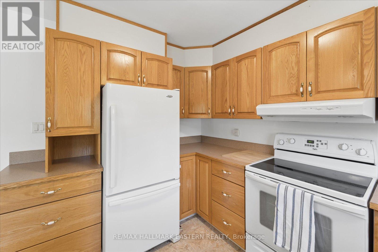
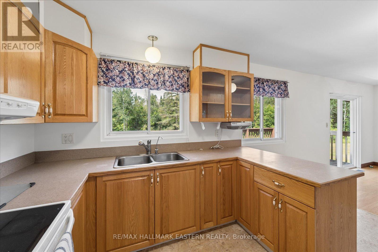
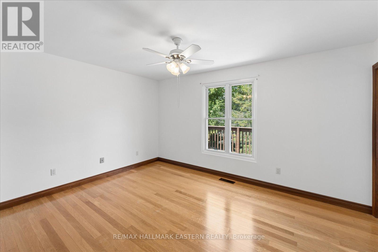
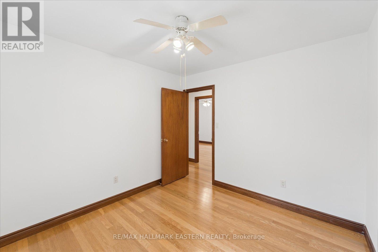
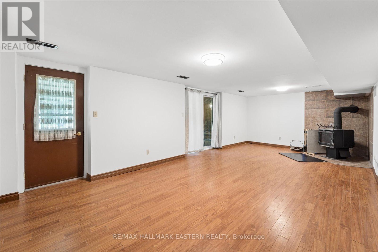
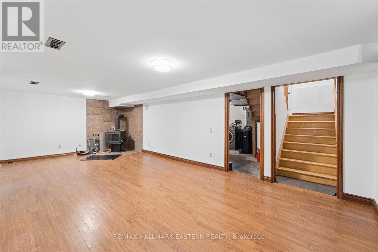
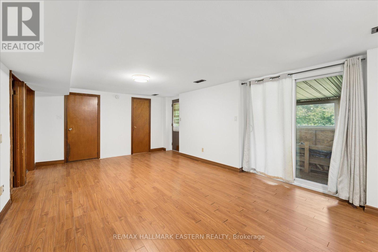
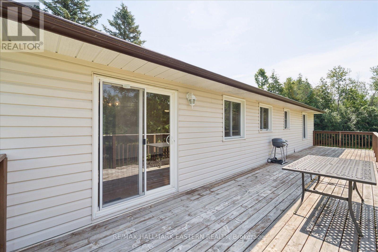
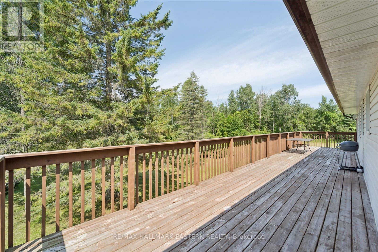
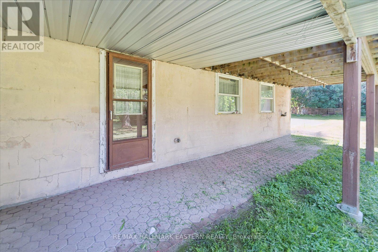
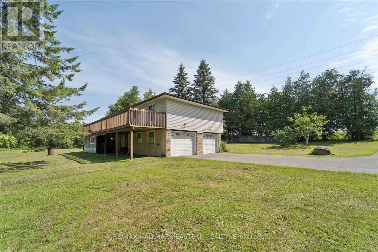
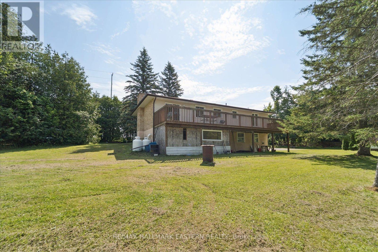
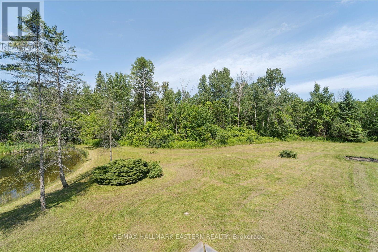
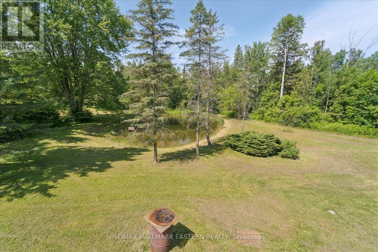
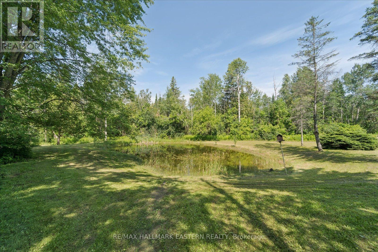
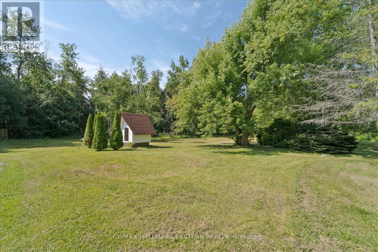
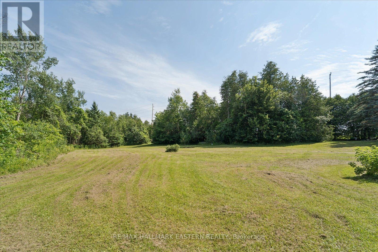
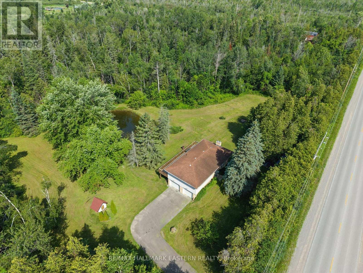
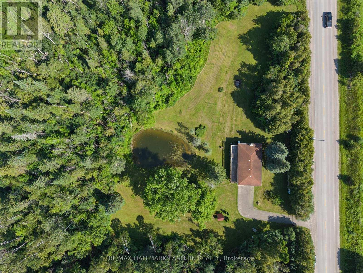
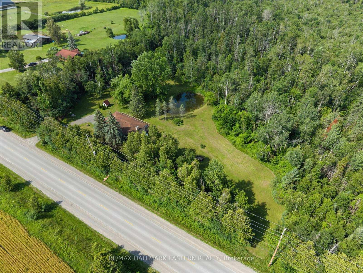
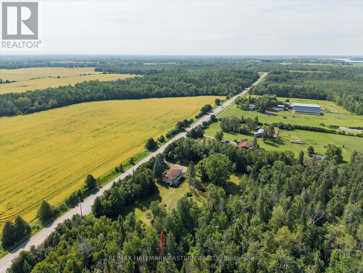
Escape the City, Your Private 9.39-Acre Retreat Awaits! Watch the Tour & Fall in Love. Welcome to 401 Ogemah Road, Little Britain, A peaceful country property set on 9.39 acres in the heart of the Kawarthas, offering space, privacy, and move-in-ready comfort just a short drive to Port Perry and the GTA. This well maintained bungalow with a fully finished top and bottom features 3 bedrooms and 2 bathrooms, perfect for families or those seeking a quiet lifestyle with room to roam. The main level offers a bright living and dining area with hardwood flooring, and a functional kitchen with walk-out from the dining room to a large deck, ideal for entertaining or enjoying the scenic surroundings. The finished lower level adds even more living space with a spacious rec room featuring a cozy wood-burning fireplace and a walk-out to the backyard, creating great in-law or guest potential. Outside, enjoy your own private pond, mature landscape, and tranquil setting, the perfect escape from busy city life. Additional features include an attached 2 car garage with inside entry, paved driveway, and a propane furnace with central A/C. If you're looking for privacy, nature, and convenience all in one, this home delivers the lifestyle you've been waiting for! (id:15069)
Property Details
| MLS® Number | X13532086 |
| Property Type | Single Family |
| Community Name | Mariposa |
| Amenities Near By | Schools, Golf Nearby |
| Community Features | School Bus |
| Equipment Type | Water Heater |
| Features | Wooded Area, Level |
| Parking Space Total | 6 |
| Rental Equipment Type | Water Heater |
| Structure | Deck, Shed |
Building
| Bathroom Total | 2 |
| Bedrooms Above Ground | 3 |
| Bedrooms Total | 3 |
| Amenities | Fireplace(s) |
| Appliances | Dryer, Stove, Washer, Refrigerator |
| Architectural Style | Raised Bungalow |
| Basement Development | Finished,other, See Remarks |
| Basement Features | Walk Out, Separate Entrance |
| Basement Type | Full, N/a (finished), N/a, N/a (other, See Remarks) |
| Construction Style Attachment | Detached |
| Cooling Type | Central Air Conditioning |
| Exterior Finish | Brick, Vinyl Siding |
| Fire Protection | Smoke Detectors |
| Fireplace Present | Yes |
| Fireplace Total | 1 |
| Flooring Type | Hardwood, Wood |
| Foundation Type | Concrete |
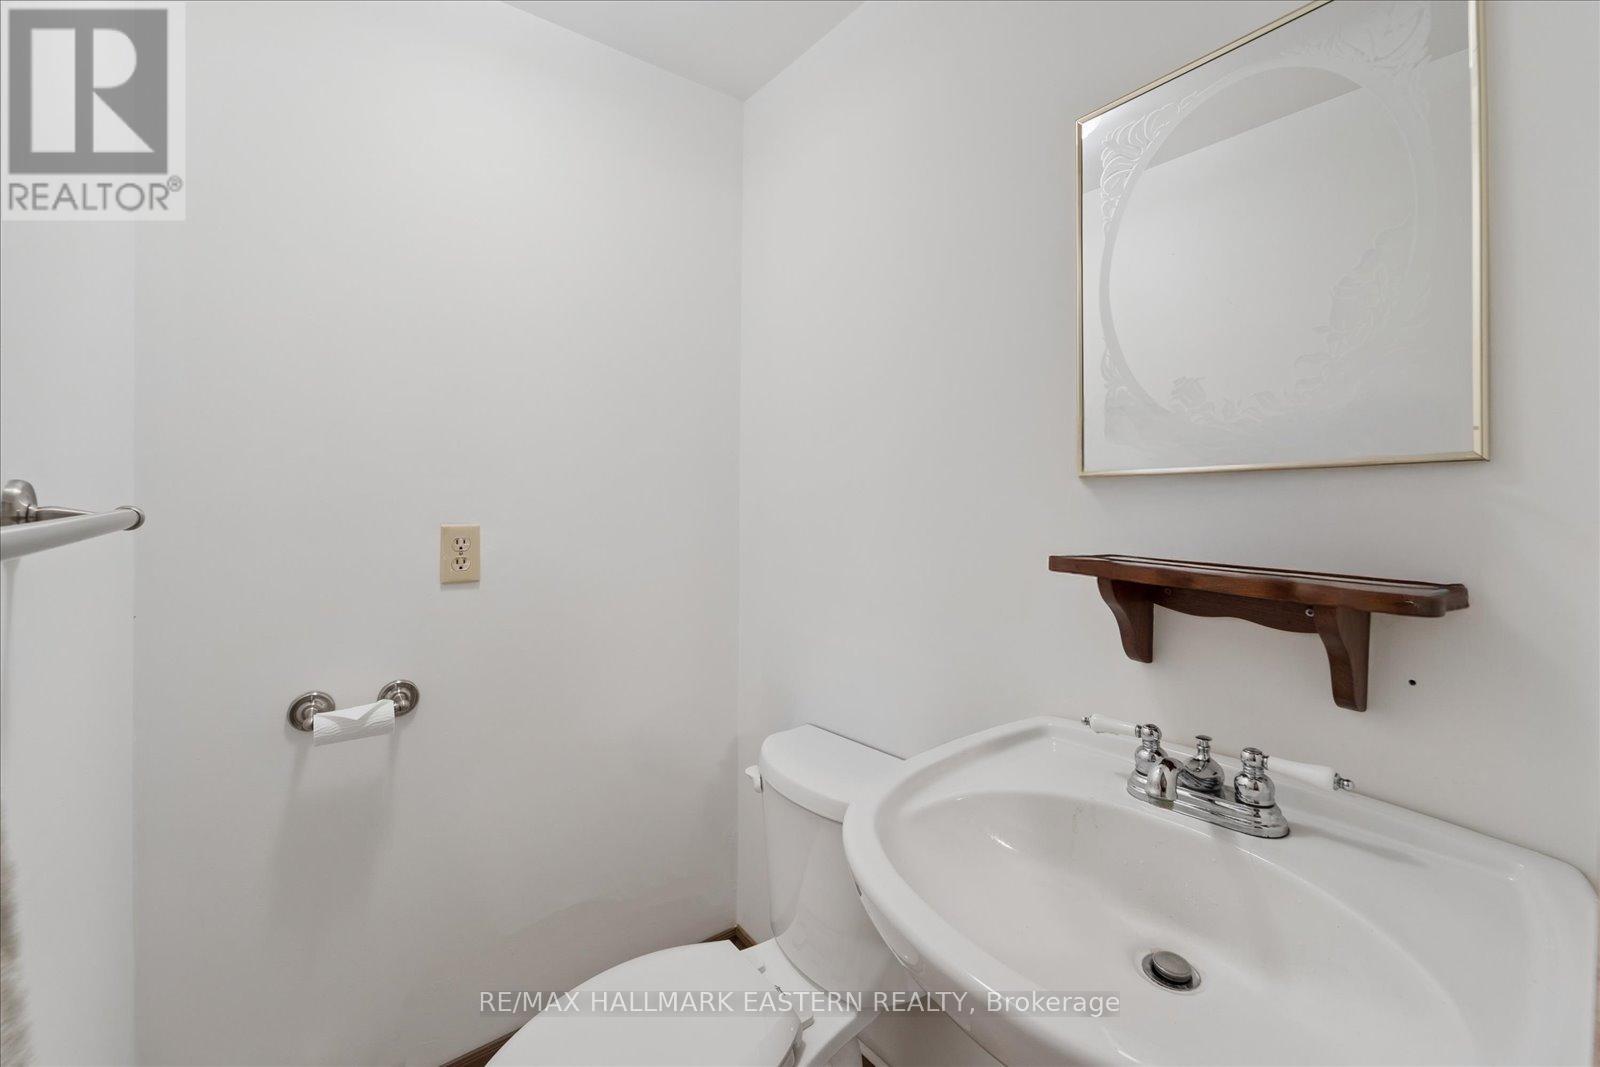
| Half Bath Total | 1 |
| Heating Fuel | Propane |
| Heating Type | Forced Air |
| Stories Total | 1 |
| Size Interior | 1,100 - 1,500 Sqft |
| Type | House |
| Utility Water | Drilled Well |
Parking
| Attached Garage | |
| Garage |
Land
| Acreage | Yes |
| Land Amenities | Schools, Golf Nearby |
| Sewer | Septic System |
| Size Depth | 924 Ft |
| Size Frontage | 440 Ft |
| Size Irregular | 440 X 924 Ft |
| Size Total Text | 440 X 924 Ft|5 - 9.99 Acres |
| Surface Water | Lake/pond |
| Zoning Description | A1 |
Rooms
| Level | Type | Length | Width | Dimensions |
|---|---|---|---|---|
| Basement | Recreational, Games Room | 7.6 m | 3.6 m | 7.6 m x 3.6 m |
| Basement | Utility Room | 6.1 m | 3.2 m | 6.1 m x 3.2 m |
| Main Level | Dining Room | 3.6 m | 3.3 m | 3.6 m x 3.3 m |
| Main Level | Kitchen | 4.1 m | 3.3 m | 4.1 m x 3.3 m |
| Main Level | Primary Bedroom | 4.2 m | 3.5 m | 4.2 m x 3.5 m |
| Main Level | Bedroom 2 | 3.34 m | 3.3 m | 3.34 m x 3.3 m |
| Main Level | Bedroom 3 | 3.3 m | 3 m | 3.3 m x 3 m |
| Main Level | Living Room | 5.44 m | 4.8 m | 5.44 m x 4.8 m |
Utilities
| Cable | Available |
| Electricity | Installed |
| Electricity Connected | Connected |
| Telephone | Nearby |
| Wireless | Available |
https://www.realtor.ca/real-estate/29999018/401-ogemah-road-kawartha-lakes-mariposa-mariposa
Contact Us
Contact us for more information

This REALTOR.ca listing content is owned and licensed by REALTOR® members of The Canadian Real Estate Association
The trademarks REALTOR®, REALTORS®, and the REALTOR® logo are controlled by The Canadian Real Estate Association (CREA) and identify real estate professionals who are members of CREA. The trademarks MLS®, Multiple Listing Service® and the associated logos are owned by The Canadian Real Estate Association (CREA) and identify the quality of services provided by real estate professionals who are members of CREA. The trademark DDF® is owned by The Canadian Real Estate Association (CREA) and identifies CREA's Data Distribution Facility (DDF®)
July 07 2026 05:20:54
Central Lakes Association of REALTORS®
RE/MAX Hallmark Eastern Realty