
401 Dundas Street W Greater Napanee, Ontario K7R 2B8

4 Bedroom
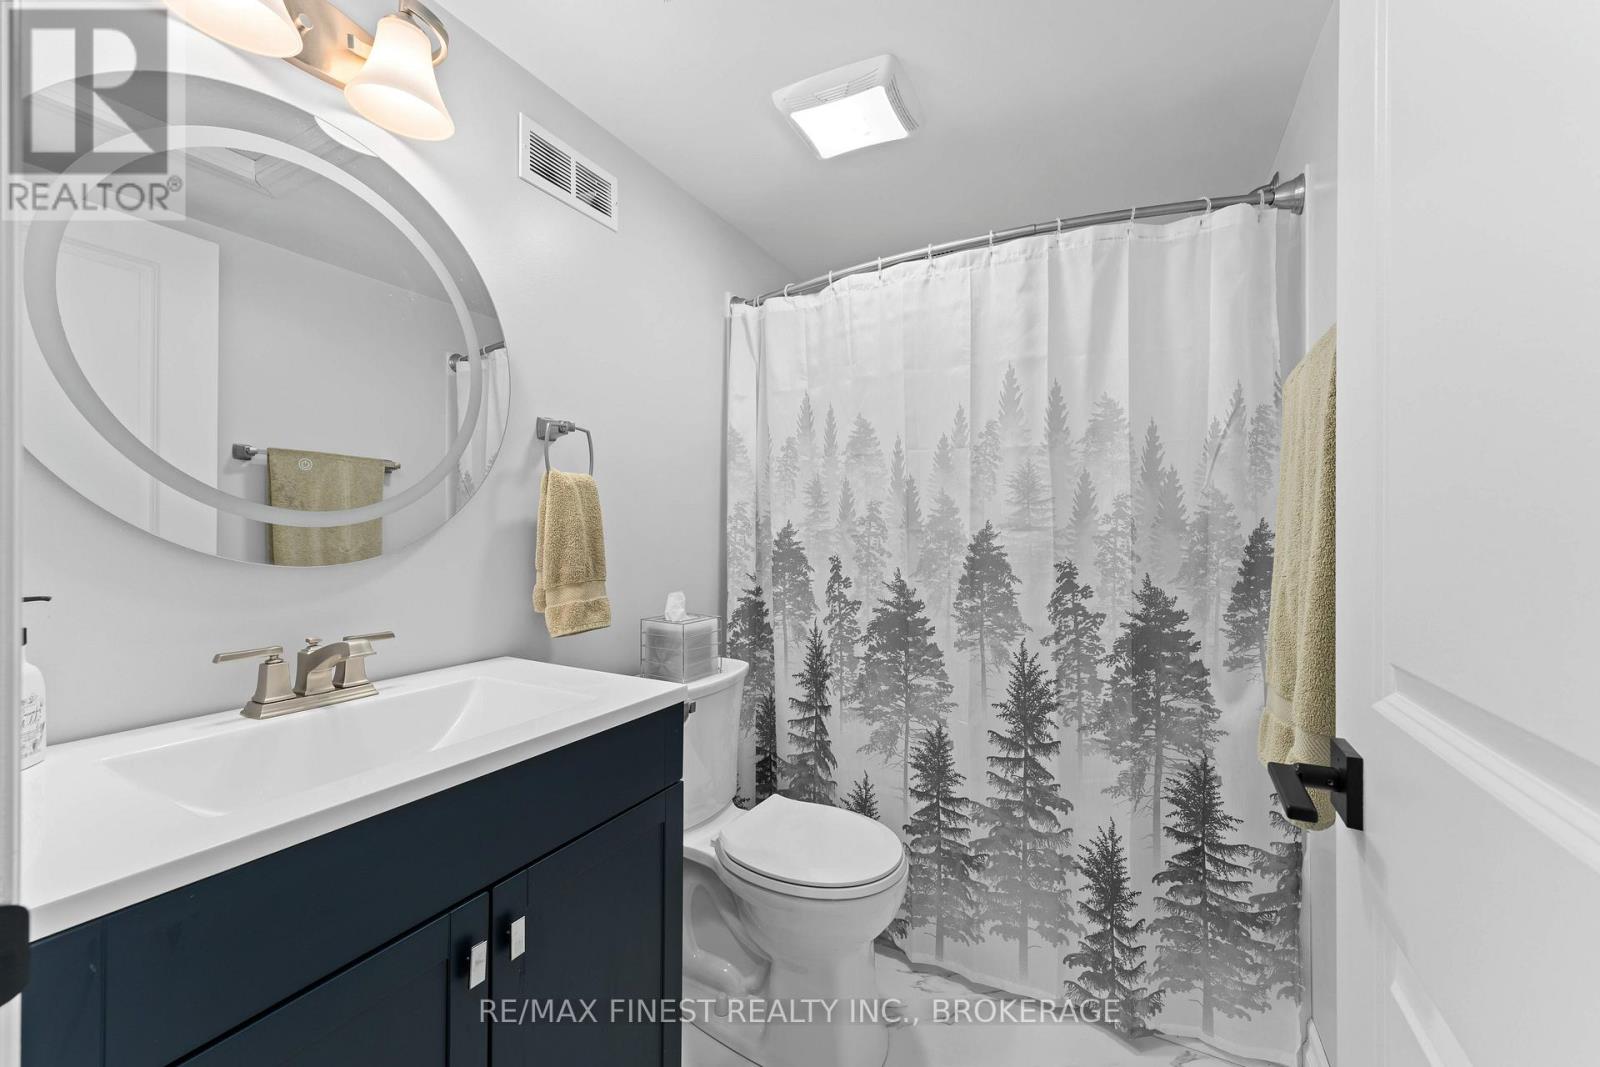
4 Bathroom
1,100 - 1,500 sqft
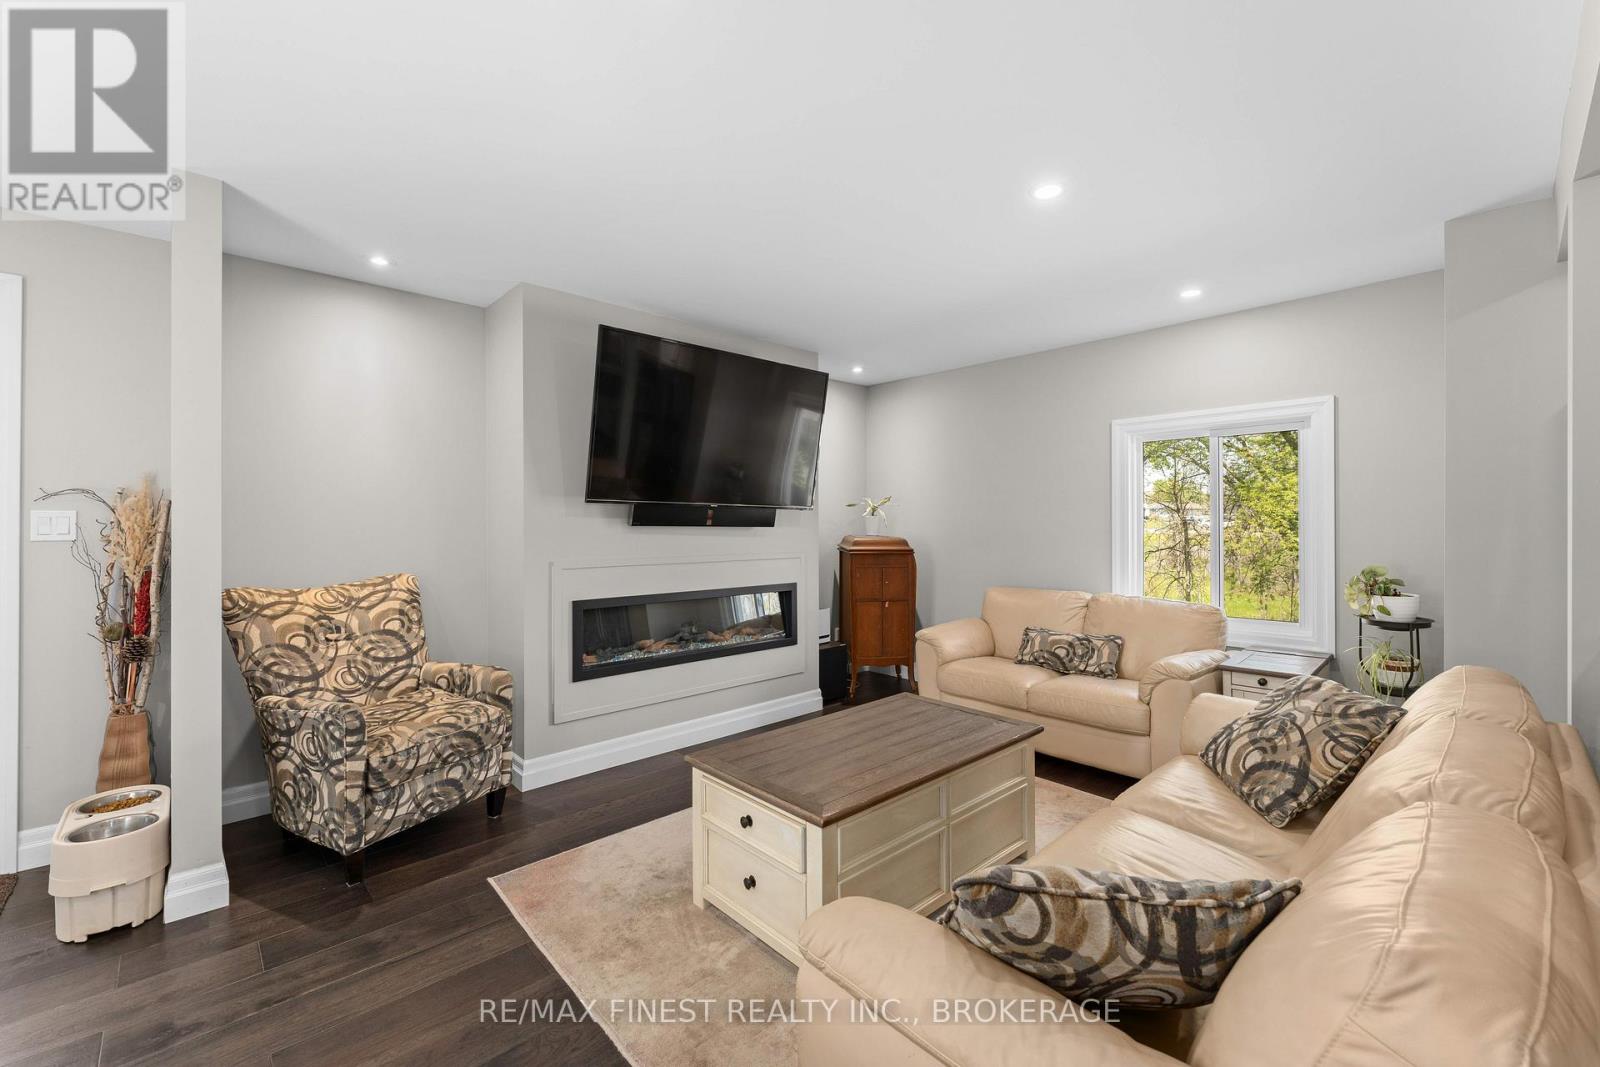
Fireplace
Central Air Conditioning
Forced Air
Landscaped
$675,000
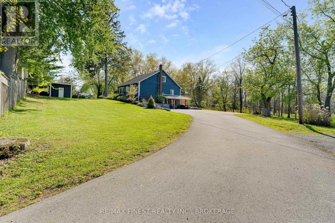
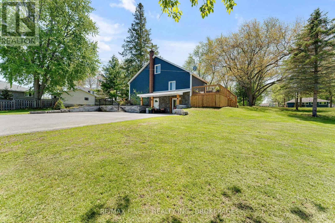
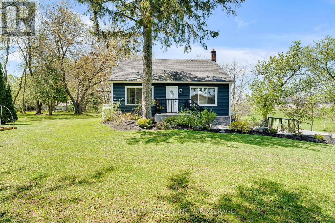
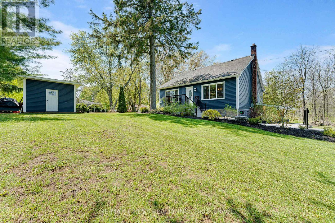
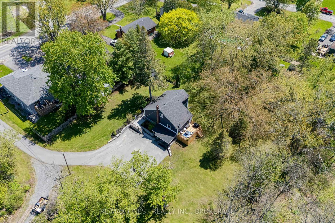
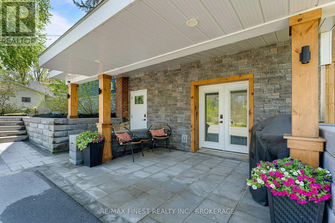
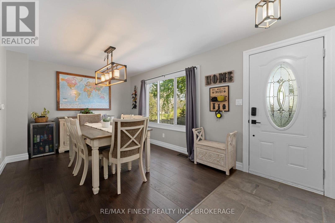
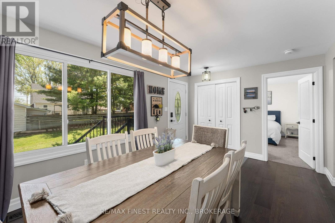
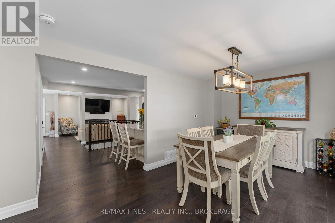
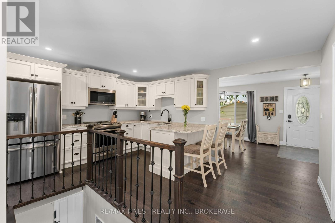
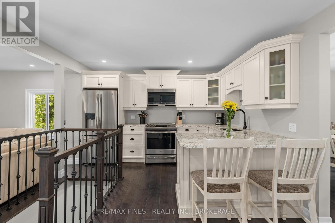
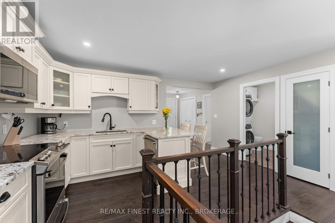
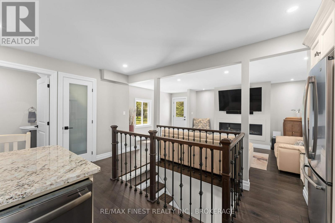
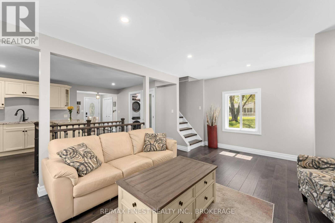
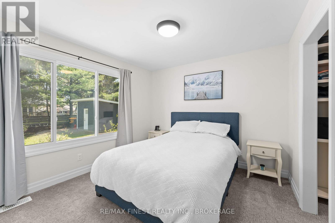
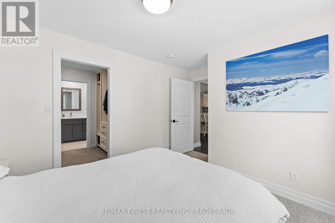
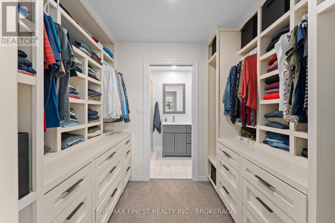
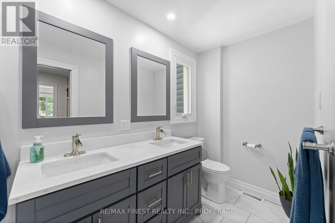
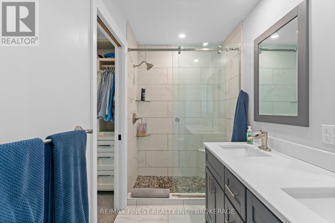
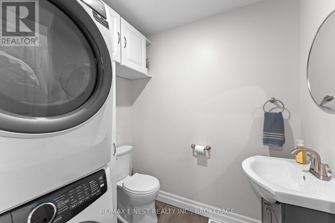
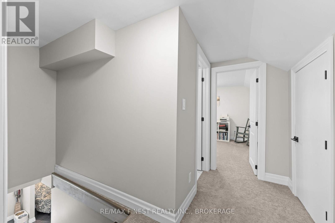
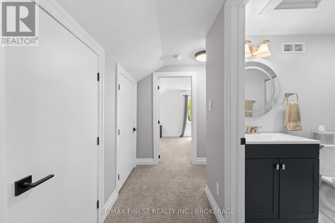
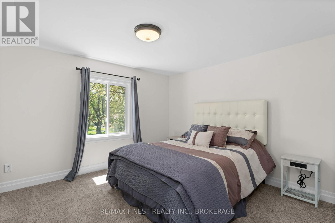
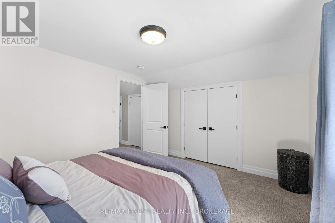
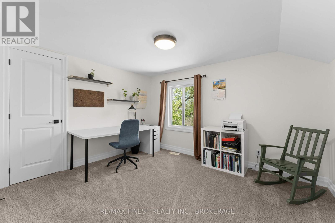
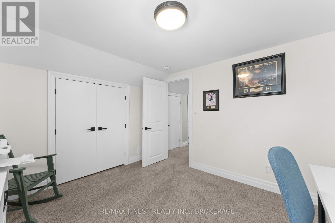
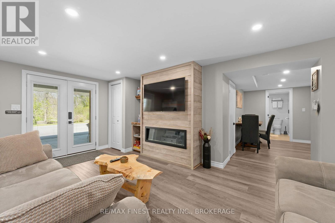
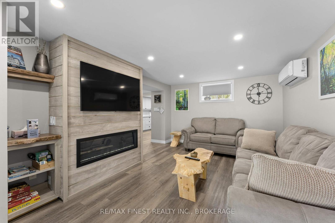
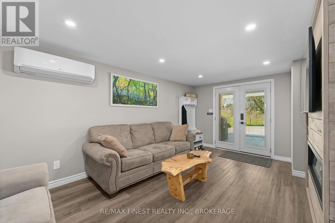
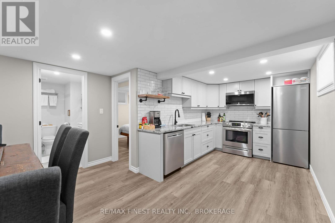
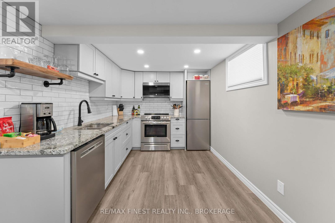
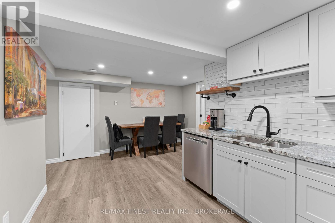
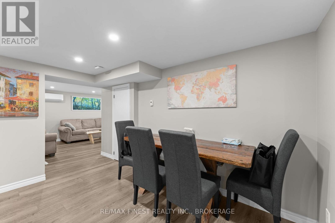
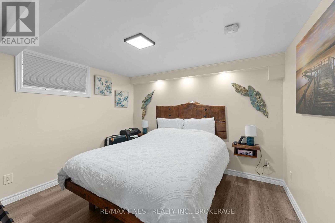
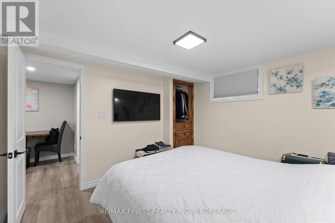
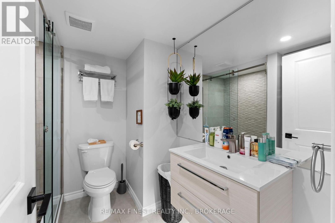
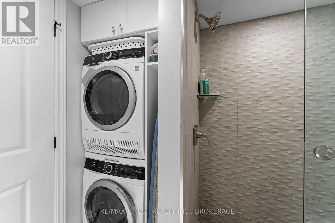
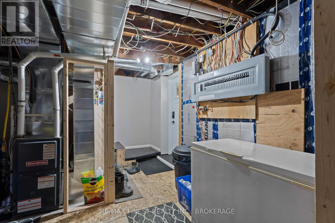
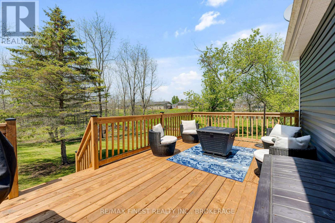
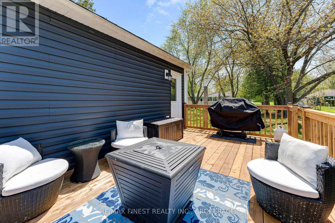
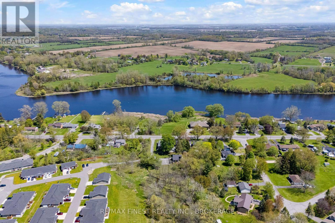
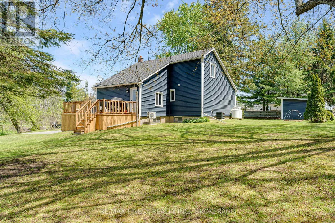
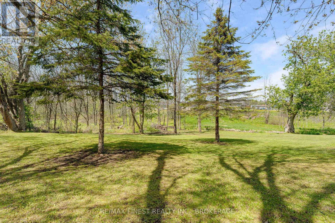
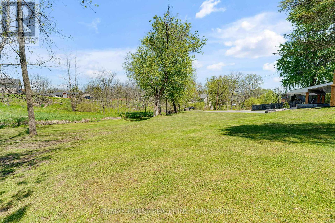
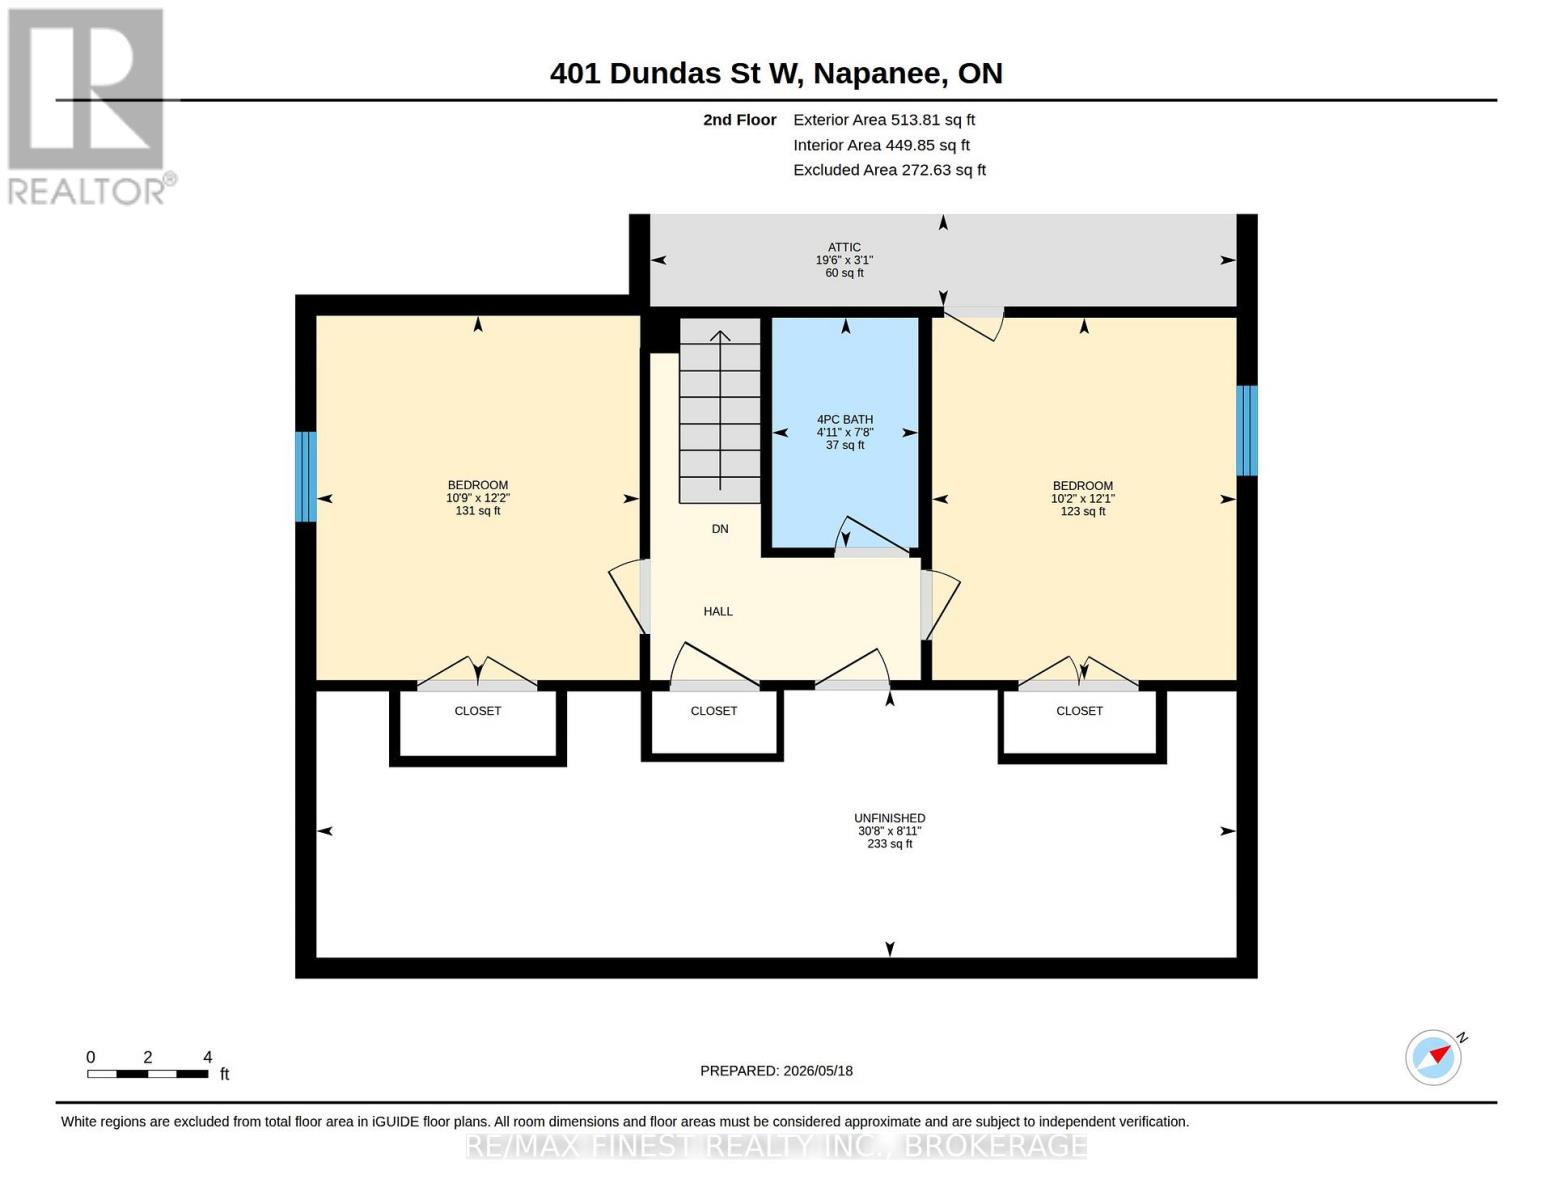
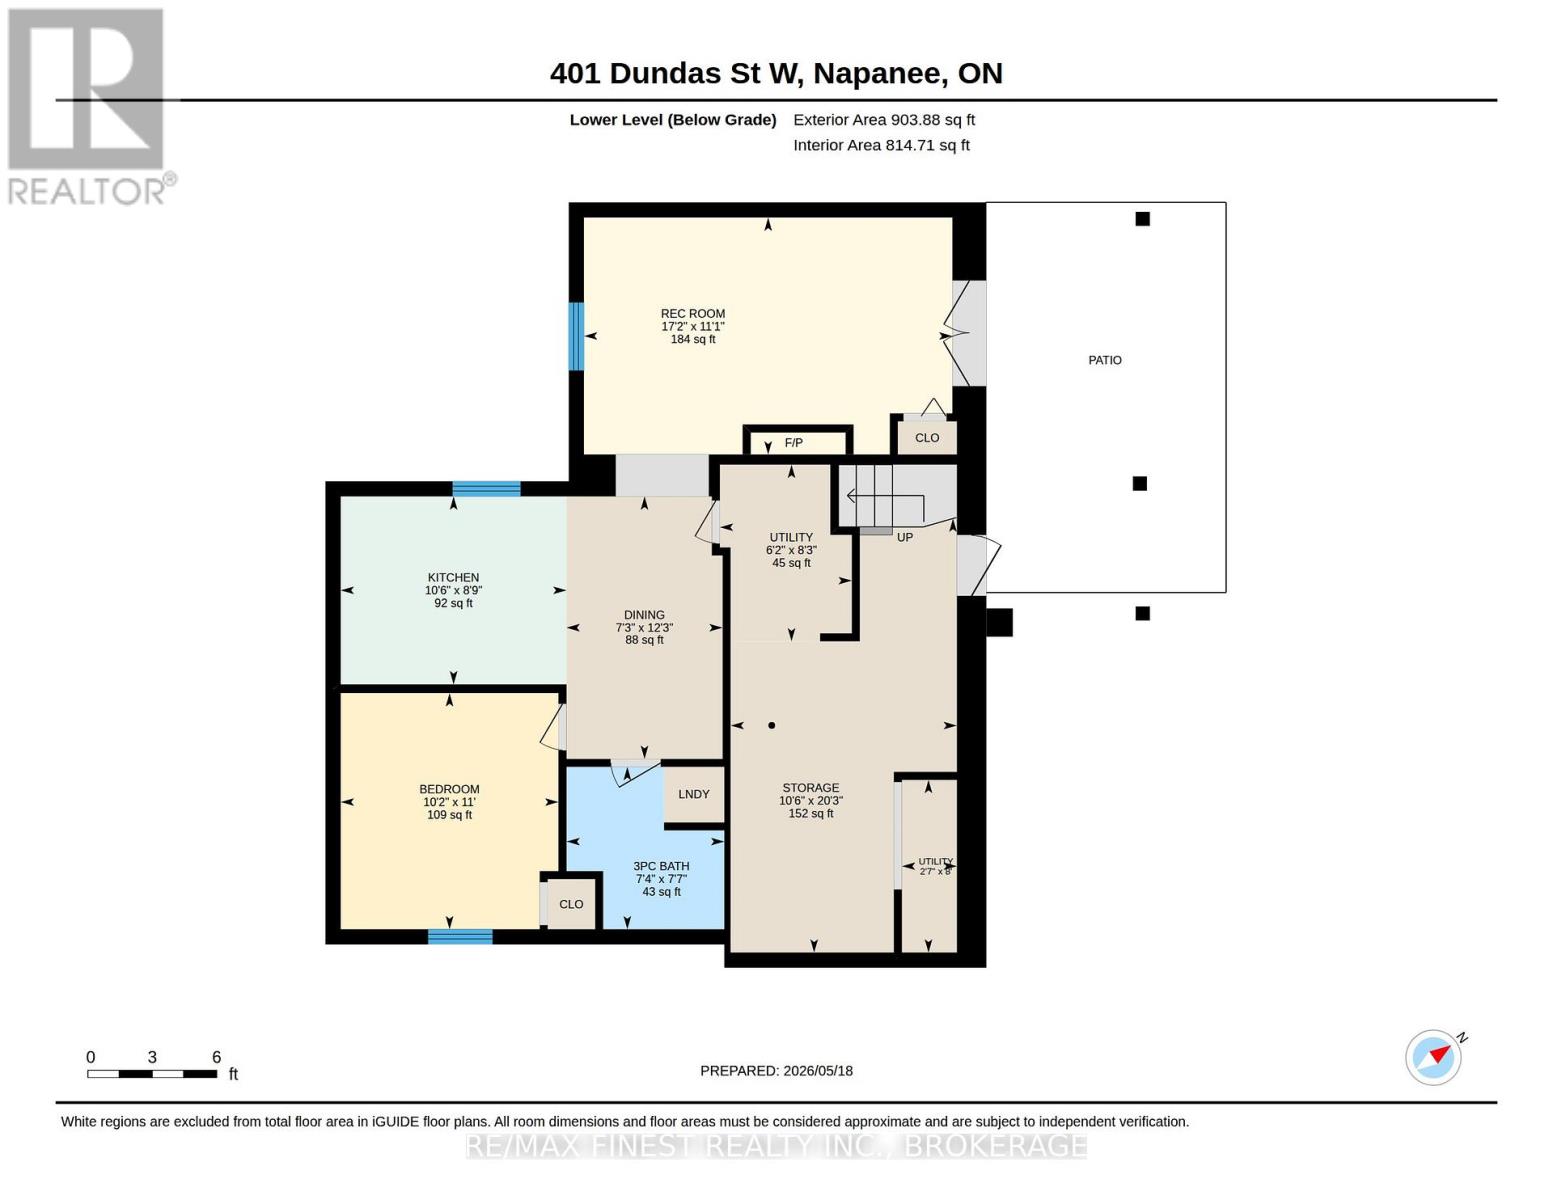
Completely renovated from top to bottom and honestly just chef's kiss. This gorgeous in-town home sits on an oversized treed lot tucked away from the road giving you all the peaceful vibes without sacrificing convenience. The main floor primary bedroom checks every box with a walk-in closet and full ensuite. Two more bedrooms upstairs plus a full bath means there's room for everyone. Three bedrooms, 2.5 baths total and every inch has been thoughtfully updated with quality finishes throughout. The lower level in-law suite with its own separate entrance is the cherry on top. One bedroom and a full bath with laundry make it a fully self-contained space, perfect for extended family, older kids coming back, or a mortgage helper. The flexibility here is unmatched. The lot itself is giving big backyard energy. Beautifully landscaped, mature trees, and so much space you'll actually want to spend time outside. Close to all the town amenities you need but you'd never know it from the driveway. Move in ready, no projects, and a setting that feels like your own private retreat right in town. Book your showing before someone else does! (id:15069)
Property Details
| MLS® Number | X13145322 |
| Property Type | Single Family |
| Neigbourhood | West Bridge Estates |
| Community Name | 58 - Greater Napanee |
| Amenities Near By | Hospital |
| Community Features | School Bus |
| Equipment Type | Propane Tank |
| Features | Irregular Lot Size, Lighting, In-law Suite |
| Parking Space Total | 10 |
| Rental Equipment Type | Propane Tank |
| Structure | Deck, Porch, Shed |
Building
| Bathroom Total | 4 |
| Bedrooms Above Ground | 3 |
| Bedrooms Below Ground | 1 |
| Bedrooms Total | 4 |
| Amenities | Fireplace(s) |
| Appliances | Dryer, Stove, Washer, Refrigerator |
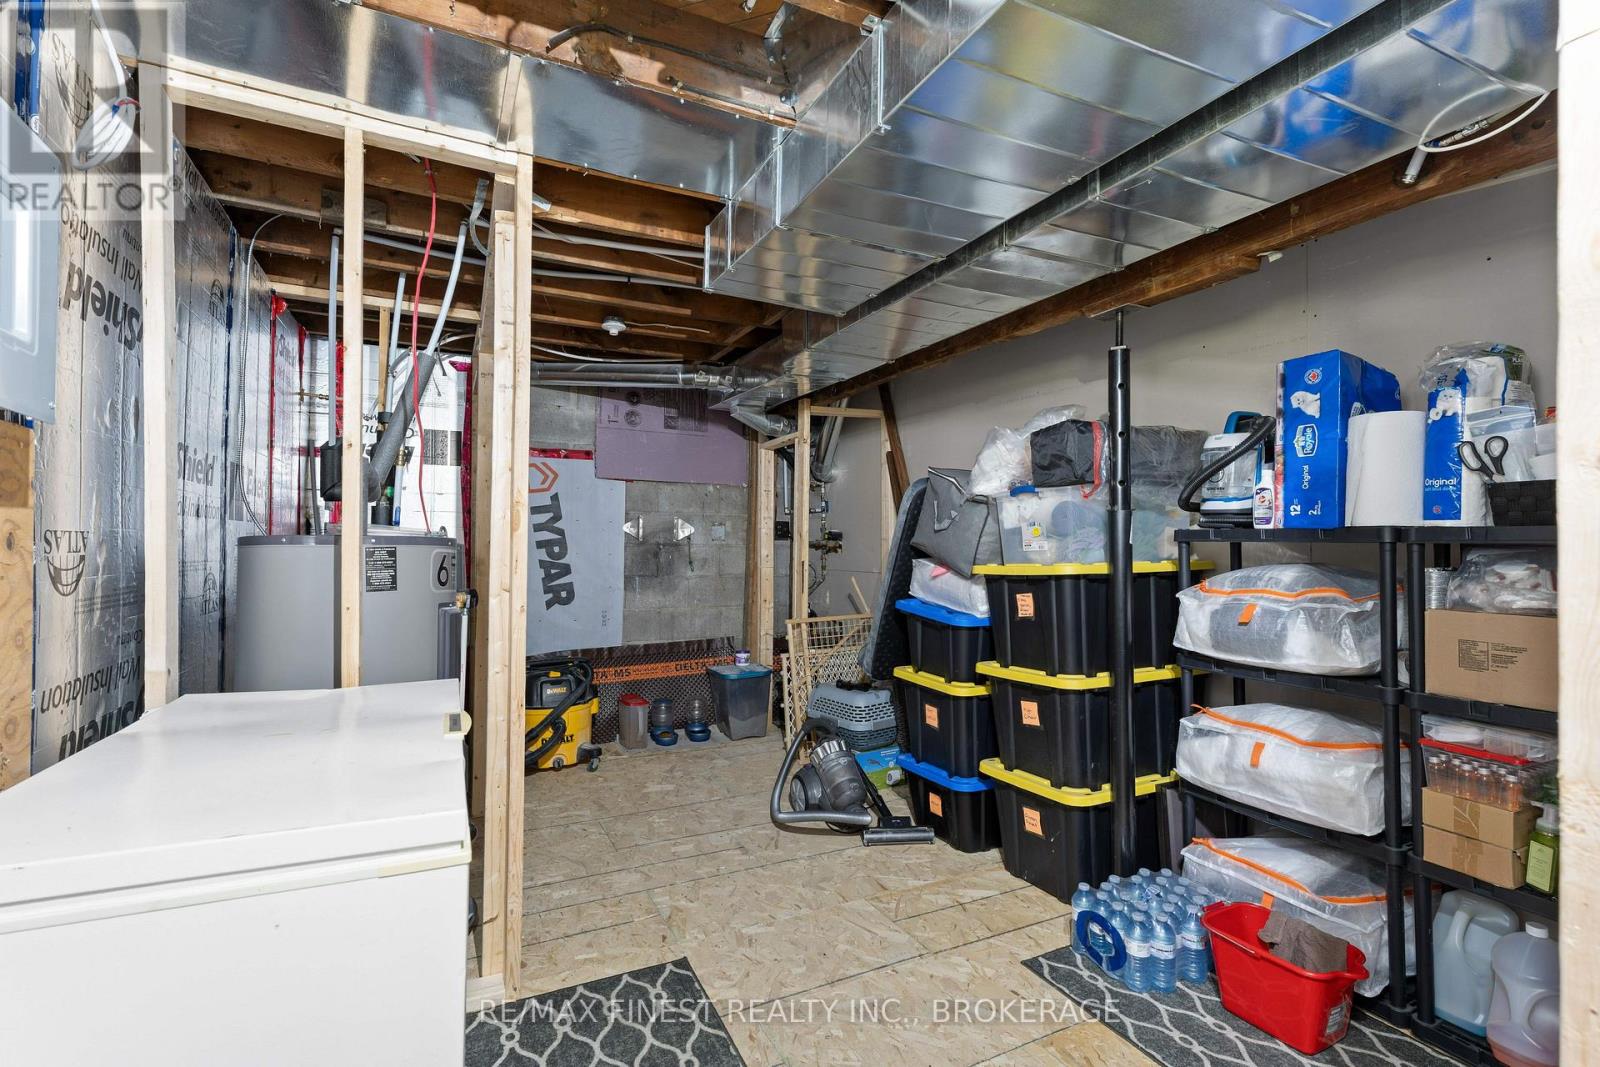
| Basement Development | Partially Finished |
| Basement Features | Apartment In Basement, Separate Entrance, Walk Out |
| Basement Type | N/a, N/a, Full, N/a, N/a (partially Finished) |
| Construction Style Attachment | Detached |
| Cooling Type | Central Air Conditioning |
| Exterior Finish | Stone, Vinyl Siding |
| Fireplace Present | Yes |
| Fireplace Total | 2 |
| Foundation Type | Block |
| Half Bath Total | 1 |
| Heating Fuel | Propane |
| Heating Type | Forced Air |
| Stories Total | 2 |
| Size Interior | 1,100 - 1,500 Sqft |
| Type | House |
| Utility Water | Municipal Water |
Parking
| No Garage |
Land
| Acreage | No |
| Land Amenities | Hospital |
| Landscape Features | Landscaped |
| Sewer | Sanitary Sewer |
| Size Depth | 129 Ft ,3 In |
| Size Frontage | 83 Ft ,6 In |
| Size Irregular | 83.5 X 129.3 Ft |
| Size Total Text | 83.5 X 129.3 Ft|1/2 - 1.99 Acres |
| Surface Water | River/stream |
| Zoning Description | R1 |
Rooms
| Level | Type | Length | Width | Dimensions |
|---|---|---|---|---|
| Second Level | Bedroom | 3.09 m | 3.68 m | 3.09 m x 3.68 m |
| Second Level | Bedroom | 3.28 m | 3.7 m | 3.28 m x 3.7 m |
| Basement | Other | 3.21 m | 2.51 m | 3.21 m x 2.51 m |
| Basement | Bedroom | 3.09 m | 3.35 m | 3.09 m x 3.35 m |
| Basement | Dining Room | 2.22 m | 3.73 m | 2.22 m x 3.73 m |
| Basement | Kitchen | 3.21 m | 2.67 m | 3.21 m x 2.67 m |
| Basement | Recreational, Games Room | 5.23 m | 3.37 m | 5.23 m x 3.37 m |
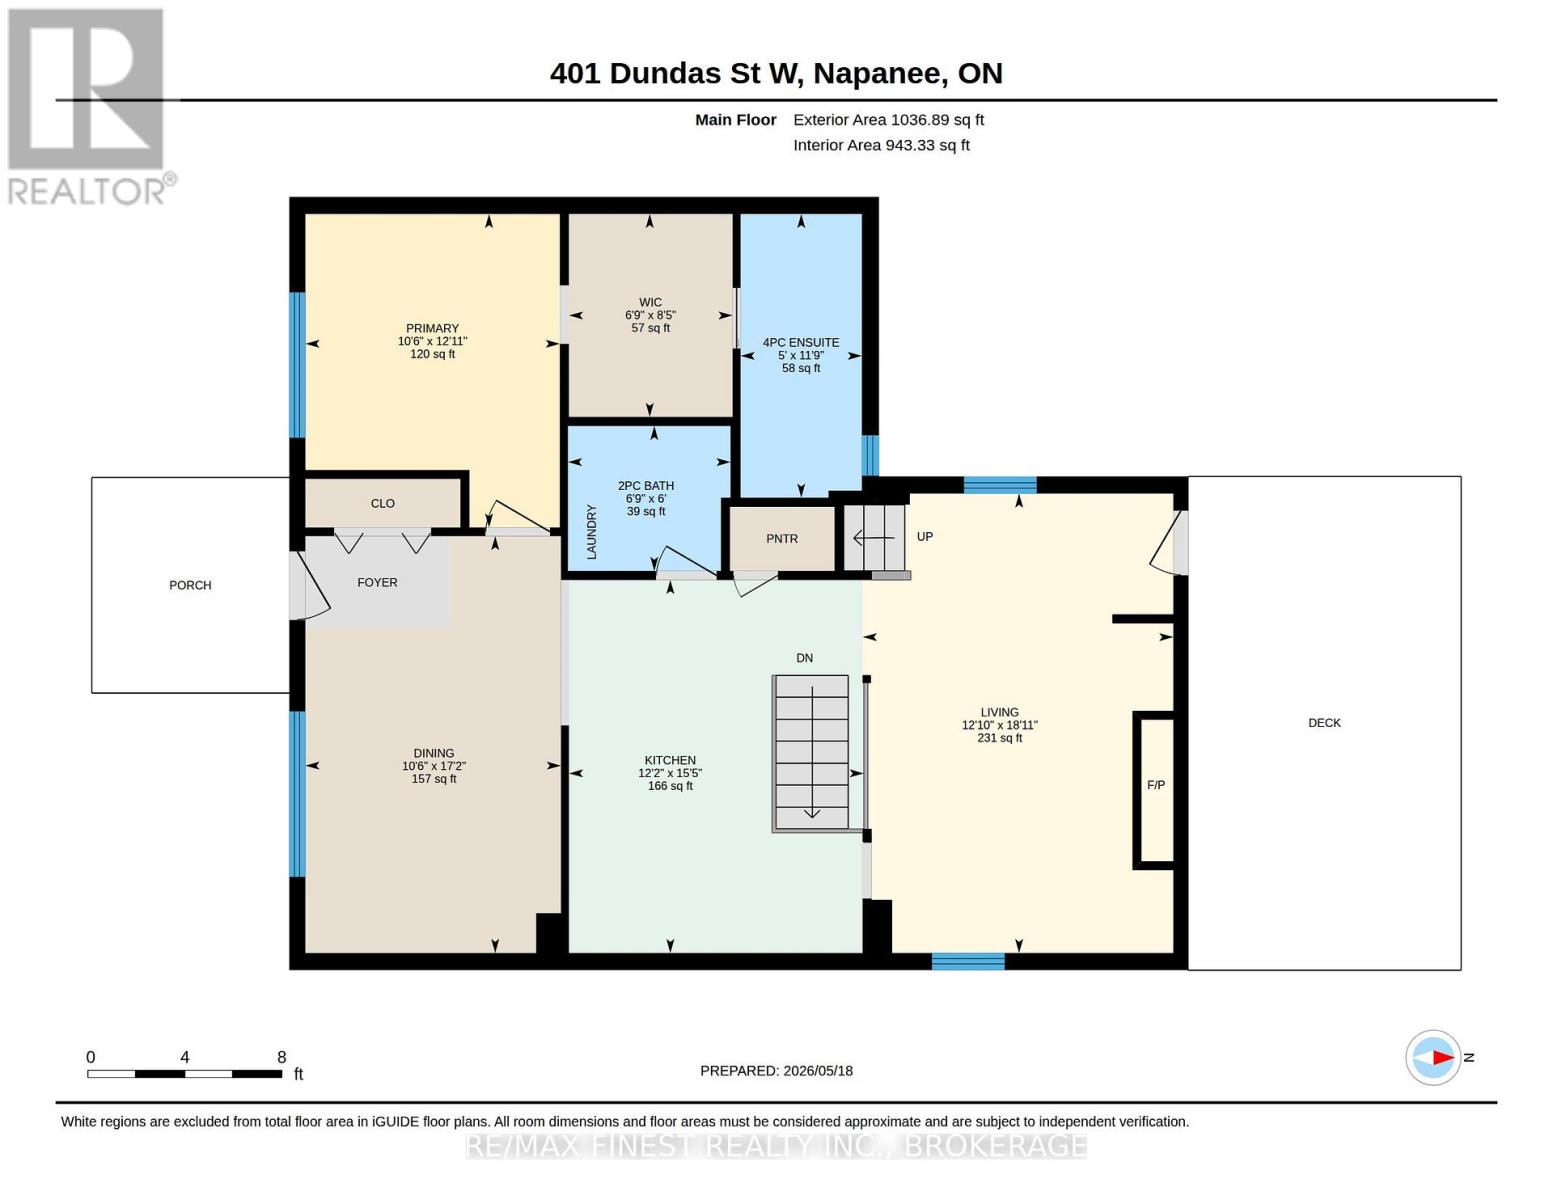
| Main Level | Dining Room | 5.25 m | 3.21 m | 5.25 m x 3.21 m |
| Main Level | Kitchen | 4.69 m | 3.71 m | 4.69 m x 3.71 m |
| Main Level | Living Room | 5.78 m | 3.91 m | 5.78 m x 3.91 m |
| Main Level | Primary Bedroom | 3.94 m | 3.2 m | 3.94 m x 3.2 m |
Utilities
| Cable | Installed |
| Electricity | Installed |
| Sewer | Installed |
Contact Us
Contact us for more information

This REALTOR.ca listing content is owned and licensed by REALTOR® members of The Canadian Real Estate Association
The trademarks REALTOR®, REALTORS®, and the REALTOR® logo are controlled by The Canadian Real Estate Association (CREA) and identify real estate professionals who are members of CREA. The trademarks MLS®, Multiple Listing Service® and the associated logos are owned by The Canadian Real Estate Association (CREA) and identify the quality of services provided by real estate professionals who are members of CREA. The trademark DDF® is owned by The Canadian Real Estate Association (CREA) and identifies CREA's Data Distribution Facility (DDF®)
May 19 2026 07:32:10
Kingston & Area Real Estate Association
RE/MAX Finest Realty Inc., Brokerage