
401 - 430 Essa Road Barrie, Ontario L9J 0M1
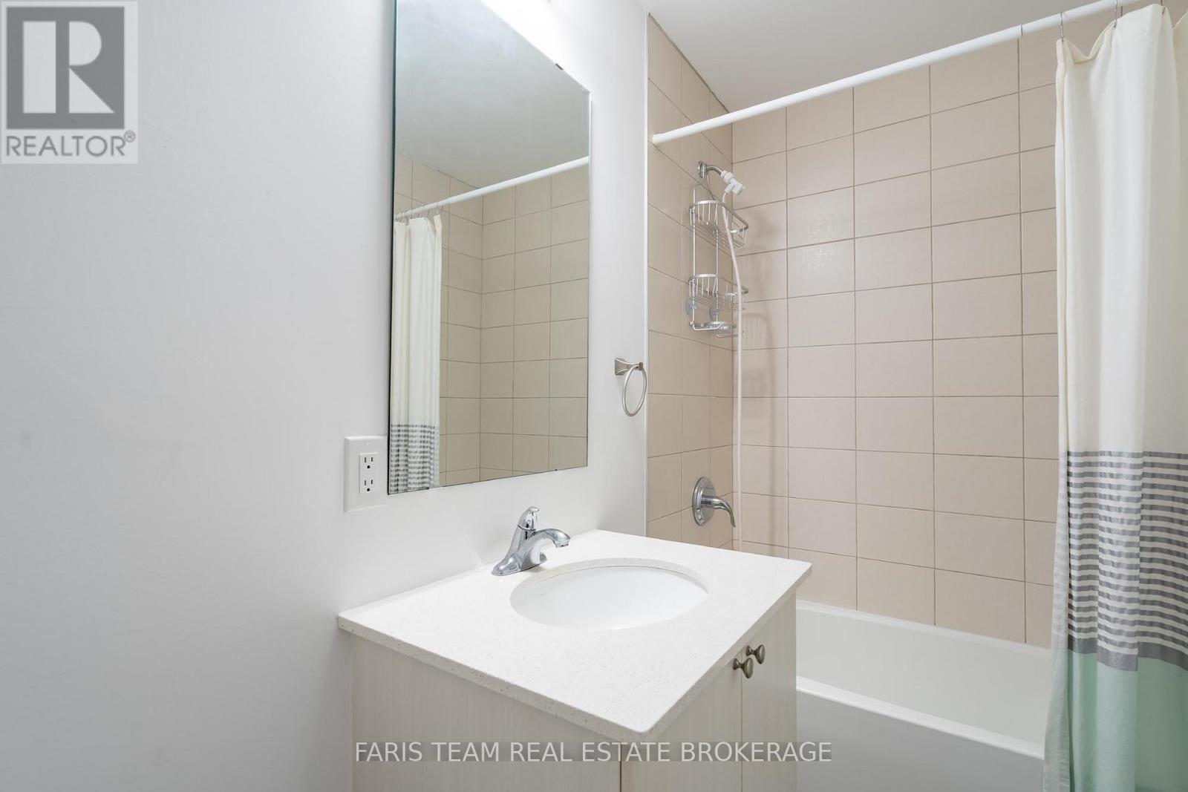
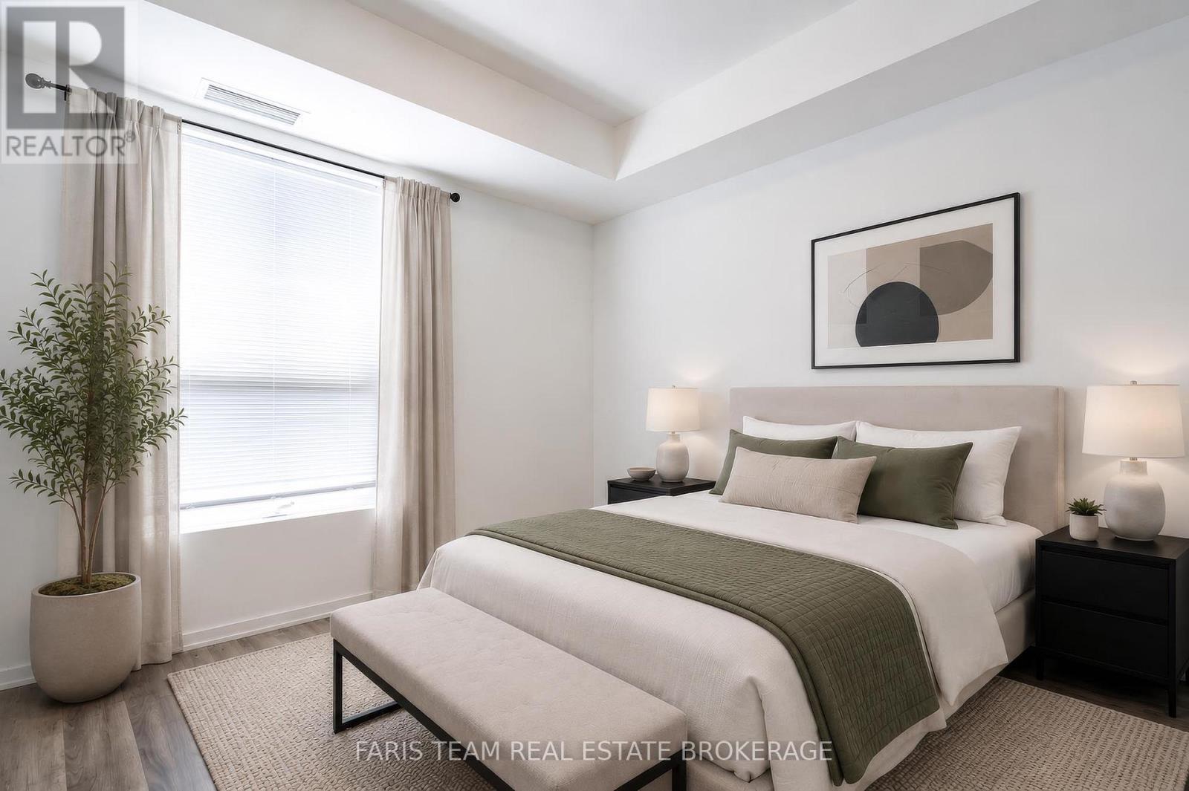
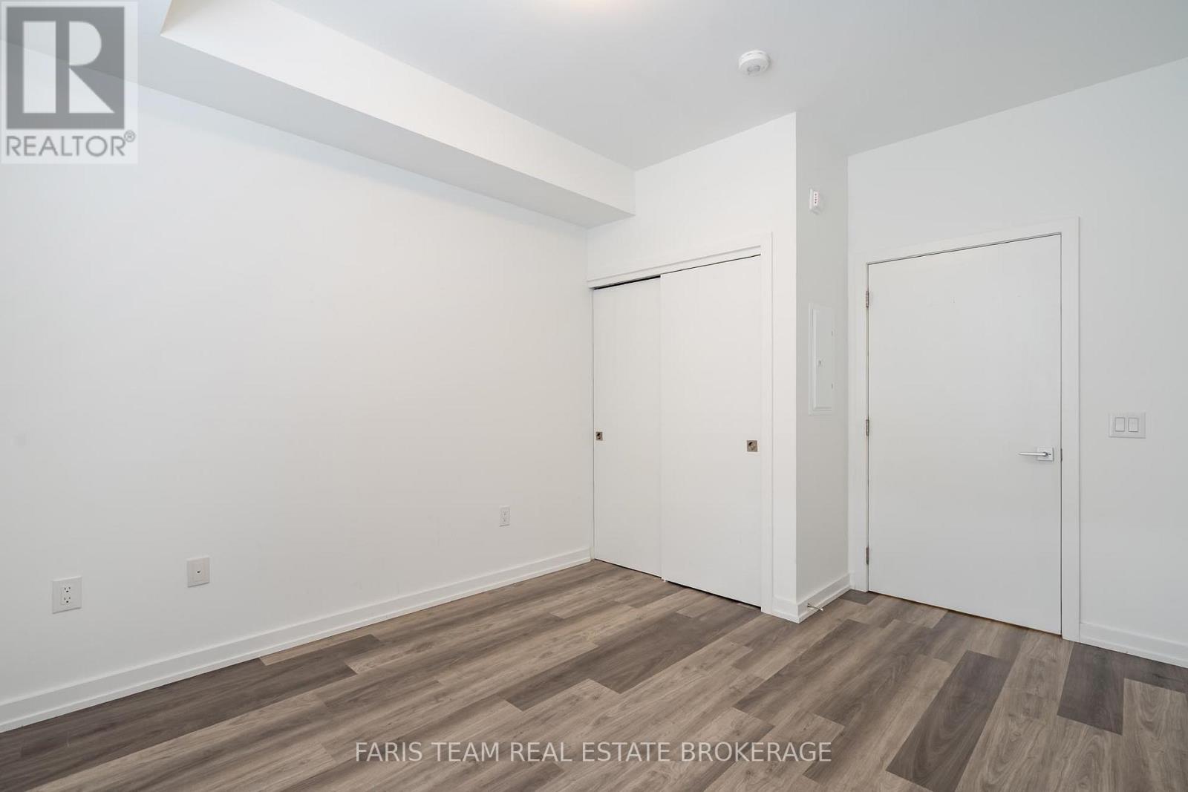
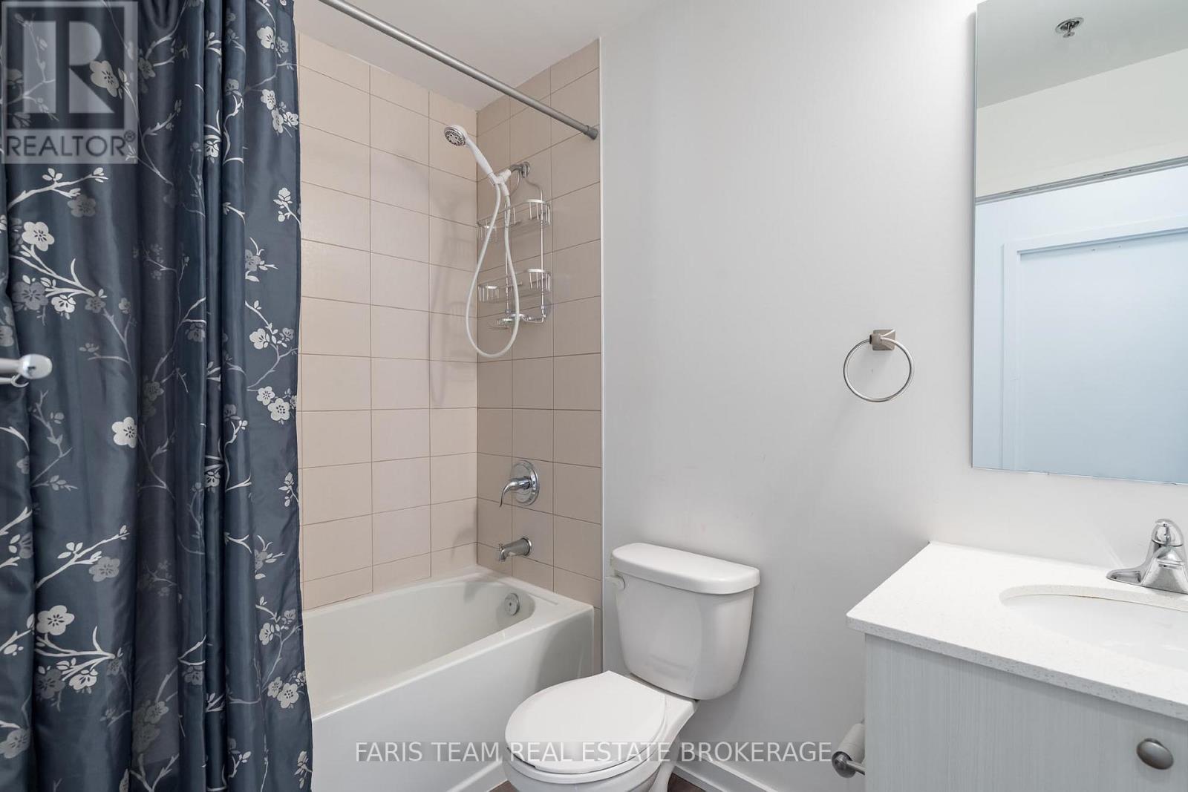

2 Bedroom
2 Bathroom
900 - 999 sqft
Central Air Conditioning
Forced Air
$493,000Maintenance, Insurance, Common Area Maintenance, Heat
$707.82 Monthly
Maintenance, Insurance, Common Area Maintenance, Heat
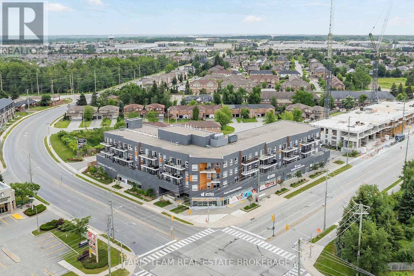
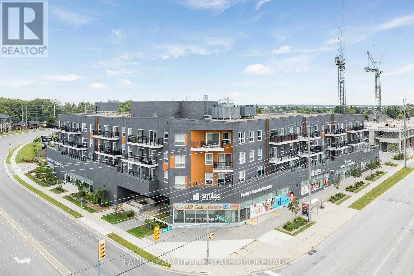
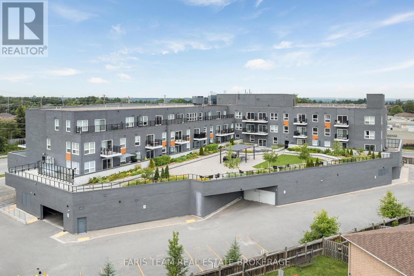
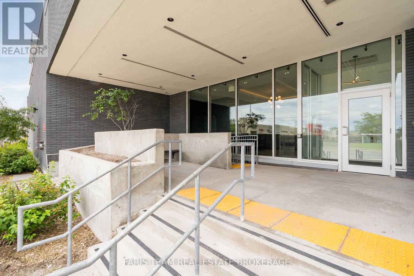
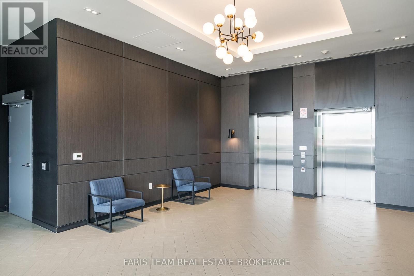
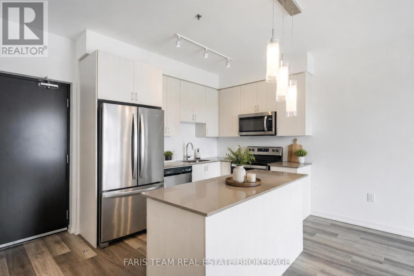
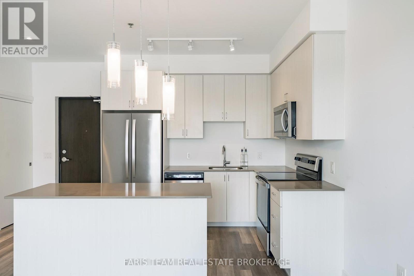
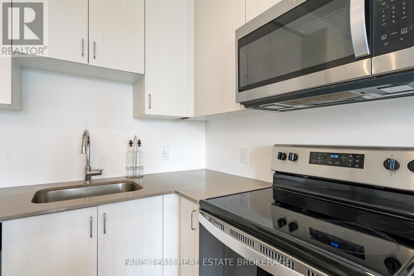
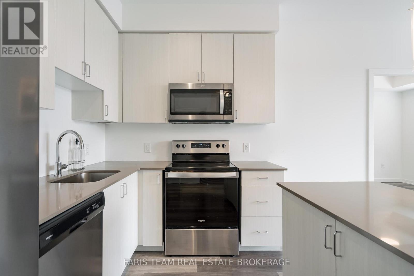
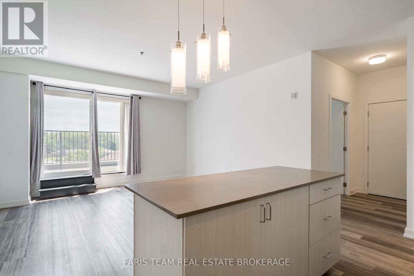
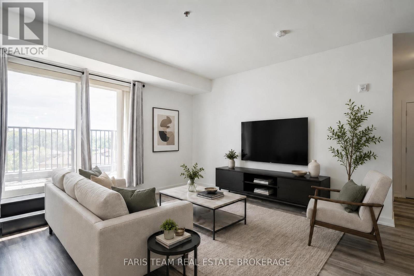
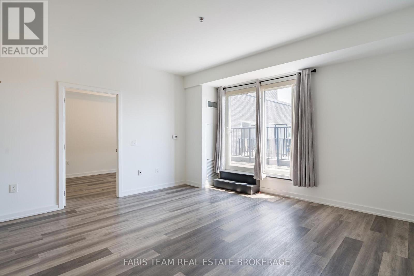
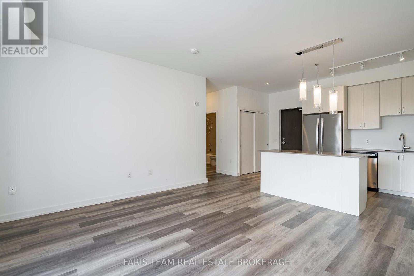
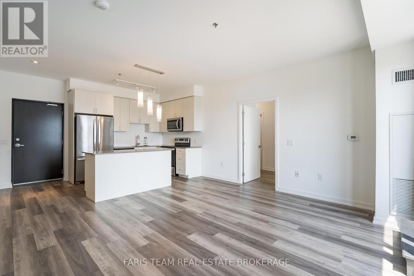
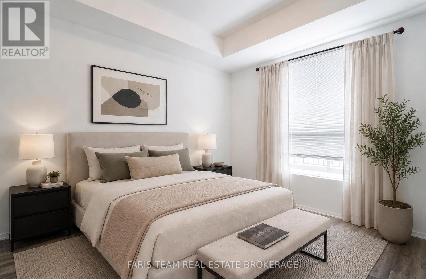
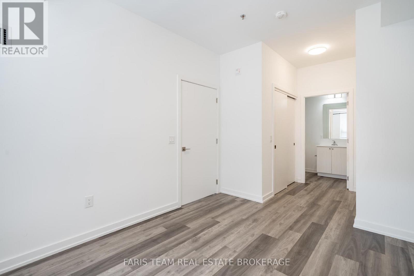
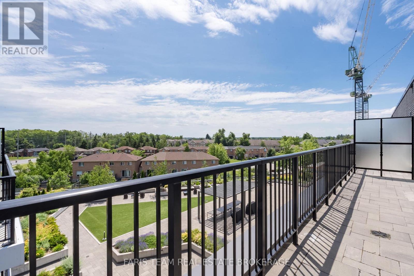
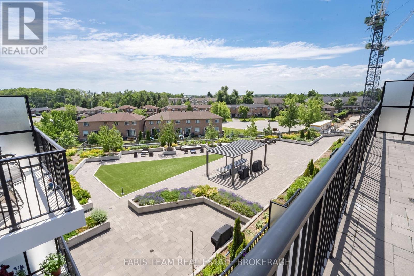
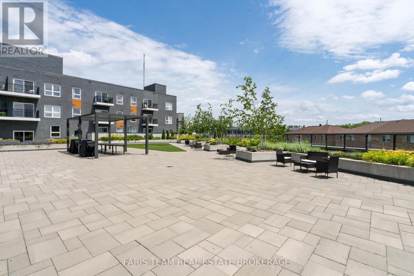
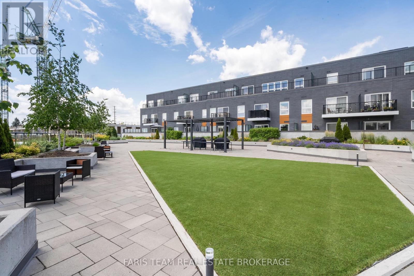
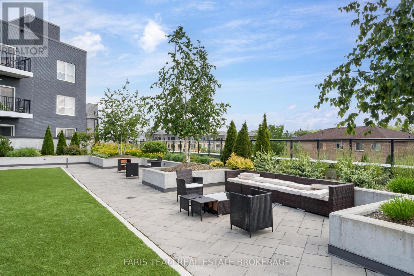
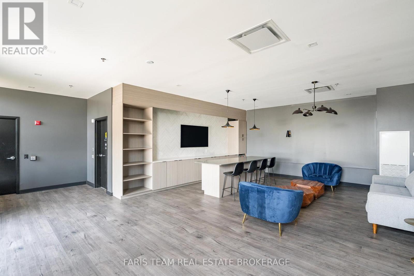
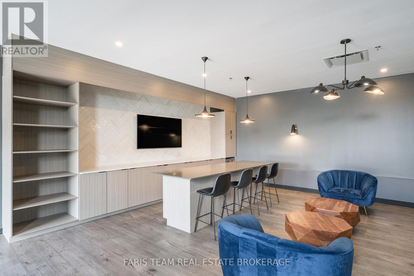
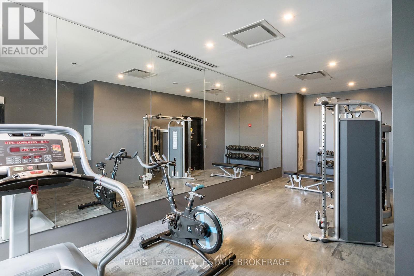
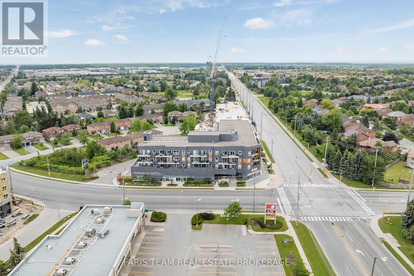
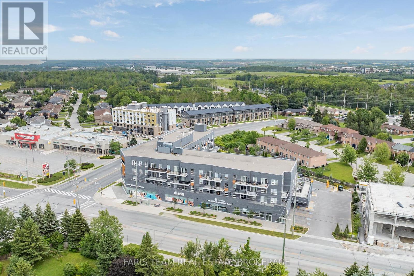
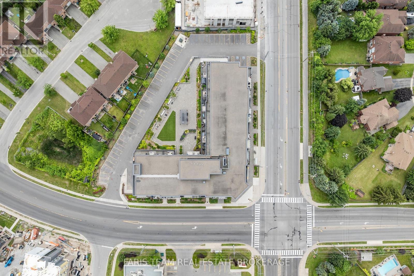
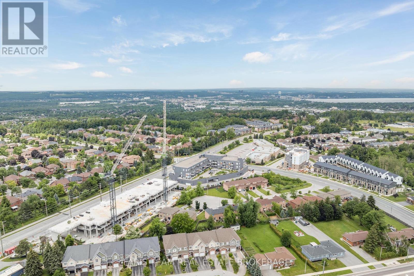
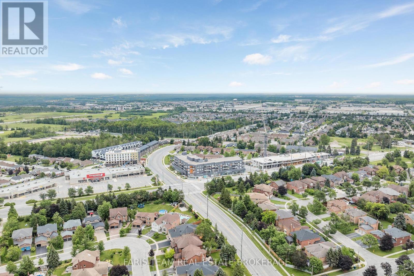
$707.82 MonthlyTop 5 Reasons You Will Love This Condo: 1) Ideally located, this beautiful two bedroom, two bathroom condo offers top-floor living at the back of the building with 9' ceilings for an added sense of space and privacy 2) Featuring quality finishes, a large private balcony, and convenient access to the elevator, this well-built concrete construction building offers a thoughtfully upgraded unit that's truly move-in ready 3) Large windows throughout fill the space with natural light, with an unbeatable location within walking distance to Starbucks, Shoppers Drug Mart, and easy access to both the North and South ends of the city 4) The primary bedroom includes a walk-in closet and an ensuite bathroom, complemented by a carpet-free layout with luxury vinyl flooring and an open-concept kitchen and living area designed for modern living 5) Enjoy the added convenience and peace of mind of an owned non-stackable parking space in the above-ground parking garage, ideally located just steps from the building entrance, along with a generously sized locker, while condo fees cover building maintenance, insurance, and common utilities, plus access to desirable amenities including EV charging, a fitness centre, outdoor barbeque area, and party room. 949 fin.sq.ft. *Please note some images have been virtually staged to show the potential of the condo. (id:15069)
Property Details
| MLS® Number | S13539114 |
| Property Type | Single Family |
| Community Name | Holly |
| Amenities Near By | Golf Nearby, Hospital, Public Transit |
| Community Features | Pets Allowed With Restrictions, Community Centre |
| Features | Balcony, In Suite Laundry |
| Parking Space Total | 2 |
Building
| Bathroom Total | 2 |
| Bedrooms Above Ground | 2 |
| Bedrooms Total | 2 |
| Age | 0 To 5 Years |
| Amenities | Visitor Parking, Exercise Centre, Party Room, Storage - Locker |
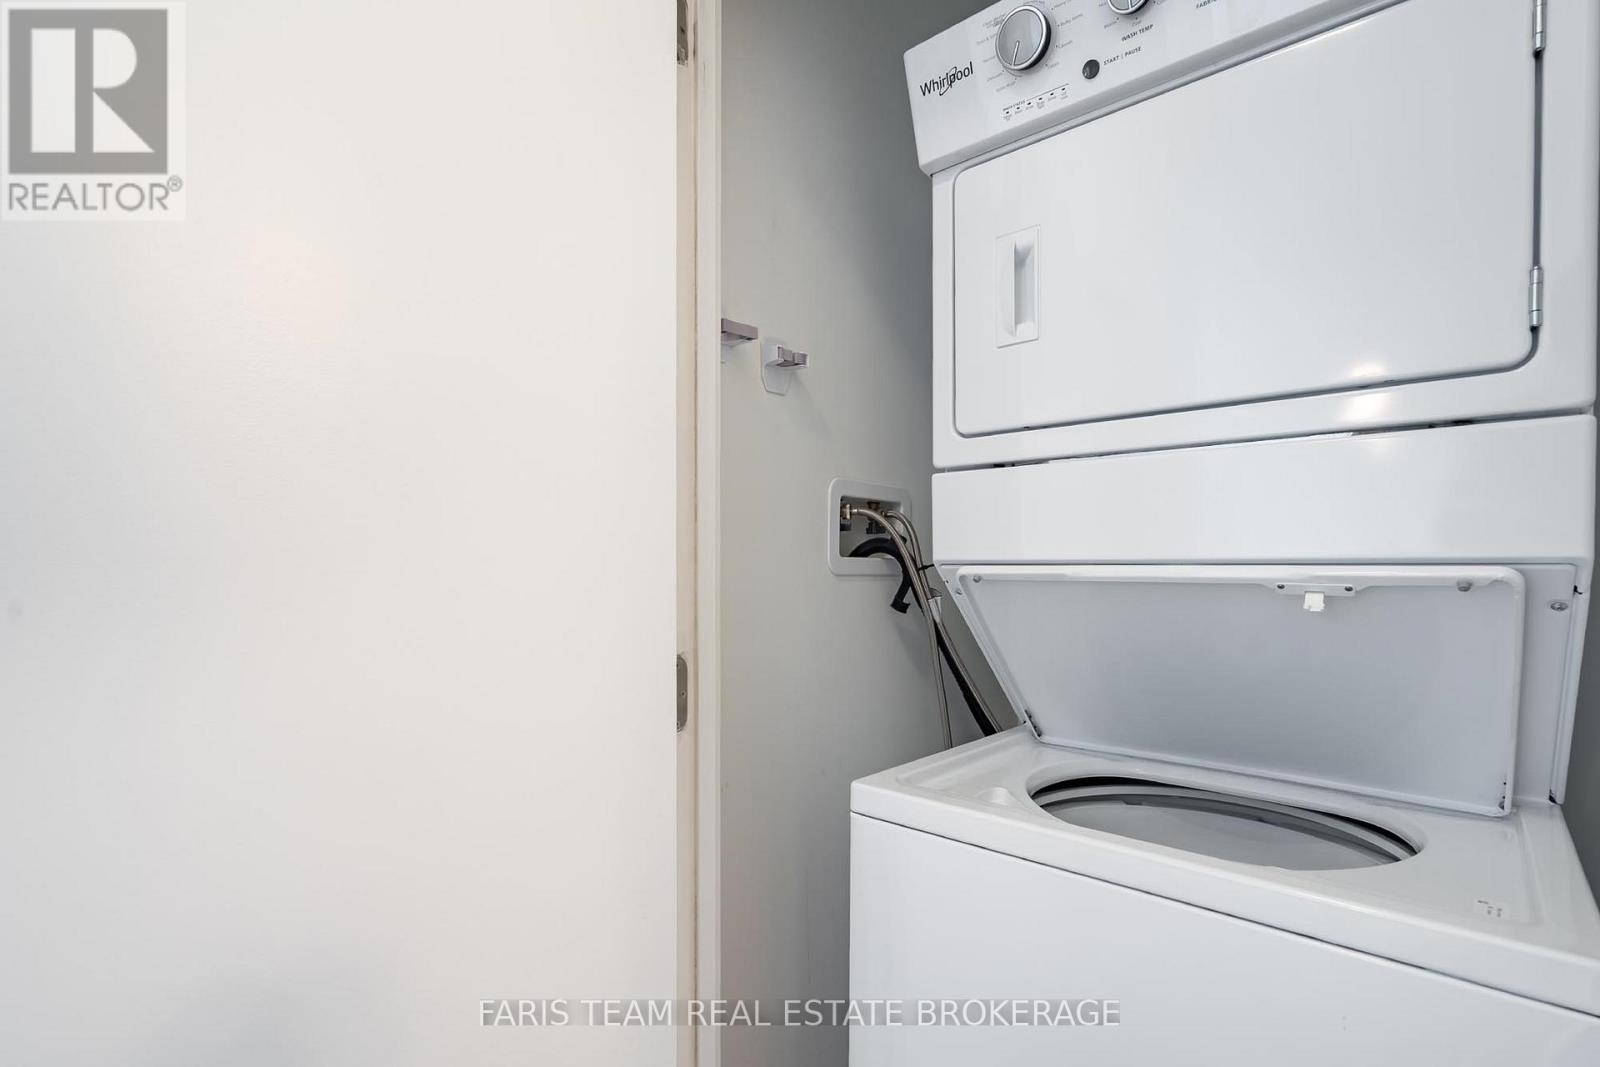
| Appliances | Garage Door Opener Remote(s), Dishwasher, Dryer, Microwave, Stove, Water Heater, Washer, Refrigerator |
| Basement Type | None |
| Cooling Type | Central Air Conditioning |
| Exterior Finish | Brick Veneer, Concrete |
| Flooring Type | Vinyl |
| Heating Fuel | Natural Gas |
| Heating Type | Forced Air |
| Size Interior | 900 - 999 Sqft |
| Type | Apartment |
Parking
| Underground | |
| Garage |
Land
| Acreage | No |
| Land Amenities | Golf Nearby, Hospital, Public Transit |
| Surface Water | Lake/pond |
| Zoning Description | C4 |
Rooms
| Level | Type | Length | Width | Dimensions |
|---|---|---|---|---|
| Main Level | Kitchen | 4.51 m | 2.95 m | 4.51 m x 2.95 m |
| Main Level | Living Room | 4.52 m | 4.08 m | 4.52 m x 4.08 m |
| Main Level | Primary Bedroom | 5.29 m | 2.87 m | 5.29 m x 2.87 m |
| Main Level | Bedroom | 4.01 m | 3.35 m | 4.01 m x 3.35 m |
| Main Level | Laundry Room | 1.11 m | 1.1 m | 1.11 m x 1.1 m |
https://www.realtor.ca/real-estate/30006737/401-430-essa-road-barrie-holly-holly
Contact Us
Contact us for more information

This REALTOR.ca listing content is owned and licensed by REALTOR® members of The Canadian Real Estate Association
The trademarks REALTOR®, REALTORS®, and the REALTOR® logo are controlled by The Canadian Real Estate Association (CREA) and identify real estate professionals who are members of CREA. The trademarks MLS®, Multiple Listing Service® and the associated logos are owned by The Canadian Real Estate Association (CREA) and identify the quality of services provided by real estate professionals who are members of CREA. The trademark DDF® is owned by The Canadian Real Estate Association (CREA) and identifies CREA's Data Distribution Facility (DDF®)
July 08 2026 06:34:43
Toronto Regional Real Estate Board
Faris Team Real Estate Brokerage