
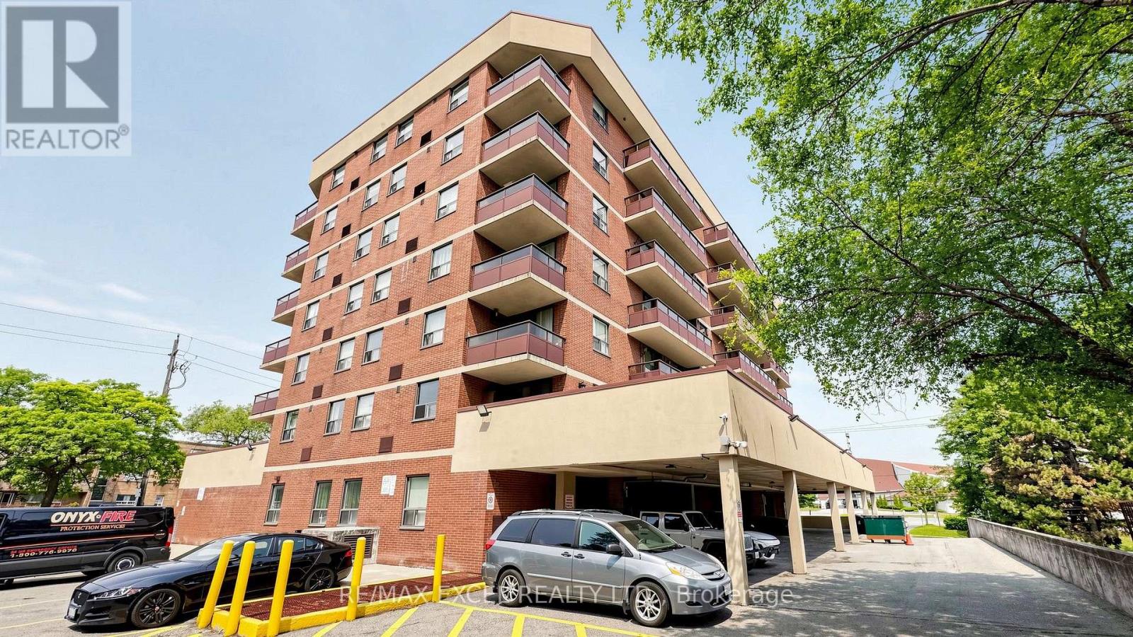
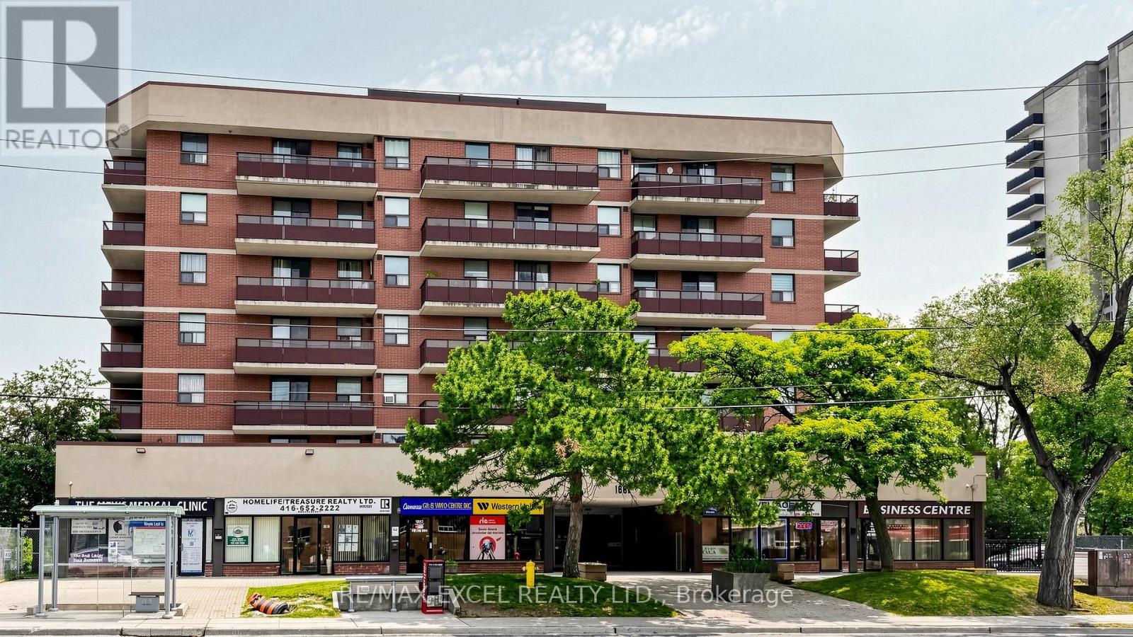
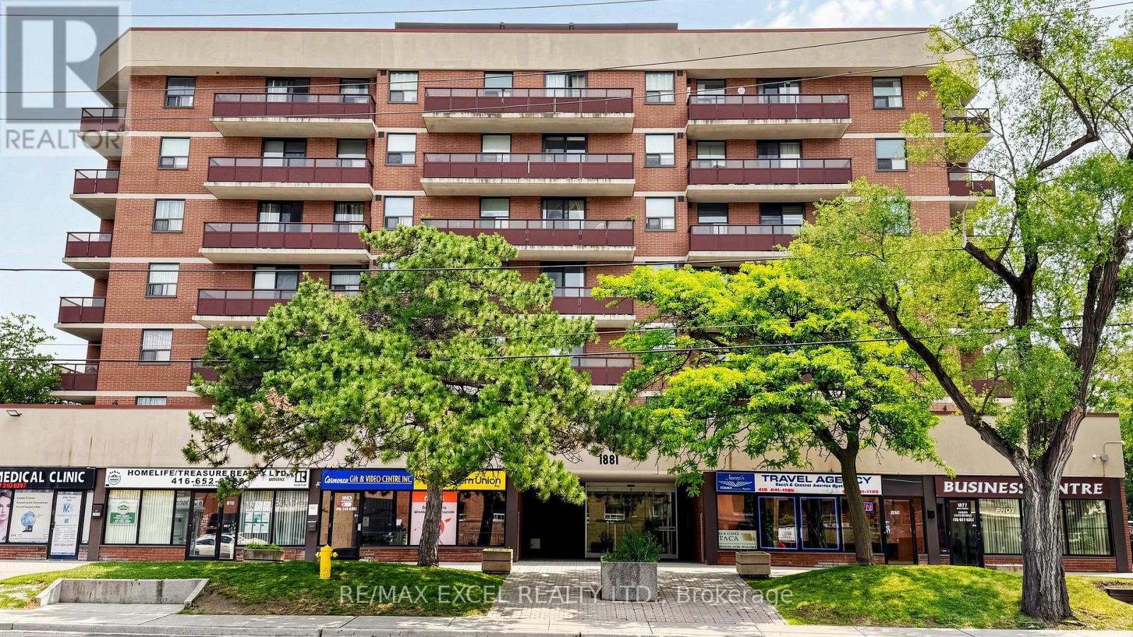
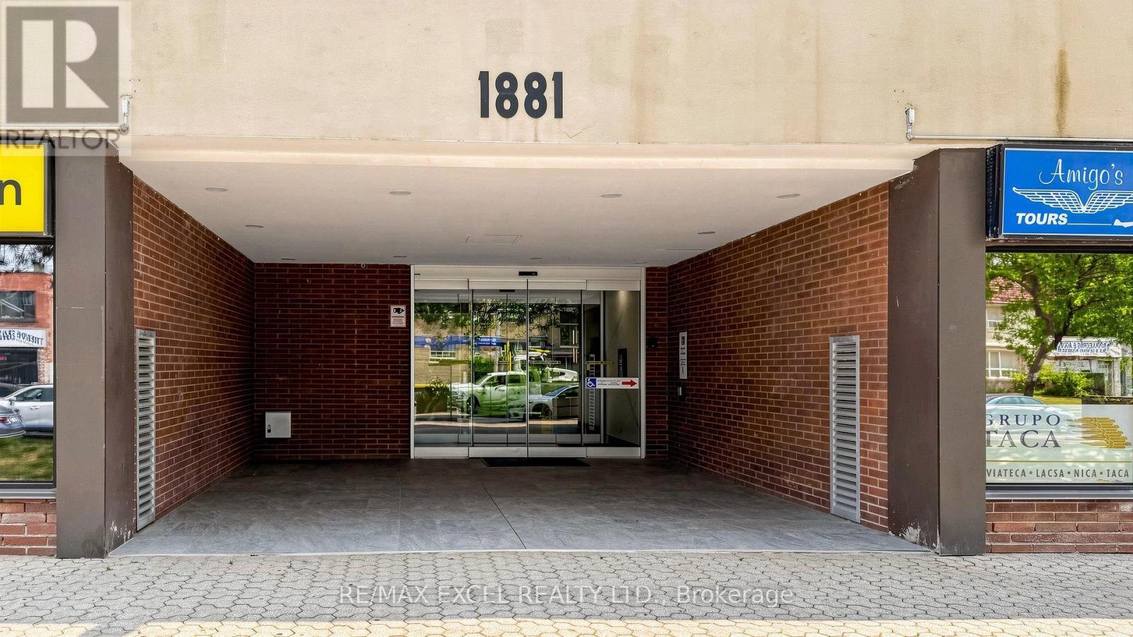
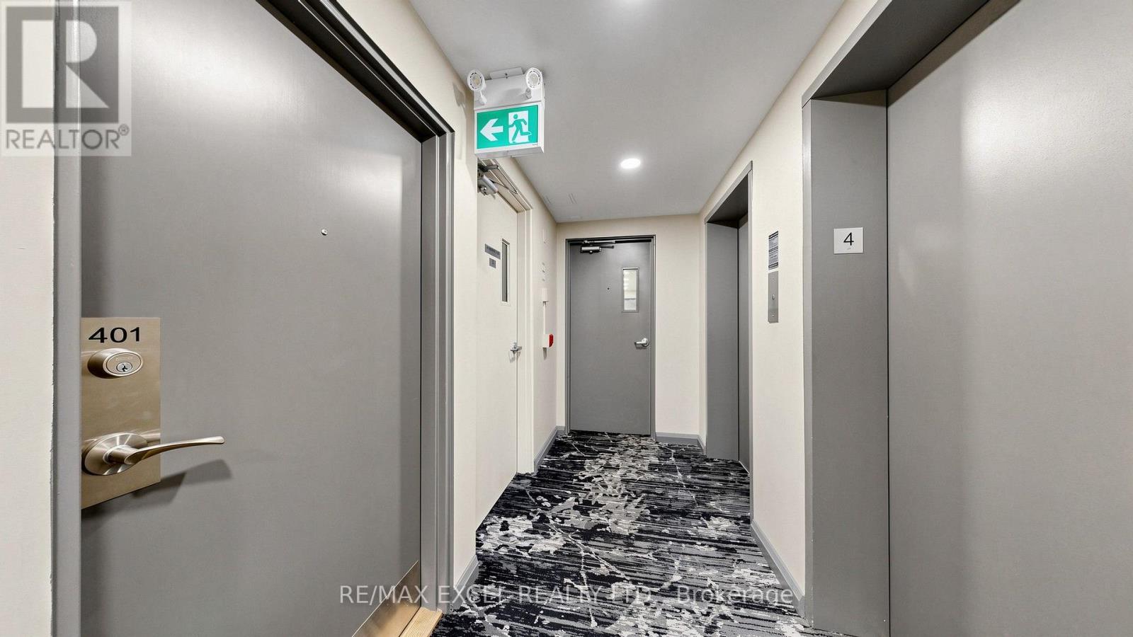
401 - 1881 Jane Street Toronto, Ontario M9N 3S7

2 Bedroom
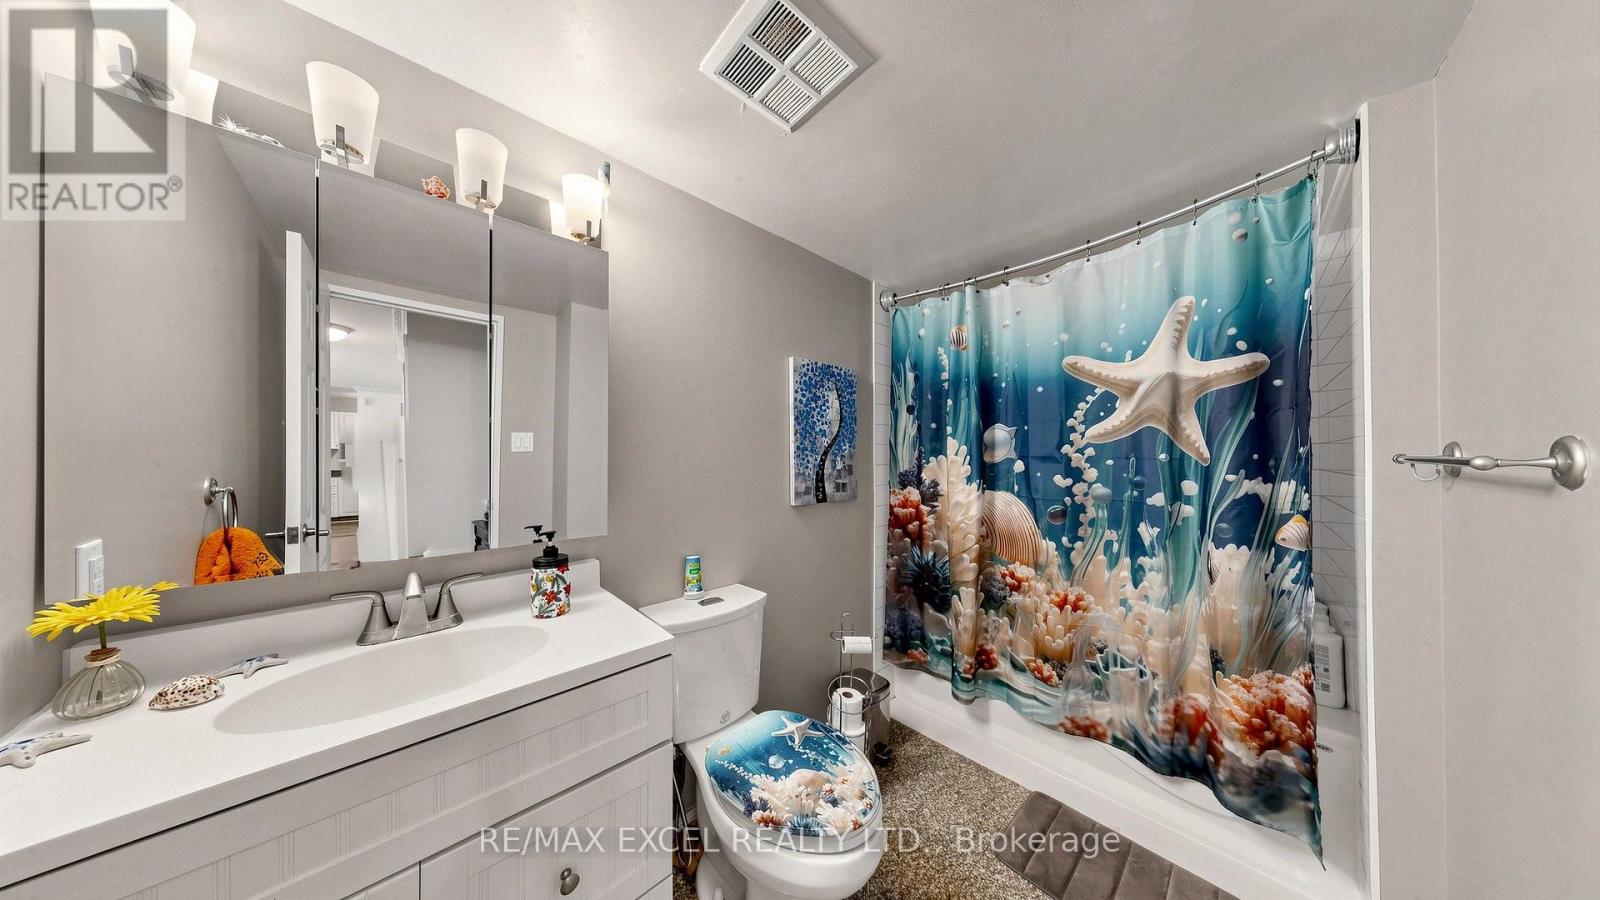
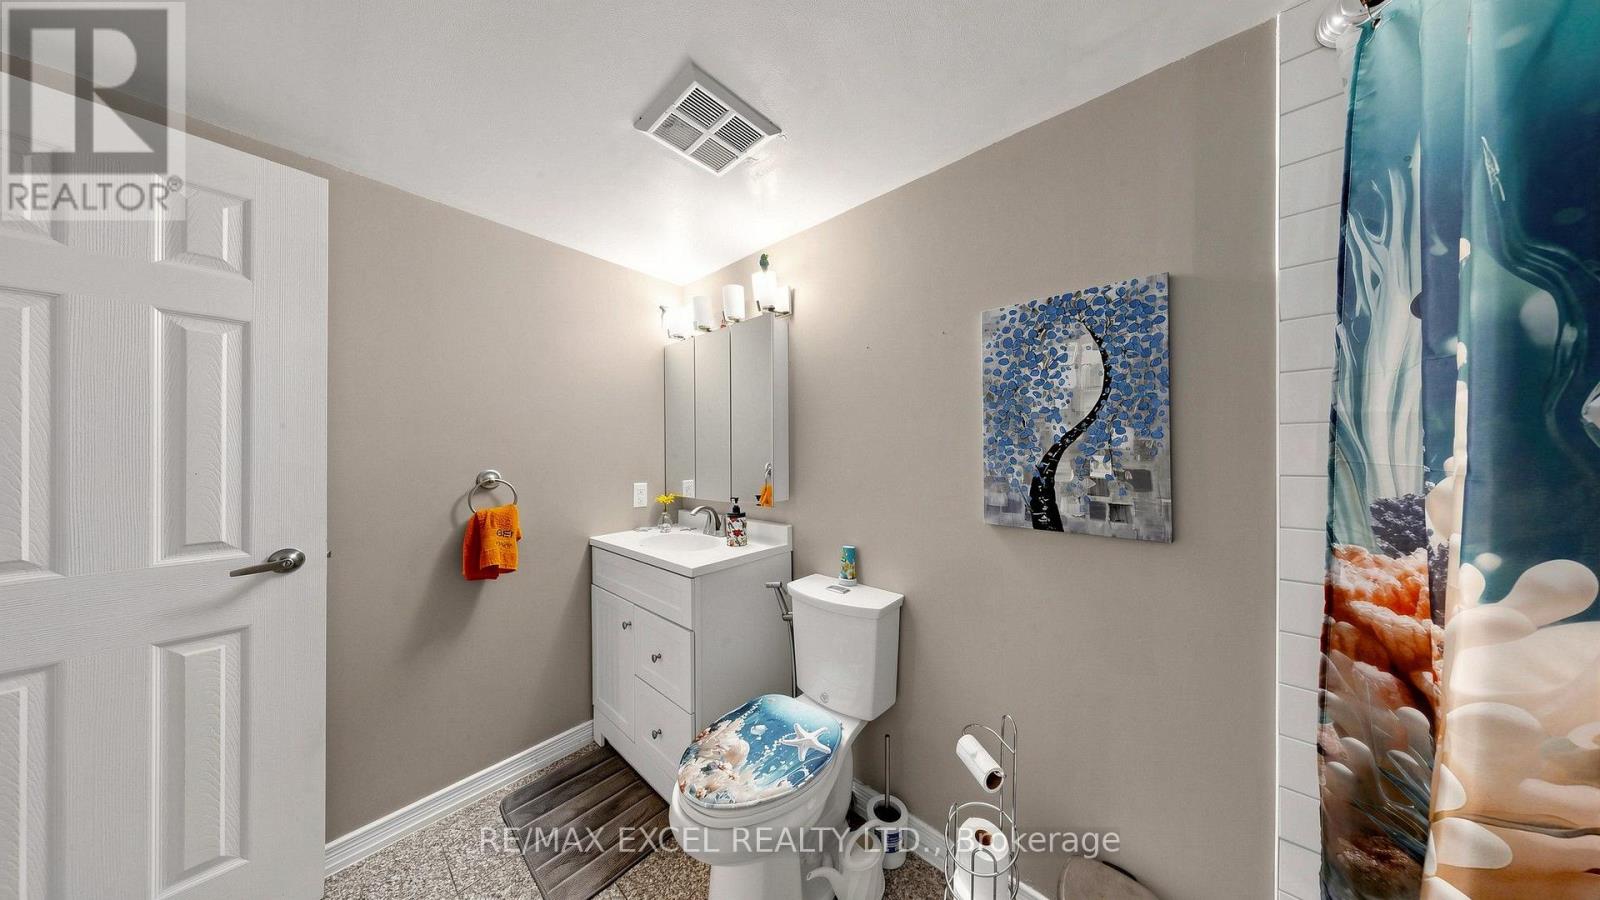
1 Bathroom
900 - 999 sqft
Central Air Conditioning
Baseboard Heaters
$299,000Maintenance, Heat, Water, Common Area Maintenance, Parking
$1,320.51 Monthly
Maintenance, Heat, Water, Common Area Maintenance, Parking
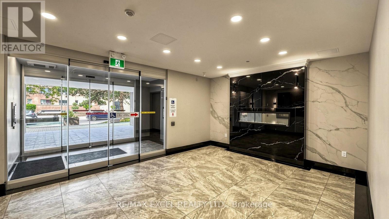
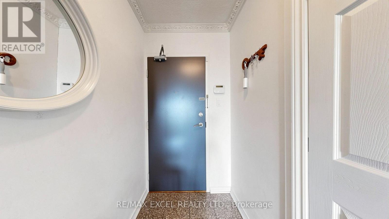
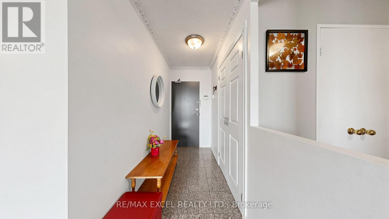
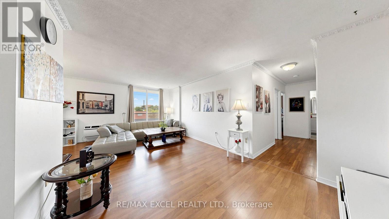
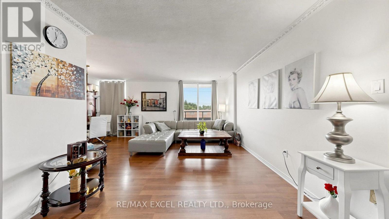
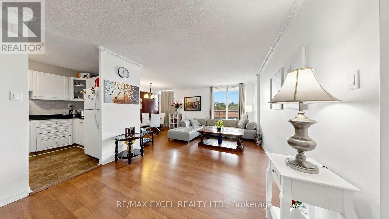
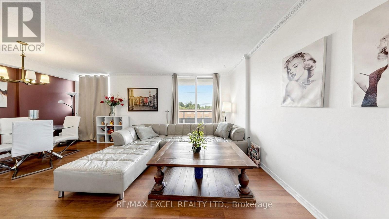
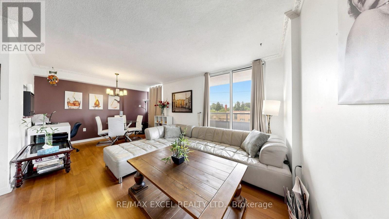
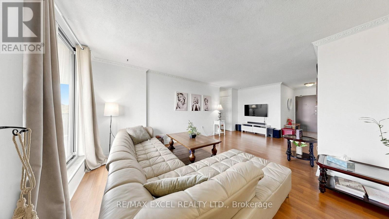
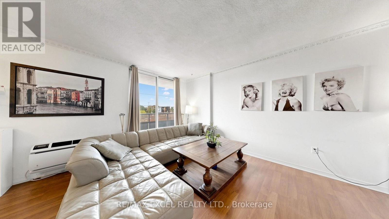
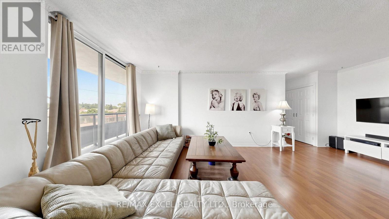
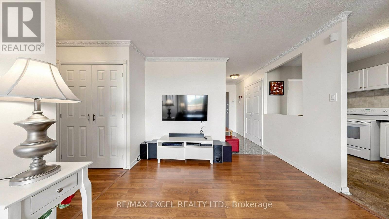
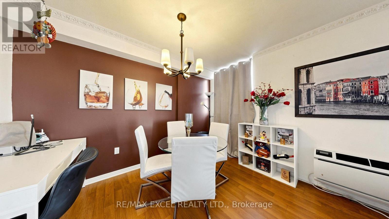
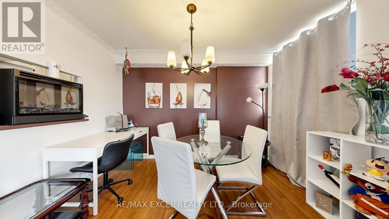
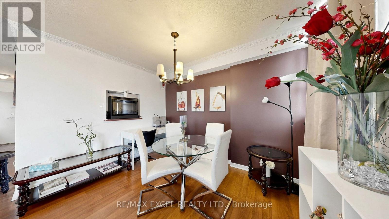
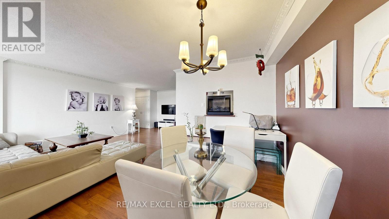
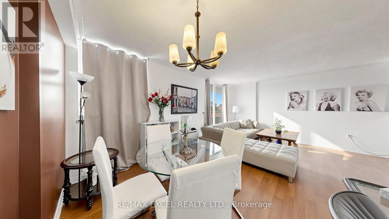
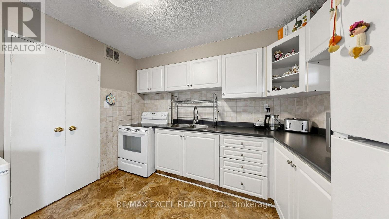
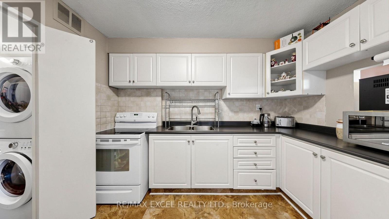
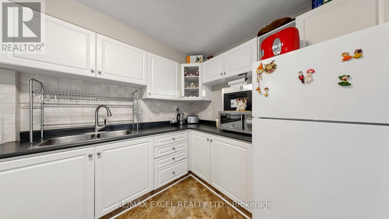
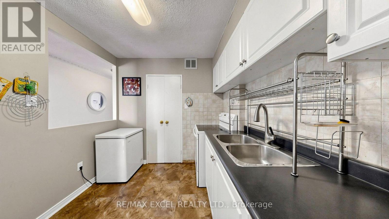
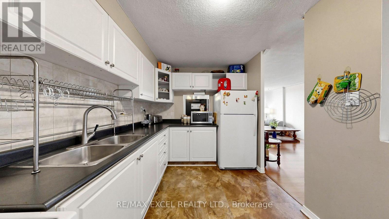
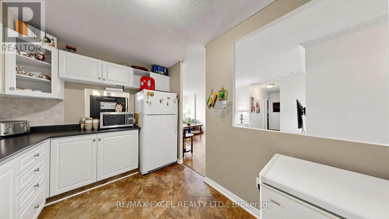
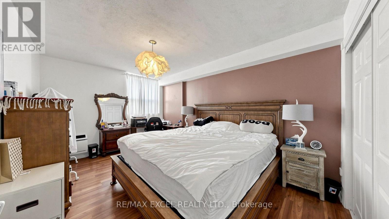
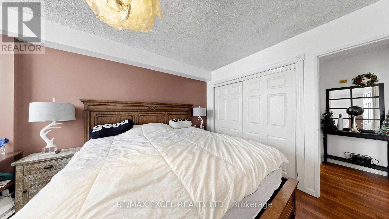
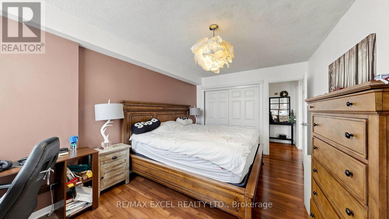
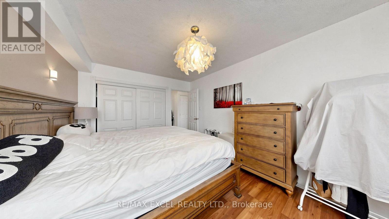
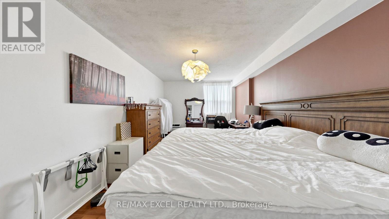
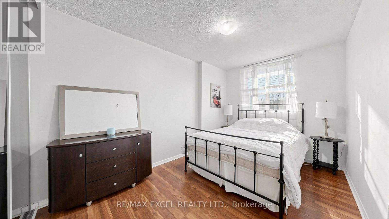
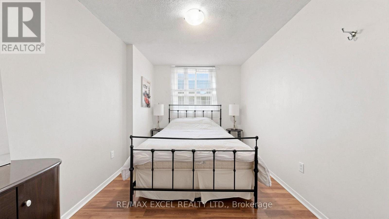
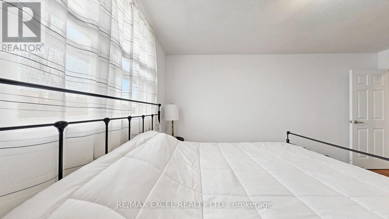
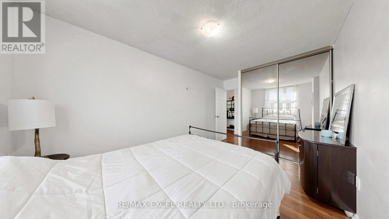
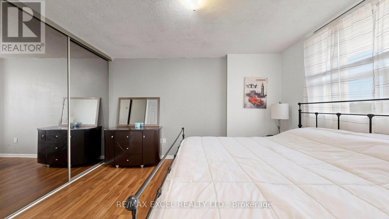
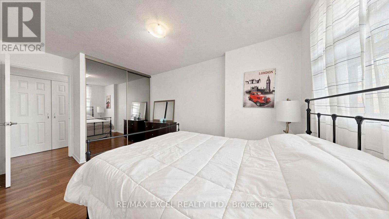
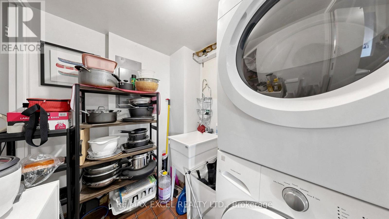
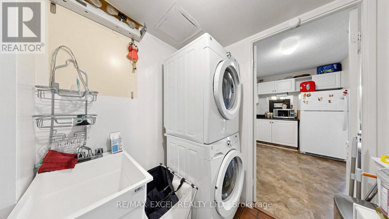
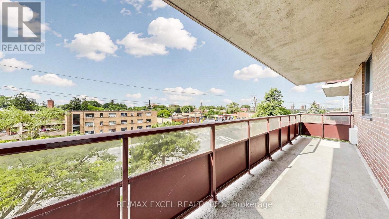
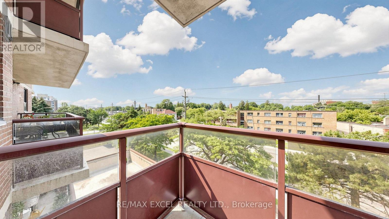
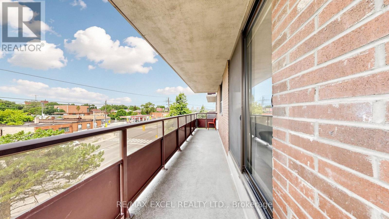
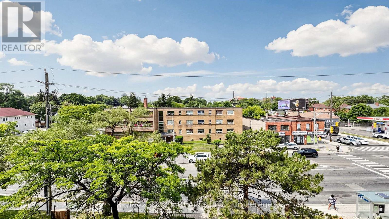
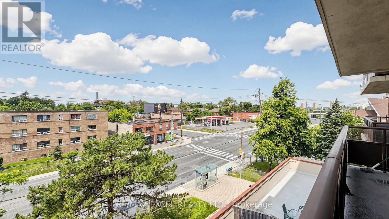
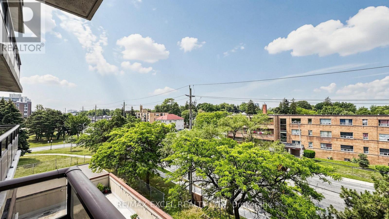
$1,320.51 MonthlySpace, Convenience & Incredible Value! Rarely offered 942 sq. ft. 2-bedroom condo in the desirable Rustic community. Enjoy a bright and functional layout featuring an updated kitchen with oversized ensuite laundry, spacious living and dining areas, abundant storage, a generous 3-piece bath, and a sun-filled west-facing balcony. Complete with 1 underground parking space and 1 locker. Ideally located near parks, scenic trails, schools, shopping, TTC, and major highways, making commuting across the GTA effortless. An exceptional opportunity for homeowners and investors alike. (id:15069)
Property Details
| MLS® Number | W13613832 |
| Property Type | Single Family |
| Community Name | Rustic |
| Community Features | Pets Allowed With Restrictions |
| Features | Balcony |
| Parking Space Total | 1 |
Building
| Bathroom Total | 1 |
| Bedrooms Above Ground | 2 |
| Bedrooms Total | 2 |
| Amenities | Storage - Locker |
| Appliances | Dryer, Stove, Washer, Window Coverings, Refrigerator |
| Basement Type | None |
| Cooling Type | Central Air Conditioning |
| Exterior Finish | Brick |
| Flooring Type | Laminate |
| Heating Fuel | Electric |
| Heating Type | Baseboard Heaters |
| Size Interior | 900 - 999 Sqft |
| Type | Apartment |
Parking
| Underground | |
| Garage |
Land
| Acreage | No |
Rooms
| Level | Type | Length | Width | Dimensions |
|---|---|---|---|---|
| Flat | Living Room | 6.49 m | 3.3 m | 6.49 m x 3.3 m |
| Flat | Dining Room | 3.47 m | 2.86 m | 3.47 m x 2.86 m |
| Flat | Kitchen | 3.31 m | 2.51 m | 3.31 m x 2.51 m |
| Flat | Bedroom | 4.62 m | 3.17 m | 4.62 m x 3.17 m |
| Flat | Bedroom 2 | 2.72 m | 2.74 m | 2.72 m x 2.74 m |
https://www.realtor.ca/real-estate/30088211/401-1881-jane-street-toronto-rustic-rustic
Contact Us
Contact us for more information

This REALTOR.ca listing content is owned and licensed by REALTOR® members of The Canadian Real Estate Association
The trademarks REALTOR®, REALTORS®, and the REALTOR® logo are controlled by The Canadian Real Estate Association (CREA) and identify real estate professionals who are members of CREA. The trademarks MLS®, Multiple Listing Service® and the associated logos are owned by The Canadian Real Estate Association (CREA) and identify the quality of services provided by real estate professionals who are members of CREA. The trademark DDF® is owned by The Canadian Real Estate Association (CREA) and identifies CREA's Data Distribution Facility (DDF®)
July 28 2026 07:36:31
Toronto Regional Real Estate Board
RE/MAX Excel Realty Ltd.