
4002 - 17 Bathurst Street Toronto, Ontario M5V 0N1

4 Bedroom
2 Bathroom
1,000 - 1,199 sqft
Central Air Conditioning, Ventilation System
Forced Air
Waterfront
$899,999Maintenance, Heat, Common Area Maintenance, Insurance, Parking
$800 Monthly
Maintenance, Heat, Common Area Maintenance, Insurance, Parking
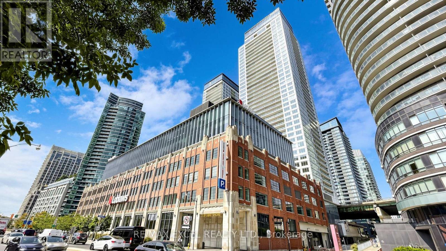
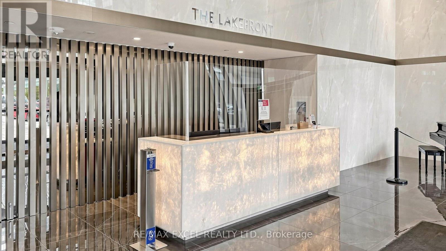
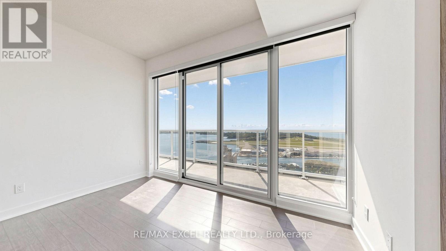
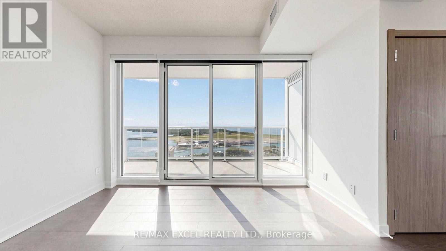
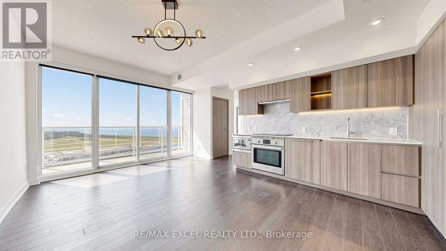
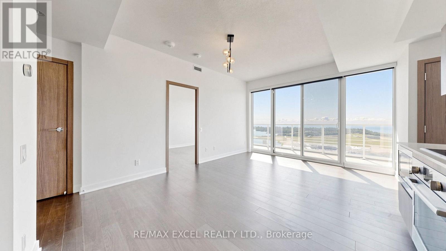
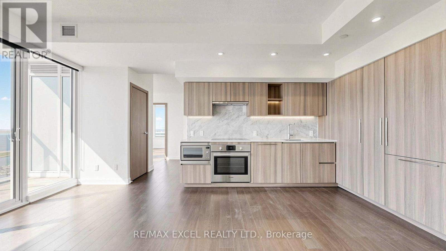
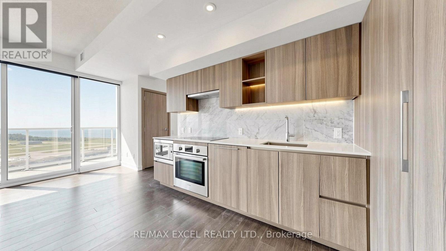
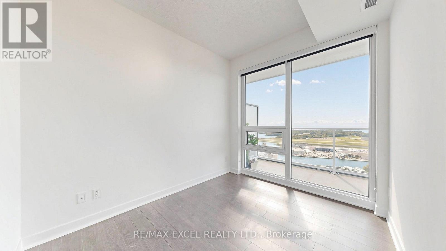
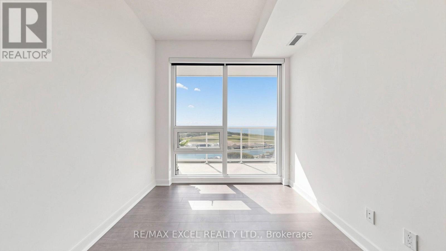
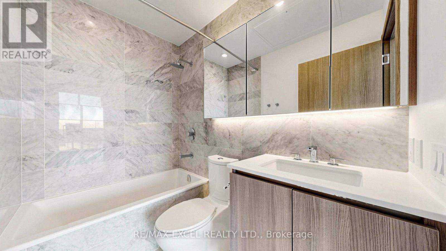
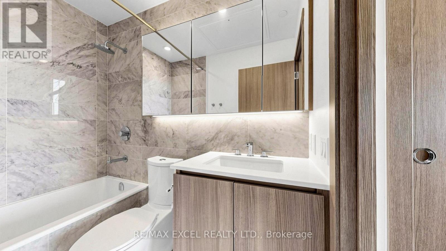
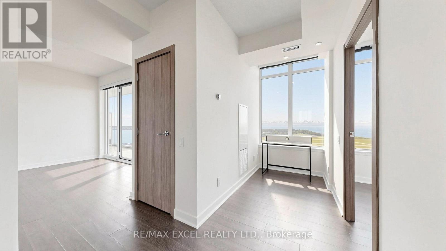
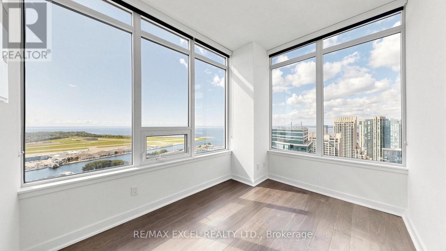
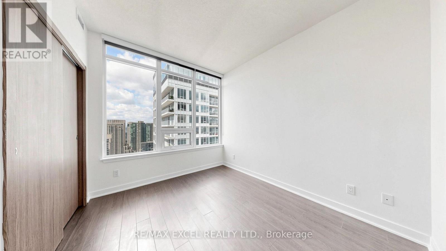
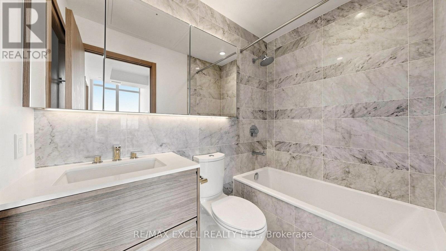
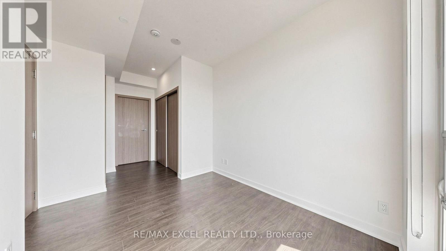
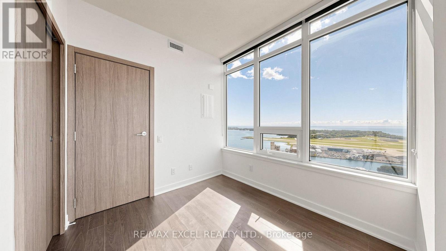
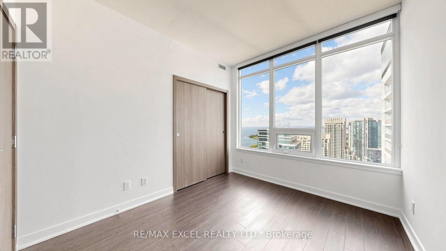
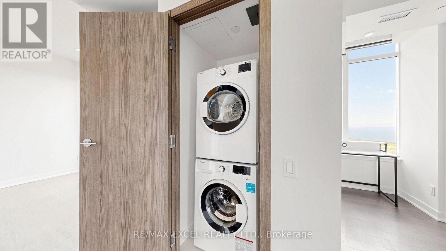
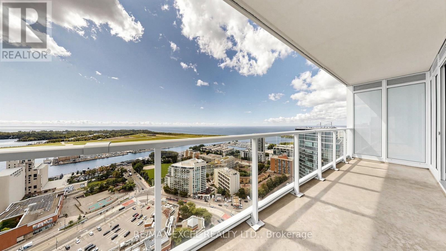
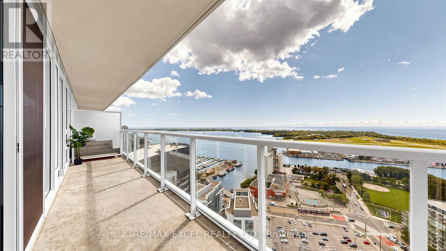
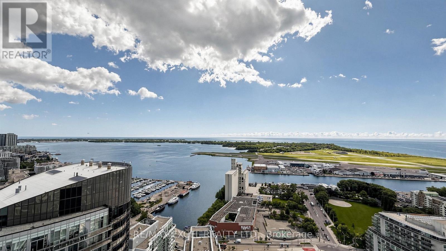
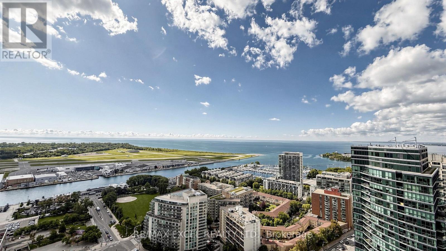
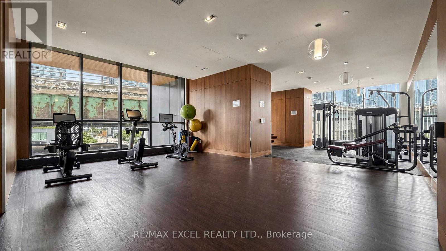
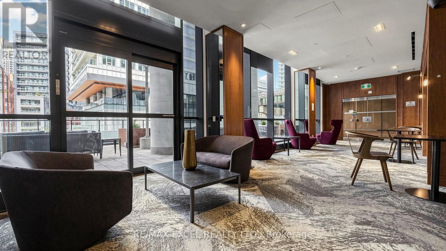
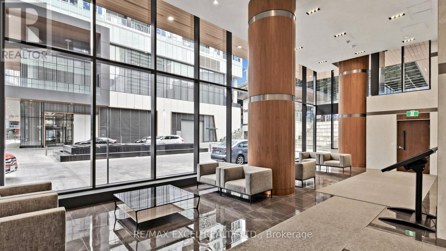
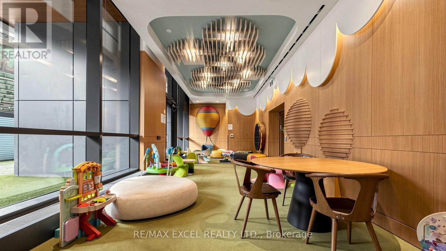
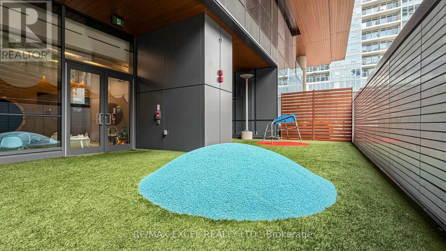
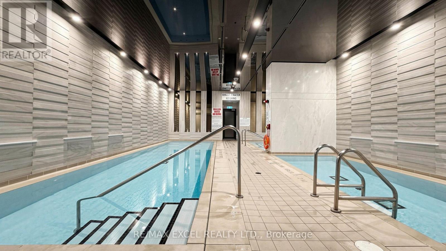
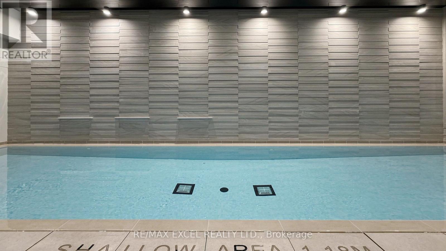
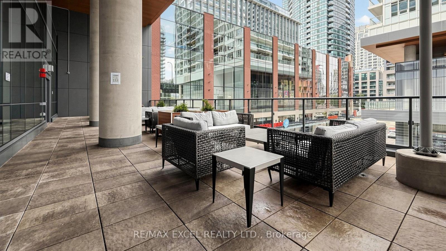
$800 MonthlyStunning 3+1 bedroom, 2-bath suite offering over 1,000 sq. ft. of modern living in the heart of downtown Toronto. Features a sleek kitchen with quartz countertops, engineered wood flooring, and parking with EV charging. Enjoy 23,000+ sq. ft. of luxury amenities including indoor pool, fitness centre, sauna, SkyGarden with BBQs, concierge and more. Steps to the waterfront, TTC, restaurants, shopping, Financial & Entertainment Districts. (id:15069)
Property Details
| MLS® Number | C13785582 |
| Property Type | Single Family |
| Neigbourhood | Armour Heights |
| Community Name | Waterfront Communities C1 |
| Community Features | Pets Allowed With Restrictions |
| Easement | Unknown, None |
| Features | Balcony |
| Parking Space Total | 1 |
| View Type | Unobstructed Water View |
| Water Front Name | Lake Ontario |
| Water Front Type | Waterfront |
Building
| Bathroom Total | 2 |
| Bedrooms Above Ground | 3 |
| Bedrooms Below Ground | 1 |
| Bedrooms Total | 4 |
| Amenities | Storage - Locker |
| Appliances | Oven - Built-in |
| Basement Type | None |
| Cooling Type | Central Air Conditioning, Ventilation System |
| Exterior Finish | Concrete |
| Heating Fuel | Natural Gas |
| Heating Type | Forced Air |
| Size Interior | 1,000 - 1,199 Sqft |
| Type | Apartment |
Parking
| Underground | |
| Garage |
Land
| Acreage | No |
Rooms
| Level | Type | Length | Width | Dimensions |
|---|---|---|---|---|
| Flat | Living Room | 5.9 m | 4.3 m | 5.9 m x 4.3 m |
| Flat | Dining Room | 5.9 m | 4.3 m | 5.9 m x 4.3 m |
| Flat | Kitchen | 2.95 m | 4.3 m | 2.95 m x 4.3 m |
| Flat | Primary Bedroom | 3.5 m | 2.9 m | 3.5 m x 2.9 m |
| Flat | Bedroom 2 | 3.3 m | 2.5 m | 3.3 m x 2.5 m |
| Flat | Bedroom 3 | 3.3 m | 2.8 m | 3.3 m x 2.8 m |
| Flat | Den | 1.6 m | 1.45 m | 1.6 m x 1.45 m |
Contact Us
Contact us for more information

This REALTOR.ca listing content is owned and licensed by REALTOR® members of The Canadian Real Estate Association
The trademarks REALTOR®, REALTORS®, and the REALTOR® logo are controlled by The Canadian Real Estate Association (CREA) and identify real estate professionals who are members of CREA. The trademarks MLS®, Multiple Listing Service® and the associated logos are owned by The Canadian Real Estate Association (CREA) and identify the quality of services provided by real estate professionals who are members of CREA. The trademark DDF® is owned by The Canadian Real Estate Association (CREA) and identifies CREA's Data Distribution Facility (DDF®)
September 15 2026 03:54:57
Toronto Regional Real Estate Board
RE/MAX Excel Realty Ltd.