
4001 - 50 Yorkville Avenue Toronto, Ontario M4W 0A3

3 Bedroom
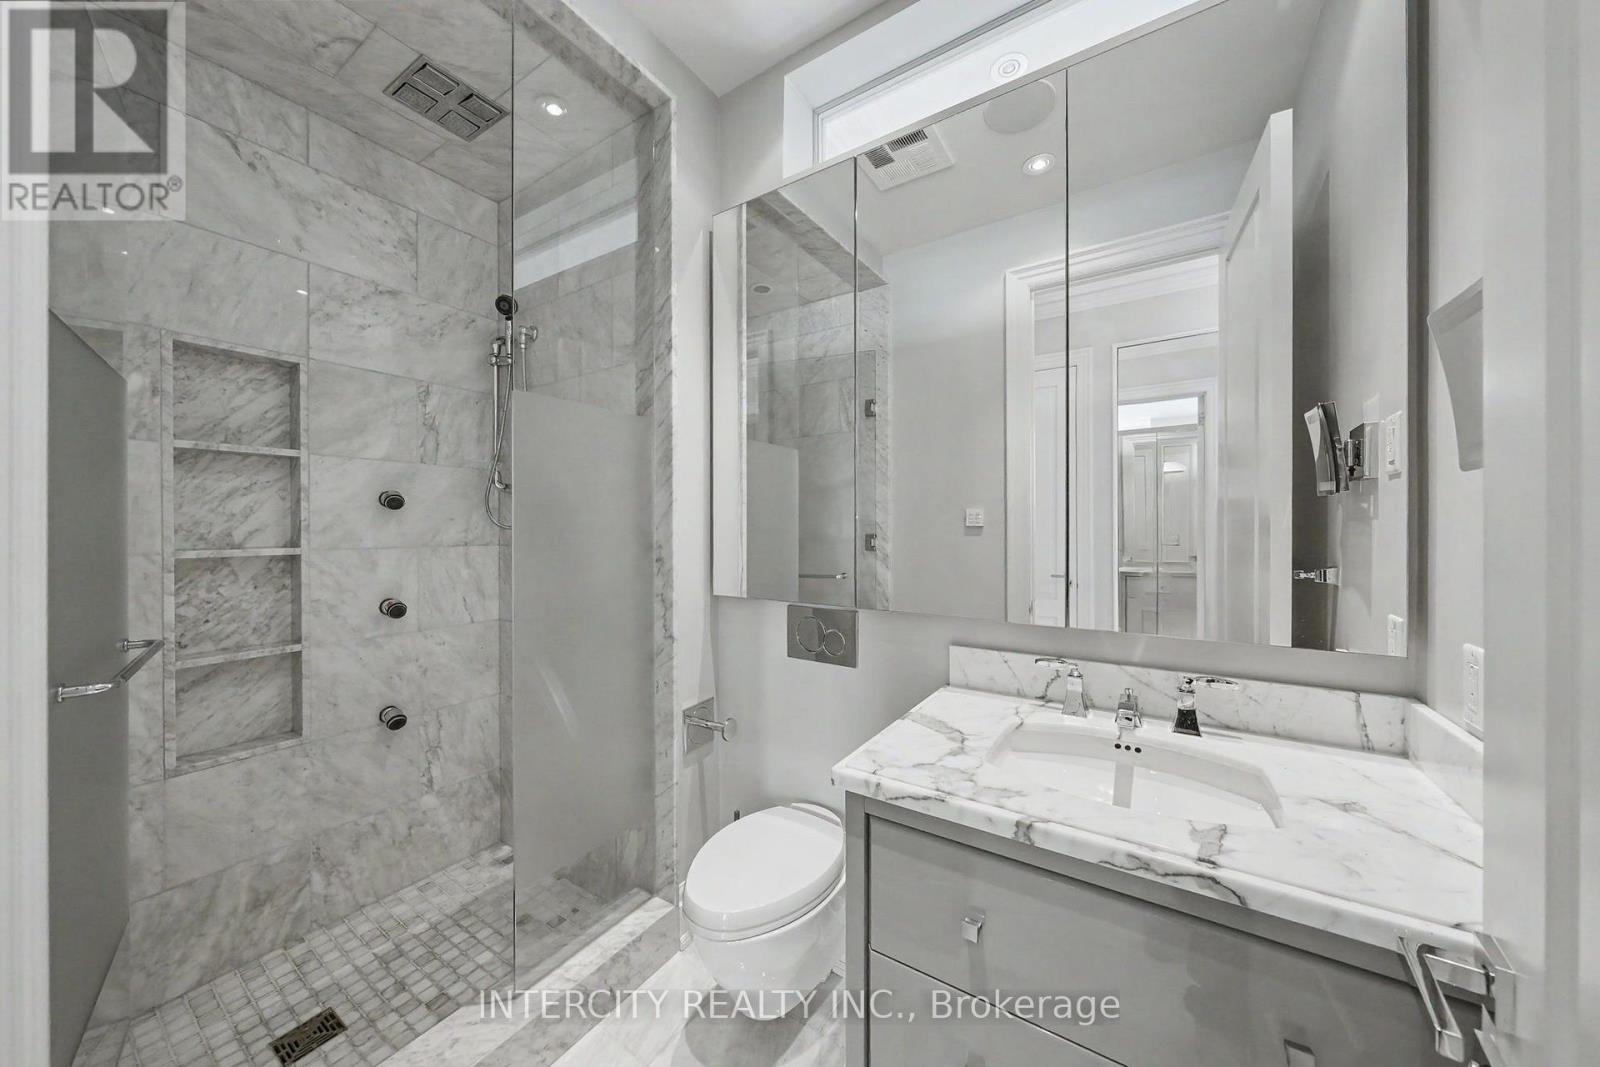
4 Bathroom
2,750 - 2,999 sqft
Indoor Pool
Central Air Conditioning
Forced Air
$8,595,000Maintenance, Heat, Water, Common Area Maintenance, Insurance, Parking
$4,272.30 Monthly
Maintenance, Heat, Water, Common Area Maintenance, Insurance, Parking
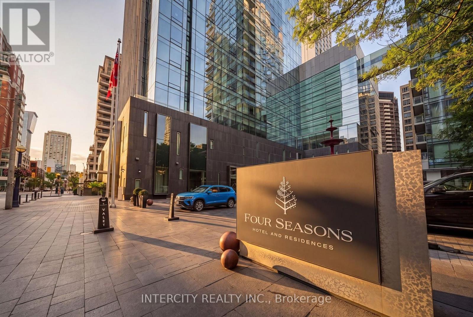
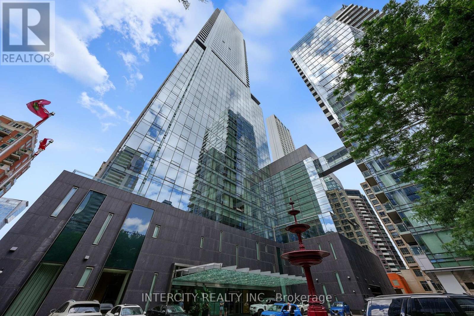
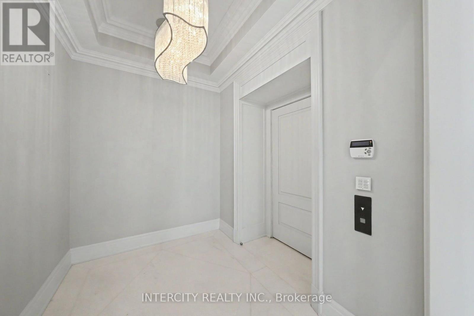
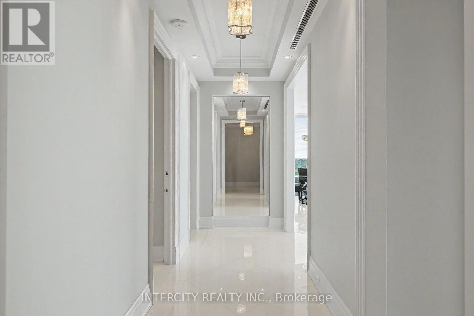
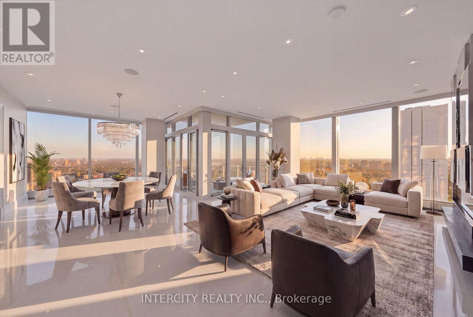
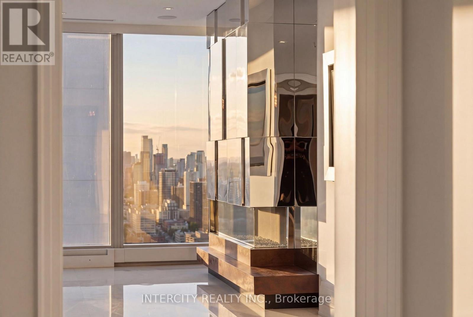
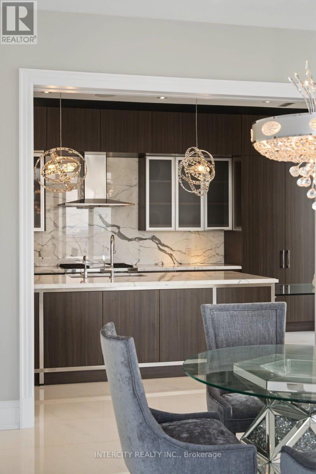
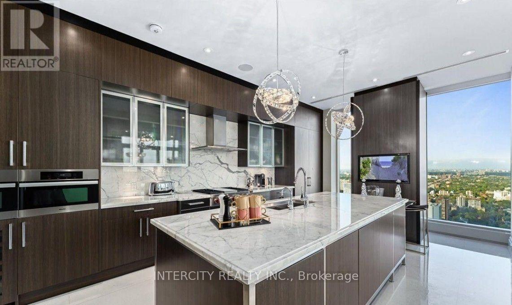
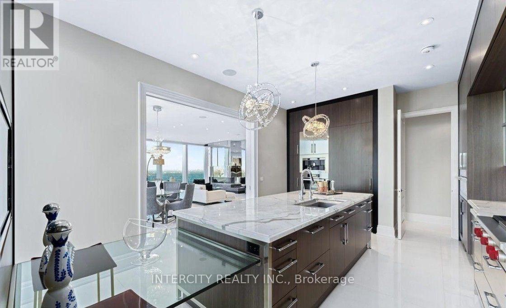
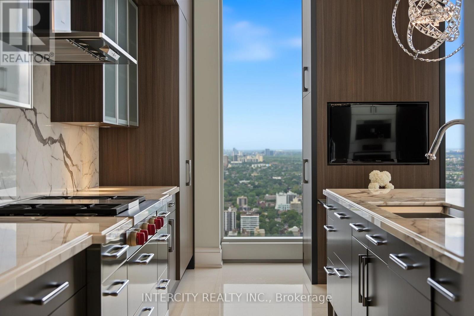
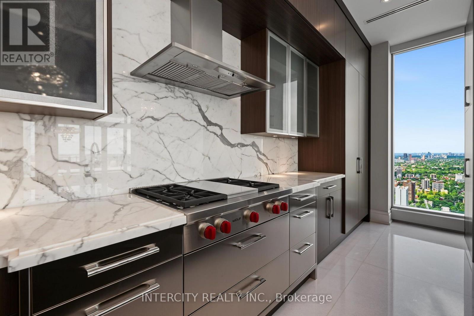
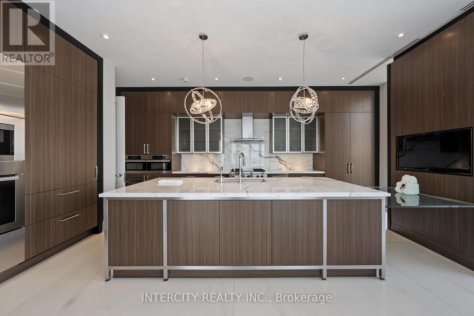
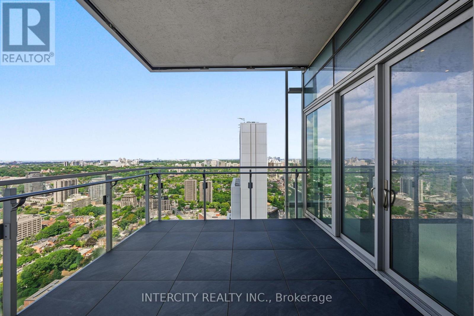
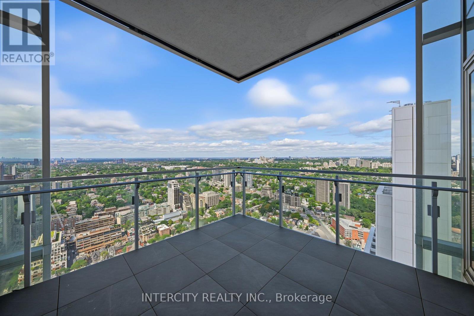
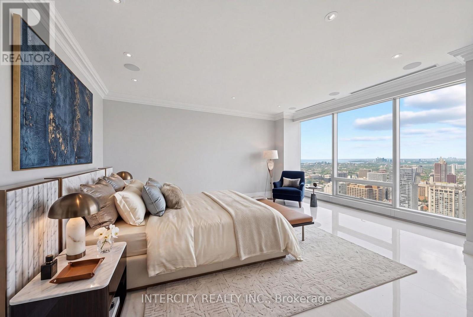
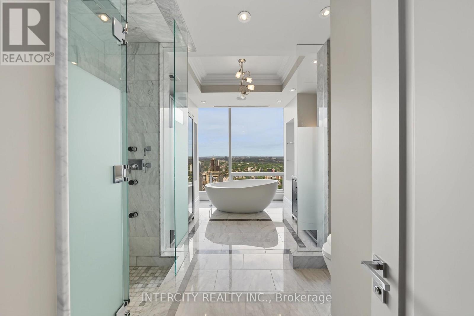
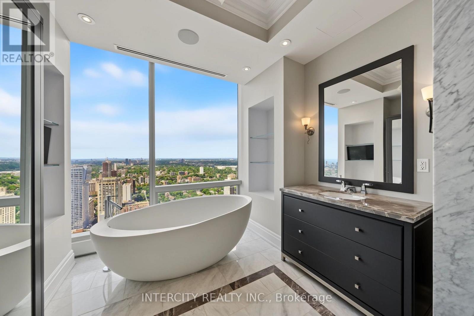
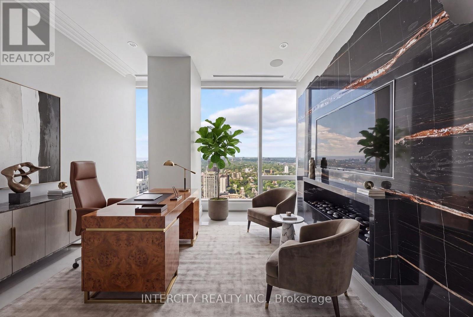
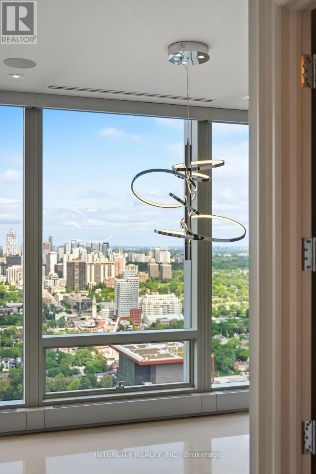
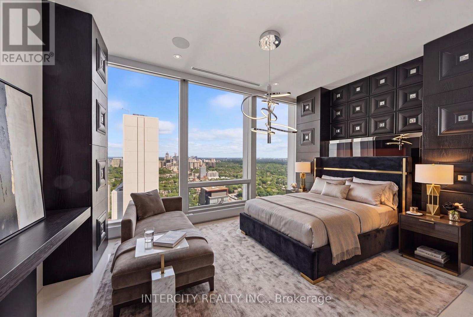
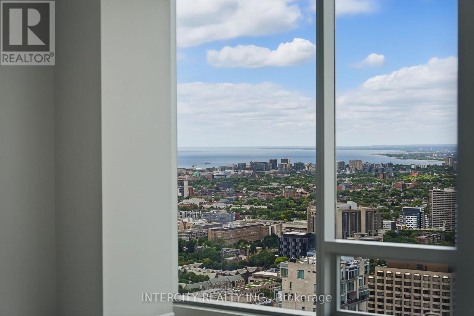
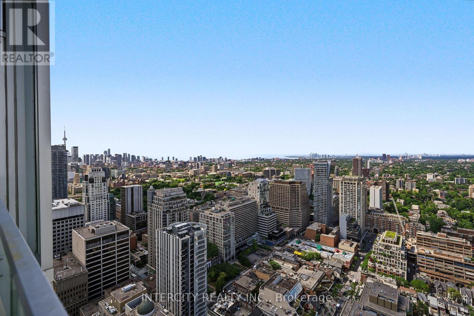
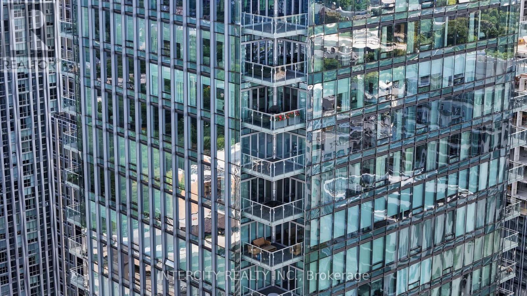
$4,272.30 MonthlyCelebrated As One Of The Most Prestigious & Affluent Neighbourhoods In Toronto, Four Seasons Private Residences Offer A Supreme Setting To Enjoy A Lifestyle Of Complete Comfort. Private Elevator To Approx. 2,874 Sf Of Luxurious Elegance Enhanced By 10 Ceilings. Natural Light Freely Cascades Through W-W & F-C Windows Creating An Ambiance Of Spacious Flow. Custom Designed Kitchen With Miele Appliances. Fr. Doors Open To Nw Corner Terrace (144 Sf). (id:15069)
Property Details
| MLS® Number | C13695440 |
| Property Type | Single Family |
| Community Name | Annex |
| Amenities Near By | Park, Public Transit |
| Community Features | Pets Allowed With Restrictions |
| Features | Balcony |
| Parking Space Total | 3 |
| Pool Type | Indoor Pool |
| View Type | View, City View, Lake View |
Building
| Bathroom Total | 4 |
| Bedrooms Above Ground | 2 |
| Bedrooms Below Ground | 1 |
| Bedrooms Total | 3 |
| Amenities | Car Wash, Security/concierge, Exercise Centre, Party Room, Visitor Parking, Storage - Locker |
| Appliances | Blinds |
| Basement Type | None |
| Cooling Type | Central Air Conditioning |
| Flooring Type | Marble |
| Half Bath Total | 1 |
| Heating Fuel | Natural Gas |
| Heating Type | Forced Air |
| Size Interior | 2,750 - 2,999 Sqft |
| Type | Apartment |
Parking
| Underground | |
| Garage |
Land
| Acreage | No |
| Land Amenities | Park, Public Transit |
Rooms
| Level | Type | Length | Width | Dimensions |
|---|---|---|---|---|
| Flat | Foyer | 2.64 m | 2.03 m | 2.64 m x 2.03 m |
| Flat | Living Room | 7.26 m | 5.74 m | 7.26 m x 5.74 m |
| Flat | Dining Room | 6.58 m | 4.24 m | 6.58 m x 4.24 m |
| Flat | Kitchen | 6.73 m | 3.99 m | 6.73 m x 3.99 m |
| Flat | Den | 3.43 m | 3.4 m | 3.43 m x 3.4 m |
| Flat | Primary Bedroom | 6.32 m | 4.95 m | 6.32 m x 4.95 m |
| Flat | Bedroom 2 | 4.8 m | 3.25 m | 4.8 m x 3.25 m |
https://www.realtor.ca/real-estate/30177870/4001-50-yorkville-avenue-toronto-annex-annex
Contact Us
Contact us for more information

This REALTOR.ca listing content is owned and licensed by REALTOR® members of The Canadian Real Estate Association
The trademarks REALTOR®, REALTORS®, and the REALTOR® logo are controlled by The Canadian Real Estate Association (CREA) and identify real estate professionals who are members of CREA. The trademarks MLS®, Multiple Listing Service® and the associated logos are owned by The Canadian Real Estate Association (CREA) and identify the quality of services provided by real estate professionals who are members of CREA. The trademark DDF® is owned by The Canadian Real Estate Association (CREA) and identifies CREA's Data Distribution Facility (DDF®)
August 20 2026 11:54:53
Toronto Regional Real Estate Board
Intercity Realty Inc.