
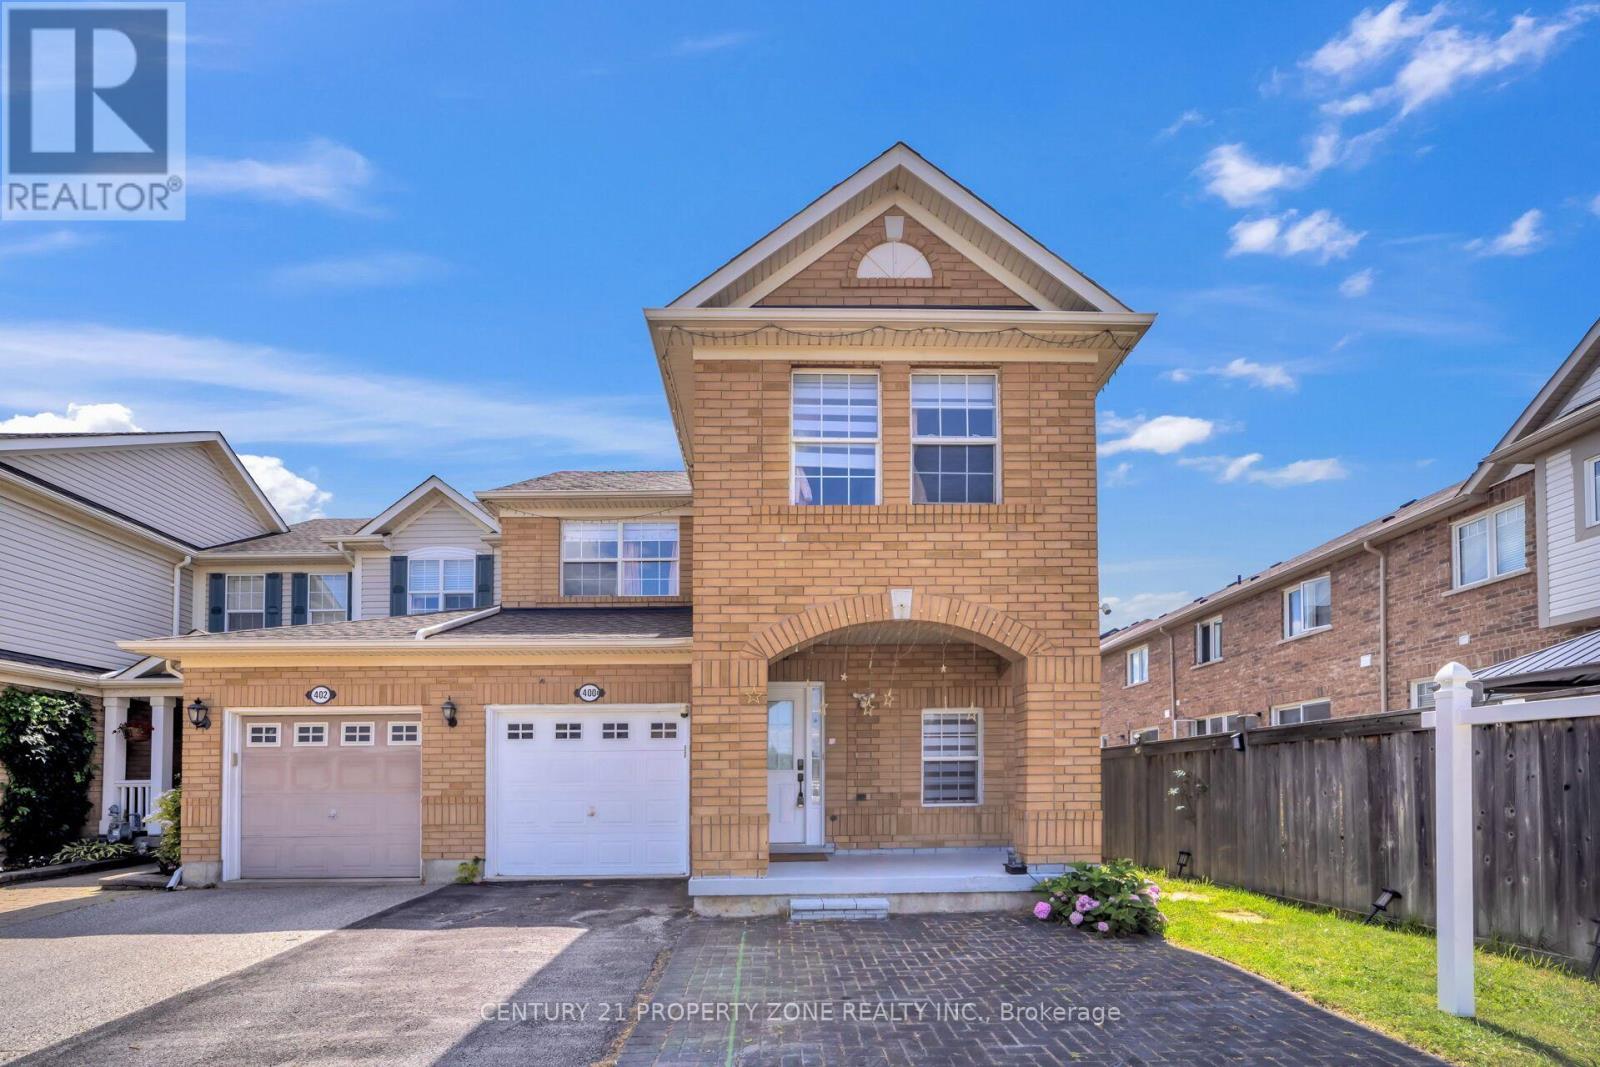
400 Patterson Drive Milton, Ontario L9T 5N4

3 Bedroom
4 Bathroom
1,100 - 1,500 sqft
Central Air Conditioning
Forced Air
$798,000
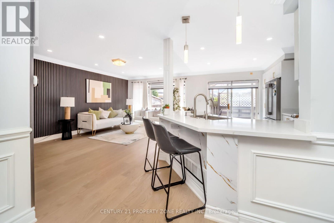
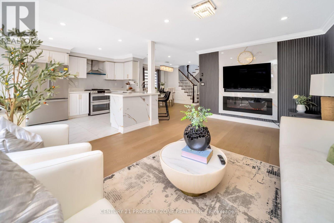
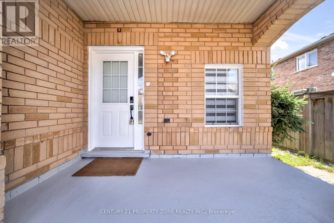
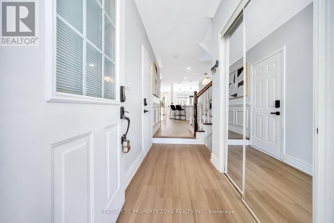
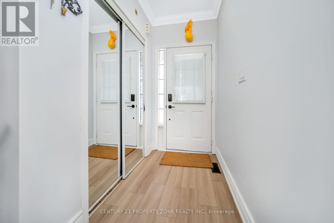
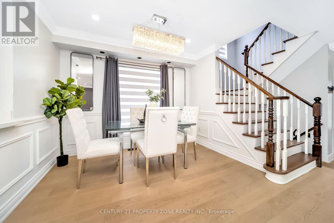
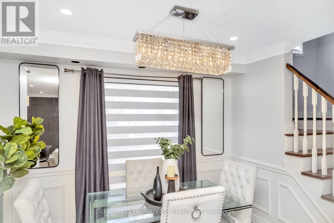
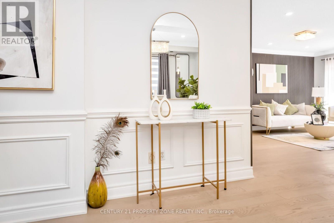
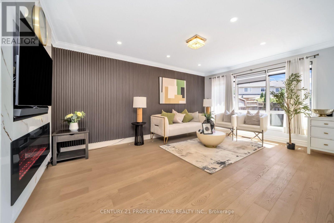
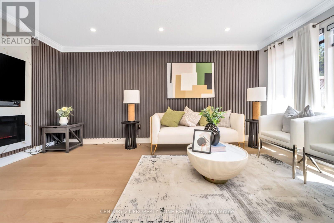
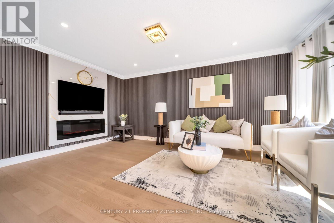
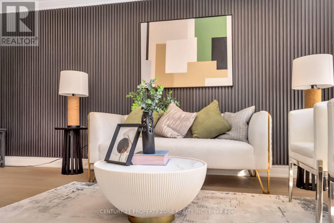
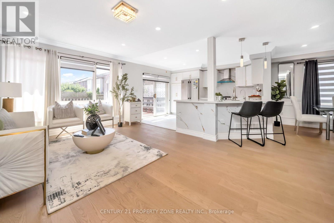
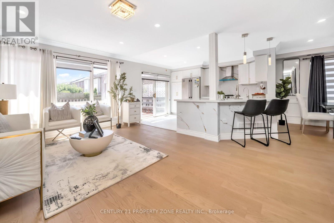
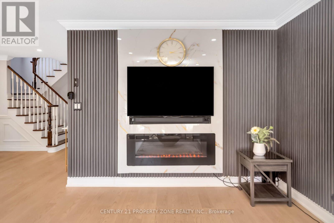
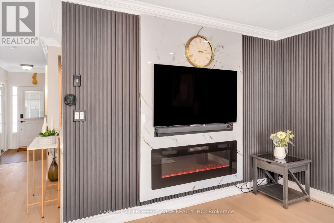
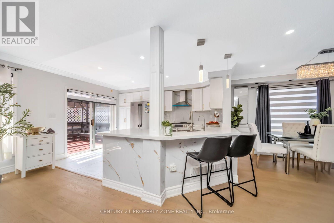
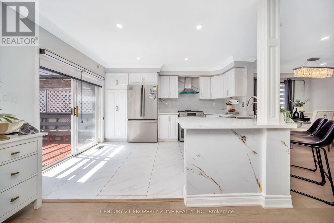
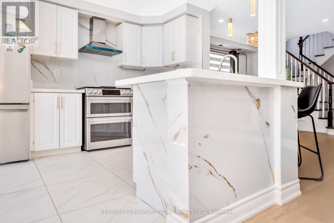
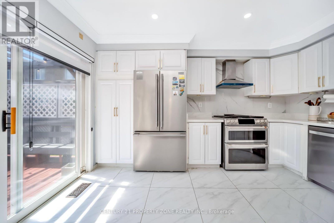
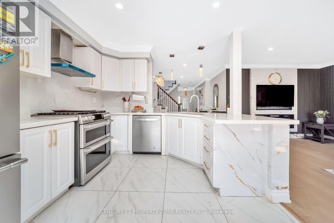
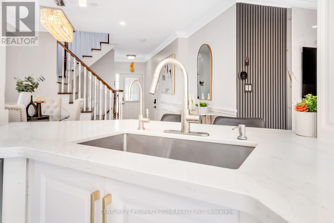
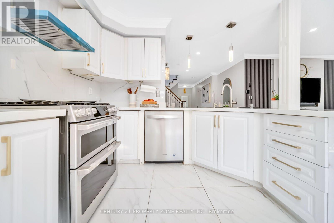
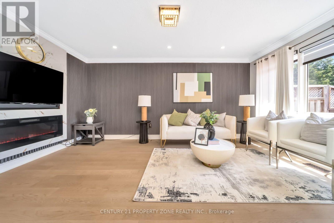
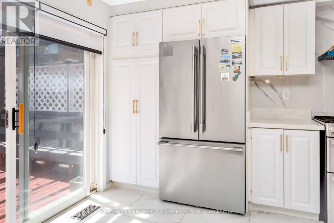
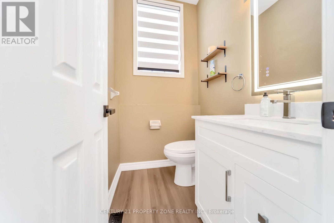
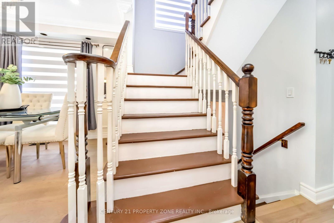
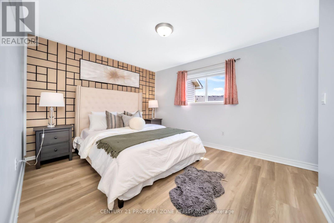
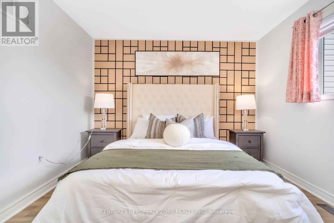
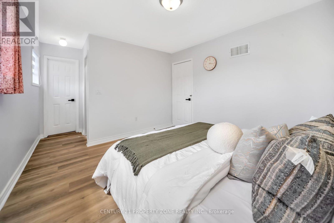
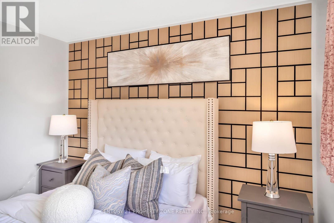
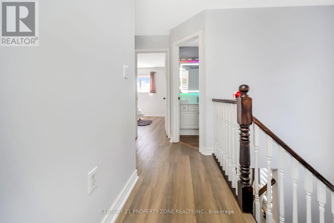
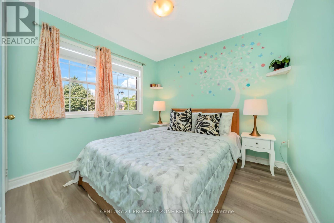
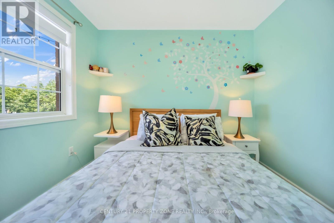
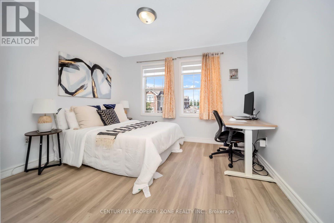
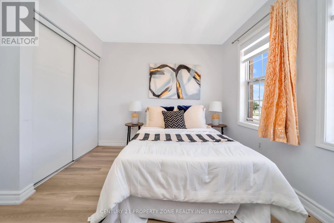
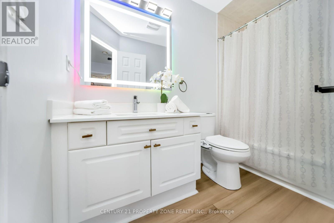
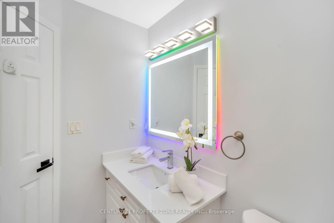
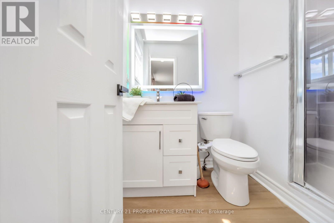
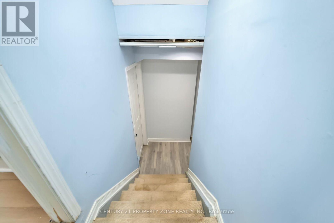
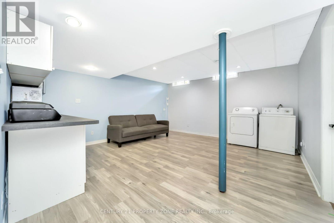
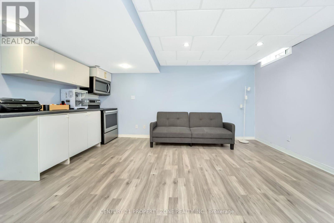
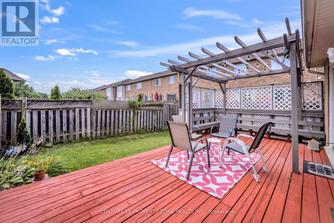
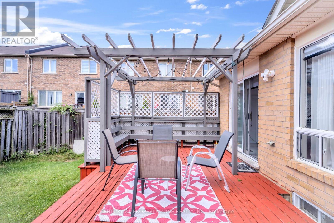
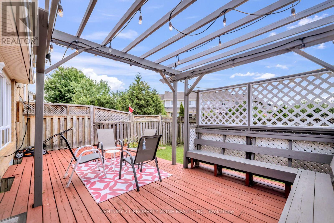
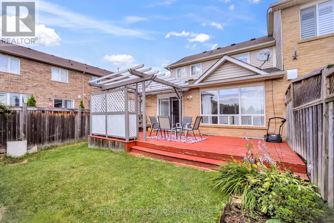
An Absolute Showstopper in Desirable Hawthorne Village! This beautifully renovated all-brick end unit offers the feel of a semi-detached home, set on a premium lot with 3 spacious bedrooms and 3.5 bathrooms with >2050 sq feet of living space. The bright, open-concept layout features a stunning modern kitchen, updated flooring, stylishly renovated bathrooms, and a walkout to an impressive oversized deck-perfect for entertaining and outdoor living. The finished basement provides valuable additional living space with potential for a side entrance and in-law suite/income potential. Extensive updates throughout, including approximately $50,000 invested in the home, make this property truly move-in ready. Ideally located just minutes from Highways 401 & 407, top-rated schools, parks, shopping, restaurants, and everyday amenities. (id:15069)
Property Details
| MLS® Number | W13744912 |
| Property Type | Single Family |
| Community Name | 1027 - CL Clarke |
| Equipment Type | Water Softener |
| Features | Guest Suite |
| Parking Space Total | 3 |
| Rental Equipment Type | Water Softener |
Building
| Bathroom Total | 4 |
| Bedrooms Above Ground | 3 |
| Bedrooms Total | 3 |
| Age | 16 To 30 Years |
| Appliances | Dishwasher, Dryer, Microwave, Two Stoves, Two Washers, Window Coverings, Refrigerator |
| Basement Development | Finished |
| Basement Type | N/a (finished) |
| Construction Style Attachment | Attached |
| Cooling Type | Central Air Conditioning |
| Exterior Finish | Brick |
| Foundation Type | Concrete |
| Half Bath Total | 1 |
| Heating Fuel | Natural Gas |
| Heating Type | Forced Air |
| Stories Total | 2 |
| Size Interior | 1,100 - 1,500 Sqft |
| Type | Row / Townhouse |
| Utility Water | Municipal Water |
Parking
| Garage |
Land
| Acreage | No |
| Sewer | Sanitary Sewer |
| Size Depth | 80 Ft ,4 In |
| Size Frontage | 29 Ft ,10 In |
| Size Irregular | 29.9 X 80.4 Ft |
| Size Total Text | 29.9 X 80.4 Ft |
Rooms
| Level | Type | Length | Width | Dimensions |
|---|---|---|---|---|
| Second Level | Bedroom | 3.8 m | 3.3 m | 3.8 m x 3.3 m |
| Second Level | Bedroom 2 | 3.2 m | 3.8 m | 3.2 m x 3.8 m |
| Second Level | Bedroom 3 | 3.1 m | 3.3 m | 3.1 m x 3.3 m |
| Basement | Recreational, Games Room | 4.2 m | 4.1 m | 4.2 m x 4.1 m |
| Main Level | Great Room | 3.45 m | 6.4 m | 3.45 m x 6.4 m |
| Main Level | Dining Room | 2.55 m | 2.2 m | 2.55 m x 2.2 m |
https://www.realtor.ca/real-estate/30235106/400-patterson-drive-milton-cl-clarke-1027-cl-clarke
Contact Us
Contact us for more information

This REALTOR.ca listing content is owned and licensed by REALTOR® members of The Canadian Real Estate Association
The trademarks REALTOR®, REALTORS®, and the REALTOR® logo are controlled by The Canadian Real Estate Association (CREA) and identify real estate professionals who are members of CREA. The trademarks MLS®, Multiple Listing Service® and the associated logos are owned by The Canadian Real Estate Association (CREA) and identify the quality of services provided by real estate professionals who are members of CREA. The trademark DDF® is owned by The Canadian Real Estate Association (CREA) and identifies CREA's Data Distribution Facility (DDF®)
September 04 2026 03:35:07
Toronto Regional Real Estate Board
Century 21 Property Zone Realty Inc.