
400 Nipissing Street West Nipissing, Ontario P2B 3E3

3 Bedroom
2 Bathroom
1,100 - 1,500 sqft
Bungalow
None
Baseboard Heaters, Forced Air
$399,900
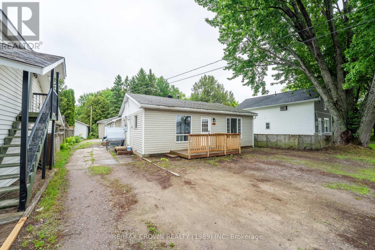
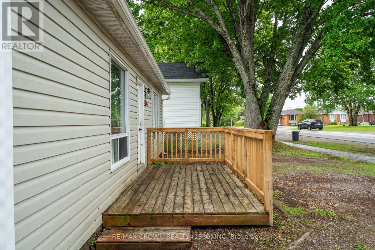
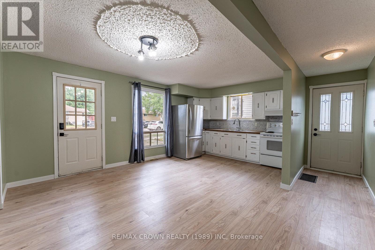
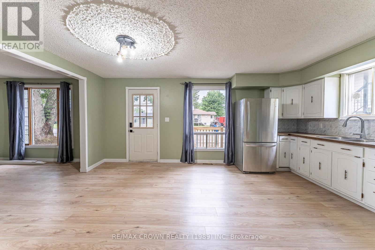
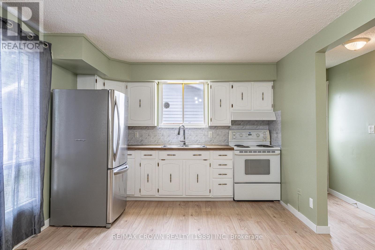
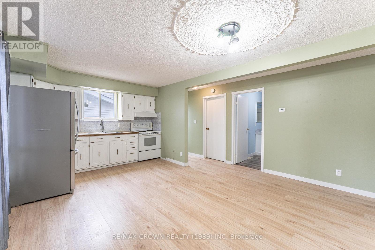
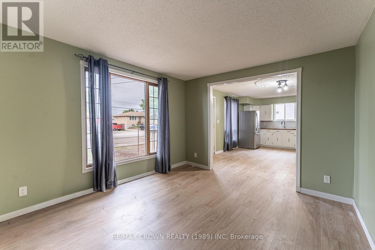
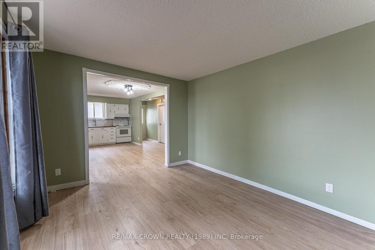
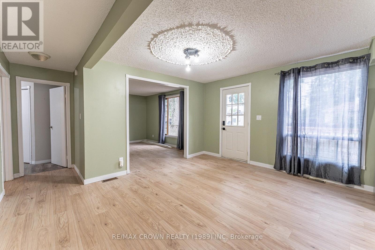
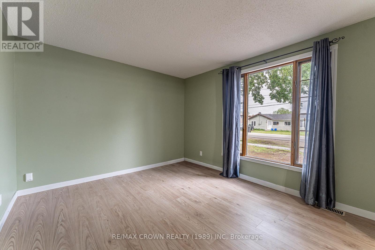
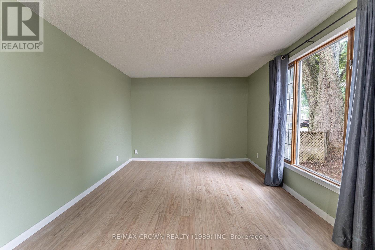
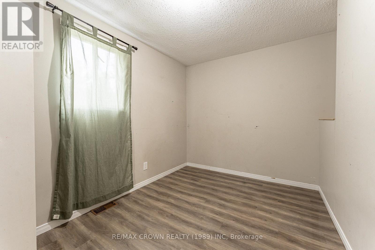
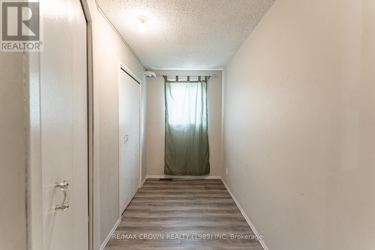
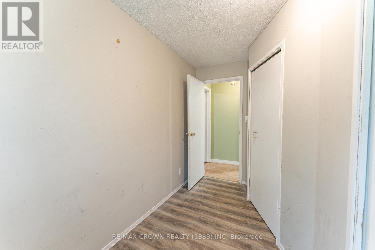
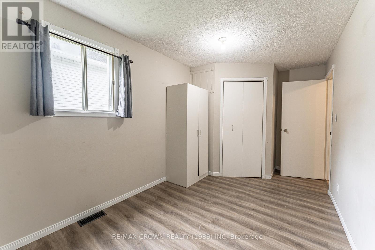
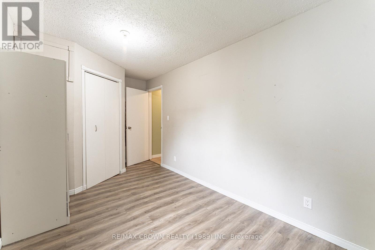
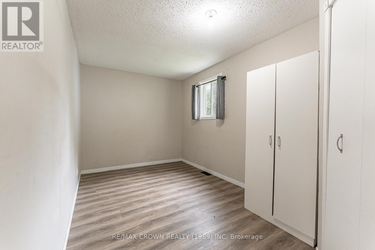
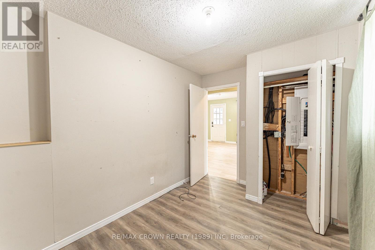
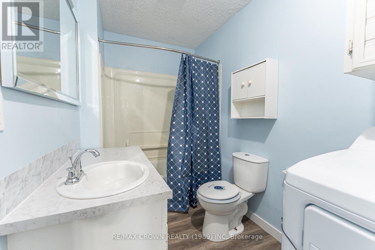
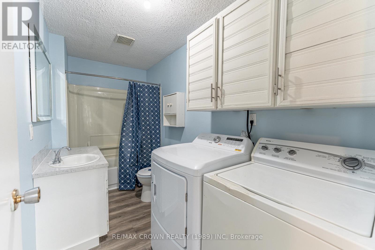
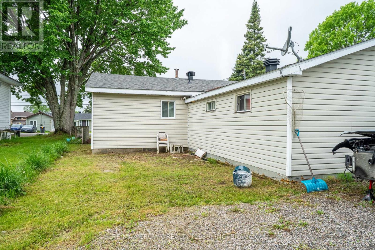
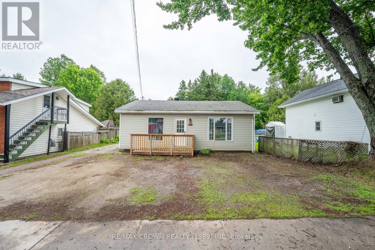
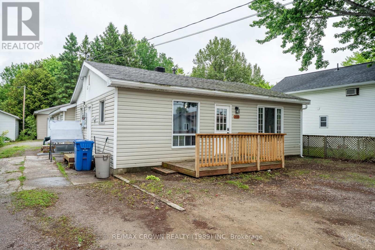
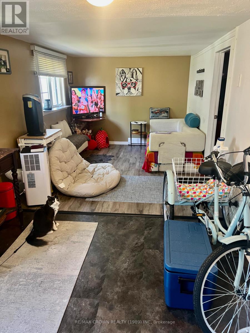
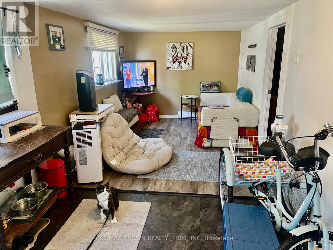
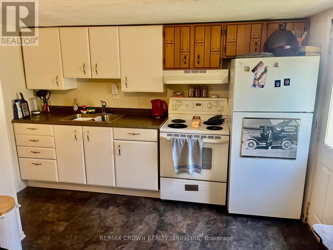
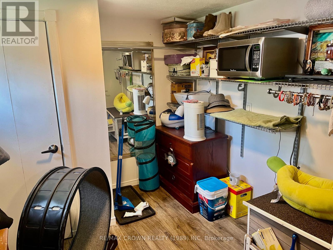
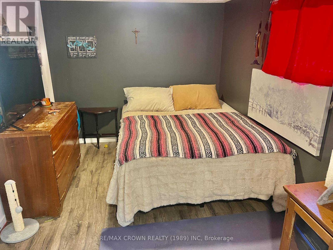
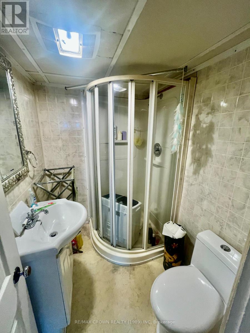
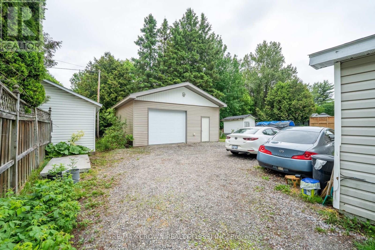
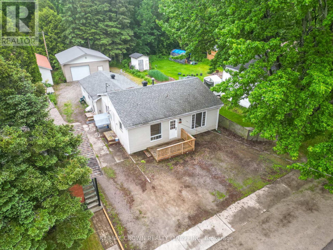
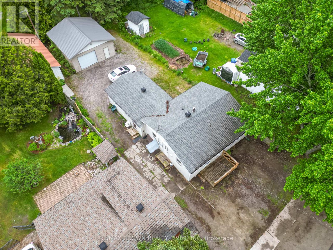
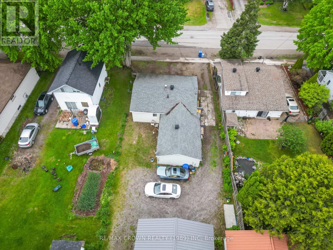
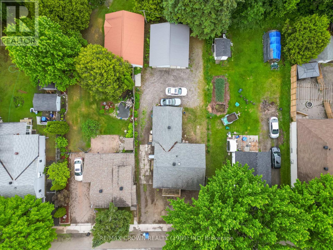
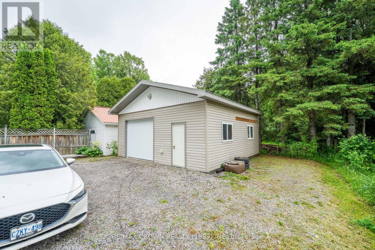
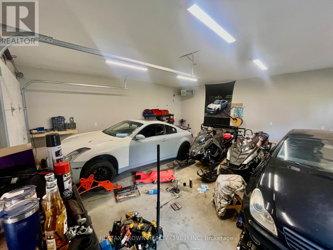
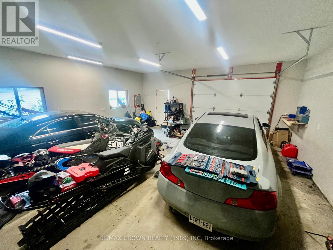
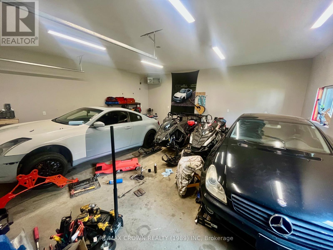
Looking for a clean, well-maintained income property with the added bonus of a spacious heated garage? This attractive duplex offers a fantastic opportunity for investors, owner-occupants, or anyone seeking a mortgage helper. The front unit features 2 bedrooms, a bright and functional layout, a full 4-piece bathroom, in-unit washer and dryer, dedicated storage space, and a fridge and stove. The rear unit offers a comfortable 1-bedroomlayout with a 3-piece bathroom, along with its own fridge and stove. Situated on a generous lot with ample parking, the property also includes an impressive 24' x 24' insulated and heated garage-perfect for hobbyists, tradespeople, vehicle storage, or additional rental potential. Conveniently located close to shopping, schools, restaurants, medical services, and all town amenities, this property combines practicality, income potential, and lifestyle appeal in one affordable package. Whether you're looking to live in one unit and rent the other, or add a solid duplex to your investment portfolio, this well-kept property offers excellent value and versatility. A rare opportunity to own a duplex with a heated garage and income-generating potential in the growing community of Sturgeon Falls. Unit 1- Vacant; Unit 2-Tenanted-Rent Amount $1450.00 monthly (Month to Month); Garage Tenanted-Rent Amount $700.00 monthly (1 yr lease till September 30, 2026). Garage is 24'x24' (Heated Gas Heater/Insulated) (id:15069)
Property Details
| MLS® Number | X13444538 |
| Property Type | Multi-family |
| Community Name | Sturgeon Falls |
| Amenities Near By | Beach, Golf Nearby, Hospital, Marina |
| Easement | Unknown |
| Equipment Type | None |
| Features | Level Lot, Irregular Lot Size, Flat Site, Lane, Dry, Sump Pump |
| Parking Space Total | 4 |
| Rental Equipment Type | None |
| Structure | Deck |
Building
| Bathroom Total | 2 |
| Bedrooms Above Ground | 3 |
| Bedrooms Total | 3 |
| Age | 51 To 99 Years |
| Appliances | Water Heater, Dryer, Stove, Washer, Refrigerator |
| Architectural Style | Bungalow |
| Basement Features | Apartment In Basement |
| Basement Type | N/a, None, Crawl Space |
| Cooling Type | None |
| Exterior Finish | Vinyl Siding |
| Fire Protection | Smoke Detectors |
| Foundation Type | Block |
| Heating Fuel | Electric, Natural Gas |
| Heating Type | Baseboard Heaters, Forced Air |
| Stories Total | 1 |
| Size Interior | 1,100 - 1,500 Sqft |
| Type | Duplex |
| Utility Water | Municipal Water |
Parking
| Detached Garage | |
| Garage |
Land
| Access Type | Public Road, Year-round Access |
| Acreage | No |
| Land Amenities | Beach, Golf Nearby, Hospital, Marina |
| Sewer | Sanitary Sewer |
| Size Depth | 161 Ft ,2 In |
| Size Frontage | 44 Ft ,10 In |
| Size Irregular | 44.9 X 161.2 Ft |
| Size Total Text | 44.9 X 161.2 Ft|under 1/2 Acre |
| Zoning Description | R2 |
Rooms
| Level | Type | Length | Width | Dimensions |
|---|---|---|---|---|
| Ground Level | Kitchen | 5.38 m | 4.44 m | 5.38 m x 4.44 m |
| Ground Level | Primary Bedroom | 2.58 m | 5.59 m | 2.58 m x 5.59 m |
| Ground Level | Living Room | 3.91 m | 3.28 m | 3.91 m x 3.28 m |
| Ground Level | Bathroom | 3.62 m | 1.66 m | 3.62 m x 1.66 m |
| Ground Level | Foyer | 1.7 m | 1.03 m | 1.7 m x 1.03 m |
| Ground Level | Bedroom 2 | 3.63 m | 2.42 m | 3.63 m x 2.42 m |
| Ground Level | Primary Bedroom | 4.79 m | 2.47 m | 4.79 m x 2.47 m |
| Ground Level | Utility Room | 3.55 m | 1.64 m | 3.55 m x 1.64 m |
| Ground Level | Kitchen | 2.71 m | 3.23 m | 2.71 m x 3.23 m |
| Ground Level | Bathroom | 1.91 m | 3.23 m | 1.91 m x 3.23 m |
| Ground Level | Living Room | 3.65 m | 2.72 m | 3.65 m x 2.72 m |
Utilities
| Cable | Available |
| Electricity | Installed |
| Sewer | Installed |
Contact Us
Contact us for more information

This REALTOR.ca listing content is owned and licensed by REALTOR® members of The Canadian Real Estate Association
The trademarks REALTOR®, REALTORS®, and the REALTOR® logo are controlled by The Canadian Real Estate Association (CREA) and identify real estate professionals who are members of CREA. The trademarks MLS®, Multiple Listing Service® and the associated logos are owned by The Canadian Real Estate Association (CREA) and identify the quality of services provided by real estate professionals who are members of CREA. The trademark DDF® is owned by The Canadian Real Estate Association (CREA) and identifies CREA's Data Distribution Facility (DDF®)
August 05 2026 12:26:32
North Bay and Area REALTORS® Association
RE/MAX Crown Realty (1989) Inc