
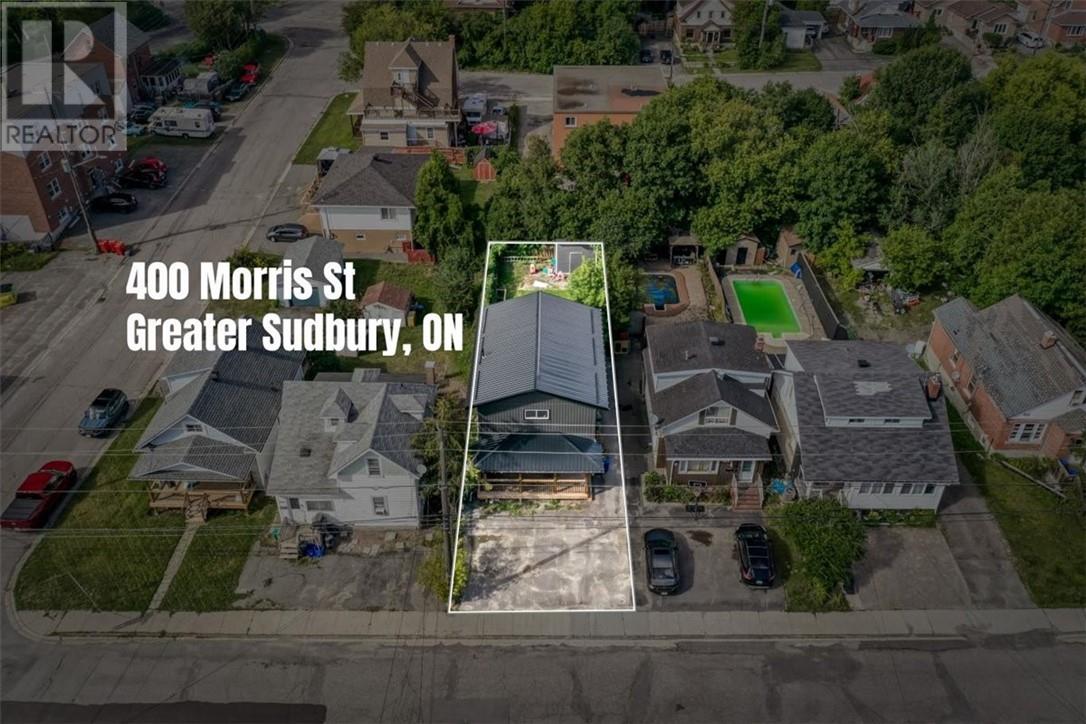
400 Morris Street Sudbury, Ontario P3B 1B9

4 Bedroom
2 Bathroom
1,500 - 2,000 sqft
Central Air Conditioning
Forced Air
Acreage
$489,900
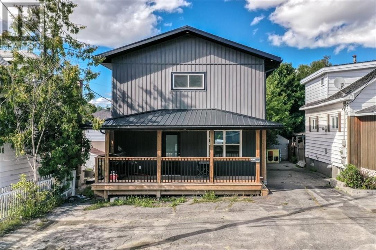
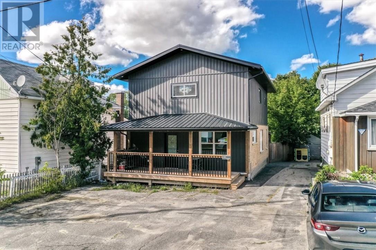
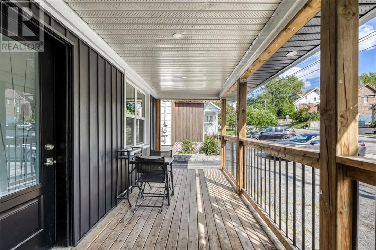
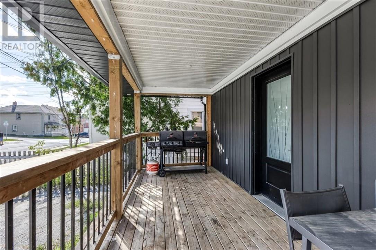
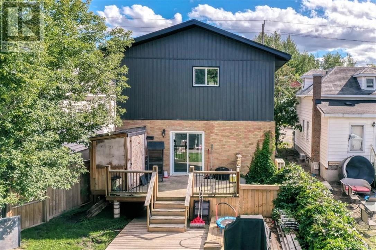
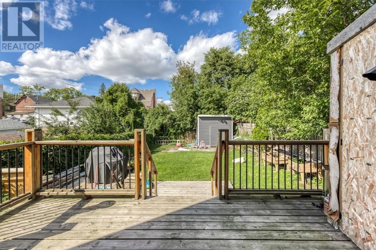
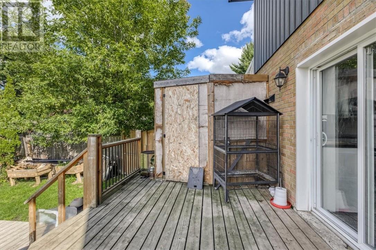
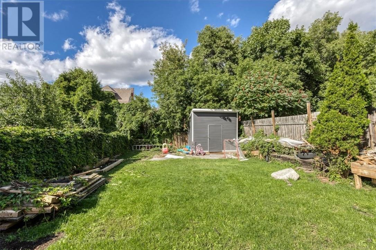
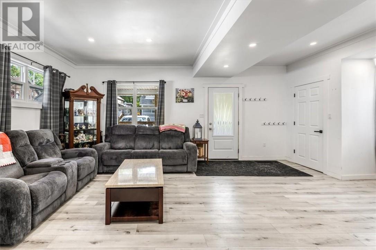
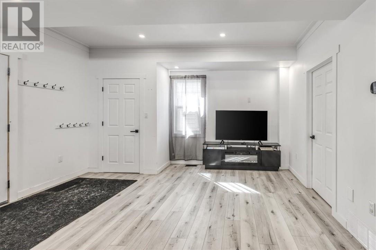
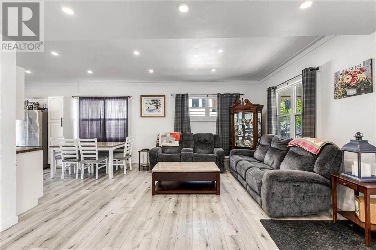
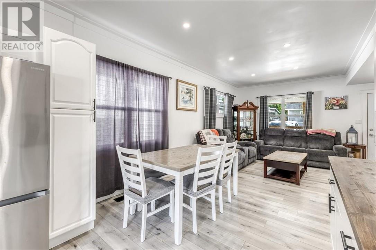
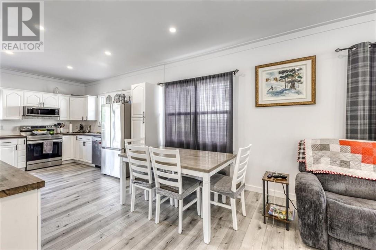
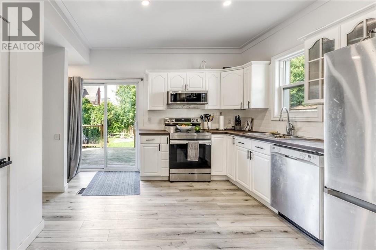
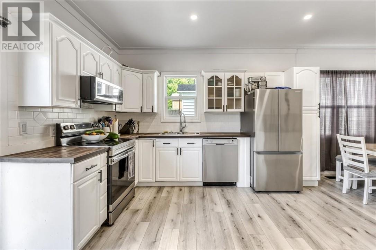
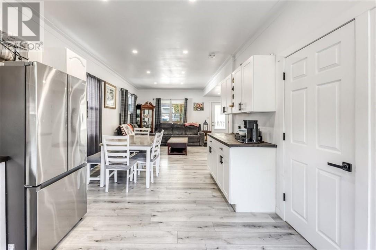
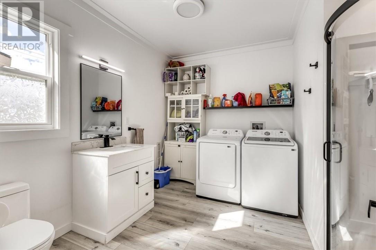
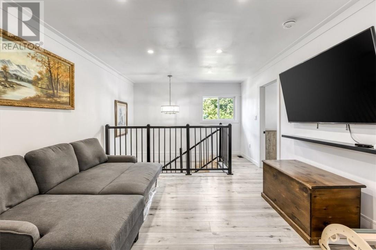
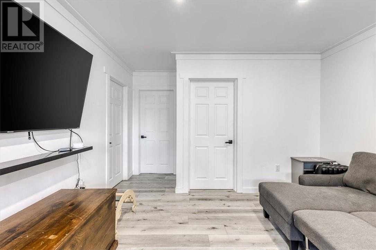
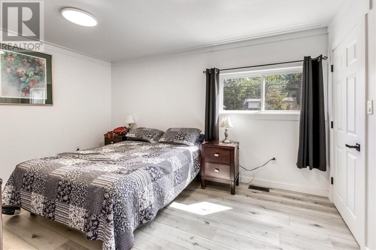
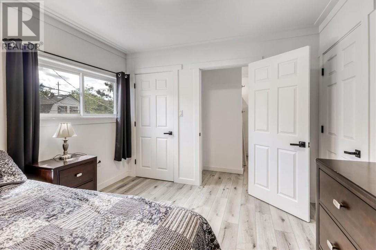
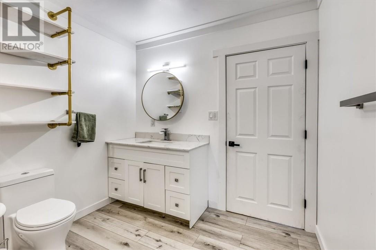
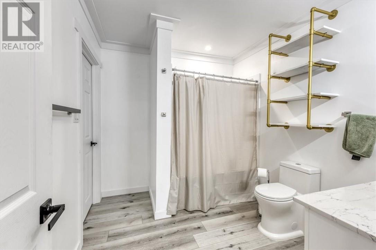
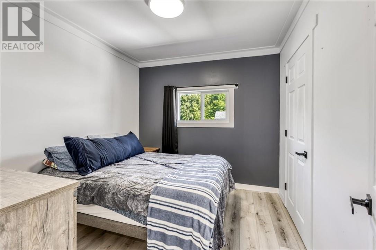
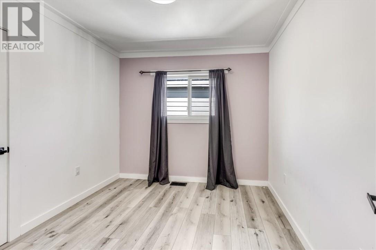
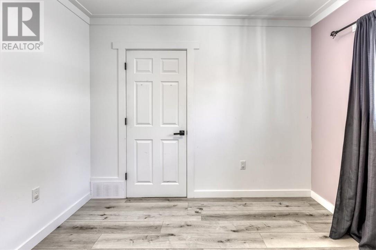
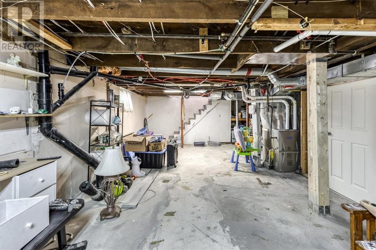
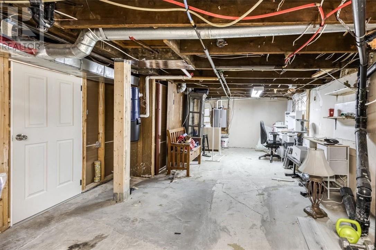
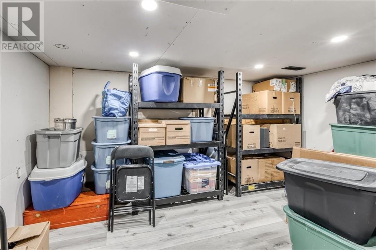
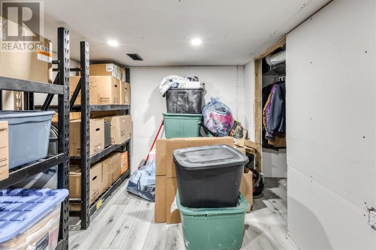
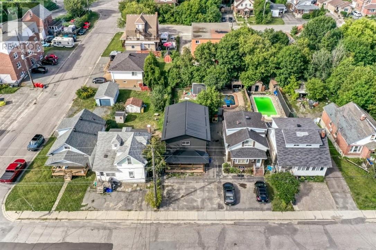
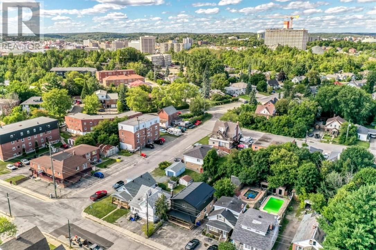
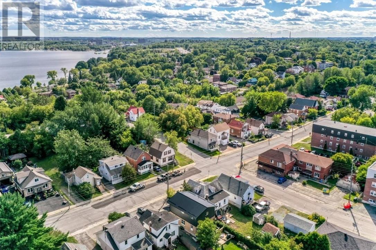
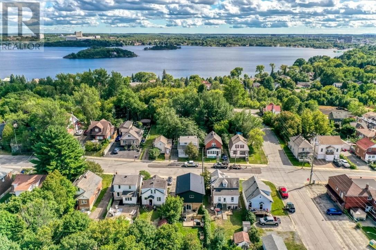
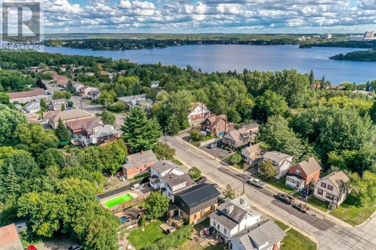
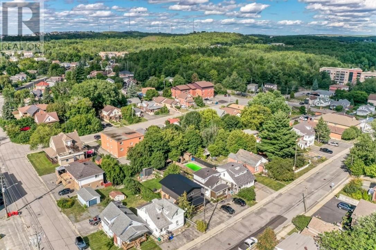
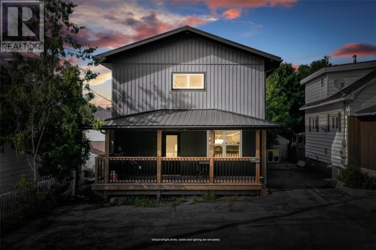
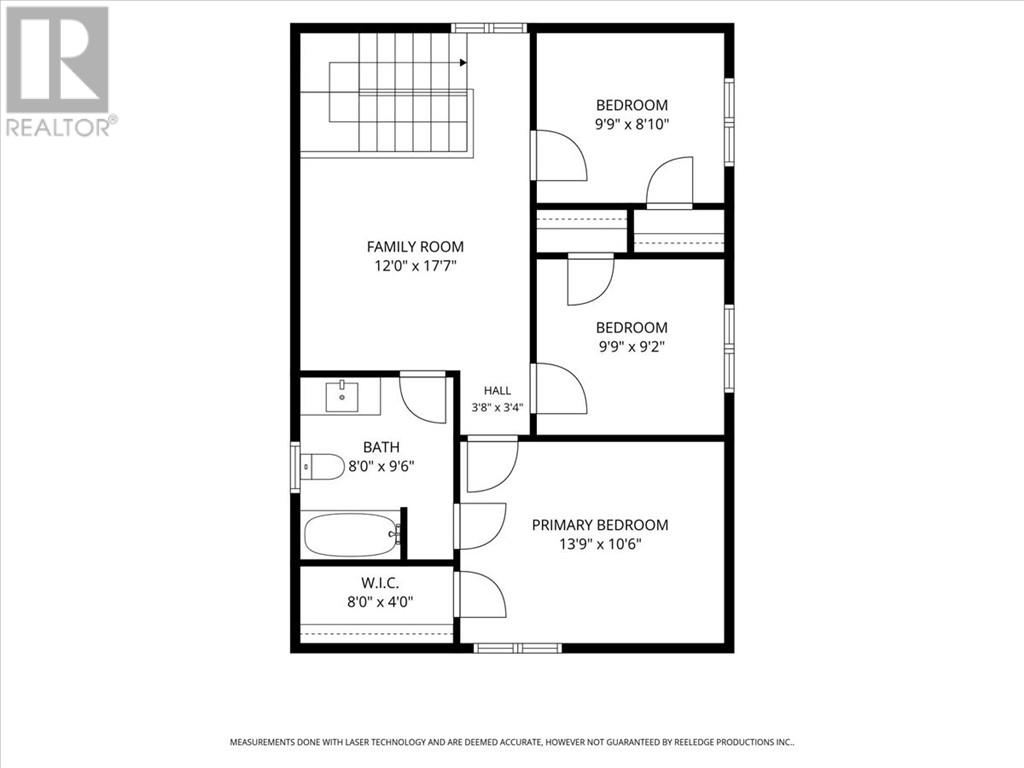
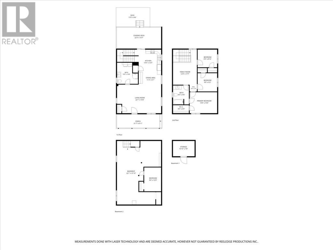
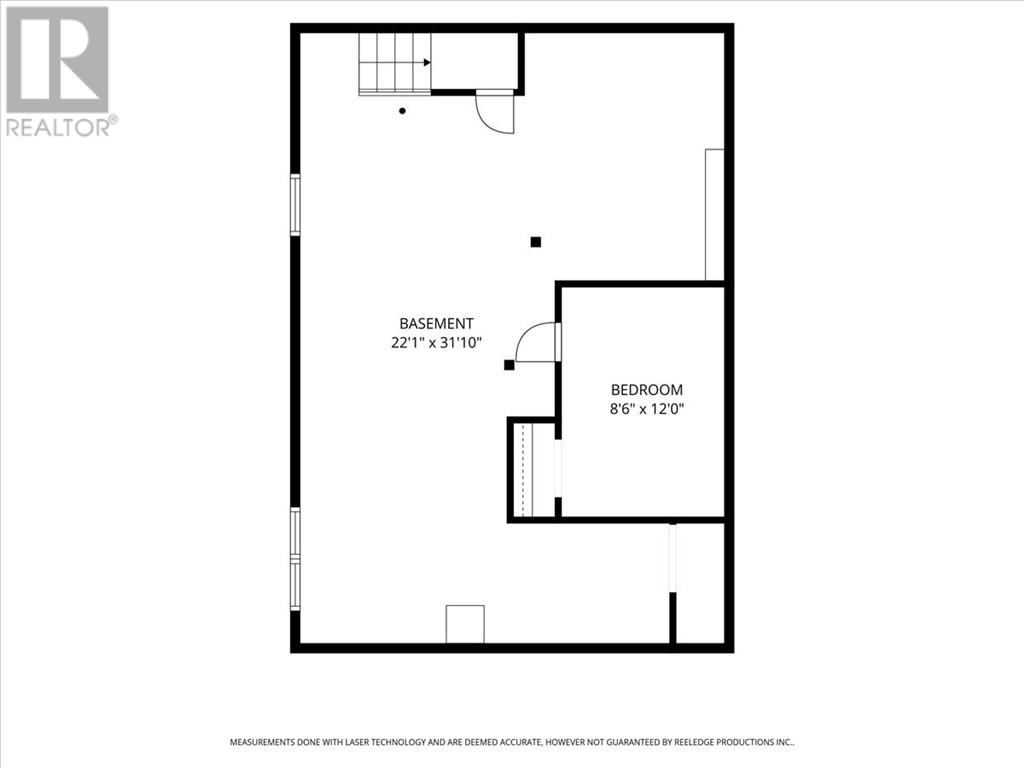
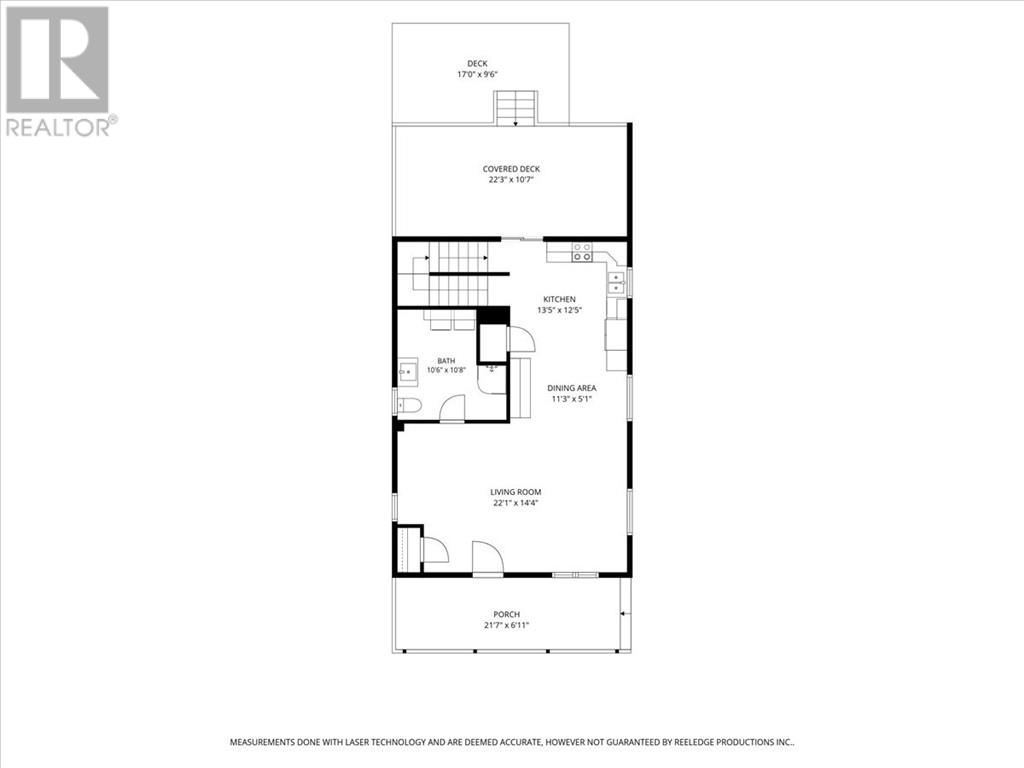
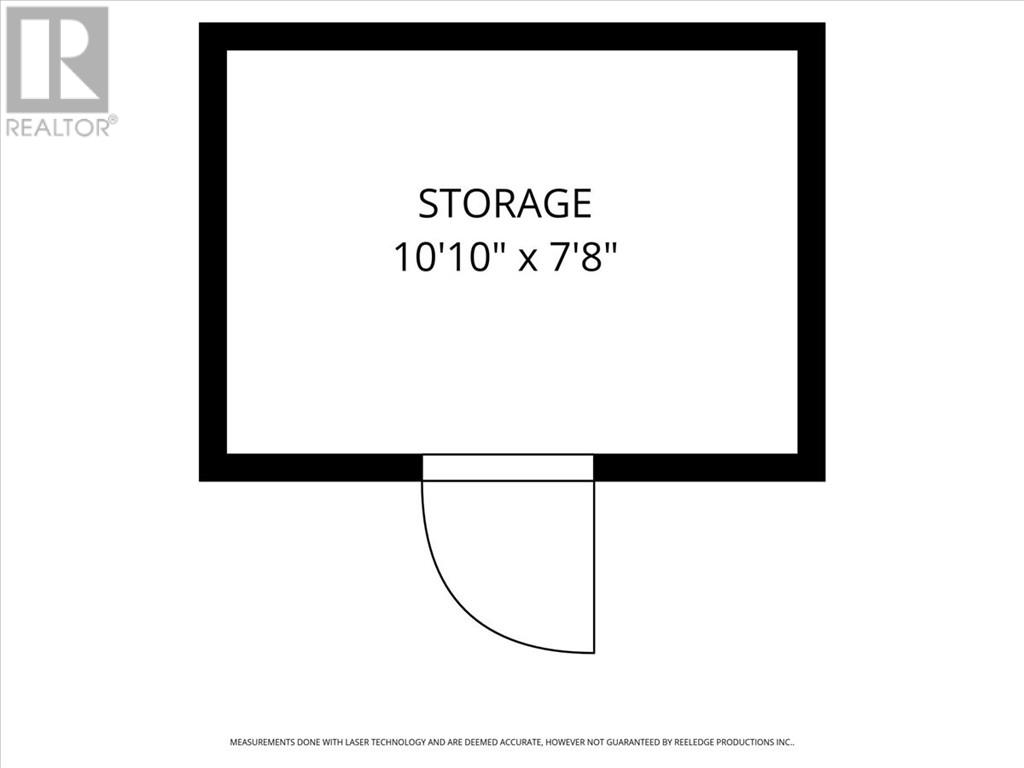
Welcome to 400 Morris Street centrally located near Ramsey Lake and our new arena. This great location offers many benefits for this 3-bedroom, 2-storey home, which has been upgraded from top to bottom with all permits. Enjoy the 10' ceilings on the main floor, plus main-floor laundry facilities and a 3-piece bath. It features a full open concept, and patio doors leading to the deck with a fully fenced backyard and shed for extra storage. Your upper level has 3 bedrooms with a cheater ensuite and a sitting area. All rooms are oversized with large closets. The full basement with a finished office area and plenty of room for extra storage. You will be pleasantly impressed to call this your new home. Nothing to do, no renovations, just move in.cover front porch 21 x6' and rear deck 22 x10, utilites and chattel included are under documents, new furnace, 200 amp service, all update plumbing, all appliances included (id:15069)
Property Details
| MLS® Number | 2130089 |
| Property Type | Single Family |
| Amenities Near By | Hospital, Park, Public Transit, Schools |
| Equipment Type | Water Heater |
| Rental Equipment Type | Water Heater |
| Road Type | Paved Road |
| Storage Type | Outside Storage, Storage In Basement |
Building
| Bathroom Total | 2 |
| Bedrooms Total | 4 |
| Basement Type | Full |
| Construction Style Other | Manufactured |
| Cooling Type | Central Air Conditioning |
| Exterior Finish | Brick, Vinyl |
| Flooring Type | Laminate |
| Foundation Type | Concrete |
| Heating Type | Forced Air |
| Roof Material | Metal |
| Roof Style | Unknown |
| Stories Total | 2 |
| Size Interior | 1,500 - 2,000 Sqft |
| Type | Manufactured Home |
| Utility Water | Municipal Water |
Land
| Access Type | Year-round Access |
| Acreage | Yes |
| Fence Type | Fenced Yard |
| Land Amenities | Hospital, Park, Public Transit, Schools |
| Sewer | Municipal Sewage System |
| Size Frontage | 33 Ft |
| Size Irregular | 132 |
| Size Total | 132.0000|4,051 - 7,250 Sqft |
| Size Total Text | 132.0000|4,051 - 7,250 Sqft |
| Zoning Description | R-2 3 |
Rooms
| Level | Type | Length | Width | Dimensions |
|---|---|---|---|---|
| Second Level | Storage | 8' x 4' | ||
| Second Level | Bathroom | 8' x 9'6 | ||
| Second Level | Bedroom | 13'9 x 10'6 | ||
| Second Level | Bedroom | 9'9 x 9'2 | ||
| Second Level | Bedroom | 9'9 x 8'10 | ||
| Basement | Other | 22'1 x 31'10 | ||
| Lower Level | Storage | 8'6 x 12 | ||
| Main Level | Dining Nook | 11'3 x 7 | ||
| Main Level | Laundry Room | 10'6 x '0'8 | ||
| Main Level | Kitchen | 13'5 x 12'5 | ||
| Main Level | Living Room | 22 x 14'4 | ||
| Main Level | Foyer | 6 x 10 |
https://www.realtor.ca/real-estate/30218578/400-morris-street-sudbury
Contact Us
Contact us for more information

This REALTOR.ca listing content is owned and licensed by REALTOR® members of The Canadian Real Estate Association
The trademarks REALTOR®, REALTORS®, and the REALTOR® logo are controlled by The Canadian Real Estate Association (CREA) and identify real estate professionals who are members of CREA. The trademarks MLS®, Multiple Listing Service® and the associated logos are owned by The Canadian Real Estate Association (CREA) and identify the quality of services provided by real estate professionals who are members of CREA. The trademark DDF® is owned by The Canadian Real Estate Association (CREA) and identifies CREA's Data Distribution Facility (DDF®)
September 01 2026 02:17:09
Sudbury Real Estate Board
Royal LePage North Heritage Realty, Brokerage