
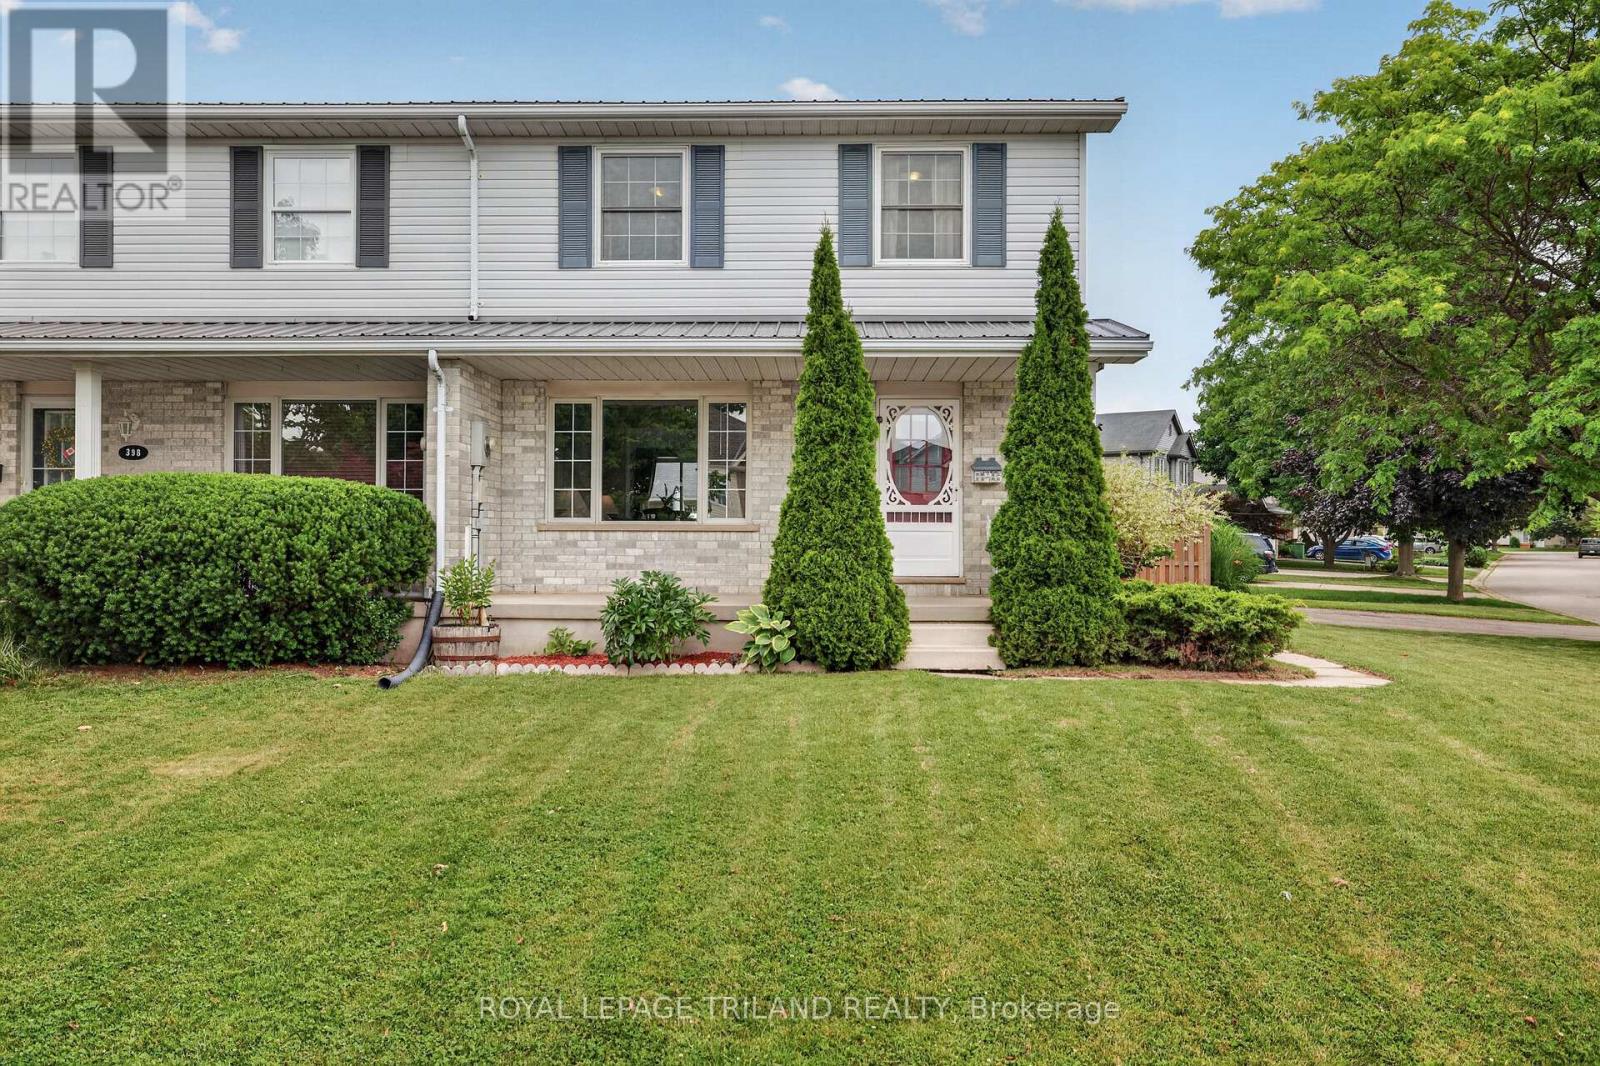
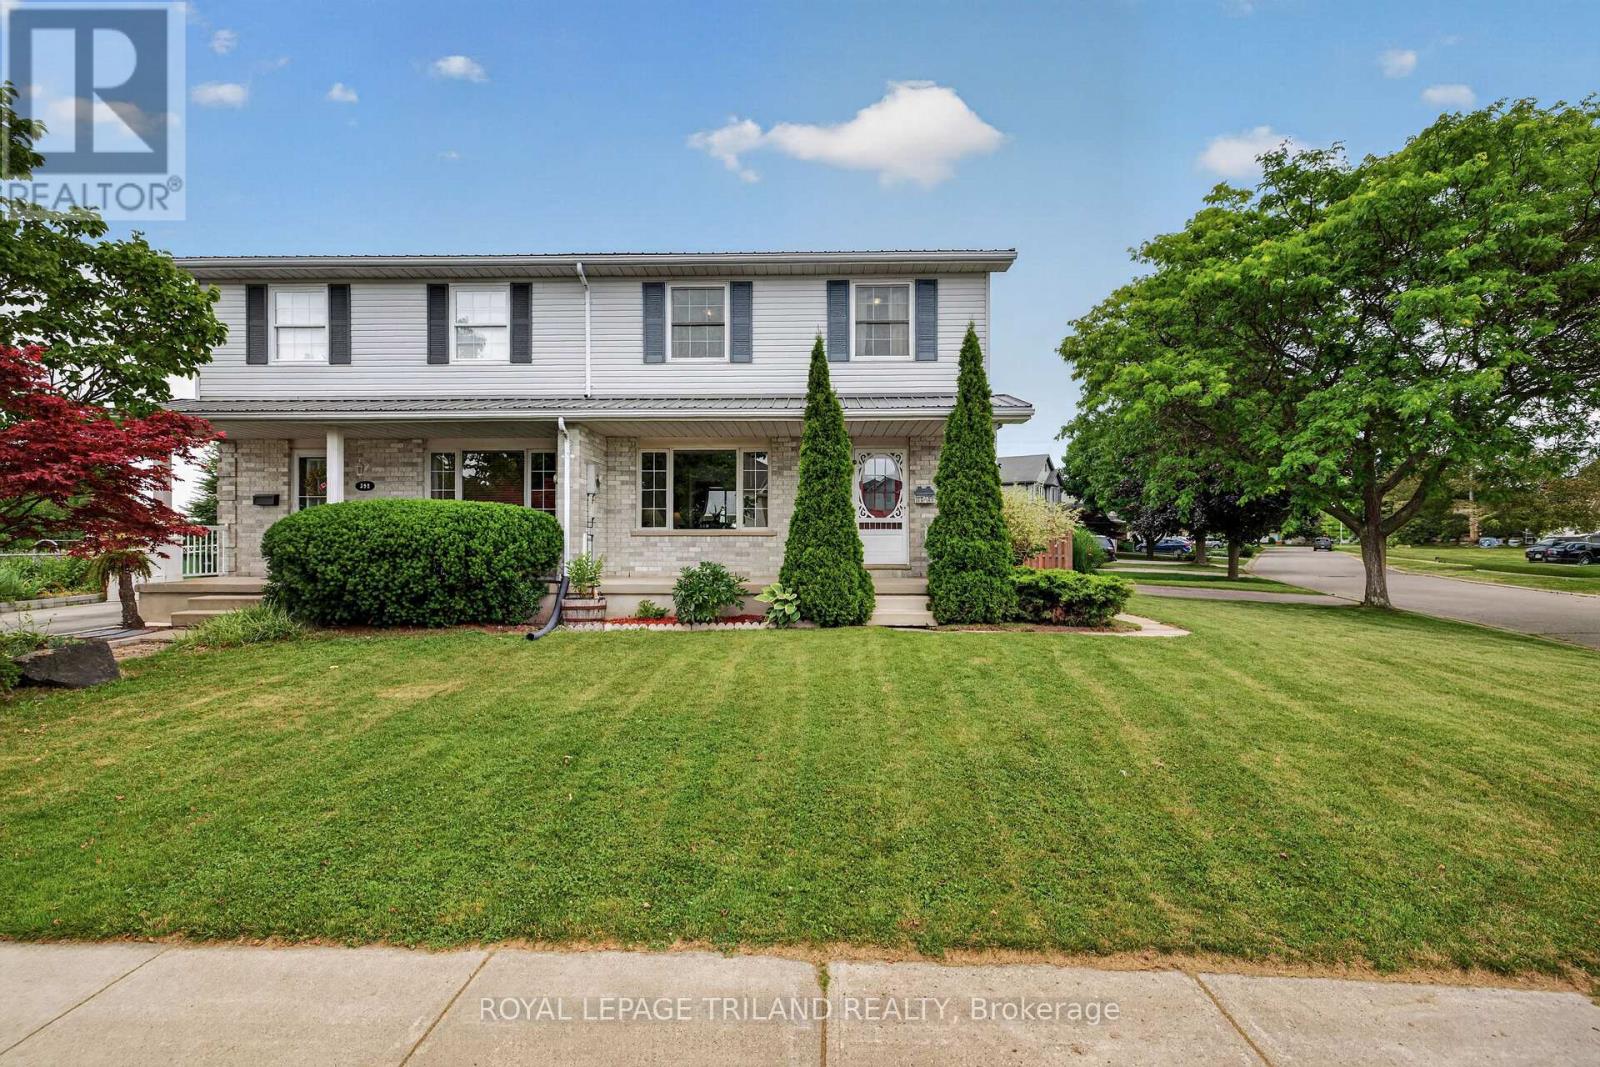
400 Highview Drive St. Thomas, Ontario N5R 6C6
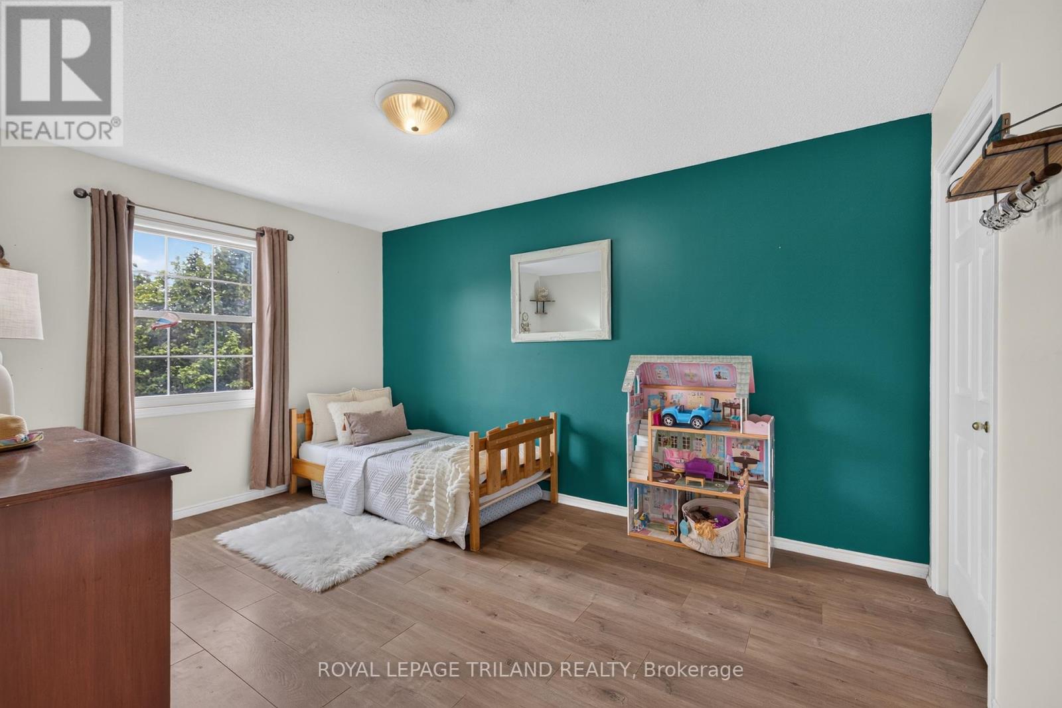
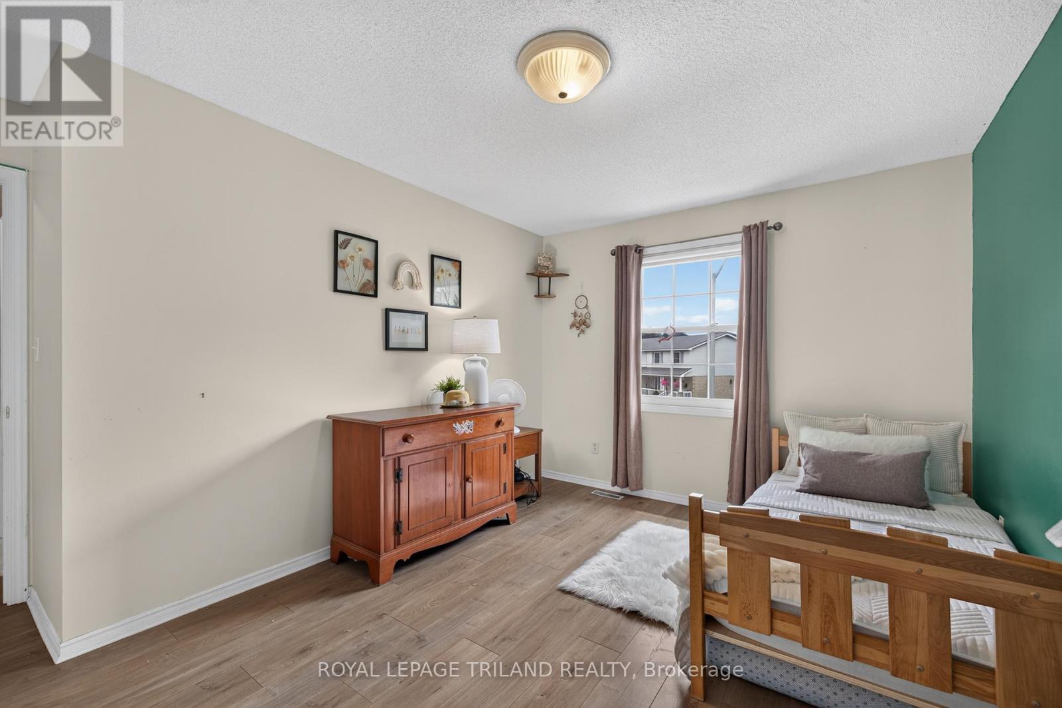
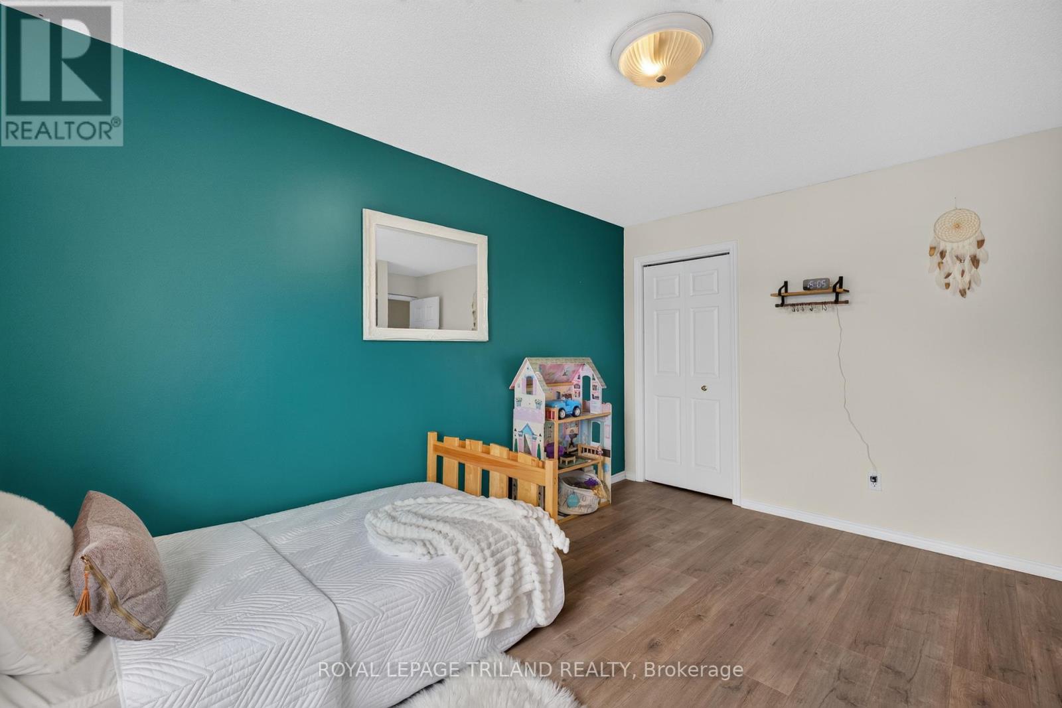
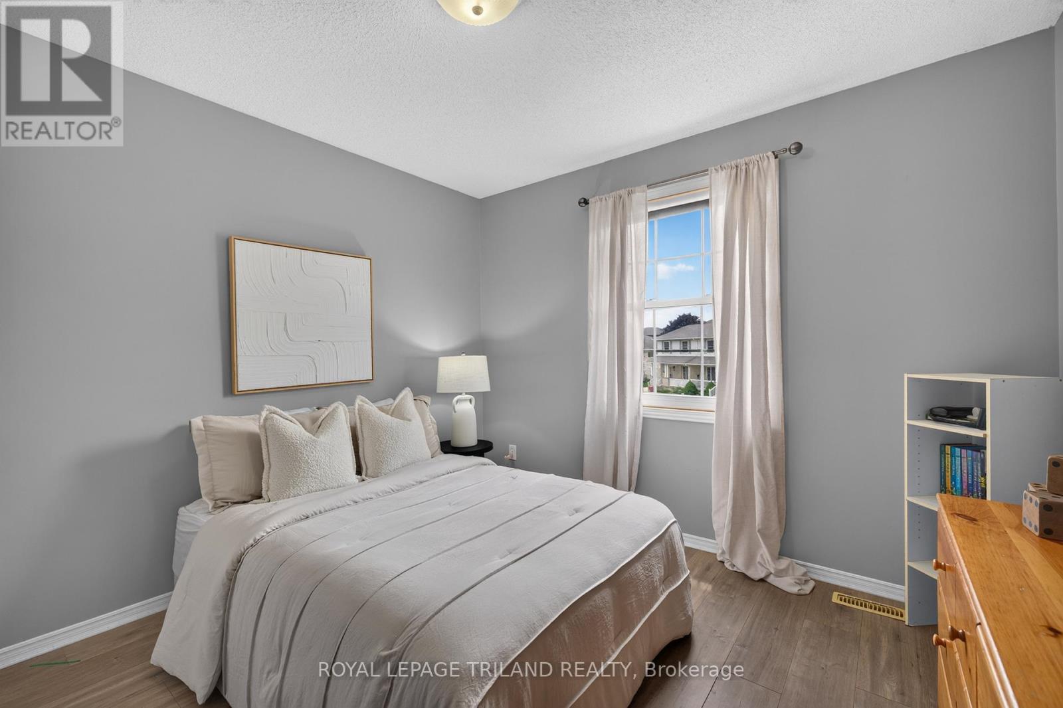
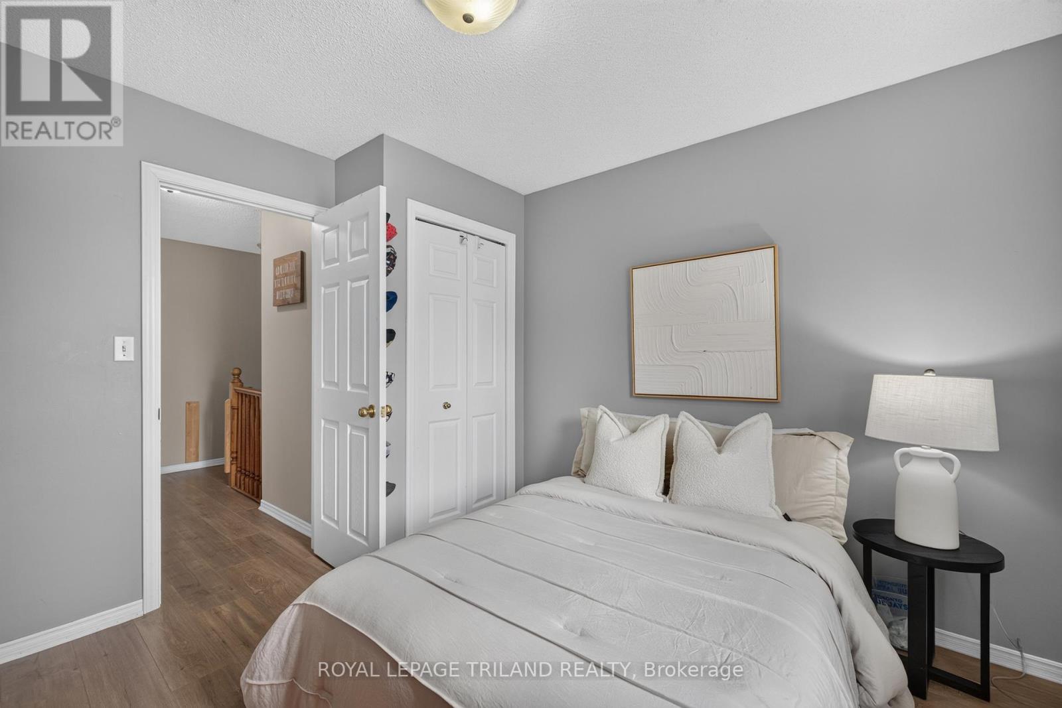

3 Bedroom
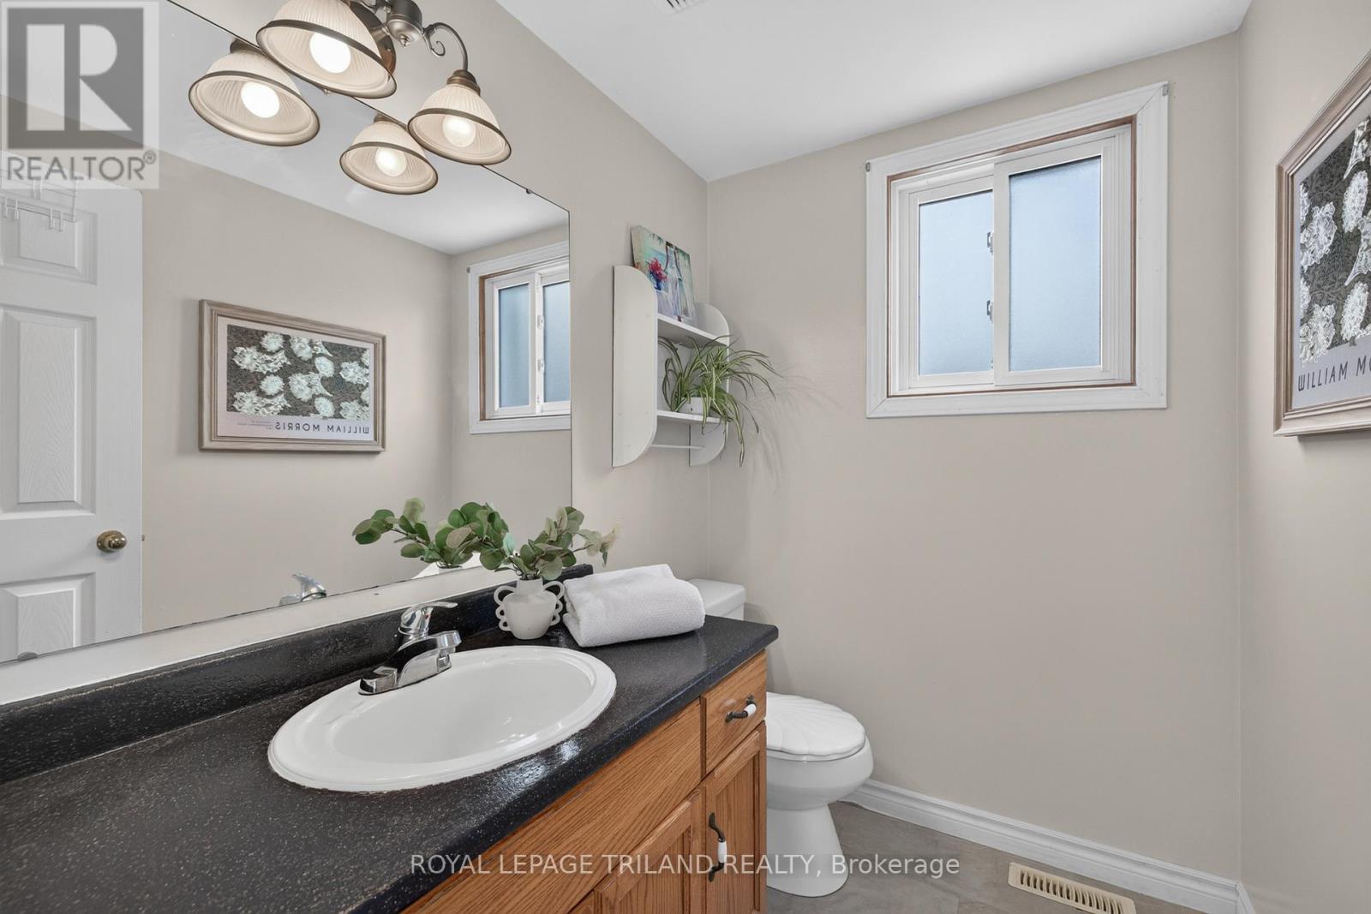
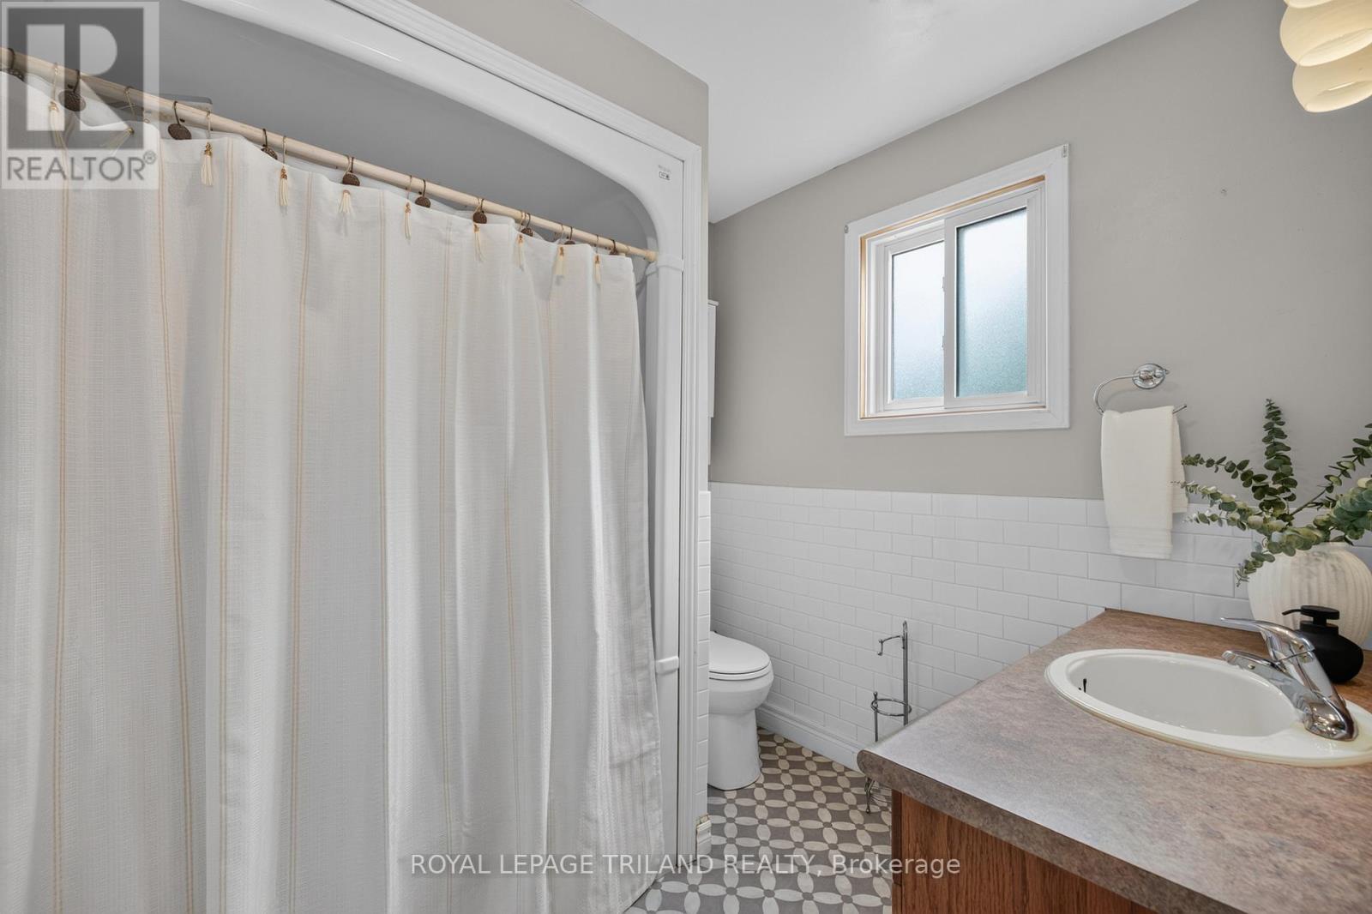
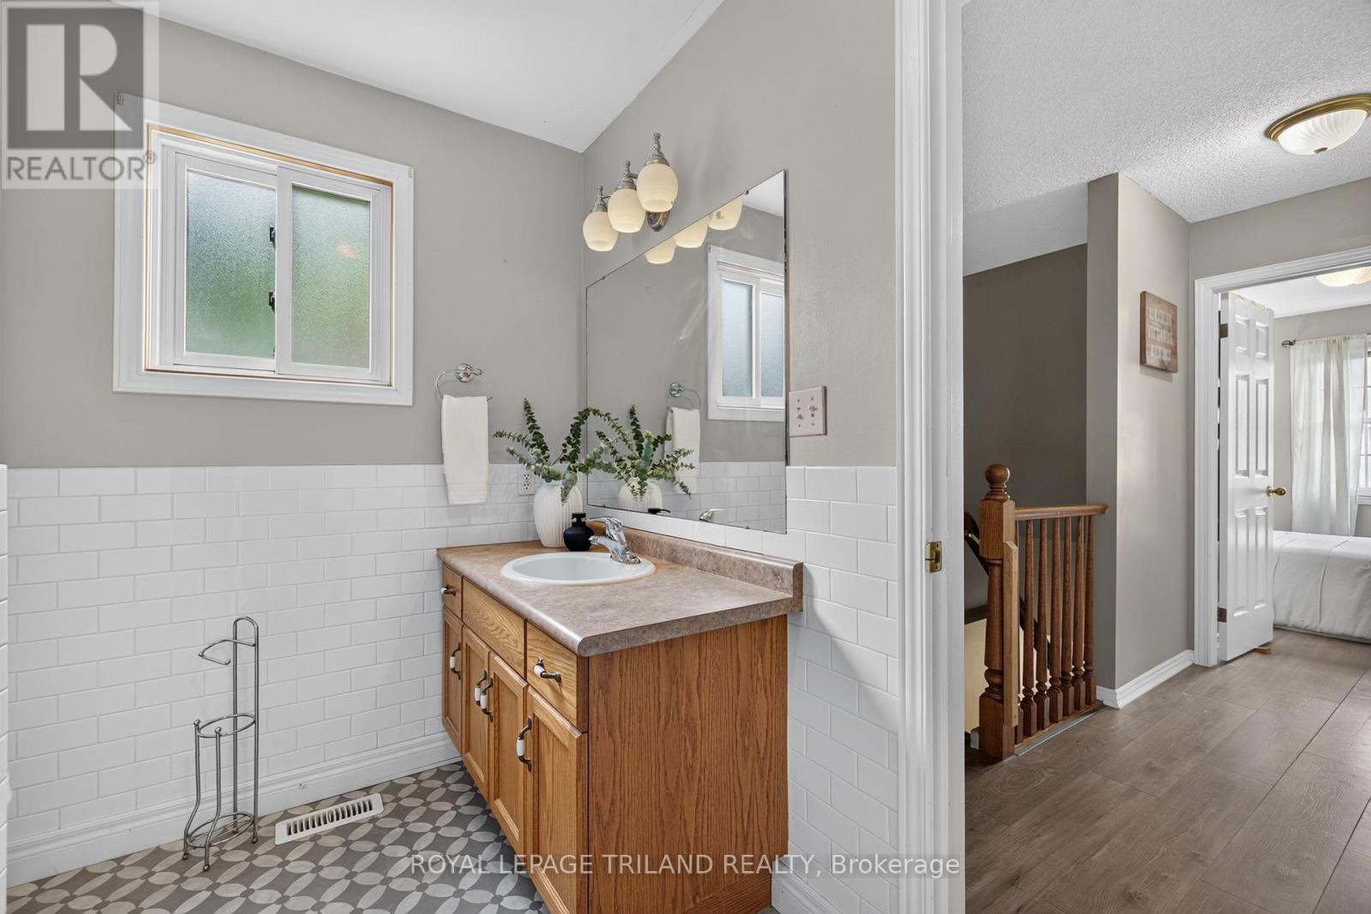
2 Bathroom
1,100 - 1,500 sqft
Central Air Conditioning
Forced Air
$415,000
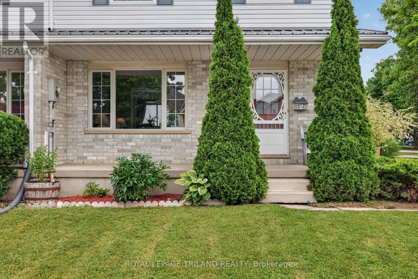
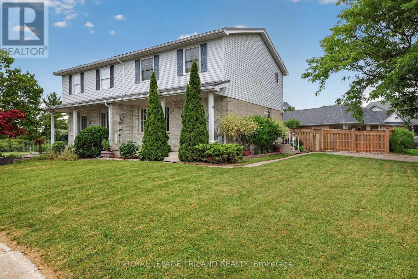
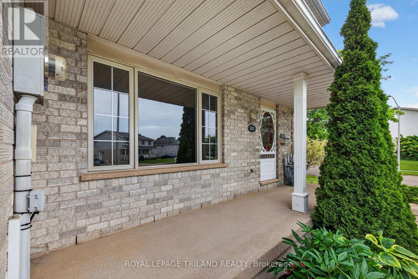
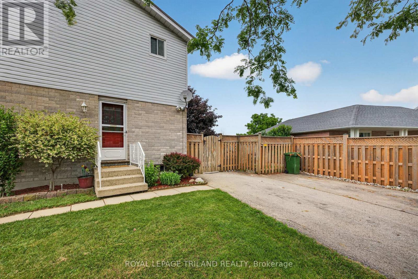
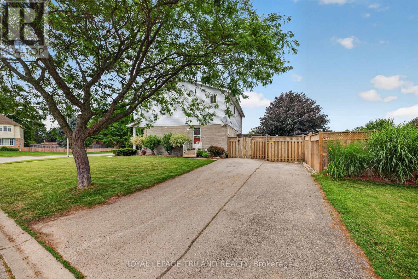
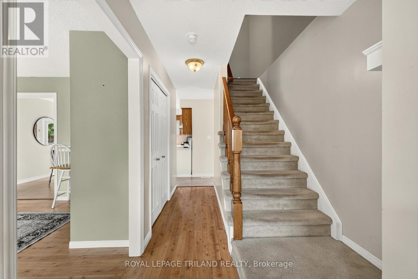
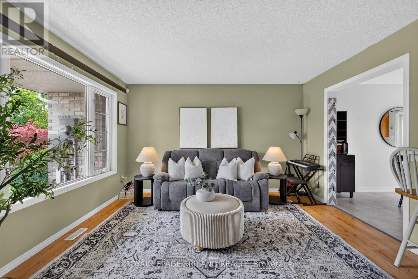
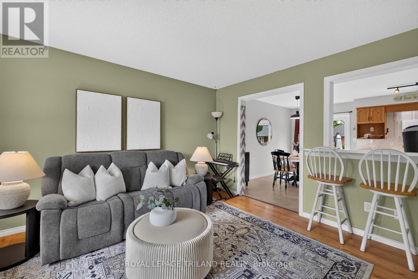
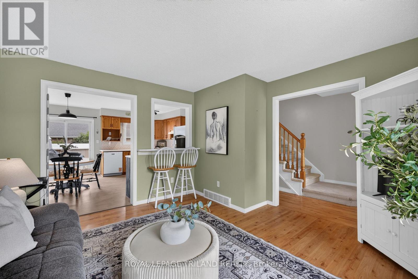
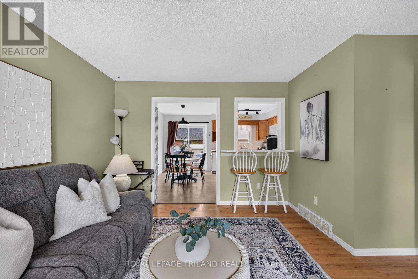
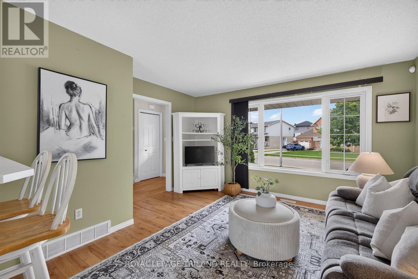
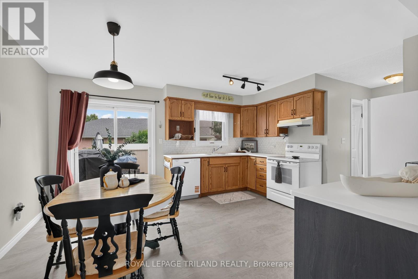
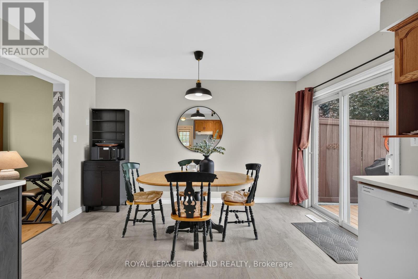
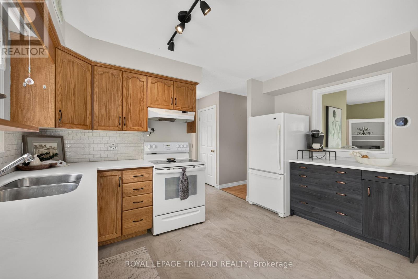
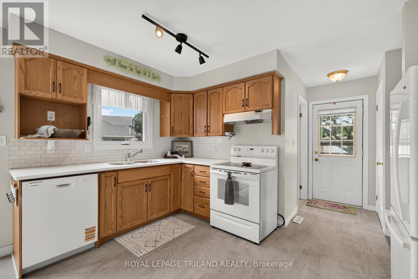
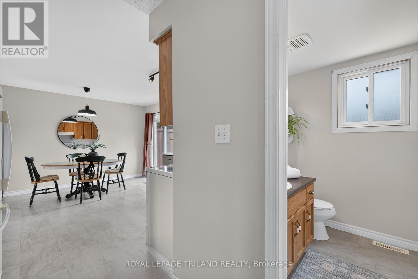
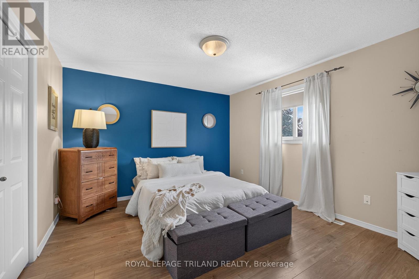
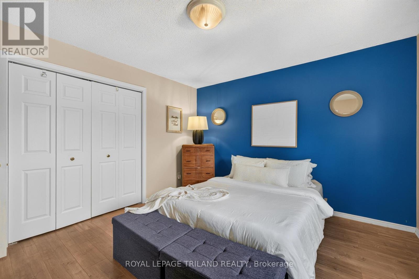
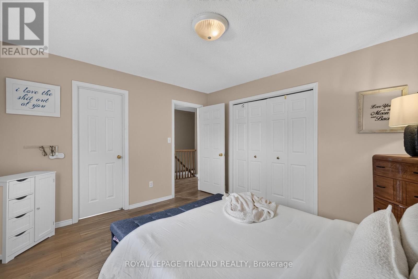
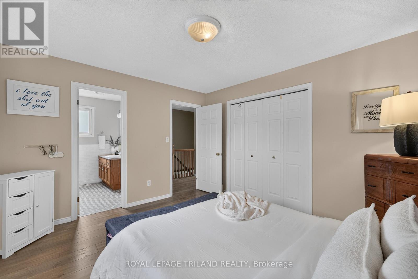
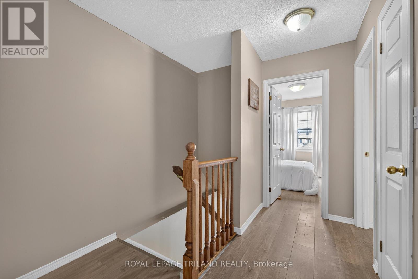
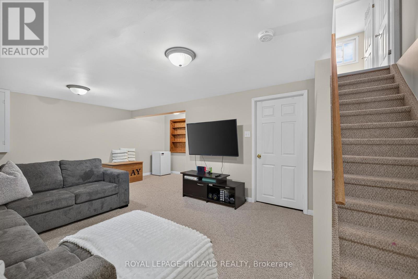
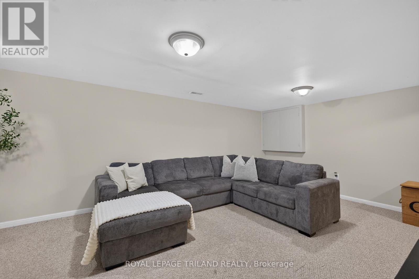
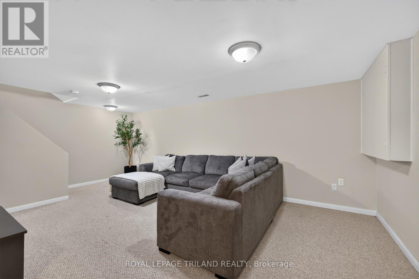
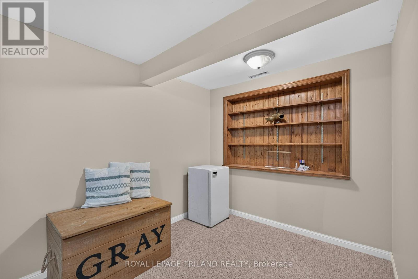
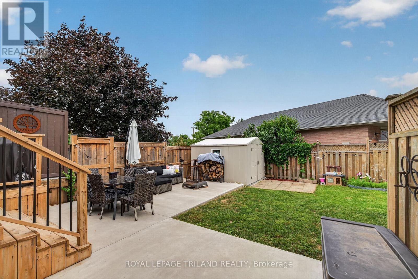
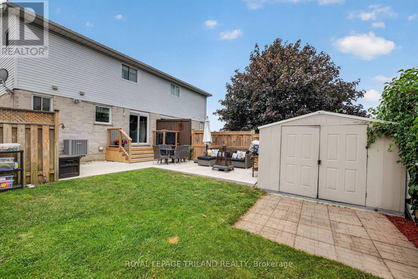
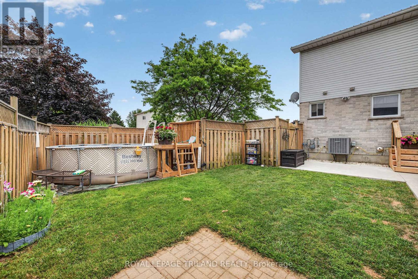
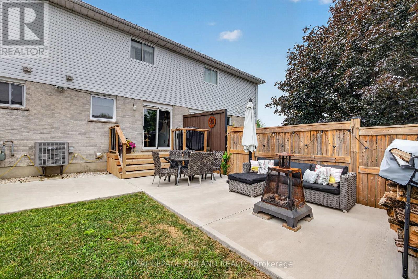
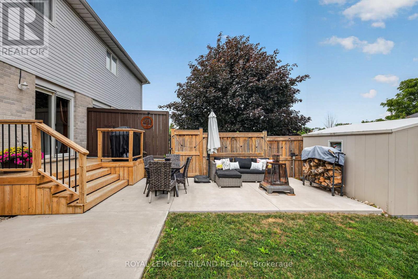
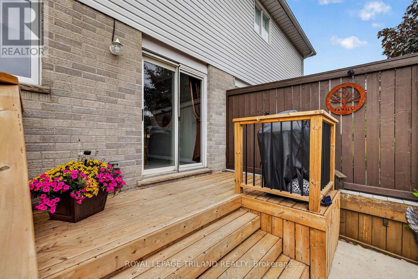
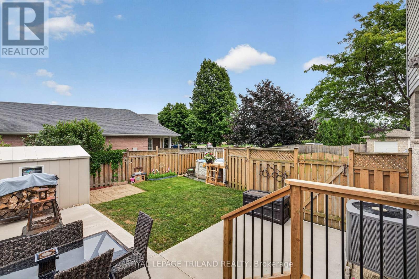
Welcome to this move in ready 2 story semi-detached home, perfect for first time buyers or growing families. Offering 3 spacious bedrooms, 1.5 bathrooms, and a functional layout, this home is designed for comfortable everyday living. The large eat-in kitchen features sliding doors that lead to the backyard, creating the perfect space for family meals and easy indoor-outdoor entertaining. The finished basement provides additional living space, ideal for a family room, home office, or play area. Enjoy your morning coffee on the inviting front porch or relax and entertain on the large concrete patio, completed in 2024. Additional updates include a durable metal roof installed in 2023, offering long-term peace of mind. Ideally located within walking distance to shopping, parks, and other everyday amenities. This home is situated in the highly desirable New Sarum school district. With its great location, thoughtful updates, and family-friendly layout, this is a fantastic opportunity you won't want to miss. (id:15069)
Property Details
| MLS® Number | X13532212 |
| Property Type | Single Family |
| Community Name | St. Thomas |
| Amenities Near By | Park |
| Community Features | School Bus |
| Equipment Type | Water Heater |
| Features | Sump Pump |
| Parking Space Total | 4 |
| Rental Equipment Type | Water Heater |
| Structure | Porch, Patio(s), Shed |
Building
| Bathroom Total | 2 |
| Bedrooms Above Ground | 3 |
| Bedrooms Total | 3 |
| Appliances | Dishwasher, Dryer, Stove, Washer, Window Coverings, Refrigerator |
| Basement Development | Finished |
| Basement Type | N/a (finished) |
| Construction Style Attachment | Semi-detached |
| Cooling Type | Central Air Conditioning |
| Exterior Finish | Vinyl Siding, Brick |
| Foundation Type | Poured Concrete |
| Half Bath Total | 1 |
| Heating Fuel | Natural Gas |
| Heating Type | Forced Air |
| Stories Total | 2 |
| Size Interior | 1,100 - 1,500 Sqft |
| Type | House |
| Utility Water | Municipal Water |
Parking
| No Garage |
Land
| Acreage | No |
| Fence Type | Fully Fenced, Fenced Yard |
| Land Amenities | Park |
| Sewer | Sanitary Sewer |
| Size Irregular | See Remarks |
| Size Total Text | See Remarks |
Rooms
| Level | Type | Length | Width | Dimensions |
|---|---|---|---|---|
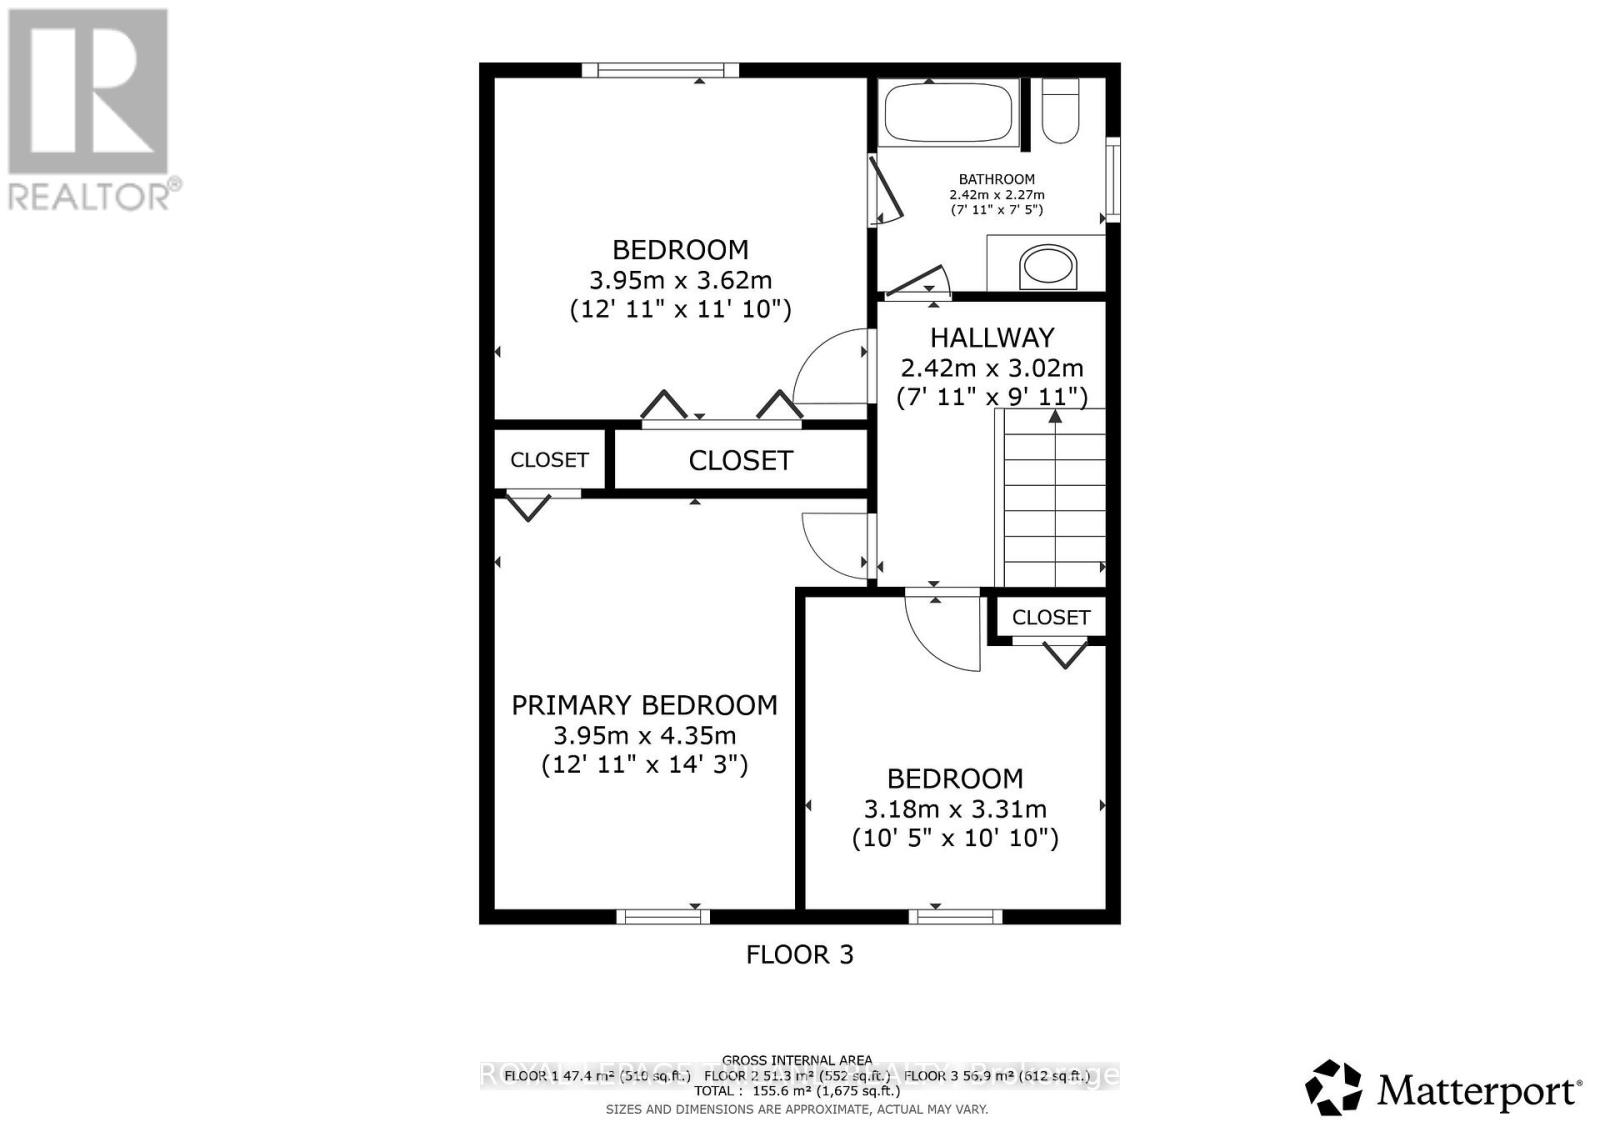
| Second Level | Bedroom | 3.95 m | 3.62 m | 3.95 m x 3.62 m |
| Second Level | Bedroom | 3.18 m | 3.31 m | 3.18 m x 3.31 m |
| Second Level | Primary Bedroom | 3.95 m | 4.35 m | 3.95 m x 4.35 m |
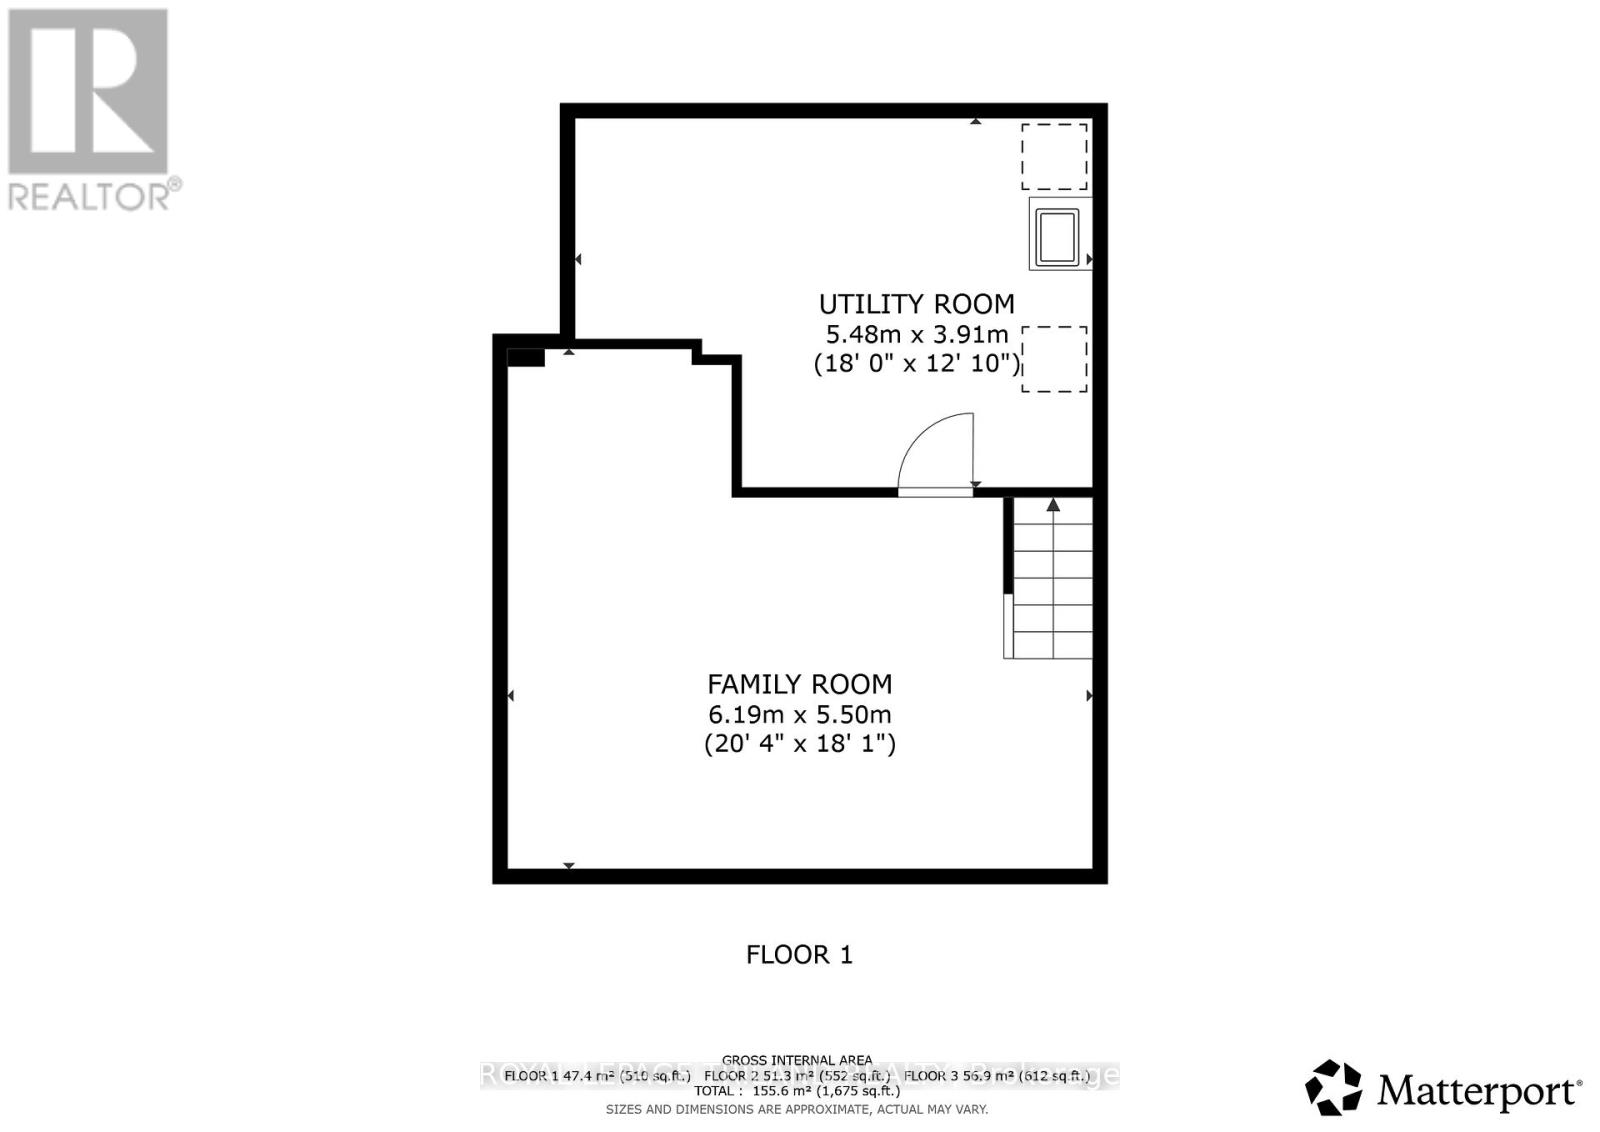
| Basement | Utility Room | 5.48 m | 3.91 m | 5.48 m x 3.91 m |
| Basement | Family Room | 6.19 m | 5.5 m | 6.19 m x 5.5 m |
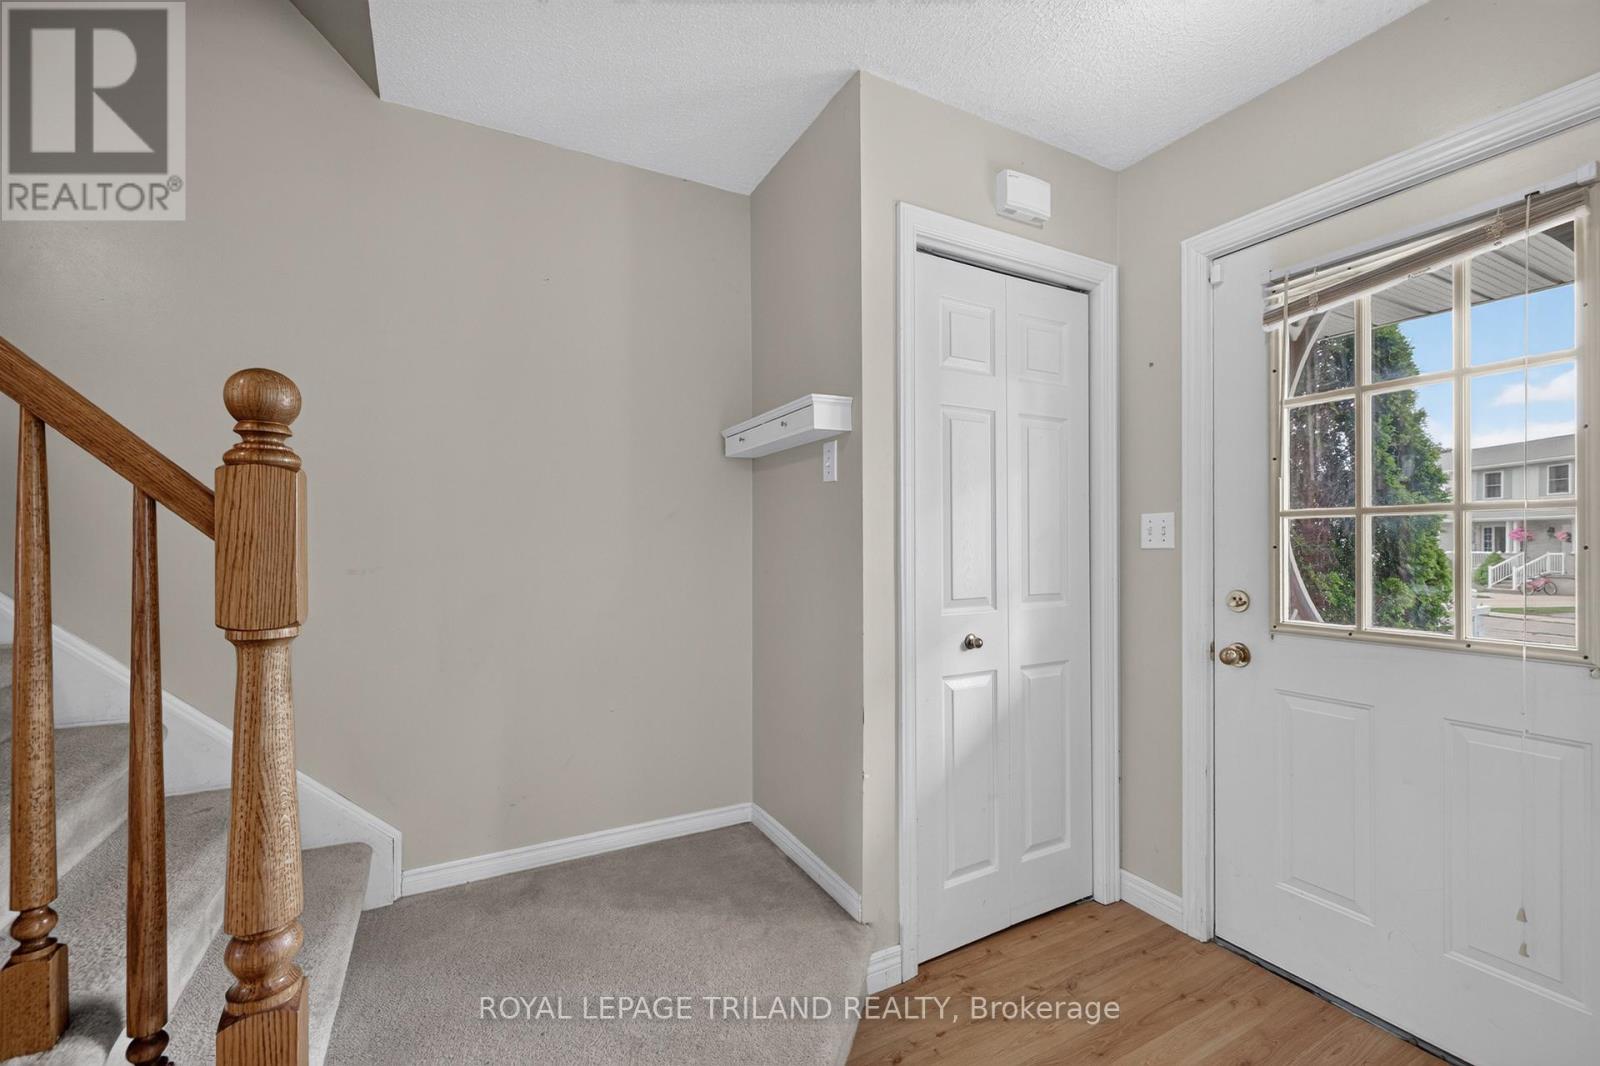
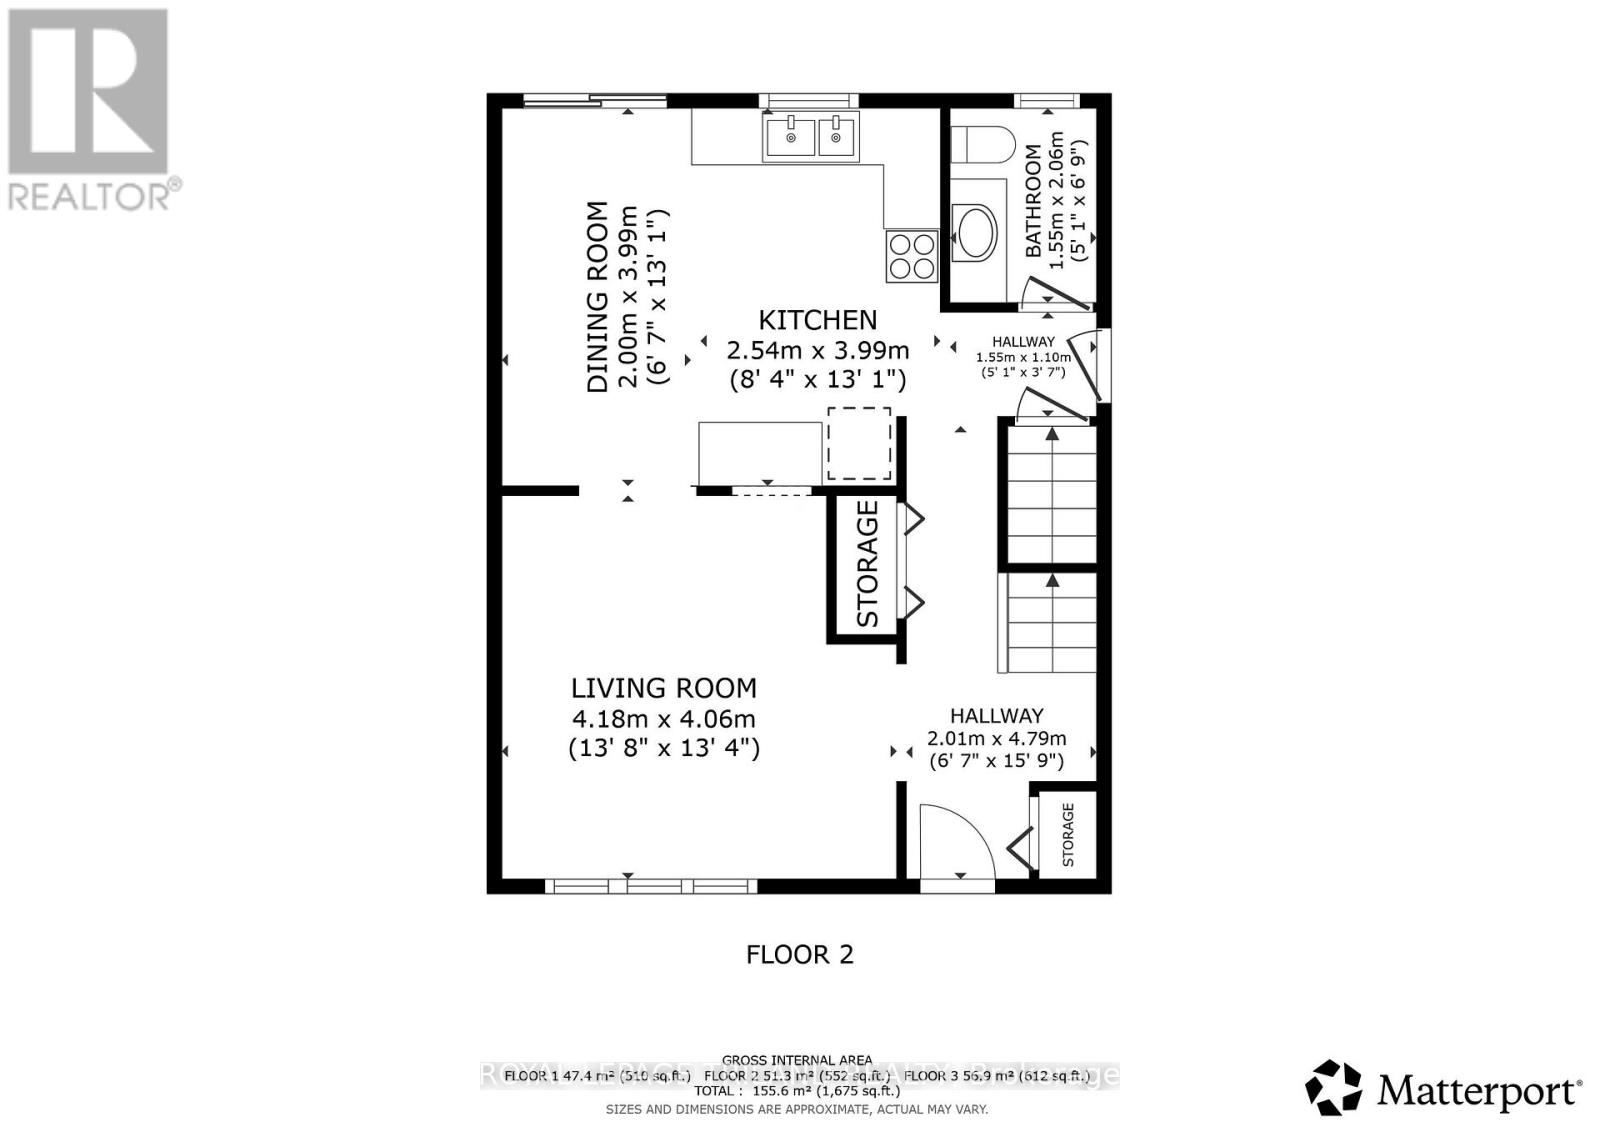
| Main Level | Foyer | 2.01 m | 4.79 m | 2.01 m x 4.79 m |
| Main Level | Living Room | 4.18 m | 4.06 m | 4.18 m x 4.06 m |
| Main Level | Dining Room | 2 m | 3.99 m | 2 m x 3.99 m |
| Main Level | Kitchen | 2.54 m | 3.99 m | 2.54 m x 3.99 m |
https://www.realtor.ca/real-estate/29998955/400-highview-drive-st-thomas-st-thomas
Contact Us
Contact us for more information

This REALTOR.ca listing content is owned and licensed by REALTOR® members of The Canadian Real Estate Association
The trademarks REALTOR®, REALTORS®, and the REALTOR® logo are controlled by The Canadian Real Estate Association (CREA) and identify real estate professionals who are members of CREA. The trademarks MLS®, Multiple Listing Service® and the associated logos are owned by The Canadian Real Estate Association (CREA) and identify the quality of services provided by real estate professionals who are members of CREA. The trademark DDF® is owned by The Canadian Real Estate Association (CREA) and identifies CREA's Data Distribution Facility (DDF®)
July 07 2026 03:50:46
London and St. Thomas Association of REALTORS®
Royal LePage Triland Realty