
400 Big Bay Point Road Barrie, Ontario L4N 7P3

6 Bedroom
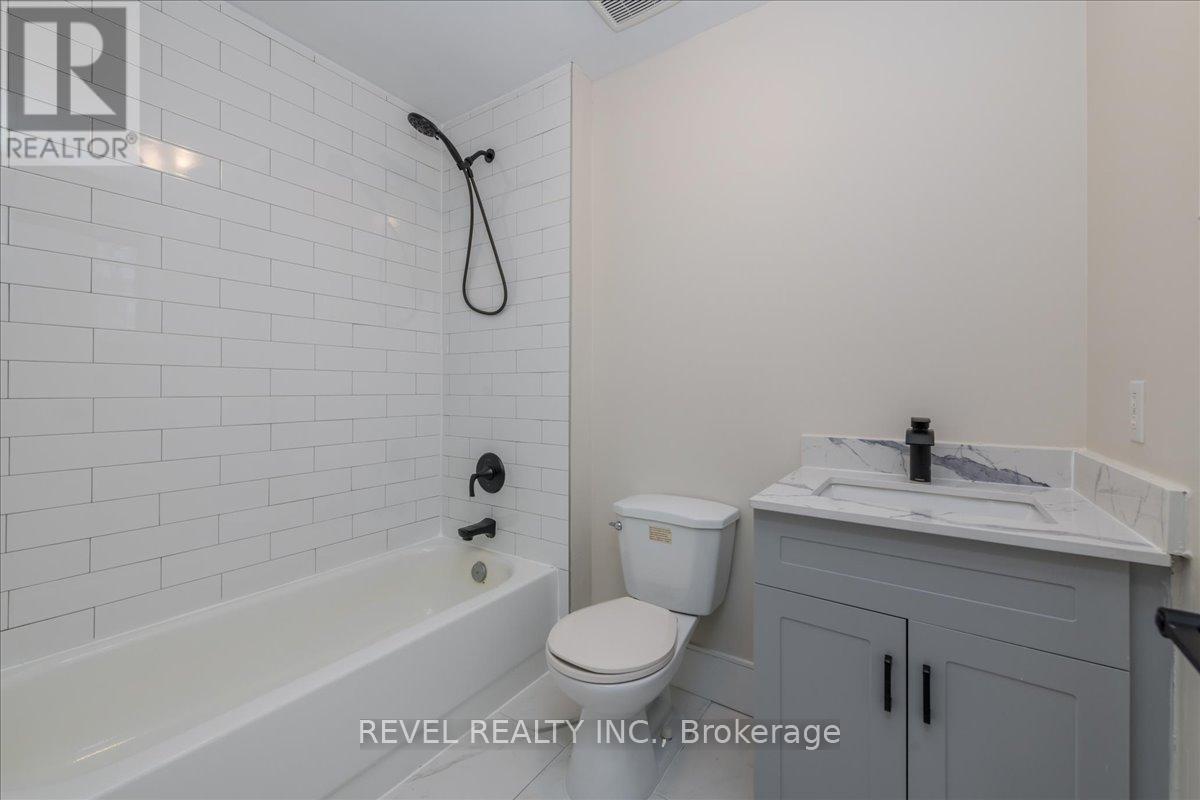
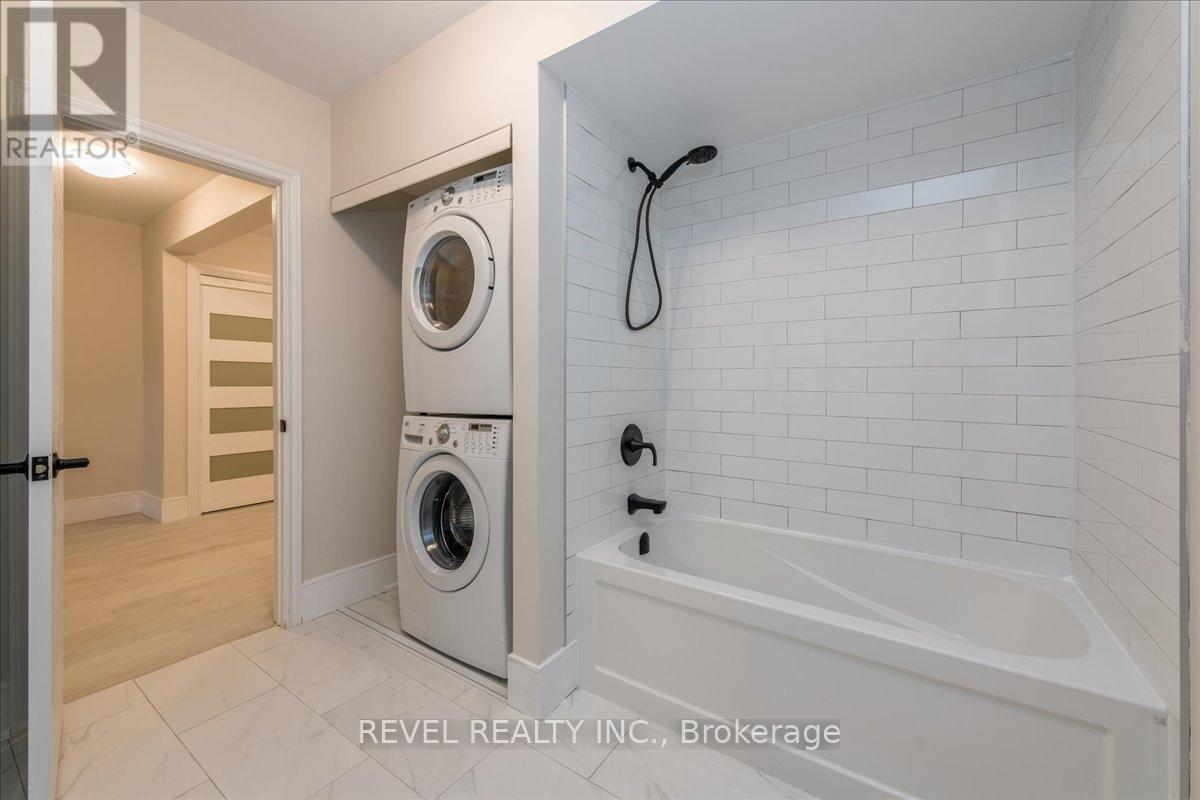
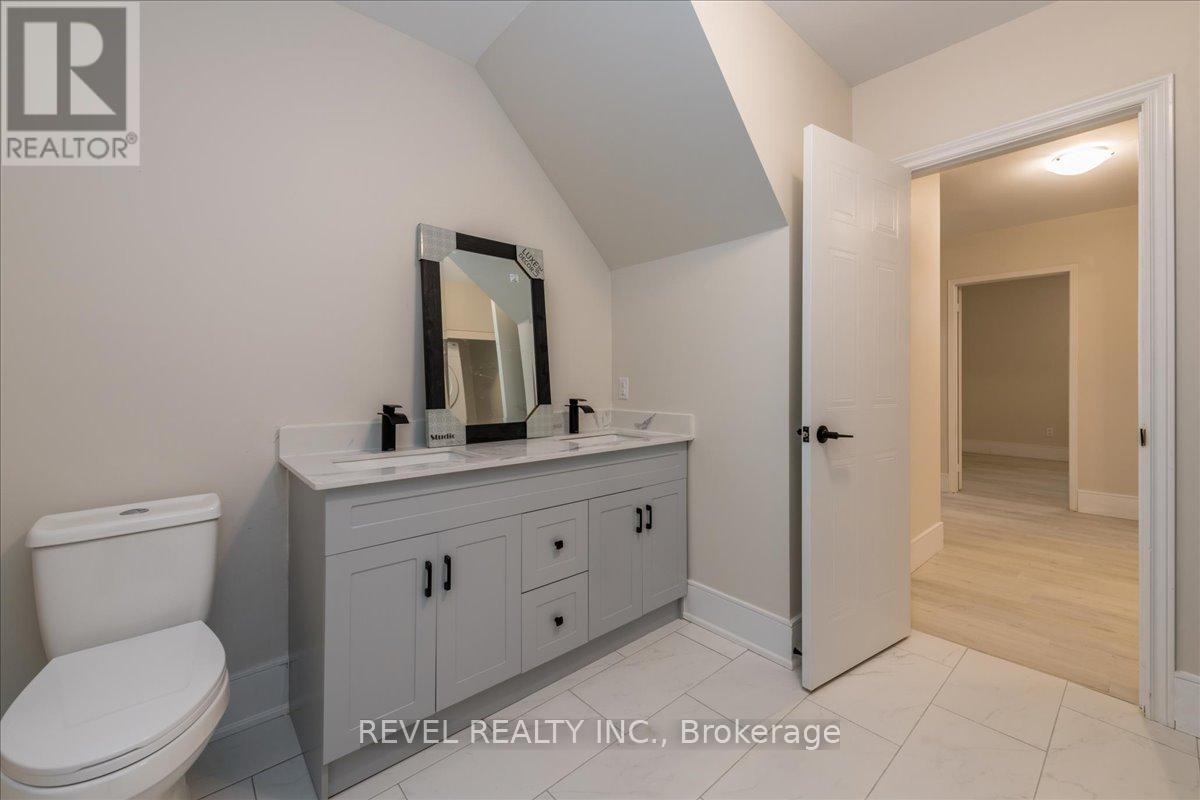
3 Bathroom
1,500 - 2,000 sqft
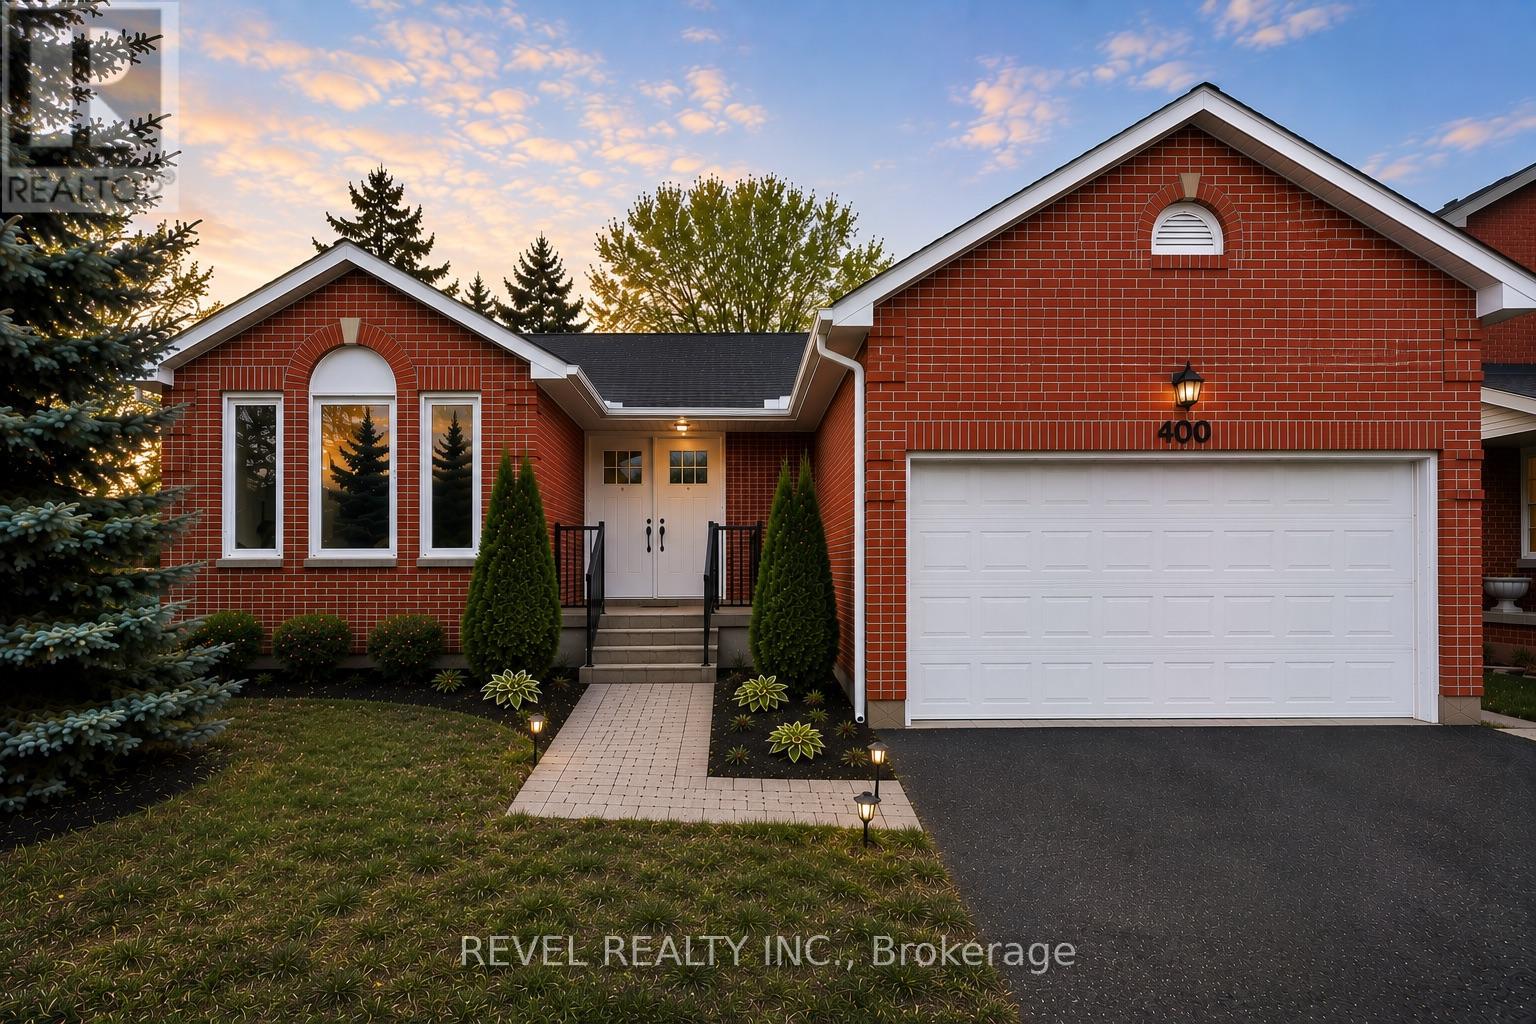
Bungalow
Central Air Conditioning
Forced Air
$899,999
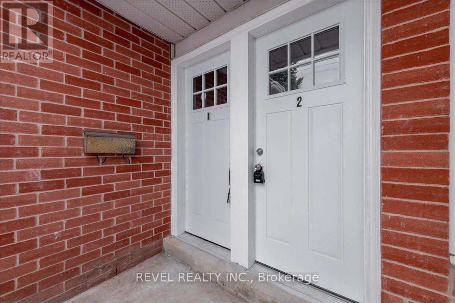
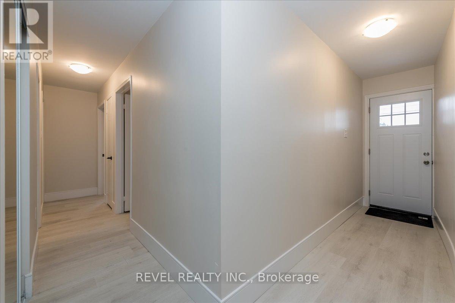
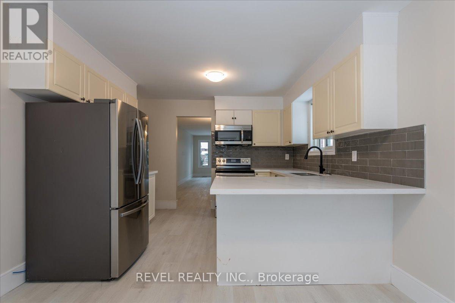
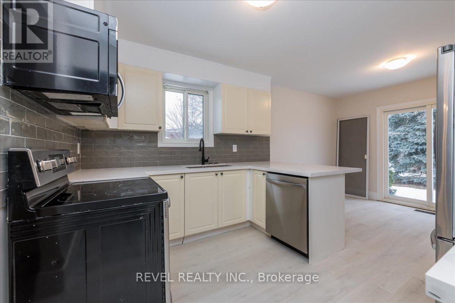
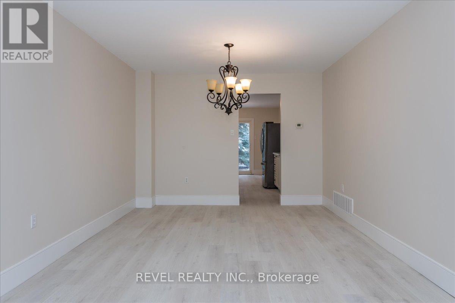
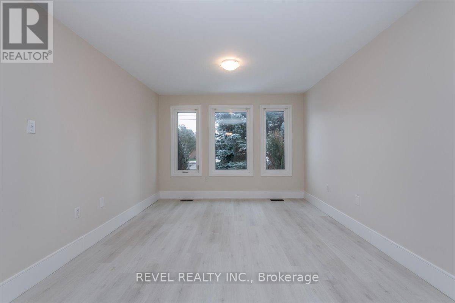
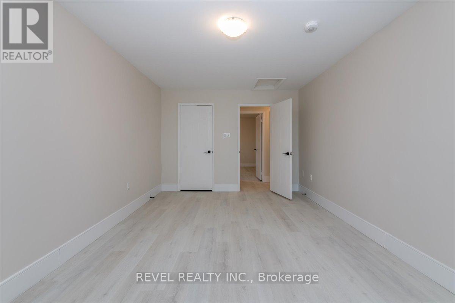
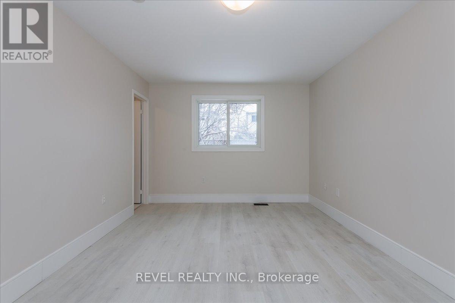
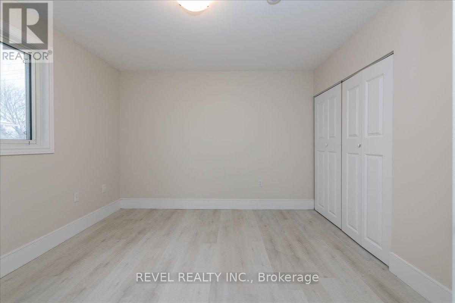
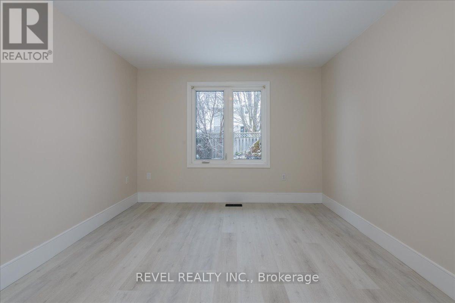
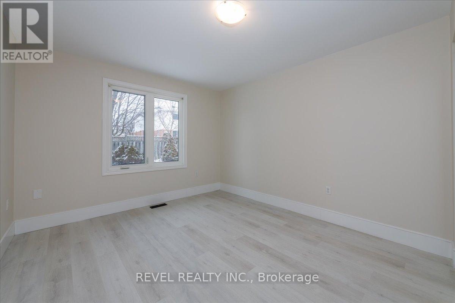
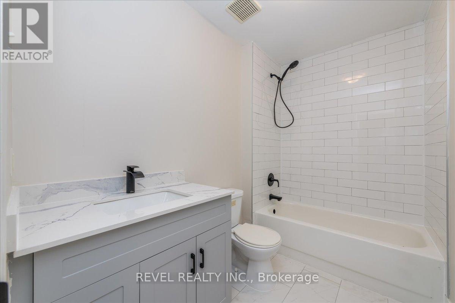
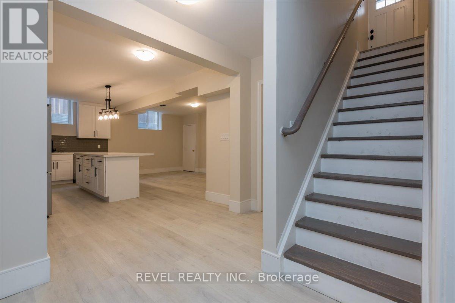
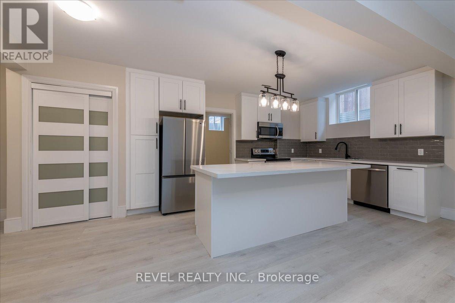
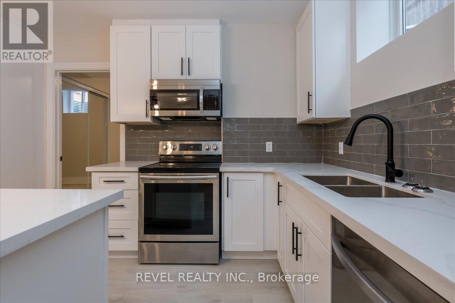
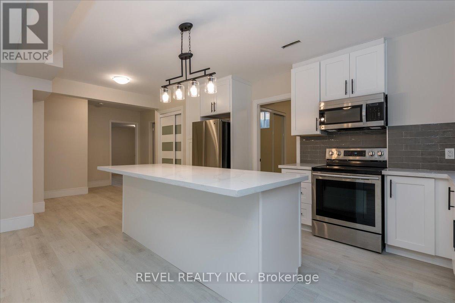
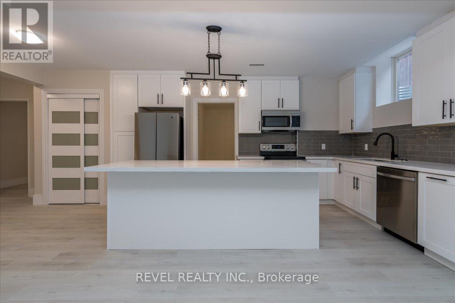
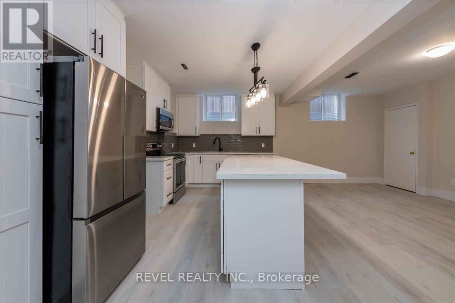
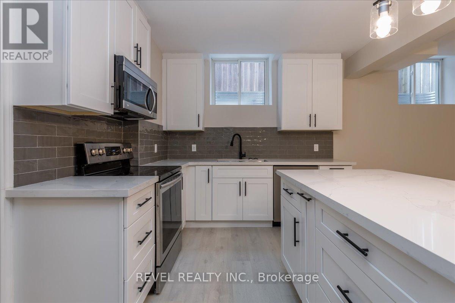
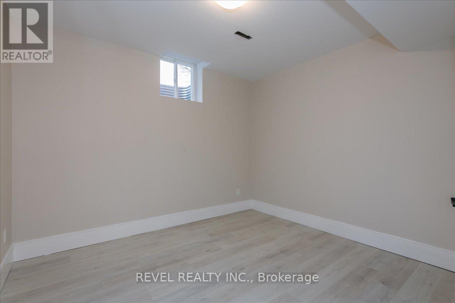
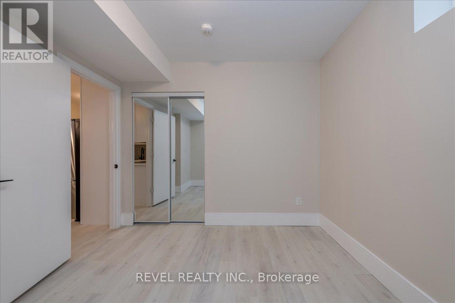
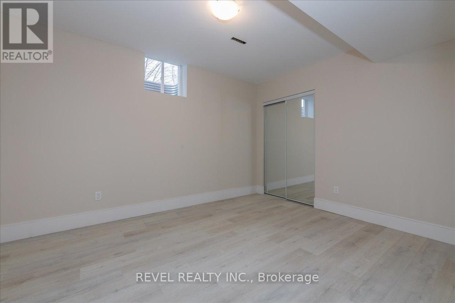
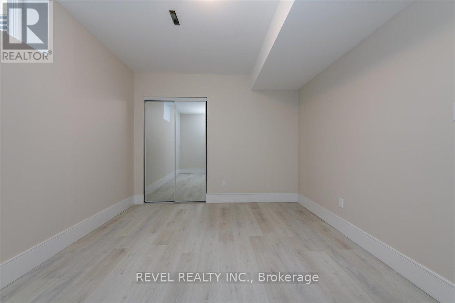
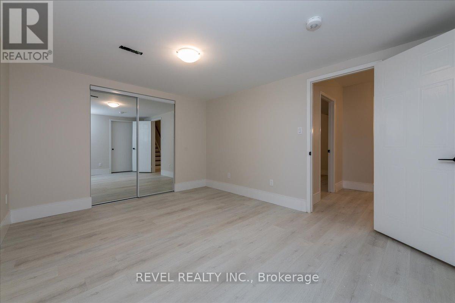
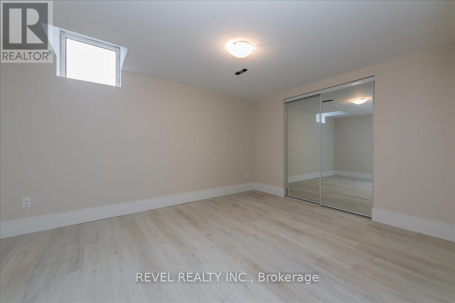
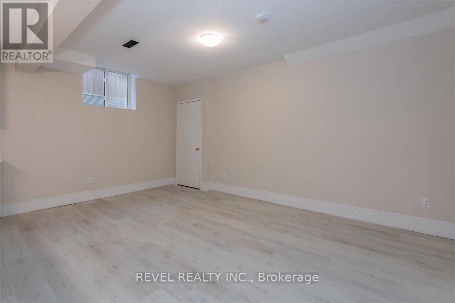
Legal Duplex - 400 Big Bay Point RoadLooking for a smart investment or a home that pays you back? This legal duplex delivers two fully separate living spaces under one roof, perfect for house-hacking, multi-generational living, or building a rental portfolio.Upstairs: a bright 3-bedroom, 2-bathroom unit with room to spread out.Downstairs: a comfortable 3-bedroom, 1-bathroom unit, ideal for tenants, in-laws, or extended family.Each unit has its own entrance for privacy and independence - live in one, rent the other, or lease both and let the property work for you. Six bedrooms, two kitchens, and endless flexibility make this a standout opportunity in today's market.Don't miss your chance to own a property built for income and options. Book your showing today. (id:15069)
Property Details
| MLS® Number | S13581562 |
| Property Type | Single Family |
| Community Name | Painswick North |
| Equipment Type | Water Heater |
| Parking Space Total | 4 |
| Rental Equipment Type | Water Heater |
Building
| Bathroom Total | 3 |
| Bedrooms Above Ground | 3 |
| Bedrooms Below Ground | 3 |
| Bedrooms Total | 6 |
| Age | 16 To 30 Years |
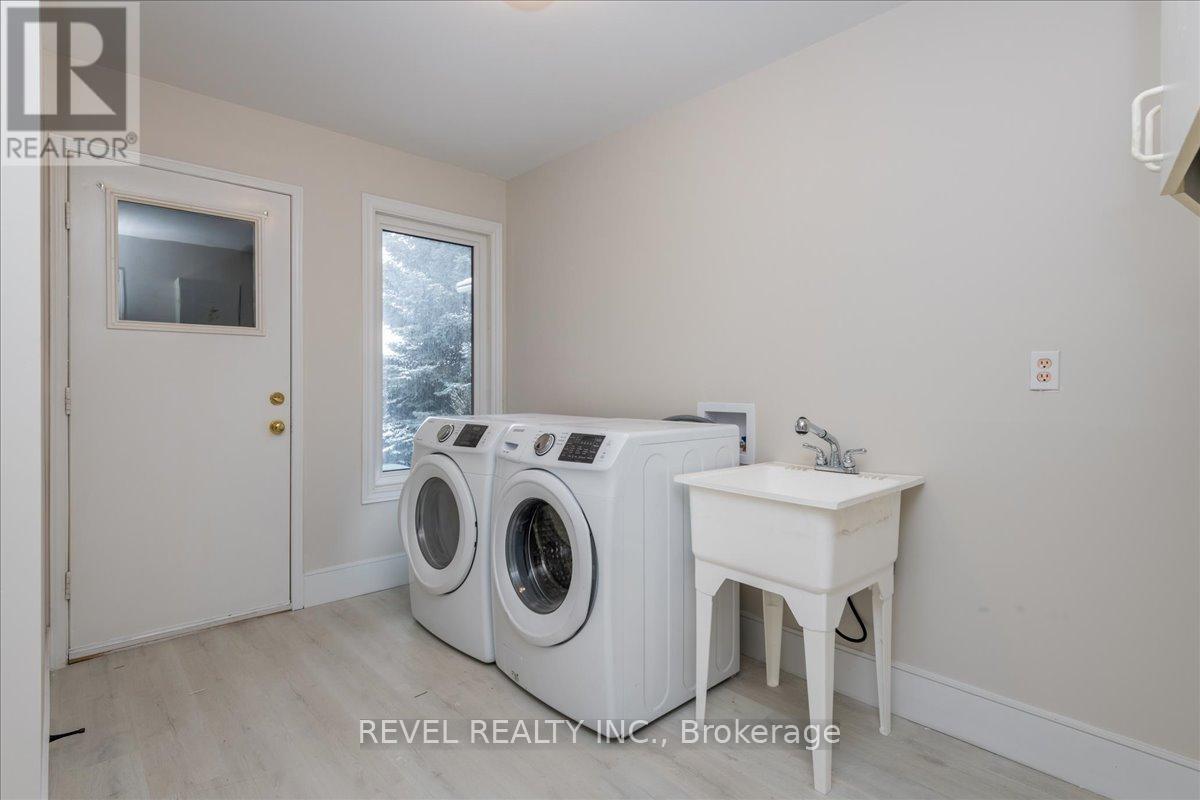
| Appliances | Dishwasher, Dryer, Microwave, Stove, Washer, Refrigerator |
| Architectural Style | Bungalow |
| Basement Development | Finished |
| Basement Features | Apartment In Basement, Separate Entrance |
| Basement Type | N/a (finished), Full, N/a, N/a |
| Construction Style Attachment | Detached |
| Cooling Type | Central Air Conditioning |
| Exterior Finish | Brick |
| Foundation Type | Concrete |
| Heating Fuel | Natural Gas |
| Heating Type | Forced Air |
| Stories Total | 1 |
| Size Interior | 1,500 - 2,000 Sqft |
| Type | House |
| Utility Water | Municipal Water |
Parking
| Attached Garage | |
| No Garage |
Land
| Acreage | No |
| Sewer | Sanitary Sewer |
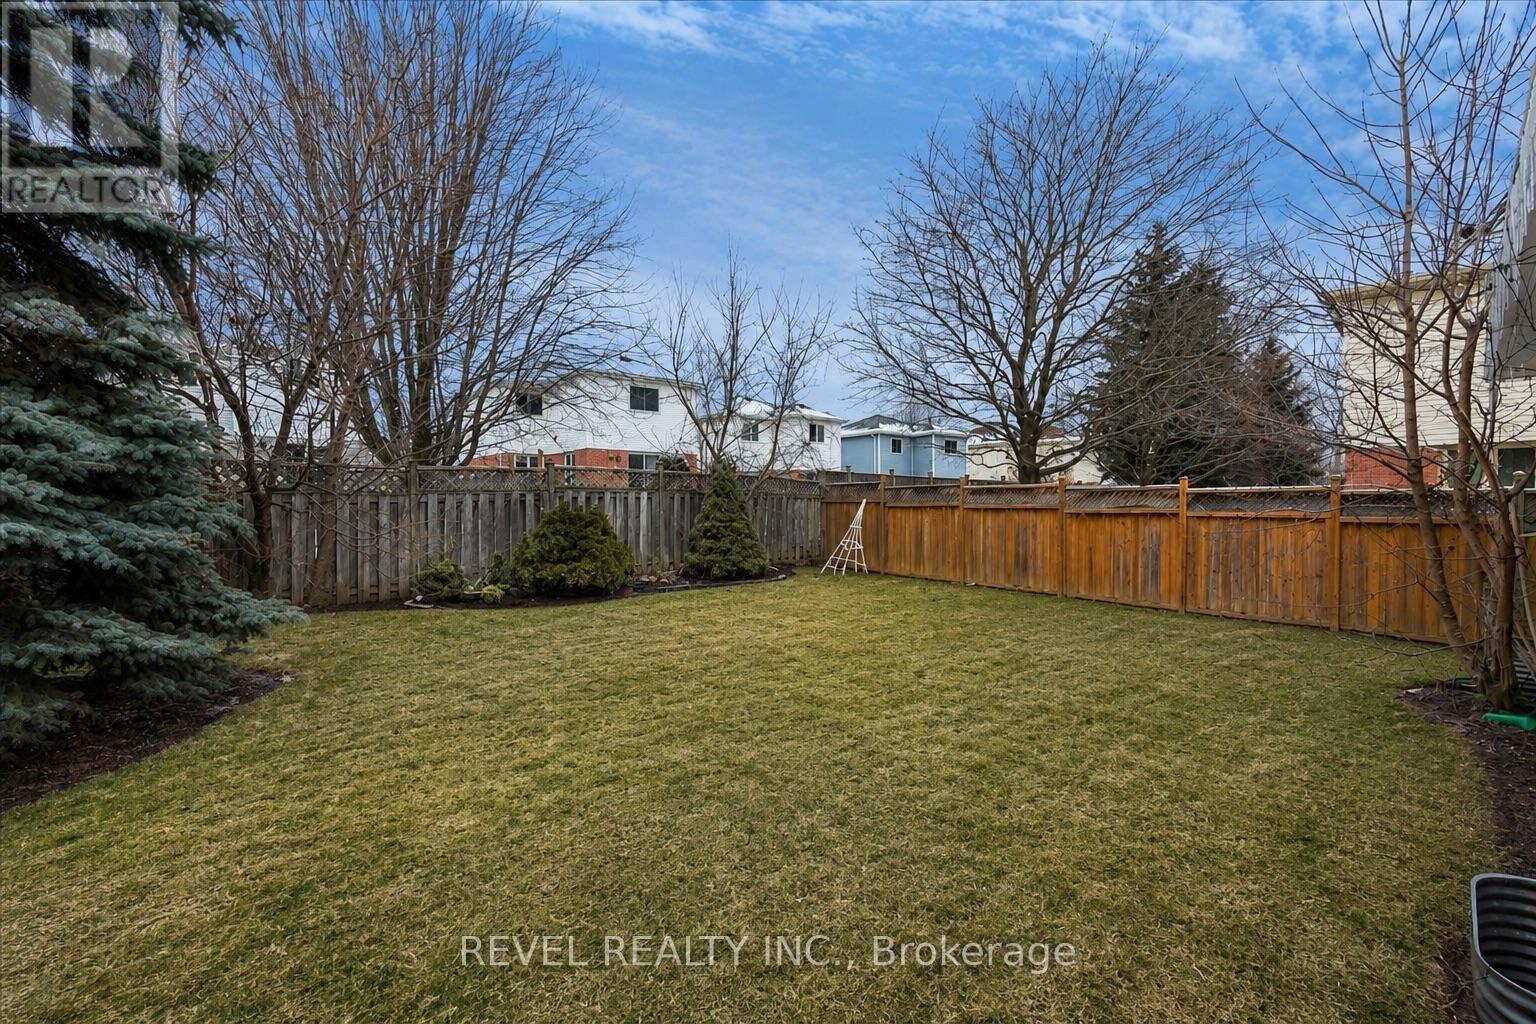
| Size Depth | 112 Ft |
| Size Frontage | 65 Ft |
| Size Irregular | 65 X 112 Ft |
| Size Total Text | 65 X 112 Ft|under 1/2 Acre |
| Zoning Description | Res |
Rooms
| Level | Type | Length | Width | Dimensions |
|---|---|---|---|---|
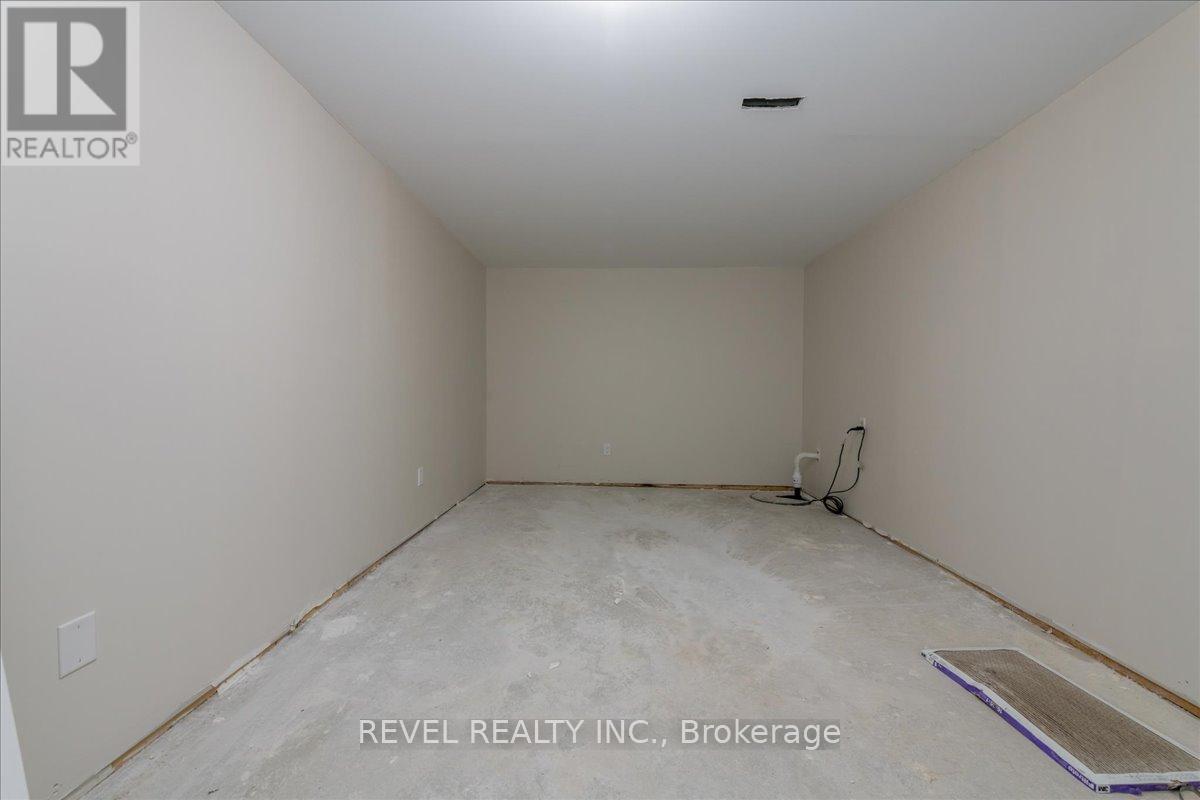
| Lower Level | Bedroom 4 | 4.4 m | 3.3 m | 4.4 m x 3.3 m |
| Lower Level | Bedroom 5 | 14.2 m | 3.3 m | 14.2 m x 3.3 m |
| Lower Level | Bedroom | 3.4 m | 3.2 m | 3.4 m x 3.2 m |
| Lower Level | Utility Room | 3.1 m | 7.2 m | 3.1 m x 7.2 m |
| Lower Level | Kitchen | 4.8 m | 5.7 m | 4.8 m x 5.7 m |
| Lower Level | Living Room | 4.8 m | 5.7 m | 4.8 m x 5.7 m |
| Main Level | Living Room | 3.35 m | 4.72 m | 3.35 m x 4.72 m |
| Main Level | Primary Bedroom | 3.28 m | 5.05 m | 3.28 m x 5.05 m |
| Main Level | Bedroom 2 | 3.4 m | 3.51 m | 3.4 m x 3.51 m |
| Main Level | Bedroom 3 | 3.3 m | 4.34 m | 3.3 m x 4.34 m |
| Main Level | Laundry Room | 2.74 m | 3.51 m | 2.74 m x 3.51 m |
Contact Us
Contact us for more information

This REALTOR.ca listing content is owned and licensed by REALTOR® members of The Canadian Real Estate Association
The trademarks REALTOR®, REALTORS®, and the REALTOR® logo are controlled by The Canadian Real Estate Association (CREA) and identify real estate professionals who are members of CREA. The trademarks MLS®, Multiple Listing Service® and the associated logos are owned by The Canadian Real Estate Association (CREA) and identify the quality of services provided by real estate professionals who are members of CREA. The trademark DDF® is owned by The Canadian Real Estate Association (CREA) and identifies CREA's Data Distribution Facility (DDF®)
July 19 2026 01:28:06
Toronto Regional Real Estate Board
Revel Realty Inc.