
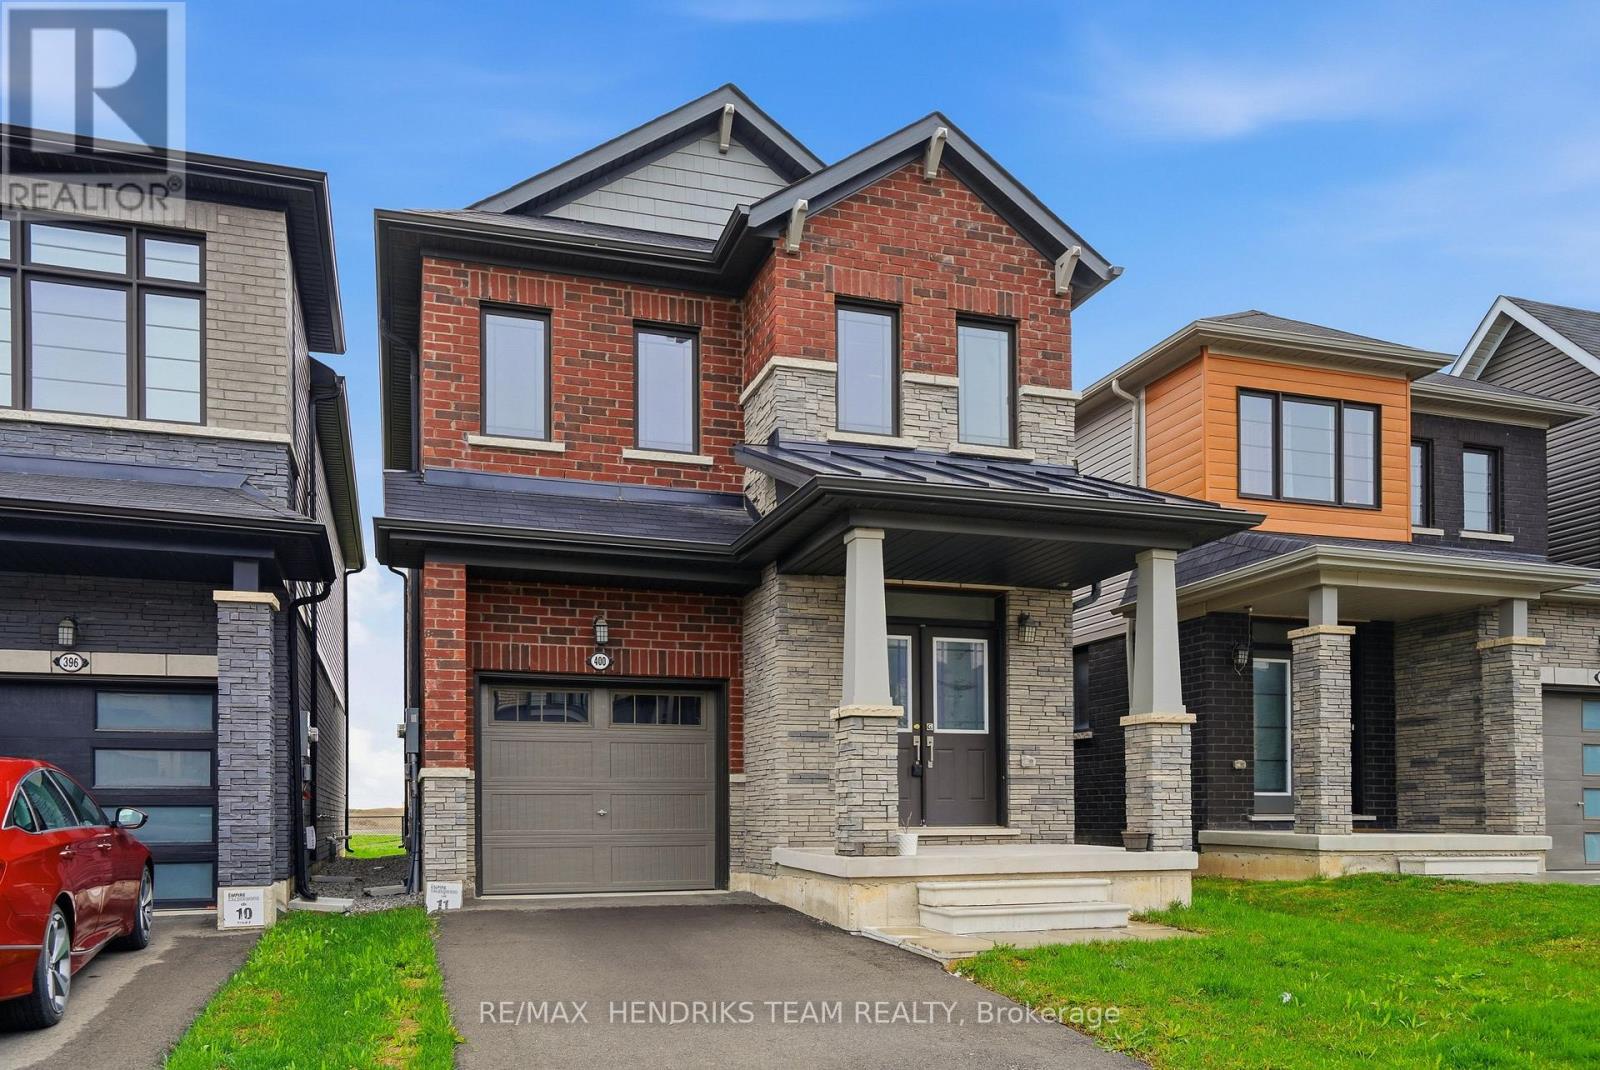
400 Barker Parkway Thorold, Ontario L2V 0K5

4 Bedroom
3 Bathroom
1,500 - 2,000 sqft
Forced Air
$629,900
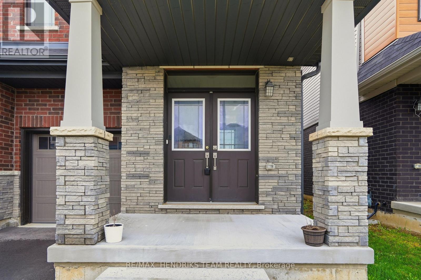
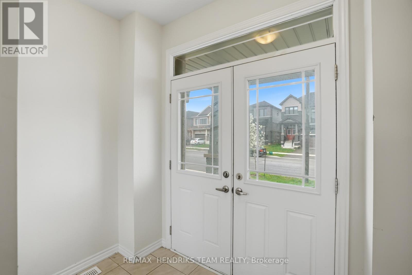
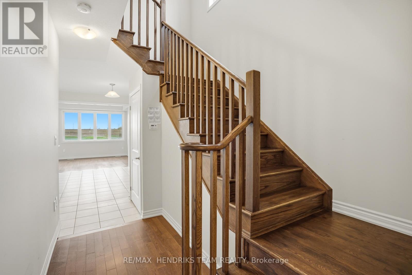
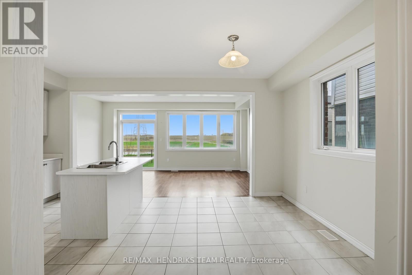
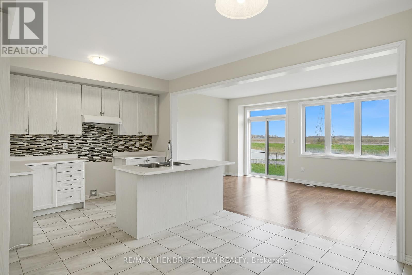
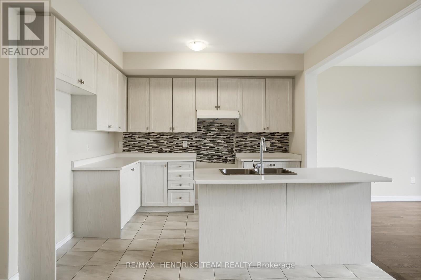
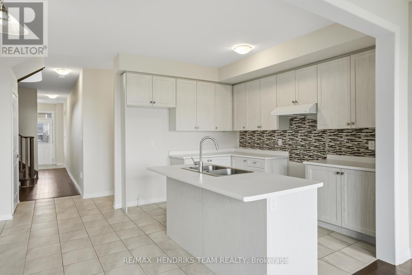
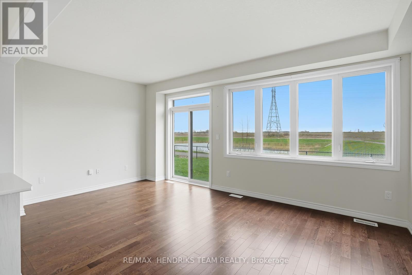
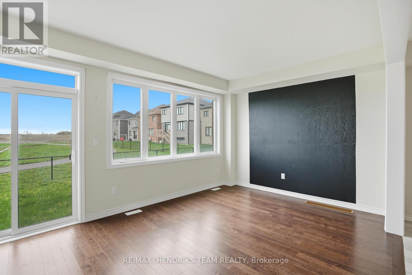
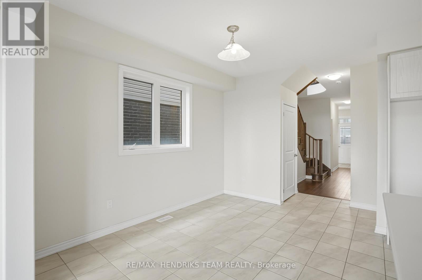
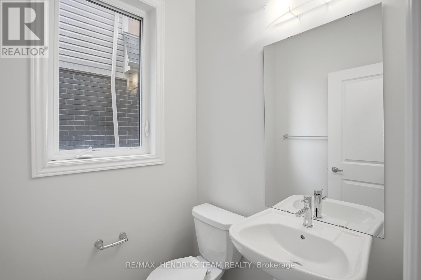
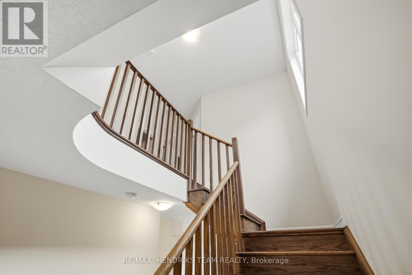
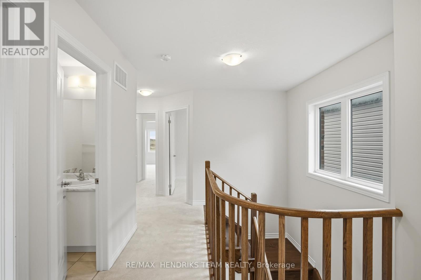
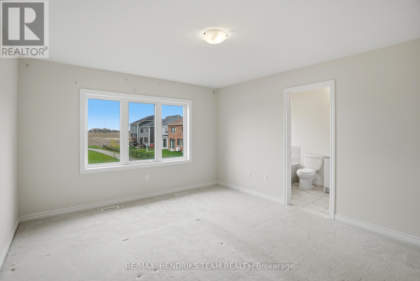
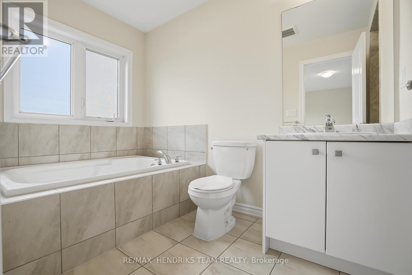
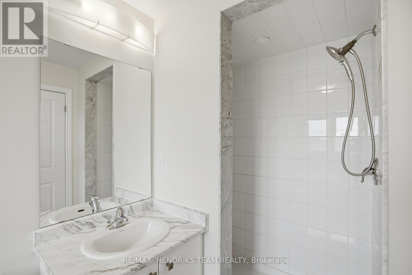
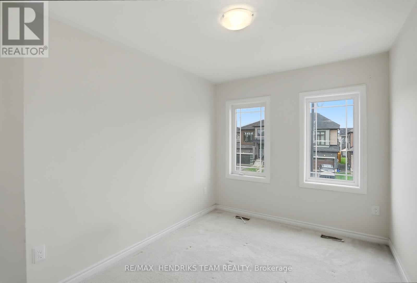
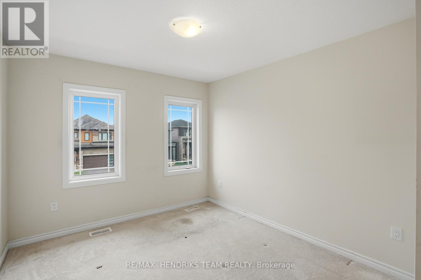
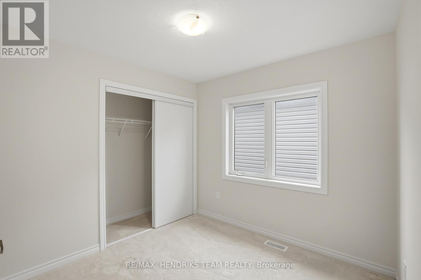
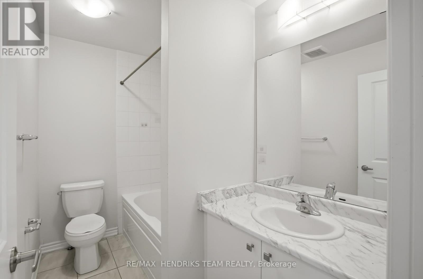
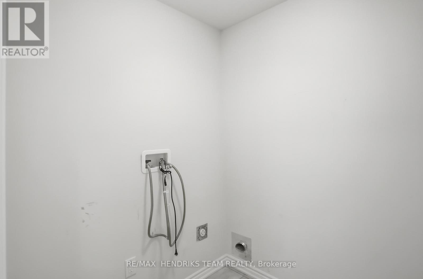
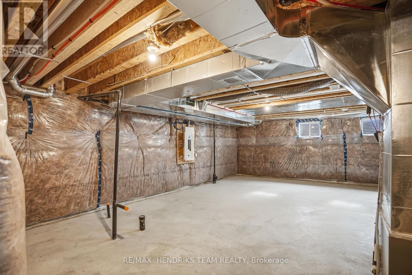
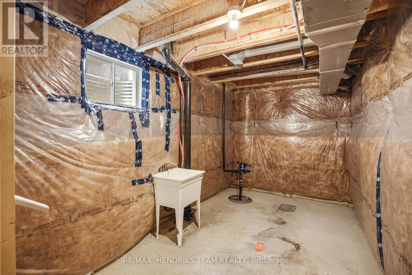
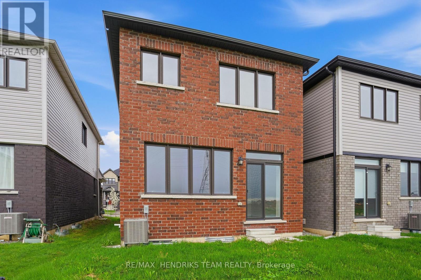
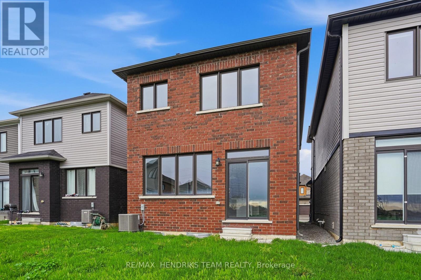
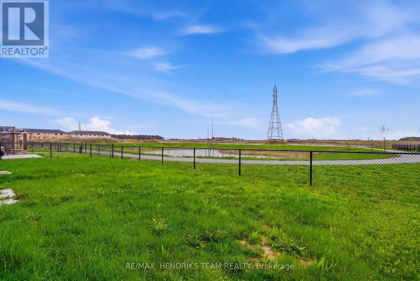
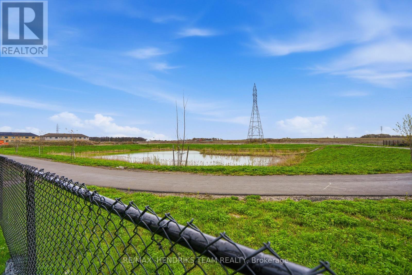
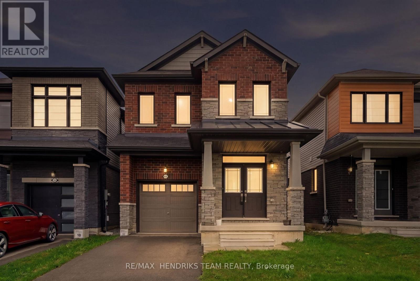
Located in the Rolling Meadows community in Thorold, this detached brick two-storey home offers space, function and one of the best rear views in the neighbourhood. Featuring 4 bedrooms and 2.5 bathrooms, this home is ideal for growing families or anyone looking for a well-rounded layout. The main floor welcomes you with a solid wood staircase and flows through the dining area into the open-concept kitchen, complete with quartz countertops and a clear view into the living room. From here, enjoy sightlines to the backyard overlooking the pond, walking trails and park space behind. A convenient 2-piece bathroom completes this level. Upstairs, you'll find four bedrooms, including a primary suite positioned at the rear of the home to take full advantage of the pond views. The ensuite features a walk-in shower. Three additional bedrooms share a 3-piece bathroom and a second-floor laundry room adds everyday convenience. The lower level is unfinished with a bathroom rough-in, offering the opportunity to customize to your need. A solid home in a great location with a view that's hard to come by at this price point. (id:15069)
Property Details
| MLS® Number | X13064444 |
| Property Type | Single Family |
| Community Name | 560 - Rolling Meadows |
| Equipment Type | Water Heater |
| Parking Space Total | 2 |
| Rental Equipment Type | Water Heater |
Building
| Bathroom Total | 3 |
| Bedrooms Above Ground | 4 |
| Bedrooms Total | 4 |
| Age | 0 To 5 Years |
| Basement Development | Unfinished |
| Basement Type | N/a (unfinished) |
| Construction Style Attachment | Detached |
| Exterior Finish | Brick Veneer |
| Foundation Type | Concrete |
| Half Bath Total | 1 |
| Heating Fuel | Natural Gas |
| Heating Type | Forced Air |
| Stories Total | 2 |
| Size Interior | 1,500 - 2,000 Sqft |
| Type | House |
| Utility Water | Municipal Water |
Parking
| Attached Garage | |
| Garage |
Land
| Acreage | No |
| Sewer | Sanitary Sewer |
| Size Depth | 29.94 M |
| Size Frontage | 8.24 M |
| Size Irregular | 8.2 X 29.9 M |
| Size Total Text | 8.2 X 29.9 M |
| Zoning Description | R1d |
Contact Us
Contact us for more information

This REALTOR.ca listing content is owned and licensed by REALTOR® members of The Canadian Real Estate Association
The trademarks REALTOR®, REALTORS®, and the REALTOR® logo are controlled by The Canadian Real Estate Association (CREA) and identify real estate professionals who are members of CREA. The trademarks MLS®, Multiple Listing Service® and the associated logos are owned by The Canadian Real Estate Association (CREA) and identify the quality of services provided by real estate professionals who are members of CREA. The trademark DDF® is owned by The Canadian Real Estate Association (CREA) and identifies CREA's Data Distribution Facility (DDF®)
August 24 2026 04:23:56
Niagara Association of REALTORS®
RE/MAX Hendriks Team Realty