
40 Torr Lane Ajax, Ontario L1S 7M9

3 Bedroom
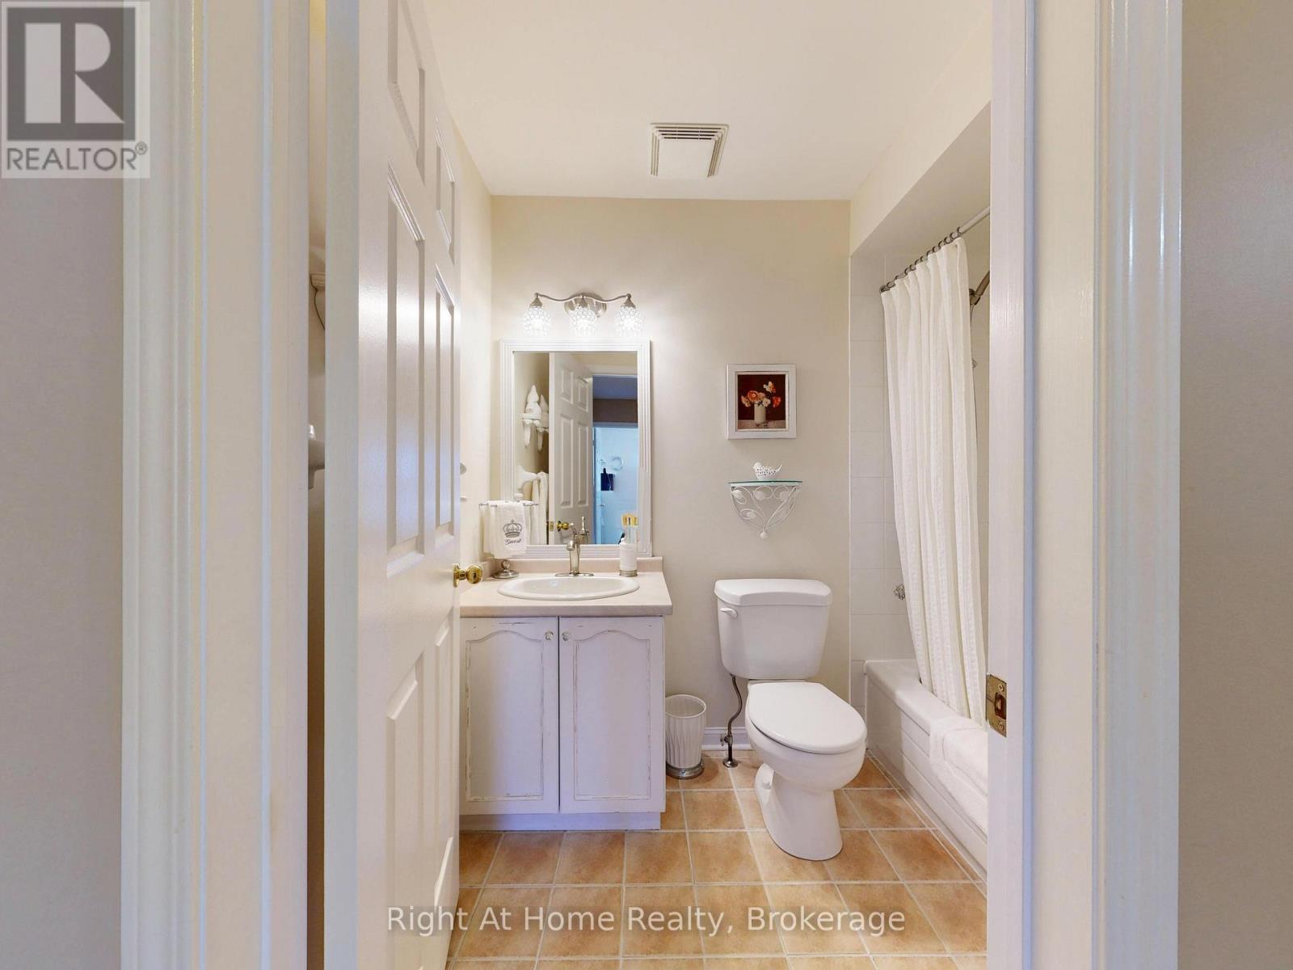
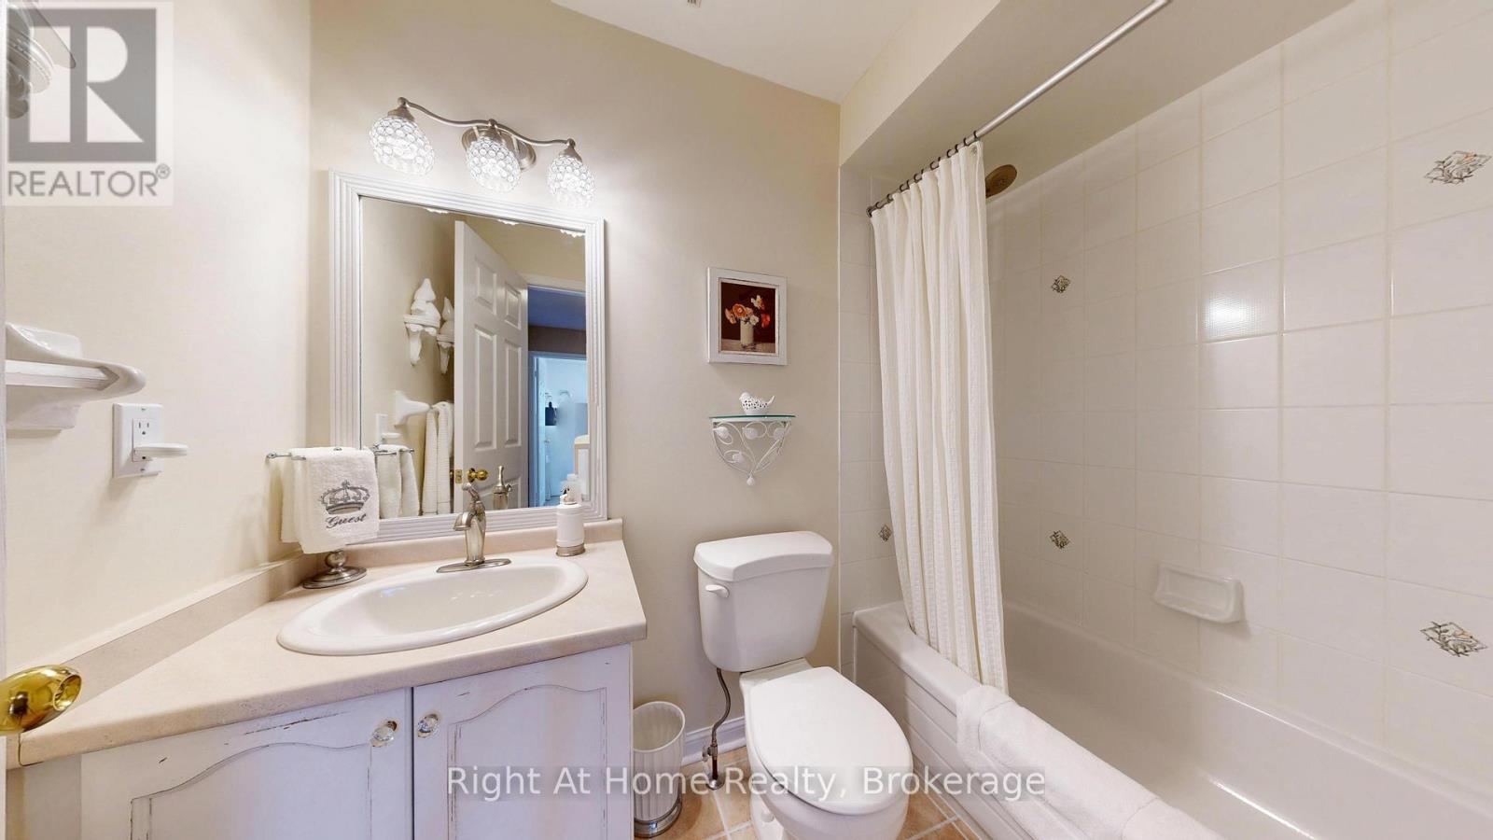
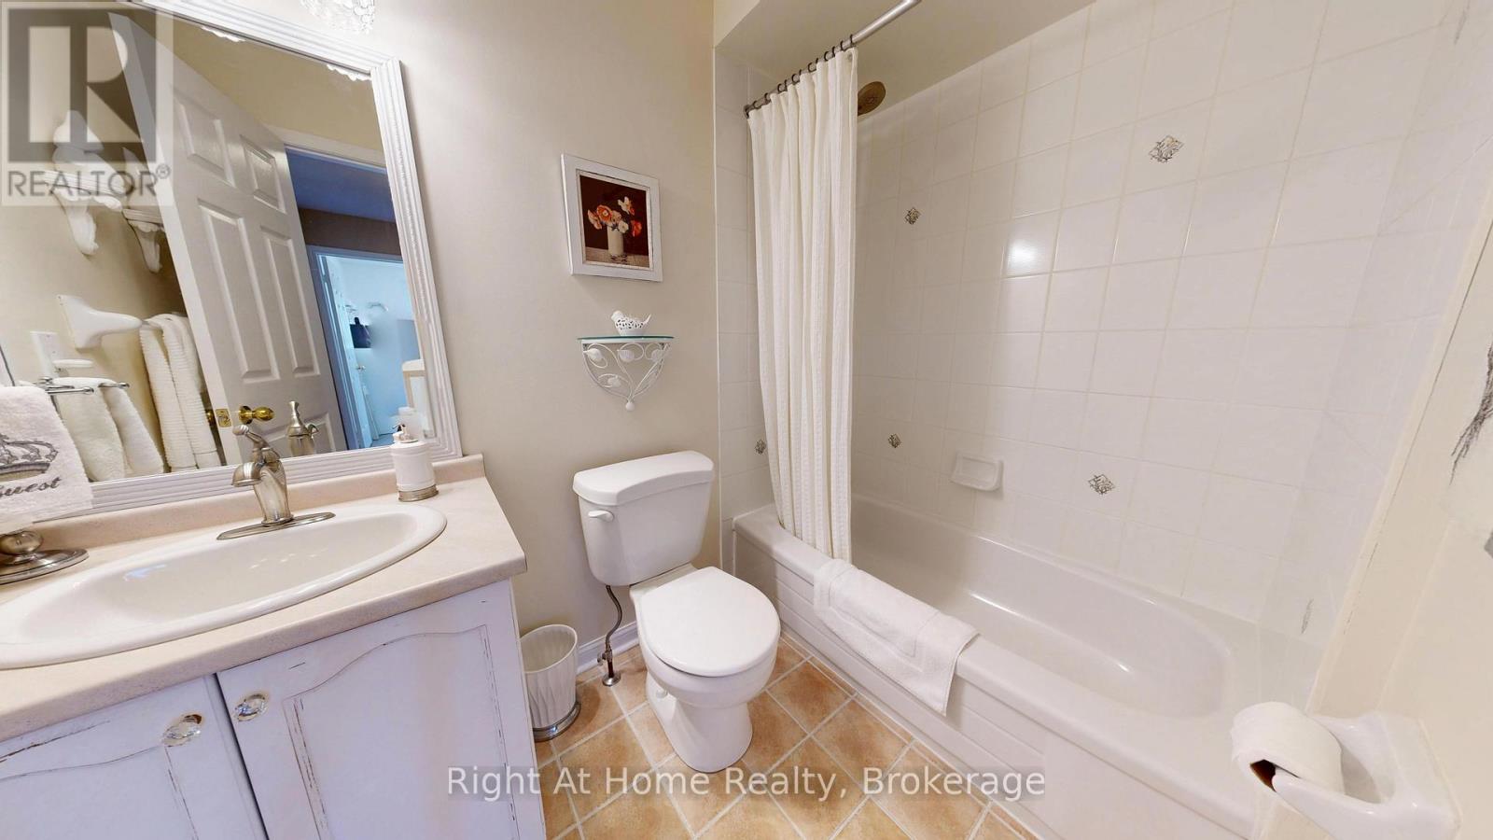
3 Bathroom
1,400 - 1,599 sqft
Fireplace
Central Air Conditioning
Forced Air
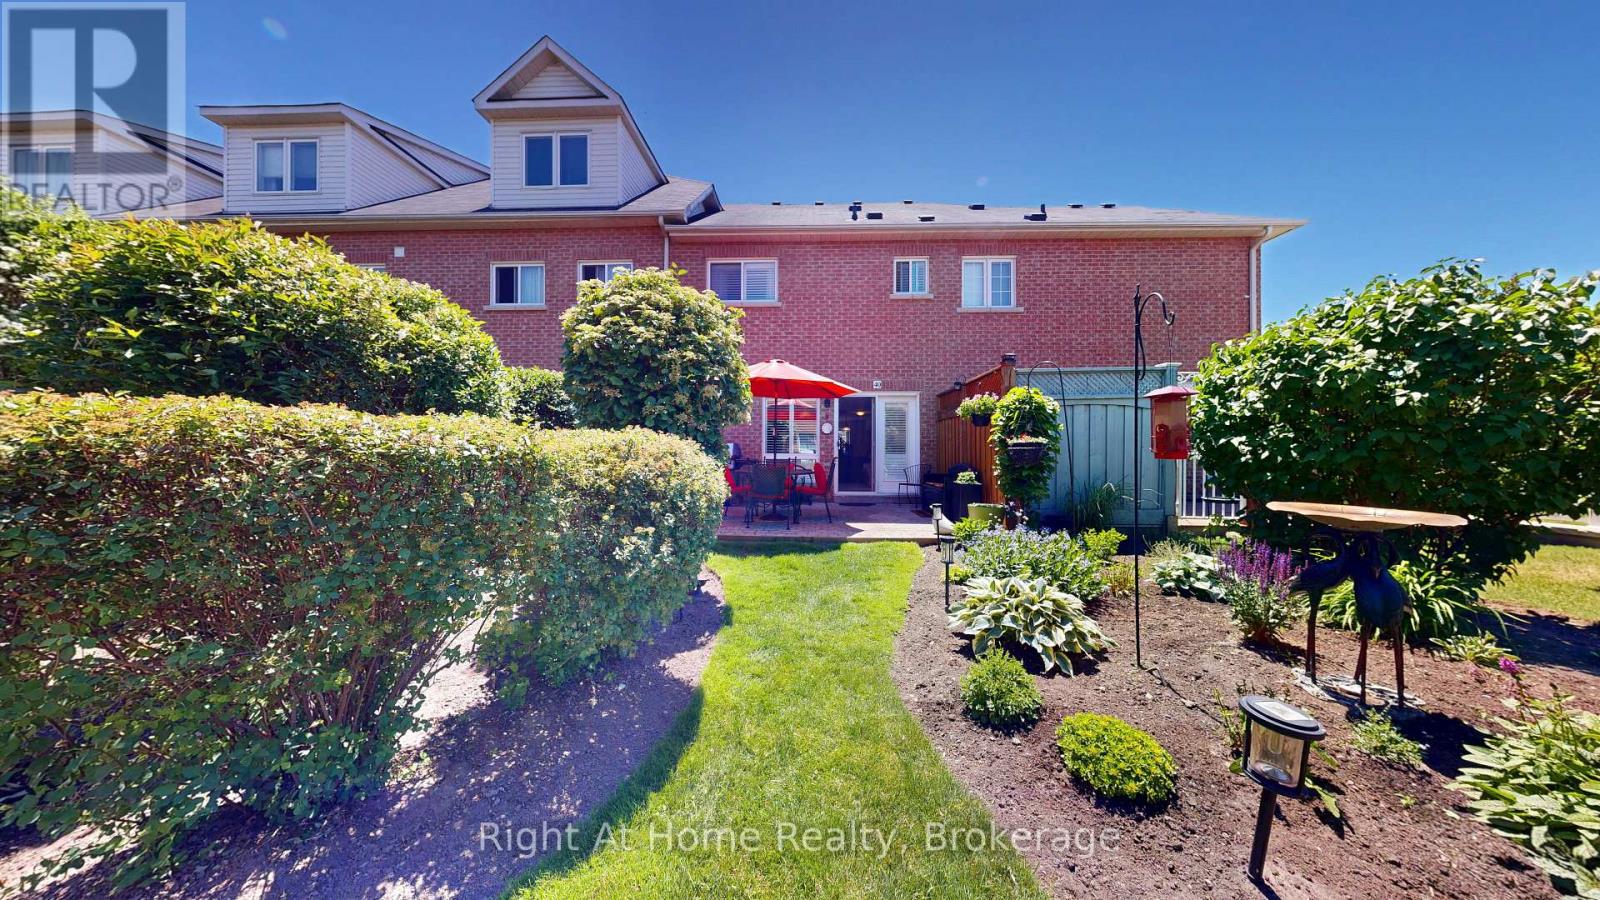
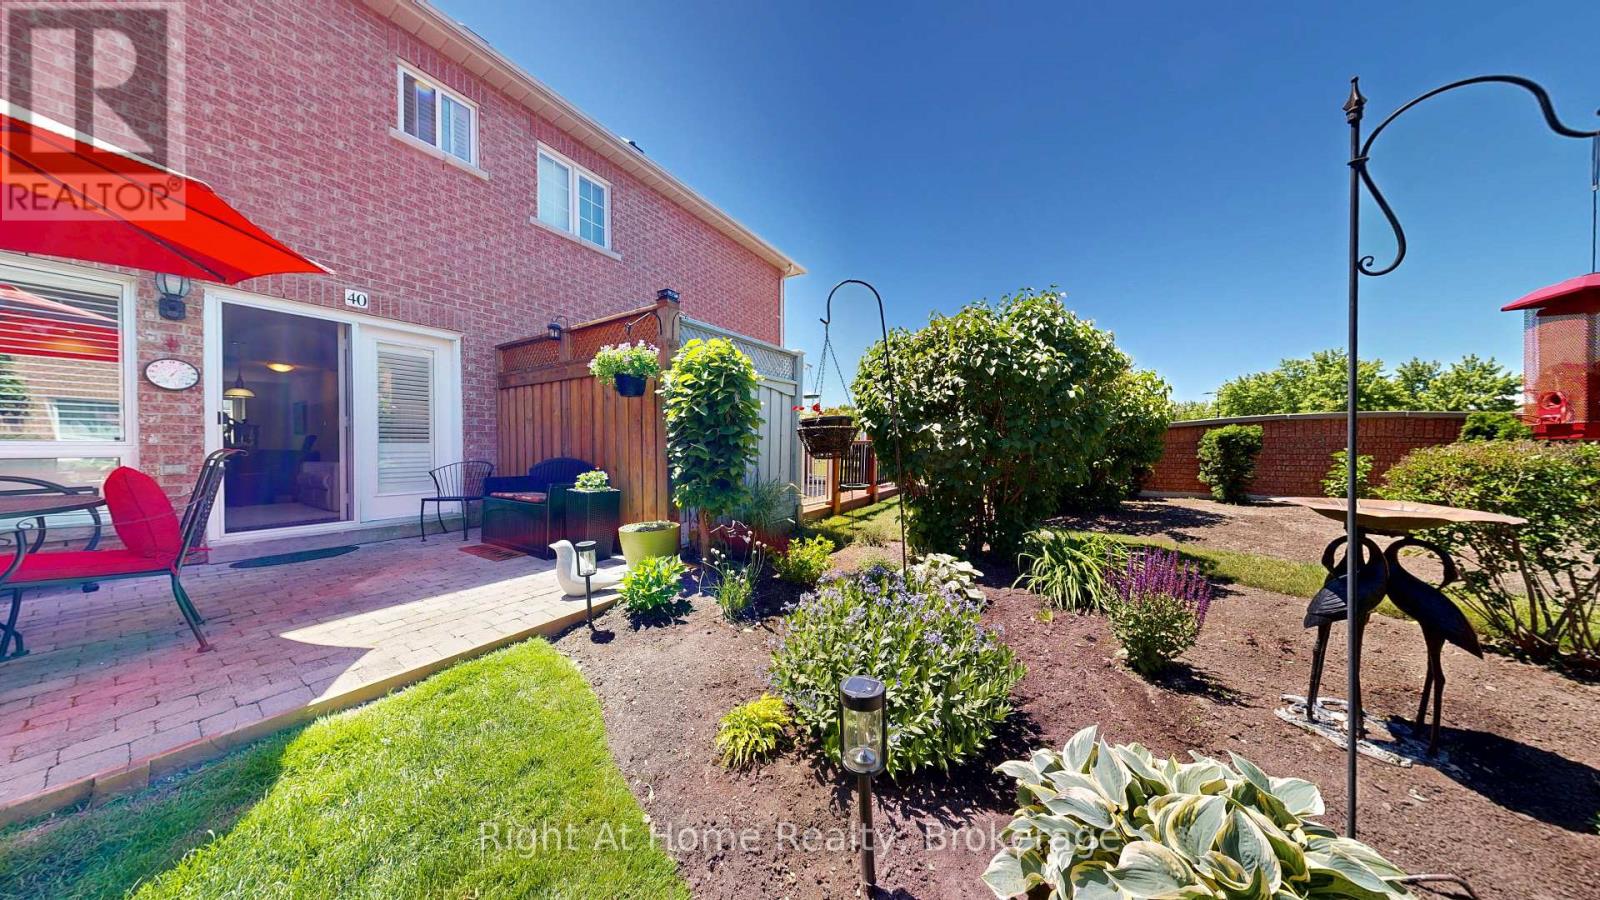
Landscaped
$719,900Maintenance, Common Area Maintenance, Parking, Water, Insurance
$560 Monthly
Maintenance, Common Area Maintenance, Parking, Water, Insurance
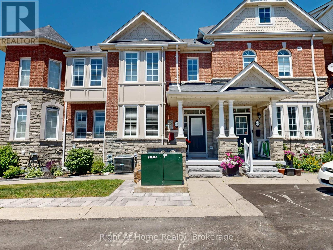
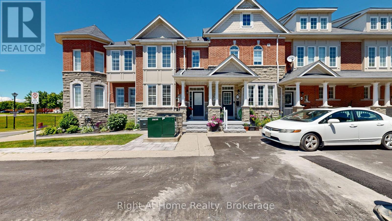
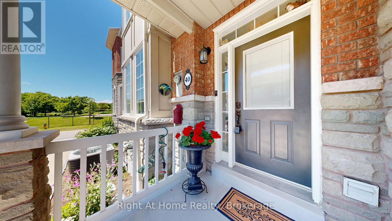
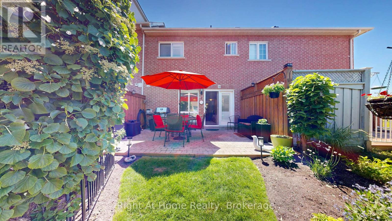
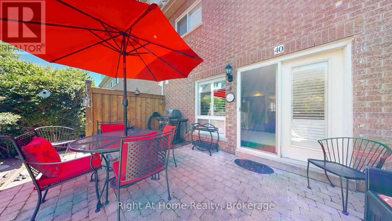
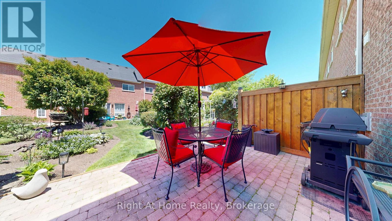
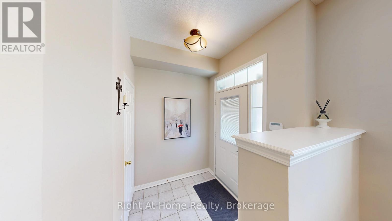
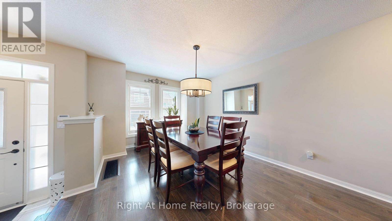
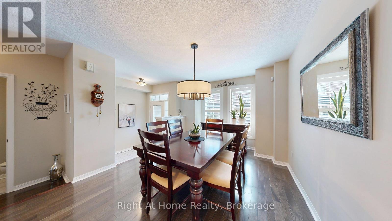
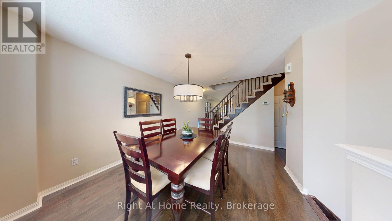
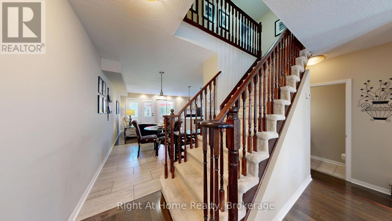
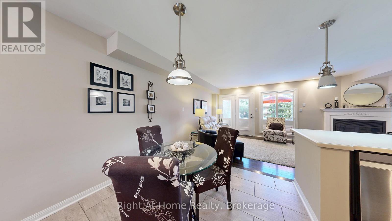
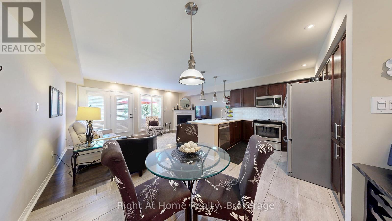
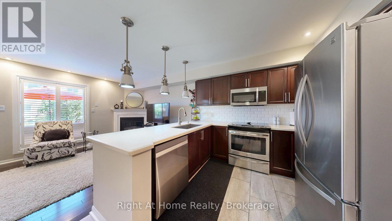
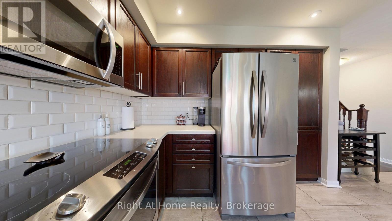
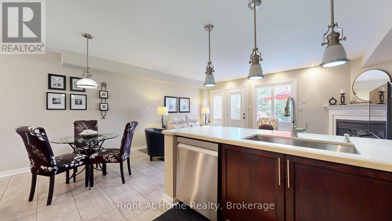
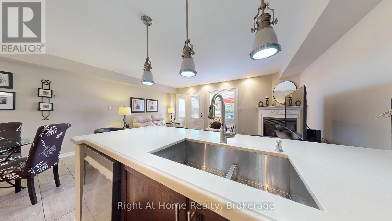
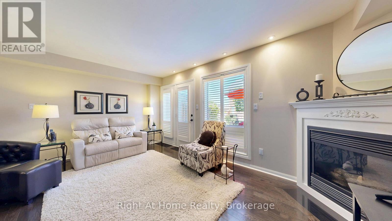
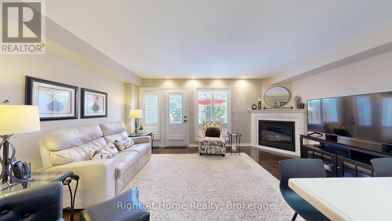
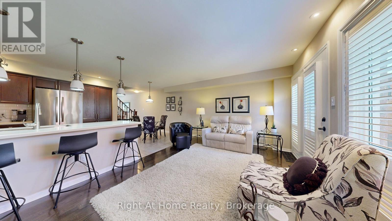
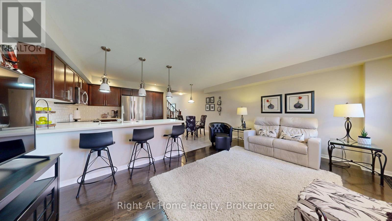
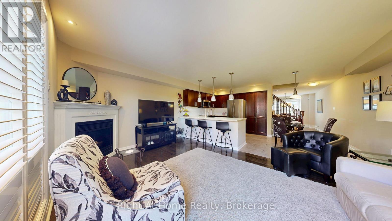
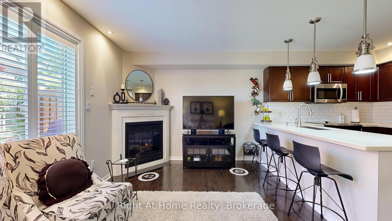
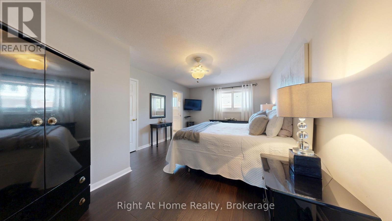
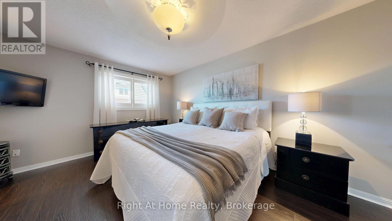
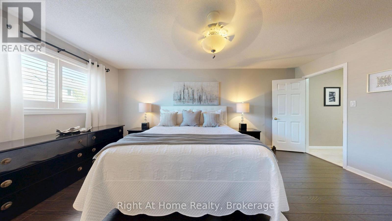
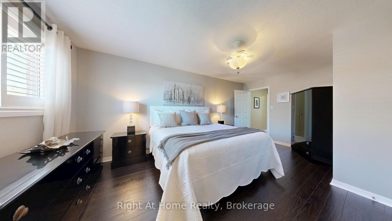
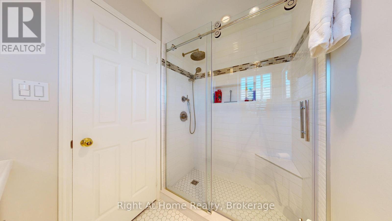
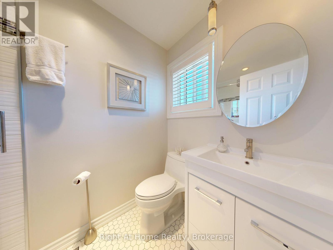
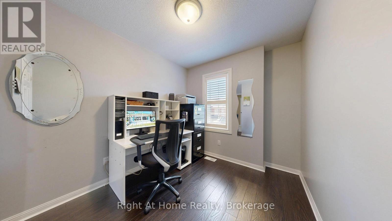
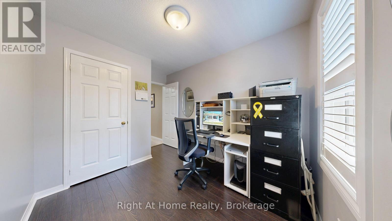
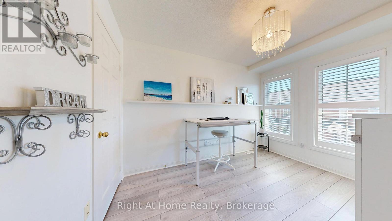
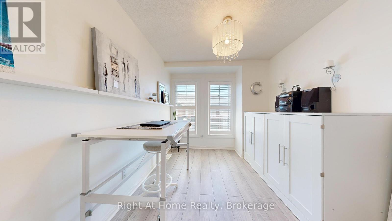
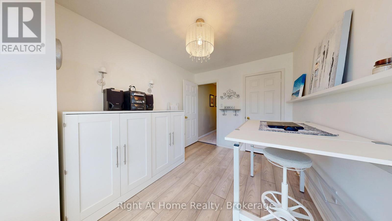
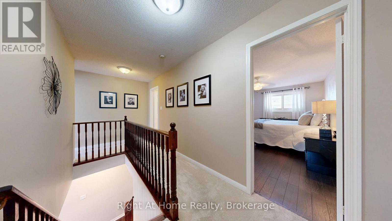
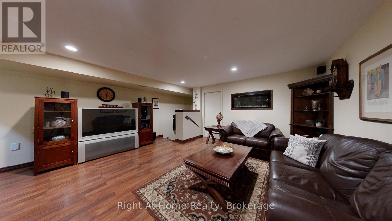
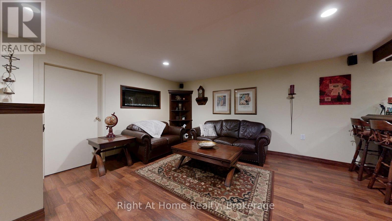
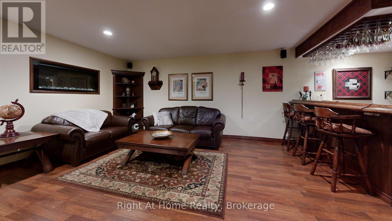
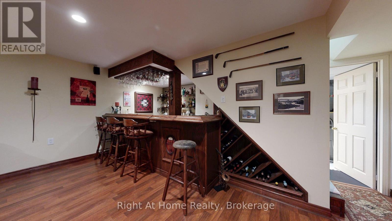
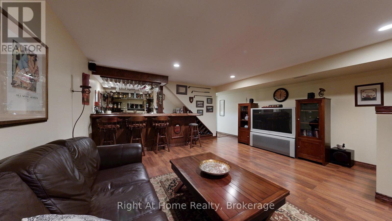
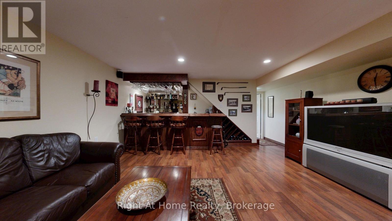
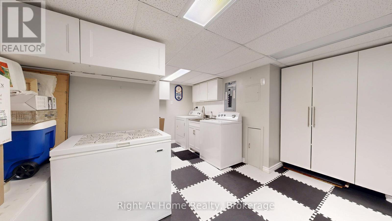
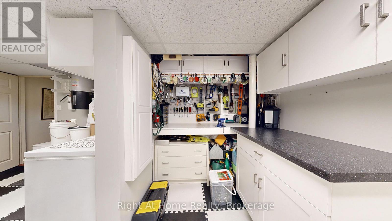
$560 MonthlyBeautifully maintained 3-bedroom, 3-bathroom townhome in a highly sought-after Central Ajax community. Offering approx. 1,500 sq ft plus a fully finished basement, this home delivers exceptional space, comfort, and style. The bright kitchen features quartz countertops, ample cabinetry, and a functional layout. The main floor includes hardwood flooring, a cozy gas fireplace, and a walkout to a beautifully landscaped backyard perfect for relaxing or entertaining. Upstairs, you'll find three generous bedrooms, including a spacious primary suite with a walk-in closet and an updated 3-piece ensuite. The finished basement with a rough in bathroom adds even more living space with a custom-built-in entertainment area and a custom bar, ideal for hosting family and friends. Underground parking spots provide convenience and security year-round. Located steps to restaurants, shopping, transit, parks, schools, and minutes to the 401, this home truly checks all the boxes. Shows beautifully move in and enjoy. (id:15069)
Property Details
| MLS® Number | E13483492 |
| Property Type | Single Family |
| Community Name | Central |
| Community Features | Pets Allowed With Restrictions |
| Equipment Type | Water Heater - Gas, Water Heater |
| Parking Space Total | 2 |
| Rental Equipment Type | Water Heater - Gas, Water Heater |
| Structure | Playground, Patio(s) |
Building
| Bathroom Total | 3 |
| Bedrooms Above Ground | 3 |
| Bedrooms Total | 3 |
| Amenities | Visitor Parking, Fireplace(s) |
| Appliances | Blinds, Central Vacuum, Dishwasher, Dryer, Microwave, Stove, Washer, Window Coverings, Refrigerator |
| Basement Development | Finished |
| Basement Features | Separate Entrance |
| Basement Type | N/a, N/a (finished) |
| Cooling Type | Central Air Conditioning |
| Exterior Finish | Brick, Stone |
| Fireplace Present | Yes |
| Fireplace Total | 1 |
| Flooring Type | Hardwood, Ceramic, Laminate |
| Half Bath Total | 1 |
| Heating Fuel | Natural Gas |
| Heating Type | Forced Air |
| Stories Total | 2 |
| Size Interior | 1,400 - 1,599 Sqft |
| Type | Row / Townhouse |
Parking
| Underground | |
| Garage |
Land
| Acreage | No |
| Landscape Features | Landscaped |
Rooms
| Level | Type | Length | Width | Dimensions |
|---|---|---|---|---|
| Second Level | Primary Bedroom | 5.46 m | 4.73 m | 5.46 m x 4.73 m |
| Second Level | Bedroom 2 | 2.46 m | 3.06 m | 2.46 m x 3.06 m |
| Second Level | Bedroom 3 | 3.5 m | 2.67 m | 3.5 m x 2.67 m |
| Basement | Recreational, Games Room | 5.17 m | 5.57 m | 5.17 m x 5.57 m |
| Main Level | Dining Room | 3.37 m | 3.83 m | 3.37 m x 3.83 m |
| Main Level | Eating Area | 2.7 m | 2.71 m | 2.7 m x 2.71 m |
| Main Level | Kitchen | 2.62 m | 2.9 m | 2.62 m x 2.9 m |
| Main Level | Family Room | 5.29 m | 3.5 m | 5.29 m x 3.5 m |
https://www.realtor.ca/real-estate/29946580/40-torr-lane-ajax-central-central
Contact Us
Contact us for more information

This REALTOR.ca listing content is owned and licensed by REALTOR® members of The Canadian Real Estate Association
The trademarks REALTOR®, REALTORS®, and the REALTOR® logo are controlled by The Canadian Real Estate Association (CREA) and identify real estate professionals who are members of CREA. The trademarks MLS®, Multiple Listing Service® and the associated logos are owned by The Canadian Real Estate Association (CREA) and identify the quality of services provided by real estate professionals who are members of CREA. The trademark DDF® is owned by The Canadian Real Estate Association (CREA) and identifies CREA's Data Distribution Facility (DDF®)
June 24 2026 04:19:54
Central Lakes Association of REALTORS®
Right At Home Realty