
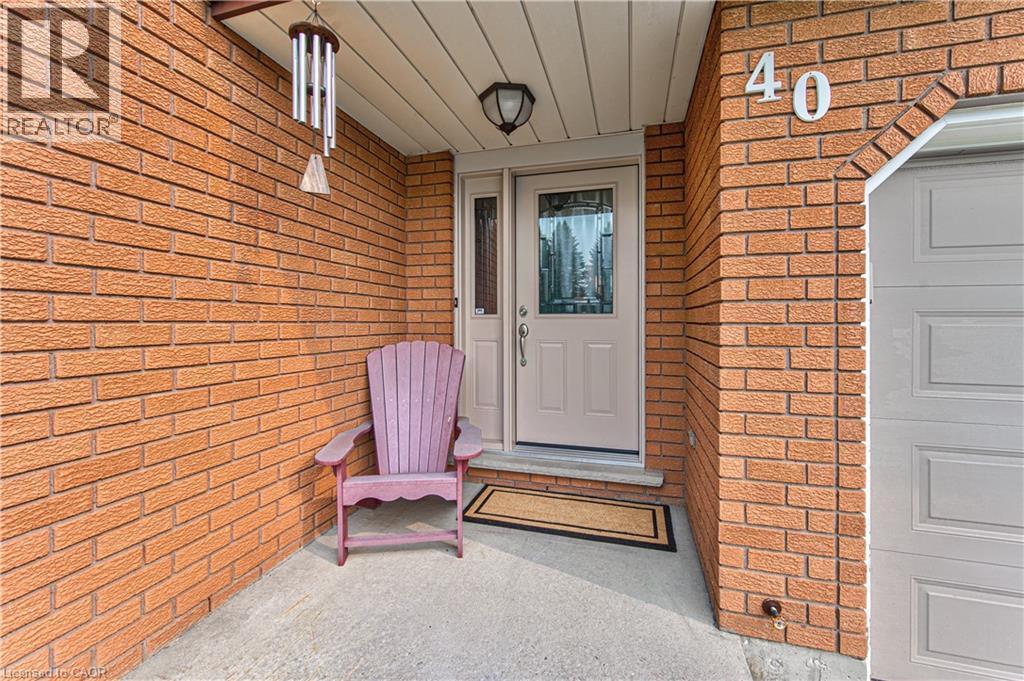
40 Peter Street Scotland, Ontario N0E 1R0

3 Bedroom
2 Bathroom
1,427 sqft
Fireplace
Above Ground Pool
Central Air Conditioning
Forced Air
$879,900
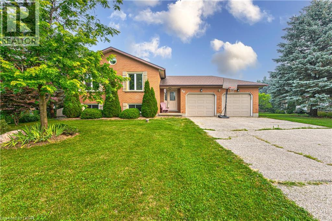
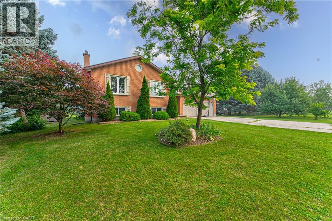
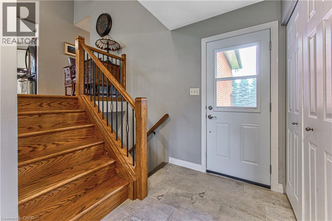
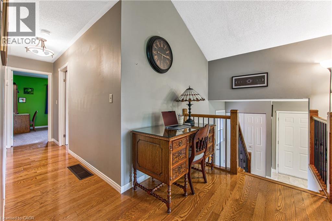
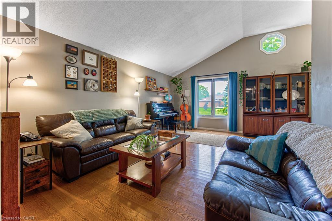
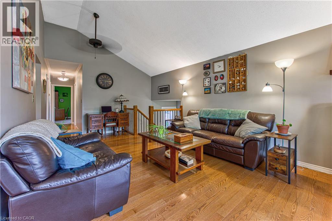
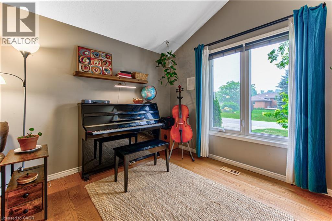
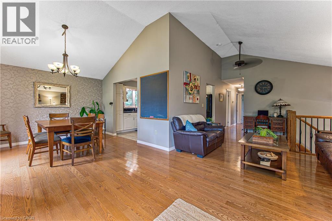
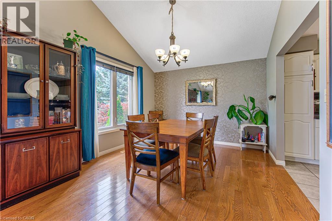
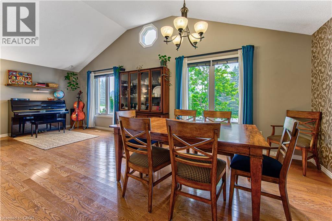
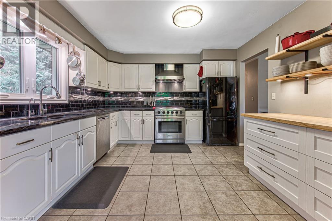
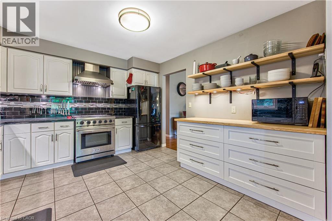
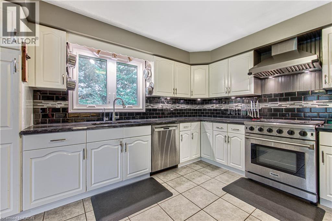
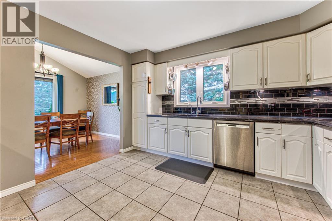
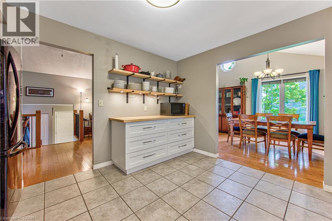
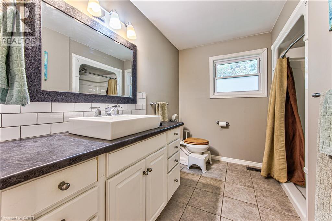
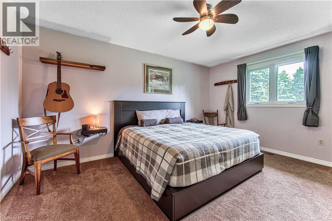
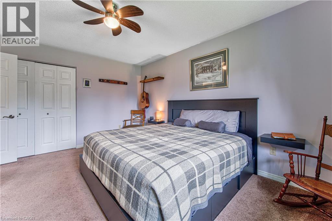
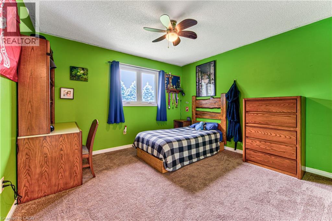
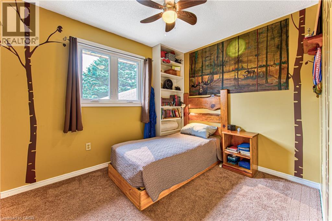
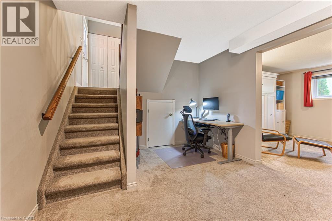
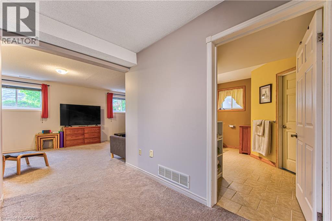
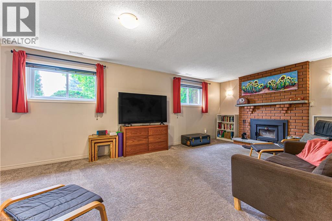
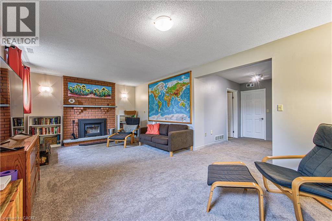
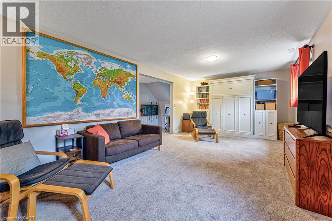
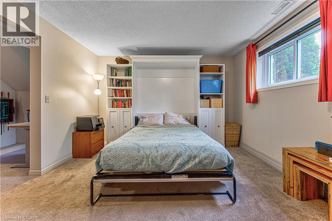
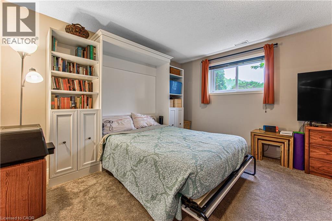
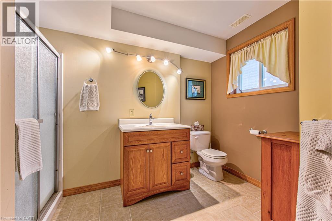
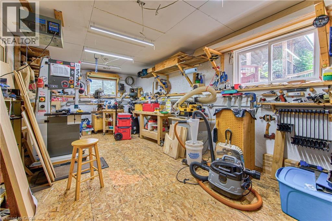
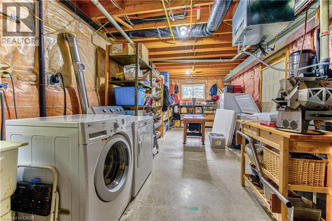
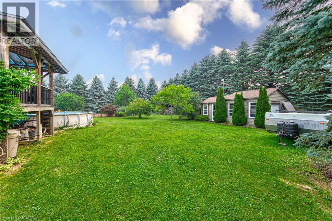
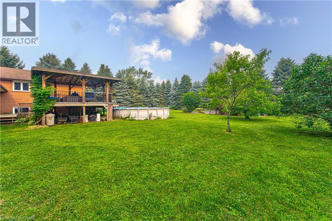
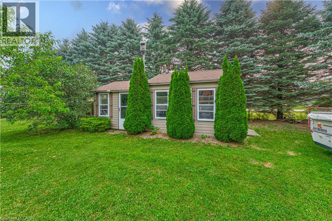
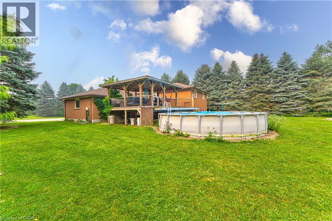
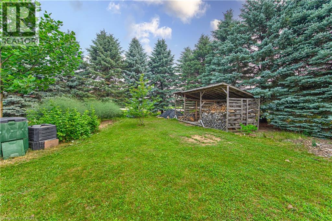
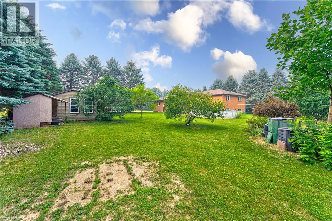
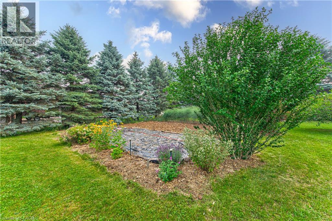
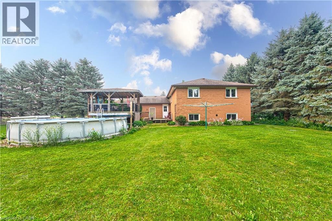
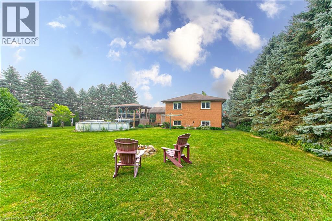
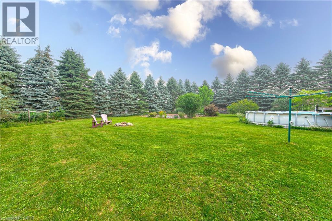
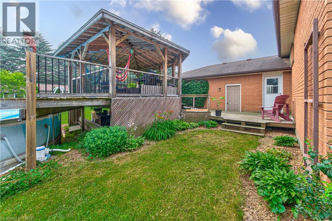
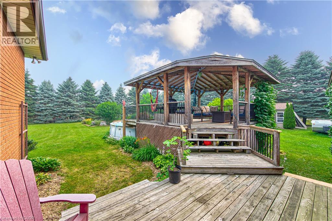
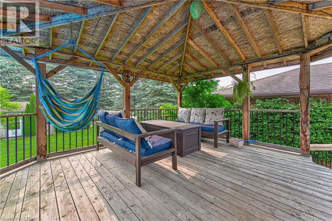
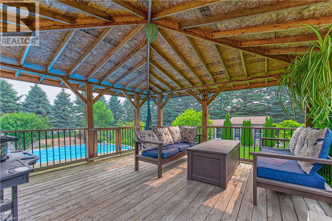
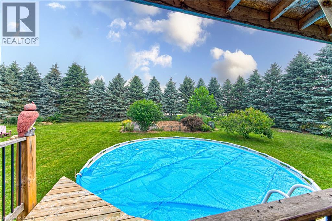
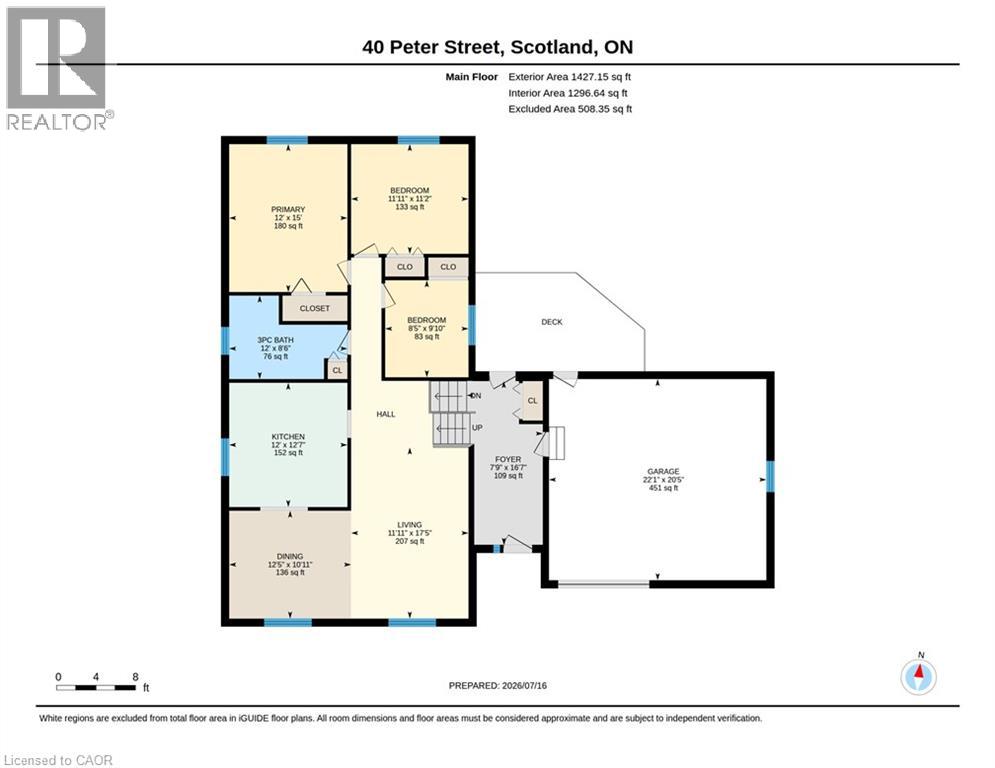
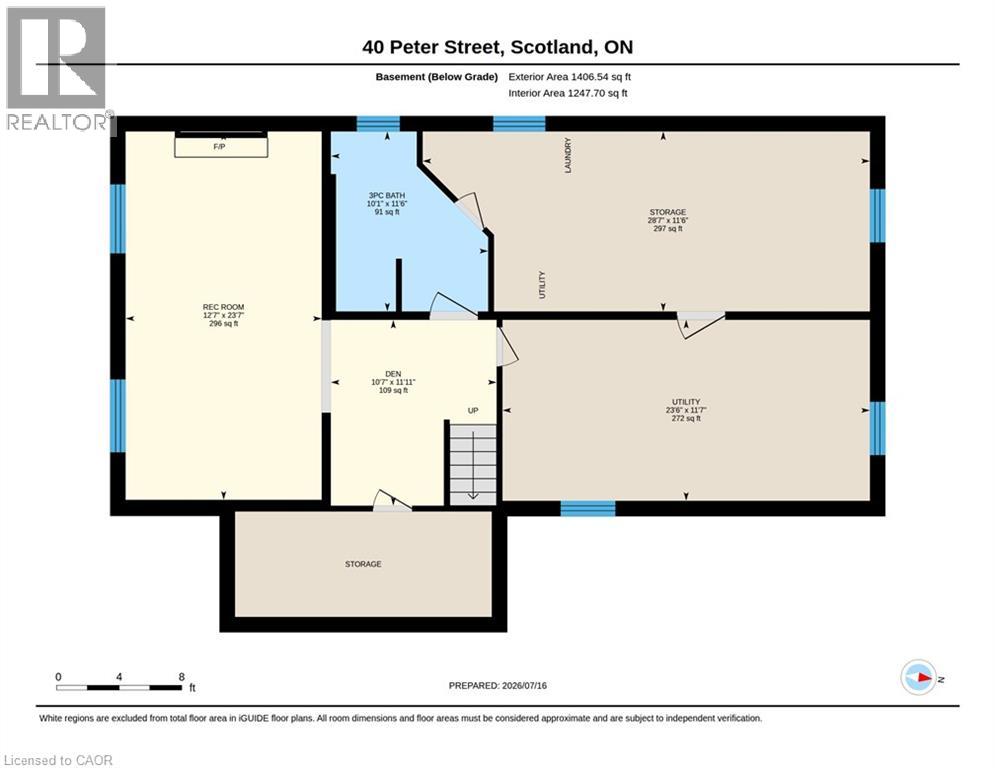
If you're somewhere in between not wanting to live on a busy rural highway and not wanting to be on top of your neighbours -- this is the property for you! Welcome to 40 Peter Street -- a charming raised bungalow on a generous lot in Scotland! This 3-bedroom home sits on just under 3/4 of an acre and is looking for its next loving owners. Hardwood floors and tons of natural light throughout the living room and dining room. The kitchen offers granite counter tops and plenty of prep space for putting together family meals. Three bedrooms and a 3-piece bath round out the main level. Downstairs you'll find the rec room, with a wood burning fireplace insert and a Murphy Bed for those nights when it's just too cozy to leave. The basement also features an office/den nook at the bottom of the stairs as well as a workshop, 3-piece bath and large utility/laundry/storage room. The sprawling, tree lined back yard features an above ground pool, gazebo, shed and ample space to relax and play. Parking will never be an issue here -- with a double garage and 6 driveway spots! Walking distance to the elementary school, community centre, park, library and Rail Trail. Book your showing today before this one's gone! (id:15069)
Property Details
| MLS® Number | 40849787 |
| Property Type | Single Family |
| Amenities Near By | Park, Place Of Worship, Schools |
| Features | Corner Site, Gazebo |
| Parking Space Total | 8 |
| Pool Type | Above Ground Pool |
| Structure | Shed |
Building
| Bathroom Total | 2 |
| Bedrooms Above Ground | 3 |
| Bedrooms Total | 3 |
| Appliances | Central Vacuum, Dishwasher, Dryer, Refrigerator, Washer, Gas Stove(s), Hood Fan, Window Coverings, Garage Door Opener |
| Basement Development | Partially Finished |
| Basement Type | Full (partially Finished) |
| Constructed Date | 1992 |
| Construction Style Attachment | Detached |
| Cooling Type | Central Air Conditioning |
| Exterior Finish | Brick Veneer |
| Fireplace Fuel | Wood |
| Fireplace Present | Yes |
| Fireplace Total | 1 |
| Fireplace Type | Other - See Remarks |
| Heating Fuel | Natural Gas |
| Heating Type | Forced Air |
| Stories Total | 1 |
| Size Interior | 1,427 Sqft |
| Type | House |
| Utility Water | Drilled Well |
Parking
| Attached Garage |
Land
| Acreage | No |
| Land Amenities | Park, Place Of Worship, Schools |
| Sewer | Septic System |
| Size Depth | 186 Ft |
| Size Frontage | 138 Ft |
| Size Irregular | 0.7 |
| Size Total | 0.7 Ac|1/2 - 1.99 Acres |
| Size Total Text | 0.7 Ac|1/2 - 1.99 Acres |
| Zoning Description | A |
Rooms
| Level | Type | Length | Width | Dimensions |
|---|---|---|---|---|
| Basement | Den | 11'11'' x 10'7'' | ||
| Basement | Utility Room | 11'6'' x 28'7'' | ||
| Basement | Workshop | 11'7'' x 23'6'' | ||
| Basement | Recreation Room | 23'7'' x 12'7'' | ||
| Basement | 3pc Bathroom | Measurements not available | ||
| Main Level | 3pc Bathroom | Measurements not available | ||
| Main Level | Bedroom | 8'5'' x 9'10'' | ||
| Main Level | Bedroom | 11'11'' x 11'2'' | ||
| Main Level | Primary Bedroom | 12'0'' x 15'0'' | ||
| Main Level | Living Room | 11'11'' x 17'5'' | ||
| Main Level | Dining Room | 12'5'' x 10'11'' | ||
| Main Level | Kitchen | 12'0'' x 12'7'' | ||
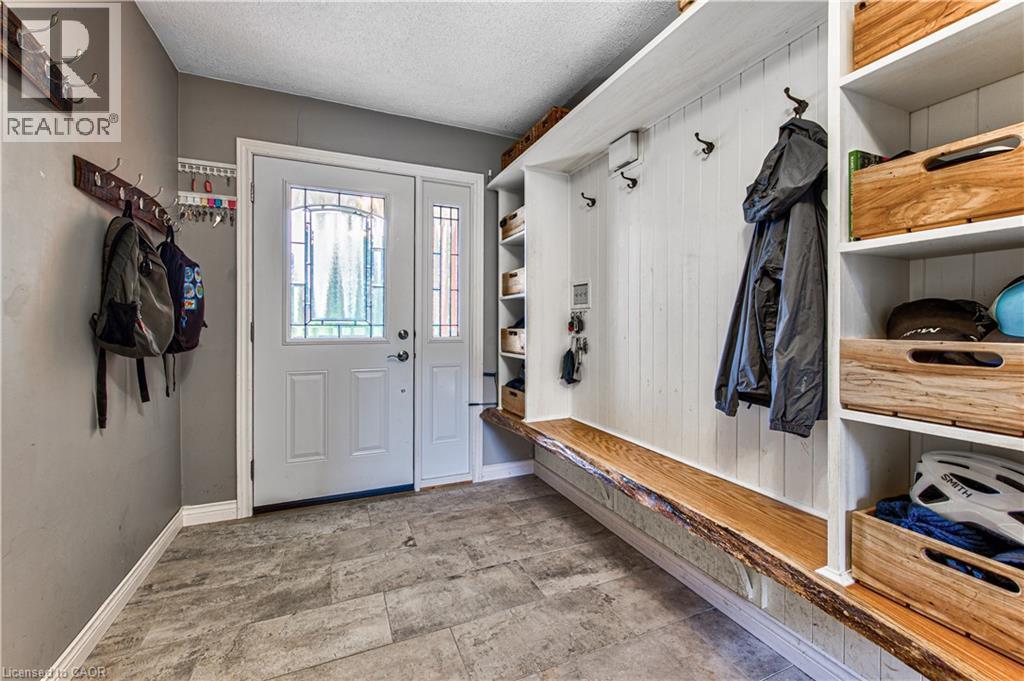
| Main Level | Foyer | 7'9'' x 16'7'' |
https://www.realtor.ca/real-estate/30058852/40-peter-street-scotland
Contact Us
Contact us for more information

This REALTOR.ca listing content is owned and licensed by REALTOR® members of The Canadian Real Estate Association
The trademarks REALTOR®, REALTORS®, and the REALTOR® logo are controlled by The Canadian Real Estate Association (CREA) and identify real estate professionals who are members of CREA. The trademarks MLS®, Multiple Listing Service® and the associated logos are owned by The Canadian Real Estate Association (CREA) and identify the quality of services provided by real estate professionals who are members of CREA. The trademark DDF® is owned by The Canadian Real Estate Association (CREA) and identifies CREA's Data Distribution Facility (DDF®)
July 21 2026 04:28:28
REALTORS® Association of Hamilton-Burlington
Realty Network