
40 Parkhill Road Cambridge, Ontario N1R 1P4

3 Bedroom
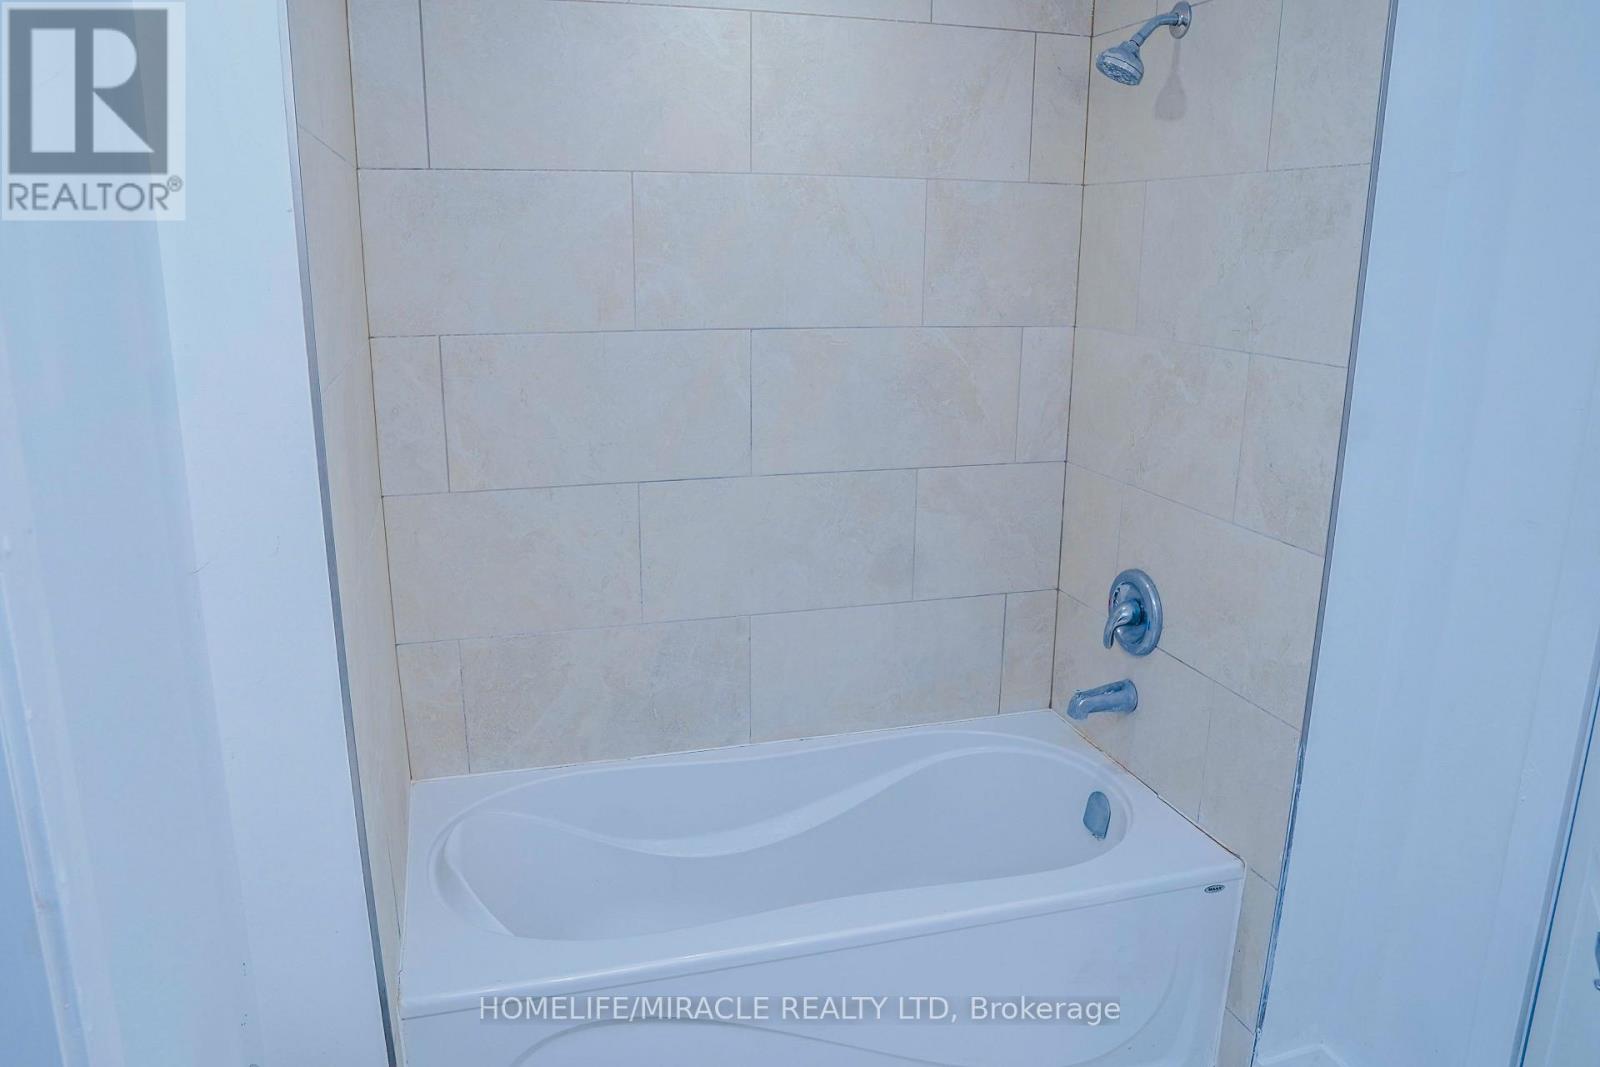
2 Bathroom
700 - 1,100 sqft
None
Baseboard Heaters
$520,000
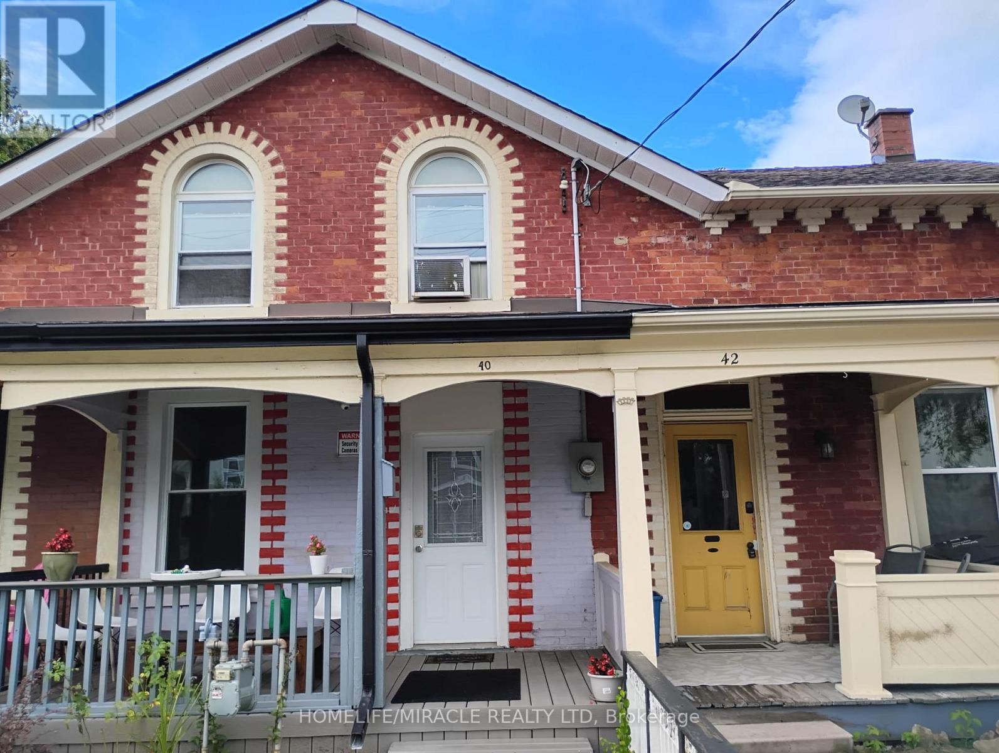
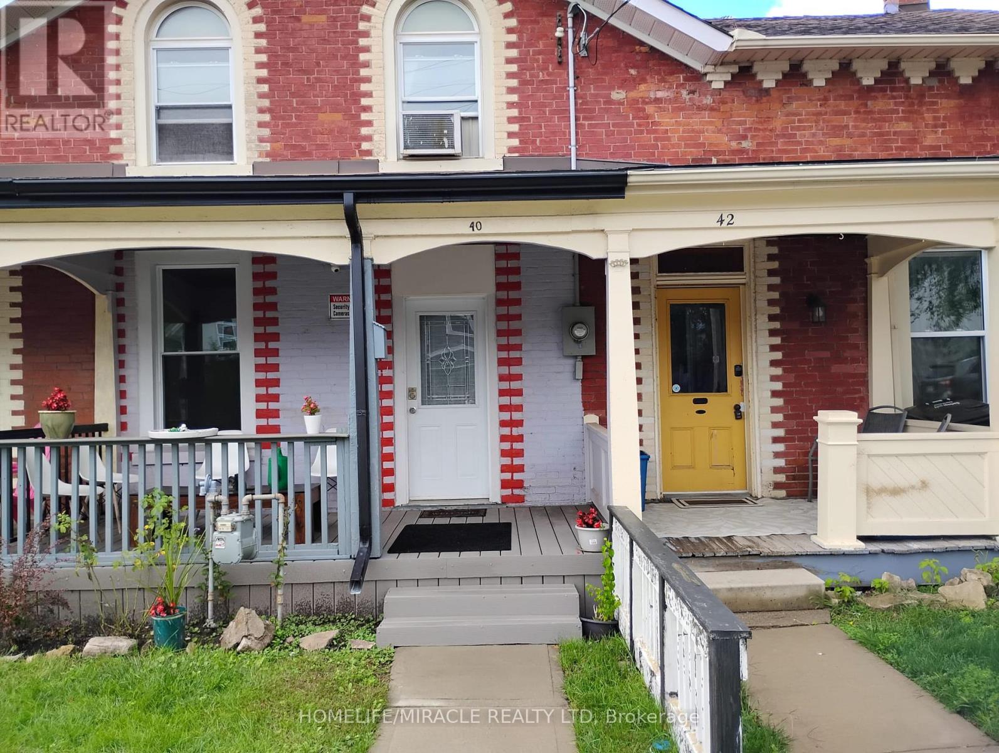
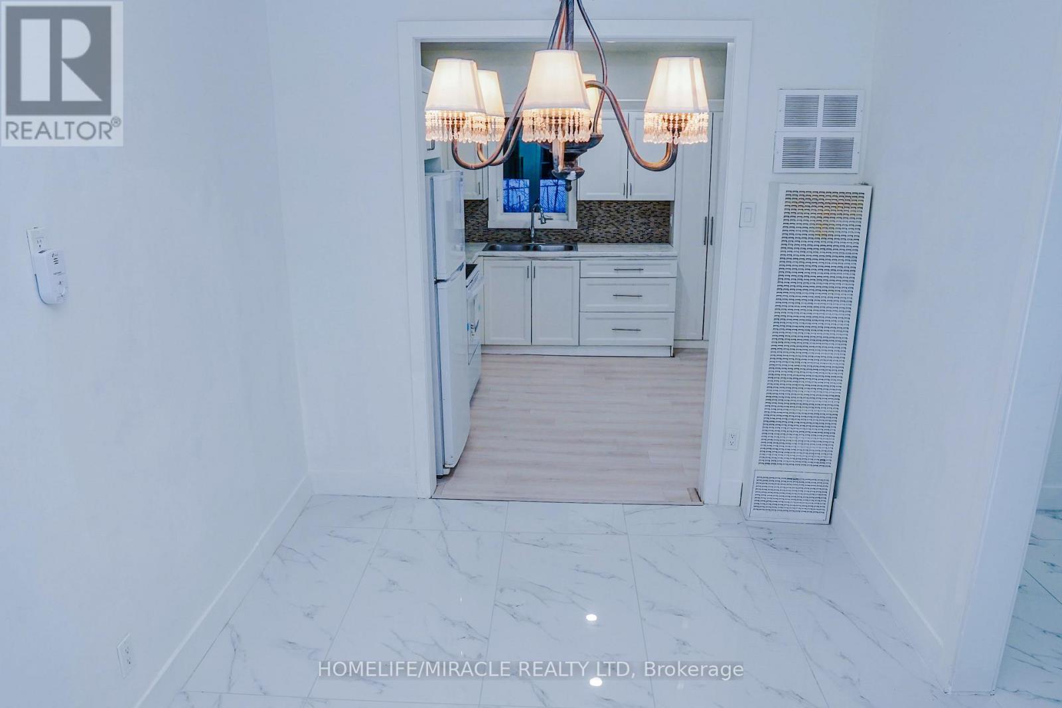
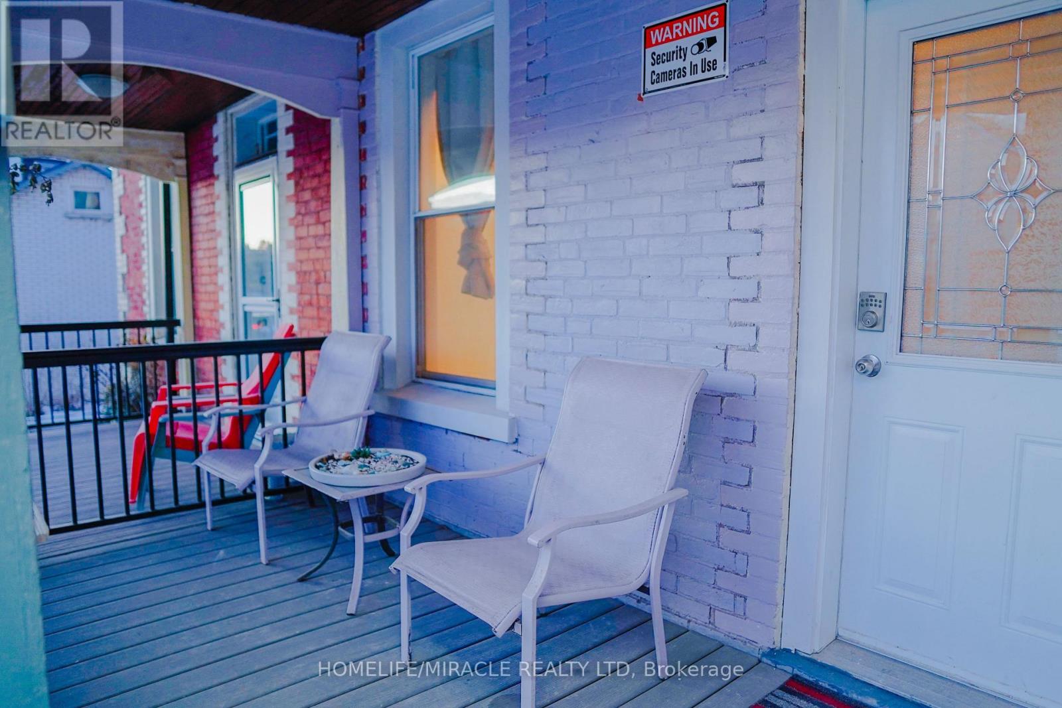
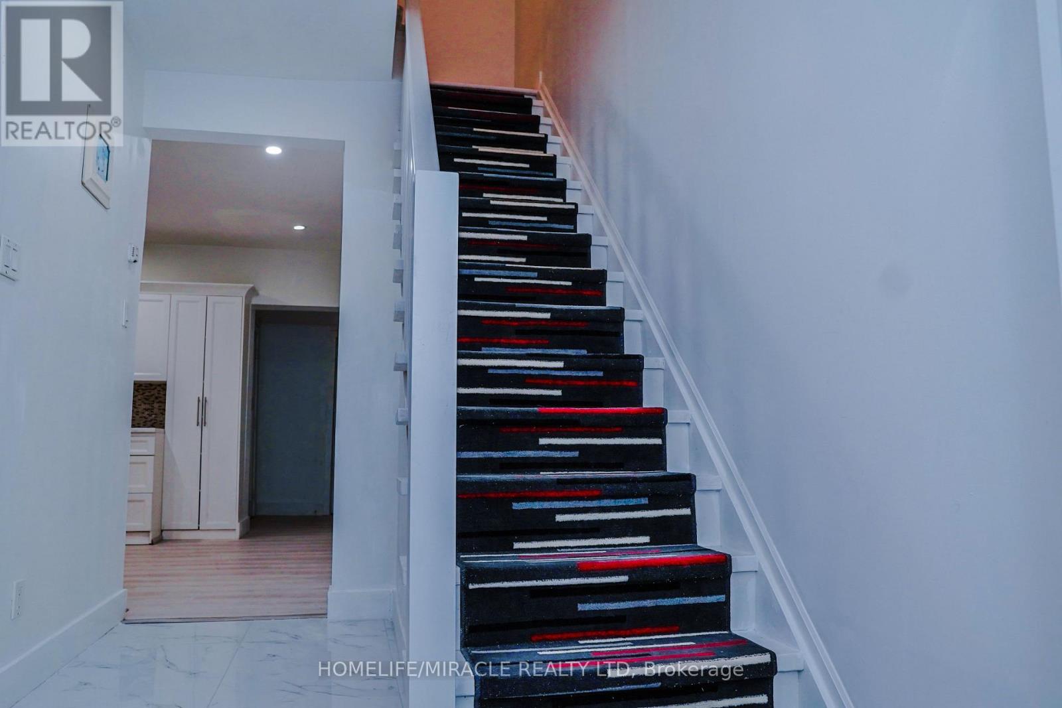
A House with Character, standing proudly as a timeless masterpiece. Step inside to find sunlight pouring through expansive windows, casting a golden glow on pristine, whitewashed walls and beautifully renovated floors on the main level. this property isn't just a house, it is a testament to Cambridge's rich history and architectural tradition. The zoning allows a variety of uses! This is a sanctuary in the heart of Galt, waiting to welcome you home (id:15069)
Property Details
| MLS® Number | X13732008 |
| Property Type | Single Family |
| Equipment Type | Water Heater |
| Parking Space Total | 2 |
| Rental Equipment Type | Water Heater |
Building
| Bathroom Total | 2 |
| Bedrooms Above Ground | 3 |
| Bedrooms Total | 3 |
| Age | 100+ Years |
| Appliances | Water Heater, Dryer, Stove, Washer, Refrigerator |
| Basement Development | Unfinished |
| Basement Type | N/a (unfinished) |
| Construction Style Attachment | Attached |
| Cooling Type | None |
| Exterior Finish | Brick, Concrete Block |
| Foundation Type | Block |
| Heating Fuel | Natural Gas |
| Heating Type | Baseboard Heaters |
| Stories Total | 2 |
| Size Interior | 700 - 1,100 Sqft |
| Type | Row / Townhouse |
| Utility Water | Municipal Water |
Parking
| No Garage |
Land
| Acreage | No |
| Sewer | Sanitary Sewer |
| Size Frontage | 16 Ft ,3 In |
| Size Irregular | 16.3 Ft |
| Size Total Text | 16.3 Ft |
Rooms
| Level | Type | Length | Width | Dimensions |
|---|---|---|---|---|
| Main Level | Living Room | 3.81 m | 2.7 m | 3.81 m x 2.7 m |
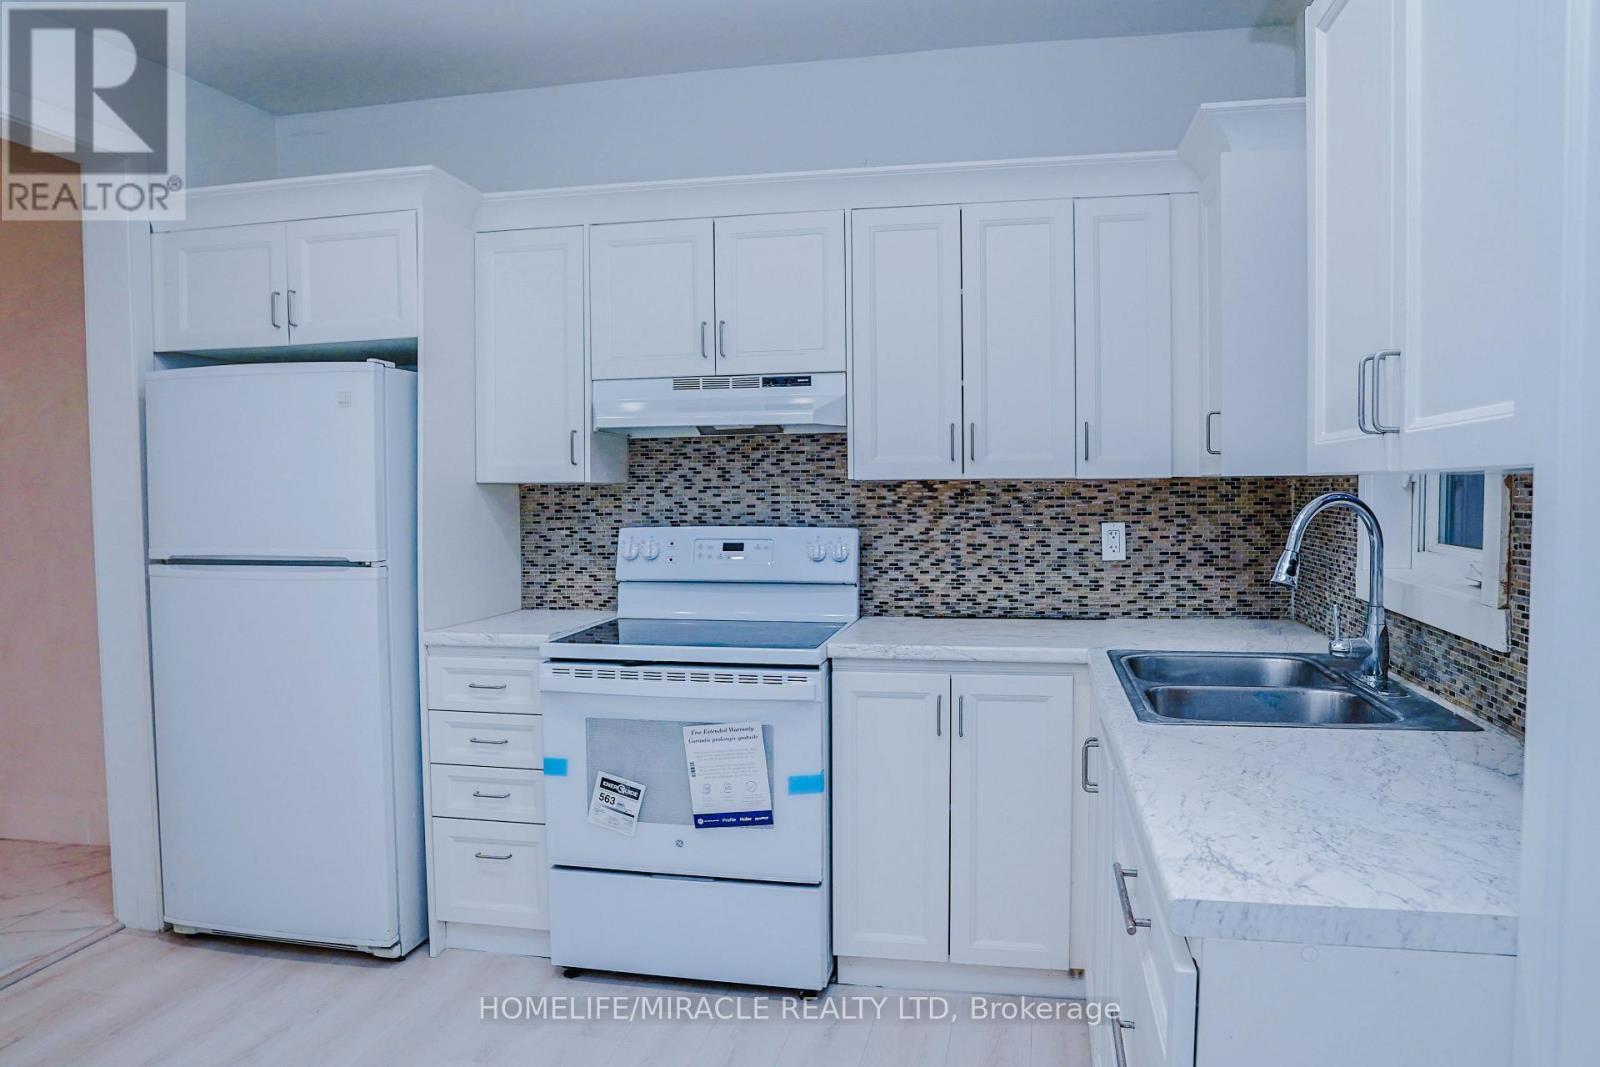
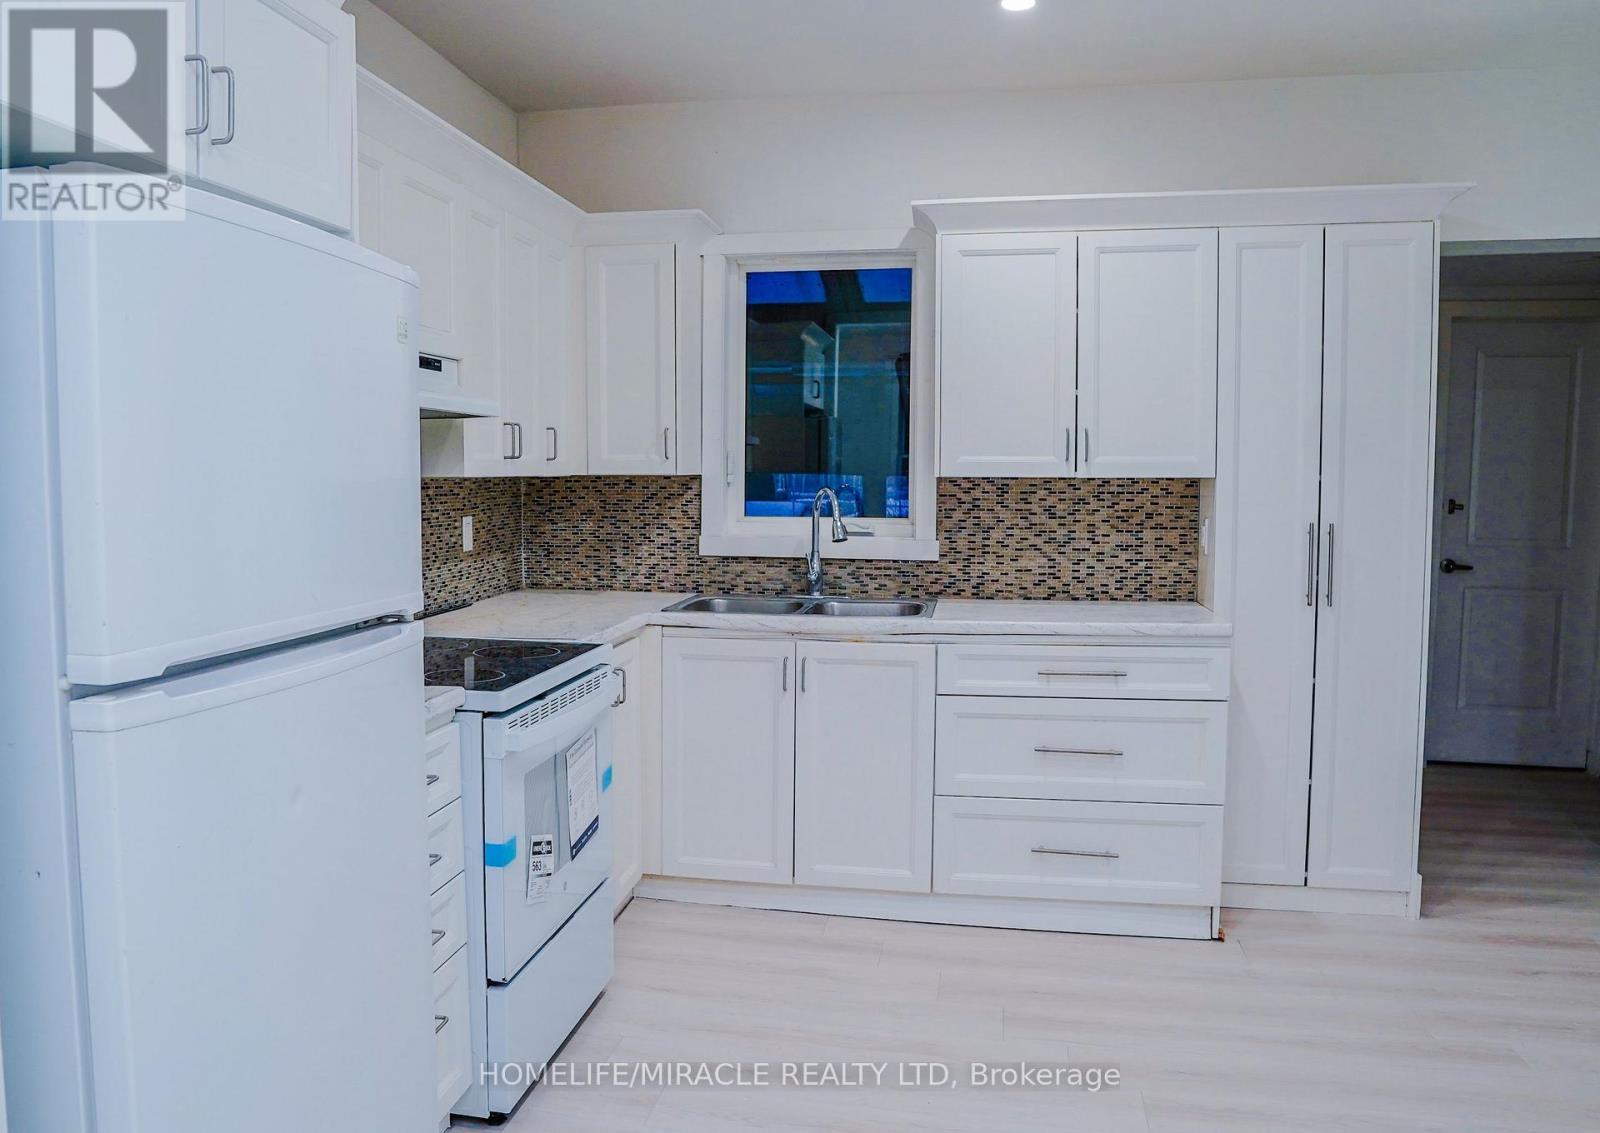
| Main Level | Kitchen | 3.43 m | 2.84 m | 3.43 m x 2.84 m |
| Main Level | Laundry Room | 2.84 m | 1.17 m | 2.84 m x 1.17 m |
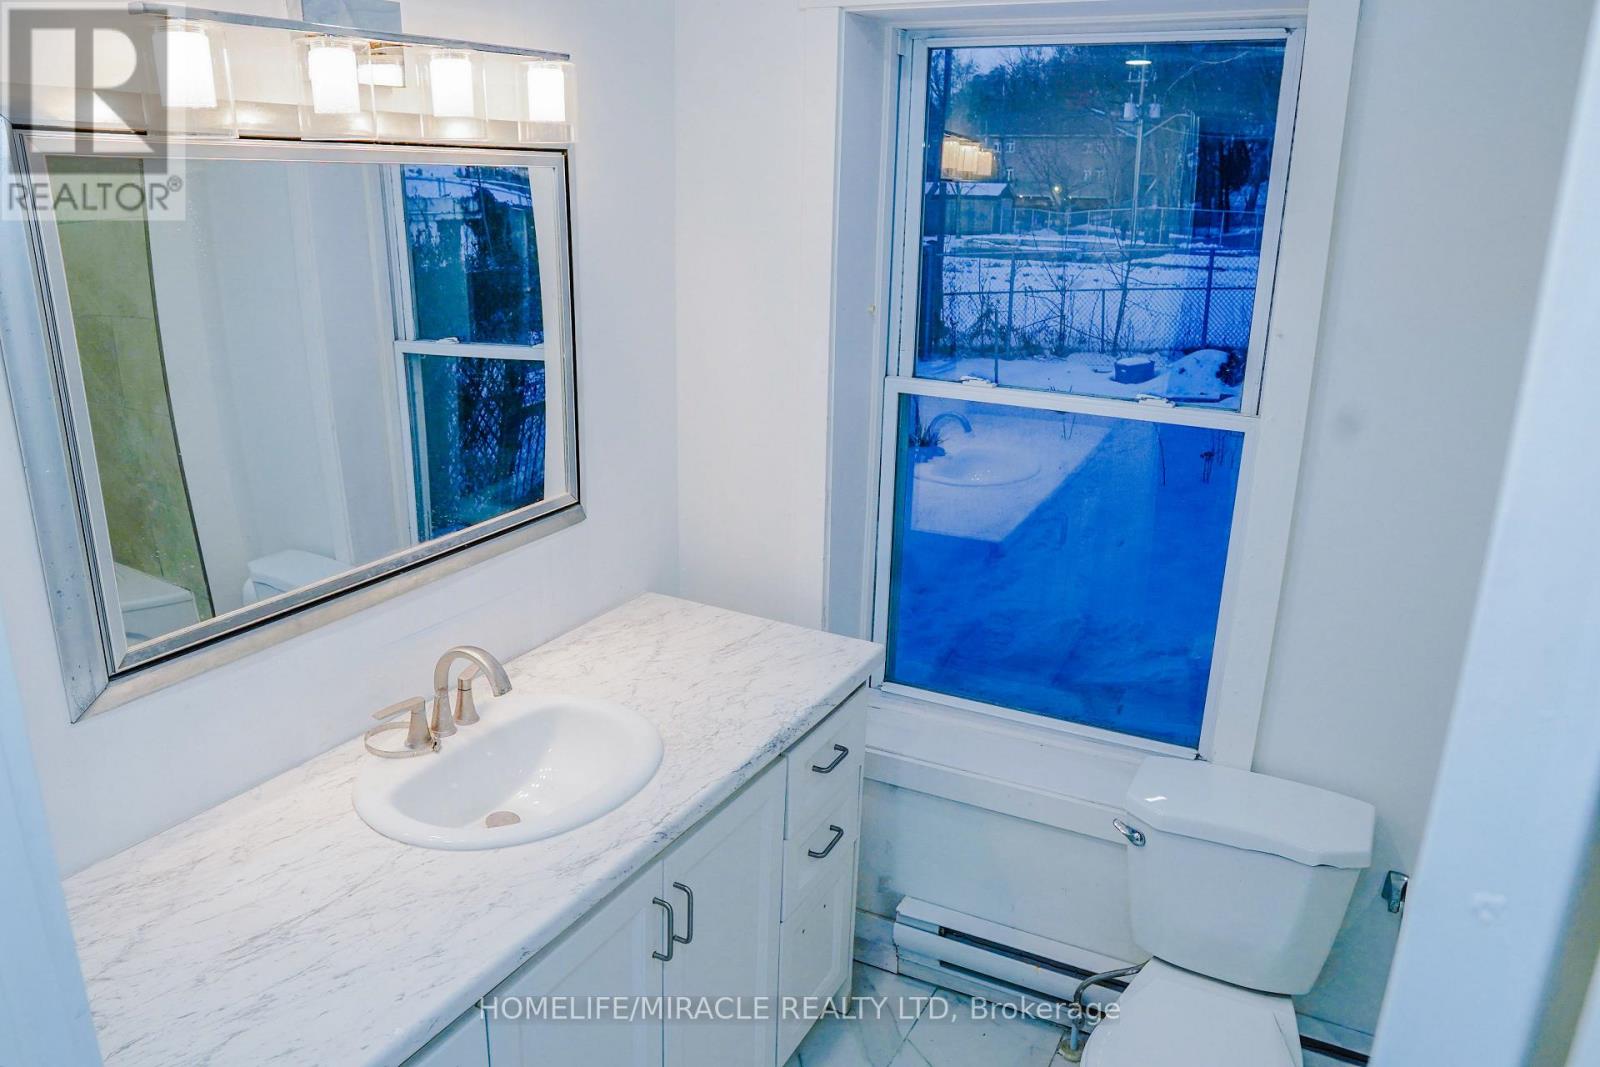
| Main Level | Bathroom | 1.78 m | 1.35 m | 1.78 m x 1.35 m |
| Main Level | Den | 2.37 m | 2.25 m | 2.37 m x 2.25 m |
| Upper Level | Bedroom | 2 m | 1.91 m | 2 m x 1.91 m |
| Upper Level | Bathroom | 3.04 m | 2.67 m | 3.04 m x 2.67 m |
| Upper Level | Bedroom 2 | 1.78 m | 1.34 m | 1.78 m x 1.34 m |
| Upper Level | Bedroom 3 | 2.8 m | 3.15 m | 2.8 m x 3.15 m |
https://www.realtor.ca/real-estate/30219918/40-parkhill-road-cambridge
Contact Us
Contact us for more information

This REALTOR.ca listing content is owned and licensed by REALTOR® members of The Canadian Real Estate Association
The trademarks REALTOR®, REALTORS®, and the REALTOR® logo are controlled by The Canadian Real Estate Association (CREA) and identify real estate professionals who are members of CREA. The trademarks MLS®, Multiple Listing Service® and the associated logos are owned by The Canadian Real Estate Association (CREA) and identify the quality of services provided by real estate professionals who are members of CREA. The trademark DDF® is owned by The Canadian Real Estate Association (CREA) and identifies CREA's Data Distribution Facility (DDF®)
September 01 2026 05:03:48
Toronto Regional Real Estate Board
Homelife/miracle Realty Ltd