
40 Maplehurst Square Brampton, Ontario L6Z 1J6
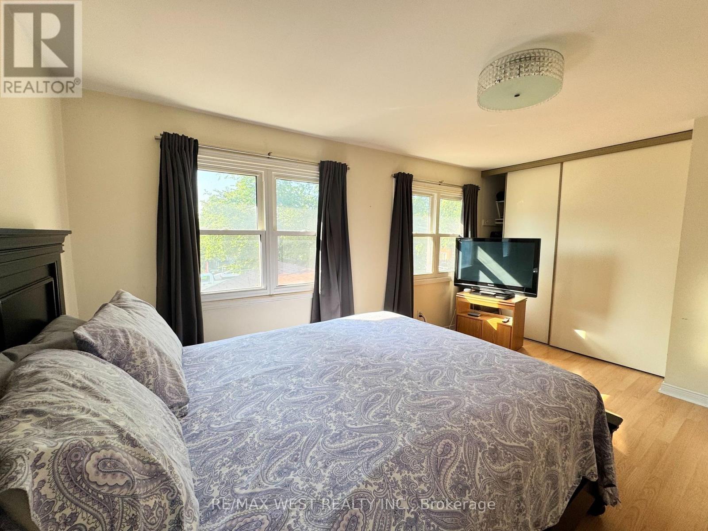
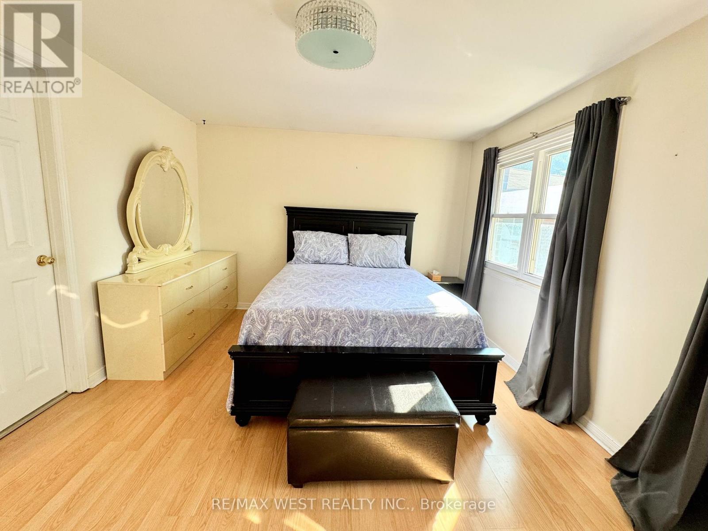
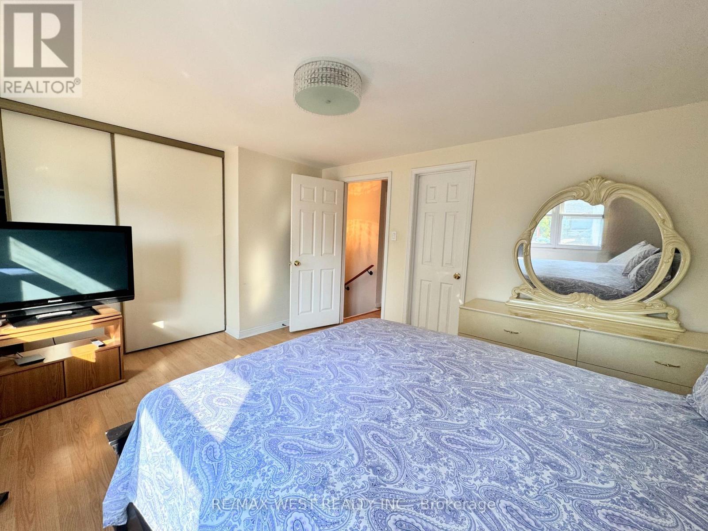
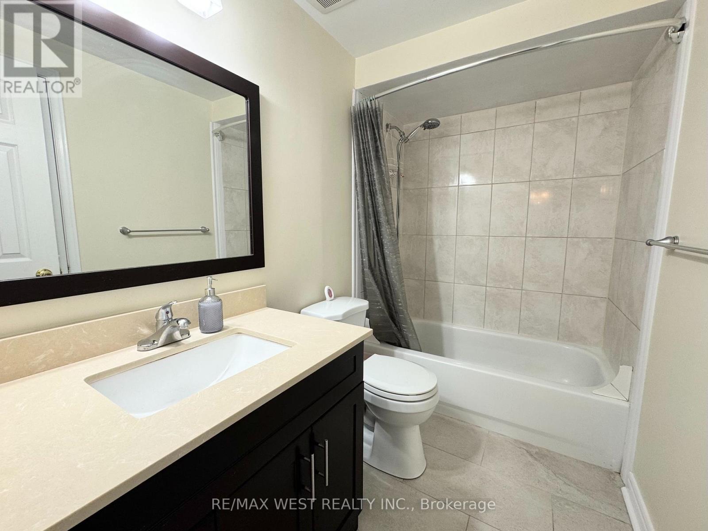
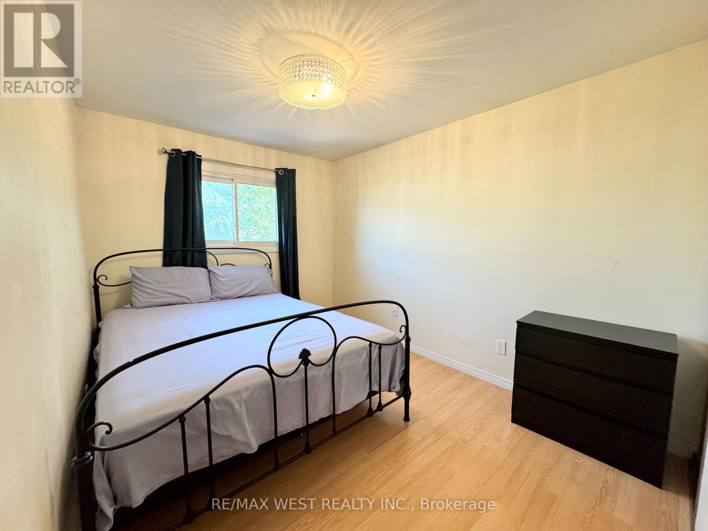
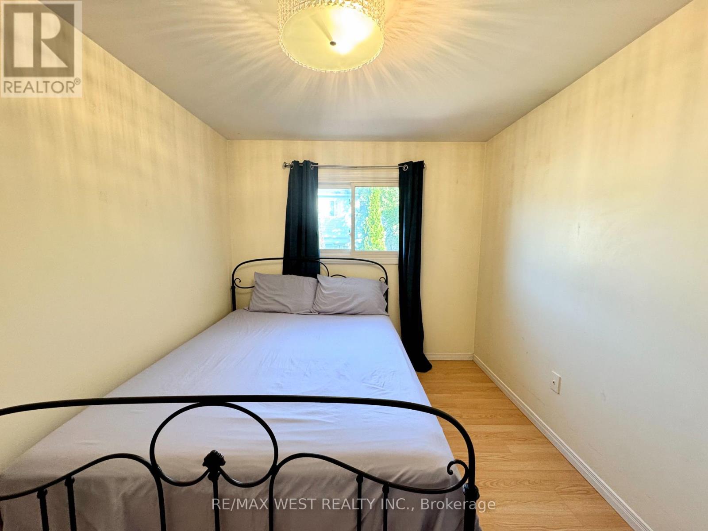
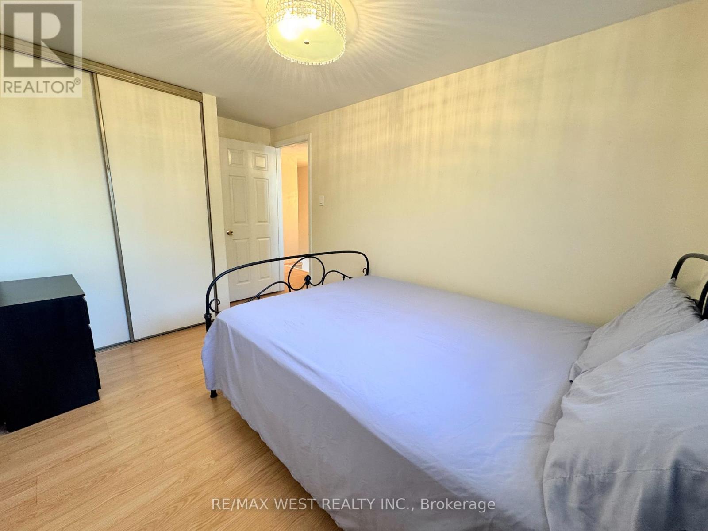
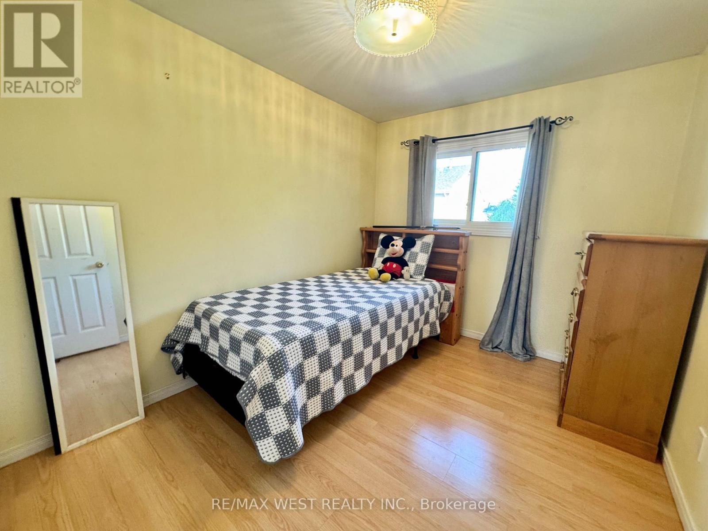
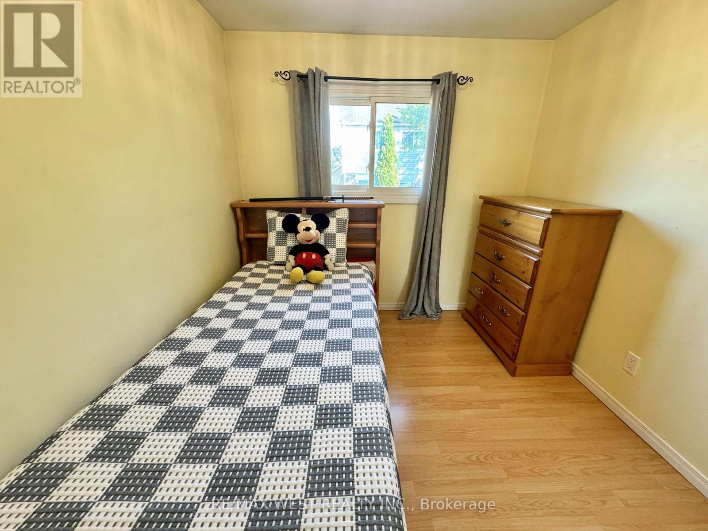
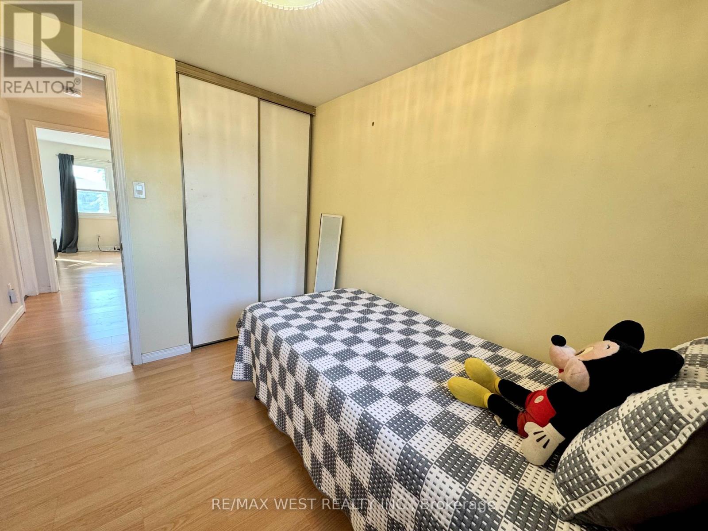

3 Bedroom
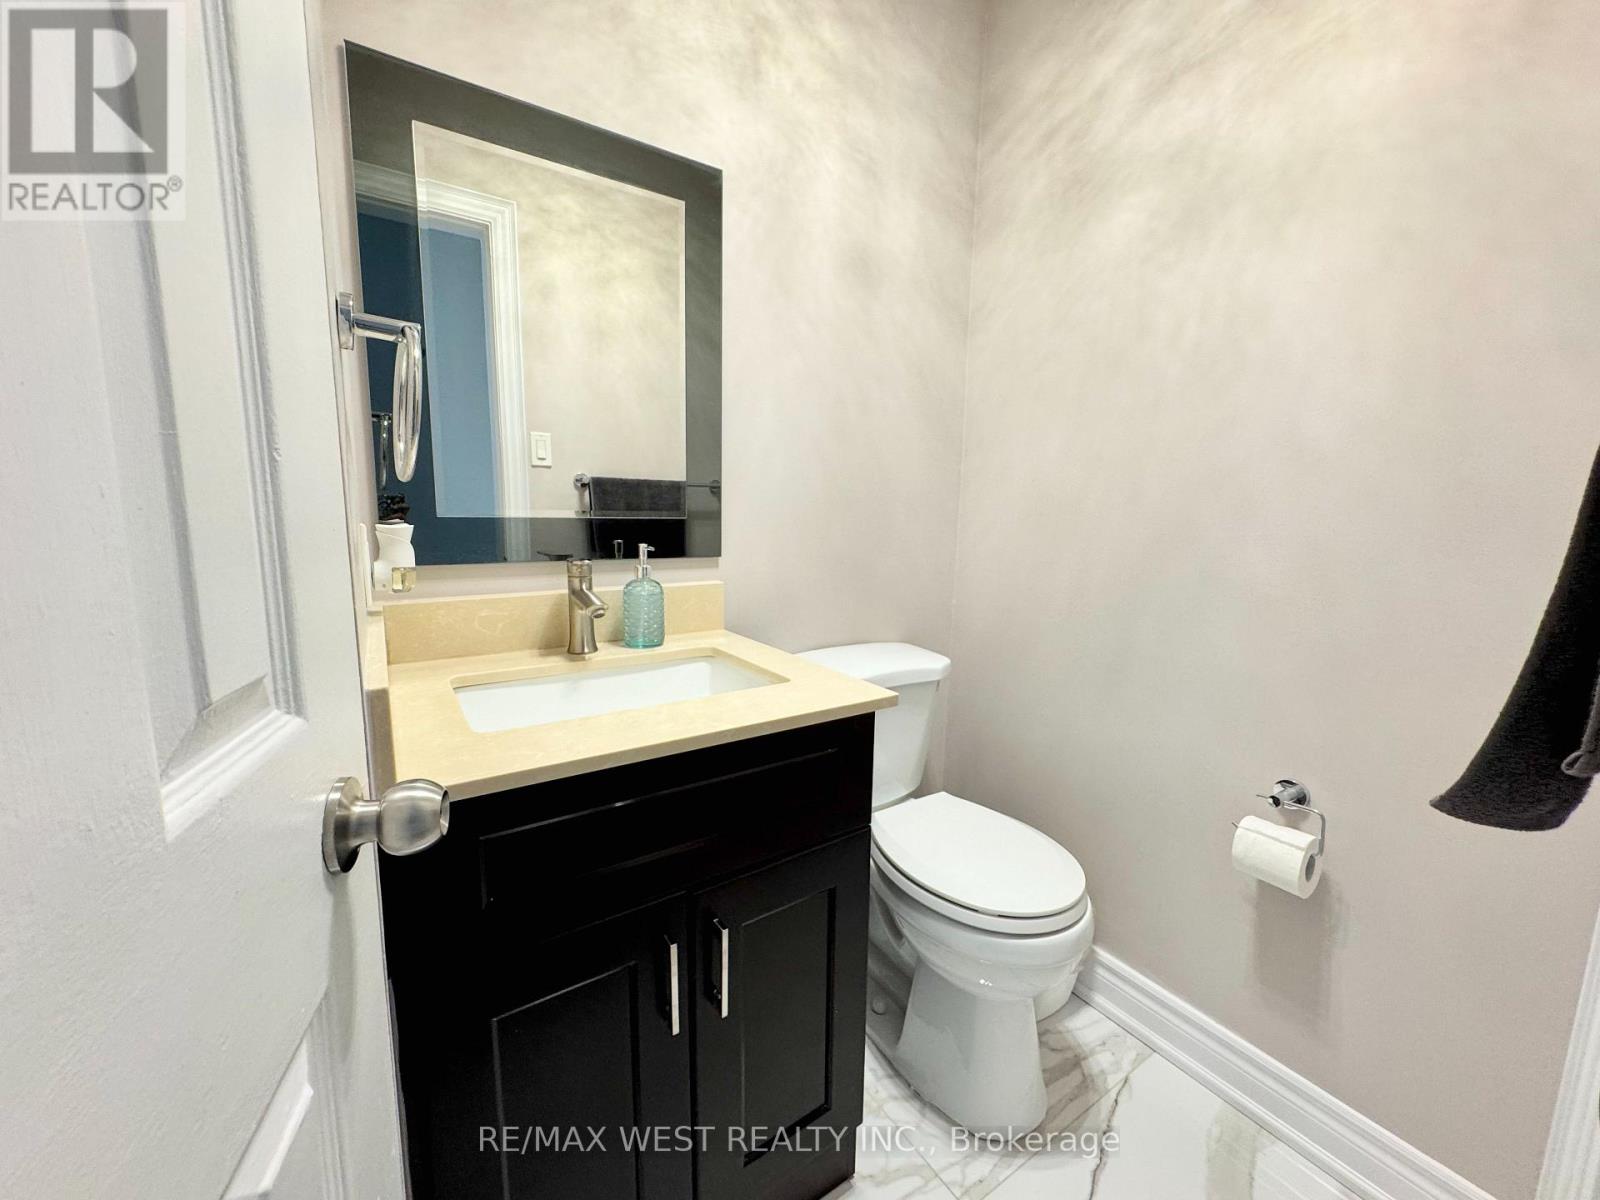
2 Bathroom
1,100 - 1,500 sqft
Central Air Conditioning
Forced Air
$699,700
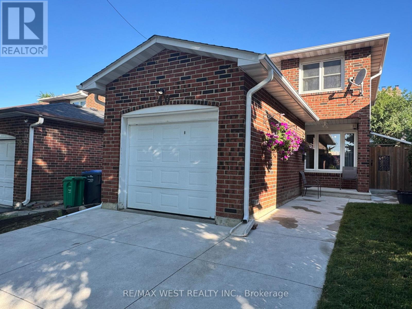
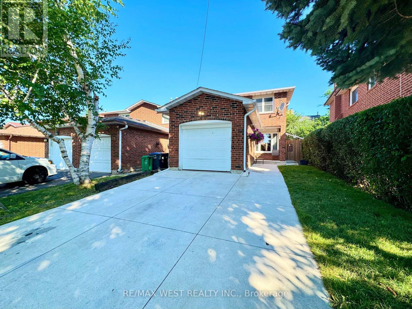
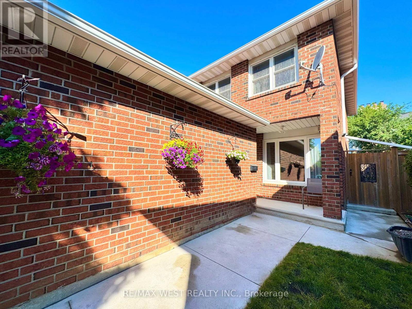
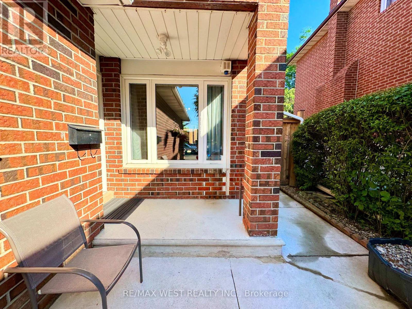
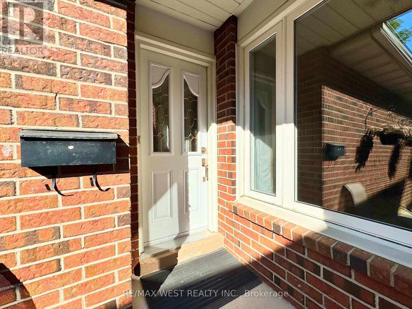
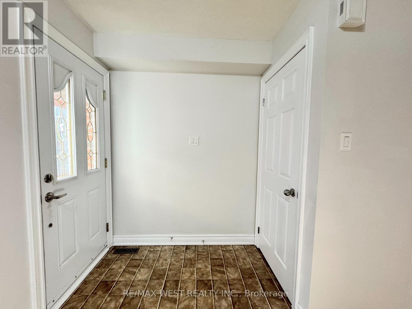
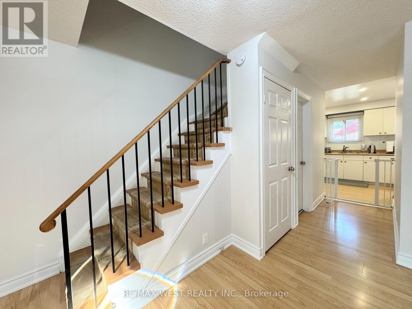
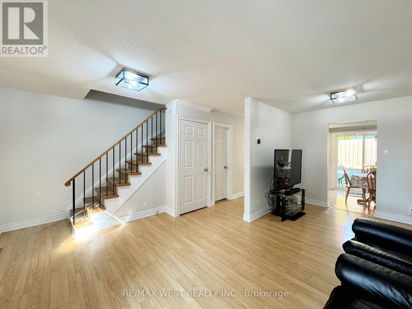
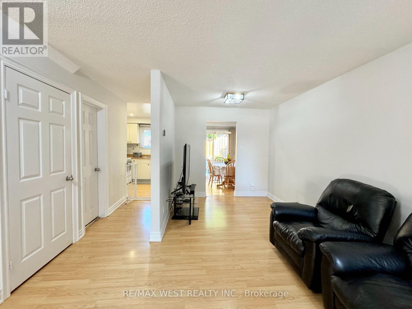
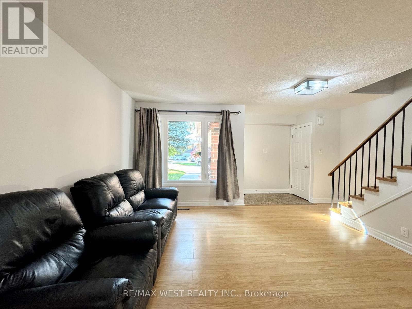
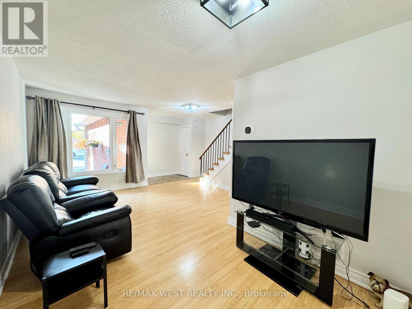
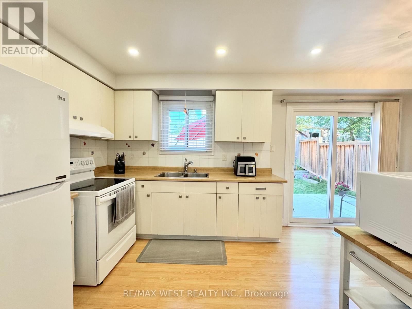
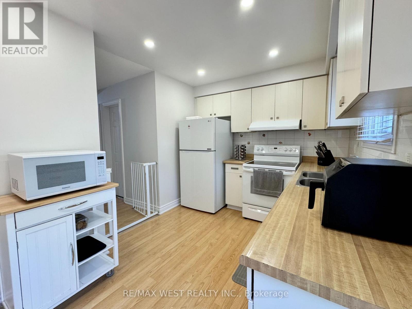
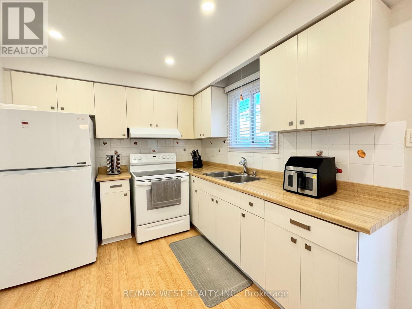
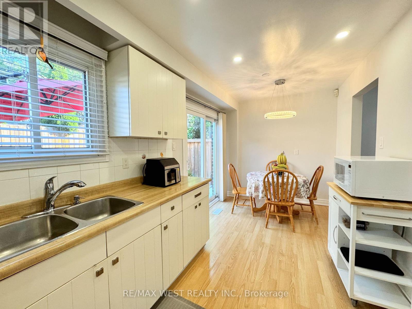
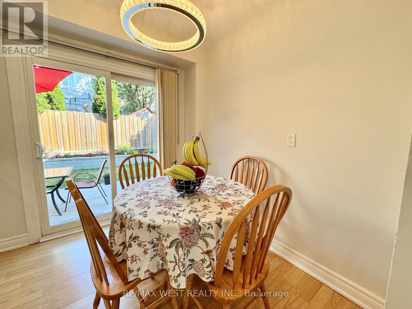
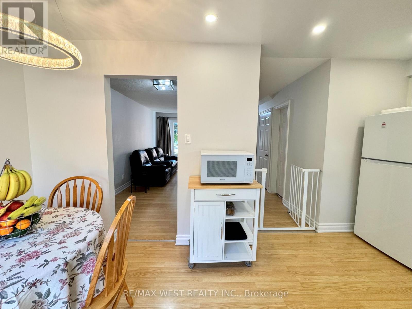
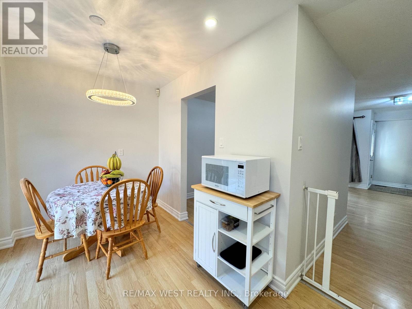
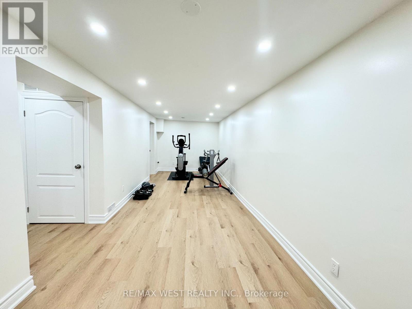
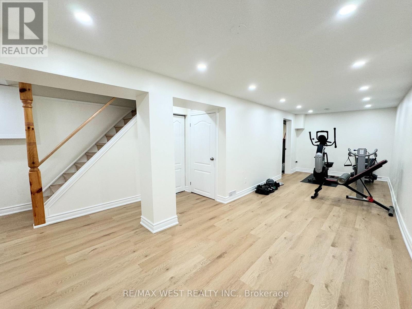
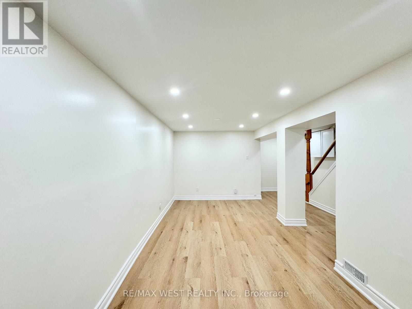
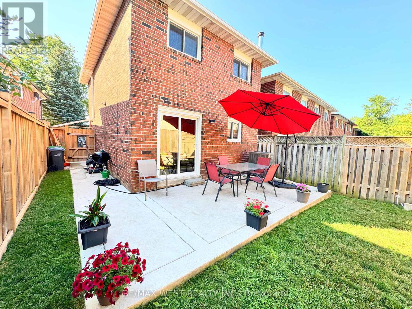
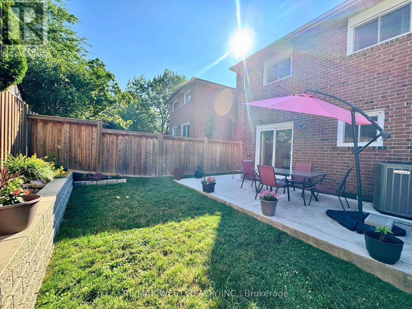
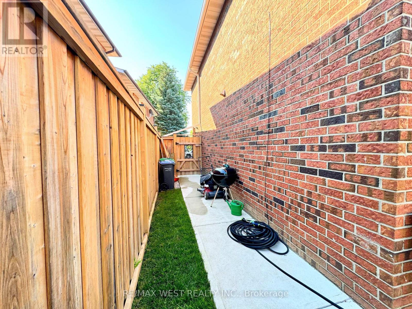
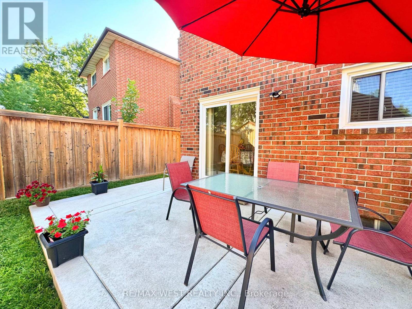
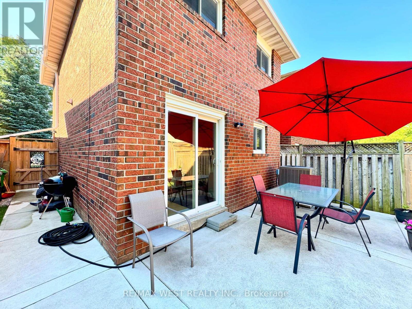
Discover your dream home in the highly desirable Heart Lake community! Nestled on a quiet court, this meticulously maintained family residence offers remarkable curb appeal and is truly move-in ready. Enjoy the convenience of a concrete driveway with space for four vehicles, an attached garage with remote entry, and professionally landscaped grounds featuring wraparound walkways that lead to a secluded patio-ideal for summer gatherings. Step inside to a bright, spacious kitchen with a walkout to a beautifully landscaped backyard, complete with raised garden beds for your private oasis. The newly renovated open-concept basement boasts stylish vinyl flooring and modern pot lights, providing versatile space for a family room, home office, or recreation area. Perfectly situated within walking distance to shopping, top-rated schools, parks, recreation centres, and scenic trails, this exceptional home blends comfort, convenience, and a prime location-a rare chance to own in one of Heart Lake's most coveted neighbourhoods. (id:15069)
Property Details
| MLS® Number | W13582012 |
| Property Type | Single Family |
| Community Name | Heart Lake East |
| Amenities Near By | Public Transit, Schools |
| Community Features | Community Centre |
| Equipment Type | Water Heater - Gas, Water Heater |
| Parking Space Total | 5 |
| Rental Equipment Type | Water Heater - Gas, Water Heater |
Building
| Bathroom Total | 2 |
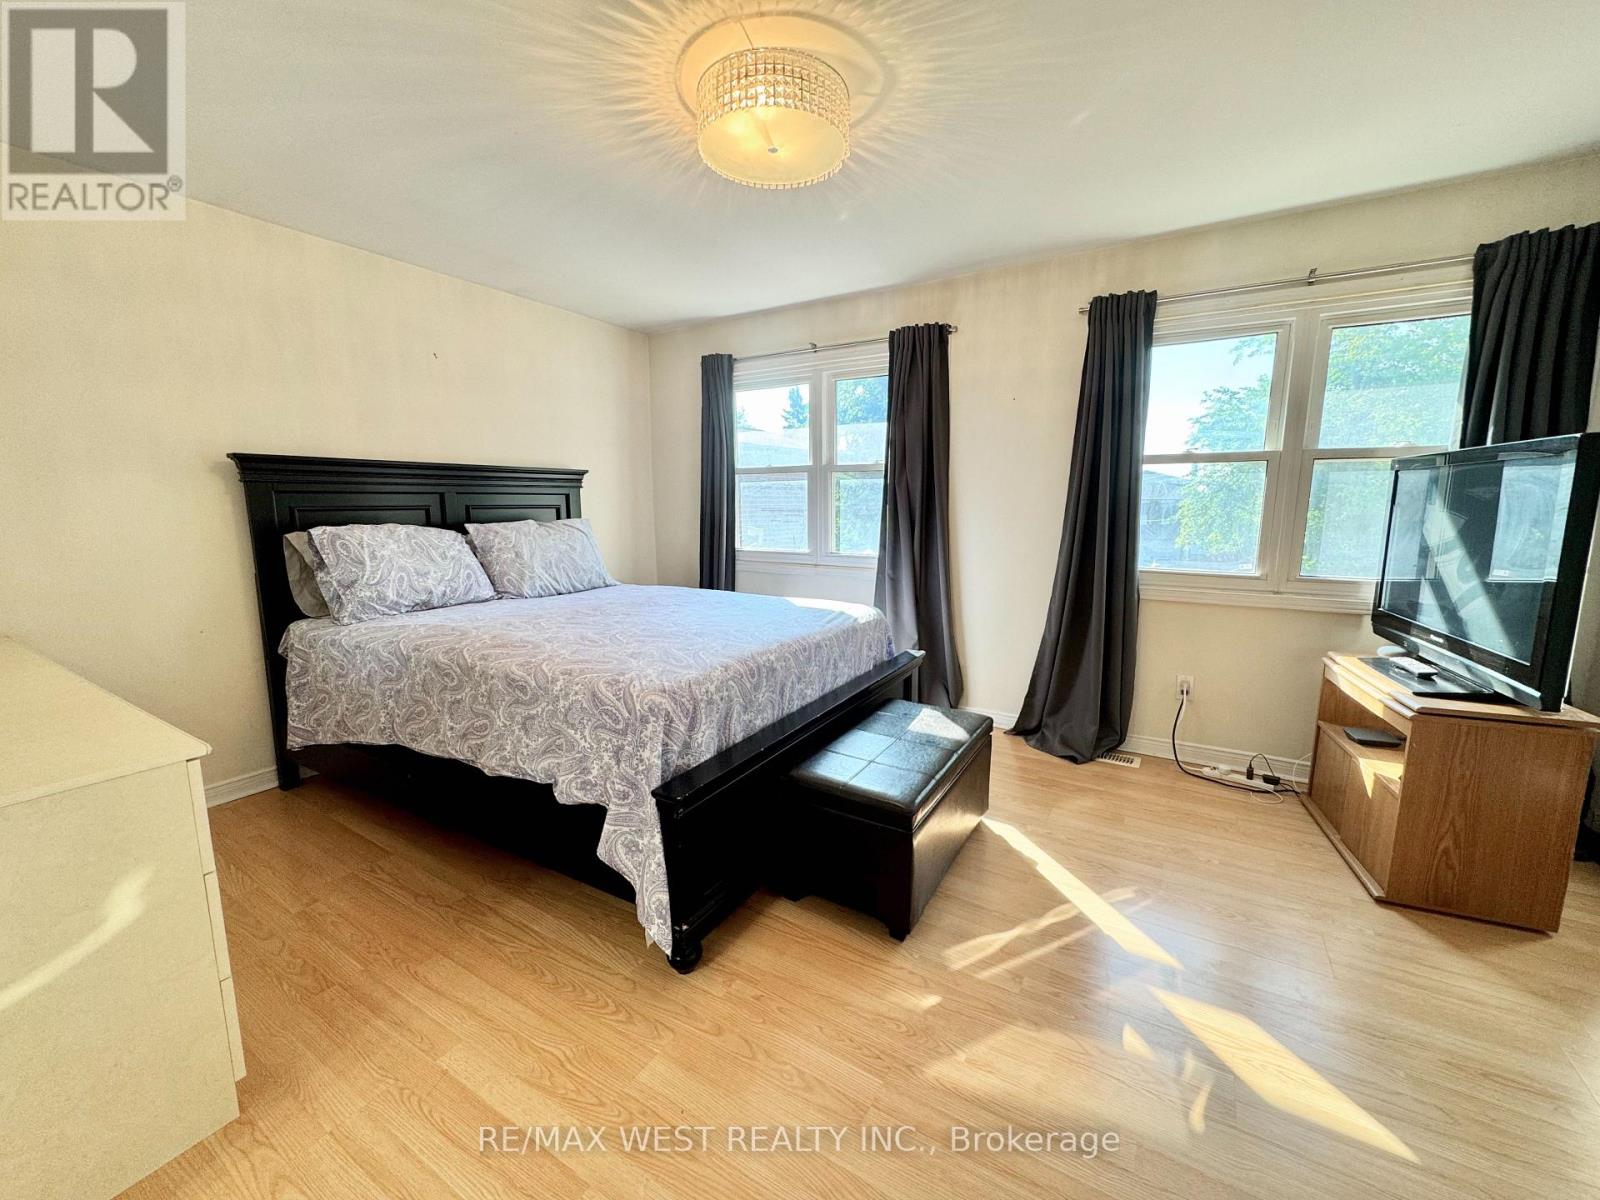
| Bedrooms Above Ground | 3 |
| Bedrooms Total | 3 |
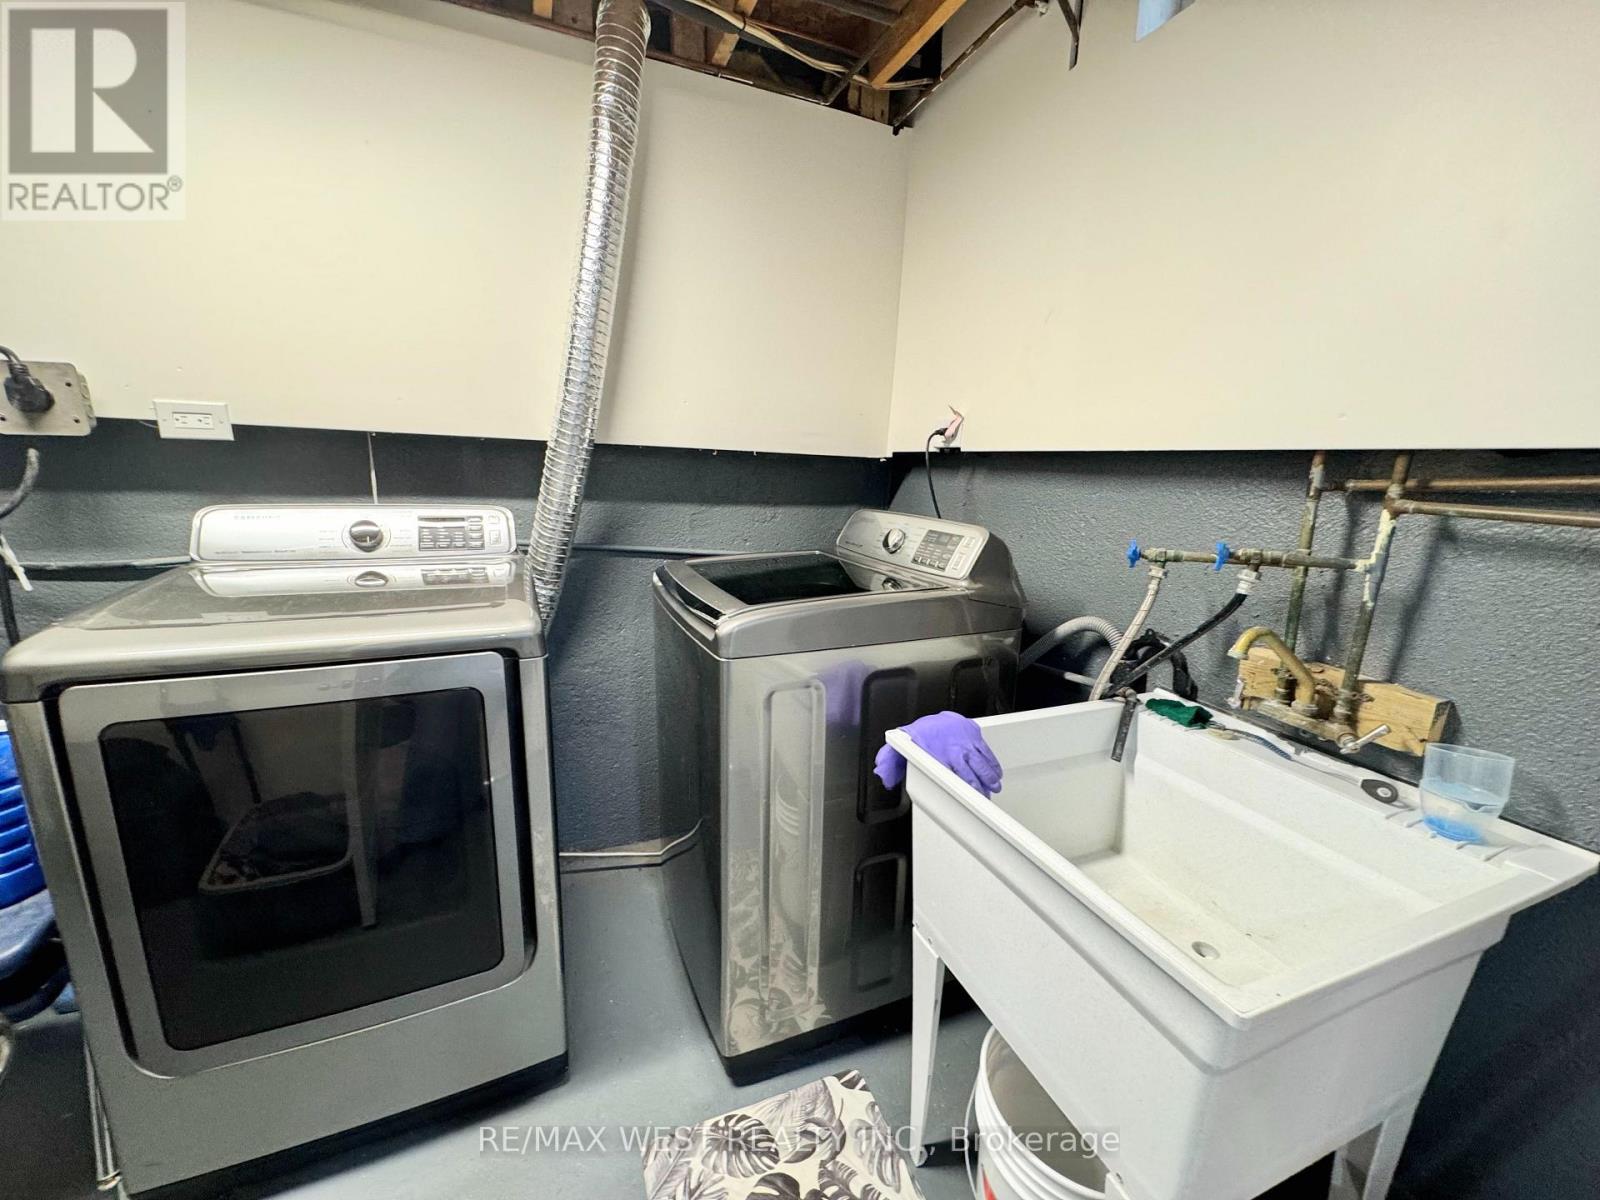
| Appliances | Garage Door Opener Remote(s), Dryer, Garage Door Opener, Stove, Washer, Refrigerator |
| Basement Development | Finished |
| Basement Type | N/a (finished) |
| Construction Style Attachment | Detached |
| Cooling Type | Central Air Conditioning |
| Exterior Finish | Brick |
| Foundation Type | Concrete |
| Half Bath Total | 1 |
| Heating Fuel | Natural Gas |
| Heating Type | Forced Air |
| Stories Total | 2 |
| Size Interior | 1,100 - 1,500 Sqft |
| Type | House |
| Utility Water | Municipal Water |
Parking
| Attached Garage | |
| Garage |
Land
| Acreage | No |
| Fence Type | Fenced Yard |
| Land Amenities | Public Transit, Schools |
| Sewer | Sanitary Sewer |
| Size Depth | 100 Ft ,6 In |
| Size Frontage | 27 Ft |
| Size Irregular | 27 X 100.5 Ft |
| Size Total Text | 27 X 100.5 Ft |
Contact Us
Contact us for more information

This REALTOR.ca listing content is owned and licensed by REALTOR® members of The Canadian Real Estate Association
The trademarks REALTOR®, REALTORS®, and the REALTOR® logo are controlled by The Canadian Real Estate Association (CREA) and identify real estate professionals who are members of CREA. The trademarks MLS®, Multiple Listing Service® and the associated logos are owned by The Canadian Real Estate Association (CREA) and identify the quality of services provided by real estate professionals who are members of CREA. The trademark DDF® is owned by The Canadian Real Estate Association (CREA) and identifies CREA's Data Distribution Facility (DDF®)
July 20 2026 12:01:10
Toronto Regional Real Estate Board
RE/MAX West Realty Inc.