
40 Ellendale Drive North Bay, Ontario P1B 8X6

3 Bedroom
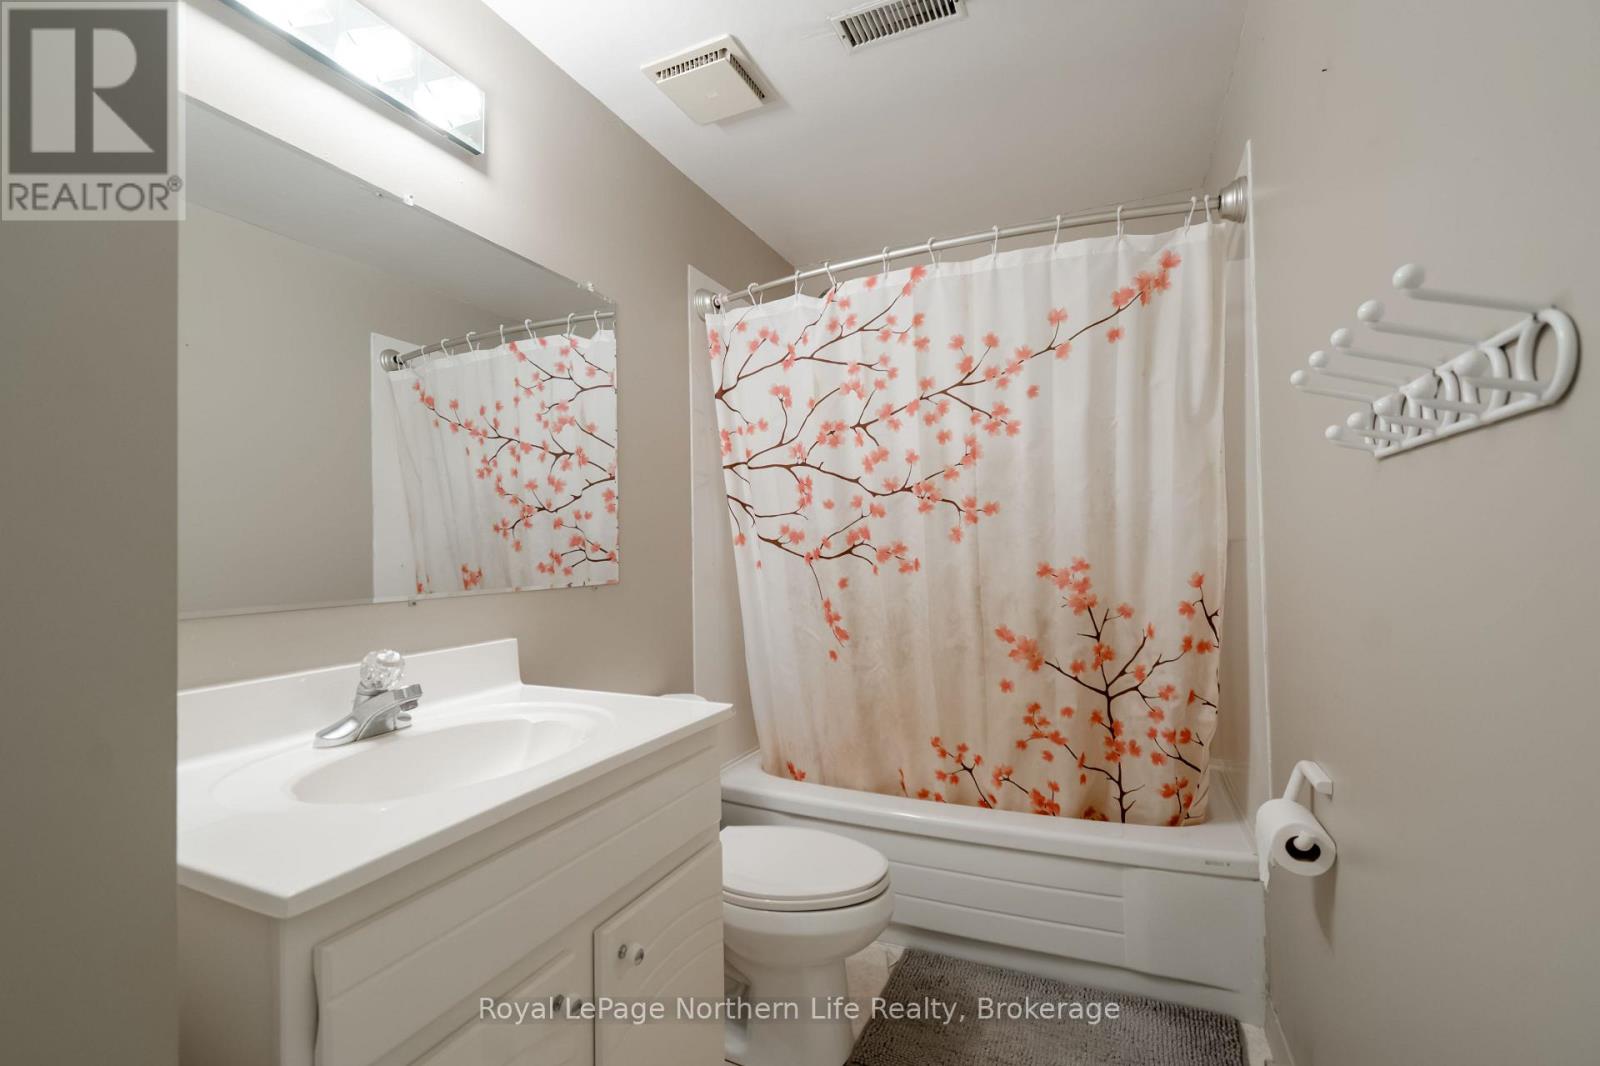
3 Bathroom
1,100 - 1,500 sqft
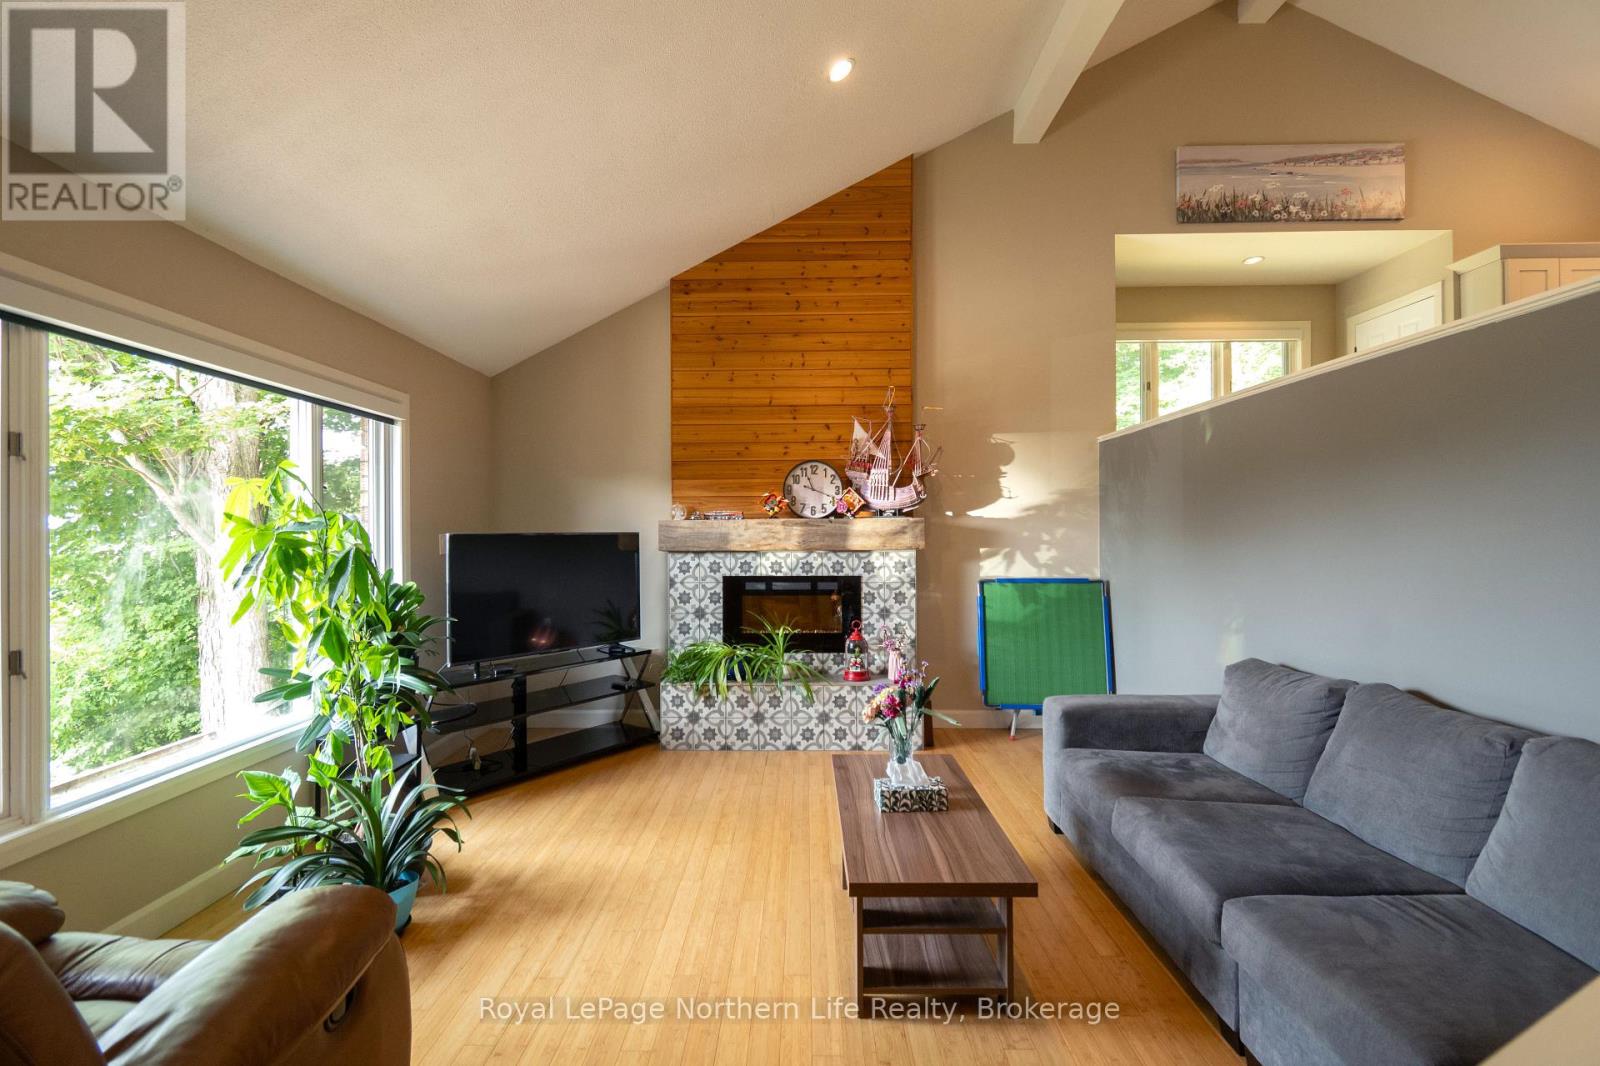
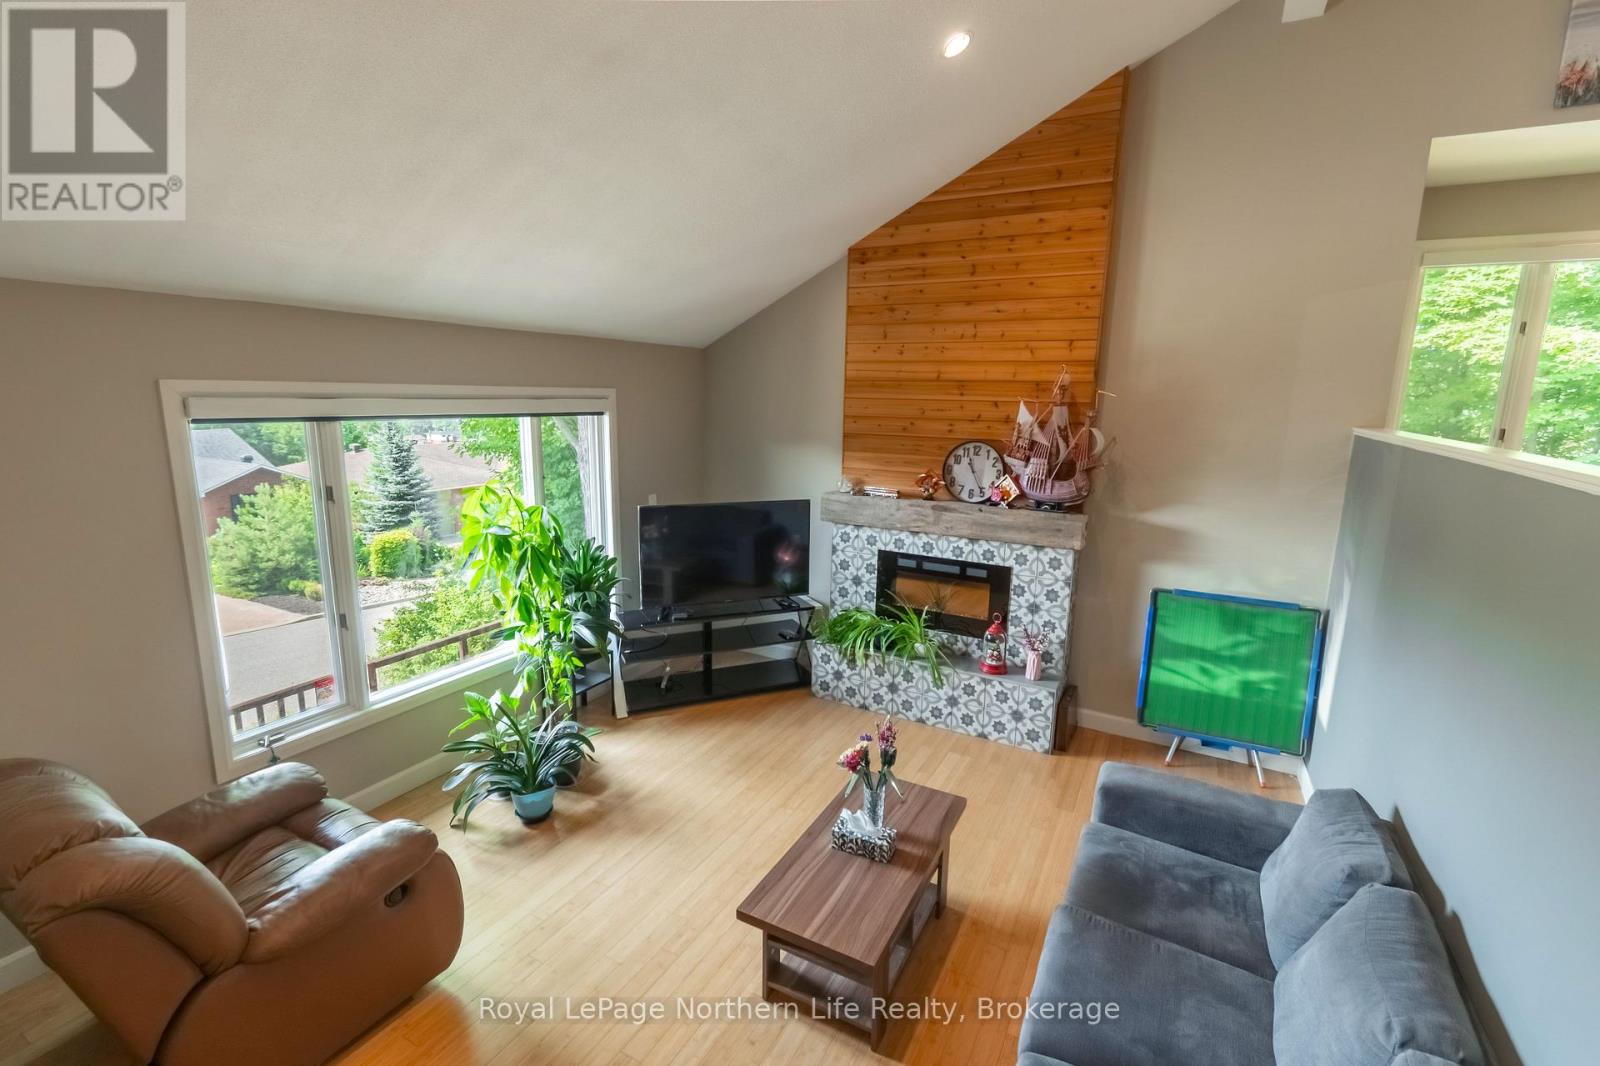
Fireplace
Central Air Conditioning
Forced Air
$669,900
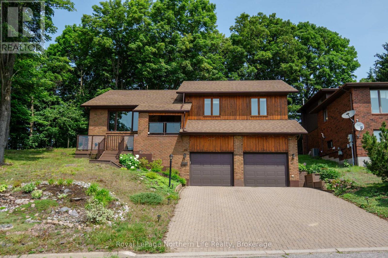
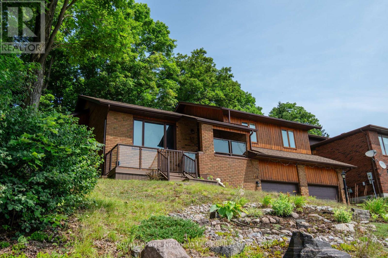
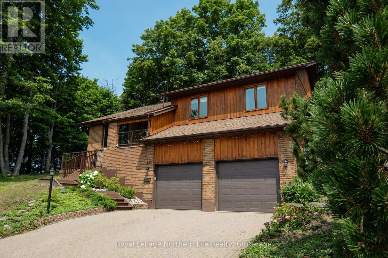
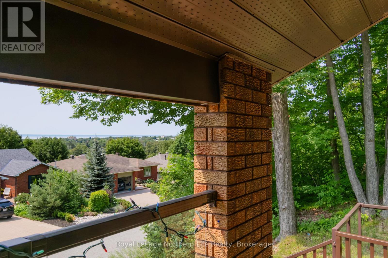
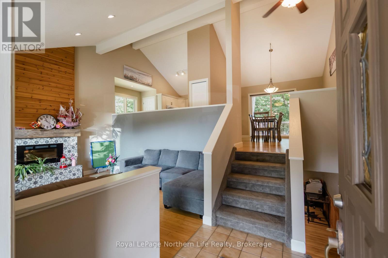
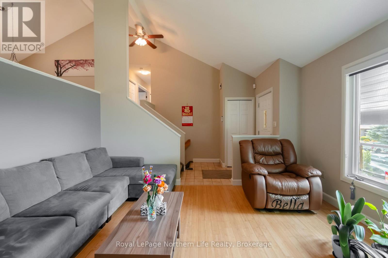
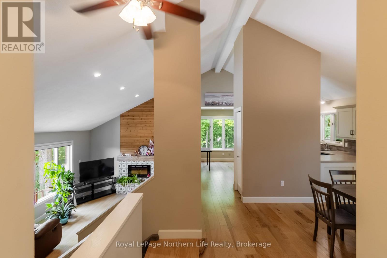
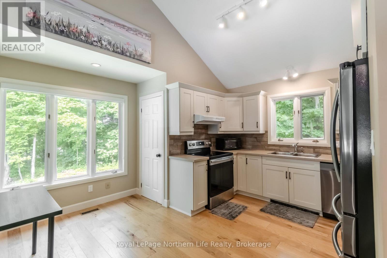
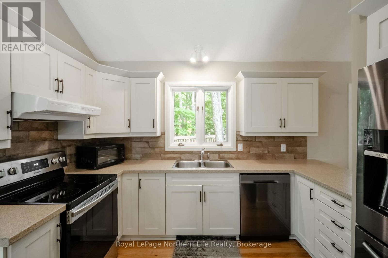
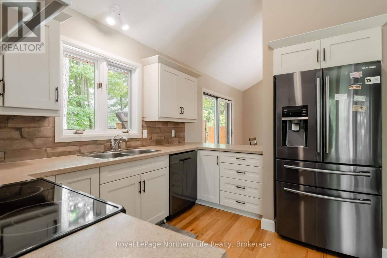
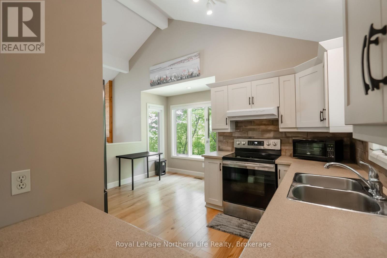
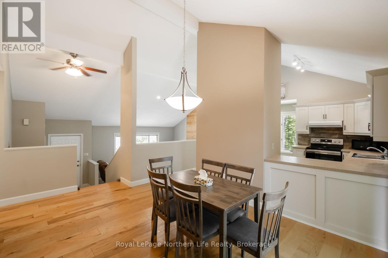
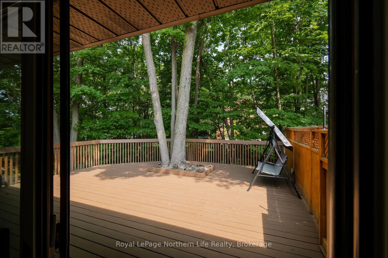
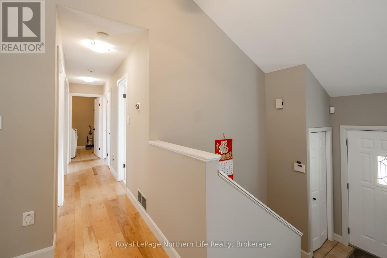
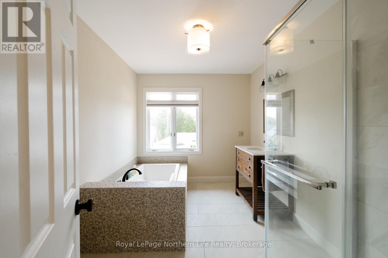
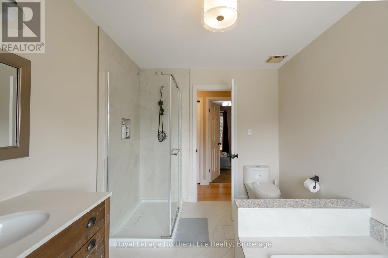
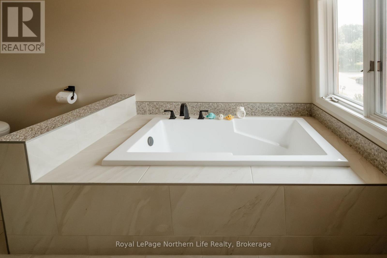
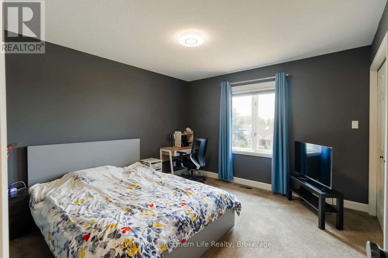
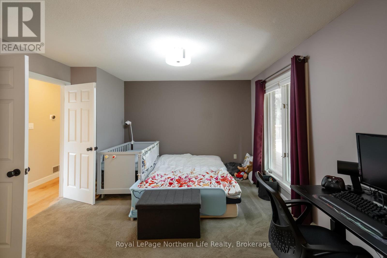
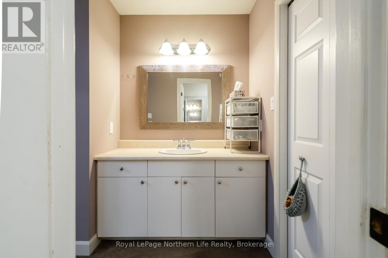
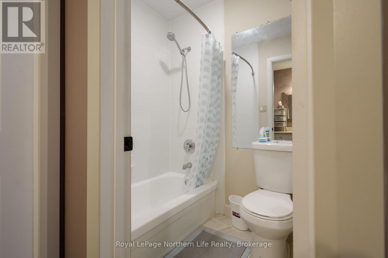
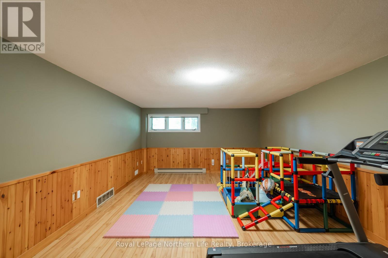
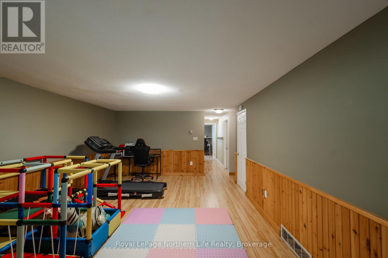
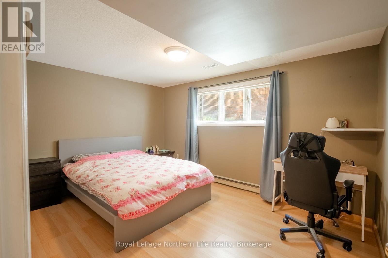
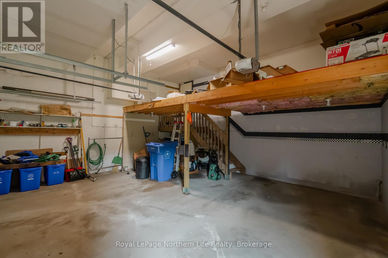
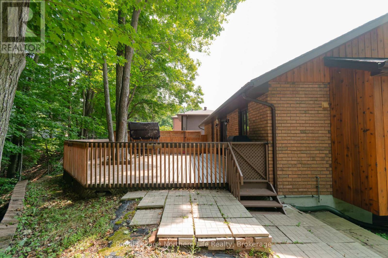
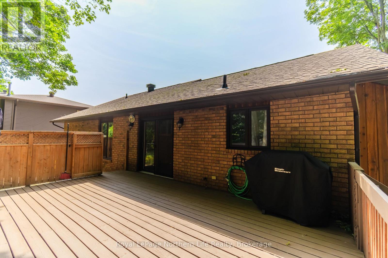
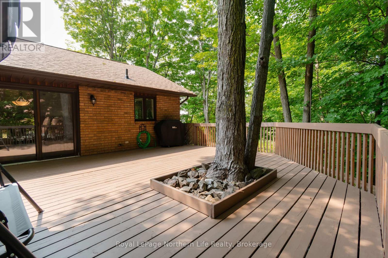
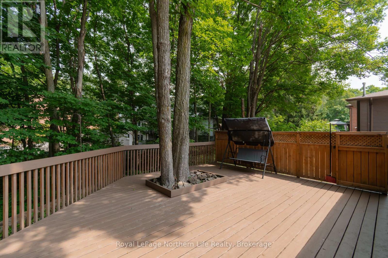
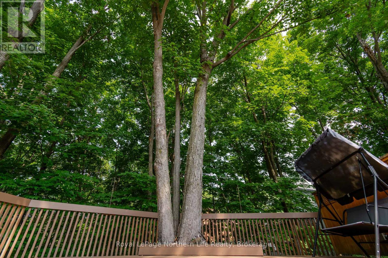
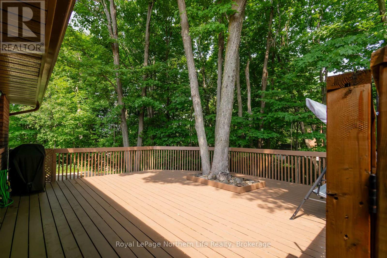
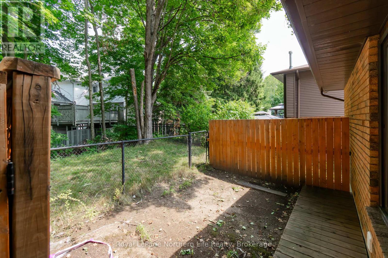
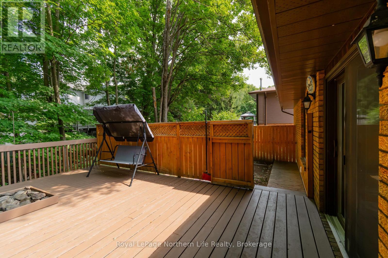
Welcome to 40 Ellendale Drive located in beautiful North Bay. This multi-level home offers a great layout for gathering, entertaining, and raising a family. The main living space is framed by elevated kitchen and dining areas, blending distinct functionality with an open, breezy atmosphere. Step right out to your quiet deck and tree-lined backyard, or relax inside while taking in sunsets and views of Lake Nipissing and the city. The home features 3 spacious bedrooms and 3 full bathrooms, including a private ensuite in the primary bedroom. Downstairs, the basement offers a generously sized rec room with access to the crawl space and a bonus room. This provides loads of storage and leaves your double-car garage free for vehicles and big toys. Ellendale is part of an enclosed neighbourhood with low traffic and relatively low turnover. When people move in, they like to stay! With walking trails, golf, skiing, and snowboarding nearby, why would you want to leave? Book your showing today! (id:15069)
Property Details
| MLS® Number | X13607676 |
| Property Type | Single Family |
| Community Name | Widdifield |
| Amenities Near By | Hospital, Public Transit, Ski Area, Golf Nearby |
| Community Features | School Bus |
| Equipment Type | Water Heater - Tankless, Water Heater |
| Features | Cul-de-sac, Sloping |
| Parking Space Total | 6 |
| Rental Equipment Type | Water Heater - Tankless, Water Heater |
| Structure | Deck, Porch |
| View Type | Lake View, City View |
Building
| Bathroom Total | 3 |
| Bedrooms Above Ground | 2 |
| Bedrooms Below Ground | 1 |
| Bedrooms Total | 3 |
| Age | 31 To 50 Years |
| Appliances | Water Heater - Tankless, Central Vacuum, Dishwasher, Stove, Refrigerator |
| Basement Type | Partial |
| Construction Style Attachment | Detached |
| Cooling Type | Central Air Conditioning |
| Exterior Finish | Brick Veneer, Wood |
| Fireplace Present | Yes |
| Fireplace Total | 1 |
| Fireplace Type | Insert |
| Foundation Type | Block |
| Heating Fuel | Natural Gas |
| Heating Type | Forced Air |
| Size Interior | 1,100 - 1,500 Sqft |
| Type | House |
| Utility Water | Municipal Water |
Parking
| Attached Garage | |
| Garage |
Land
| Acreage | No |
| Land Amenities | Hospital, Public Transit, Ski Area, Golf Nearby |
| Sewer | Sanitary Sewer |
| Size Depth | 110 Ft |
| Size Frontage | 60 Ft |
| Size Irregular | 60 X 110 Ft |
| Size Total Text | 60 X 110 Ft |
| Zoning Description | R1 |
Rooms
| Level | Type | Length | Width | Dimensions |
|---|---|---|---|---|
| Basement | Recreational, Games Room | 6.554 m | 4.153 m | 6.554 m x 4.153 m |
| Basement | Other | 2.425 m | 1.855 m | 2.425 m x 1.855 m |
| Basement | Bedroom 3 | 4.155 m | 3.184 m | 4.155 m x 3.184 m |
| Main Level | Living Room | 4.564 m | 4.229 m | 4.564 m x 4.229 m |
| Upper Level | Primary Bedroom | 4.452 m | 3.345 m | 4.452 m x 3.345 m |
| Upper Level | Bedroom | 3.646 m | 3.487 m | 3.646 m x 3.487 m |
| Upper Level | Kitchen | 4.31 m | 3.651 m | 4.31 m x 3.651 m |
| Upper Level | Dining Room | 4.902 m | 3.344 m | 4.902 m x 3.344 m |
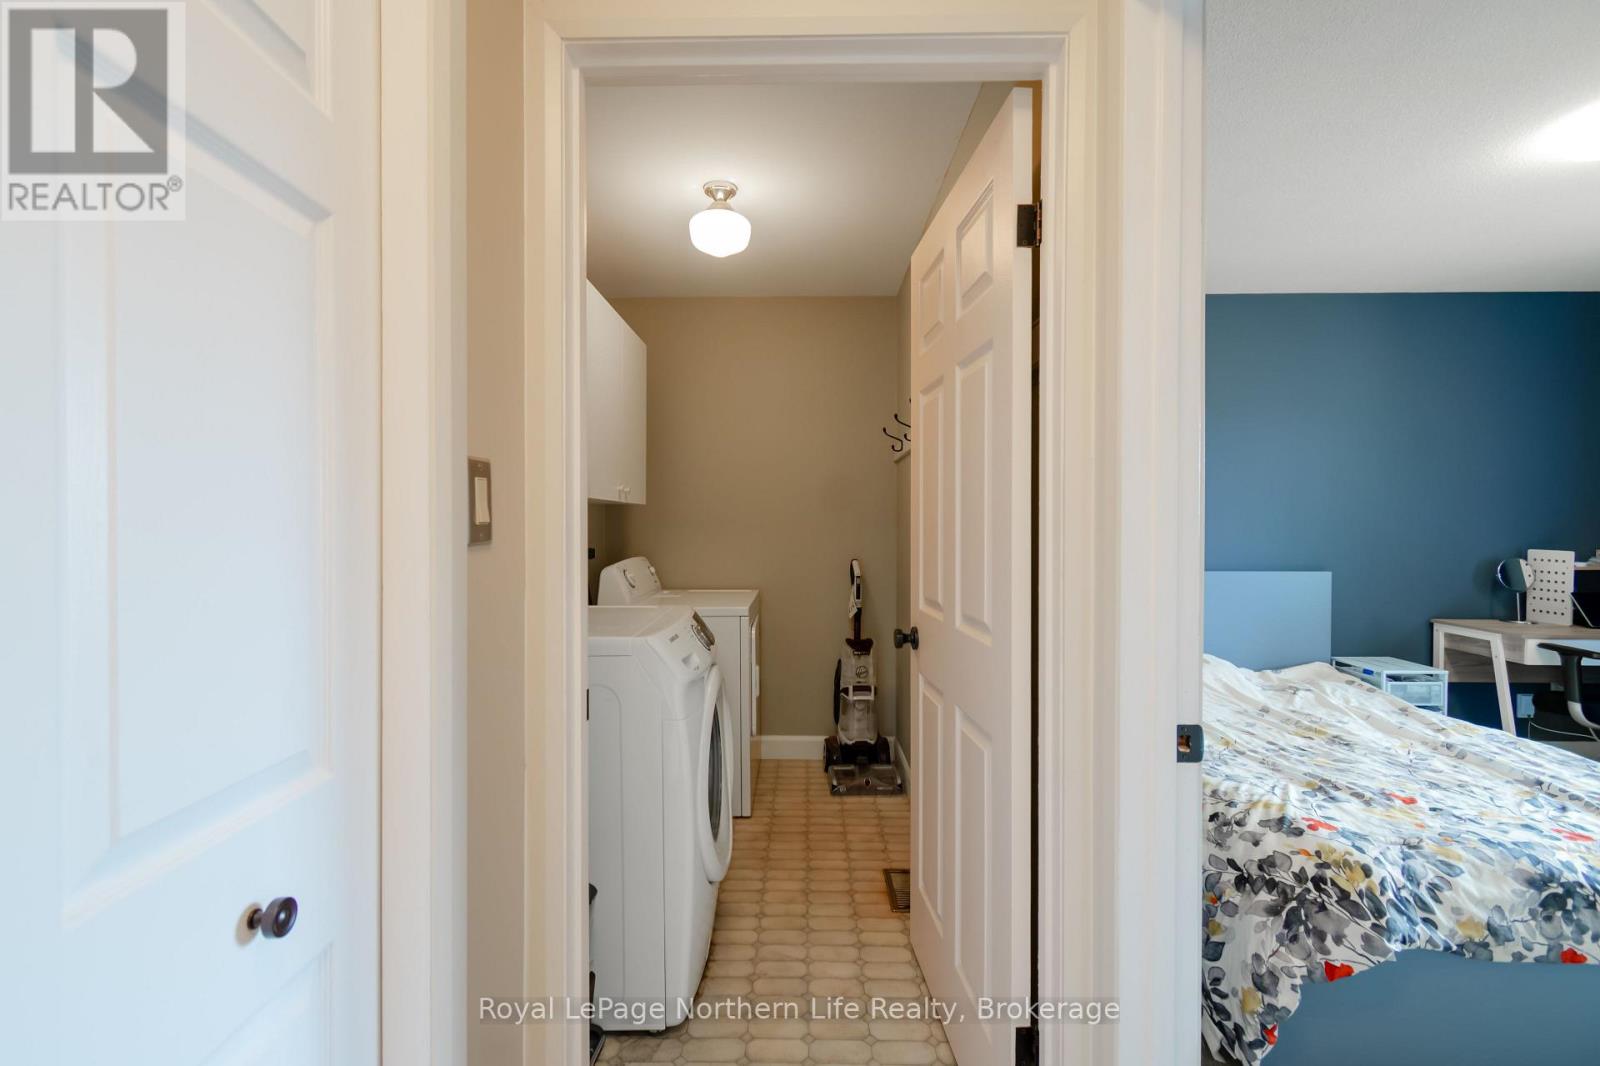
| Upper Level | Laundry Room | 2.451 m | 1.556 m | 2.451 m x 1.556 m |
https://www.realtor.ca/real-estate/30081388/40-ellendale-drive-north-bay-widdifield-widdifield
Contact Us
Contact us for more information

This REALTOR.ca listing content is owned and licensed by REALTOR® members of The Canadian Real Estate Association
The trademarks REALTOR®, REALTORS®, and the REALTOR® logo are controlled by The Canadian Real Estate Association (CREA) and identify real estate professionals who are members of CREA. The trademarks MLS®, Multiple Listing Service® and the associated logos are owned by The Canadian Real Estate Association (CREA) and identify the quality of services provided by real estate professionals who are members of CREA. The trademark DDF® is owned by The Canadian Real Estate Association (CREA) and identifies CREA's Data Distribution Facility (DDF®)
July 27 2026 02:56:49
North Bay and Area REALTORS® Association
Royal LePage Northern Life Realty, Brokerage