
40 Cachet Court Brampton, Ontario L6X 0X2

5 Bedroom
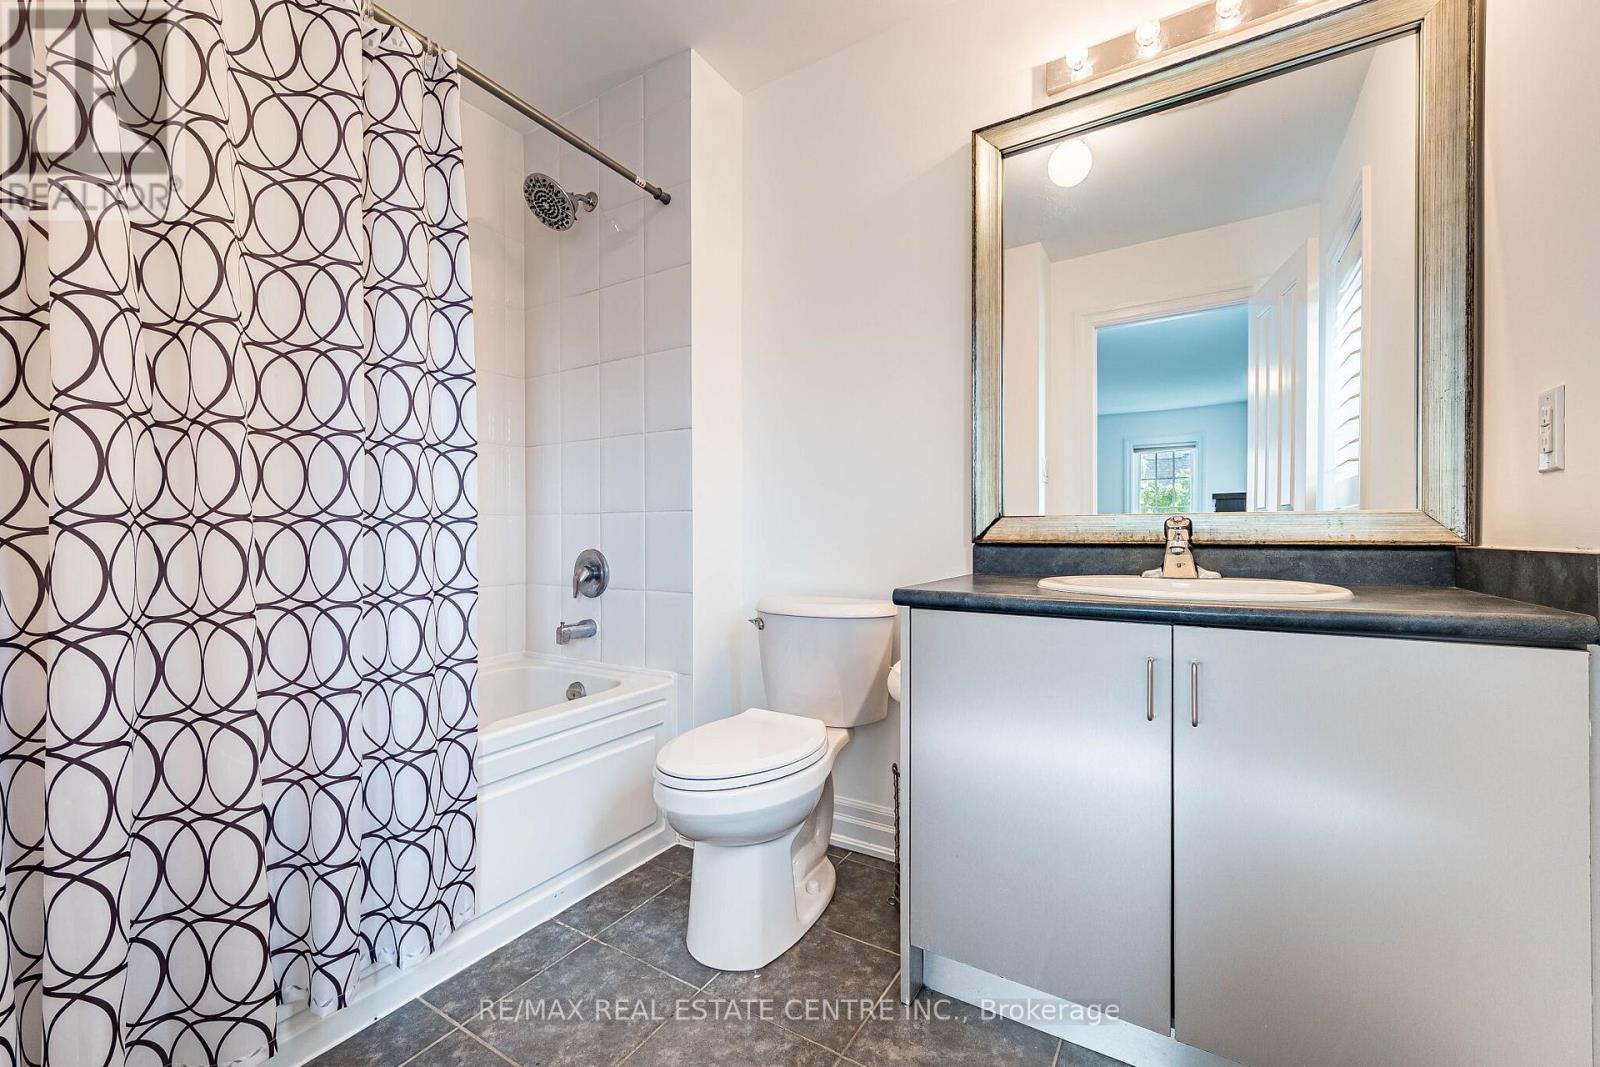
5 Bathroom
3,500 - 5,000 sqft
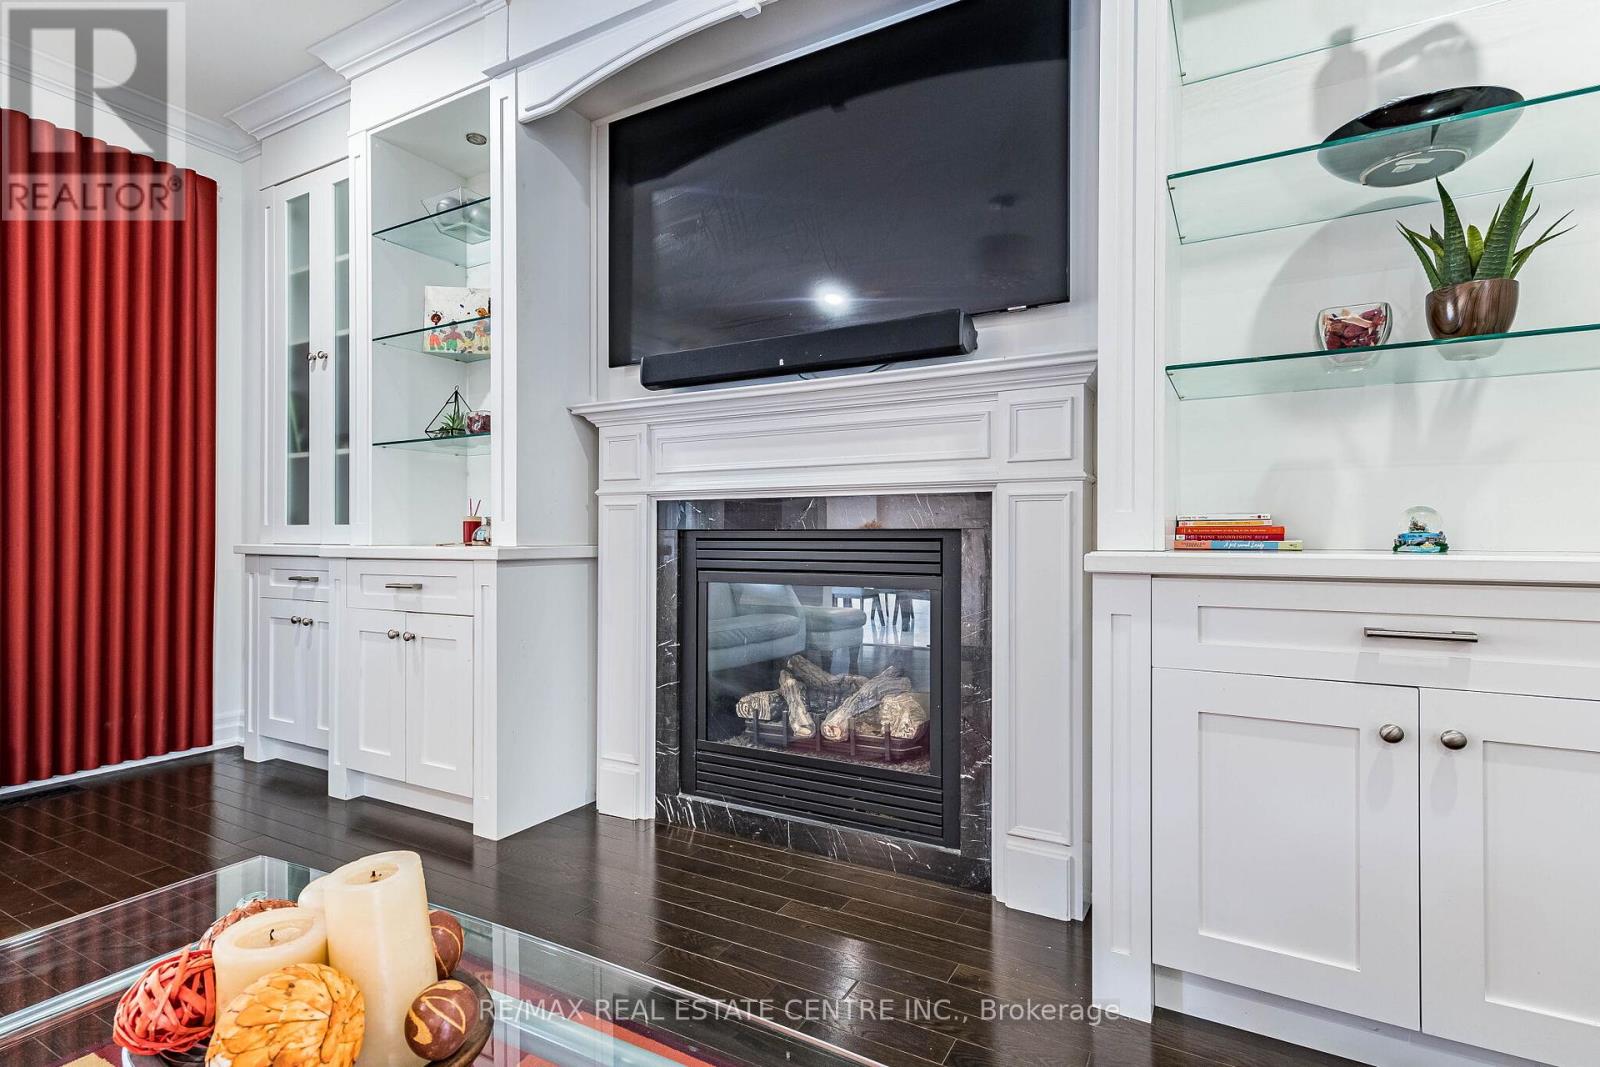
Fireplace
Inground Pool
Central Air Conditioning
Forced Air
$2,149,888
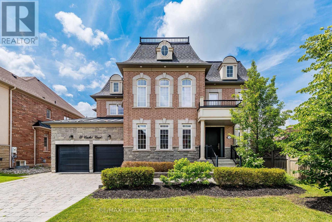
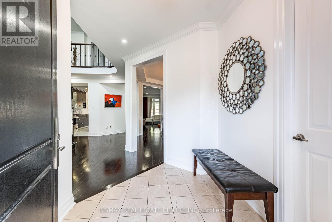
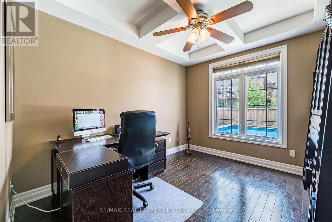
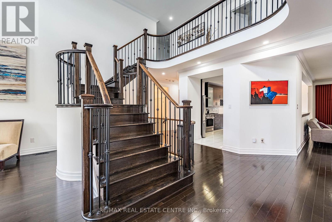
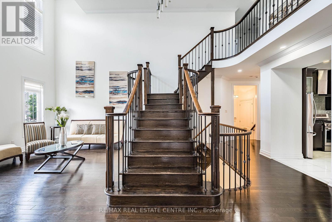
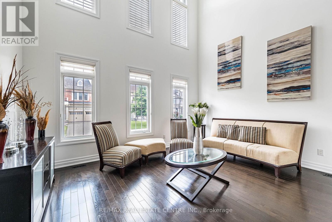
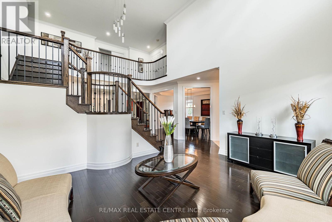
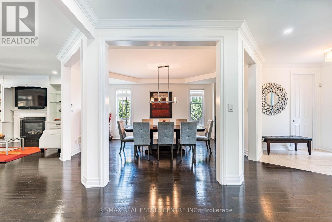
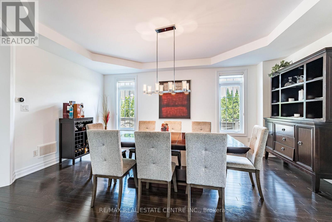
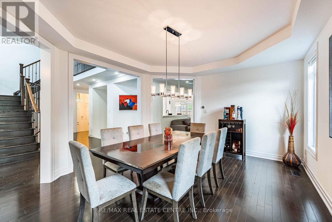
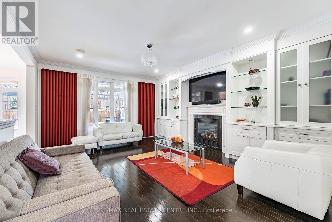
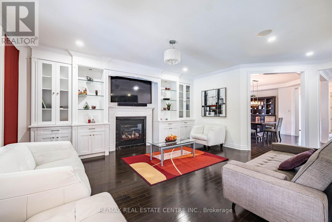
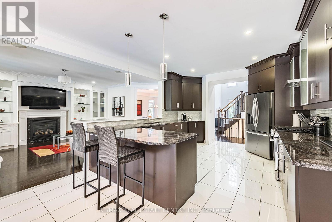
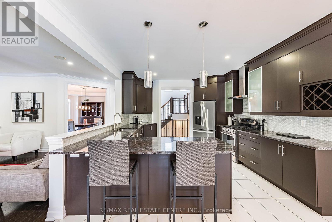
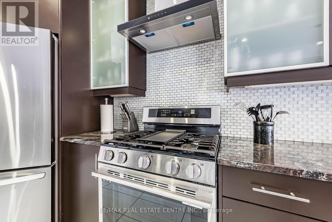
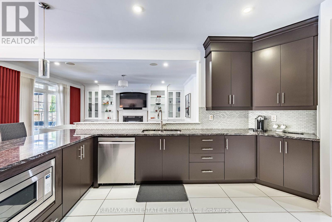
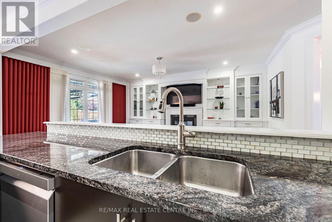
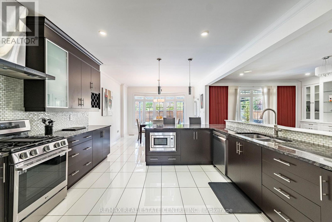
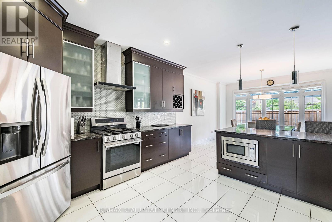
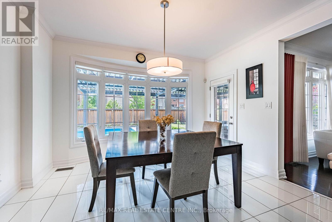
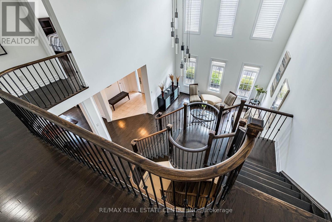
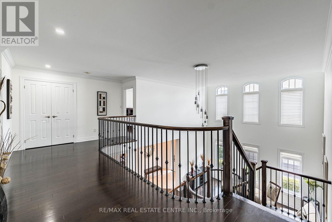
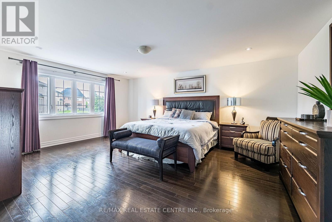
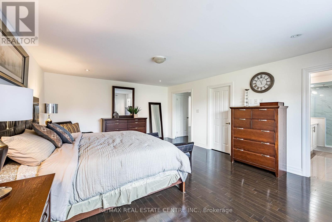
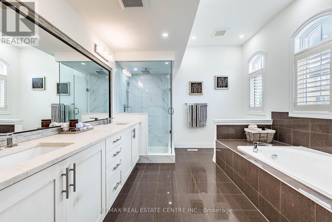
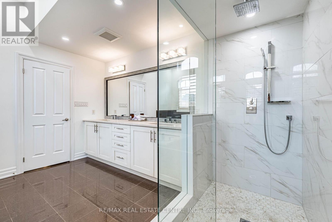
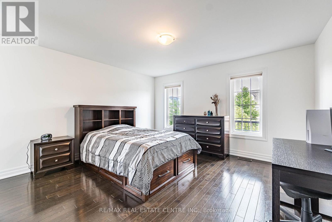
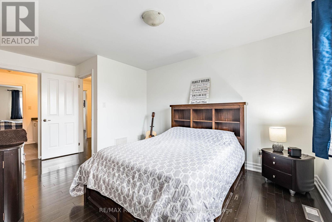
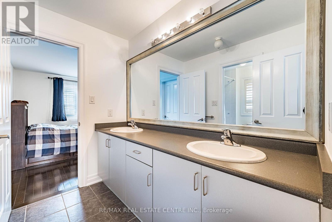
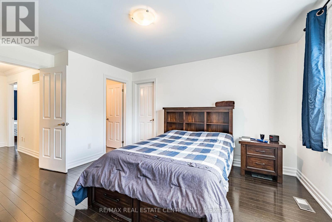
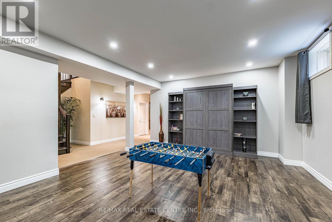
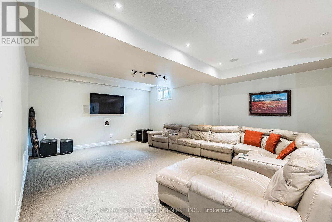
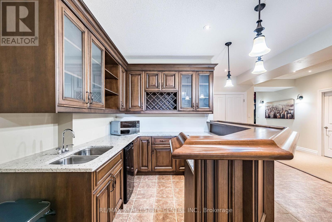
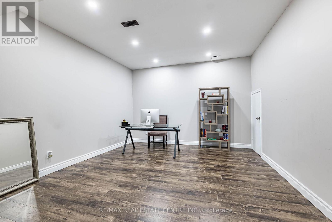
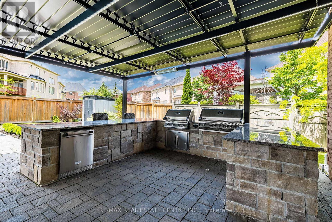
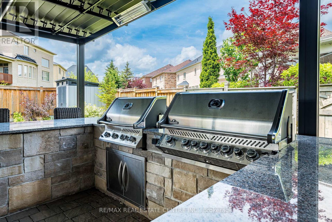
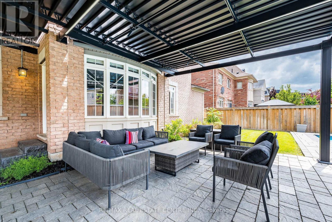
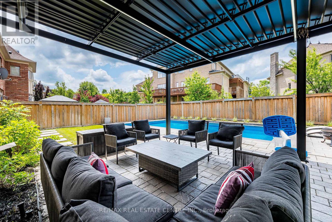
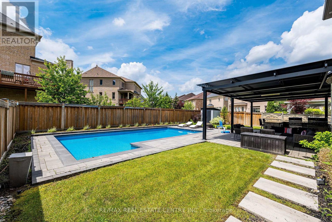
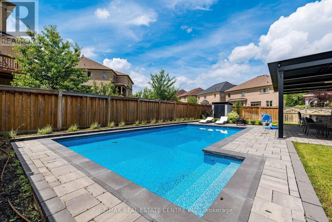
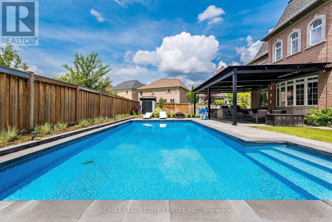
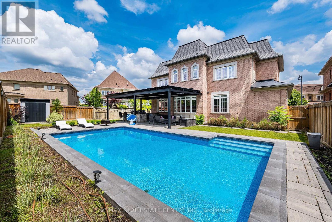
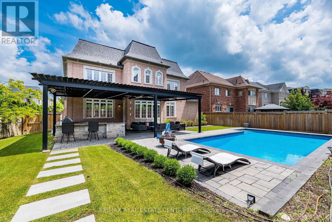
Welcome to 40 Cachet Court, Brampton-an extraordinary Cachet Estate Home where timeless elegance, resort-inspired living, within the award-winning Estates of Credit Ridge. This remarkable residence offers over 5,000 square feet of thoughtfully designed living space, created for families who desire room to grow without compromising on luxury. Featuring 4 spacious bedrooms, 5 beautifully appointed bathrooms, and an oversized 3-car garage with parking for two additional vehicles, this home delivers the perfect balance of sophistication, comfort, and functionality. Designed with an open-concept layout filled with natural light, every space flows effortlessly from one room to the next, creating the ideal setting for both elegant entertaining and everyday family living. Premium finishes, refined architectural details, and a thoughtfully designed multi-generational floor plan provide flexibility for growing families while maintaining an atmosphere of understated luxury. Step outside into your own private resort. The professionally landscaped backyard features a stunning inground pool, a fully equipped outdoor kitchen with built-in BBQ, and an entertainment fridge, creating the ultimate destination for unforgettable summer gatherings with family and friends. Located within the exclusive Estates of Credit Ridge-an award-winning enclave of only 112 executive homes recognized with the 2008 Urban Design Award-this exceptional property offers privacy, prestige, and natural beauty, while remaining just minutes from Mississauga, top-rated schools, parks, golf courses, and major commuter routes. This is more than a beautiful home-it's a place where families can create lasting memories, celebrate life's milestones, and enjoy a lifestyle few properties can offer.Rarely does a home of this calibre become available. Experience 40 Cachet Court for yourself before this except (id:15069)
Property Details
| MLS® Number | W13583396 |
| Property Type | Single Family |
| Community Name | Credit Valley |
| Equipment Type | Water Heater |
| Features | In-law Suite |
| Parking Space Total | 5 |
| Pool Type | Inground Pool |
| Rental Equipment Type | Water Heater |
Building
| Bathroom Total | 5 |
| Bedrooms Above Ground | 4 |
| Bedrooms Below Ground | 1 |
| Bedrooms Total | 5 |
| Age | 6 To 15 Years |
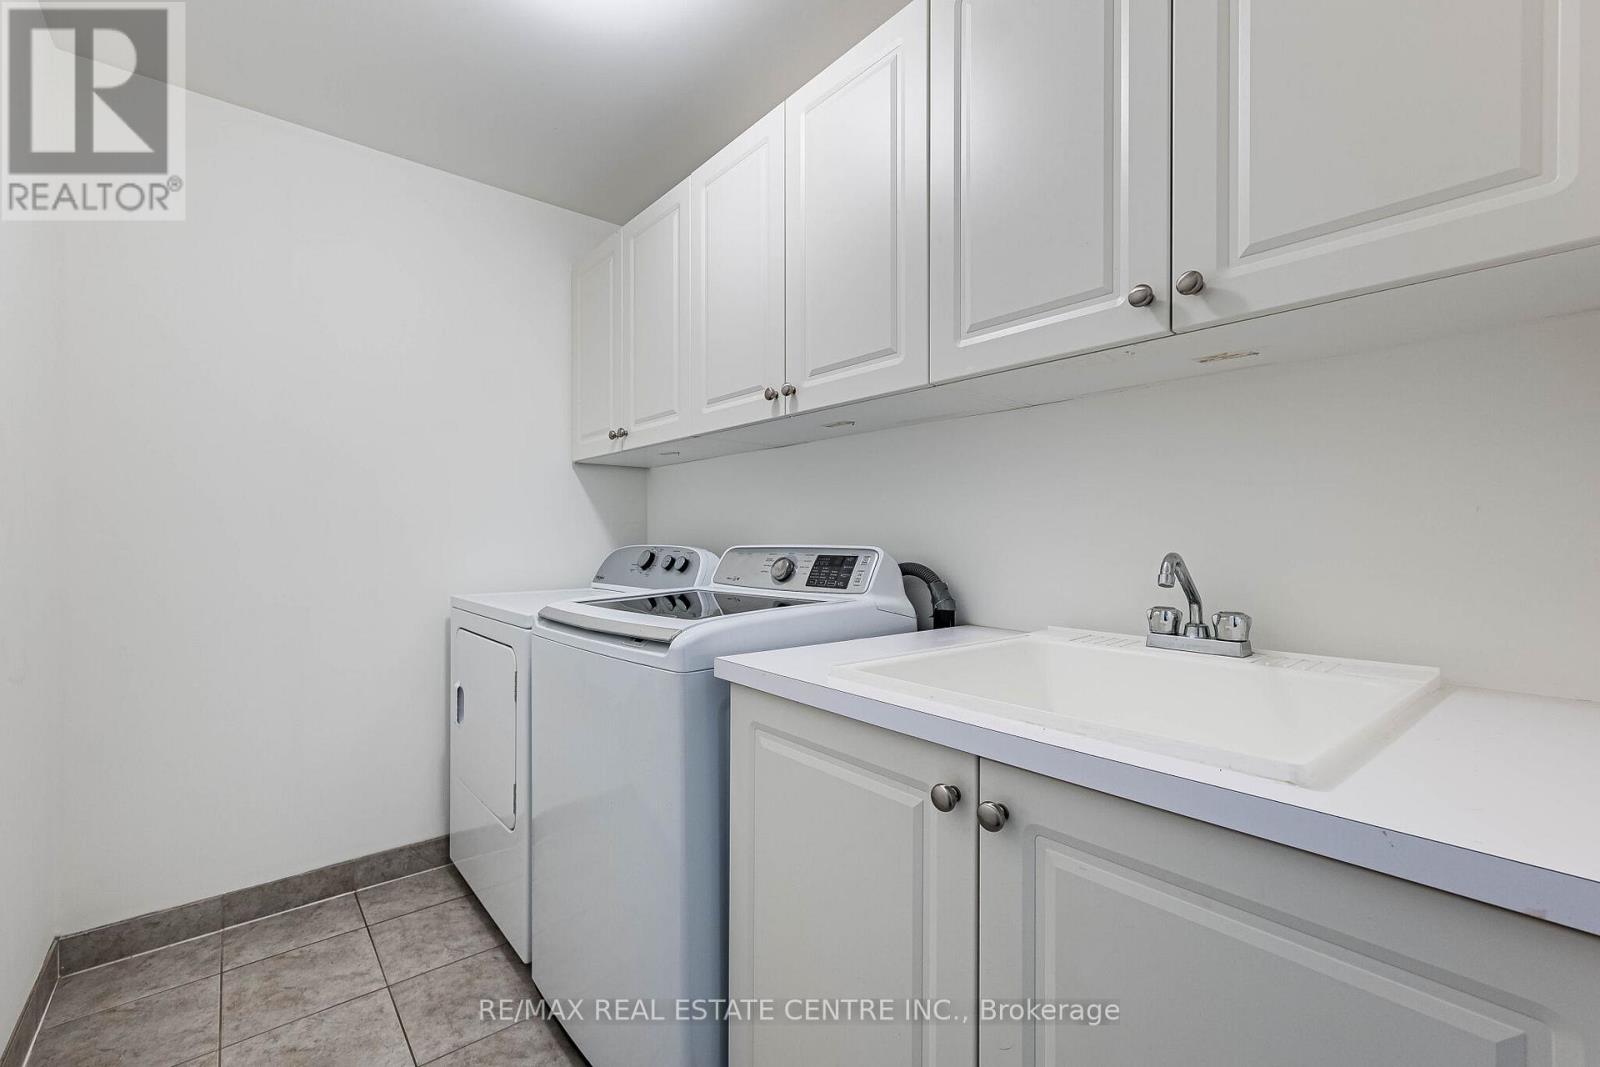
| Appliances | Garage Door Opener Remote(s), Central Vacuum, Water Meter, Dishwasher, Dryer, Microwave, Stove, Washer, Refrigerator |
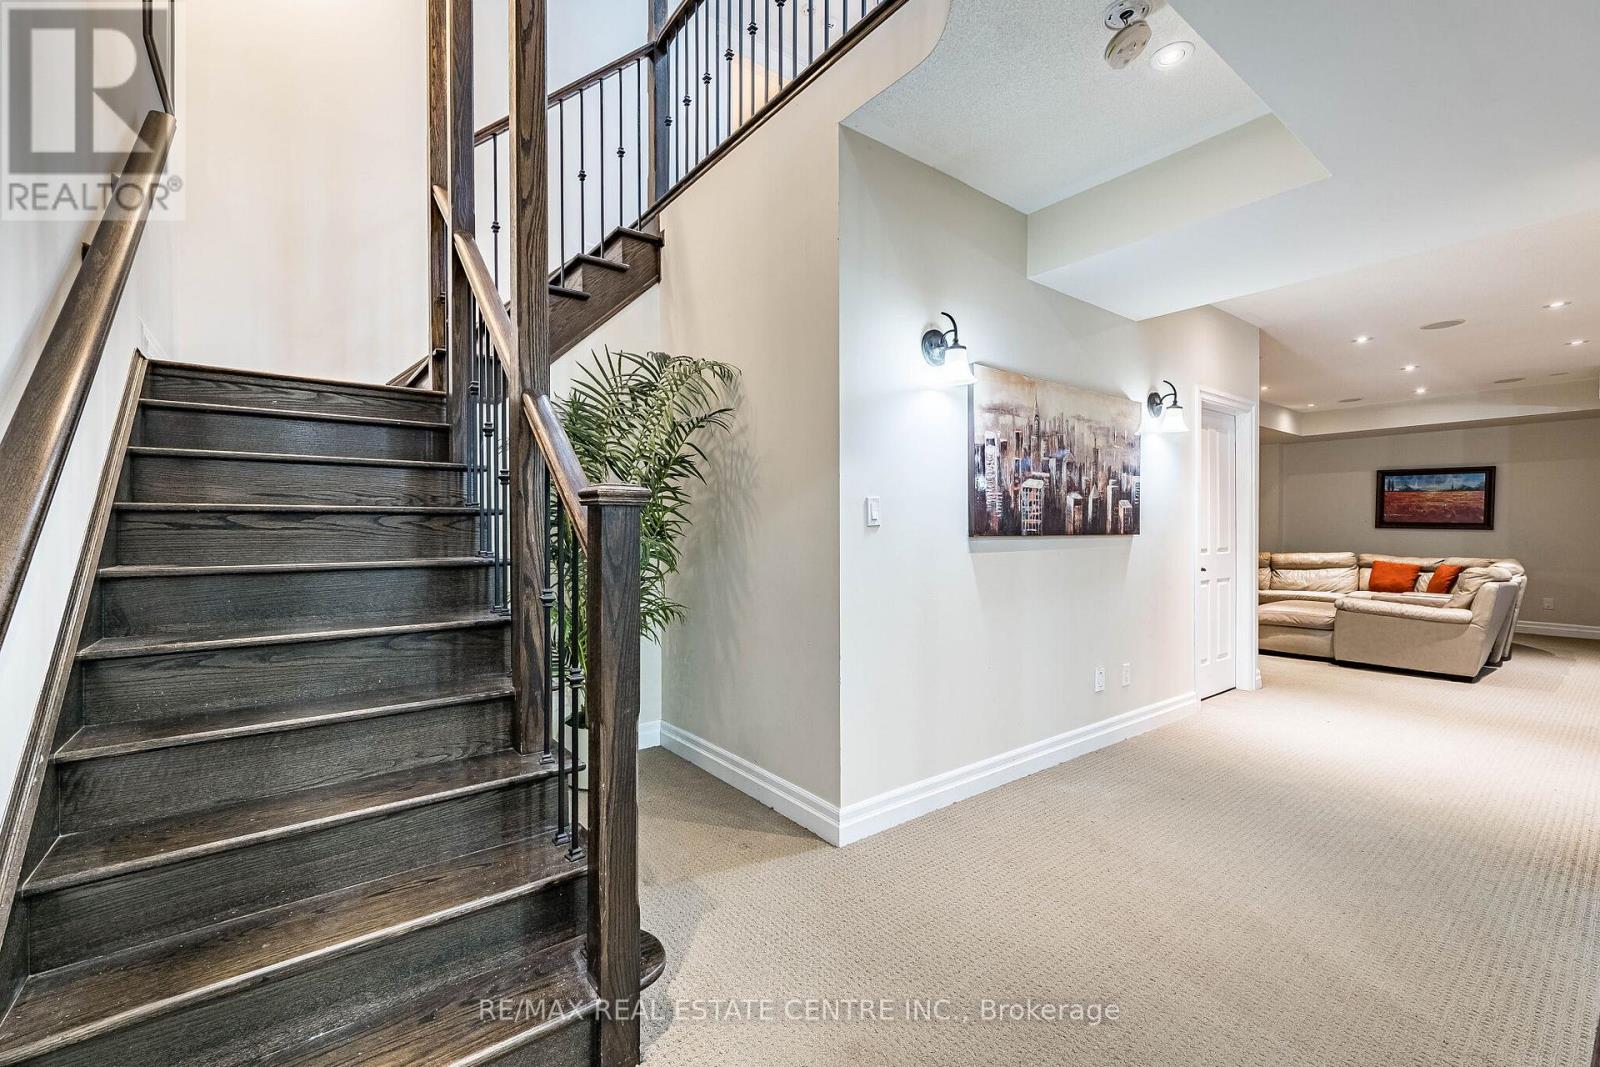
| Basement Development | Finished |
| Basement Type | N/a (finished) |
| Construction Style Attachment | Detached |
| Cooling Type | Central Air Conditioning |
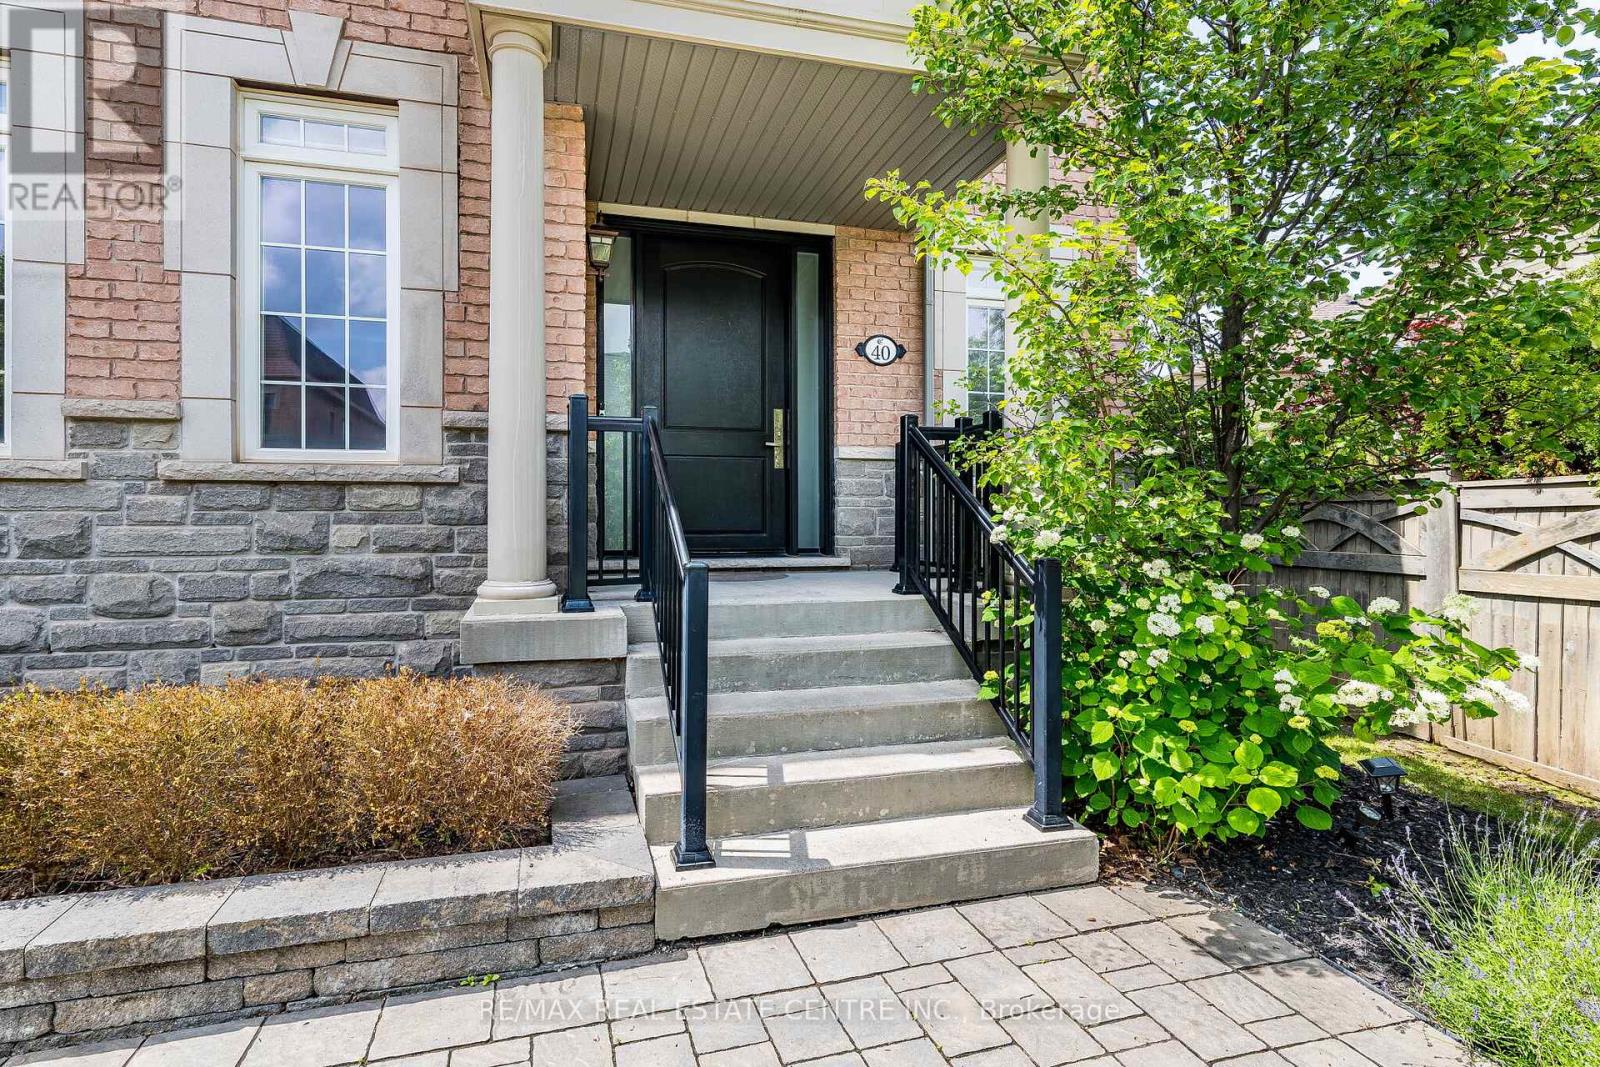
| Exterior Finish | Brick, Stone |
| Fire Protection | Smoke Detectors |
| Fireplace Present | Yes |
| Foundation Type | Concrete |
| Half Bath Total | 1 |
| Heating Fuel | Natural Gas |
| Heating Type | Forced Air |
| Stories Total | 2 |
| Size Interior | 3,500 - 5,000 Sqft |
| Type | House |
| Utility Water | Municipal Water |
Parking
| Attached Garage | |
| Garage |
Land
| Acreage | No |
| Fence Type | Fenced Yard |
| Sewer | Sanitary Sewer |
| Size Frontage | 56 Ft ,6 In |
| Size Irregular | 56.5 Ft |
| Size Total Text | 56.5 Ft |
| Zoning Description | R2 |
Utilities
| Cable | Installed |
| Electricity | Installed |
| Sewer | Installed |
https://www.realtor.ca/real-estate/30055076/40-cachet-court-brampton-credit-valley-credit-valley
Contact Us
Contact us for more information

This REALTOR.ca listing content is owned and licensed by REALTOR® members of The Canadian Real Estate Association
The trademarks REALTOR®, REALTORS®, and the REALTOR® logo are controlled by The Canadian Real Estate Association (CREA) and identify real estate professionals who are members of CREA. The trademarks MLS®, Multiple Listing Service® and the associated logos are owned by The Canadian Real Estate Association (CREA) and identify the quality of services provided by real estate professionals who are members of CREA. The trademark DDF® is owned by The Canadian Real Estate Association (CREA) and identifies CREA's Data Distribution Facility (DDF®)
July 21 2026 03:37:19
Toronto Regional Real Estate Board
RE/MAX Real Estate Centre Inc.