
40 Astor Street S East Ferris, Ontario P0H 1B0

4 Bedroom
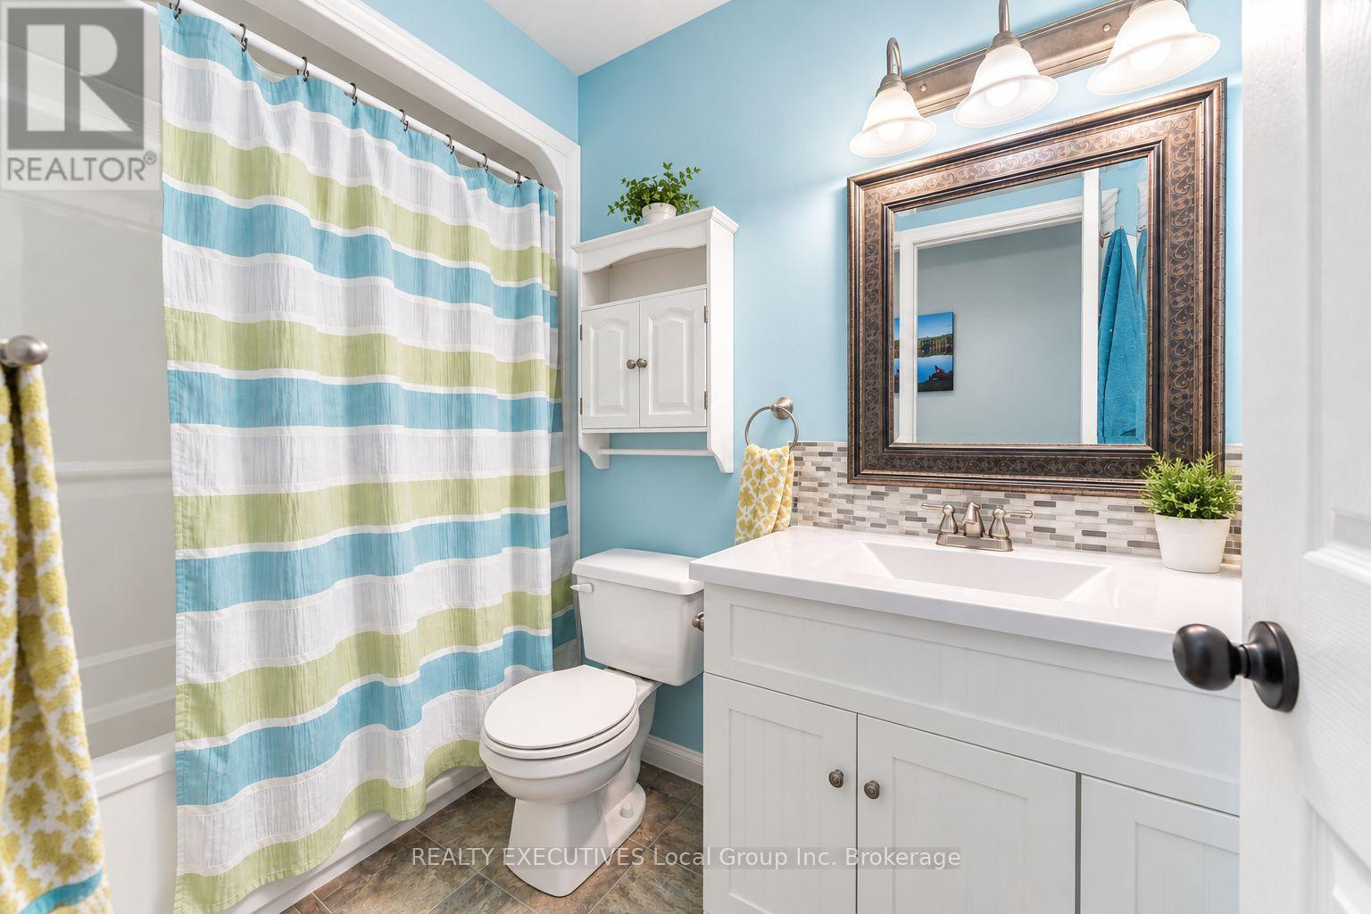
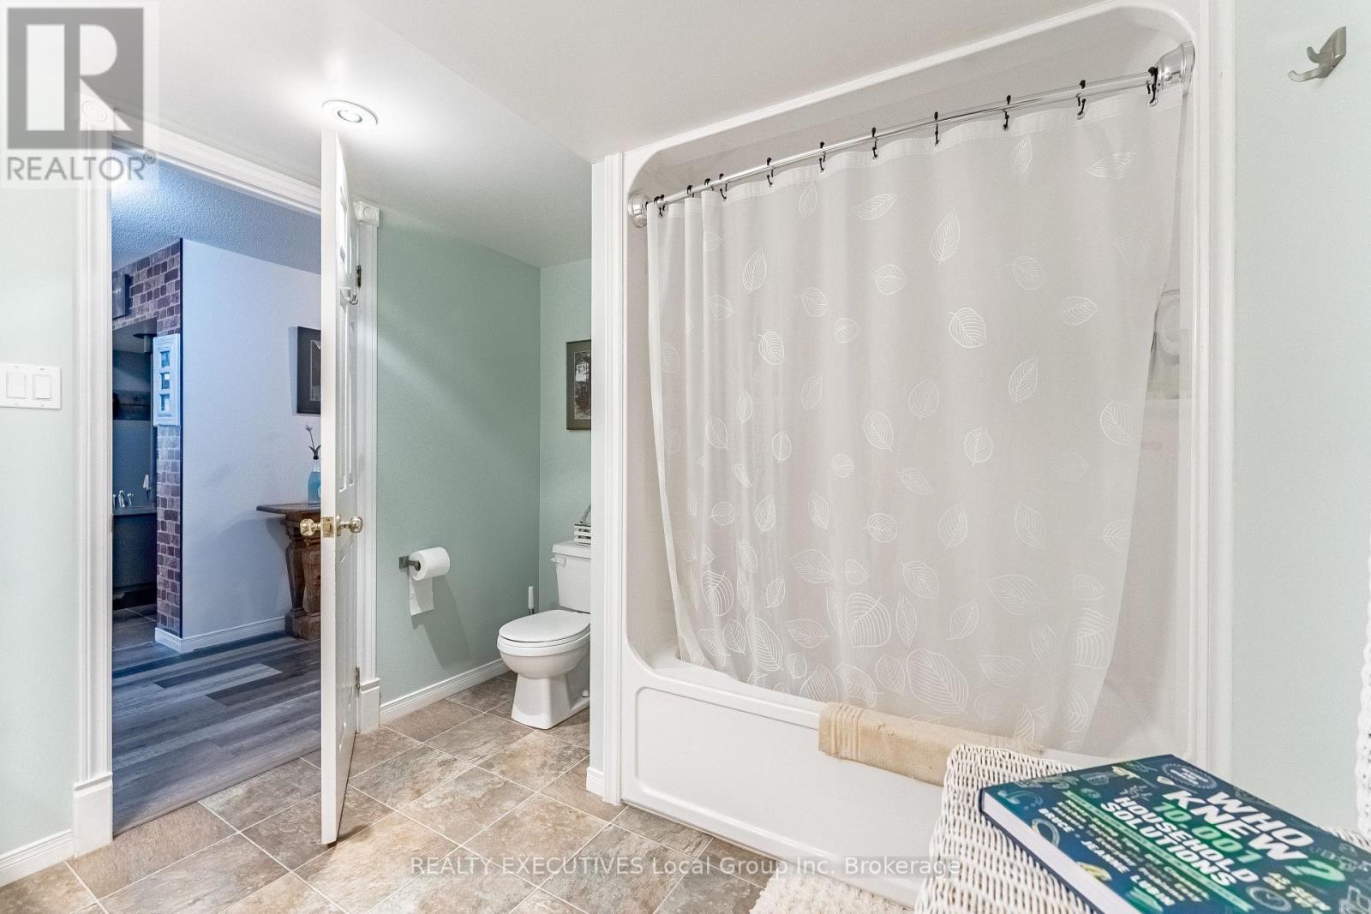
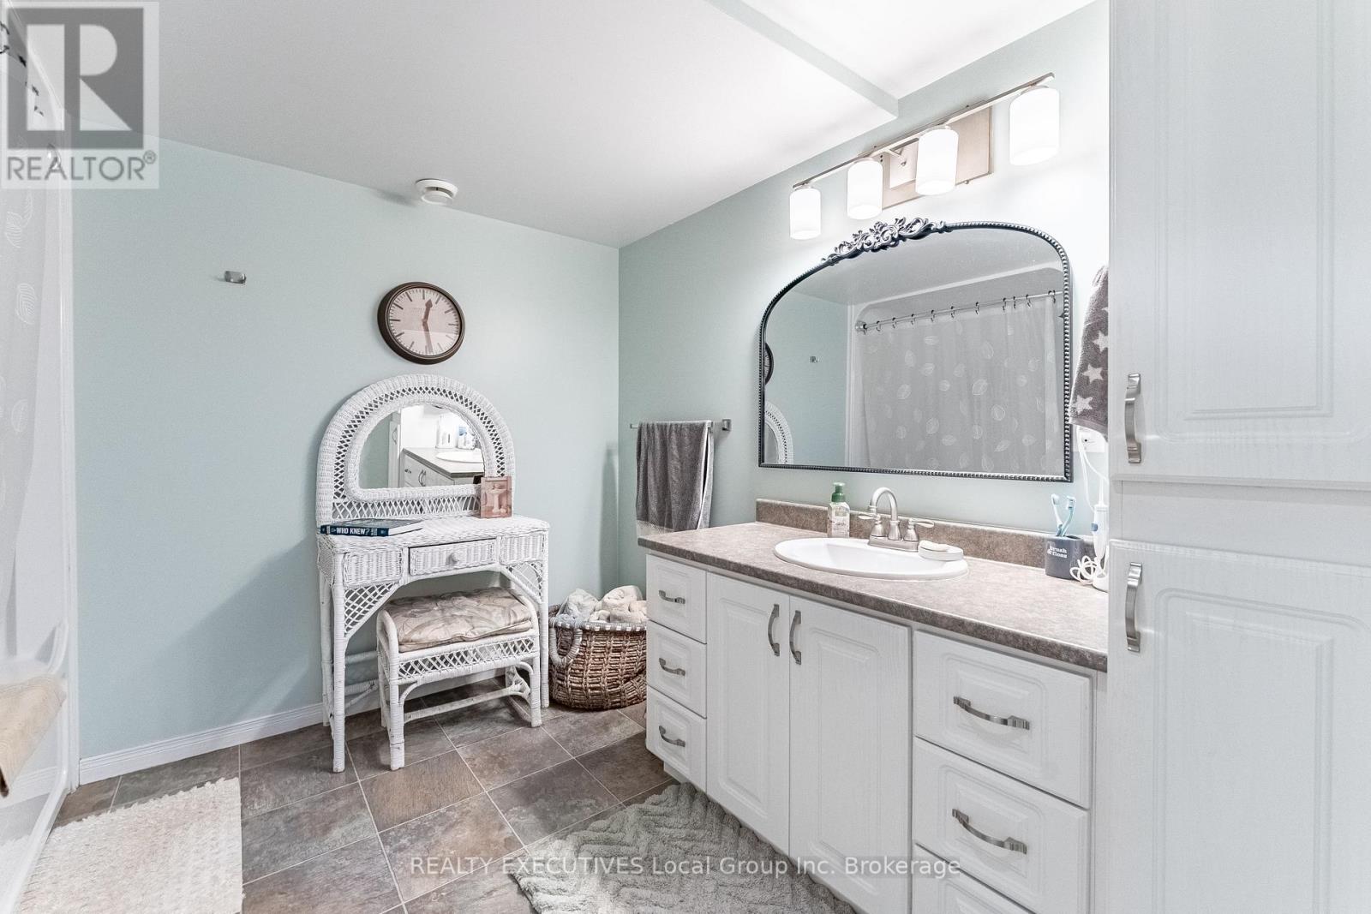
2 Bathroom
1,100 - 1,500 sqft
Bungalow
Fireplace
Central Air Conditioning
Forced Air
Landscaped
$638,000
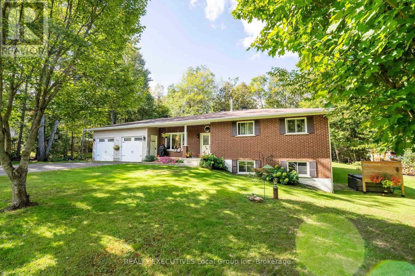
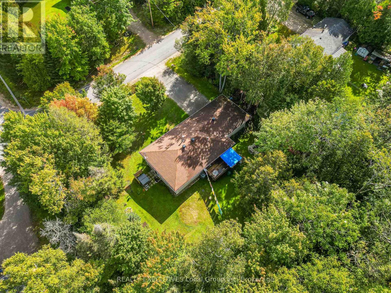
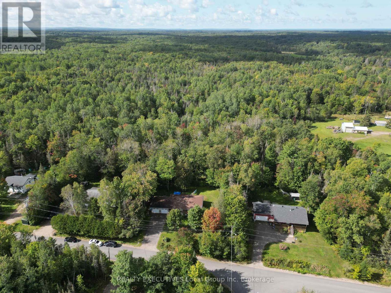
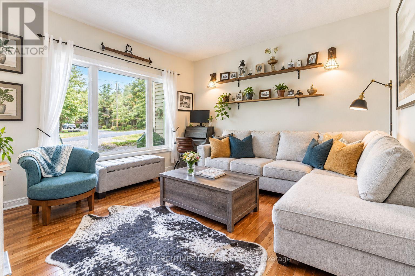
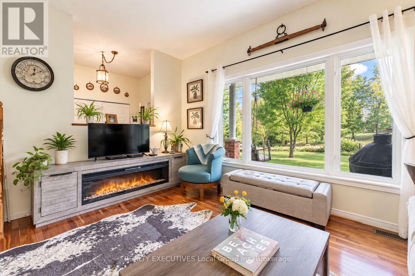
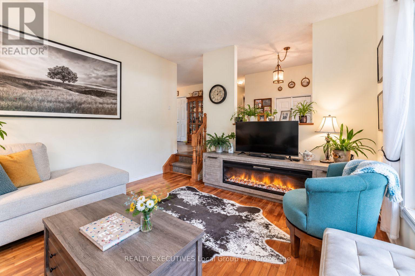
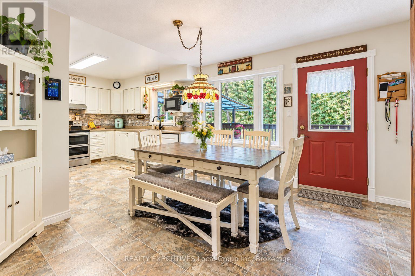
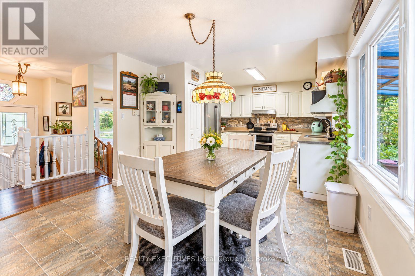
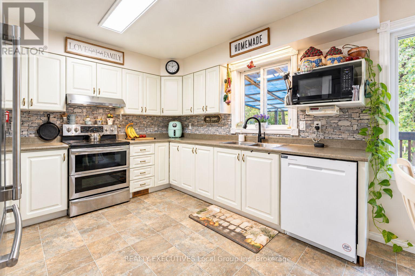
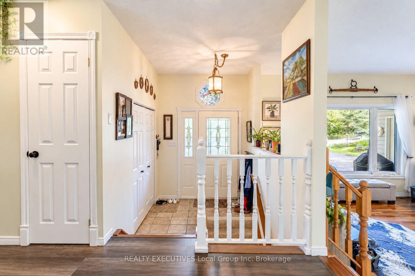
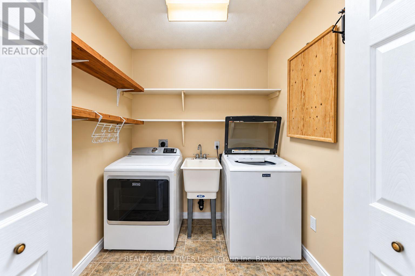
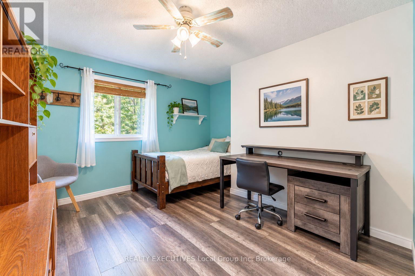
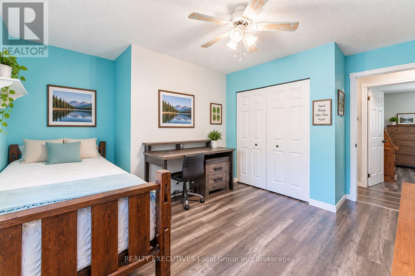
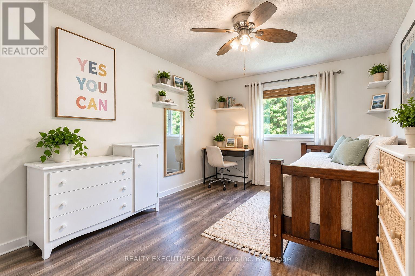
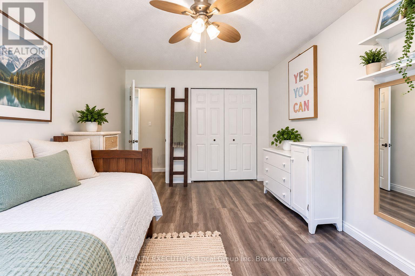
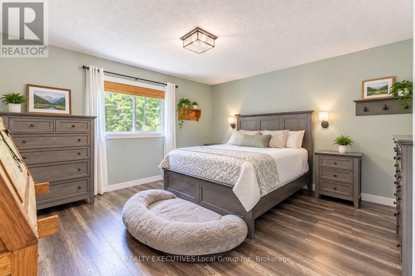
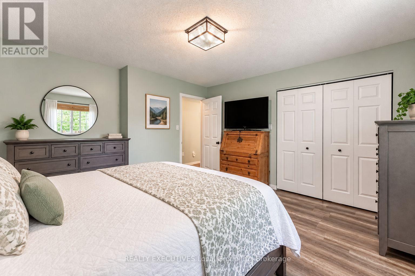
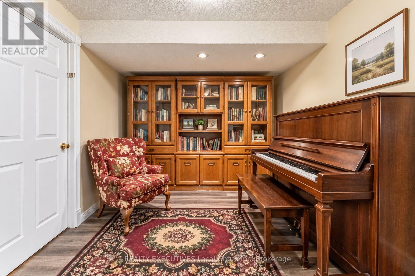
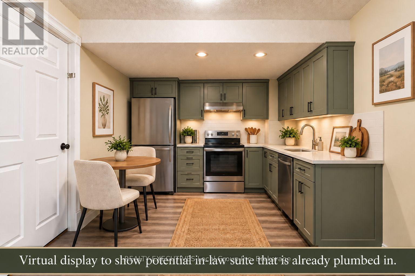
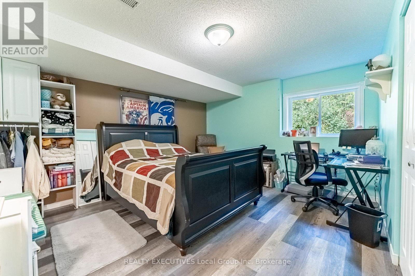
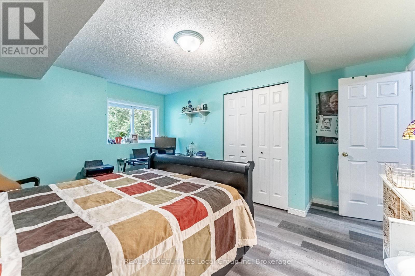
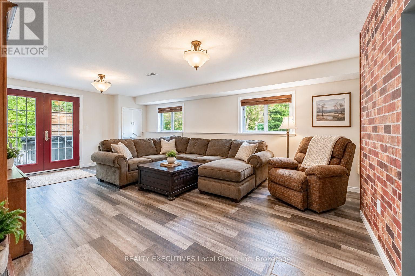
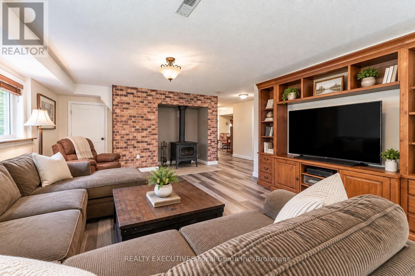
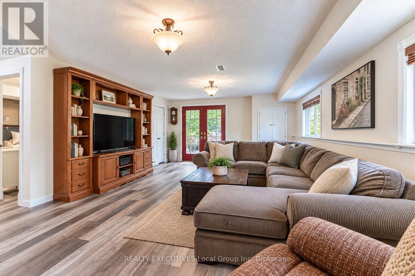
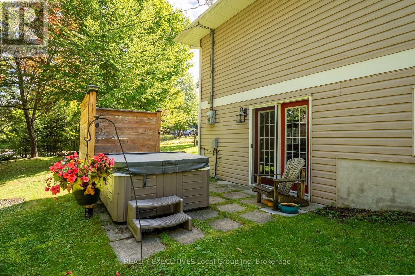
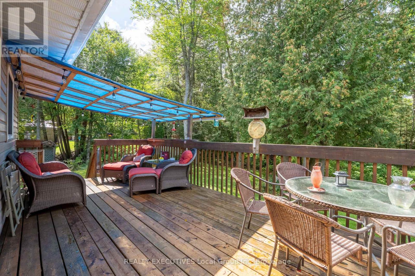
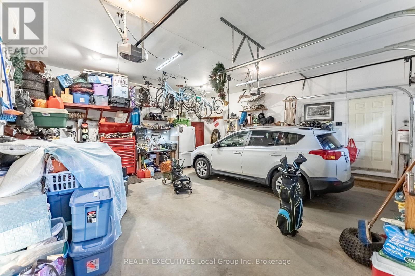
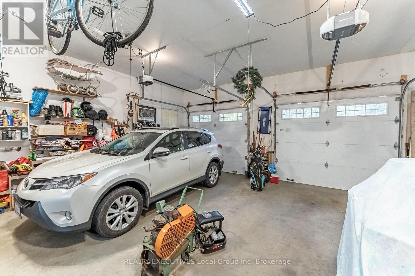
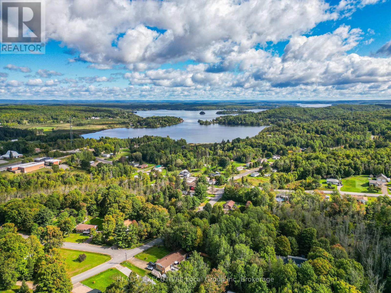
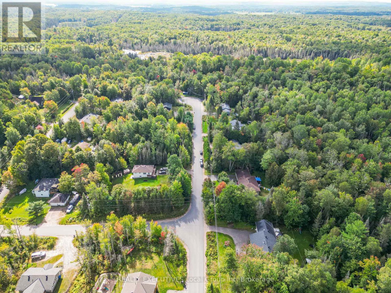
Set on a private, well-treed lot in Astorville, this well-maintained, one-owner family home has been cared for by the same owner since it was built and offers a peaceful country setting just a short drive from Callander and North Bay. The main level features a spacious kitchen with a walkout to the back deck, a character-filled sunken living room, main-floor laundry, and three generously sized bedrooms. Downstairs, the full walkout basement adds a fourth bedroom and large living area, with plumbing already in place for a future kitchen and full bathroom, offering excellent potential for an in-law suite or multi-generational living. Outside, enjoy a private backyard surrounded by mature trees, a hot tub just steps from the walkout, ample parking, and a large attached two-car garage. With plenty of finished living space, a versatile layout, and room to make it your own, this is a comfortable family home that combines privacy and space with convenient access to nearby communities. - Some Photos Virtually Augmented to Remove Personal Effects. (id:15069)
Property Details
| MLS® Number | X13790734 |
| Property Type | Single Family |
| Community Name | Astorville |
| Amenities Near By | Golf Nearby, Place Of Worship |
| Community Features | Community Centre |
| Features | Cul-de-sac |
| Parking Space Total | 8 |
| Structure | Deck, Patio(s) |
Building
| Bathroom Total | 2 |
| Bedrooms Above Ground | 3 |
| Bedrooms Below Ground | 1 |
| Bedrooms Total | 4 |
| Age | 16 To 30 Years |
| Appliances | Hot Tub, Water Treatment, Central Vacuum, Dishwasher, Dryer, Garage Door Opener, Stove, Washer, Refrigerator |
| Architectural Style | Bungalow |
| Basement Development | Finished |
| Basement Features | Walk Out |
| Basement Type | Full, N/a, N/a (finished) |
| Construction Style Attachment | Detached |
| Cooling Type | Central Air Conditioning |
| Exterior Finish | Brick, Vinyl Siding |
| Fireplace Present | Yes |
| Fireplace Total | 1 |
| Fireplace Type | Woodstove |
| Foundation Type | Block |
| Heating Fuel | Oil |
| Heating Type | Forced Air |
| Stories Total | 1 |
| Size Interior | 1,100 - 1,500 Sqft |
| Type | House |
| Utility Water | Drilled Well |
Parking
| Attached Garage | |
| Garage |
Land
| Acreage | No |
| Land Amenities | Golf Nearby, Place Of Worship |
| Landscape Features | Landscaped |
| Sewer | Septic System |
| Size Depth | 136 Ft ,3 In |
| Size Frontage | 125 Ft |
| Size Irregular | 125 X 136.3 Ft |
| Size Total Text | 125 X 136.3 Ft |
Rooms
| Level | Type | Length | Width | Dimensions |
|---|---|---|---|---|
| Lower Level | Bedroom 4 | 4.42 m | 3.66 m | 4.42 m x 3.66 m |
| Lower Level | Bathroom | 2.62 m | 2.01 m | 2.62 m x 2.01 m |
| Lower Level | Den | 2.8 m | 3.26 m | 2.8 m x 3.26 m |
| Lower Level | Utility Room | 3.05 m | 3.29 m | 3.05 m x 3.29 m |
| Lower Level | Living Room | 6.4 m | 4.42 m | 6.4 m x 4.42 m |
| Main Level | Kitchen | 3.4 m | 2.79 m | 3.4 m x 2.79 m |
| Main Level | Dining Room | 3.58 m | 3.55 m | 3.58 m x 3.55 m |
| Main Level | Living Room | 3.89 m | 4.27 m | 3.89 m x 4.27 m |
| Main Level | Bathroom | 1.53 m | 1.8 m | 1.53 m x 1.8 m |
| Main Level | Foyer | 7.13 m | 0.97 m | 7.13 m x 0.97 m |
| Main Level | Foyer | 2.01 m | 2.93 m | 2.01 m x 2.93 m |
| Main Level | Bedroom | 3.66 m | 4.21 m | 3.66 m x 4.21 m |
| Main Level | Bedroom 2 | 4.22 m | 3.2 m | 4.22 m x 3.2 m |
| Main Level | Bedroom 3 | 3.56 m | 3.05 m | 3.56 m x 3.05 m |
https://www.realtor.ca/real-estate/30286334/40-astor-street-s-east-ferris-astorville-astorville
Contact Us
Contact us for more information

This REALTOR.ca listing content is owned and licensed by REALTOR® members of The Canadian Real Estate Association
The trademarks REALTOR®, REALTORS®, and the REALTOR® logo are controlled by The Canadian Real Estate Association (CREA) and identify real estate professionals who are members of CREA. The trademarks MLS®, Multiple Listing Service® and the associated logos are owned by The Canadian Real Estate Association (CREA) and identify the quality of services provided by real estate professionals who are members of CREA. The trademark DDF® is owned by The Canadian Real Estate Association (CREA) and identifies CREA's Data Distribution Facility (DDF®)
September 20 2026 04:26:48
North Bay and Area REALTORS® Association
Realty Executives Local Group Inc. Brokerage