
40 - 300 Franmor Drive Peterborough, Ontario K9H 7R2

2 Bedroom
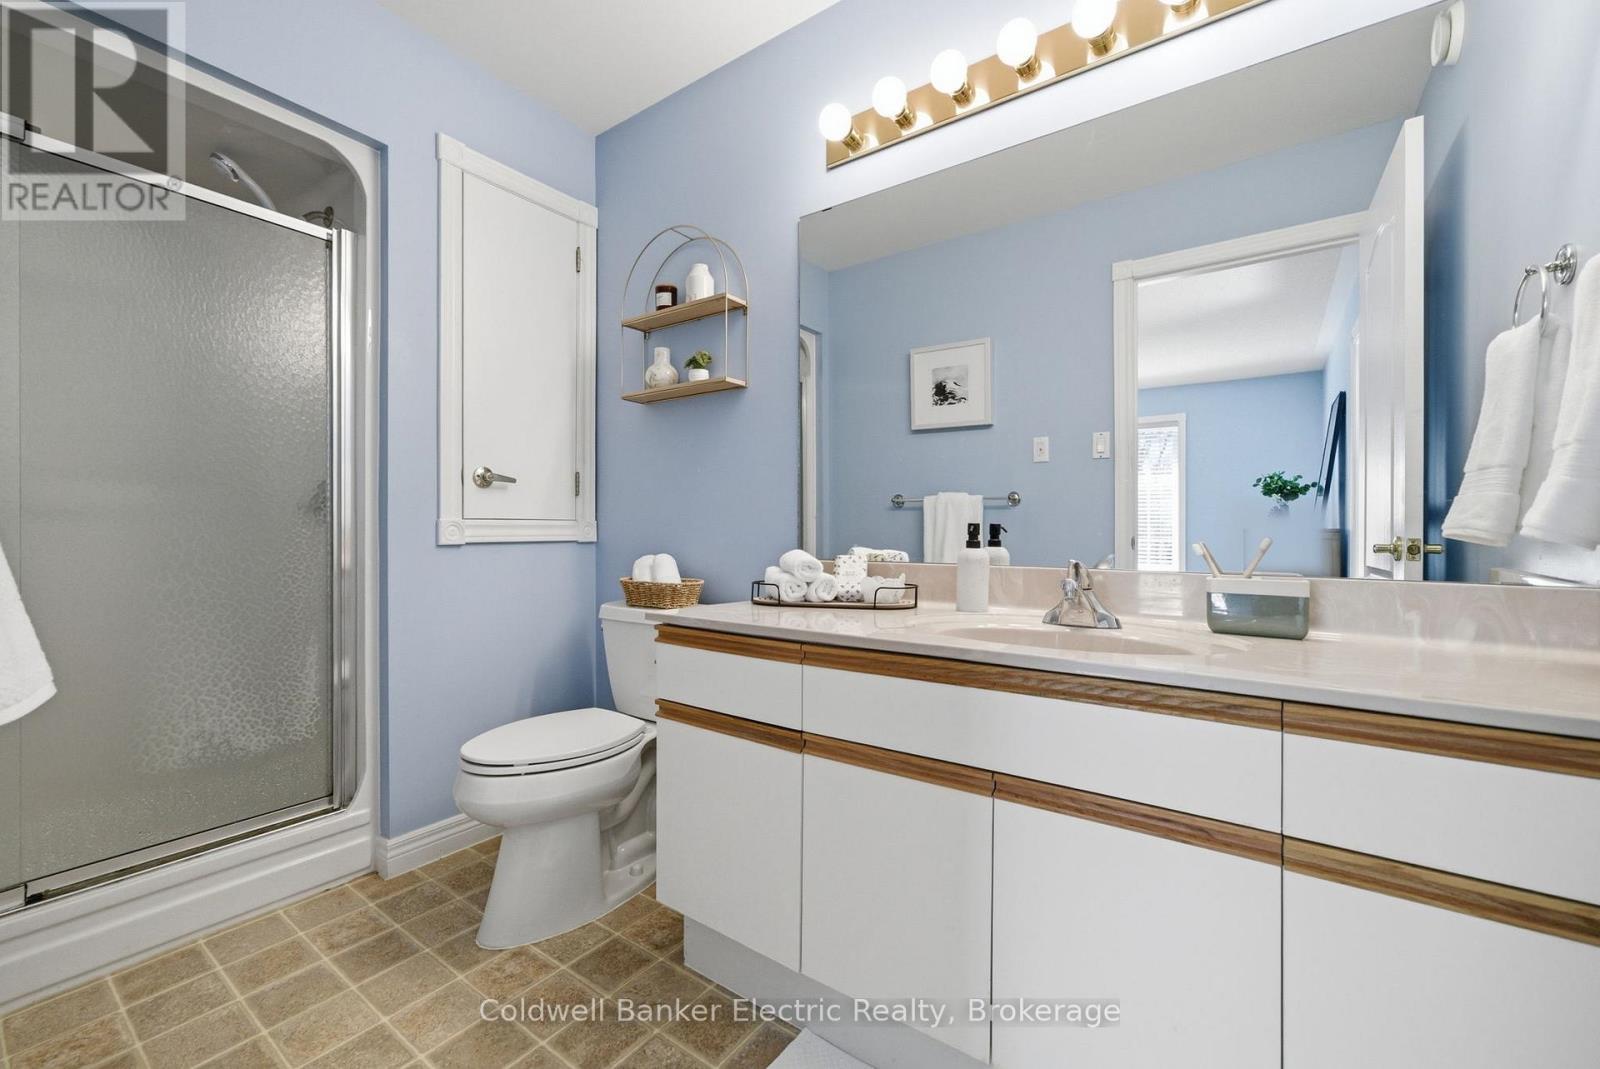
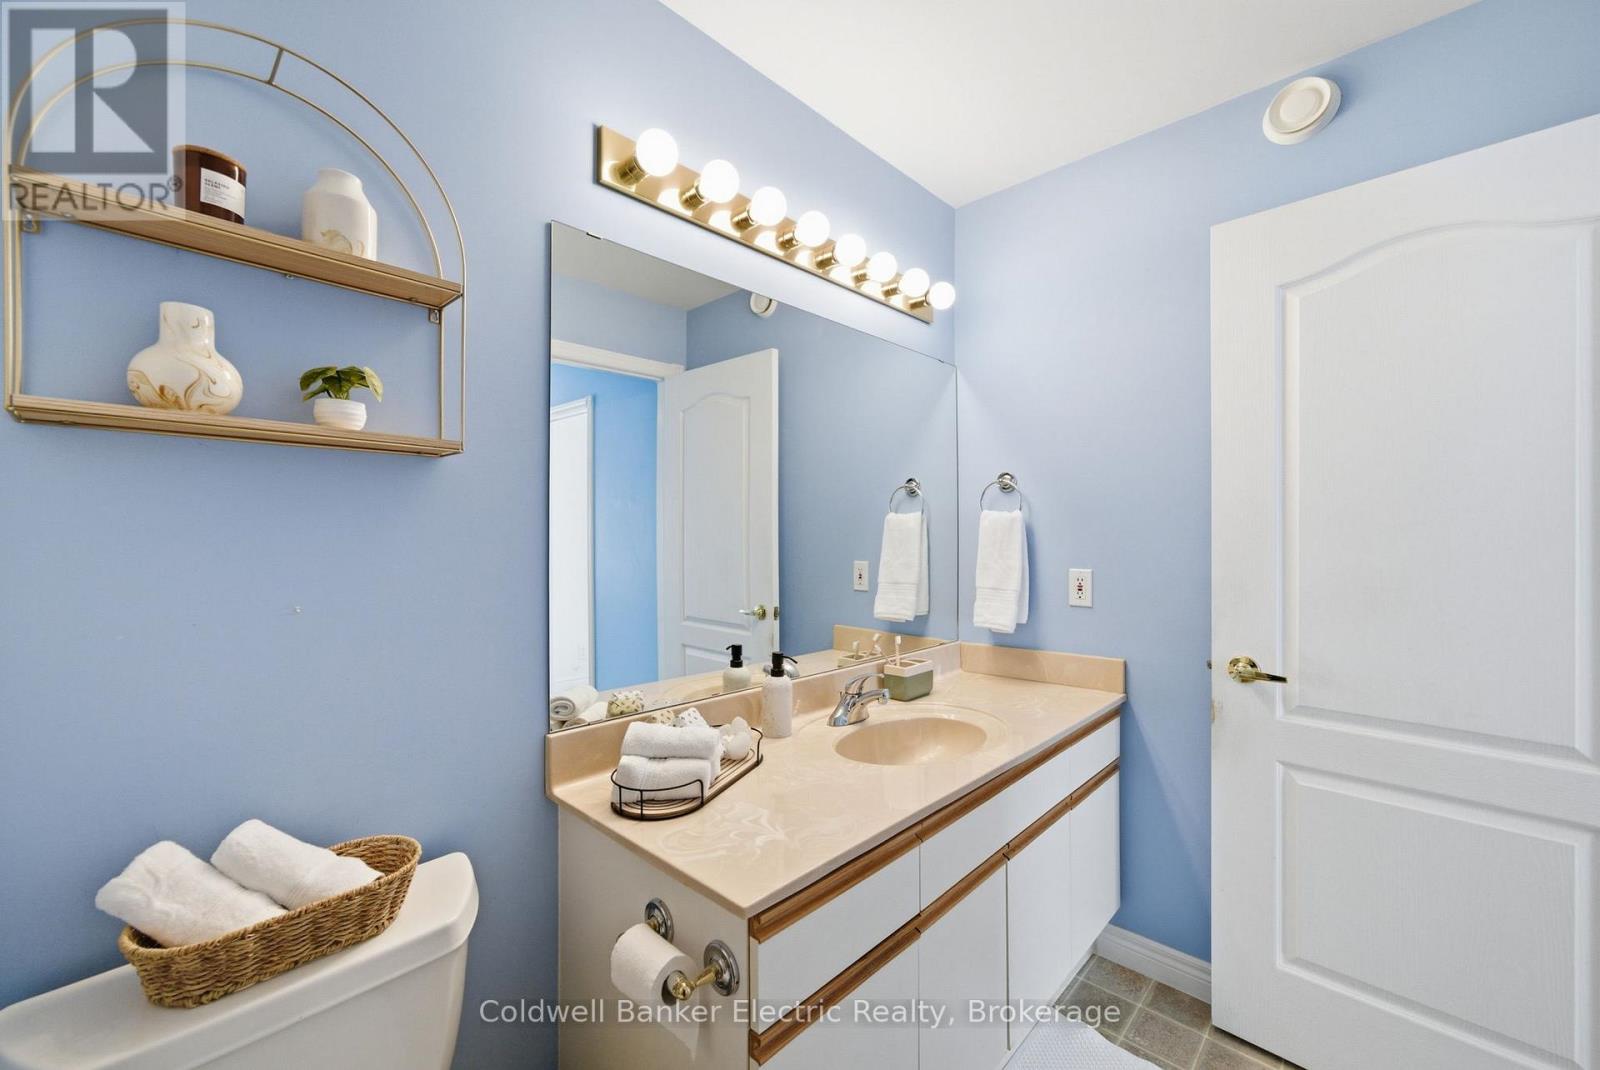
2 Bathroom
1,200 - 1,399 sqft
Bungalow
Central Air Conditioning
Forced Air
Landscaped
$669,000Maintenance, Common Area Maintenance
$424.69 Monthly
Maintenance, Common Area Maintenance
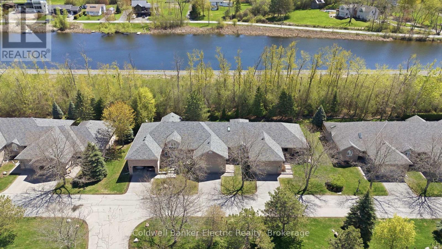
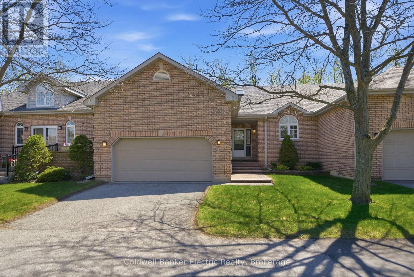
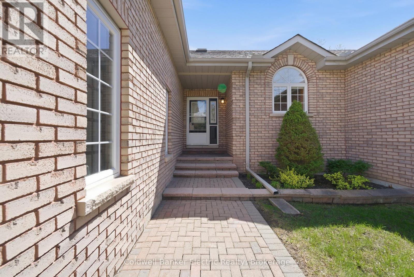
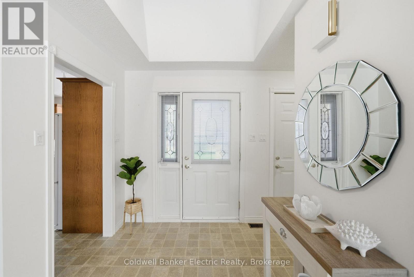
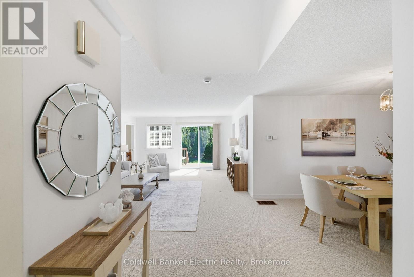
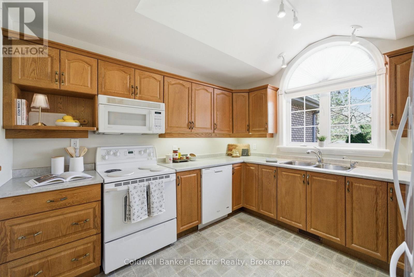
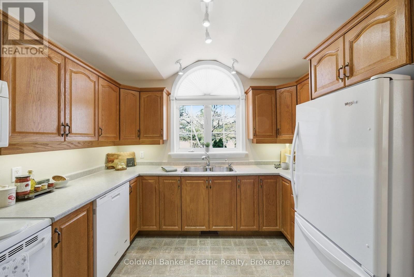
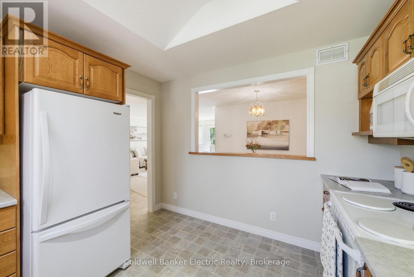
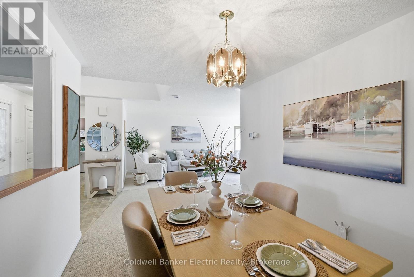
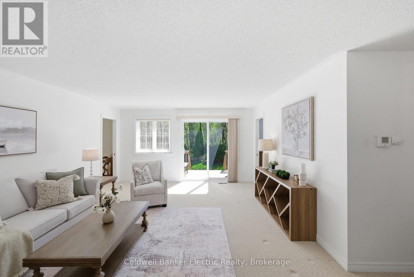
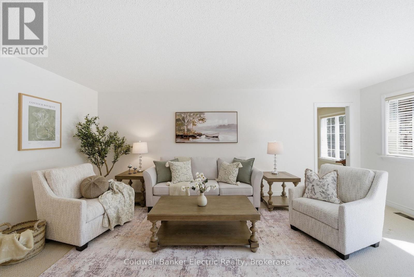
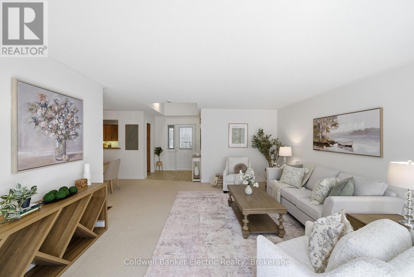
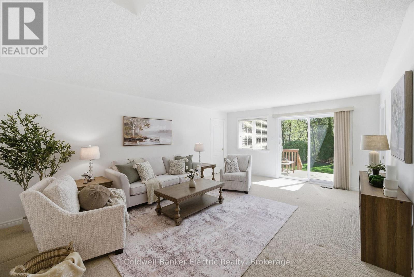
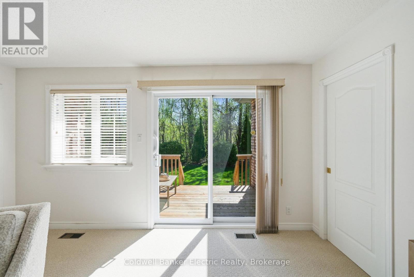
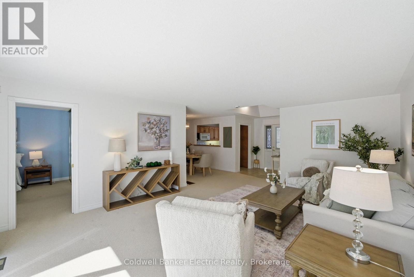
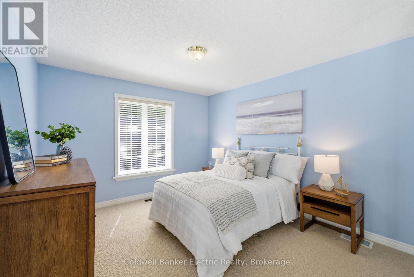
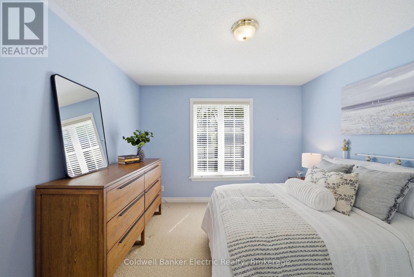
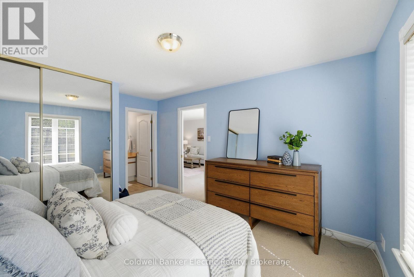
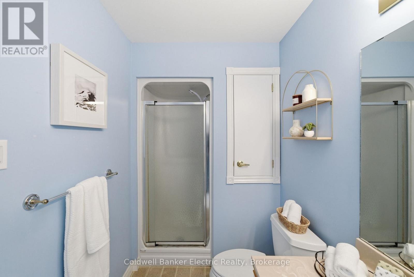
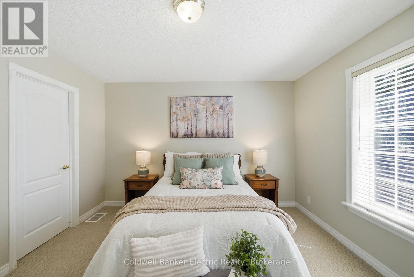
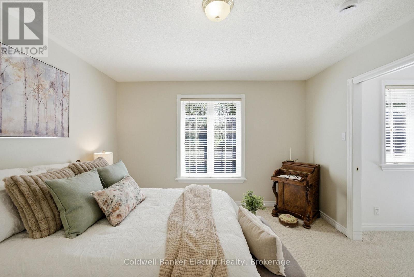
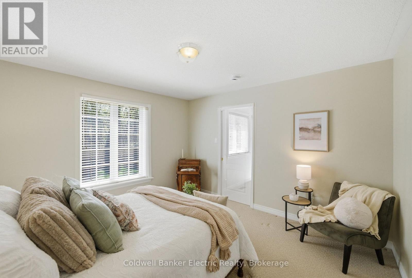
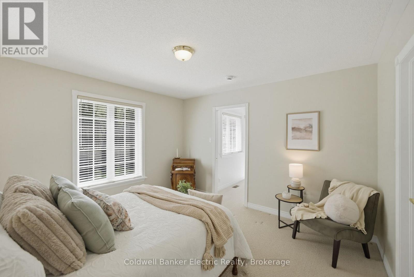
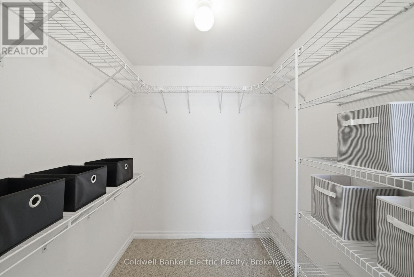
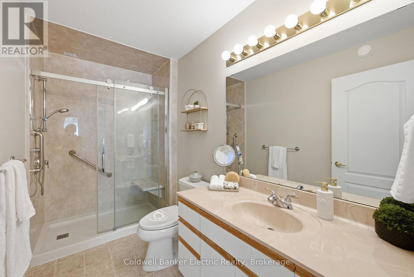
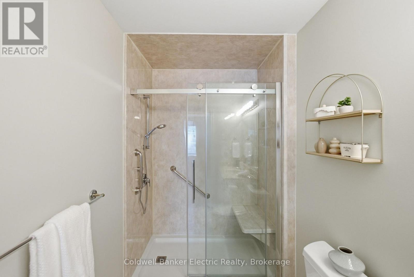
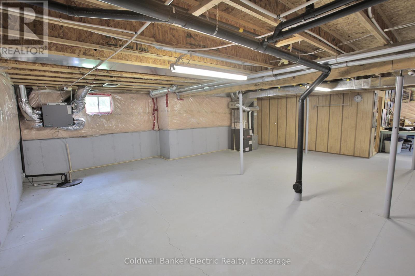
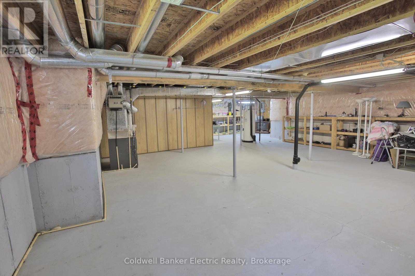
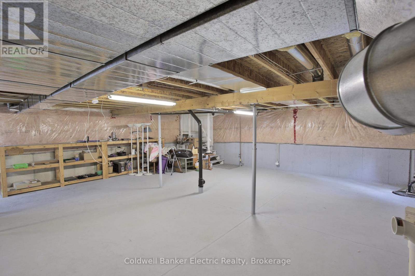
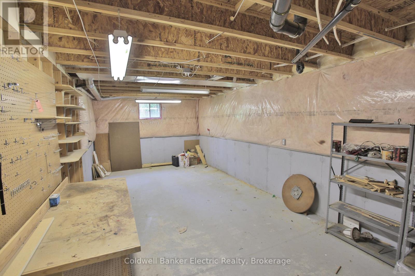
$424.69 MonthlyDiscover easy, low-maintenance living in Peterborough's sought-after Camden Meadows community. This bright 2-bedroom, 2-bathroom condo combines a premium ravine setting with the space and features buyers rarely find together-including a private double-car garage and full basement. The well-designed main level offers a spacious foyer, a functional kitchen that flows naturally into the living area, and large windows that fill the home with natural light while showcasing the peaceful surroundings. Step outside onto the private deck to relax, entertain, and enjoy beautiful ravine views without the demands of extensive yard work. Both bedrooms are generously sized and feature ample closet space and private ensuite bathrooms, creating comfort and privacy for homeowners and guests alike. The full basement offers exceptional flexibility for a workshop, hobby area, home gym, or additional storage. Just a short walk from the canal, scenic trails, and nature, while remaining close to shopping, restaurants, healthcare, and everyday amenities. Ideal for downsizers, retirees, or anyone seeking a carefree Peterborough condo lifestyle with room to live, travel, and enjoy more of what matters. A rare Camden Meadows opportunity in a setting that feels peaceful, private, and immediately welcoming. (id:15069)
Open House
This property has open houses!
August
1
Saturday
Starts at:
11:00 am
Ends at:12:30 pm
Property Details
| MLS® Number | X13607398 |
| Property Type | Single Family |
| Community Name | Ashburnham Ward 4 |
| Amenities Near By | Place Of Worship, Golf Nearby |
| Community Features | Pets Allowed With Restrictions |
| Equipment Type | Water Heater |
| Features | Level Lot, Wooded Area, Ravine, Backs On Greenbelt, Flat Site, Sump Pump |
| Parking Space Total | 4 |
| Rental Equipment Type | Water Heater |
| Structure | Deck |
Building
| Bathroom Total | 2 |
| Bedrooms Above Ground | 2 |
| Bedrooms Total | 2 |
| Appliances | Garage Door Opener Remote(s), Dishwasher, Dryer, Stove, Washer, Refrigerator |
| Architectural Style | Bungalow |
| Basement Development | Unfinished |
| Basement Type | Full (unfinished) |
| Cooling Type | Central Air Conditioning |
| Exterior Finish | Brick |
| Foundation Type | Poured Concrete |
| Heating Fuel | Natural Gas |
| Heating Type | Forced Air |
| Stories Total | 1 |
| Size Interior | 1,200 - 1,399 Sqft |
| Type | Row / Townhouse |
Parking
| Attached Garage | |
| Garage |
Land
| Acreage | No |
| Land Amenities | Place Of Worship, Golf Nearby |
| Landscape Features | Landscaped |
| Surface Water | River/stream |
Rooms
| Level | Type | Length | Width | Dimensions |
|---|---|---|---|---|
| Basement | Other | 11.58 m | 9.07 m | 11.58 m x 9.07 m |
| Basement | Workshop | 3.38 m | 6.79 m | 3.38 m x 6.79 m |
| Main Level | Foyer | 3.53 m | 2.05 m | 3.53 m x 2.05 m |
| Main Level | Laundry Room | 3.65 m | 2.05 m | 3.65 m x 2.05 m |
| Main Level | Kitchen | 3.14 m | 3.32 m | 3.14 m x 3.32 m |
| Main Level | Dining Room | 3.48 m | 3.32 m | 3.48 m x 3.32 m |
| Main Level | Living Room | 4.44 m | 6.15 m | 4.44 m x 6.15 m |
| Main Level | Bedroom 2 | 3.38 m | 4.32 m | 3.38 m x 4.32 m |
| Main Level | Primary Bedroom | 3.56 m | 3.73 m | 3.56 m x 3.73 m |
Contact Us
Contact us for more information

This REALTOR.ca listing content is owned and licensed by REALTOR® members of The Canadian Real Estate Association
The trademarks REALTOR®, REALTORS®, and the REALTOR® logo are controlled by The Canadian Real Estate Association (CREA) and identify real estate professionals who are members of CREA. The trademarks MLS®, Multiple Listing Service® and the associated logos are owned by The Canadian Real Estate Association (CREA) and identify the quality of services provided by real estate professionals who are members of CREA. The trademark DDF® is owned by The Canadian Real Estate Association (CREA) and identifies CREA's Data Distribution Facility (DDF®)
July 28 2026 06:19:38
Central Lakes Association of REALTORS®
Coldwell Banker Electric Realty