
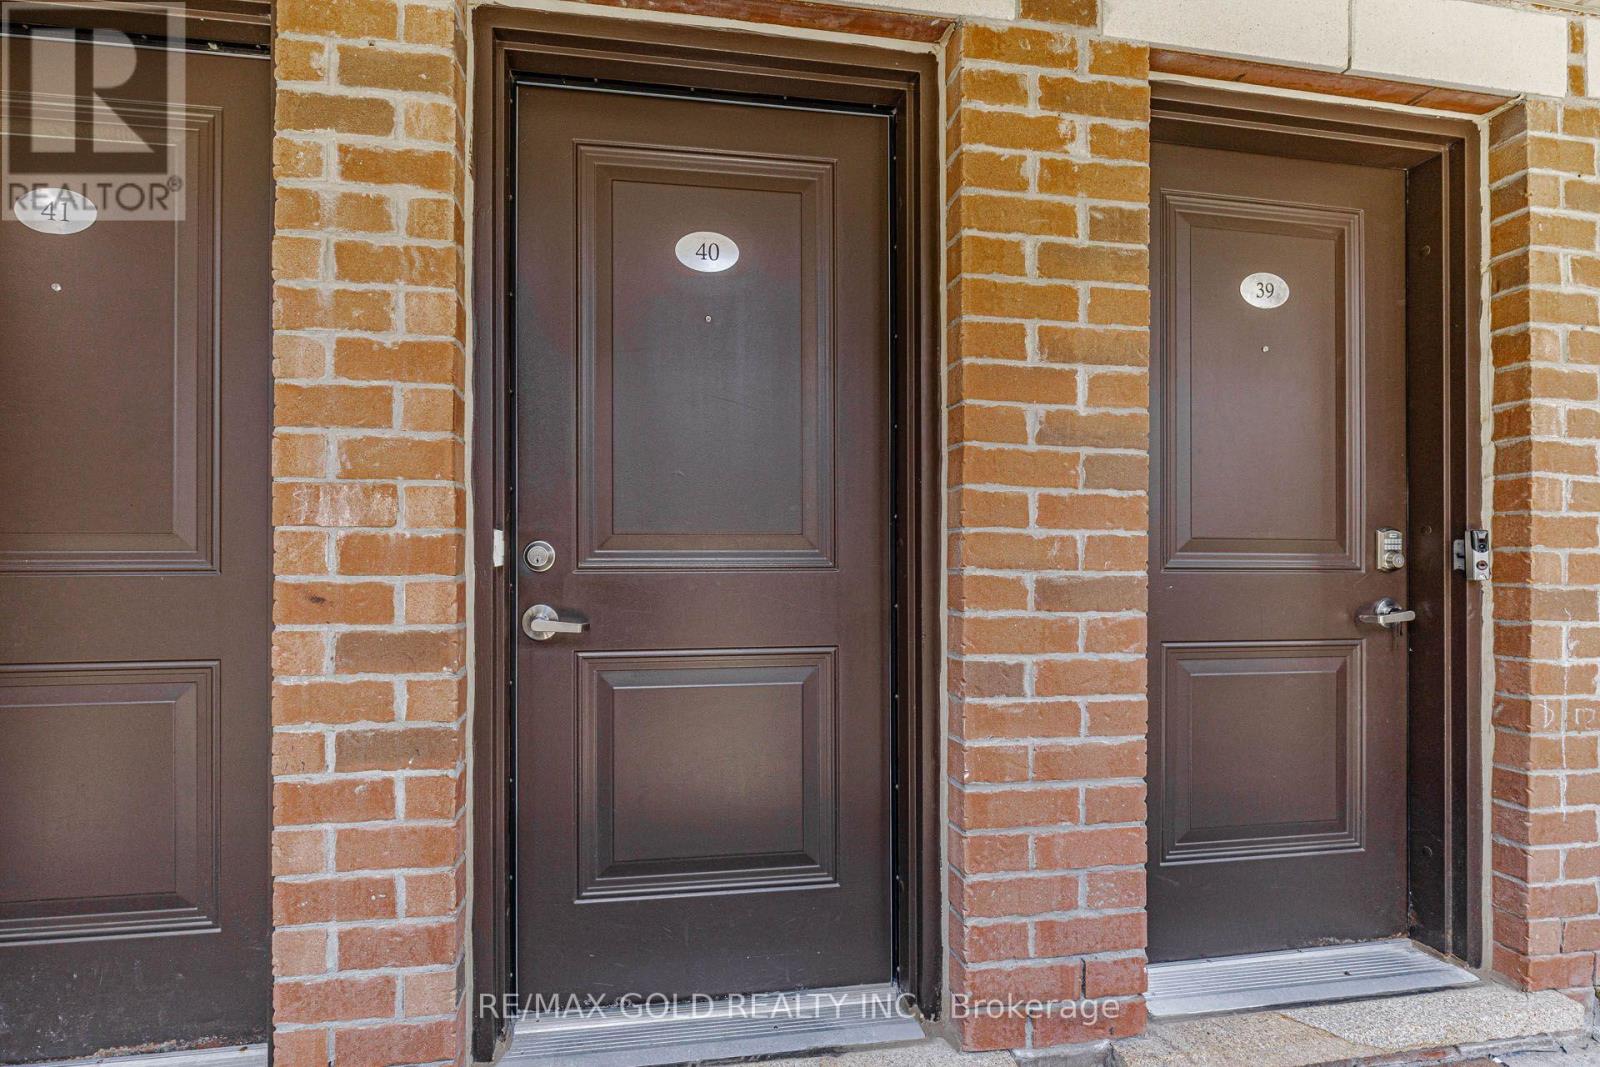
# 40 - 200 Veterans Drive Brampton, Ontario L7A 4S6
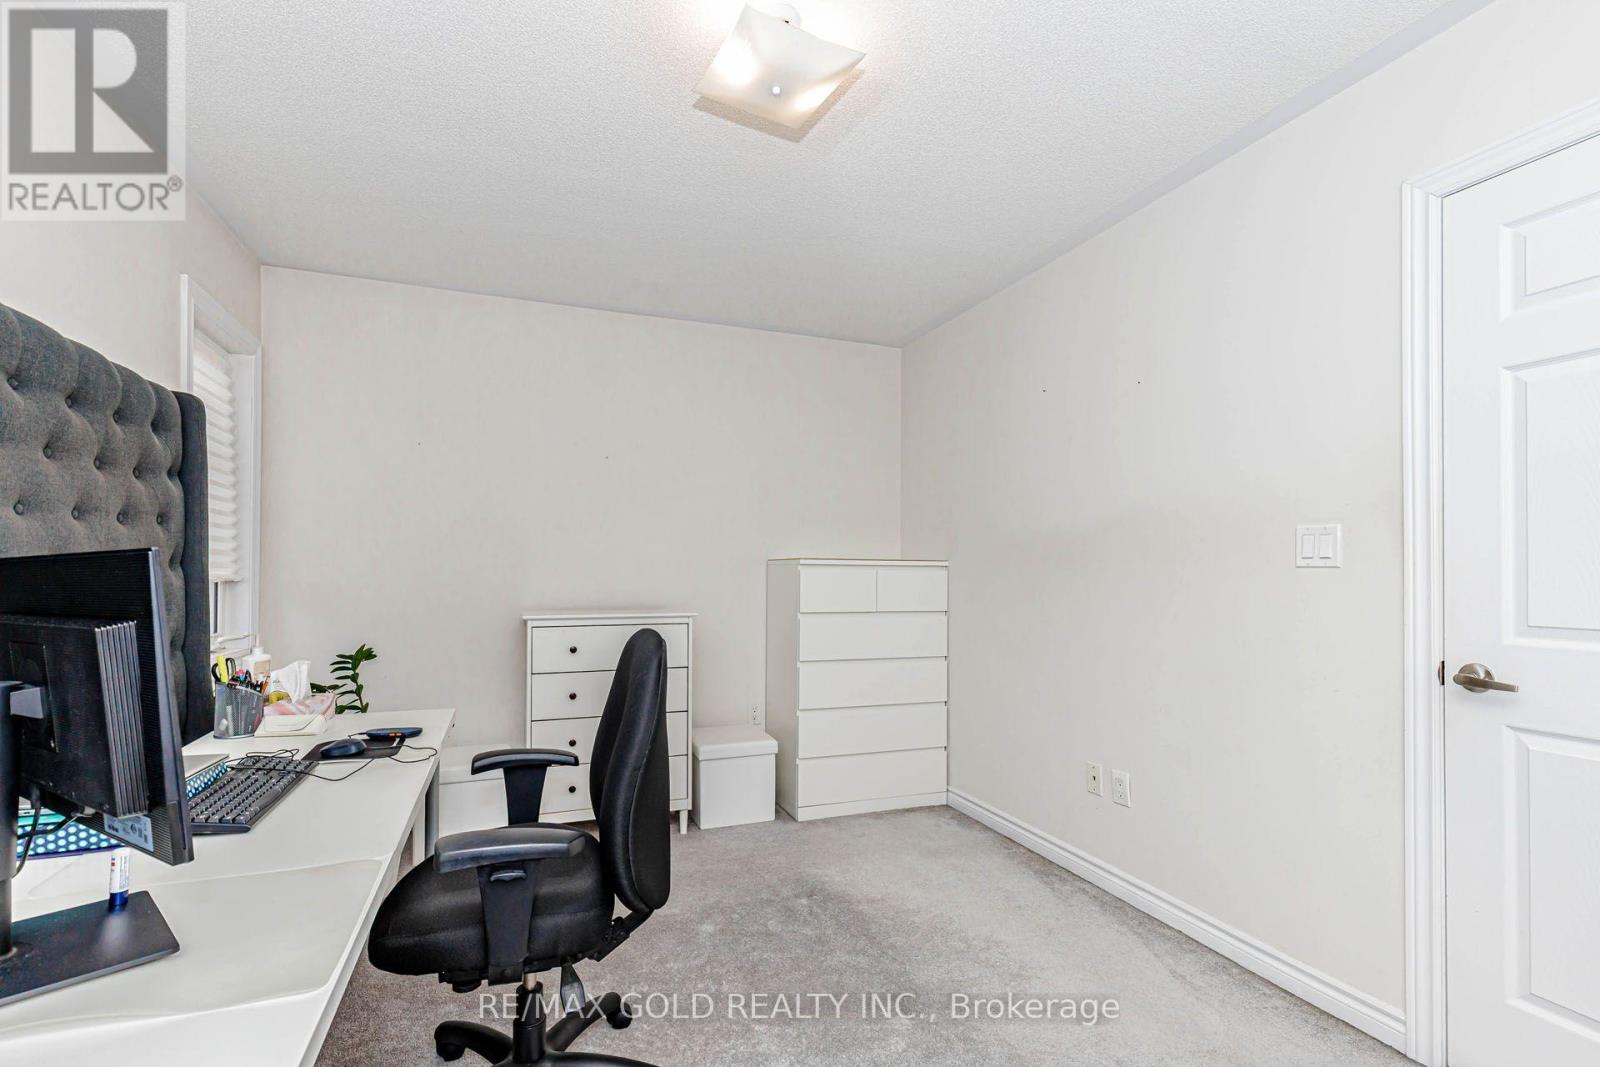

3 Bedroom
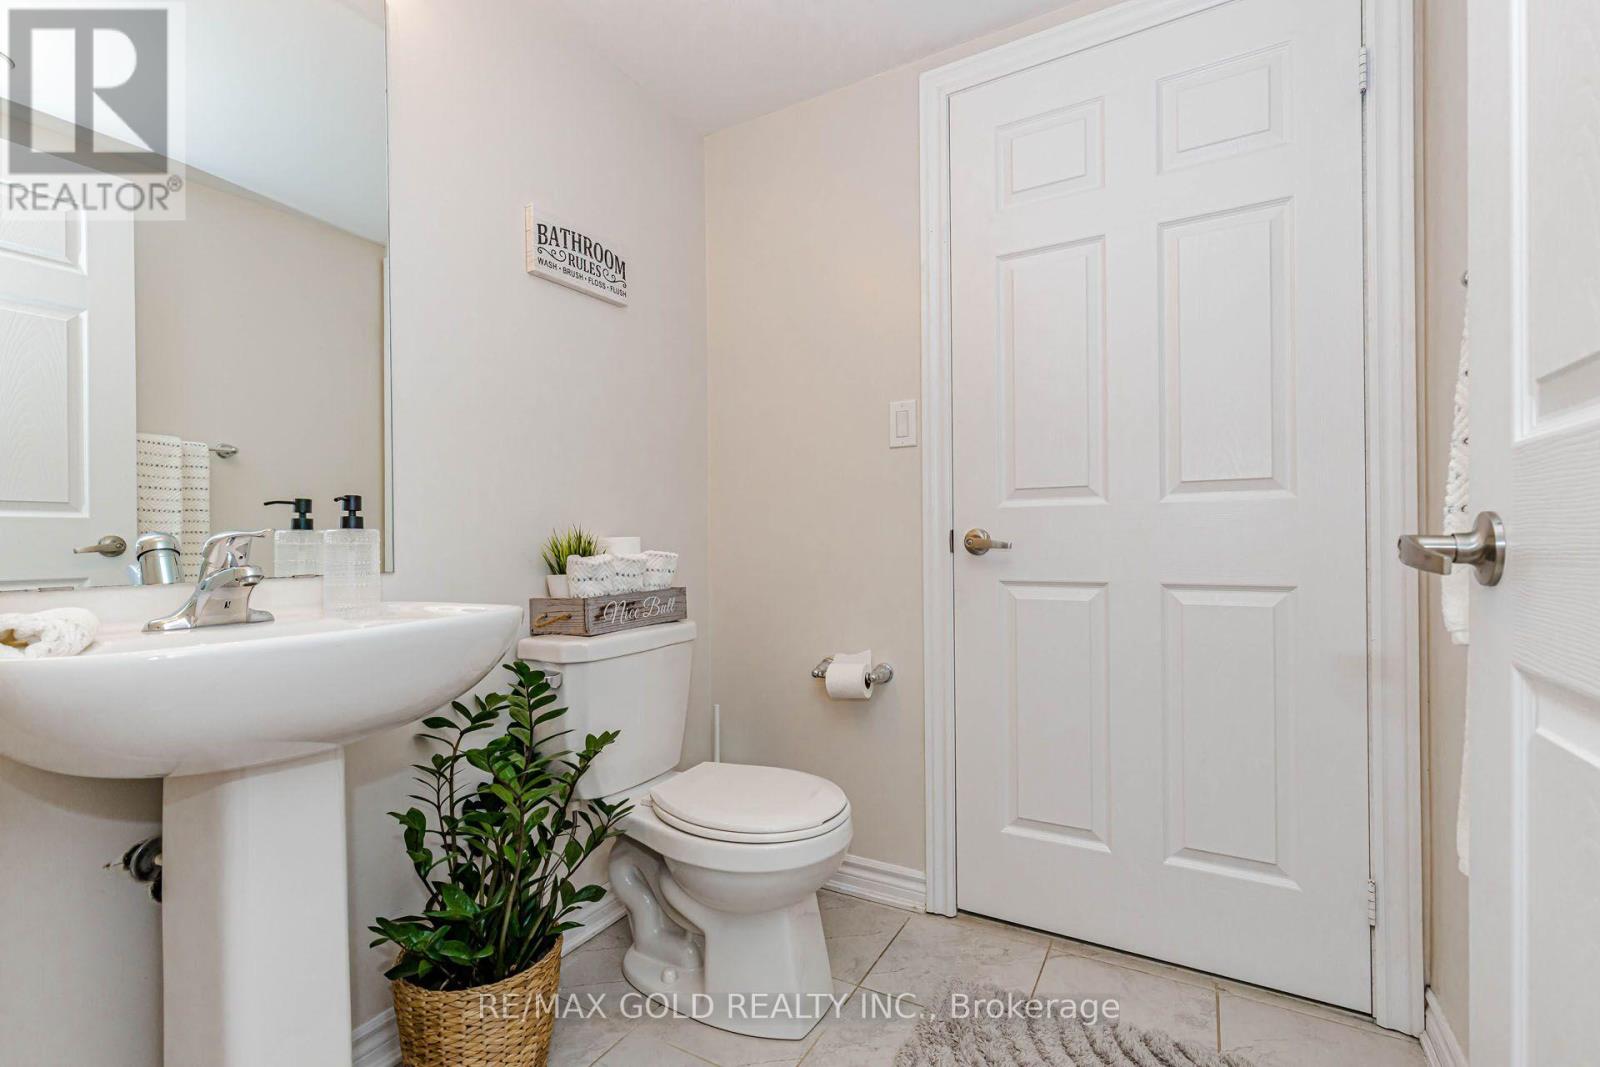
2 Bathroom
1,200 - 1,399 sqft
Central Air Conditioning
Forced Air
$569,000Maintenance, Common Area Maintenance, Parking
$373.11 Monthly
Maintenance, Common Area Maintenance, Parking
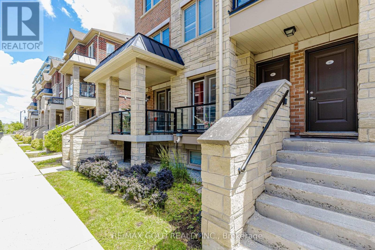
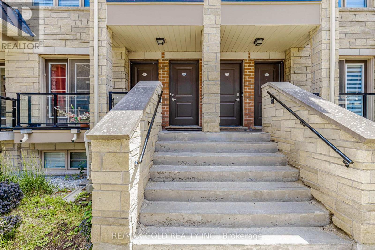
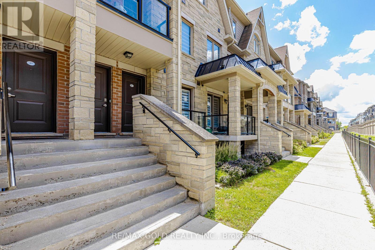
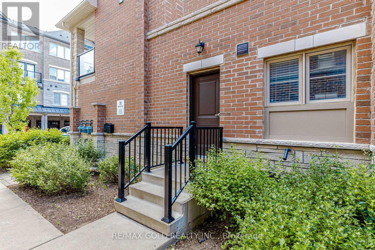
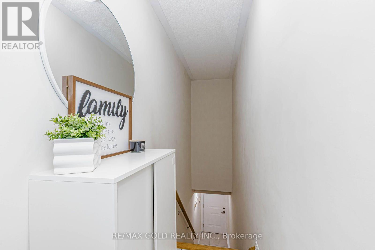
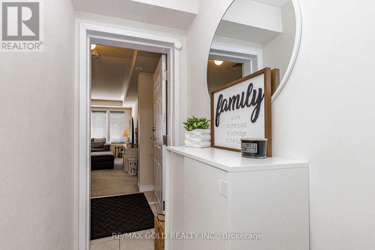
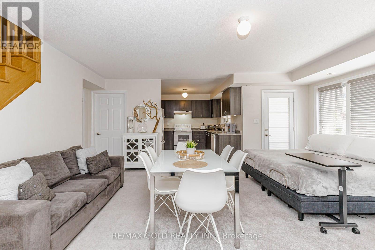
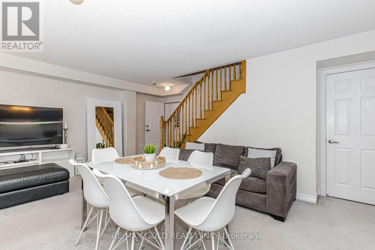
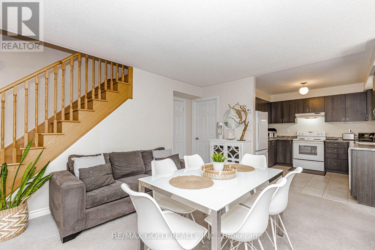
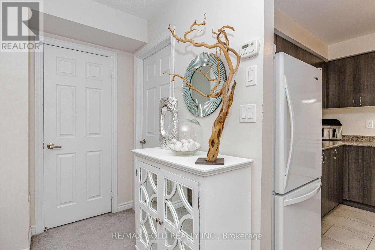
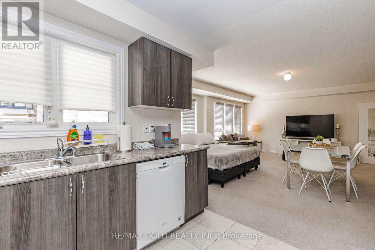
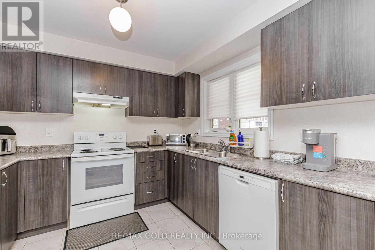
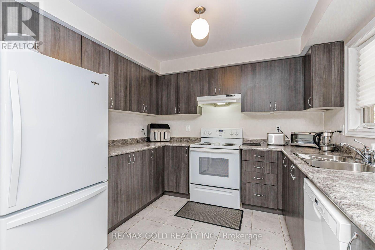
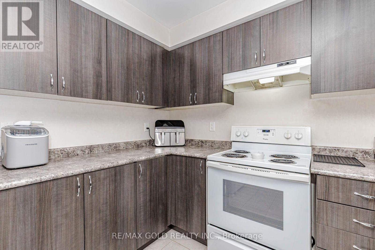
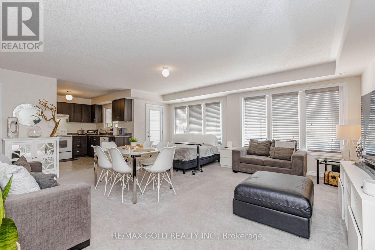
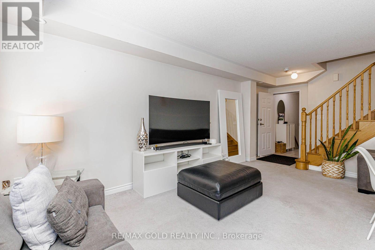
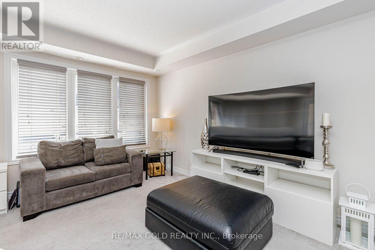
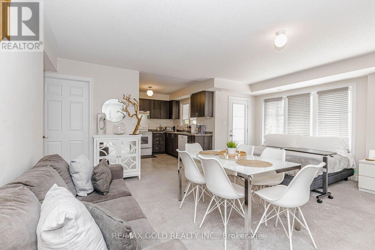
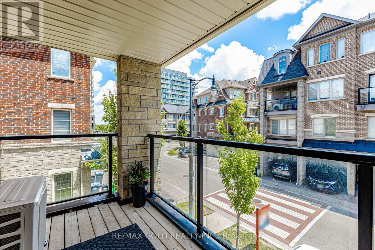
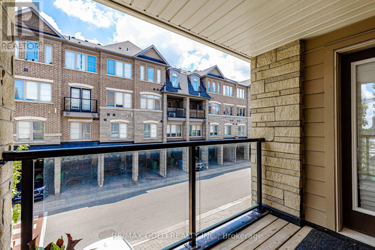
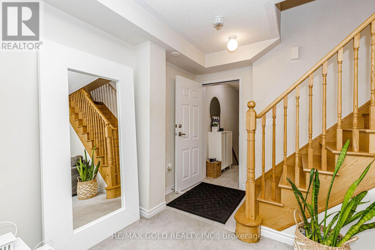
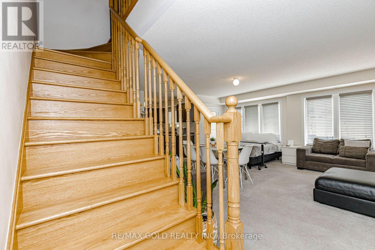
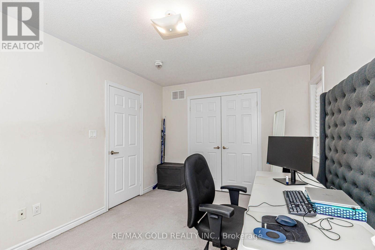
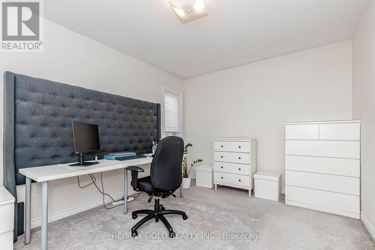
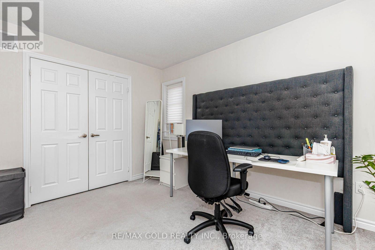
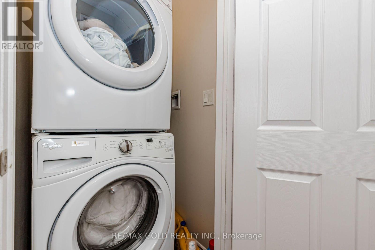
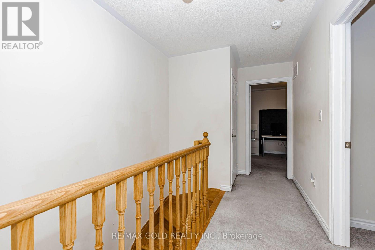
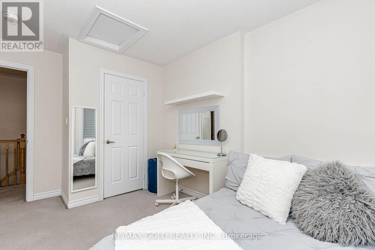
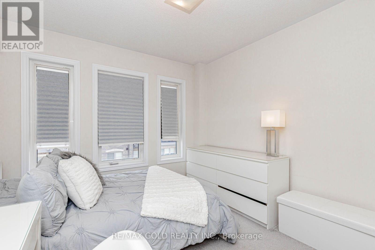
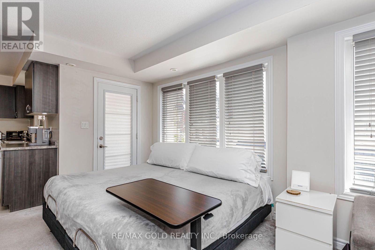
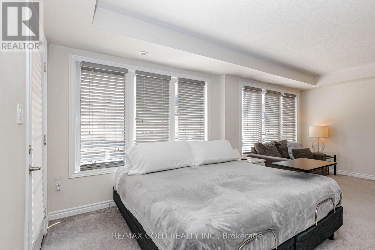
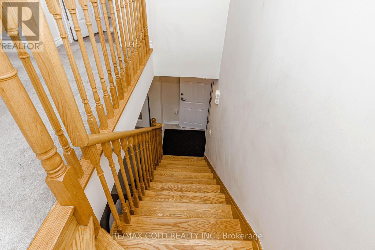
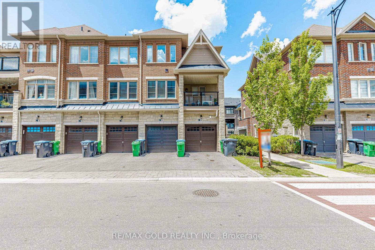
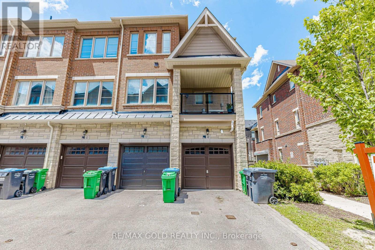
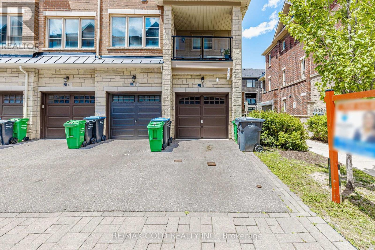
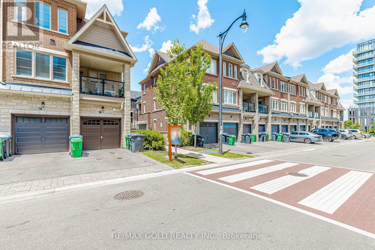
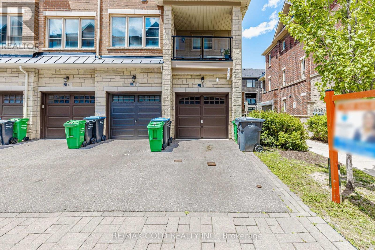
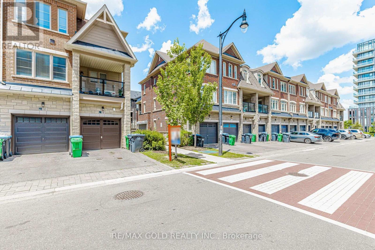
$373.11 MonthlyA Freshly painted and cleaned, 3-bedroom corner-unit townhouse in Brampton's sought-after Mount Pleasant community. This bright, open-concept, layout features a combined living/dining area with walkout to a private balcony, plus a covered porch at the main entrance leading to a Foyer. Enjoy 2 parking spaces (garage + driveway) with convenient side-door access to the garage. The home offers an oak staircase, full-size laundry, and a well-kept kitchen with a balcony lookout including Appliances (fridge, stove, dishwasher). Immaculately clean and move-in ready, this property is ideal for small families, first-time buyers, or commuters. Prime location within walking distance to shopping, parks, schools, daycare, and transit. Minutes to Mount Pleasant GO Station and major highways (410/401/407). Strong rental appeal and excellent long-term value. Inspection Report and Status certificate available. A must-see property that truly shows 10+ (id:15069)
Property Details
| MLS® Number | W13727464 |
| Property Type | Single Family |
| Community Name | Northwest Brampton |
| Community Features | Pets Allowed With Restrictions |
| Equipment Type | Air Conditioner, Water Heater, Water Heater - Tankless |
| Features | Balcony, In Suite Laundry |
| Parking Space Total | 2 |
| Rental Equipment Type | Air Conditioner, Water Heater, Water Heater - Tankless |
Building
| Bathroom Total | 2 |
| Bedrooms Above Ground | 3 |
| Bedrooms Total | 3 |
| Amenities | Separate Heating Controls, Separate Electricity Meters |
| Appliances | Water Heater, Water Meter, Dishwasher, Dryer, Stove, Washer, Window Coverings, Refrigerator |
| Basement Type | None |
| Cooling Type | Central Air Conditioning |
| Exterior Finish | Brick |
| Flooring Type | Ceramic, Carpeted |
| Half Bath Total | 1 |
| Heating Fuel | Natural Gas |
| Heating Type | Forced Air |
| Stories Total | 2 |
| Size Interior | 1,200 - 1,399 Sqft |
| Type | Row / Townhouse |
Parking
| Garage | |
| Inside Entry |
Land
| Acreage | No |
Rooms
| Level | Type | Length | Width | Dimensions |
|---|---|---|---|---|
| Main Level | Great Room | 3.28 m | 5.54 m | 3.28 m x 5.54 m |
| Main Level | Kitchen | 3.05 m | 3.05 m | 3.05 m x 3.05 m |
| Main Level | Partial Bathroom | 1.65 m | 1.63 m | 1.65 m x 1.63 m |
| Main Level | Dining Room | 3.15 m | 5.79 m | 3.15 m x 5.79 m |
| Upper Level | Primary Bedroom | 4.24 m | 3.02 m | 4.24 m x 3.02 m |
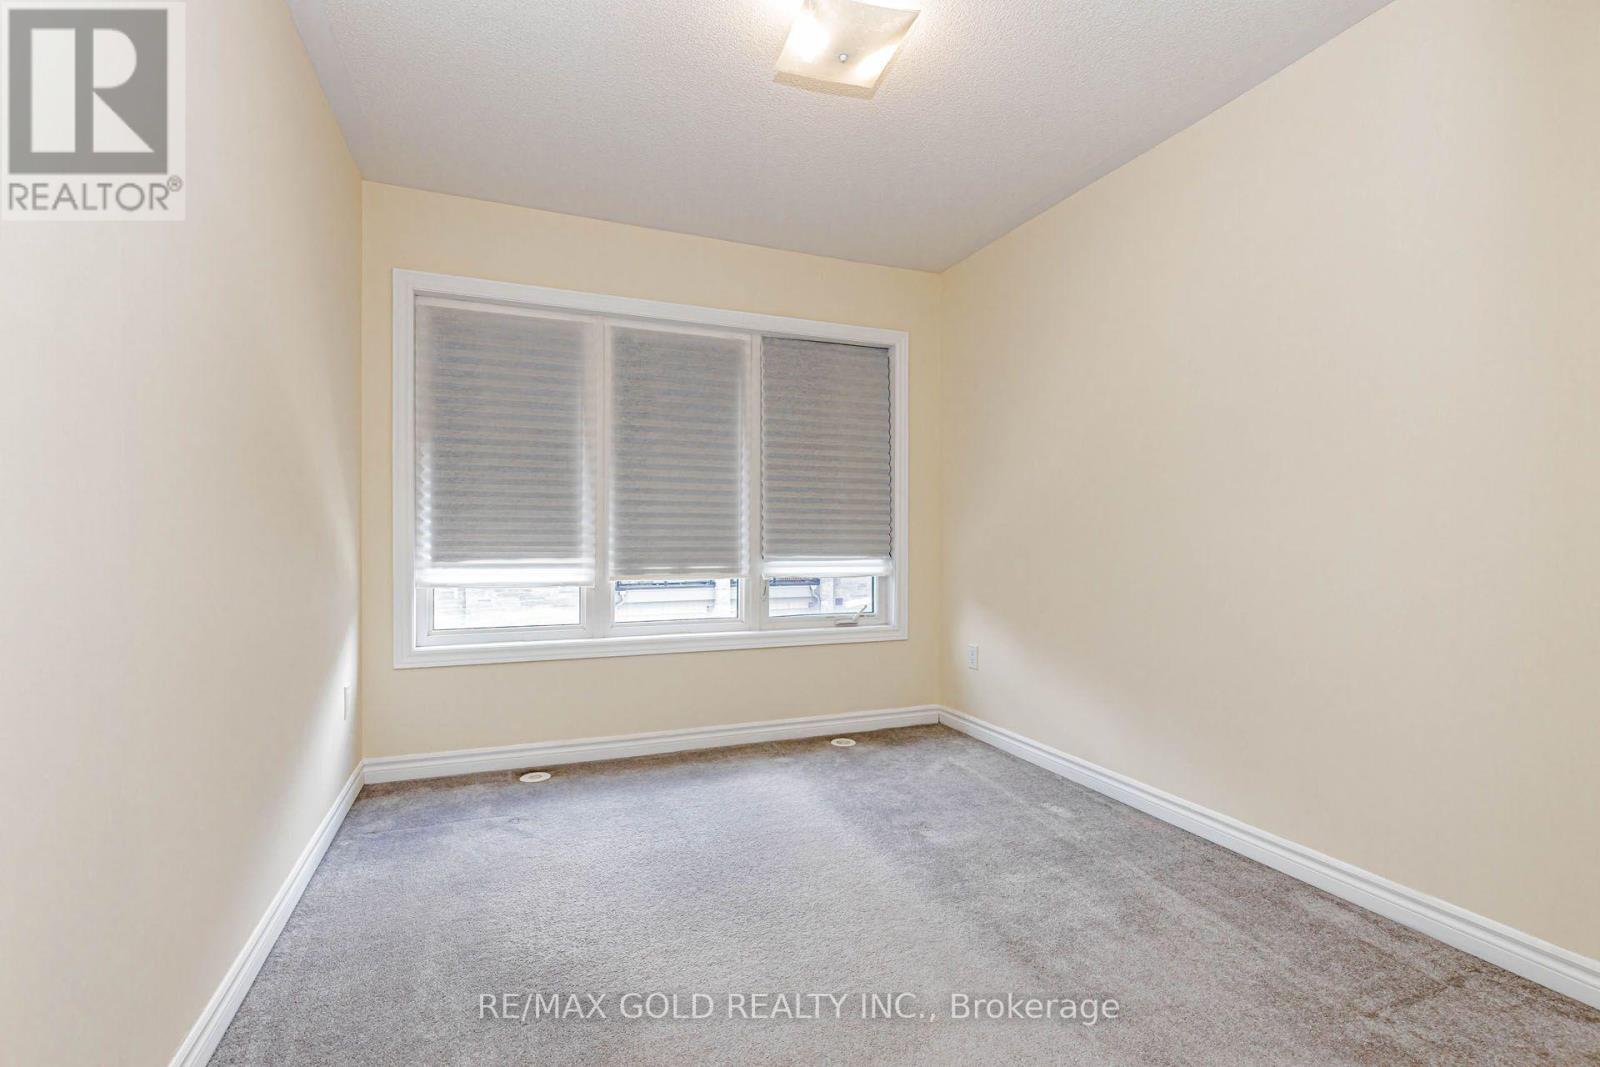
| Upper Level | Bedroom 3 | 2.74 m | 4.24 m | 2.74 m x 4.24 m |
| Upper Level | Bedroom 2 | 3.1 m | 4.45 m | 3.1 m x 4.45 m |
| Upper Level | Bathroom | 1 m | 1 m | 1 m x 1 m |
Contact Us
Contact us for more information

This REALTOR.ca listing content is owned and licensed by REALTOR® members of The Canadian Real Estate Association
The trademarks REALTOR®, REALTORS®, and the REALTOR® logo are controlled by The Canadian Real Estate Association (CREA) and identify real estate professionals who are members of CREA. The trademarks MLS®, Multiple Listing Service® and the associated logos are owned by The Canadian Real Estate Association (CREA) and identify the quality of services provided by real estate professionals who are members of CREA. The trademark DDF® is owned by The Canadian Real Estate Association (CREA) and identifies CREA's Data Distribution Facility (DDF®)
September 27 2026 04:38:07
Toronto Regional Real Estate Board
RE/MAX Gold Realty Inc.