
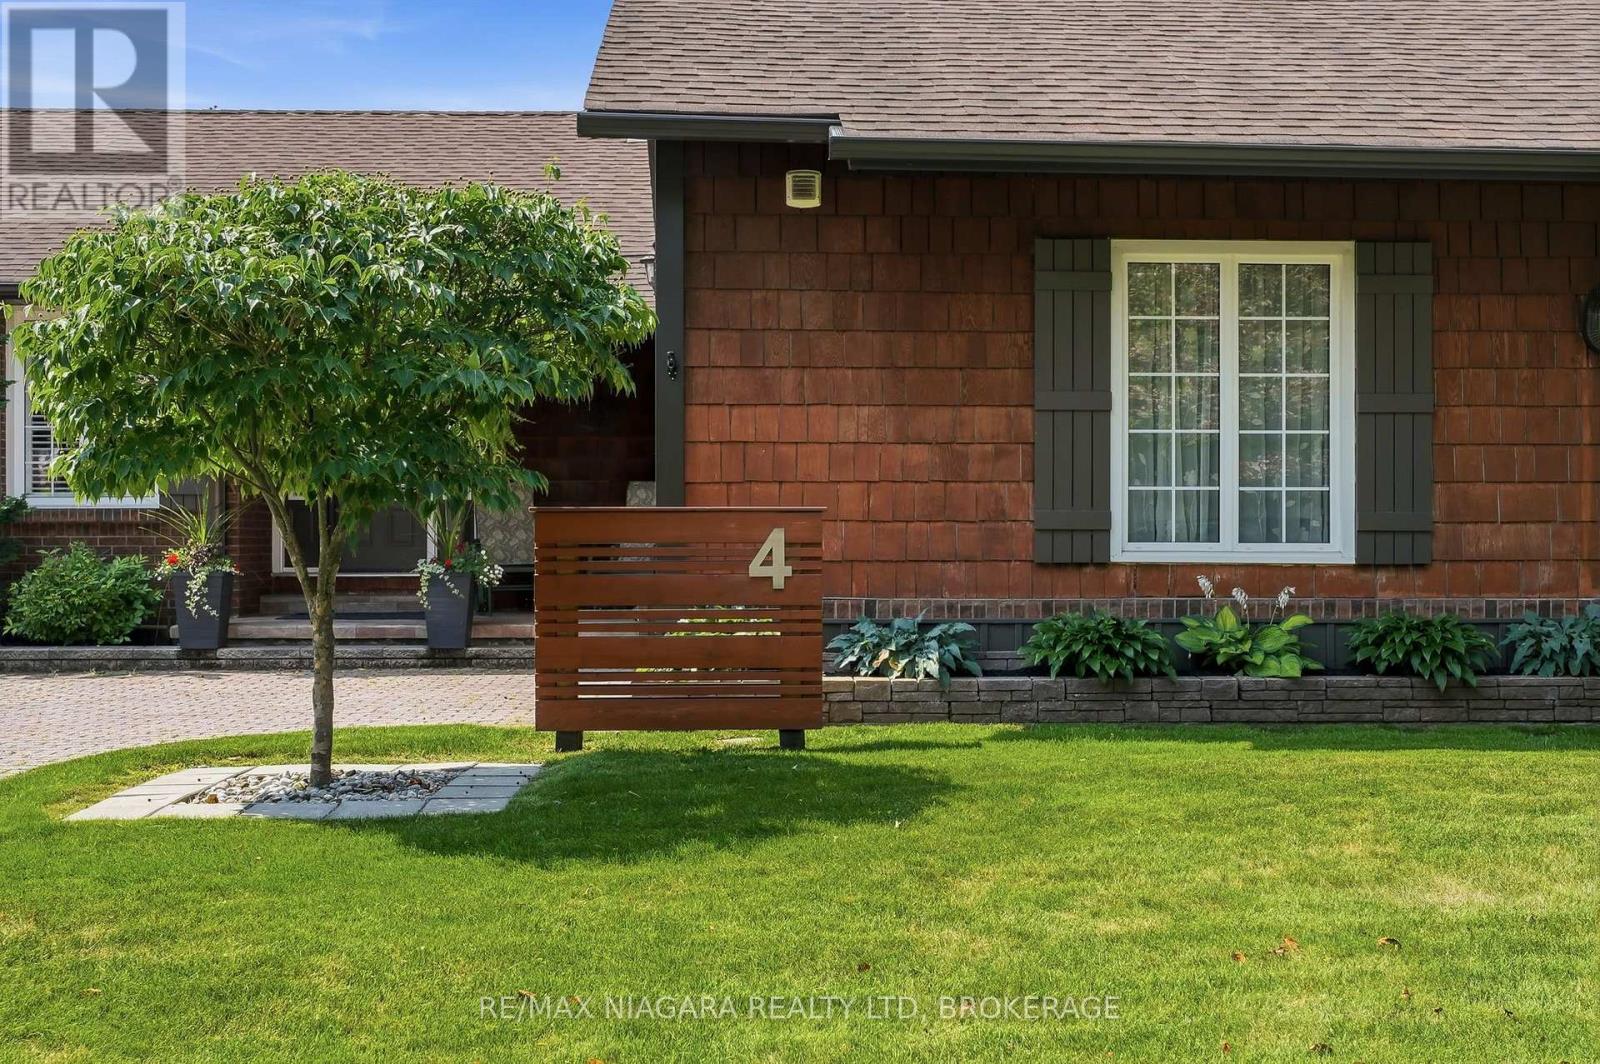
4 Vista Drive Pelham, Ontario L3E 0H8

3 Bedroom
3 Bathroom
1,500 - 2,000 sqft
Bungalow
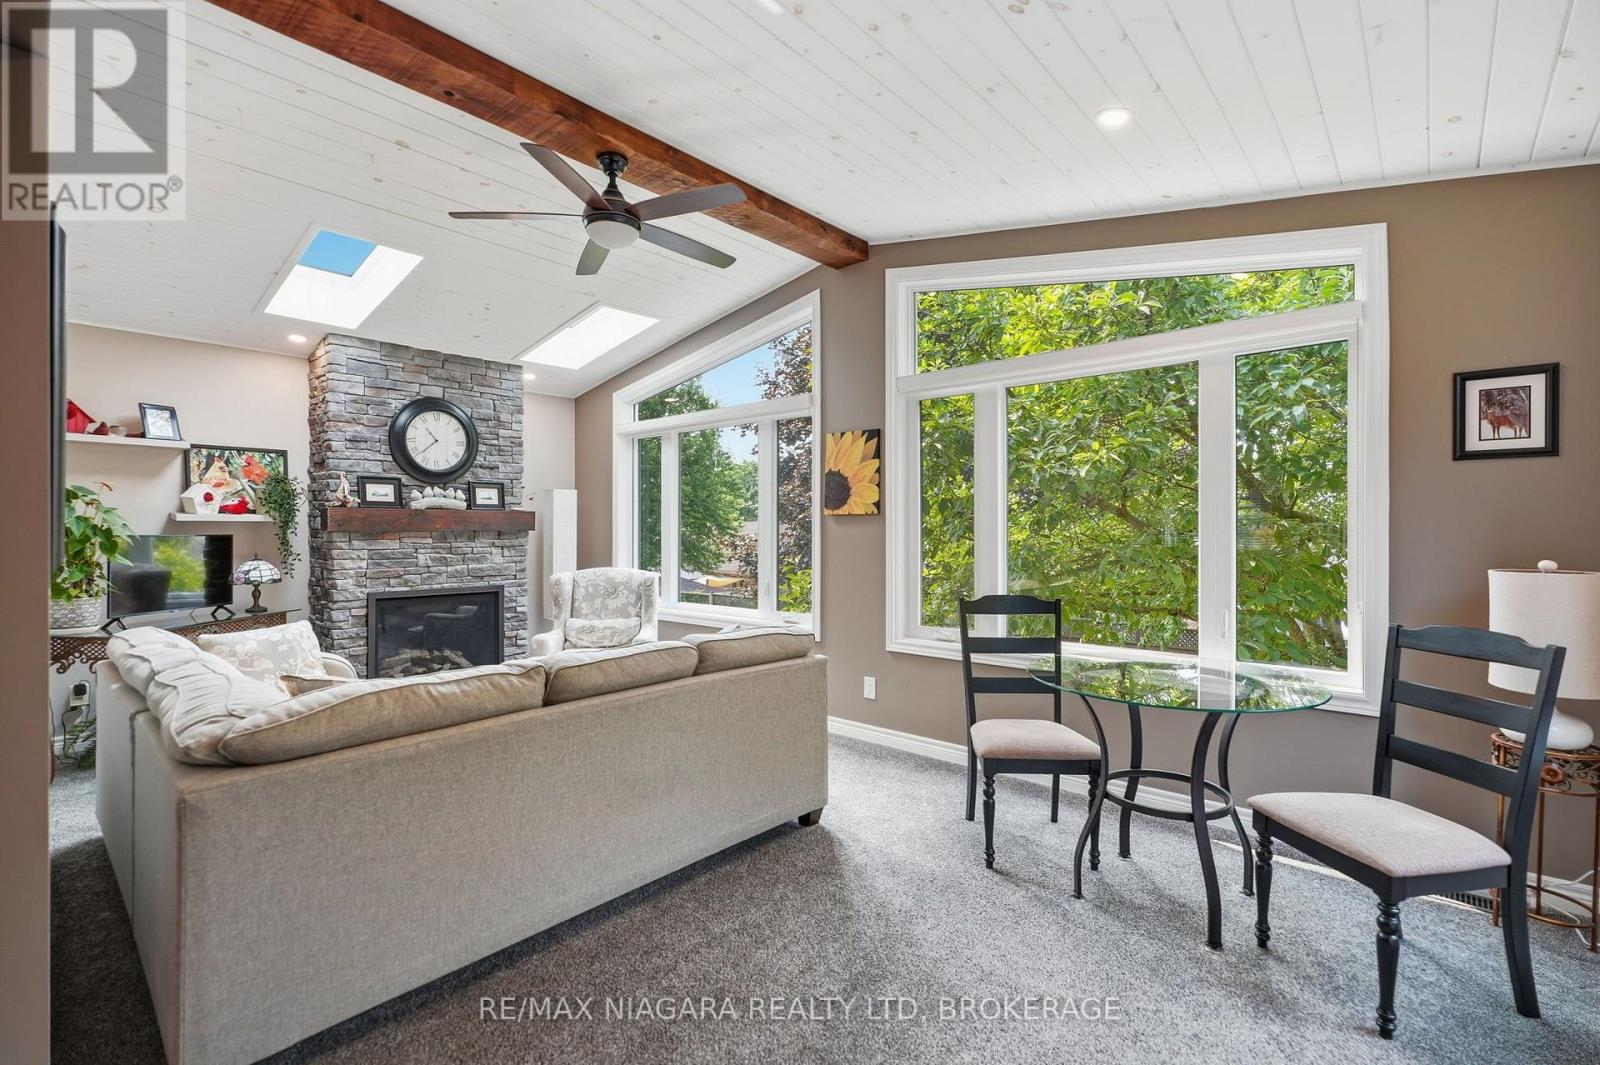
Fireplace
Central Air Conditioning
Forced Air
$829,900
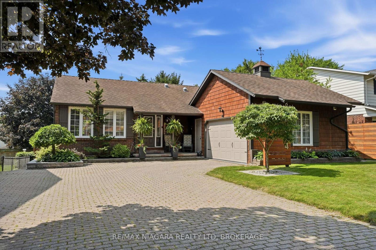
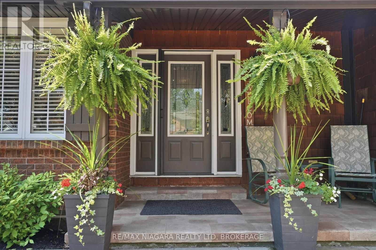
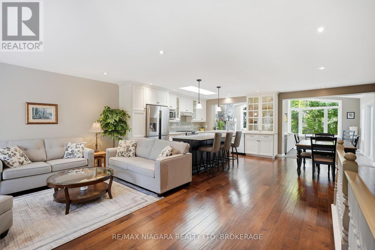
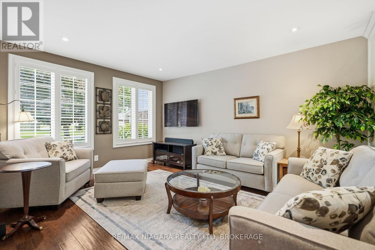
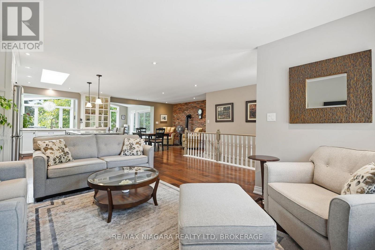
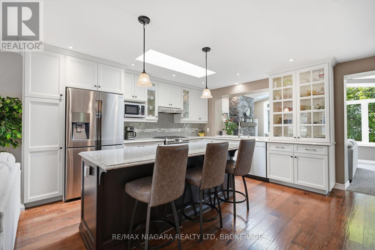
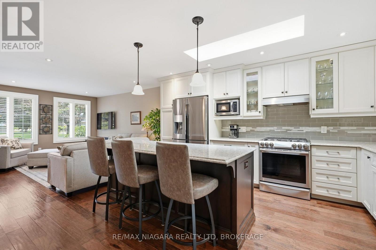
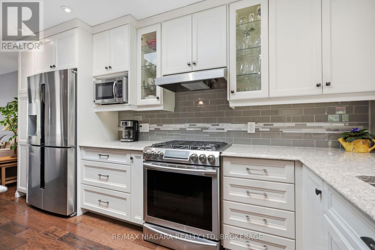
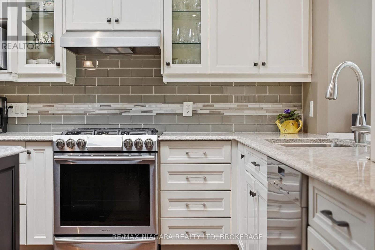
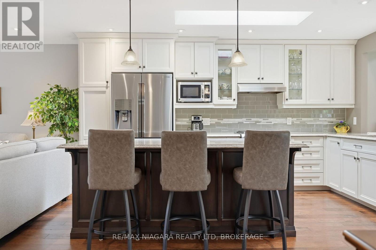
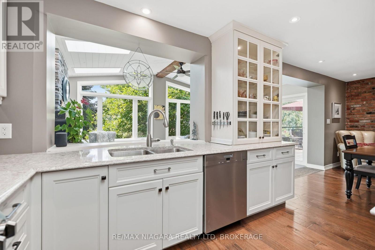
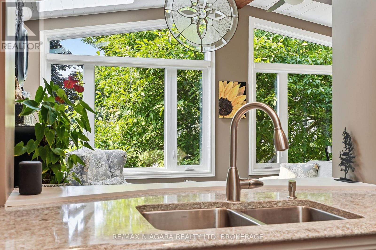
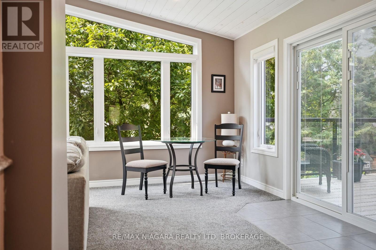
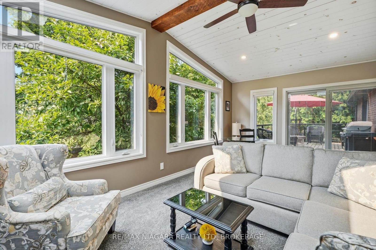
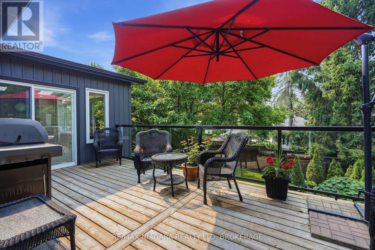
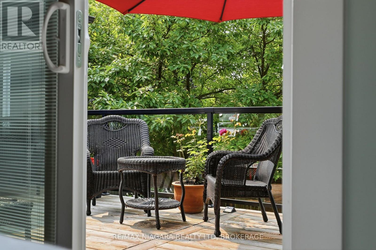
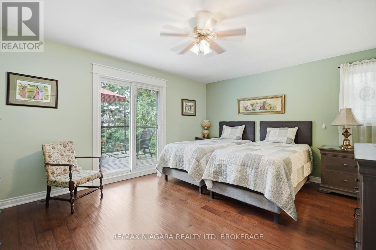
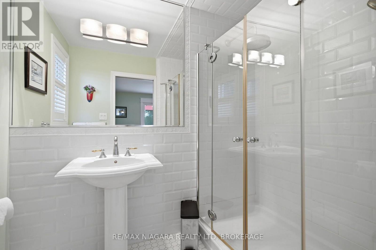
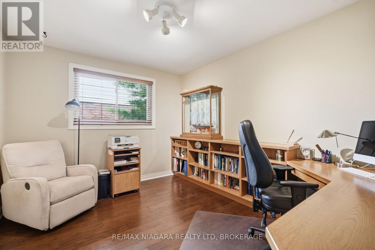
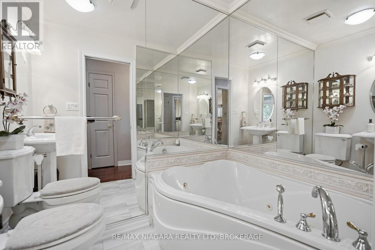
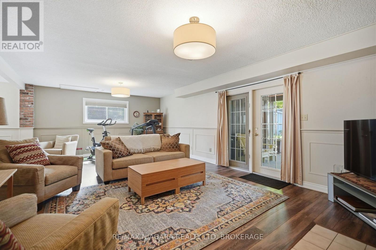
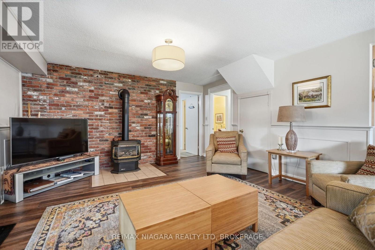
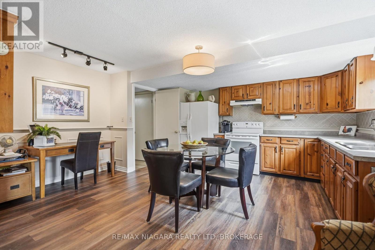
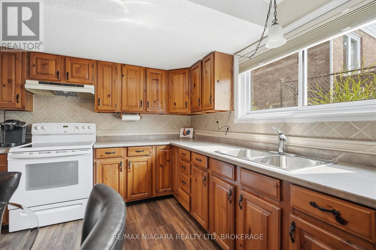
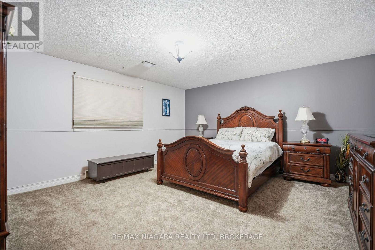
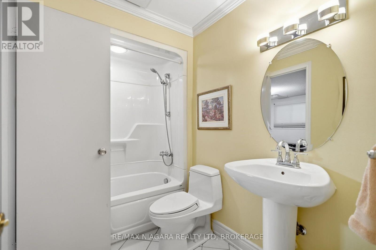
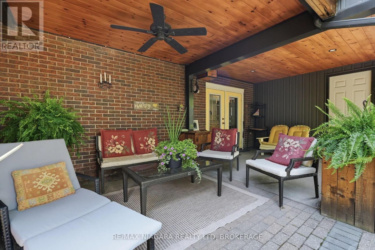
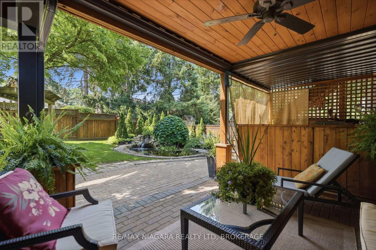
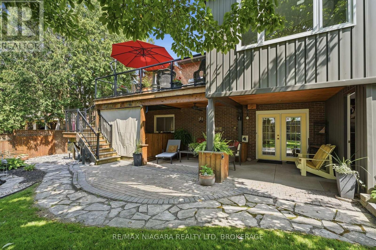
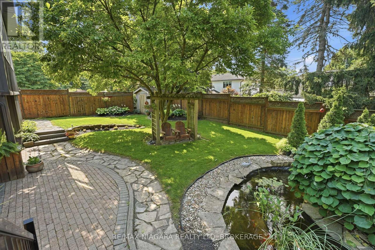
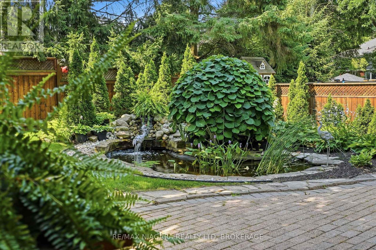
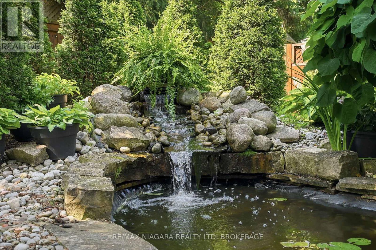
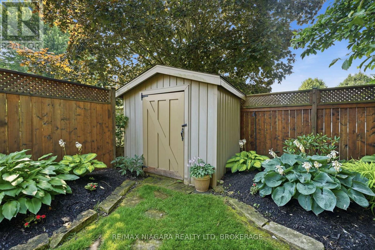
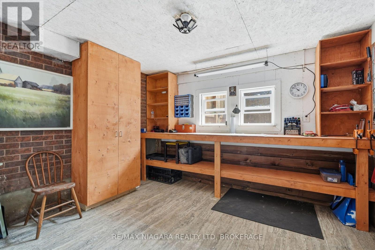
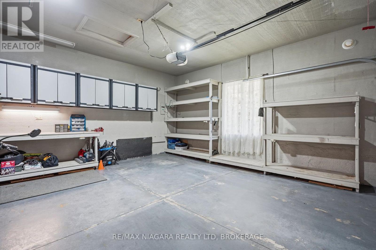
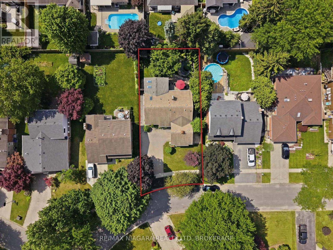
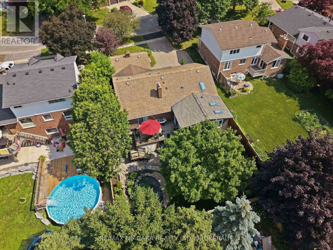
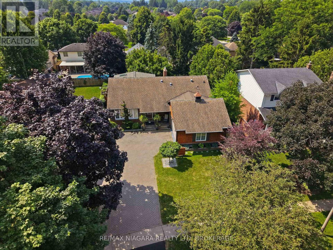
Welcome to Fonthill, where this beautifully maintained bungalow offers the space, light, and flexibility today's buyers are looking for. The main floor features 2 bedrooms and 2 bathrooms, with a primary suite that opens directly onto the deck through patio doors and includes a private ensuite, plus the convenience of main floor laundry and a two car garage. Large windows throughout fill the home with natural light, creating a warm and inviting atmosphere in every room. The basement adds even more living space, with a massive additional bedroom, full bathroom, kitchen, and a spacious living area with a walkout to the yard. Outside, the yard has been meticulously maintained and thoughtfully designed for relaxing or entertaining: a tranquil koi pond, a new deck (2020), a covered lower patio, and a versatile shop for hobbies, storage, or a home workshop. Located in the heart of Fonthill, this home combines quiet, established charm with easy access to local shops, schools, and amenities. A rare opportunity to own a turn-key bungalow with in-law capability in one of Niagara's most desirable communities. (id:15069)
Property Details
| MLS® Number | X13564590 |
| Property Type | Single Family |
| Community Name | 662 - Fonthill |
| Equipment Type | Water Heater |
| Features | Guest Suite, In-law Suite |
| Parking Space Total | 7 |
| Rental Equipment Type | Water Heater |
Building
| Bathroom Total | 3 |
| Bedrooms Above Ground | 2 |
| Bedrooms Below Ground | 1 |
| Bedrooms Total | 3 |
| Amenities | Fireplace(s) |
| Appliances | Garage Door Opener Remote(s), Central Vacuum, Water Heater, Dishwasher, Dryer, Stove, Washer, Refrigerator |
| Architectural Style | Bungalow |
| Basement Development | Finished |
| Basement Features | Apartment In Basement, Walk Out |
| Basement Type | N/a, N/a (finished) |
| Construction Style Attachment | Detached |
| Cooling Type | Central Air Conditioning |
| Exterior Finish | Brick, Cedar Siding |
| Fireplace Present | Yes |
| Foundation Type | Poured Concrete |
| Heating Fuel | Natural Gas |
| Heating Type | Forced Air |
| Stories Total | 1 |
| Size Interior | 1,500 - 2,000 Sqft |
| Type | House |
| Utility Water | Municipal Water |
Parking
| Attached Garage | |
| Garage |
Land
| Acreage | No |
| Sewer | Sanitary Sewer |
| Size Depth | 127 Ft ,9 In |
| Size Frontage | 63 Ft ,6 In |
| Size Irregular | 63.5 X 127.8 Ft |
| Size Total Text | 63.5 X 127.8 Ft |
https://www.realtor.ca/real-estate/30034452/4-vista-drive-pelham-fonthill-662-fonthill
Contact Us
Contact us for more information

This REALTOR.ca listing content is owned and licensed by REALTOR® members of The Canadian Real Estate Association
The trademarks REALTOR®, REALTORS®, and the REALTOR® logo are controlled by The Canadian Real Estate Association (CREA) and identify real estate professionals who are members of CREA. The trademarks MLS®, Multiple Listing Service® and the associated logos are owned by The Canadian Real Estate Association (CREA) and identify the quality of services provided by real estate professionals who are members of CREA. The trademark DDF® is owned by The Canadian Real Estate Association (CREA) and identifies CREA's Data Distribution Facility (DDF®)
July 15 2026 04:53:24
Niagara Association of REALTORS®
RE/MAX Niagara Realty Ltd, Brokerage