
4 Townley Avenue Markham, Ontario L3S 1C9

6 Bedroom
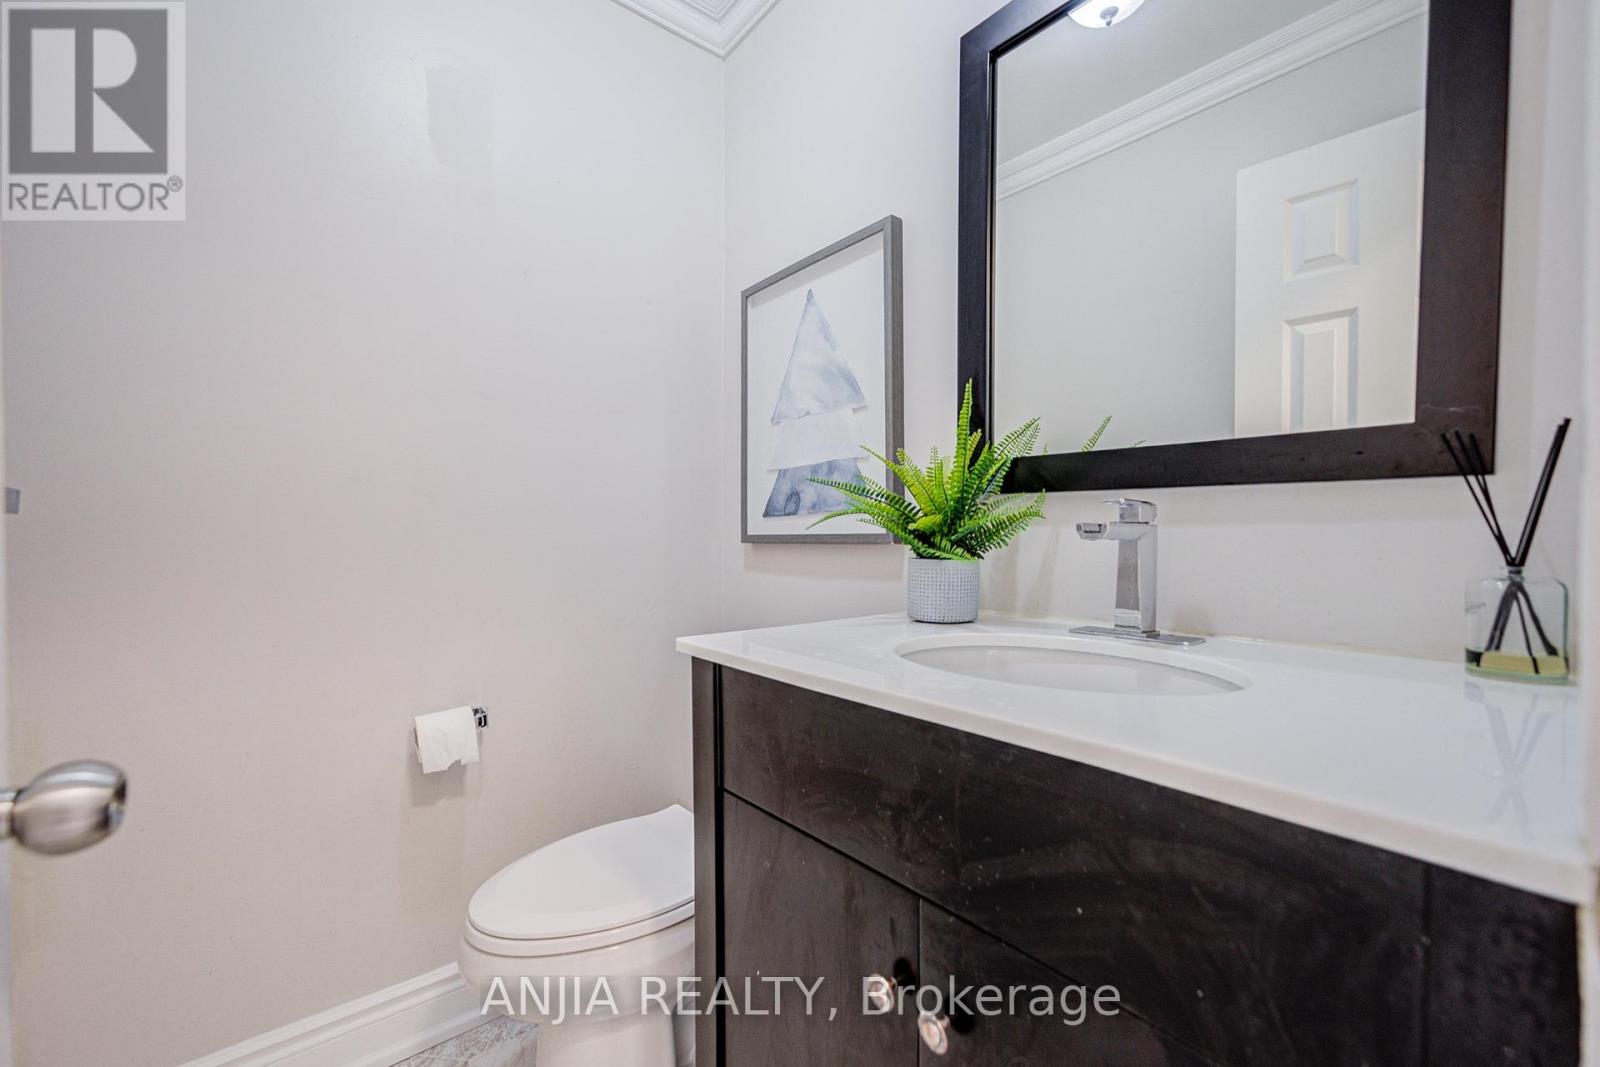
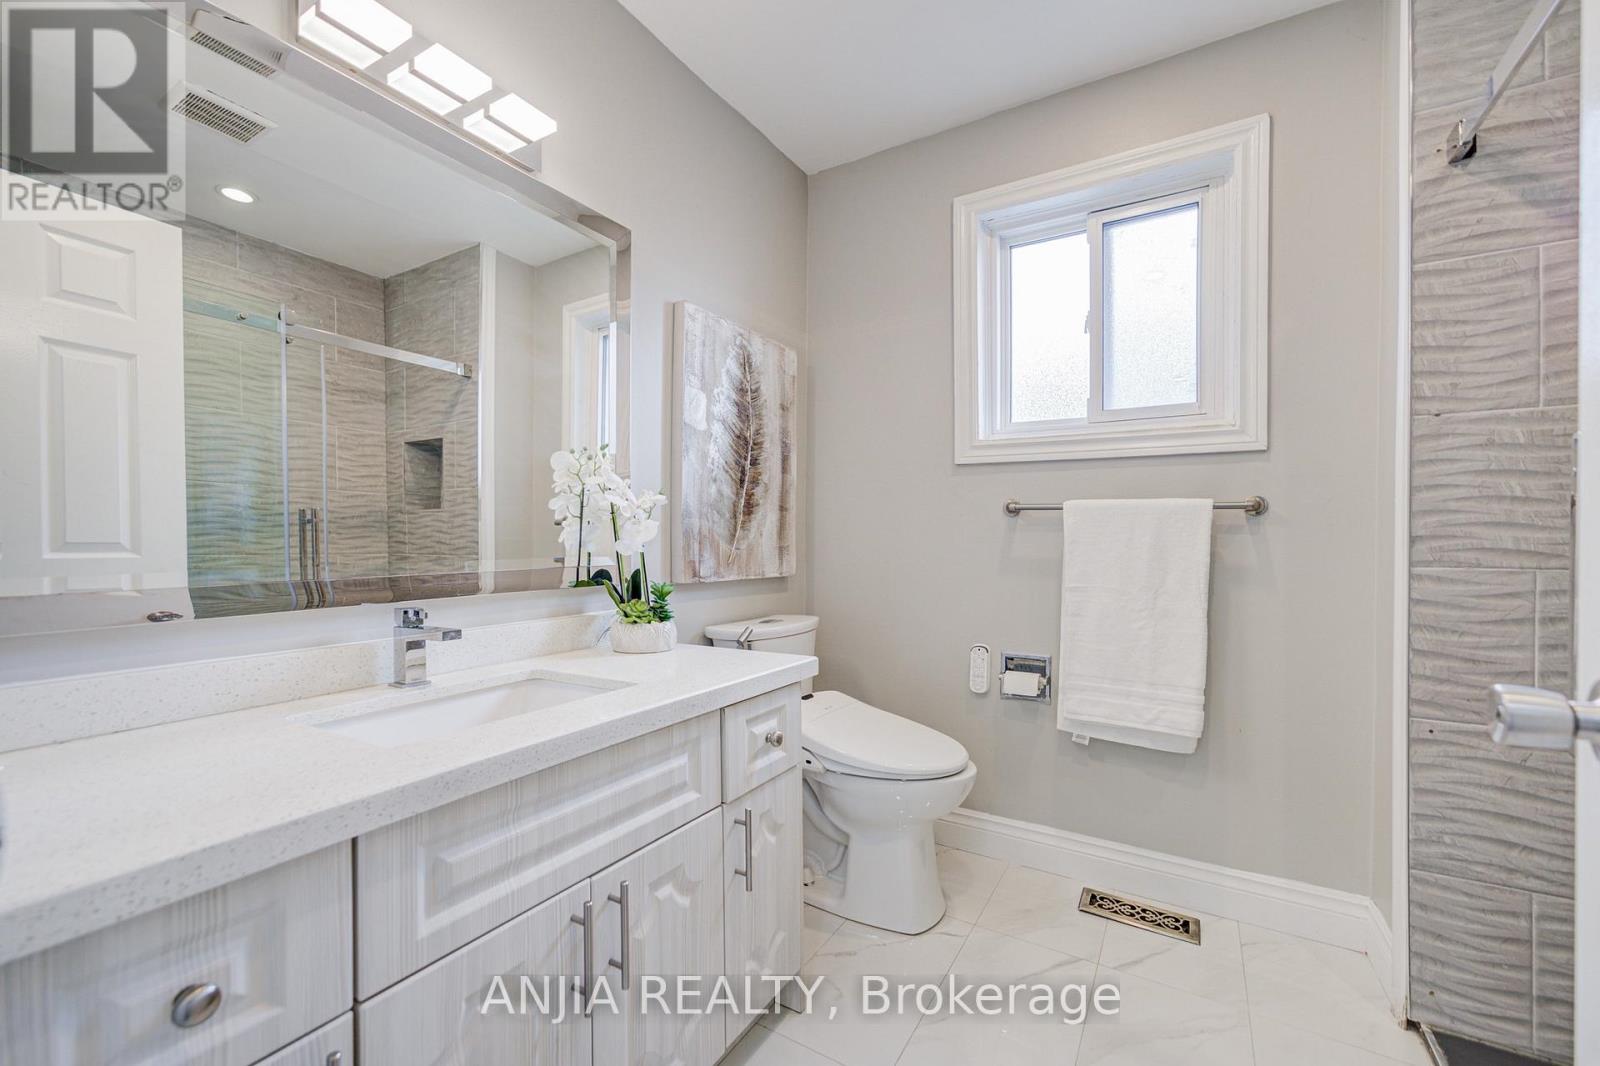
4 Bathroom
2,500 - 3,000 sqft
Fireplace
Central Air Conditioning
Forced Air
$1,450,000
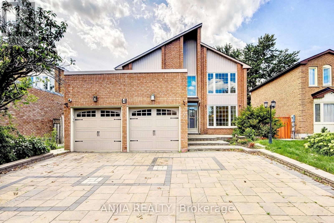
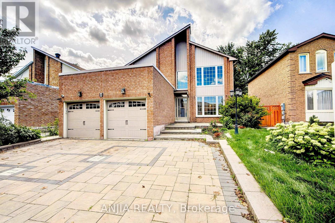
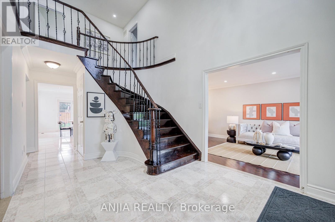
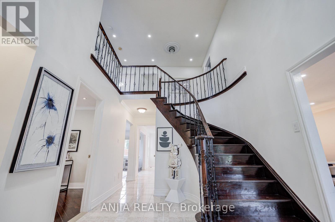
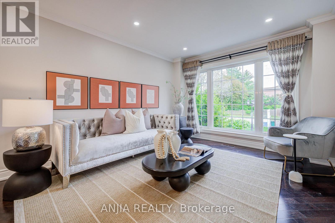
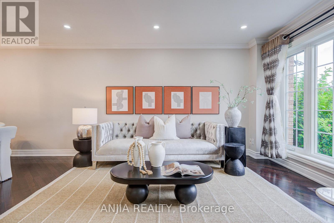
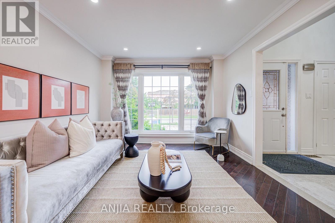
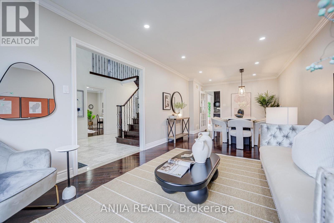
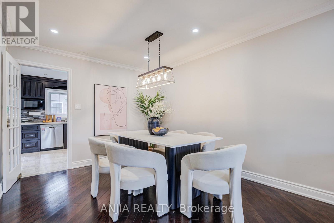
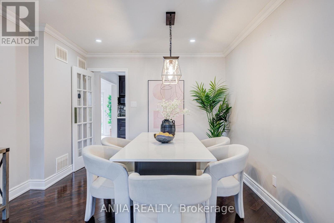
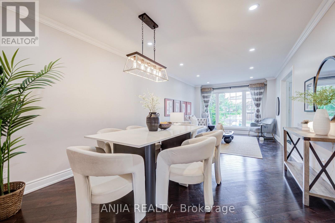
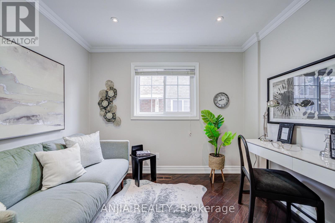
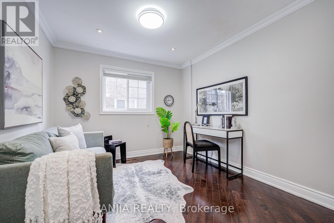
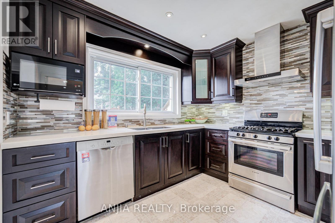
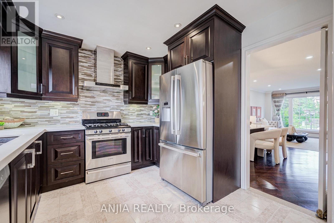
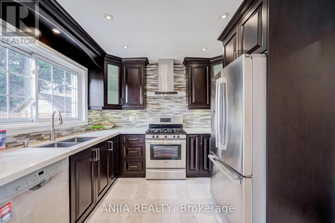
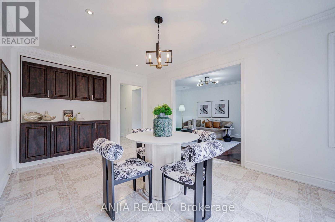
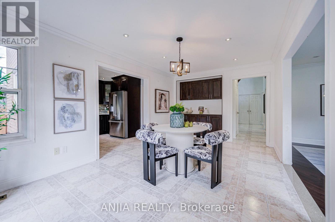
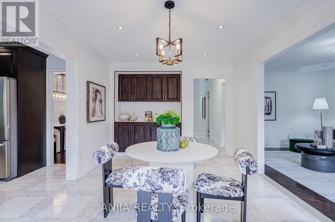
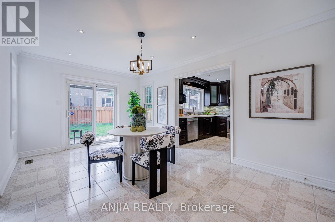
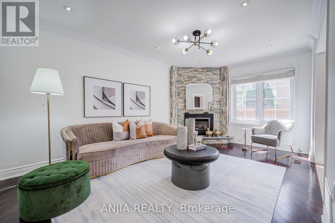
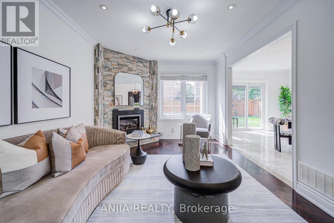
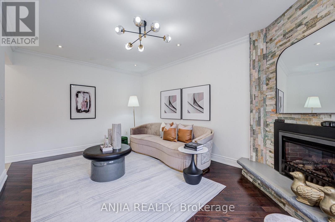
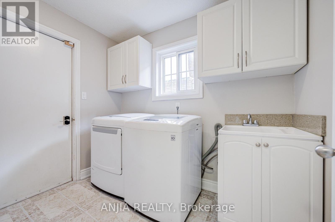
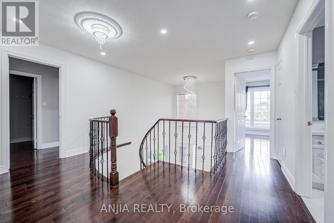
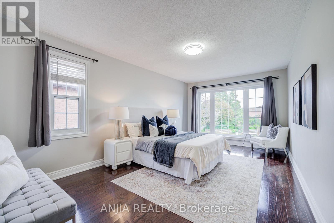
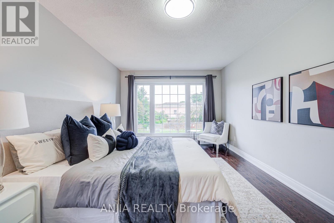
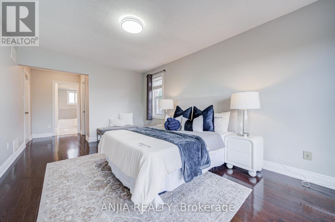
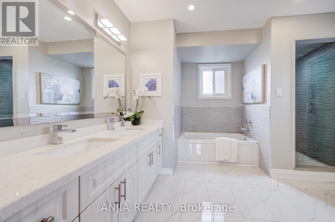
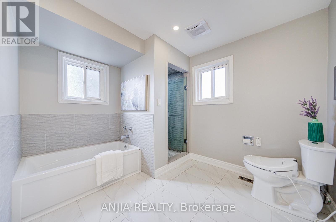
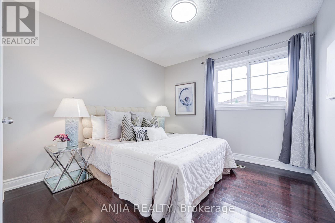
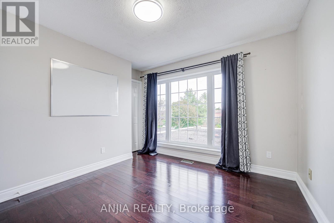
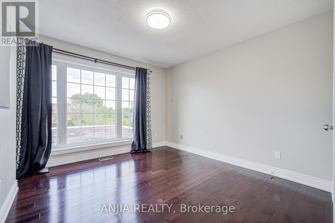
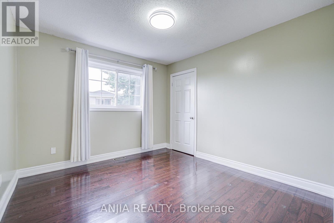
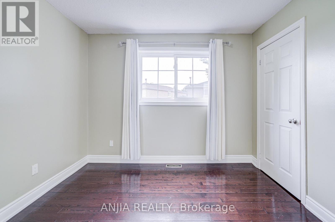
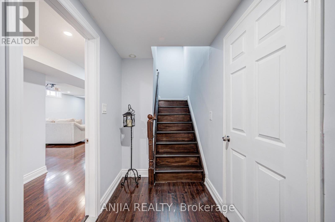
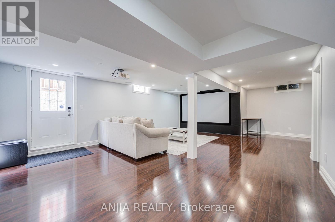
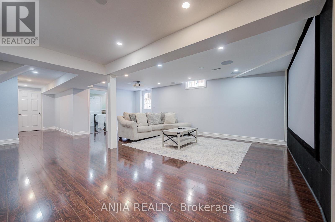
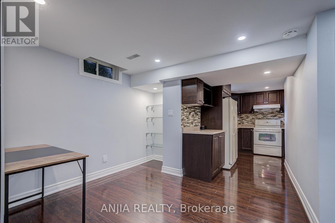
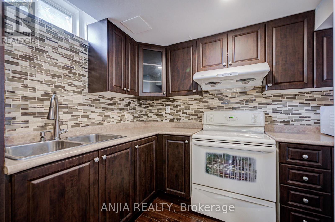
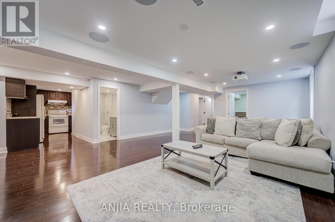
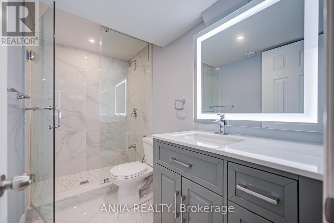
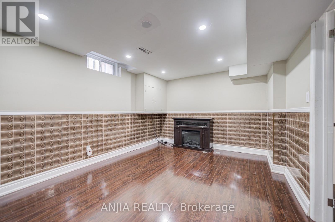
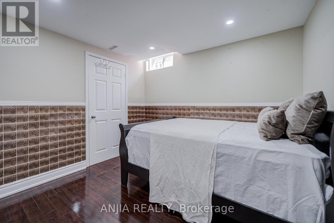
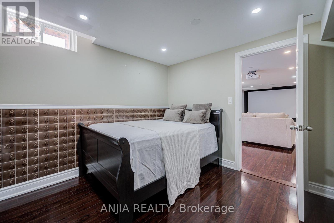
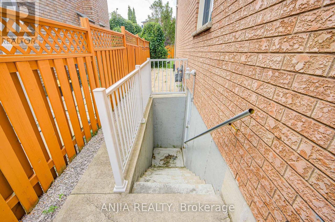
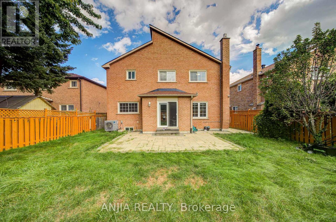
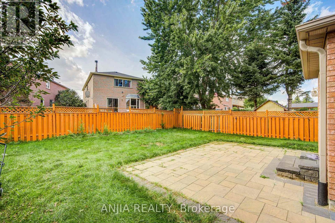
Welcome To This Beautifully Maintained 2-Storey Family Home, Ideally Situated In One Of Markham's Most Established And Family-Friendly Communities. Set On A Premium Lot, The Property Features A Beautifully Maintained Exterior, A Fully Interlocked Oversized Driveway, And A Spacious Backyard Perfect For Family Gatherings And Outdoor Enjoyment. Step Through The Grand Foyer Featuring Soaring Cathedral Ceilings Into A Thoughtfully Designed Main Floor Offering Exceptional Space And Functionality. Enjoy A Private Den/Library, Separate Family Room, And Elegant Formal Living And Dining Areas-Perfect For Both Everyday Family Living And Entertaining. The Bright, Spacious Kitchen Features A Generous Breakfast Area And A Walkout To The Backyard, Creating A Seamless Connection Between Indoor And Outdoor Living. Upstairs Offers Four Generously Sized Bedrooms, Providing Plenty Of Comfort And Privacy For The Entire Family. The Finished Basement With A Separate Entrance Adds Tremendous Versatility, Featuring An Additional Kitchen, Two Bedrooms, And A 3-Piece Bathroom-Ideal For An In-Law Suite, Extended Family, Or Excellent Rental Income Potential. Conveniently Located Close To Top-Rated Schools, Community Centres, Shopping, Public Transit, Highway 407, And A Wide Range Of Amenities. A Wonderful Opportunity To Own A Spacious And Versatile Family Home In A Highly Sought-After Markham Neighbourhood! (id:15069)
Property Details
| MLS® Number | N13744118 |
| Property Type | Single Family |
| Community Name | Milliken Mills East |
| Features | Carpet Free |
| Parking Space Total | 6 |
Building
| Bathroom Total | 4 |
| Bedrooms Above Ground | 4 |
| Bedrooms Below Ground | 2 |
| Bedrooms Total | 6 |
| Appliances | Central Vacuum, Dishwasher, Dryer, Home Theatre, Hood Fan, Two Stoves, Water Heater - Tankless, Washer, Window Coverings, Two Refrigerators |
| Basement Development | Finished |
| Basement Features | Separate Entrance |
| Basement Type | N/a (finished), N/a |
| Construction Style Attachment | Detached |
| Cooling Type | Central Air Conditioning |
| Exterior Finish | Brick |
| Fireplace Present | Yes |
| Flooring Type | Hardwood, Ceramic |
| Foundation Type | Concrete |
| Half Bath Total | 1 |
| Heating Fuel | Natural Gas |
| Heating Type | Forced Air |
| Stories Total | 2 |
| Size Interior | 2,500 - 3,000 Sqft |
| Type | House |
| Utility Water | Municipal Water |
Parking
| Attached Garage | |
| Garage |
Land
| Acreage | No |
| Sewer | Sanitary Sewer |
| Size Depth | 115 Ft ,1 In |
| Size Frontage | 45 Ft ,10 In |
| Size Irregular | 45.9 X 115.1 Ft |
| Size Total Text | 45.9 X 115.1 Ft |
Rooms
| Level | Type | Length | Width | Dimensions |
|---|---|---|---|---|
| Second Level | Primary Bedroom | 7.39 m | 3.34 m | 7.39 m x 3.34 m |
| Second Level | Bedroom 2 | 3.1 m | 3.22 m | 3.1 m x 3.22 m |
| Second Level | Bedroom 3 | 3.22 m | 3.15 m | 3.22 m x 3.15 m |
| Second Level | Bedroom 4 | 3.18 m | 3.39 m | 3.18 m x 3.39 m |
| Basement | Recreational, Games Room | Measurements not available | ||
| Main Level | Living Room | 3.32 m | 7.74 m | 3.32 m x 7.74 m |
| Main Level | Dining Room | 3.32 m | 7.74 m | 3.32 m x 7.74 m |
| Main Level | Family Room | 3.19 m | 4.92 m | 3.19 m x 4.92 m |
| Main Level | Kitchen | 3.27 m | 3.16 m | 3.27 m x 3.16 m |
| Main Level | Eating Area | 5.18 m | 3.22 m | 5.18 m x 3.22 m |
| Main Level | Office | 3.02 m | 3.17 m | 3.02 m x 3.17 m |
Contact Us
Contact us for more information

This REALTOR.ca listing content is owned and licensed by REALTOR® members of The Canadian Real Estate Association
The trademarks REALTOR®, REALTORS®, and the REALTOR® logo are controlled by The Canadian Real Estate Association (CREA) and identify real estate professionals who are members of CREA. The trademarks MLS®, Multiple Listing Service® and the associated logos are owned by The Canadian Real Estate Association (CREA) and identify the quality of services provided by real estate professionals who are members of CREA. The trademark DDF® is owned by The Canadian Real Estate Association (CREA) and identifies CREA's Data Distribution Facility (DDF®)
September 21 2026 03:03:49
Toronto Regional Real Estate Board
Anjia Realty