
4 Oriole Lane Quinte West, Ontario K8N 4Z3

3 Bedroom
1 Bathroom
700 - 1,100 sqft
Bungalow
Central Air Conditioning
Forced Air
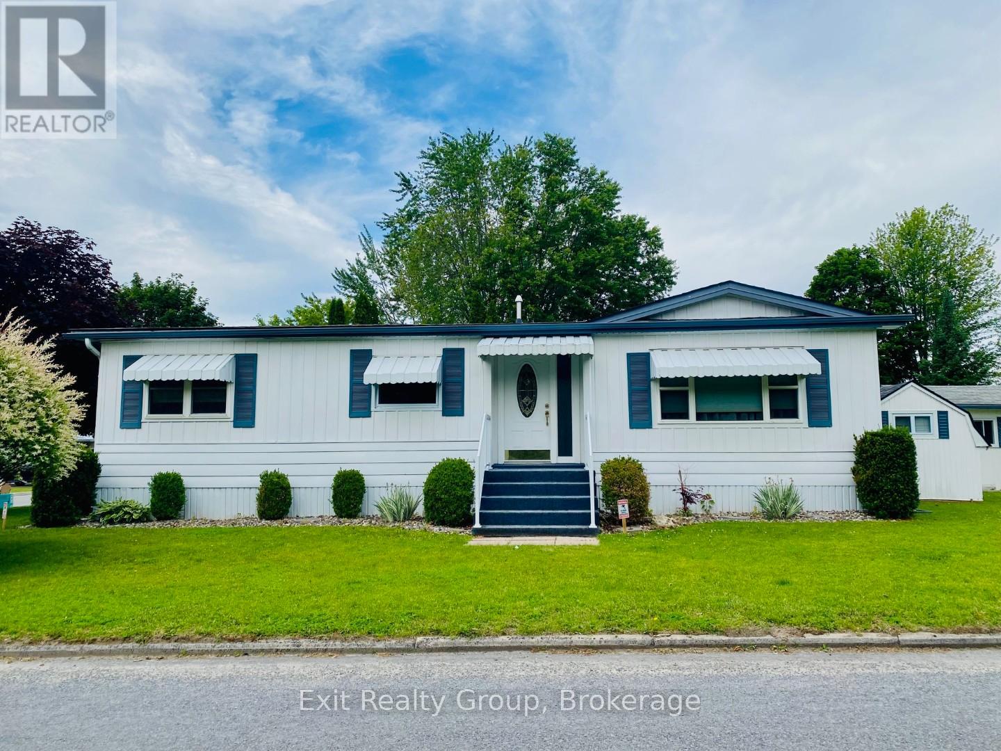
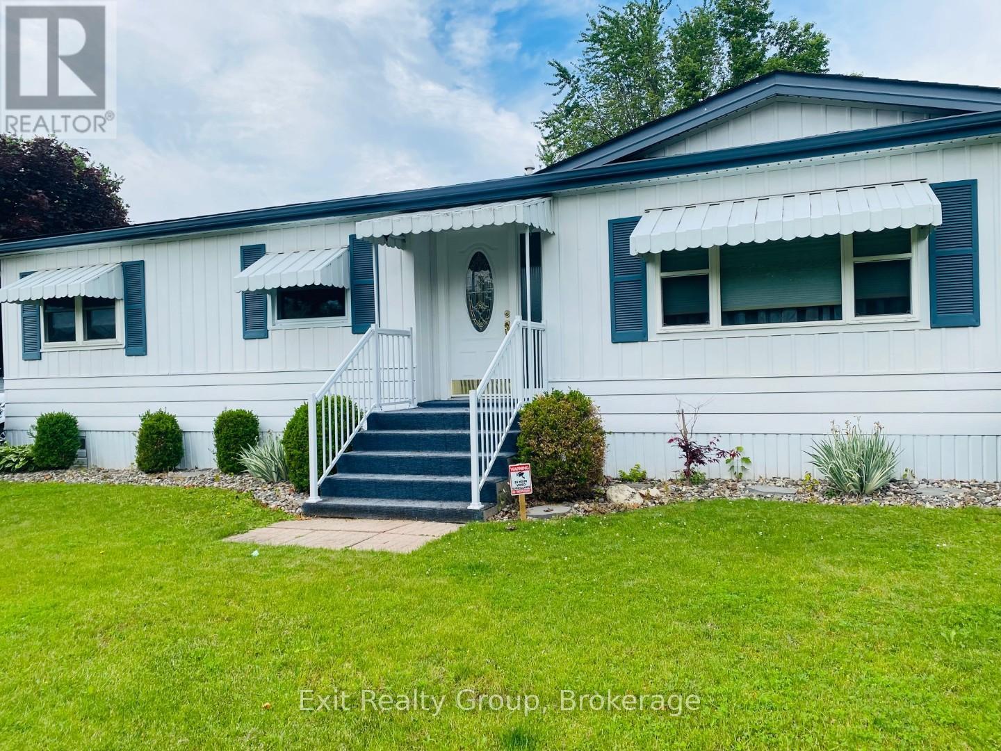
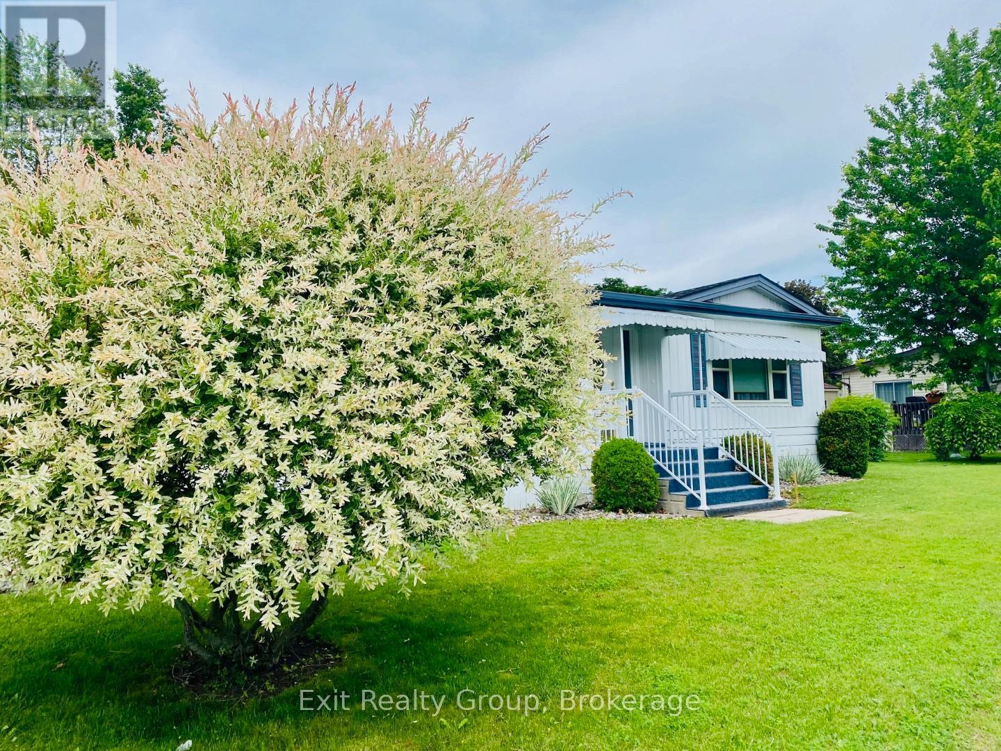
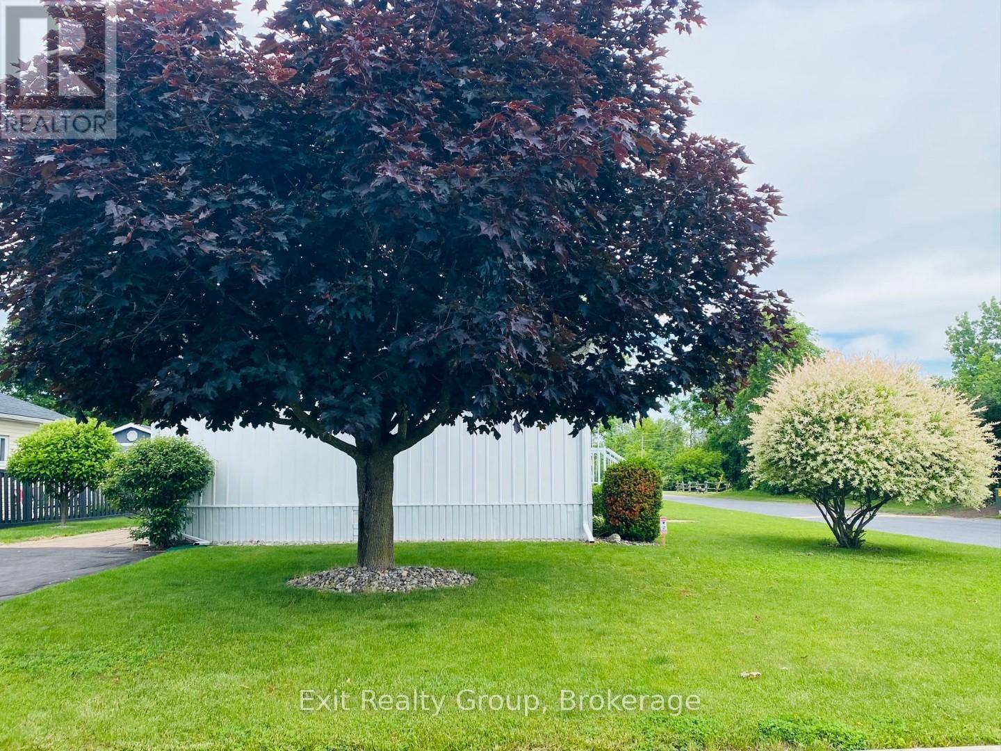
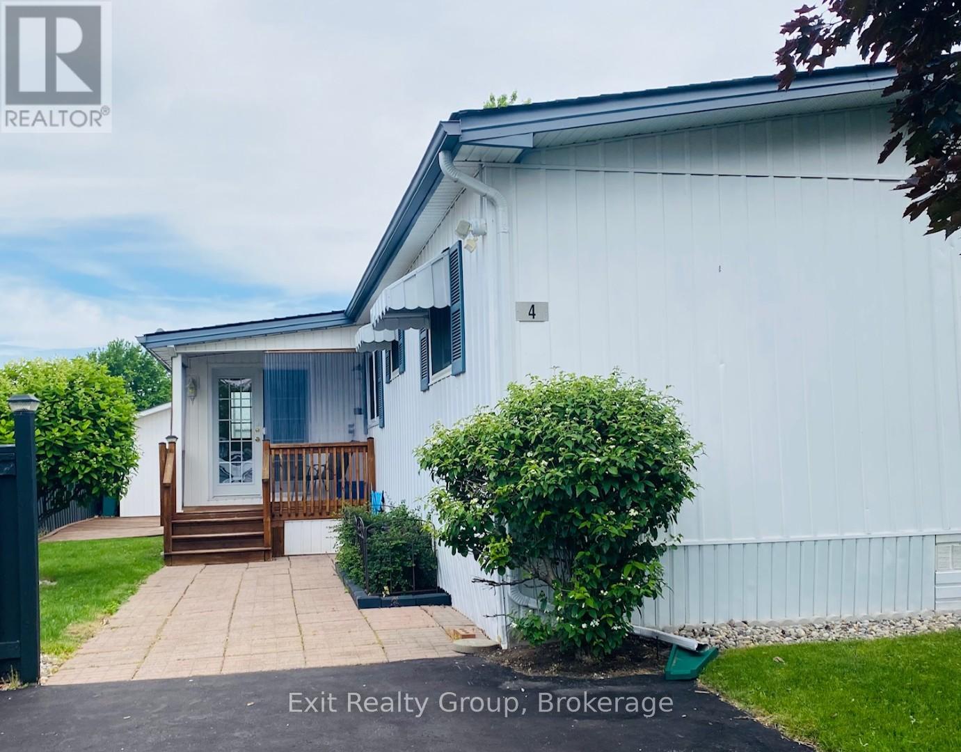
Landscaped
$359,900Maintenance, Parcel of Tied Land
$228 Monthly
Maintenance, Parcel of Tied Land
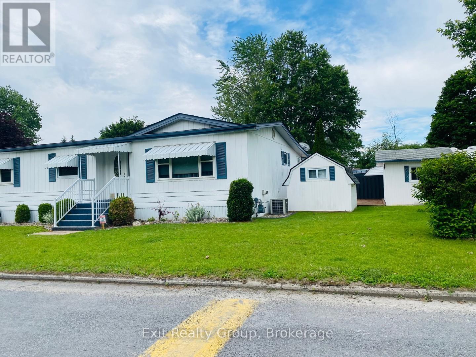
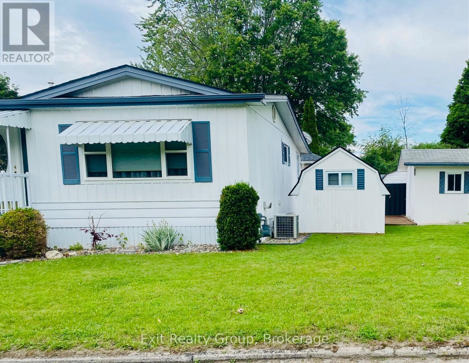
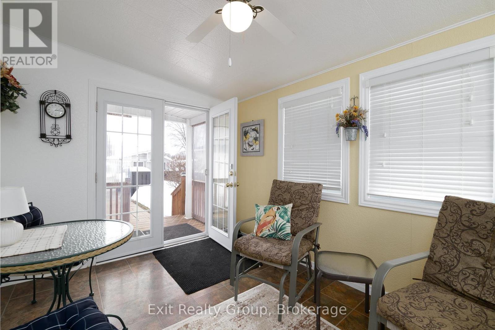
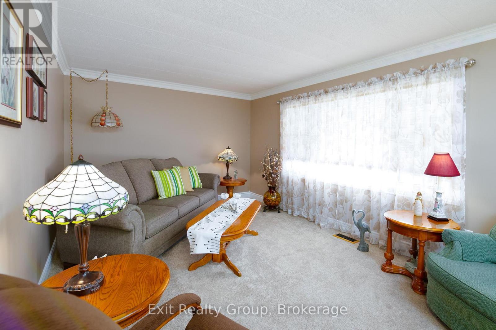
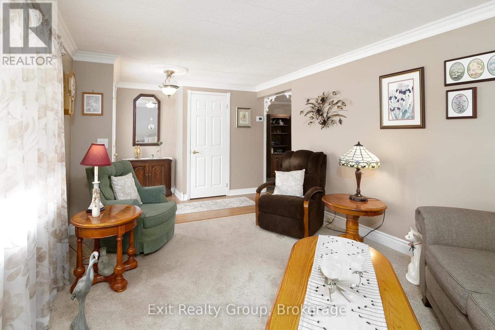
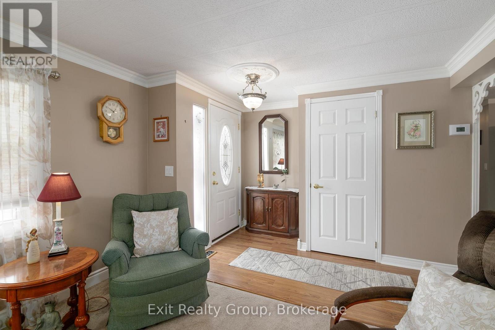
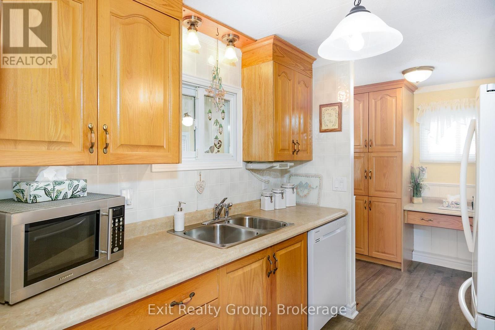
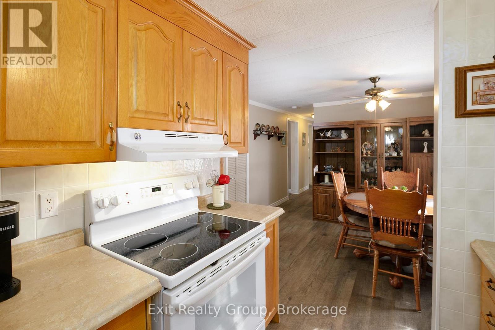
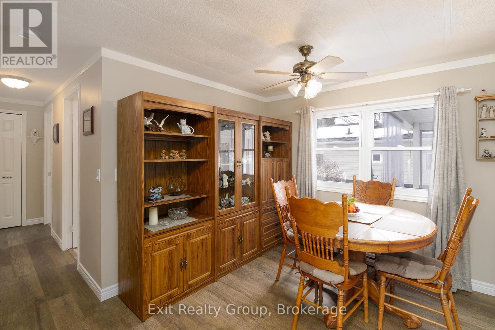
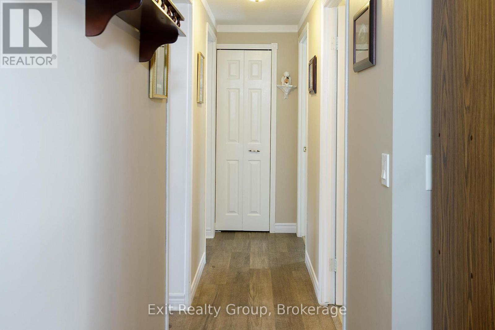
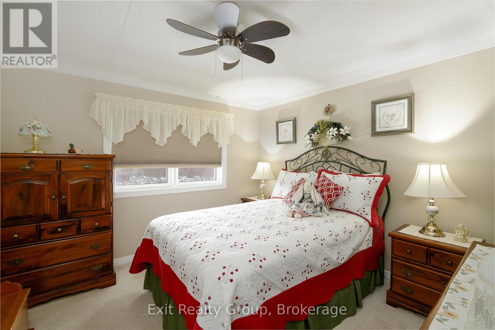
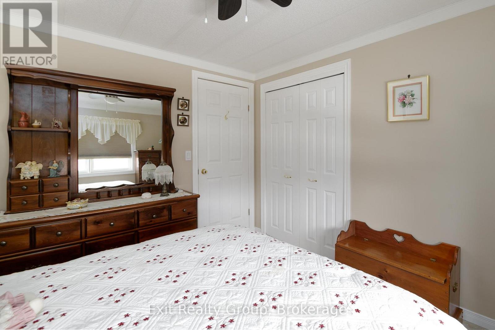
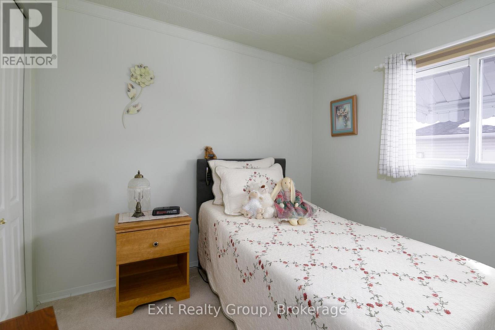
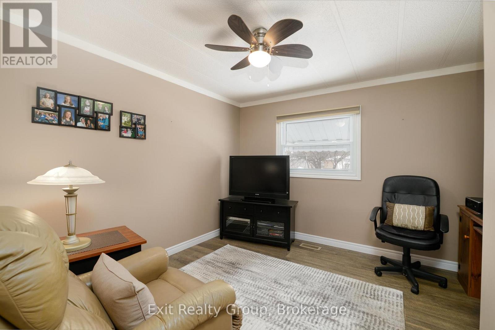
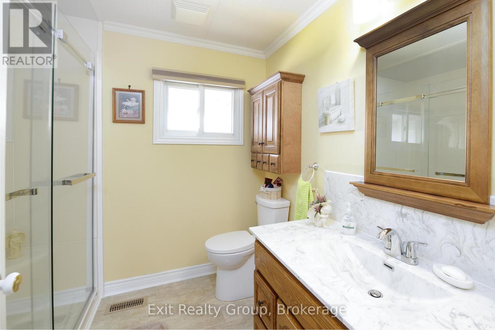
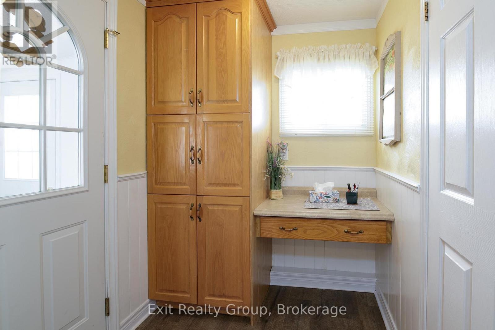
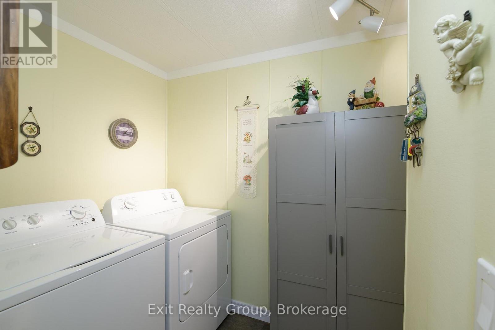
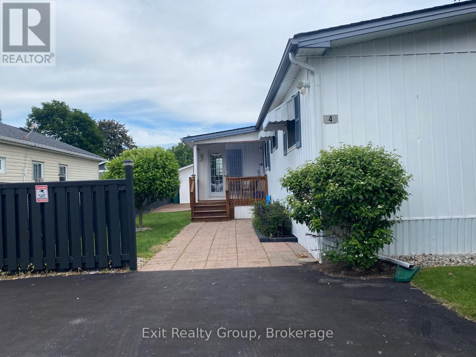
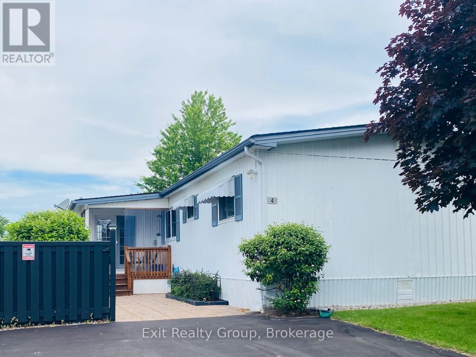
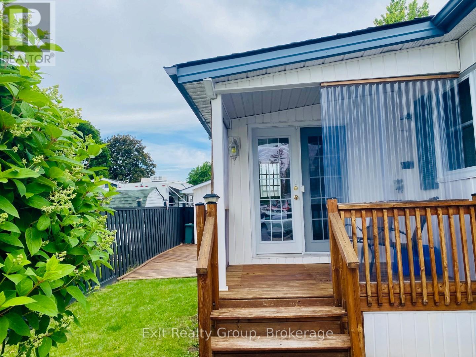
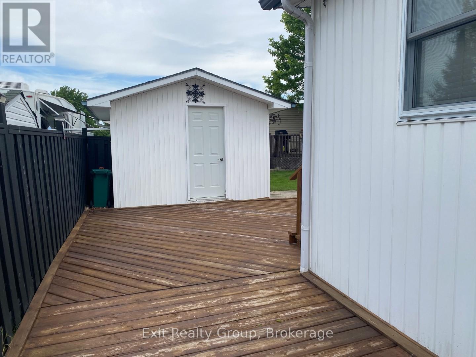
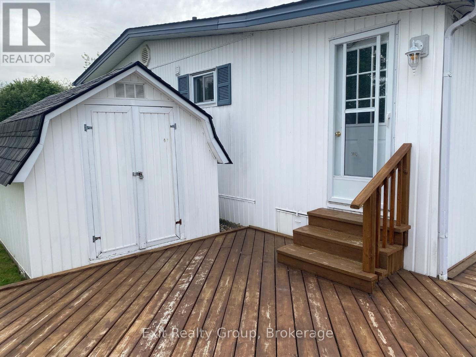
$228 MonthlyWelcome to this immaculate 3-bedroom mobile home in Kenron Estates, offering comfort, updates, and wonderful curb appeal. Recent improvements include roof (2015), furnace (2016) some windows (2019), vinyl flooring (2019), stove (2018), washer & dryer (approx. 2019), dishwasher (2023), and exhaust fan (2022). Step outside to enjoy the covered deck, paved driveway, and two handy storage sheds. This home shows beautifully and is truly a pleasure to show. Move-in ready - don't miss this one! (id:15069)
Property Details
| MLS® Number | X13492828 |
| Property Type | Single Family |
| Community Name | Sidney Ward |
| Amenities Near By | Golf Nearby, Hospital, Place Of Worship, Public Transit |
| Features | Flat Site, Dry |
| Parking Space Total | 4 |
| Structure | Deck, Porch, Shed |
Building
| Bathroom Total | 1 |
| Bedrooms Above Ground | 3 |
| Bedrooms Total | 3 |
| Age | 51 To 99 Years |
| Appliances | Water Heater, Dishwasher, Dryer, Stove, Washer, Refrigerator |
| Architectural Style | Bungalow |
| Basement Type | None |
| Cooling Type | Central Air Conditioning |
| Exterior Finish | Vinyl Siding |
| Foundation Type | Wood/piers |
| Heating Fuel | Natural Gas |
| Heating Type | Forced Air |
| Stories Total | 1 |
| Size Interior | 700 - 1,100 Sqft |
| Type | Mobile Home |
| Utility Water | Municipal Water |
Parking
| No Garage |
Land
| Acreage | No |
| Land Amenities | Golf Nearby, Hospital, Place Of Worship, Public Transit |
| Landscape Features | Landscaped |
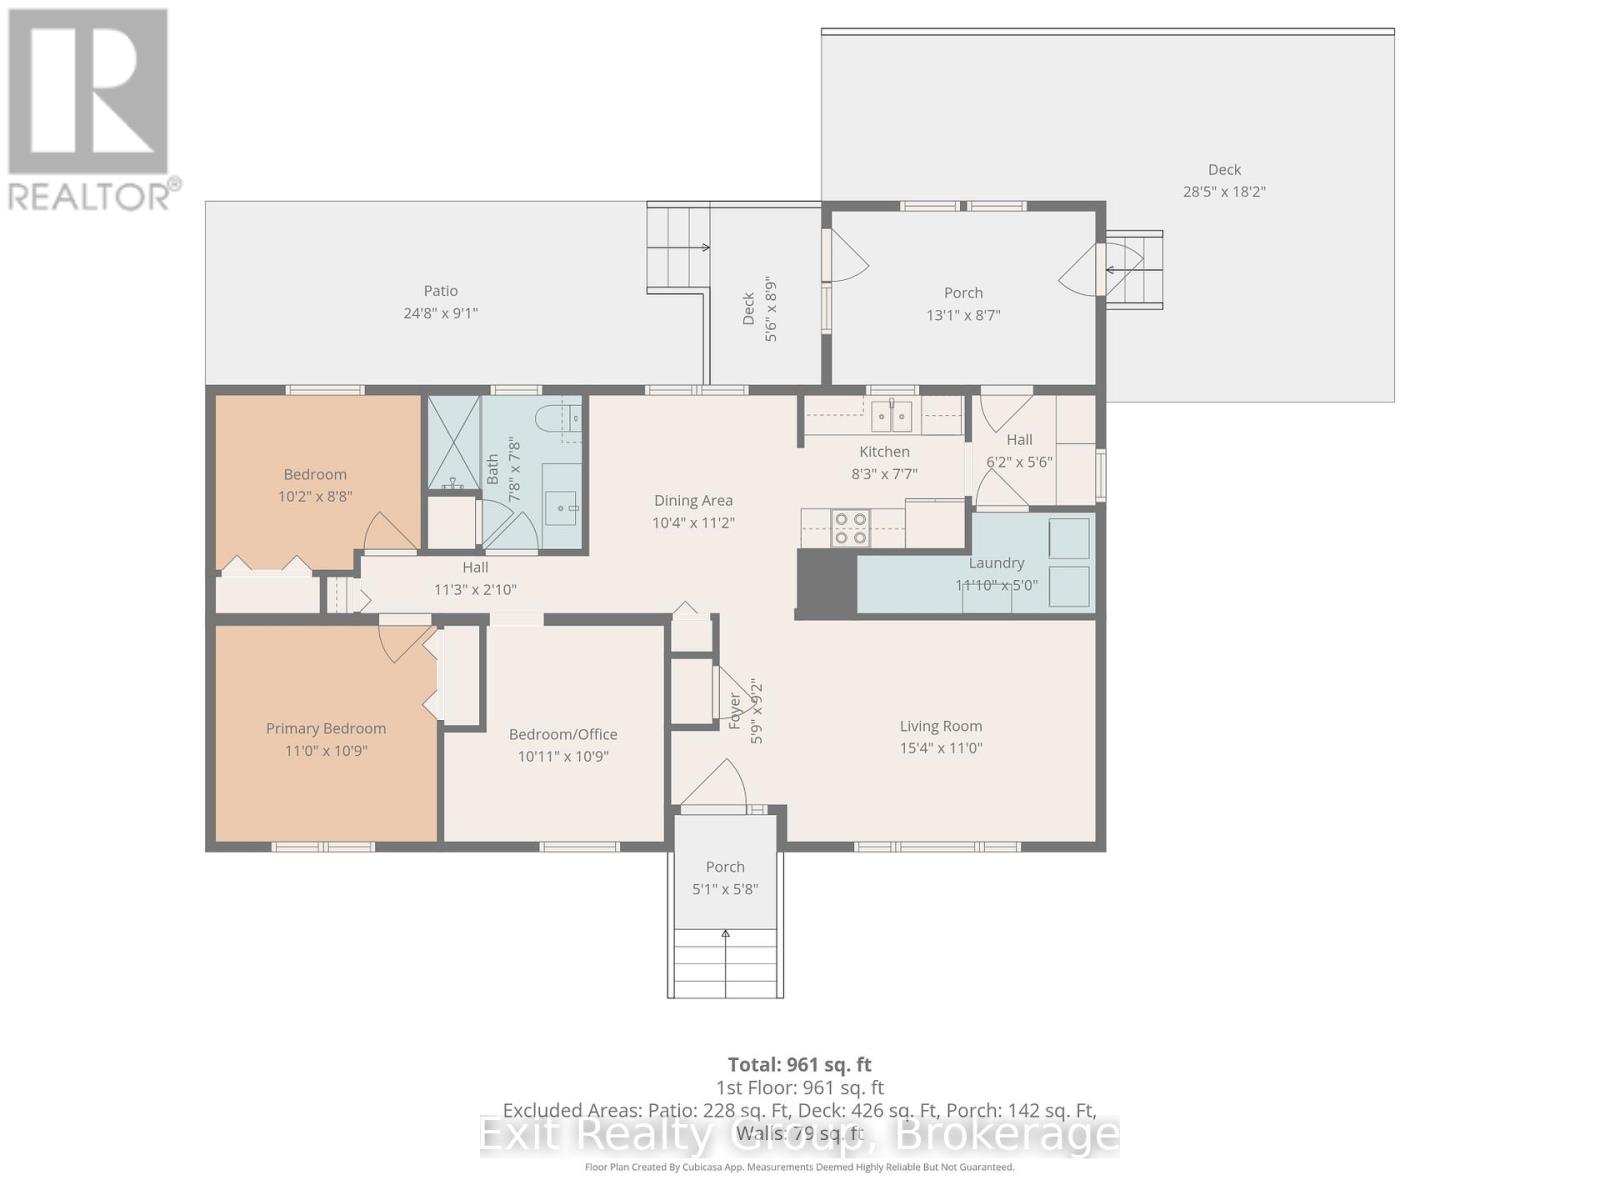
Rooms
| Level | Type | Length | Width | Dimensions |
|---|---|---|---|---|
| Ground Level | Foyer | 2.79 m | 1.75 m | 2.79 m x 1.75 m |
| Ground Level | Living Room | 4.67 m | 3.35 m | 4.67 m x 3.35 m |
| Ground Level | Dining Room | 3.4 m | 3.15 m | 3.4 m x 3.15 m |
| Ground Level | Kitchen | 2.52 m | 2.31 m | 2.52 m x 2.31 m |
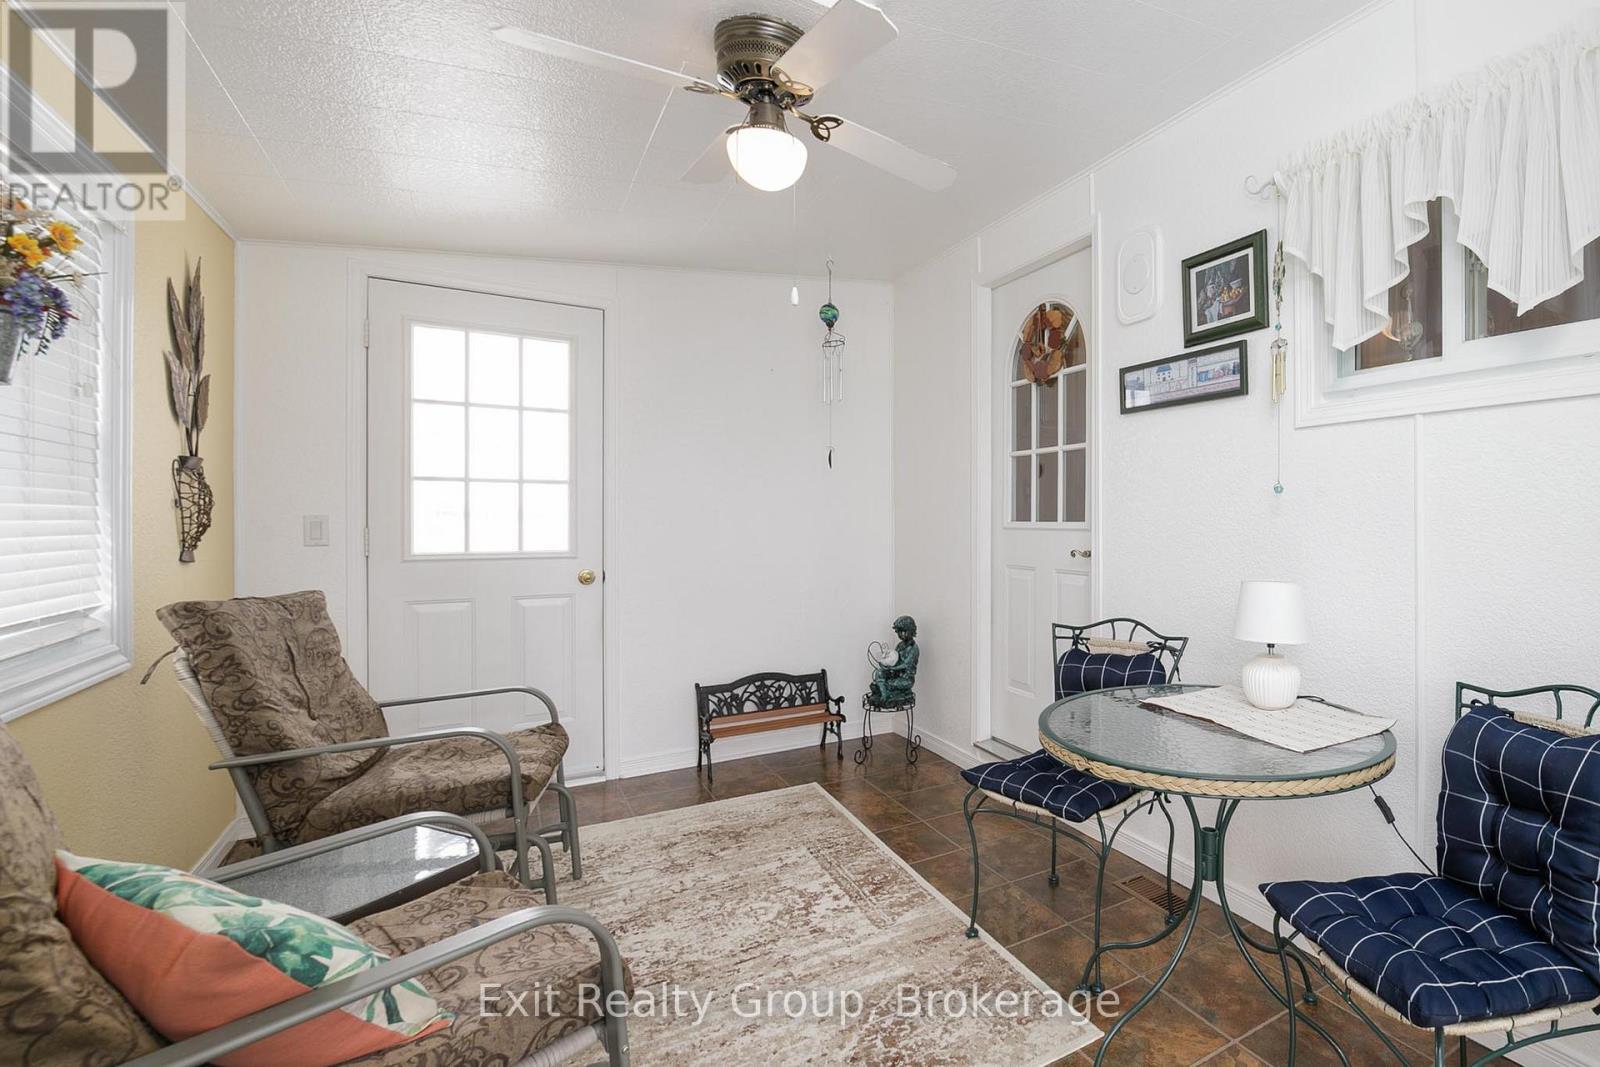
| Ground Level | Sunroom | 3.99 m | 2.63 m | 3.99 m x 2.63 m |
| Ground Level | Laundry Room | 3.61 m | 1.53 m | 3.61 m x 1.53 m |
| Ground Level | Primary Bedroom | 3.35 m | 3.27 m | 3.35 m x 3.27 m |
| Ground Level | Bedroom 2 | 3.33 m | 3.27 m | 3.33 m x 3.27 m |
| Ground Level | Bedroom 3 | 3.1 m | 2.64 m | 3.1 m x 2.64 m |
| Ground Level | Bathroom | 2.33 m | 2.33 m | 2.33 m x 2.33 m |
Utilities
| Cable | Installed |
| Electricity | Installed |
https://www.realtor.ca/real-estate/29957239/4-oriole-lane-quinte-west-sidney-ward-sidney-ward
Contact Us
Contact us for more information

This REALTOR.ca listing content is owned and licensed by REALTOR® members of The Canadian Real Estate Association
The trademarks REALTOR®, REALTORS®, and the REALTOR® logo are controlled by The Canadian Real Estate Association (CREA) and identify real estate professionals who are members of CREA. The trademarks MLS®, Multiple Listing Service® and the associated logos are owned by The Canadian Real Estate Association (CREA) and identify the quality of services provided by real estate professionals who are members of CREA. The trademark DDF® is owned by The Canadian Real Estate Association (CREA) and identifies CREA's Data Distribution Facility (DDF®)
July 07 2026 09:37:34
Central Lakes Association of REALTORS®
Exit Realty Group