
4 Munay Lane Hamilton, Ontario L9G 0H3
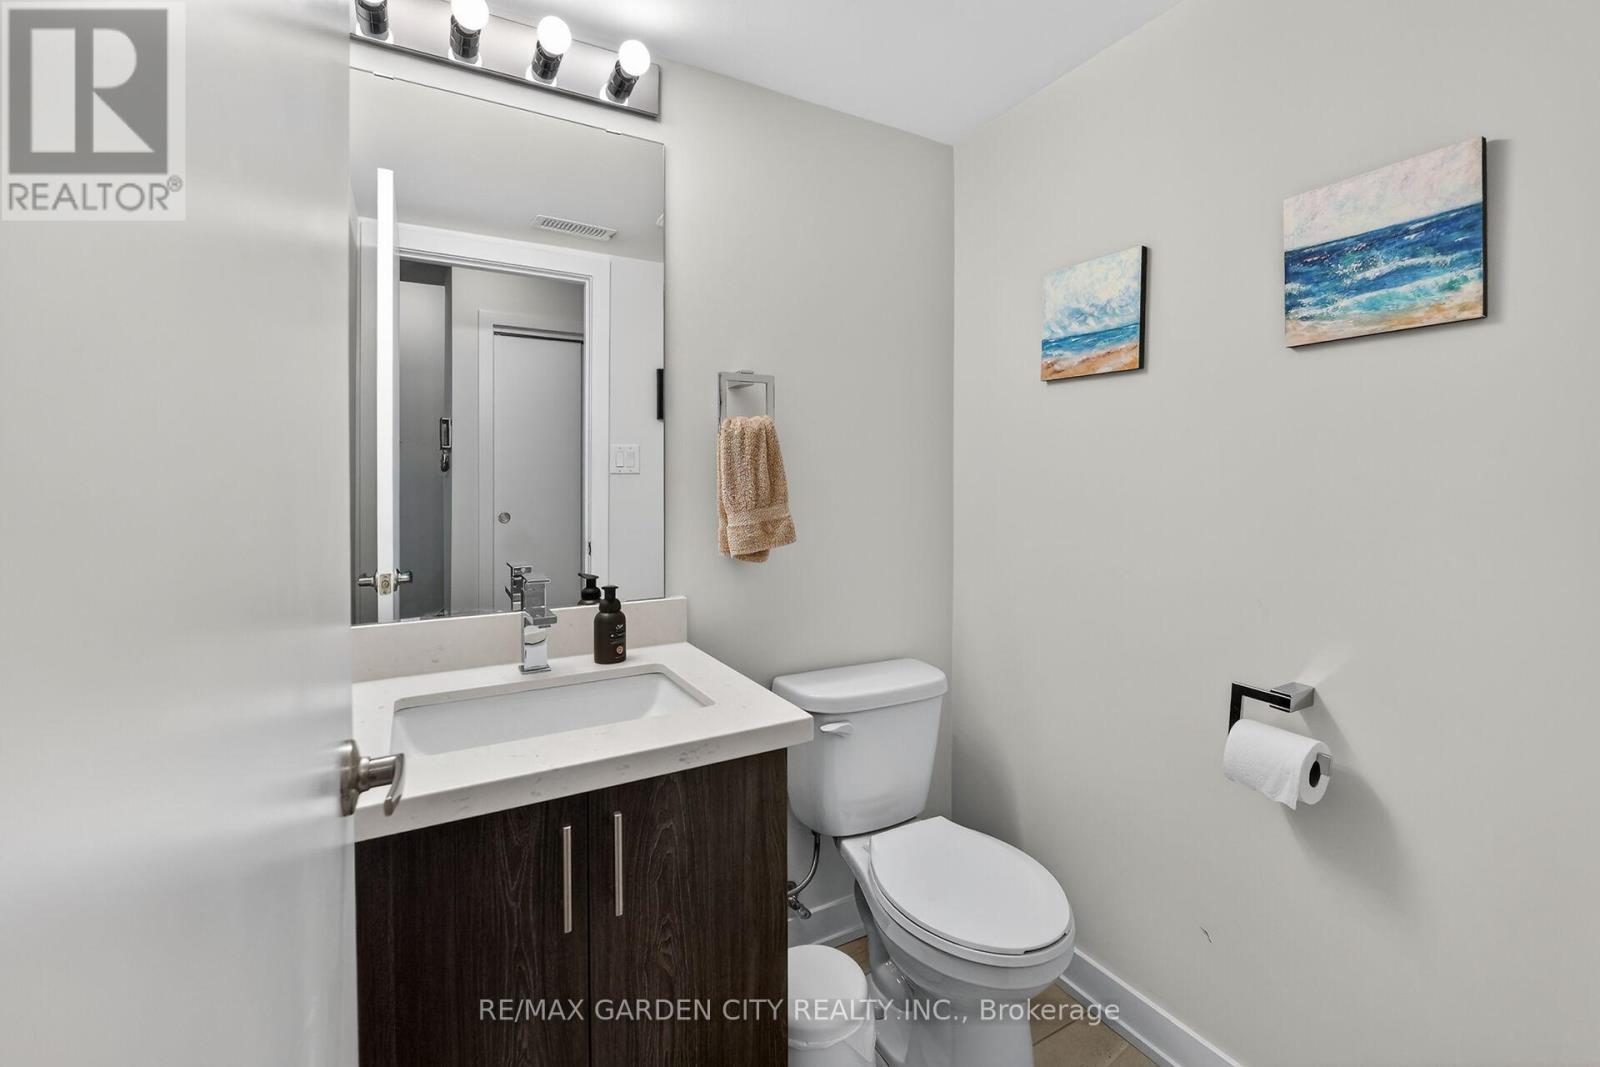

2 Bedroom
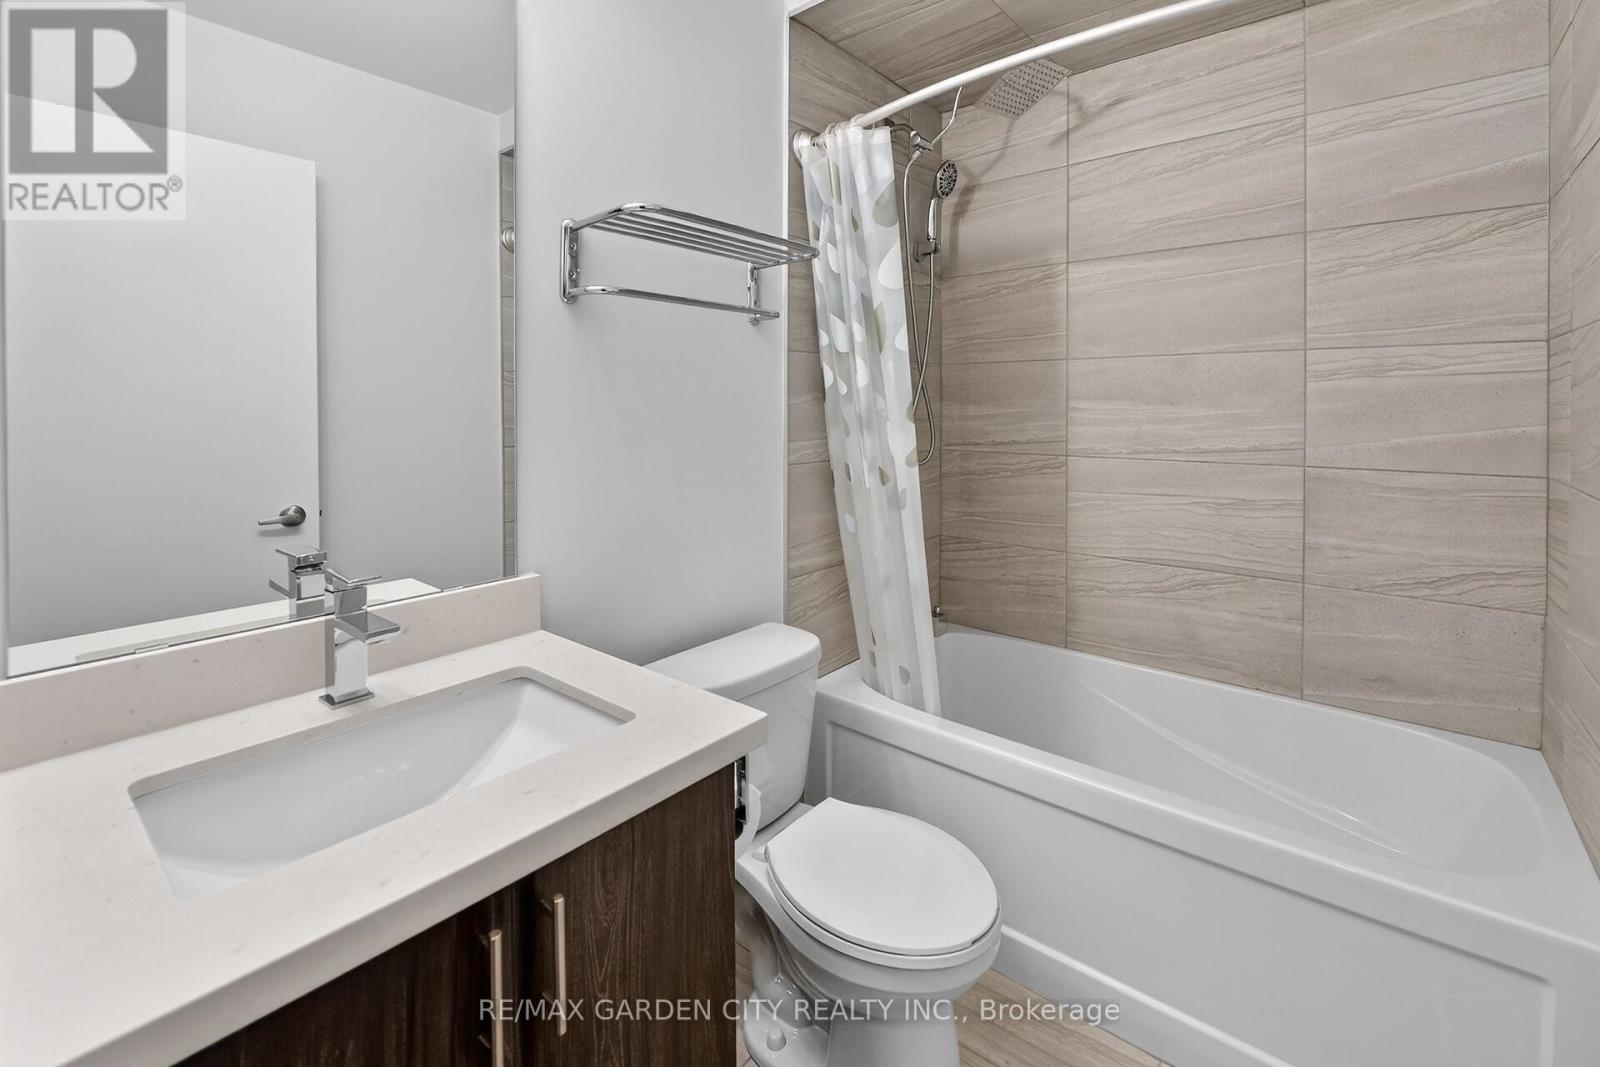
3 Bathroom
1,200 - 1,399 sqft
Central Air Conditioning
Forced Air
$599,900Maintenance, Common Area Maintenance
$115 Monthly
Maintenance, Common Area Maintenance
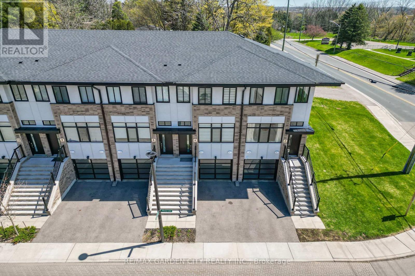
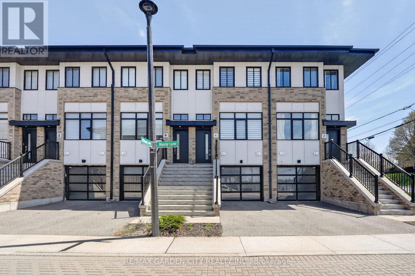
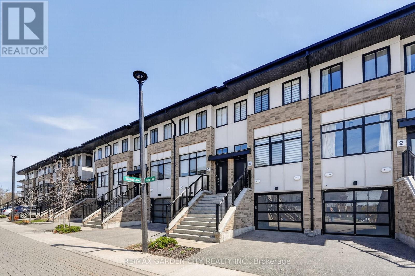
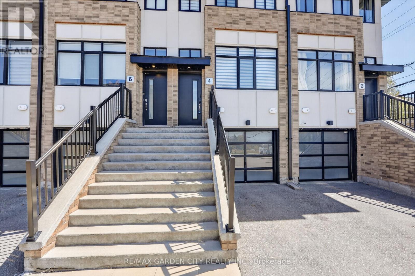
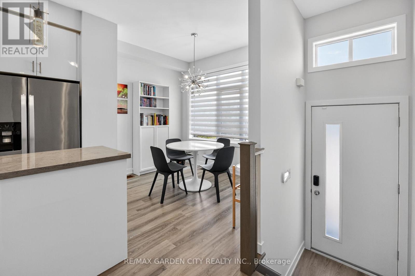
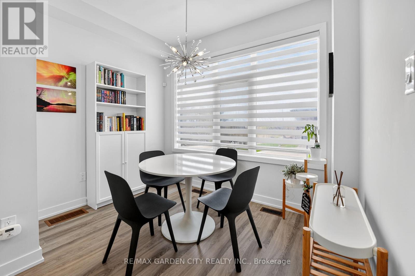
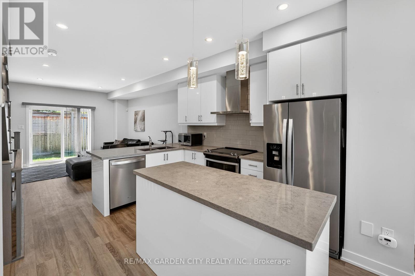
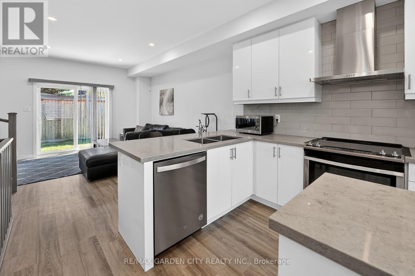
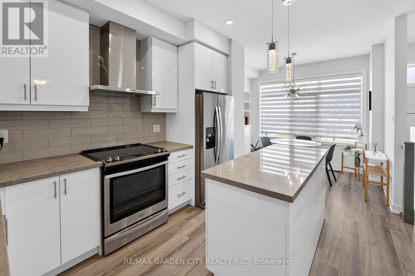
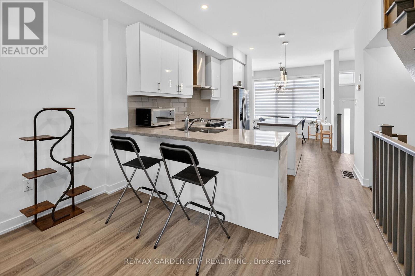
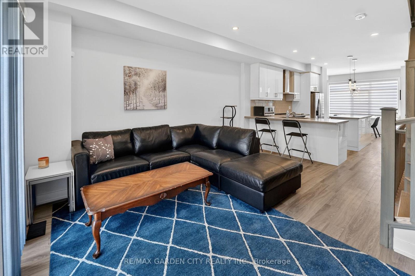
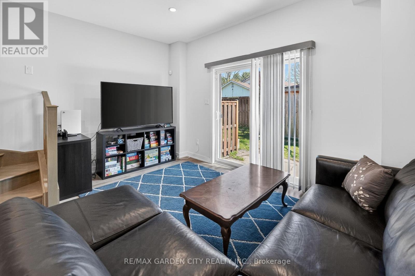
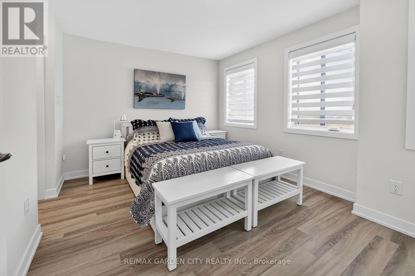
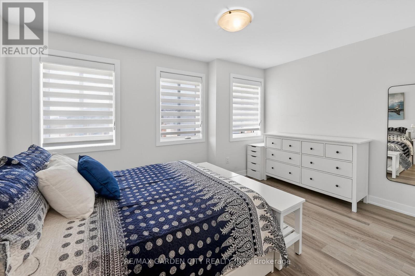
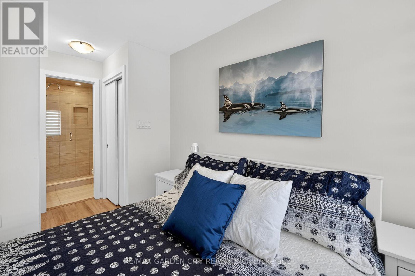
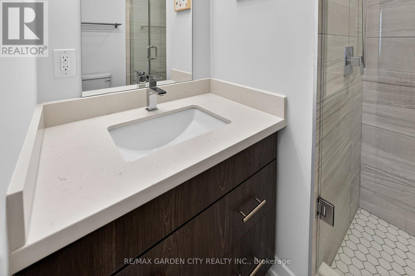
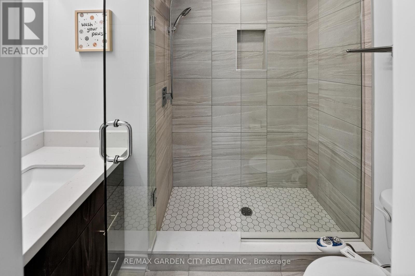
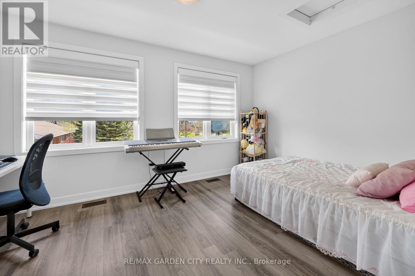
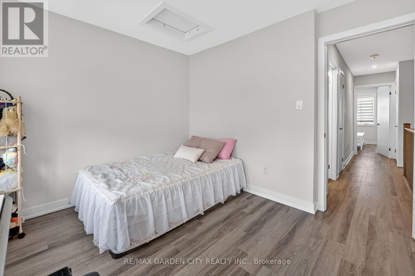
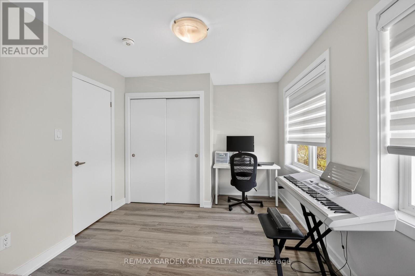
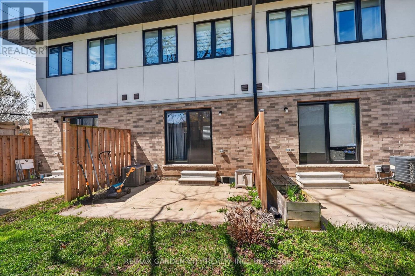
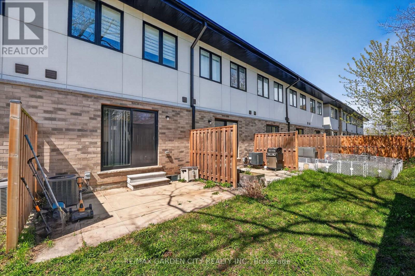
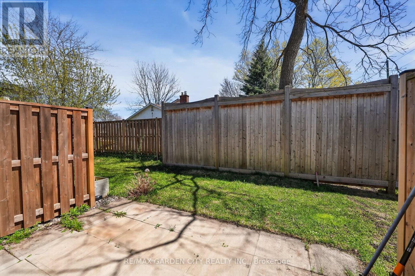
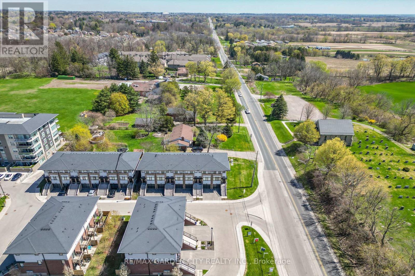
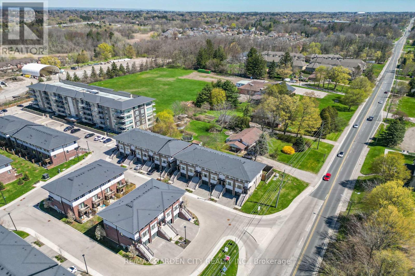
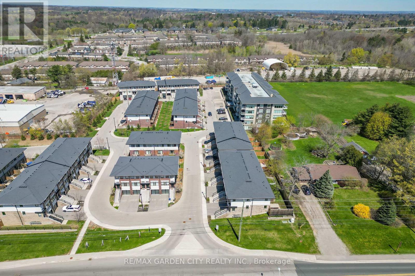

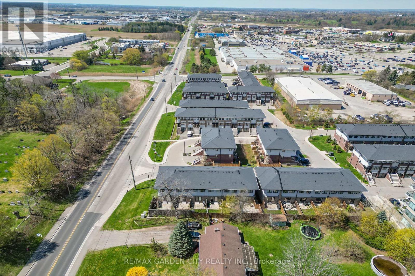
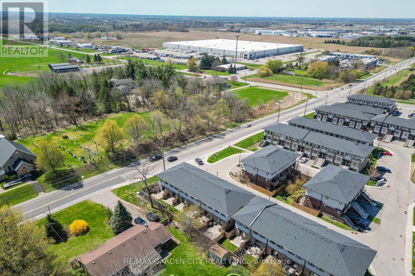
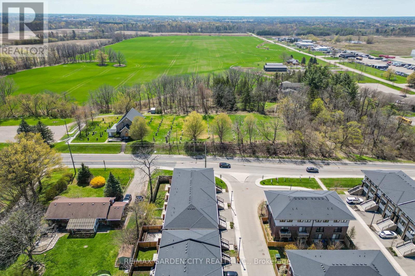
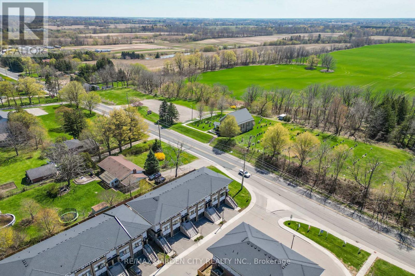
$115 MonthlyThis stunning, move-in-ready 3-storey townhome showcases modern design and high-end finishes throughout. The bright, open-concept main floor features 9-foot ceilings, oversized windows, and elegant pot lighting, creating an inviting space perfect for both everyday living and entertaining. The chef-inspired kitchen is a true highlight, complete with quartz countertops, an under-mount stainless steel sink, a stylish subway tile backsplash, under-cabinet lighting, a spacious island with breakfast bar, and brand-new stainless steel appliances. Upstairs, the spacious primary suite offers a rare and highly desirable private ensuite bath, while the home also includes an additional full bathroom and a convenient powder room-providing exceptional functionality for families and guests alike. Enjoy seamless indoor-outdoor living with a private main floor patio and a walk-out to the backyard-perfect for relaxing or hosting. All levels of this home feature carpet-free floors. With impressive curb appeal, the stucco and brick exterior is complemented by a single-car garage, private driveway, and visitor parking. Located near Ancaster's SmartCentres (Walmart, Longo's, GoodLife Fitness, Lowe's and more), and just minutes from parks, schools, and Hamilton Health Sciences. Commuters will love the easy highway access, while being only a 15-minute drive to McMaster University, Mohawk College, and Redeemer University. Public transit is also within walking distance. (id:15069)
Property Details
| MLS® Number | X13060394 |
| Property Type | Single Family |
| Community Name | Ancaster |
| Community Features | Pets Allowed With Restrictions |
| Equipment Type | Furnace |
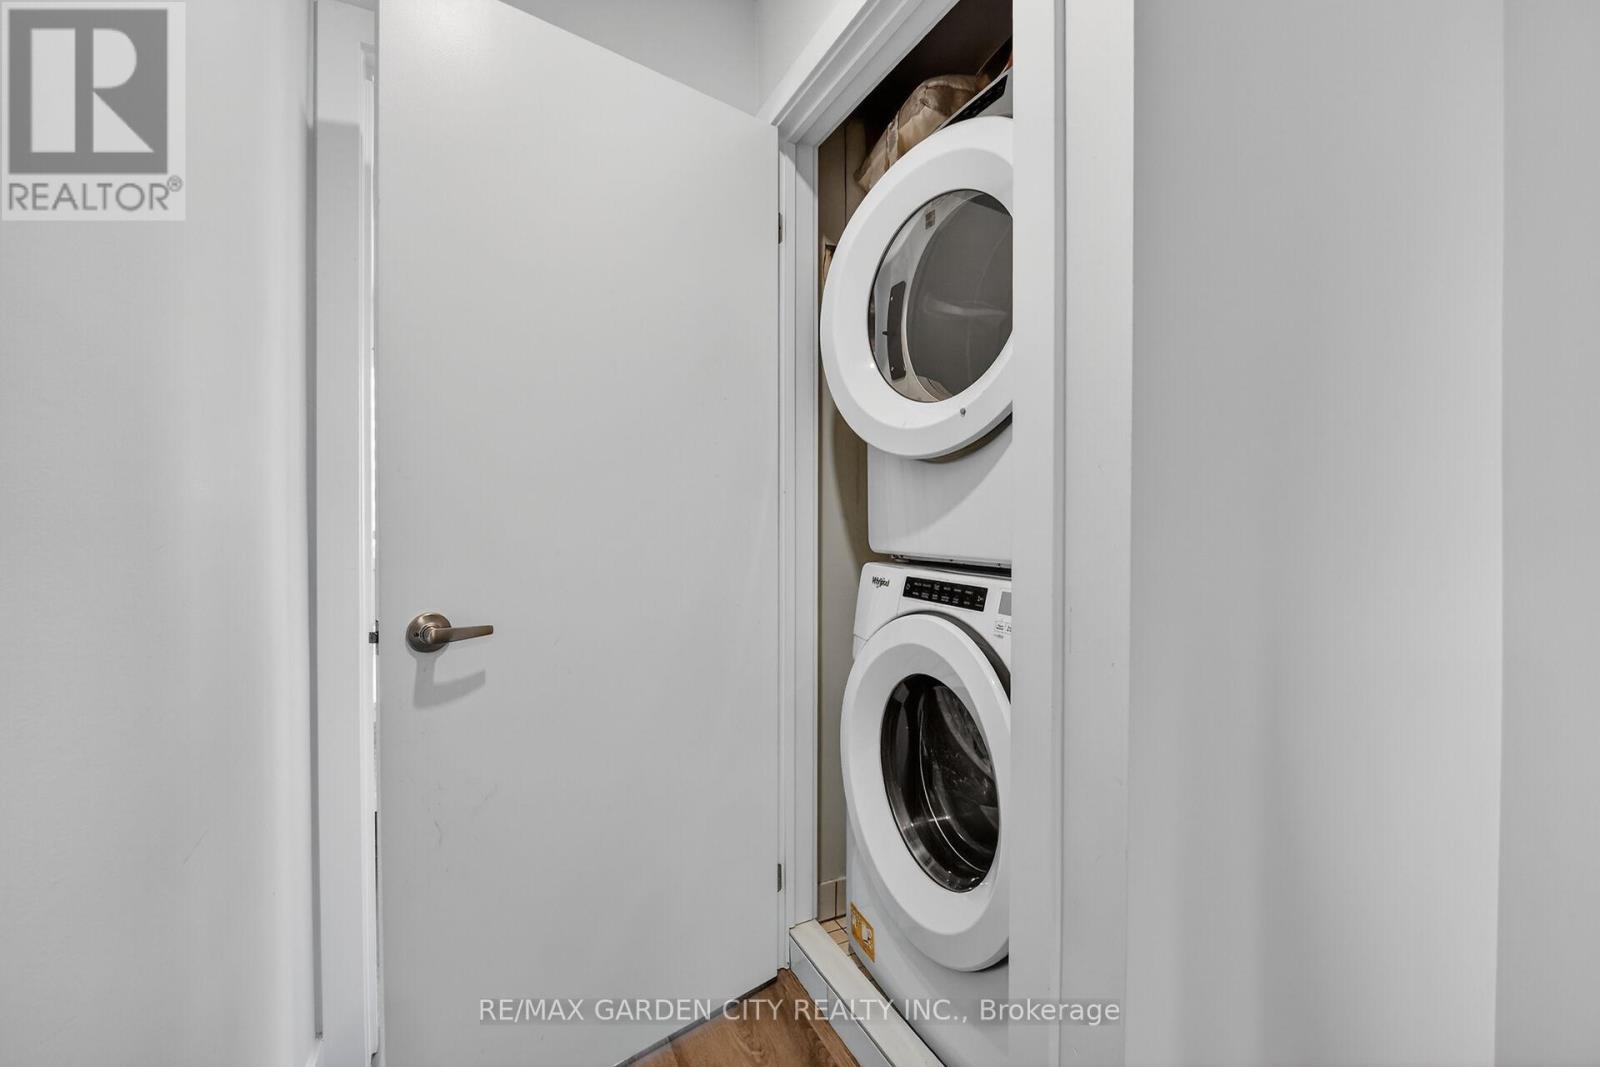
| Features | In Suite Laundry |
| Parking Space Total | 2 |
| Rental Equipment Type | Furnace |
Building
| Bathroom Total | 3 |
| Bedrooms Above Ground | 2 |
| Bedrooms Total | 2 |
| Appliances | Dishwasher, Dryer, Stove, Washer, Refrigerator |
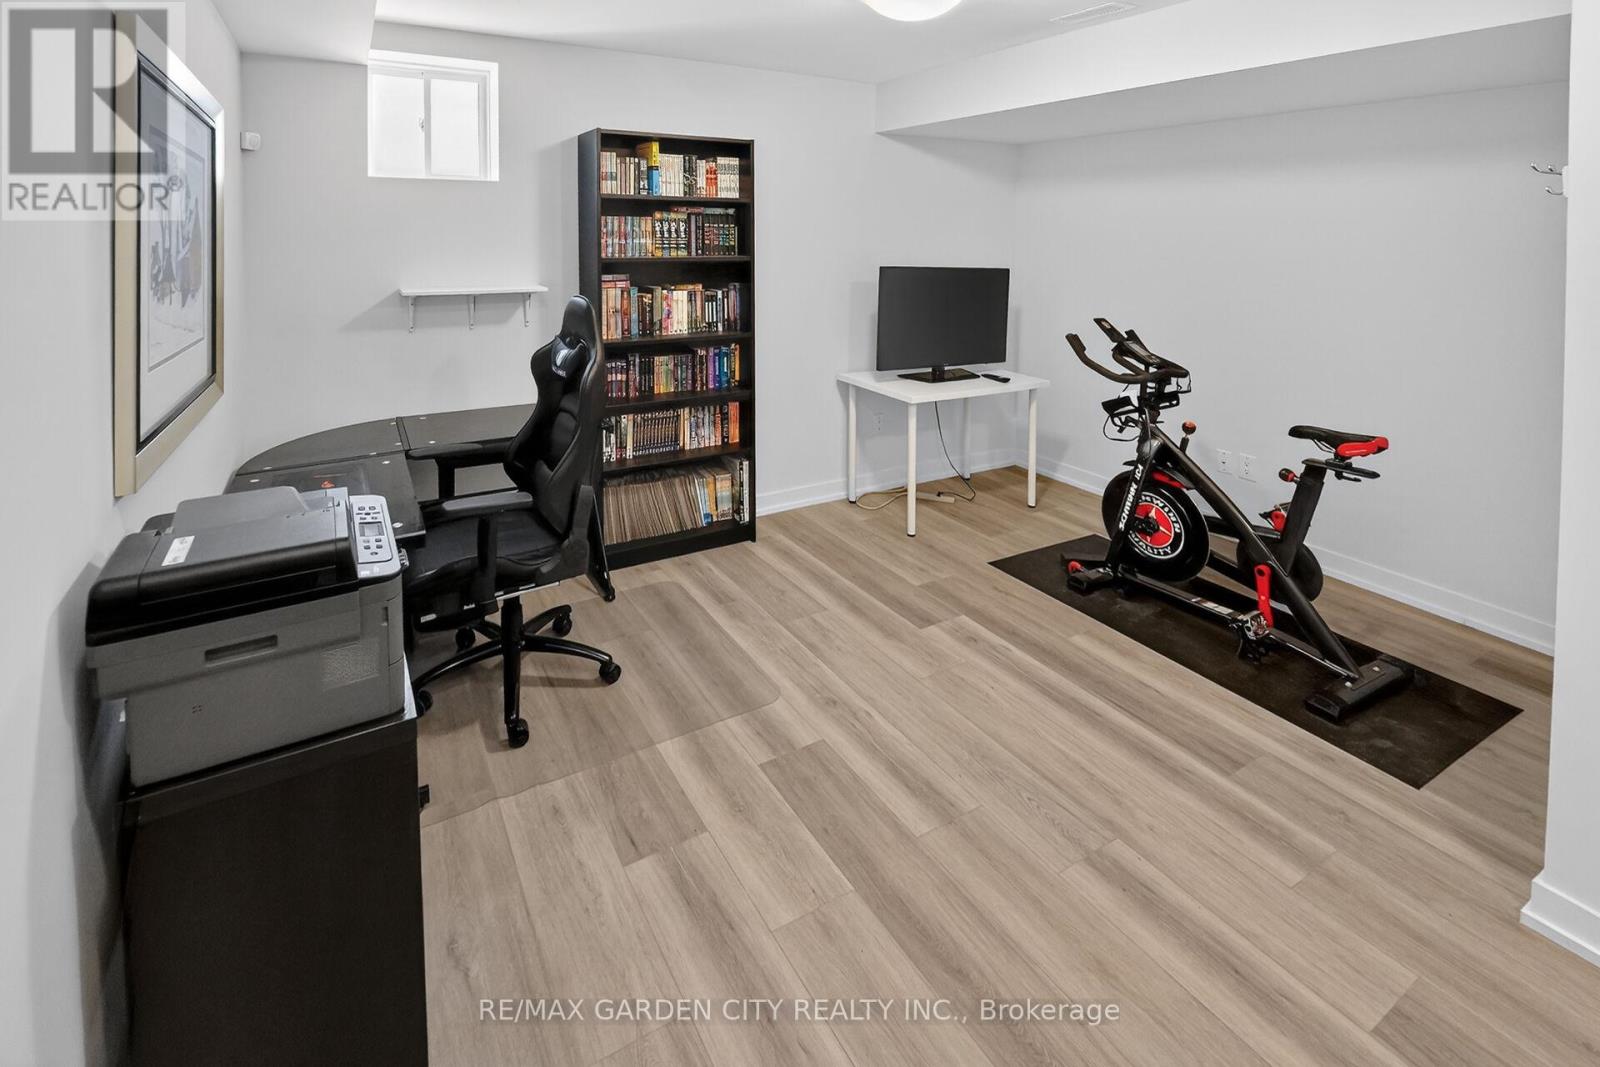
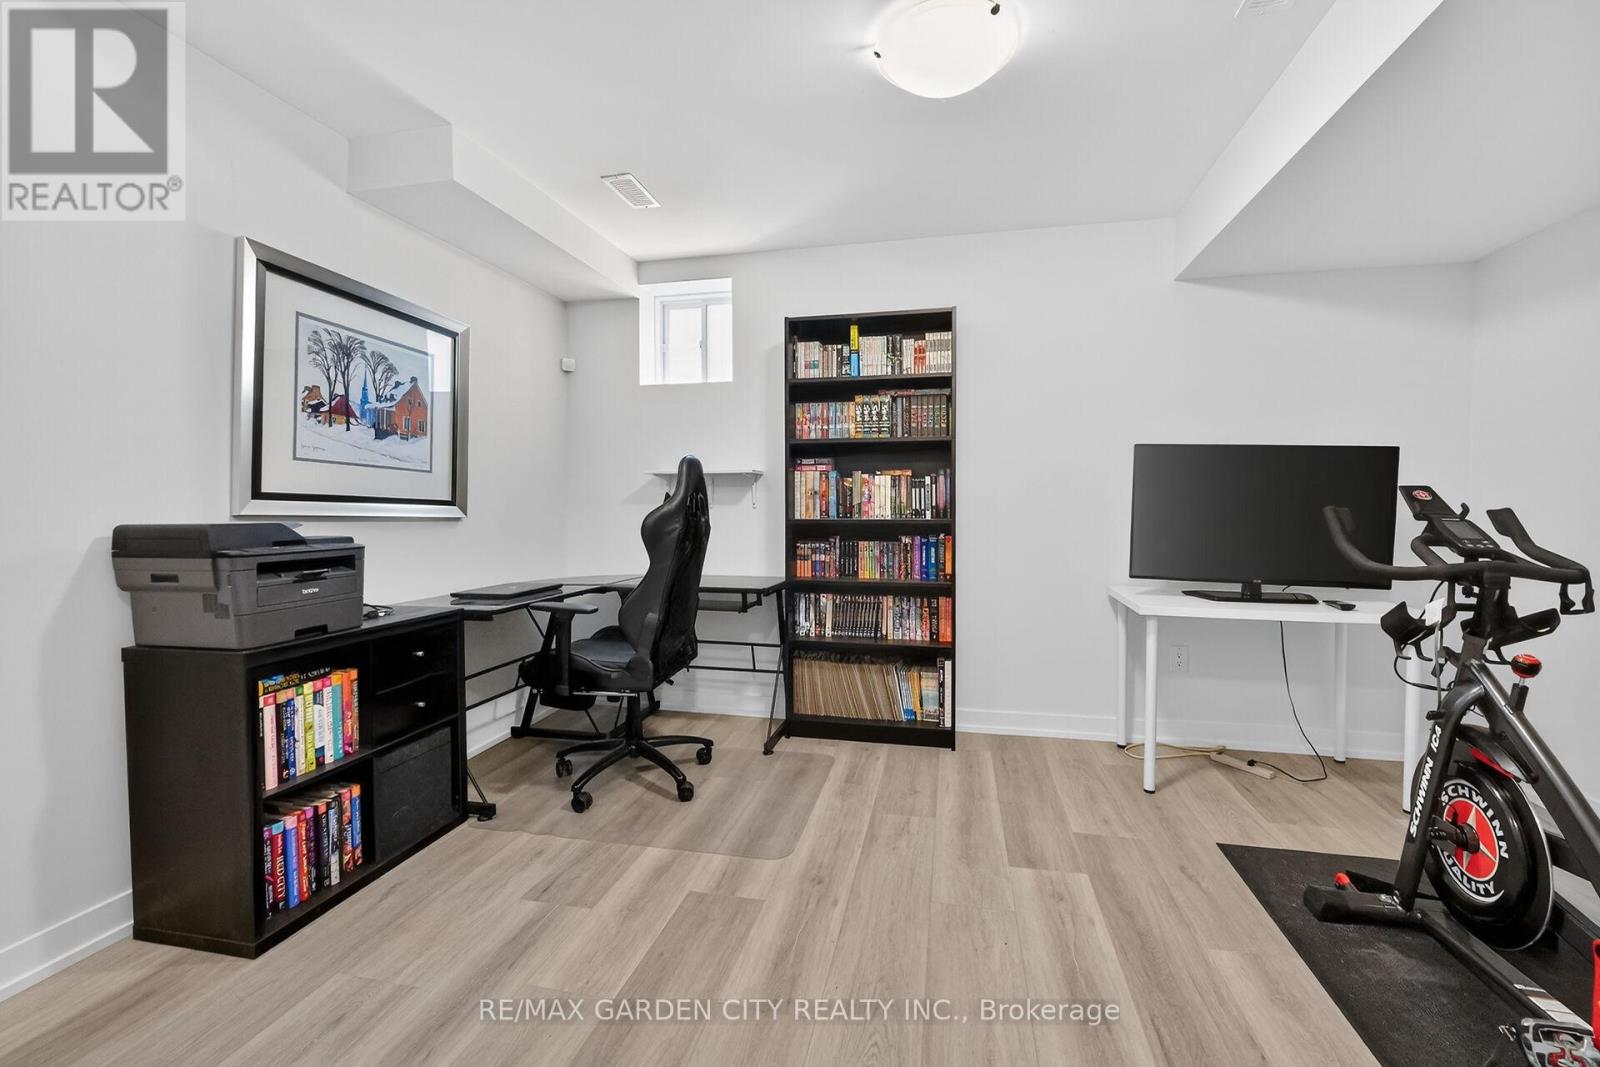
| Basement Development | Finished |
| Basement Features | Walk Out |
| Basement Type | N/a (finished) |
| Cooling Type | Central Air Conditioning |
| Exterior Finish | Brick, Stucco |
| Half Bath Total | 1 |
| Heating Fuel | Natural Gas |
| Heating Type | Forced Air |
| Stories Total | 3 |
| Size Interior | 1,200 - 1,399 Sqft |
| Type | Row / Townhouse |
Parking
| Attached Garage | |
| Garage |
Land
| Acreage | No |
Rooms
| Level | Type | Length | Width | Dimensions |
|---|---|---|---|---|
| Second Level | Primary Bedroom | 2.21 m | 1.75 m | 2.21 m x 1.75 m |
| Second Level | Bedroom | 4.34 m | 2.95 m | 4.34 m x 2.95 m |
| Second Level | Bathroom | 4.34 m | 3.12 m | 4.34 m x 3.12 m |
| Second Level | Bathroom | 2.21 m | 1.52 m | 2.21 m x 1.52 m |
| Lower Level | Recreational, Games Room | 4.37 m | 2.82 m | 4.37 m x 2.82 m |
| Lower Level | Partial Bathroom | 1.37 m | 1.42 m | 1.37 m x 1.42 m |
| Main Level | Living Room | 4.34 m | 4.39 m | 4.34 m x 4.39 m |
| Main Level | Kitchen | 3.33 m | 4.19 m | 3.33 m x 4.19 m |
| Main Level | Dining Room | 3.07 m | 2.16 m | 3.07 m x 2.16 m |
https://www.realtor.ca/real-estate/29675534/4-munay-lane-hamilton-ancaster-ancaster
Contact Us
Contact us for more information

This REALTOR.ca listing content is owned and licensed by REALTOR® members of The Canadian Real Estate Association
The trademarks REALTOR®, REALTORS®, and the REALTOR® logo are controlled by The Canadian Real Estate Association (CREA) and identify real estate professionals who are members of CREA. The trademarks MLS®, Multiple Listing Service® and the associated logos are owned by The Canadian Real Estate Association (CREA) and identify the quality of services provided by real estate professionals who are members of CREA. The trademark DDF® is owned by The Canadian Real Estate Association (CREA) and identifies CREA's Data Distribution Facility (DDF®)
May 30 2026 06:41:35
Toronto Regional Real Estate Board
RE/MAX Garden City Realty Inc.