
4 Kew Court Dundas, Ontario L9H 5E1

3 Bedroom
1 Bathroom
1,439 sqft
Bungalow
Fireplace
Central Air Conditioning
Forced Air
$969,000
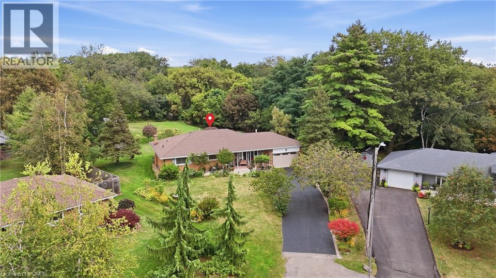
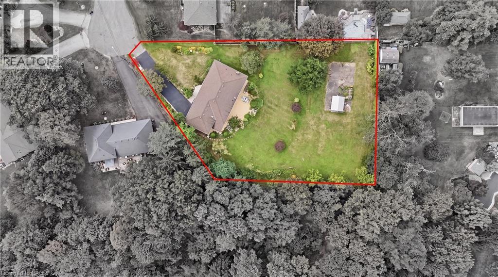
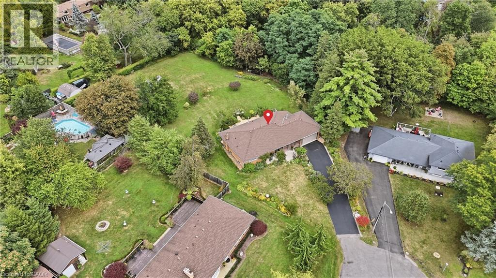
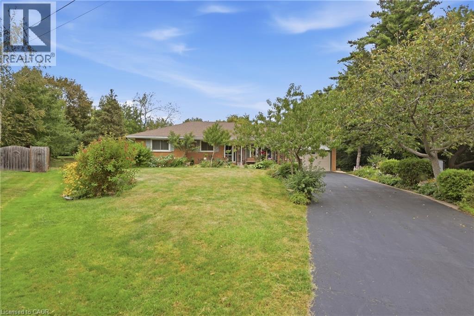
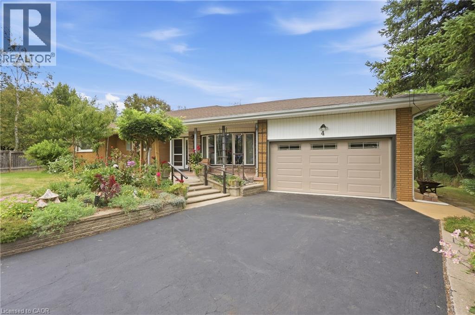
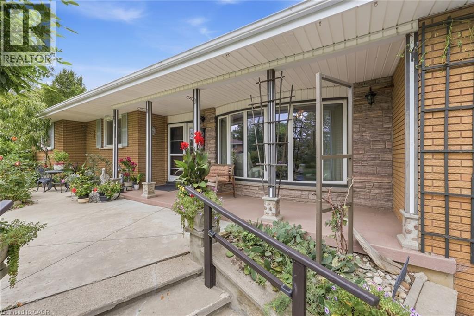
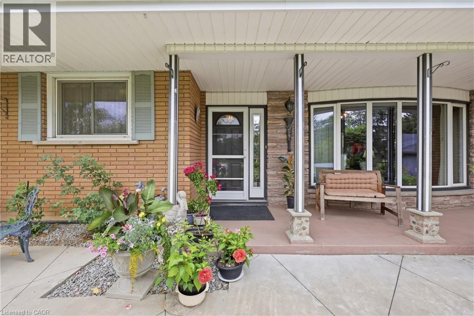
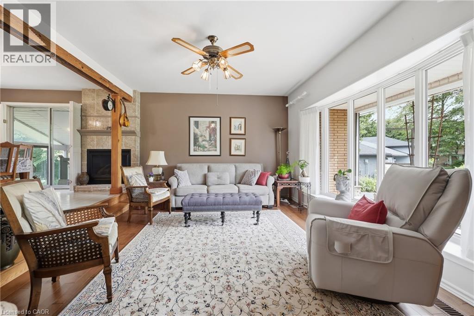
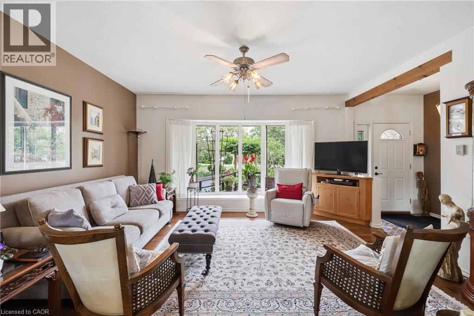
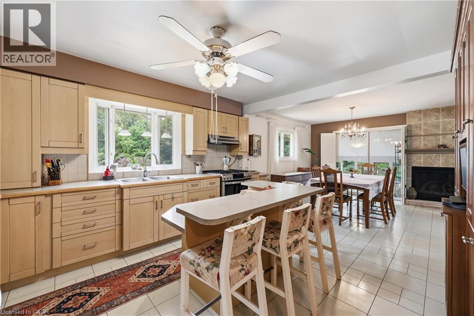
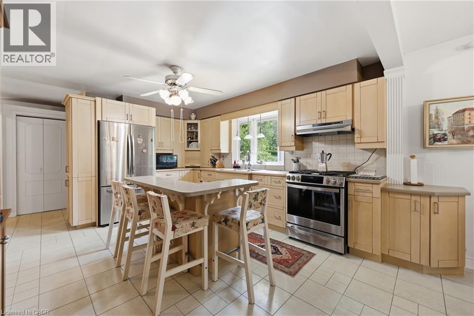
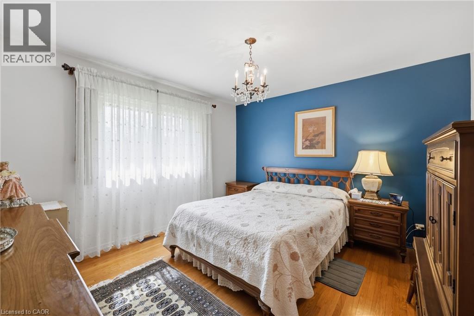
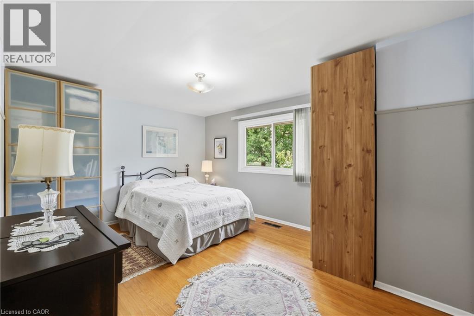
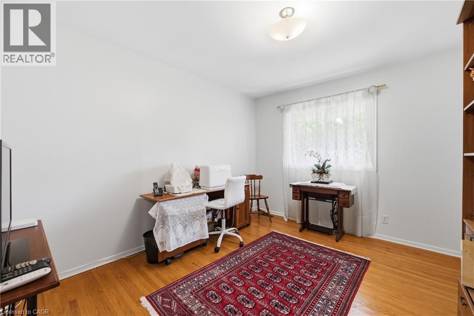
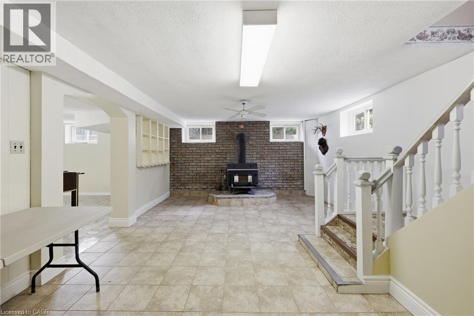
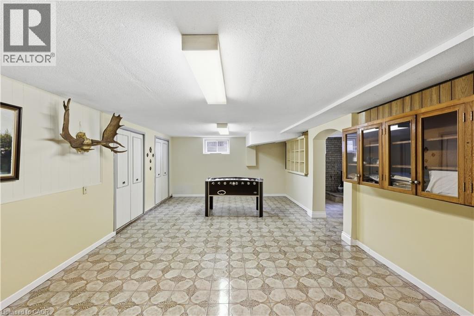
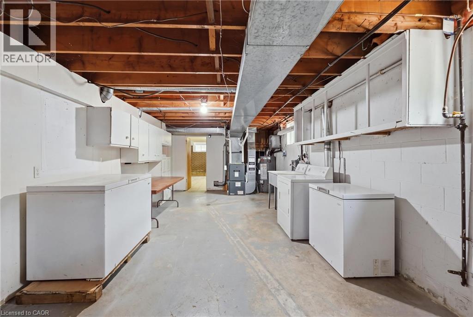
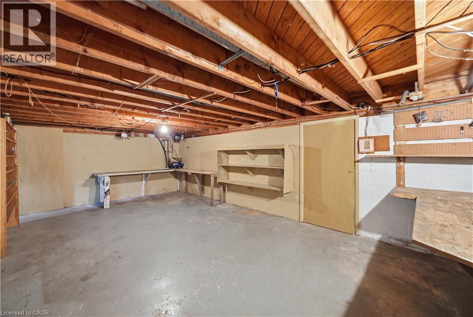
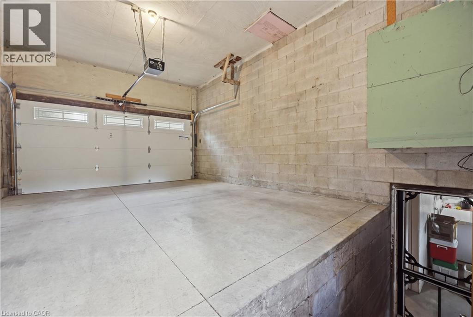
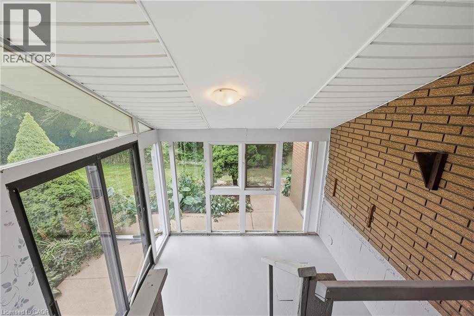
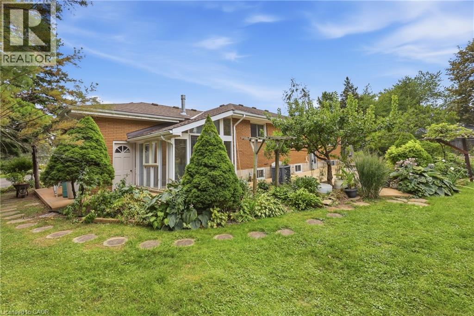
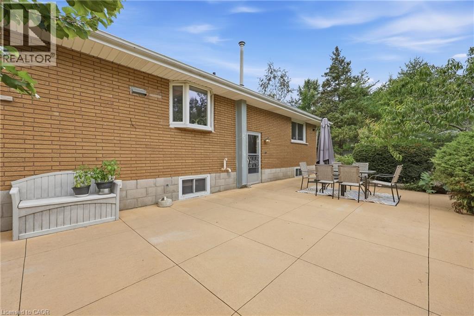
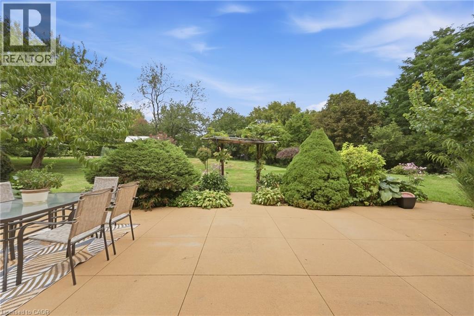
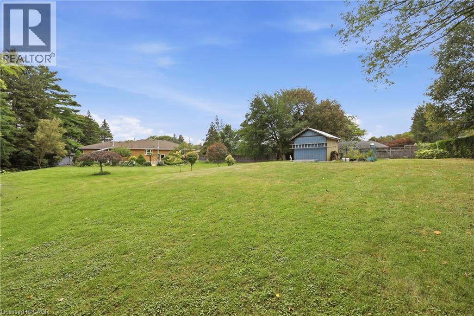
Welcome to your forever home! Lovingly maintained by its original owner, this spotless 3-bedroom, 1-bathroom bungalow offers true pride of ownership. Say goodbye to parking constraints with an 8-car driveway, perfect for large families, guests, or accommodating a boat or RV. Step into the backyard and discover a huge, premium lot—a rare find that offers incredible space and potential. Beautifully maintained landscaping creates a private and peaceful outdoor retreat, perfect for relaxing, entertaining, gardening, or even creating your dream backyard oasis with the possibility of a future pool. The cozy main level features a gas fireplace, an open concept to the kitchen, and bright bedrooms with large windows. The partially finished basement offers incredible versatility, a wood-burning stove, and a separate entrance with potential for an in-law suite or rental income. Nestled on a quiet, family-friendly court, this home is close to schools, parks, and downtown Dundas. Don’t miss this rare opportunity to own a beautifully kept home on an exceptional lot! (id:15069)
Property Details
| MLS® Number | 40863962 |
| Property Type | Single Family |
| Features | Cul-de-sac, Conservation/green Belt, Paved Driveway, Country Residential |
| Parking Space Total | 9 |
Building
| Bathroom Total | 1 |
| Bedrooms Above Ground | 3 |
| Bedrooms Total | 3 |
| Appliances | Dryer, Refrigerator, Water Softener, Water Purifier, Washer, Gas Stove(s), Window Coverings, Garage Door Opener |
| Architectural Style | Bungalow |
| Basement Development | Partially Finished |
| Basement Type | Full (partially Finished) |
| Constructed Date | 1968 |
| Construction Style Attachment | Detached |
| Cooling Type | Central Air Conditioning |
| Exterior Finish | Brick |
| Fireplace Fuel | Wood |
| Fireplace Present | Yes |
| Fireplace Total | 2 |
| Fireplace Type | Other - See Remarks |
| Heating Fuel | Natural Gas |
| Heating Type | Forced Air |
| Stories Total | 1 |
| Size Interior | 1,439 Sqft |
| Type | House |
| Utility Water | Cistern, Well |
Parking
| Attached Garage |
Land
| Acreage | No |
| Sewer | Septic System |
| Size Depth | 212 Ft |
| Size Frontage | 48 Ft |
| Size Total Text | 1/2 - 1.99 Acres |
| Zoning Description | S1 |
Rooms
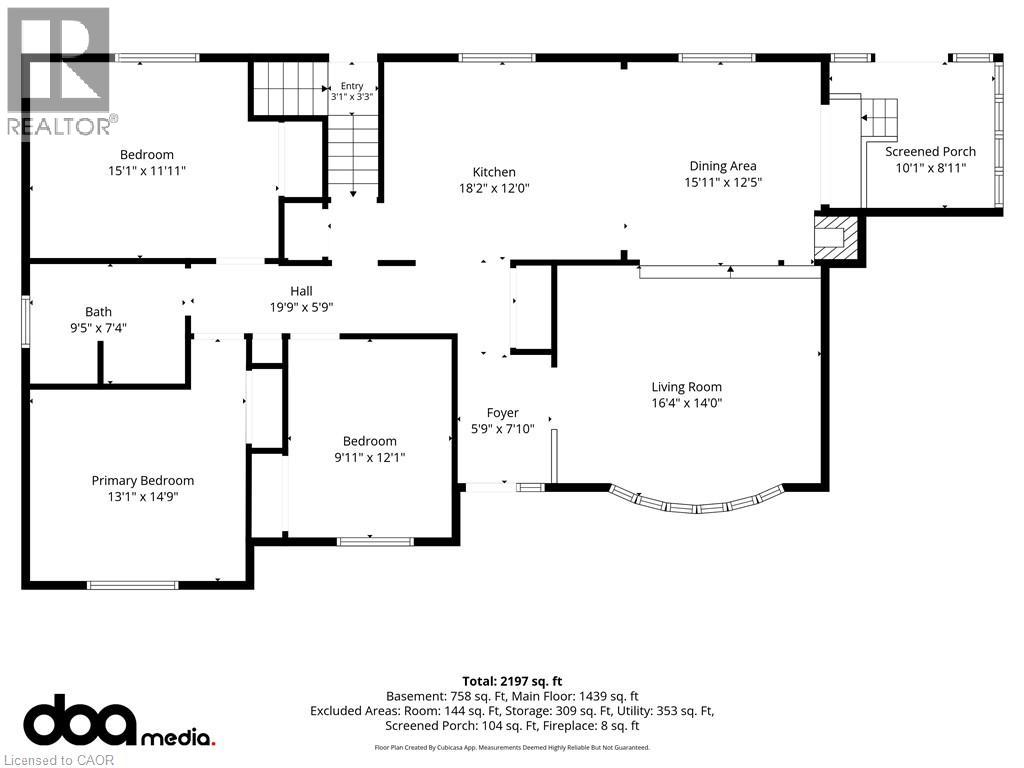
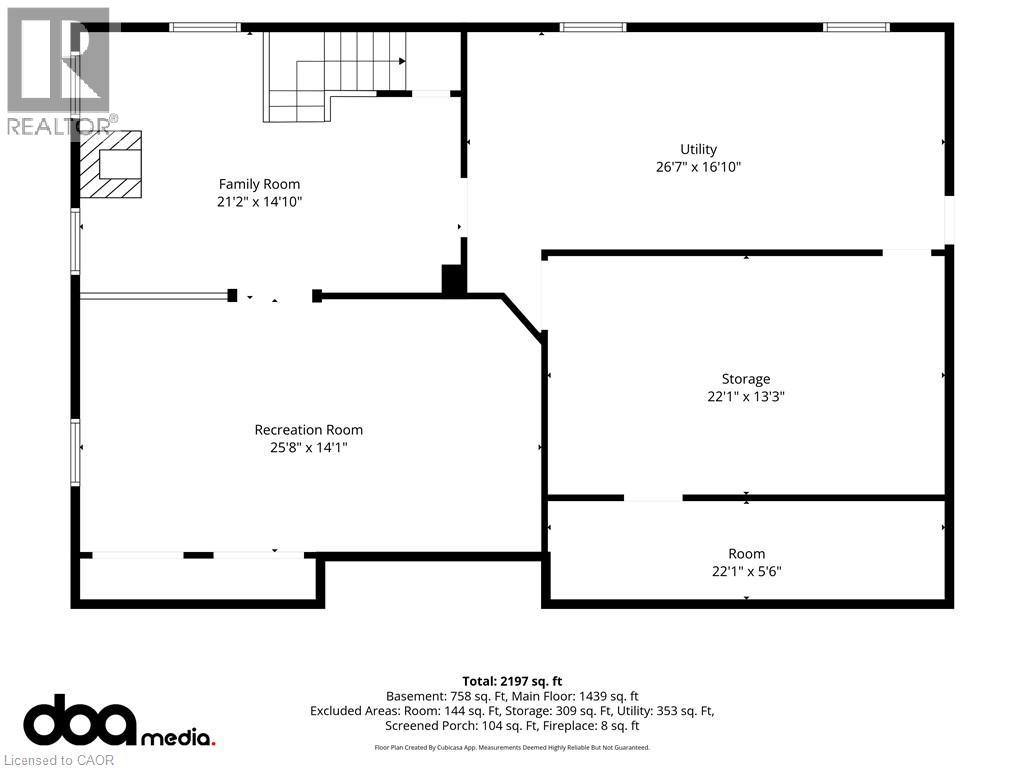
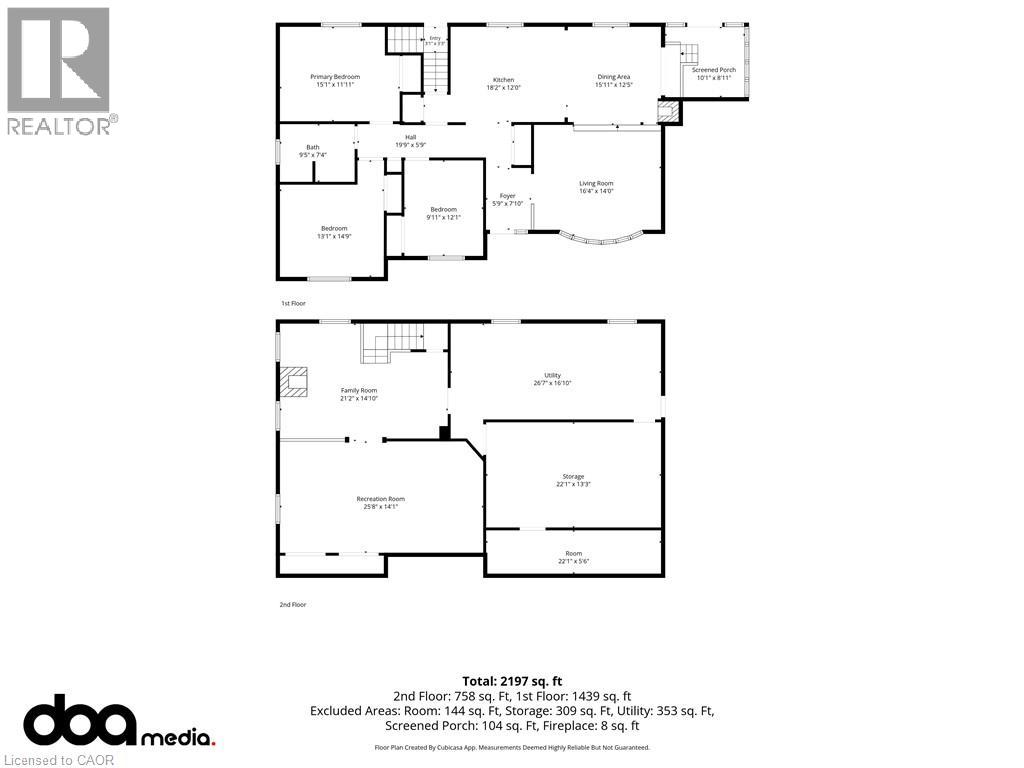
| Level | Type | Length | Width | Dimensions |
|---|---|---|---|---|
| Basement | Storage | 22'1'' x 13'3'' | ||
| Basement | Laundry Room | 26'7'' x 16'10'' | ||
| Basement | Recreation Room | 25'8'' x 14'1'' | ||
| Basement | Family Room | 21'2'' x 14'10'' | ||
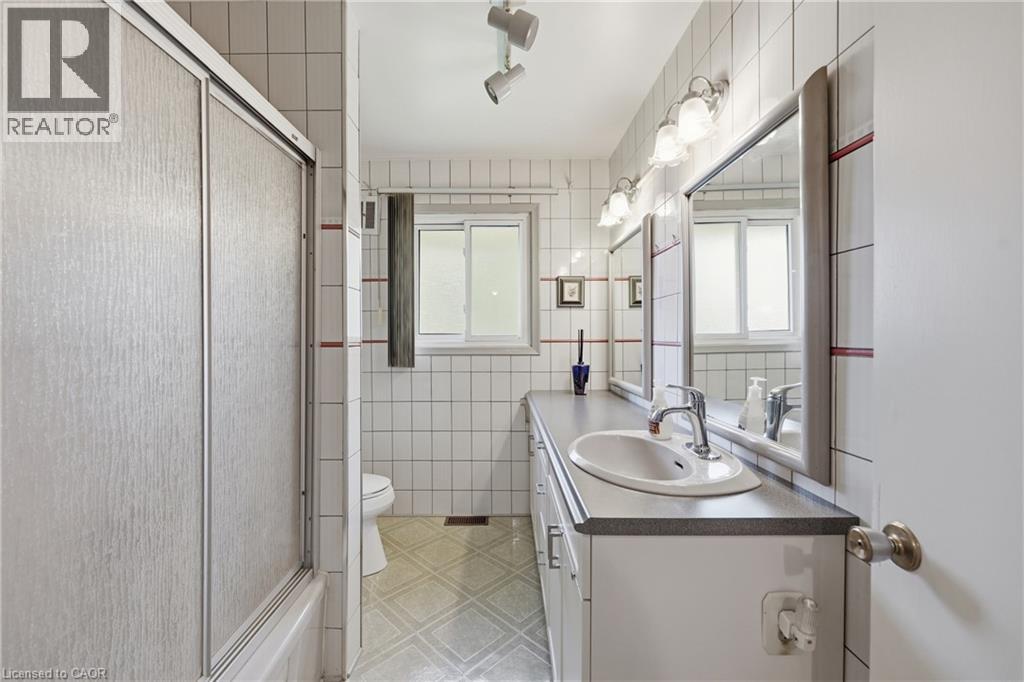
| Main Level | 4pc Bathroom | 9'5'' x 7'4'' | ||
| Main Level | Bedroom | 9'11'' x 12'1'' | ||
| Main Level | Bedroom | 15'1'' x 11'11'' | ||
| Main Level | Primary Bedroom | 13'1'' x 14'9'' | ||
| Main Level | Kitchen | 18'2'' x 12'0'' | ||
| Main Level | Dining Room | 15'11'' x 12'5'' | ||
| Main Level | Living Room | 16'4'' x 14'0'' |
https://www.realtor.ca/real-estate/30325988/4-kew-court-dundas
Contact Us
Contact us for more information

This REALTOR.ca listing content is owned and licensed by REALTOR® members of The Canadian Real Estate Association
The trademarks REALTOR®, REALTORS®, and the REALTOR® logo are controlled by The Canadian Real Estate Association (CREA) and identify real estate professionals who are members of CREA. The trademarks MLS®, Multiple Listing Service® and the associated logos are owned by The Canadian Real Estate Association (CREA) and identify the quality of services provided by real estate professionals who are members of CREA. The trademark DDF® is owned by The Canadian Real Estate Association (CREA) and identifies CREA's Data Distribution Facility (DDF®)
September 25 2026 01:29:39
REALTORS® Association of Hamilton-Burlington
Casora Realty Inc.