
4 Keno Way Ottawa, Ontario K2T 1H4

5 Bedroom
4 Bathroom
2,000 - 2,500 sqft
Fireplace
Central Air Conditioning
Forced Air
$932,000
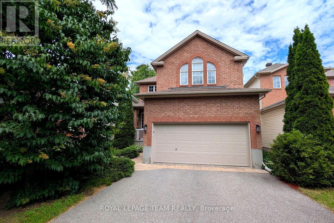
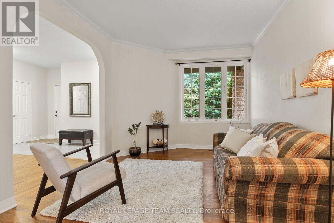
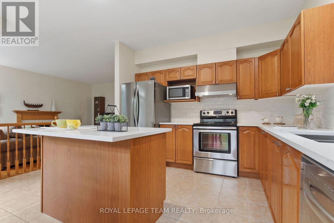
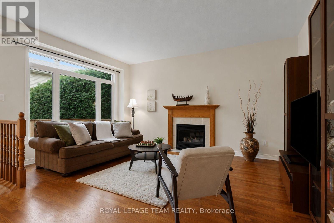
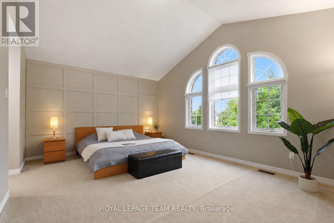
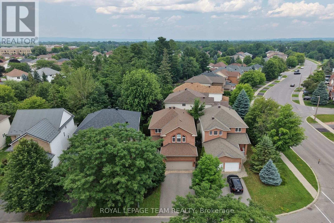
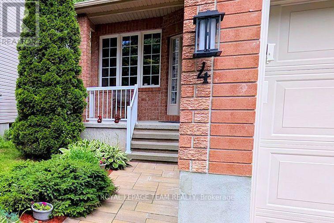
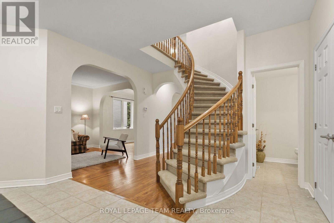
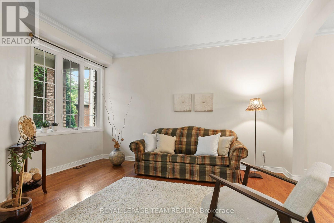
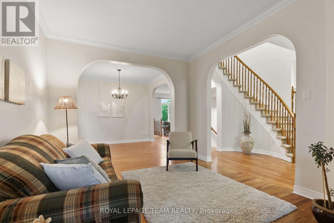
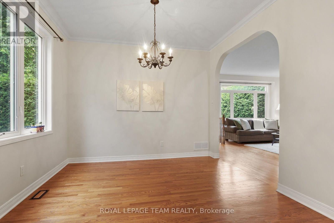
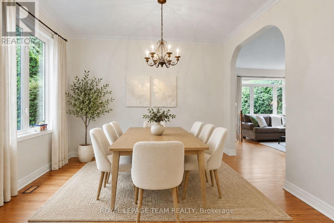
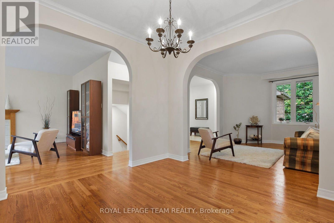
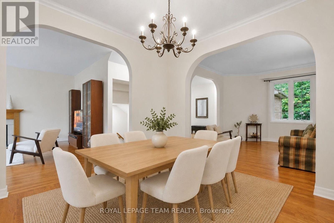
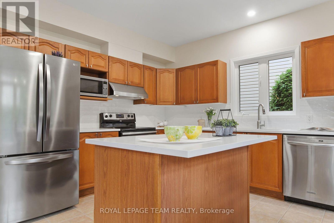
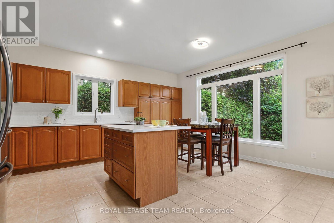
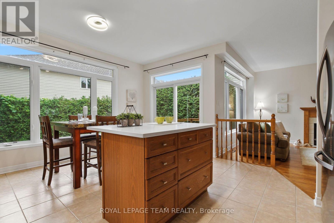
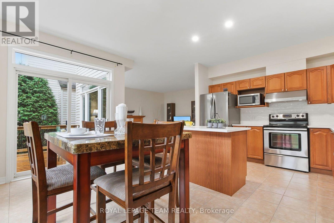
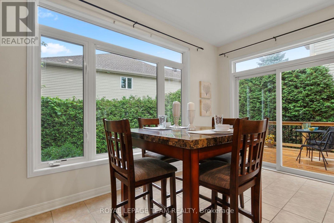
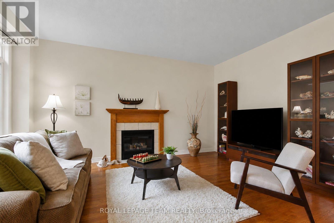
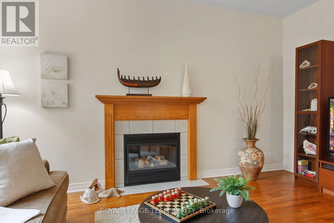
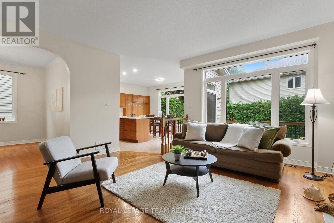
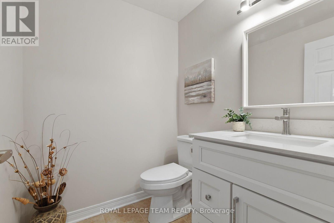
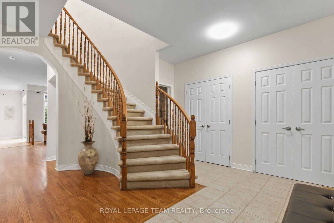
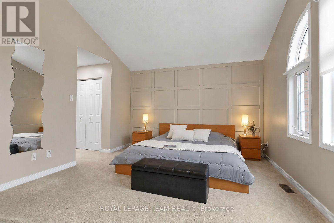
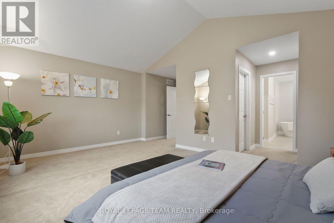
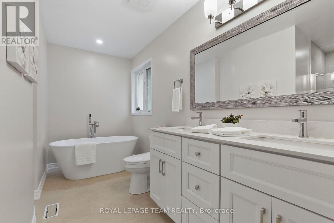
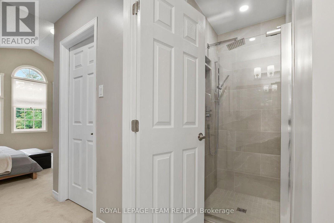
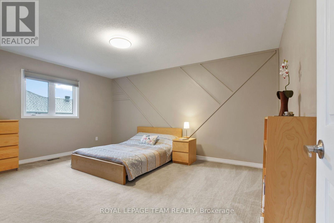
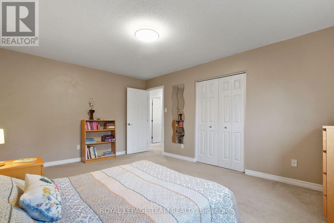
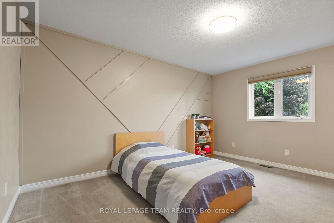
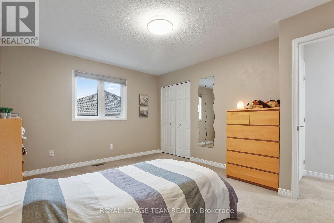
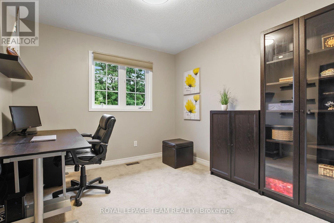
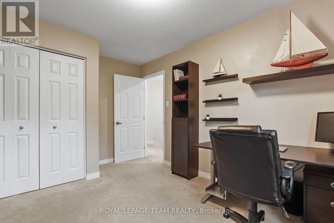
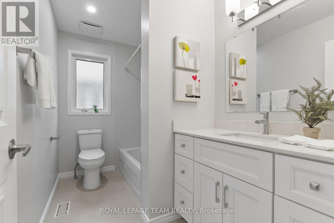
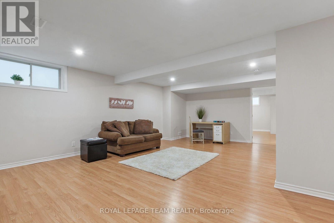
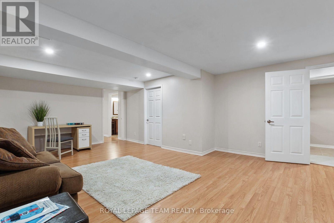
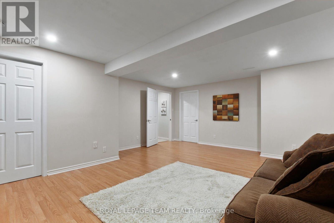
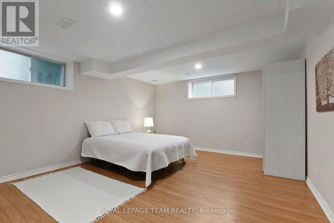
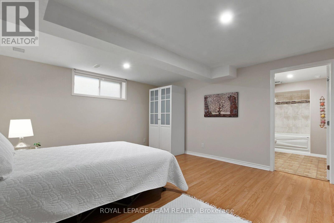
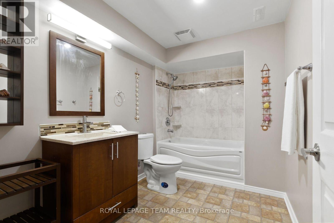
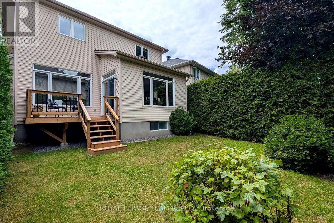
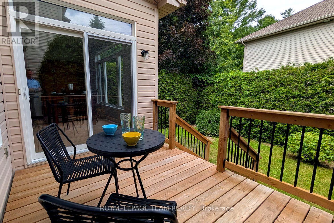
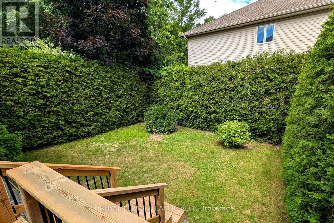
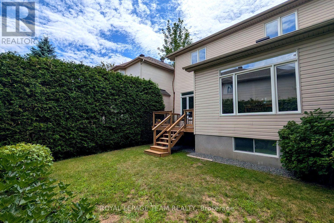
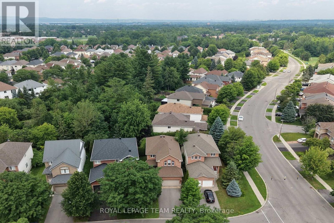
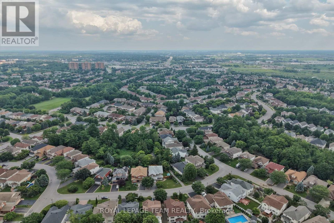
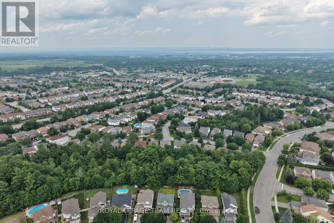
Wonderfully updated & maintained, this 4 plus 1 bedroom, 3.5 bath home is ready for the next family to move into & enjoy! Located on a quiet street with beautiful mature trees. Walk to many parks, tops schools & shops in Kanata Lakes. Plus transit, 417 & high tech mins away. Many updates including: quartz counters in the kitchen, fully renovated baths, finished lower level with rec room, bedroom & full bath, freshly painted throughout, updated light fixtures & recessed lighting, furnace, roof & more. This beautiful home offers fantastic space for families including the adjoining living & dining room with 9 ft ceilings. The bright open plan kitchen has quartz counters, updated undermount sink & faucet, updated tile backsplash, island with breakfast bar, many classic cabinets & pantry cabinets added. All stainless steel appliances are included. Sizeable eating area with windows has a patio door to the deck, handy for barbecues & access to the private hedged yard. Kitchen opens onto the big family room with hardwood flooring & a fireplace with oak mantel & tile surround. A tall picture window with transom header window provides views of the backyard & lets the natural light in. Curved staircase leads you to 2nd level with updated chandelier & recessed lighting in the upper hall. Primary bedroom has a lovely vaulted ceiling, pretty windows & accent wall. Walk-in & double closets provide plenty of storage. Chic ensuite bath has been fully renovated & has a long vanity with quartz counter, 2 sinks, freestanding tub & double tiled shower. 3 more big bedrooms, each with double closets, tall windows & overhead lights. Updated main bath with a new vanity with quartz counter, tub with tile surround, new fixtures & tile flooring. Finished lower level has plenty of room for a home theatre, play & office areas. A separate bedroom has access to a full bath, great for guests & in-laws. Pride of ownership & care shows in this beautiful family home. 24 hours irrevocable on offers. (id:15069)
Open House
This property has open houses!
July
19
Sunday
Starts at:
2:00 pm
Ends at:4:00 pm
Property Details
| MLS® Number | X13557932 |
| Property Type | Single Family |
| Community Name | 9007 - Kanata - Kanata Lakes/Heritage Hills |
| Amenities Near By | Public Transit, Schools |
| Equipment Type | Water Heater - Gas, Water Heater |
| Features | Flat Site |
| Parking Space Total | 6 |
| Rental Equipment Type | Water Heater - Gas, Water Heater |
Building
| Bathroom Total | 4 |
| Bedrooms Above Ground | 4 |
| Bedrooms Below Ground | 1 |
| Bedrooms Total | 5 |
| Amenities | Fireplace(s) |
| Appliances | Garage Door Opener Remote(s), Blinds, Dishwasher, Dryer, Garage Door Opener, Hood Fan, Humidifier, Microwave, Stove, Washer, Refrigerator |
| Basement Development | Finished |
| Basement Type | Full (finished) |
| Construction Style Attachment | Detached |
| Cooling Type | Central Air Conditioning |
| Exterior Finish | Brick, Vinyl Siding |
| Fireplace Present | Yes |
| Fireplace Total | 1 |
| Foundation Type | Poured Concrete |
| Half Bath Total | 1 |
| Heating Fuel | Natural Gas |
| Heating Type | Forced Air |
| Stories Total | 2 |
| Size Interior | 2,000 - 2,500 Sqft |
| Type | House |
| Utility Water | Municipal Water |
Parking
| Attached Garage | |
| Garage | |
| Inside Entry |
Land
| Acreage | No |
| Land Amenities | Public Transit, Schools |
| Sewer | Sanitary Sewer |
| Size Depth | 111 Ft ,7 In |
| Size Frontage | 35 Ft ,1 In |
| Size Irregular | 35.1 X 111.6 Ft |
| Size Total Text | 35.1 X 111.6 Ft |
Rooms
| Level | Type | Length | Width | Dimensions |
|---|---|---|---|---|
| Second Level | Bedroom 2 | 4.84 m | 3.64 m | 4.84 m x 3.64 m |
| Second Level | Bedroom | 4.35 m | 3.45 m | 4.35 m x 3.45 m |
| Second Level | Bedroom | 3.64 m | 2.94 m | 3.64 m x 2.94 m |
| Second Level | Bathroom | 2.92 m | 1.71 m | 2.92 m x 1.71 m |
| Second Level | Primary Bedroom | 5.38 m | 3.79 m | 5.38 m x 3.79 m |
| Second Level | Bathroom | 3.66 m | 1.62 m | 3.66 m x 1.62 m |
| Second Level | Other | 1.52 m | 1.48 m | 1.52 m x 1.48 m |
| Basement | Recreational, Games Room | 6.77 m | 4.15 m | 6.77 m x 4.15 m |
| Basement | Bedroom | 4.77 m | 4.06 m | 4.77 m x 4.06 m |
| Basement | Bathroom | 3.18 m | 1.99 m | 3.18 m x 1.99 m |
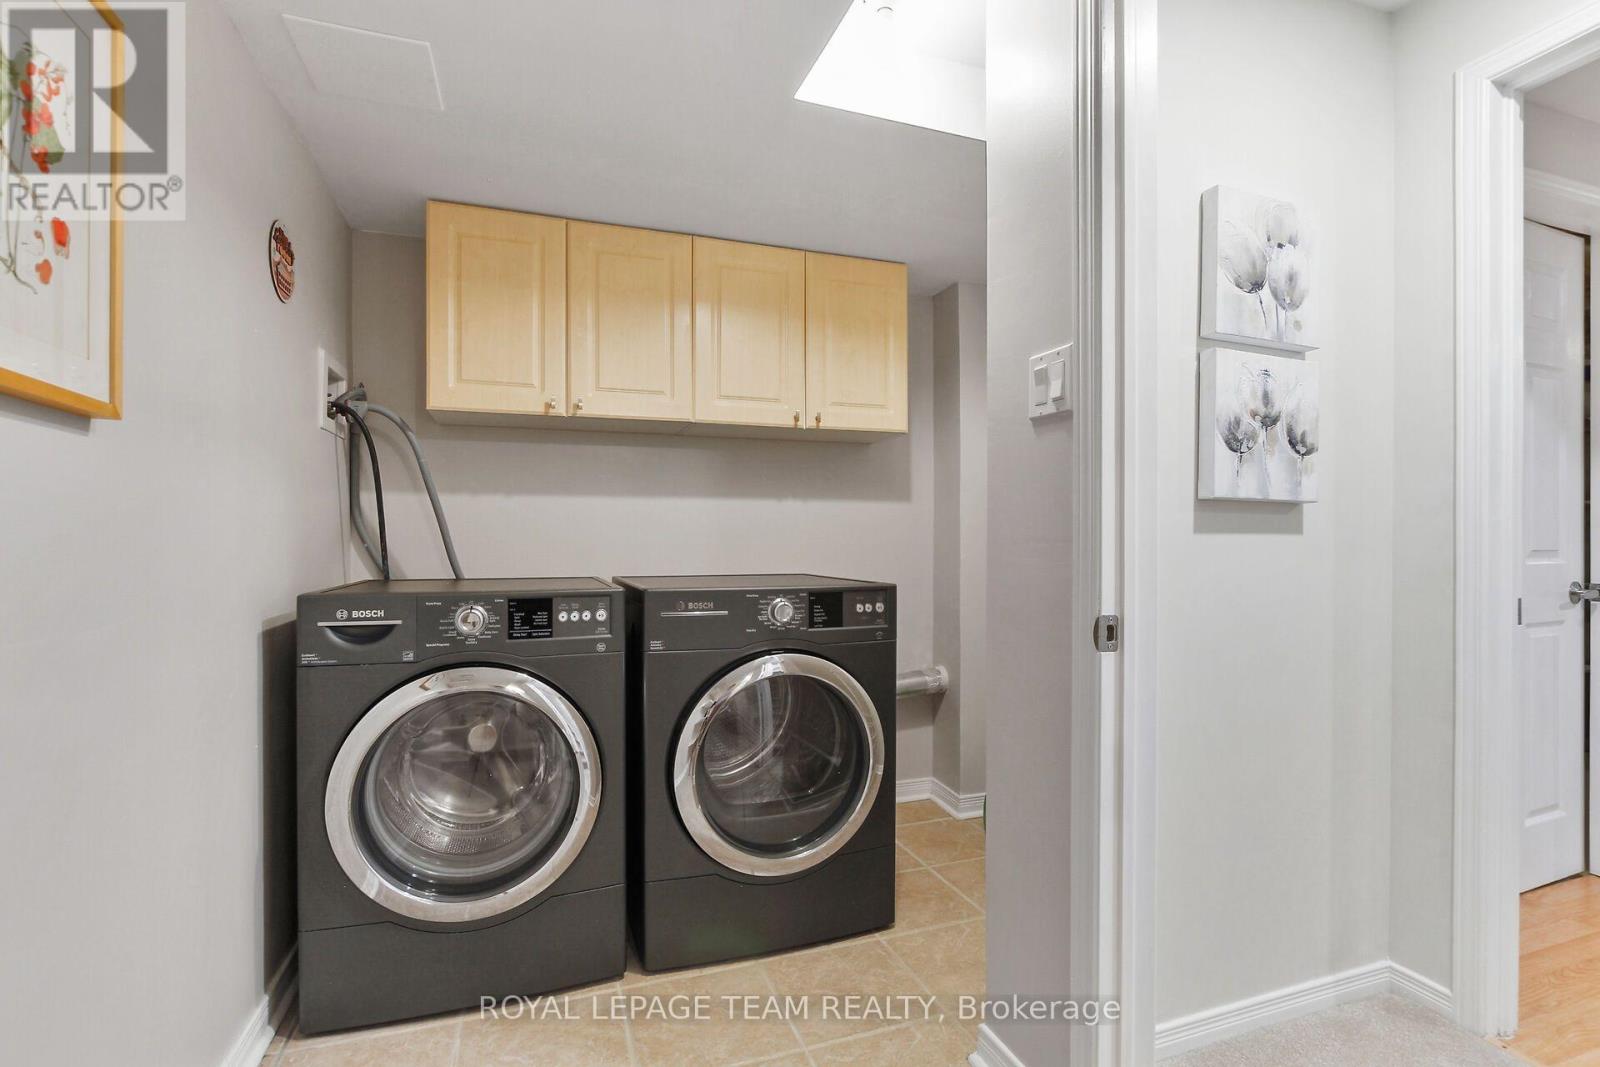
| Basement | Laundry Room | 5.88 m | 1.41 m | 5.88 m x 1.41 m |
| Basement | Utility Room | 3.26 m | 2.47 m | 3.26 m x 2.47 m |
| Basement | Other | 2.95 m | 1.35 m | 2.95 m x 1.35 m |
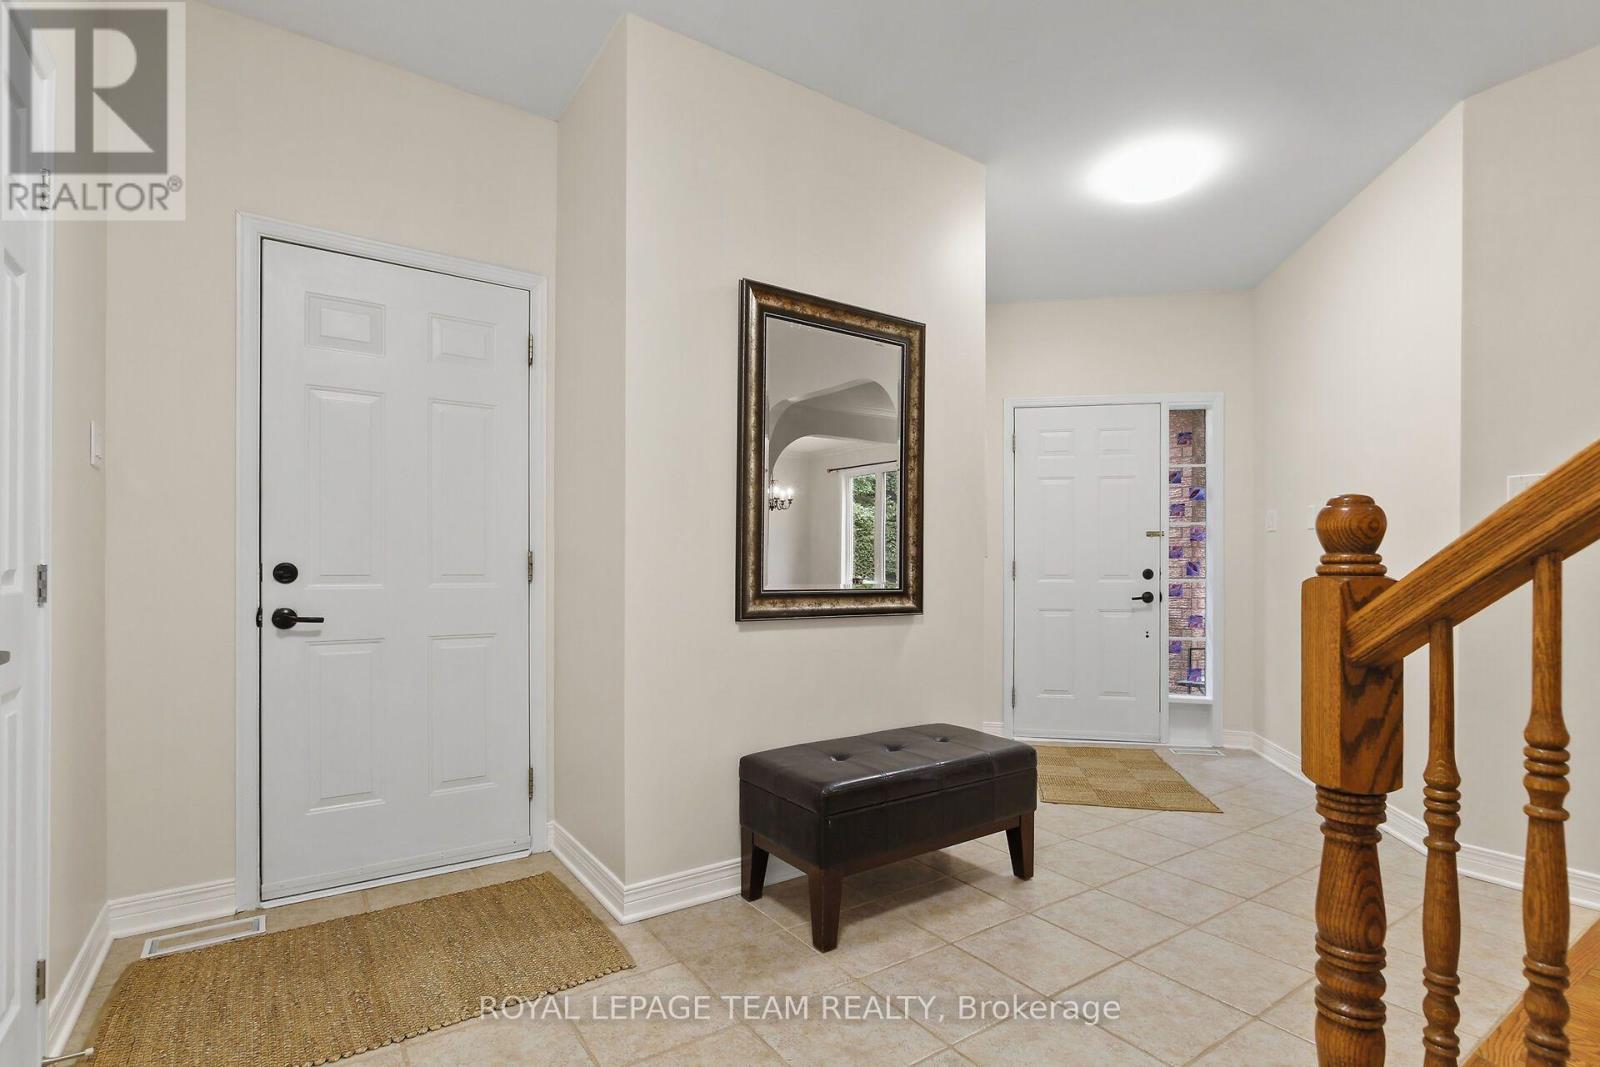
| Main Level | Foyer | 3.79 m | 1.63 m | 3.79 m x 1.63 m |
| Main Level | Partial Bathroom | 1.68 m | 1.57 m | 1.68 m x 1.57 m |
| Main Level | Living Room | 4.19 m | 3.27 m | 4.19 m x 3.27 m |
| Main Level | Dining Room | 3.28 m | 3.15 m | 3.28 m x 3.15 m |
| Main Level | Kitchen | 4.47 m | 3.66 m | 4.47 m x 3.66 m |
| Main Level | Eating Area | 4.24 m | 2 m | 4.24 m x 2 m |
| Main Level | Family Room | 4.84 m | 3.44 m | 4.84 m x 3.44 m |
https://www.realtor.ca/real-estate/30026937/4-keno-way-ottawa-9007-kanata-kanata-lakesheritage-hills
Contact Us
Contact us for more information

This REALTOR.ca listing content is owned and licensed by REALTOR® members of The Canadian Real Estate Association
The trademarks REALTOR®, REALTORS®, and the REALTOR® logo are controlled by The Canadian Real Estate Association (CREA) and identify real estate professionals who are members of CREA. The trademarks MLS®, Multiple Listing Service® and the associated logos are owned by The Canadian Real Estate Association (CREA) and identify the quality of services provided by real estate professionals who are members of CREA. The trademark DDF® is owned by The Canadian Real Estate Association (CREA) and identifies CREA's Data Distribution Facility (DDF®)
July 15 2026 02:53:05
Ottawa Real Estate Board
Royal LePage Team Realty