
4 Gatsby Square Brampton, Ontario L6S 2H4


4 Bedroom
2 Bathroom
700 - 1,100 sqft
Wall Unit
Baseboard Heaters
$699,900
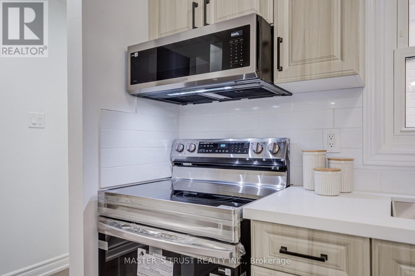
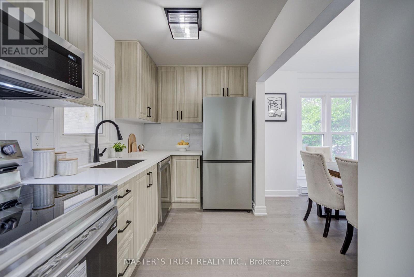
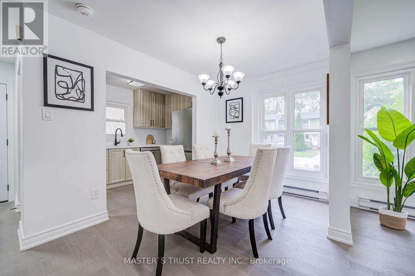
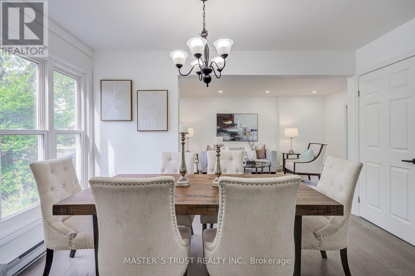
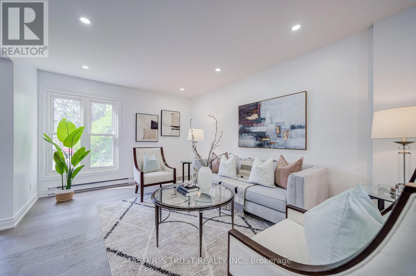
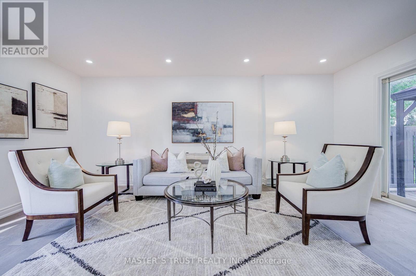
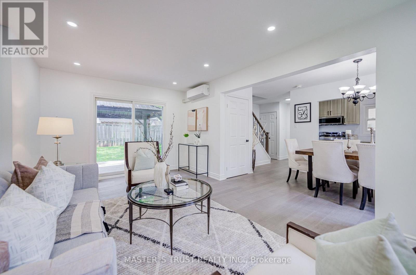
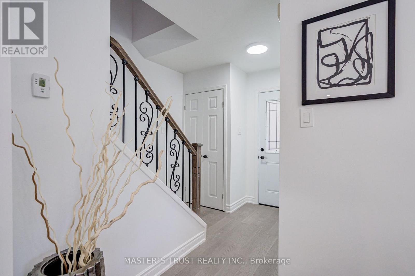
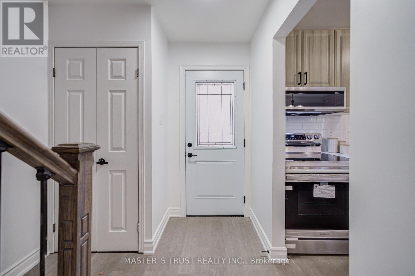
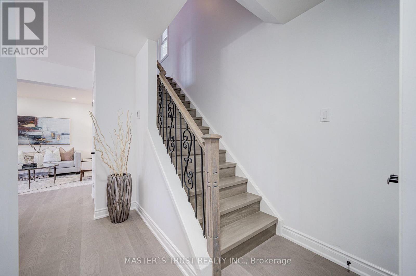
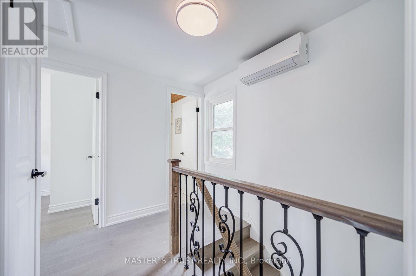
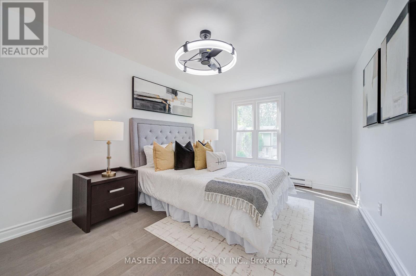
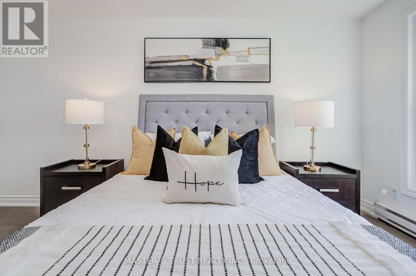
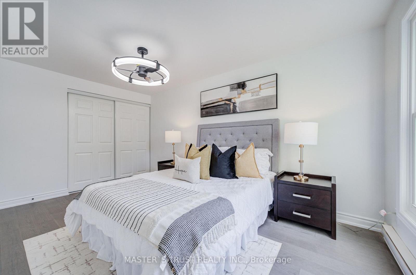
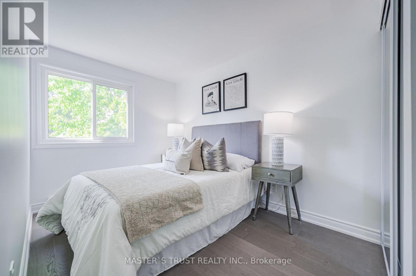
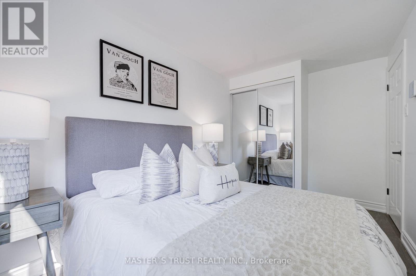
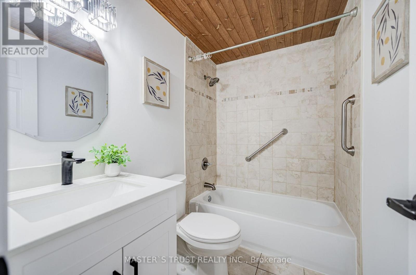
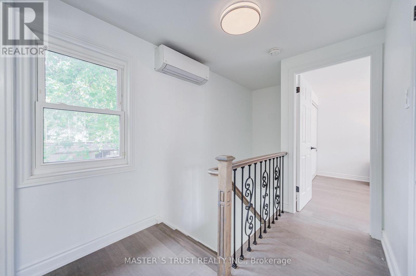
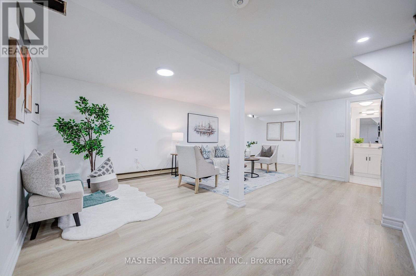
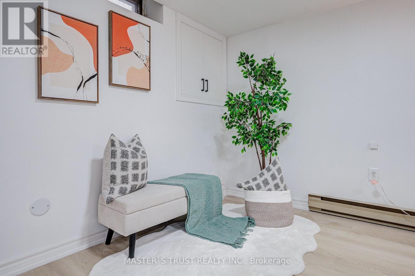
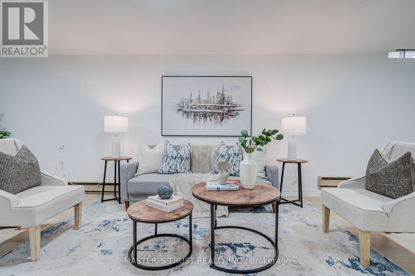
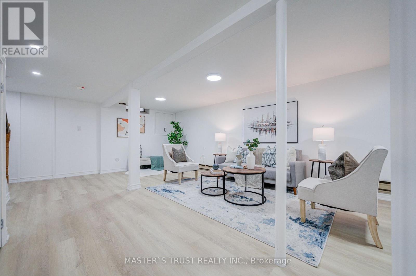
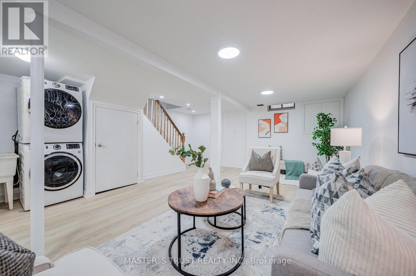
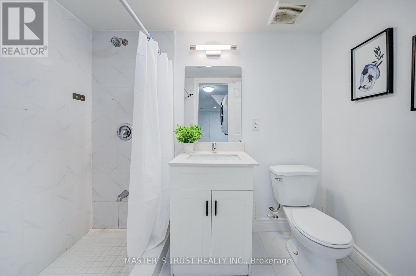
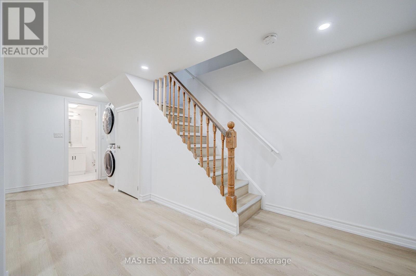
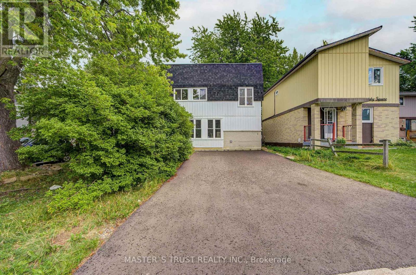
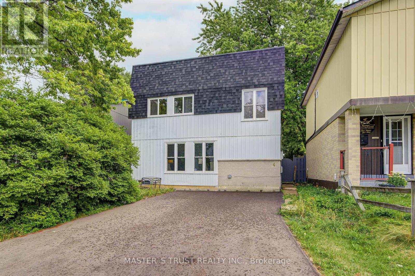
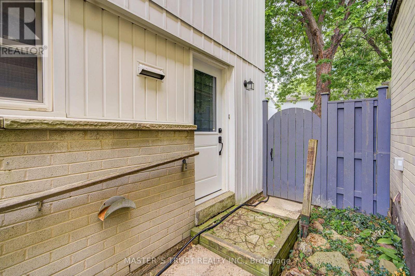
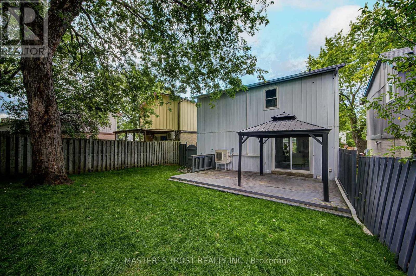
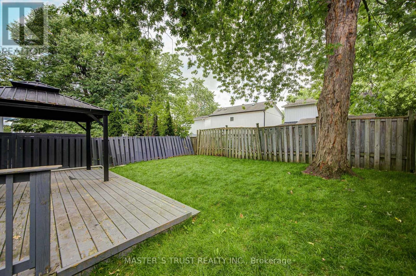
Welcome to this newly and recently upgraded detached home, perfectly situated on a quiet dead-end street close to public transit. Designed with comfort and functionality in mind, this move-in ready property offers a thoughtful layout ideal for family living and entertaining. Main Level features a bright, open-concept kitchen, dining, and living area providing spacious living, prime steel front door with screens (2026), and a kitchen outfitted with brand-new cabinets (2026), a sink (2026), granite countertops (2026) & stainless steel appliances (2026), including a fridge, stove, dishwasher, and over-the-range microwave. Upgrades throughout the home feature fresh paint (2026), engineered hardwood flooring & staircase (2026), smooth ceilings (2026), and pot lights (2026). Second Level features Artika LED flush mount lighting (2026) with customizable color temperatures and a primary bedroom equipped with an Artika remotely dimmable integrated LED ceiling fan light (2026), and washroom vanity(2026). Lower Level features a recently finished legal basement offering versatile space ideal for an additional bedroom, home office, or recreation room, complete with a 3-piece bathroom. Exterior & Outdoor features a private, fully fenced backyard complete with a wood deck and a solid gazebo, perfect for outdoor activities, family gatherings, and BBQs; along with a newly paved driveway(2026) accommodating parking for 4-5 cars. (id:15069)
Open House
This property has open houses!
September
6
Sunday
Starts at:
1:30 pm
Ends at:4:00 pm
Property Details
| MLS® Number | W13740492 |
| Property Type | Single Family |
| Community Name | Northgate |
| Parking Space Total | 4 |
Building
| Bathroom Total | 2 |
| Bedrooms Above Ground | 3 |
| Bedrooms Below Ground | 1 |
| Bedrooms Total | 4 |
| Appliances | Water Heater, Dishwasher, Dryer, Microwave, Hood Fan, Stove, Washer, Refrigerator |
| Basement Development | Finished |
| Basement Type | N/a (finished) |
| Construction Style Attachment | Detached |
| Cooling Type | Wall Unit |
| Exterior Finish | Aluminum Siding, Brick |
| Fire Protection | Smoke Detectors |
| Flooring Type | Hardwood, Laminate |
| Foundation Type | Concrete |
| Heating Fuel | Electric |
| Heating Type | Baseboard Heaters |
| Stories Total | 2 |
| Size Interior | 700 - 1,100 Sqft |
| Type | House |
| Utility Water | Municipal Water |
Parking
| No Garage |
Land
| Acreage | No |
| Sewer | Sanitary Sewer |
| Size Depth | 74 Ft ,10 In |
| Size Frontage | 34 Ft |
| Size Irregular | 34 X 74.9 Ft |
| Size Total Text | 34 X 74.9 Ft |
Rooms
| Level | Type | Length | Width | Dimensions |
|---|---|---|---|---|
| Second Level | Primary Bedroom | 16.24 m | 9.74 m | 16.24 m x 9.74 m |
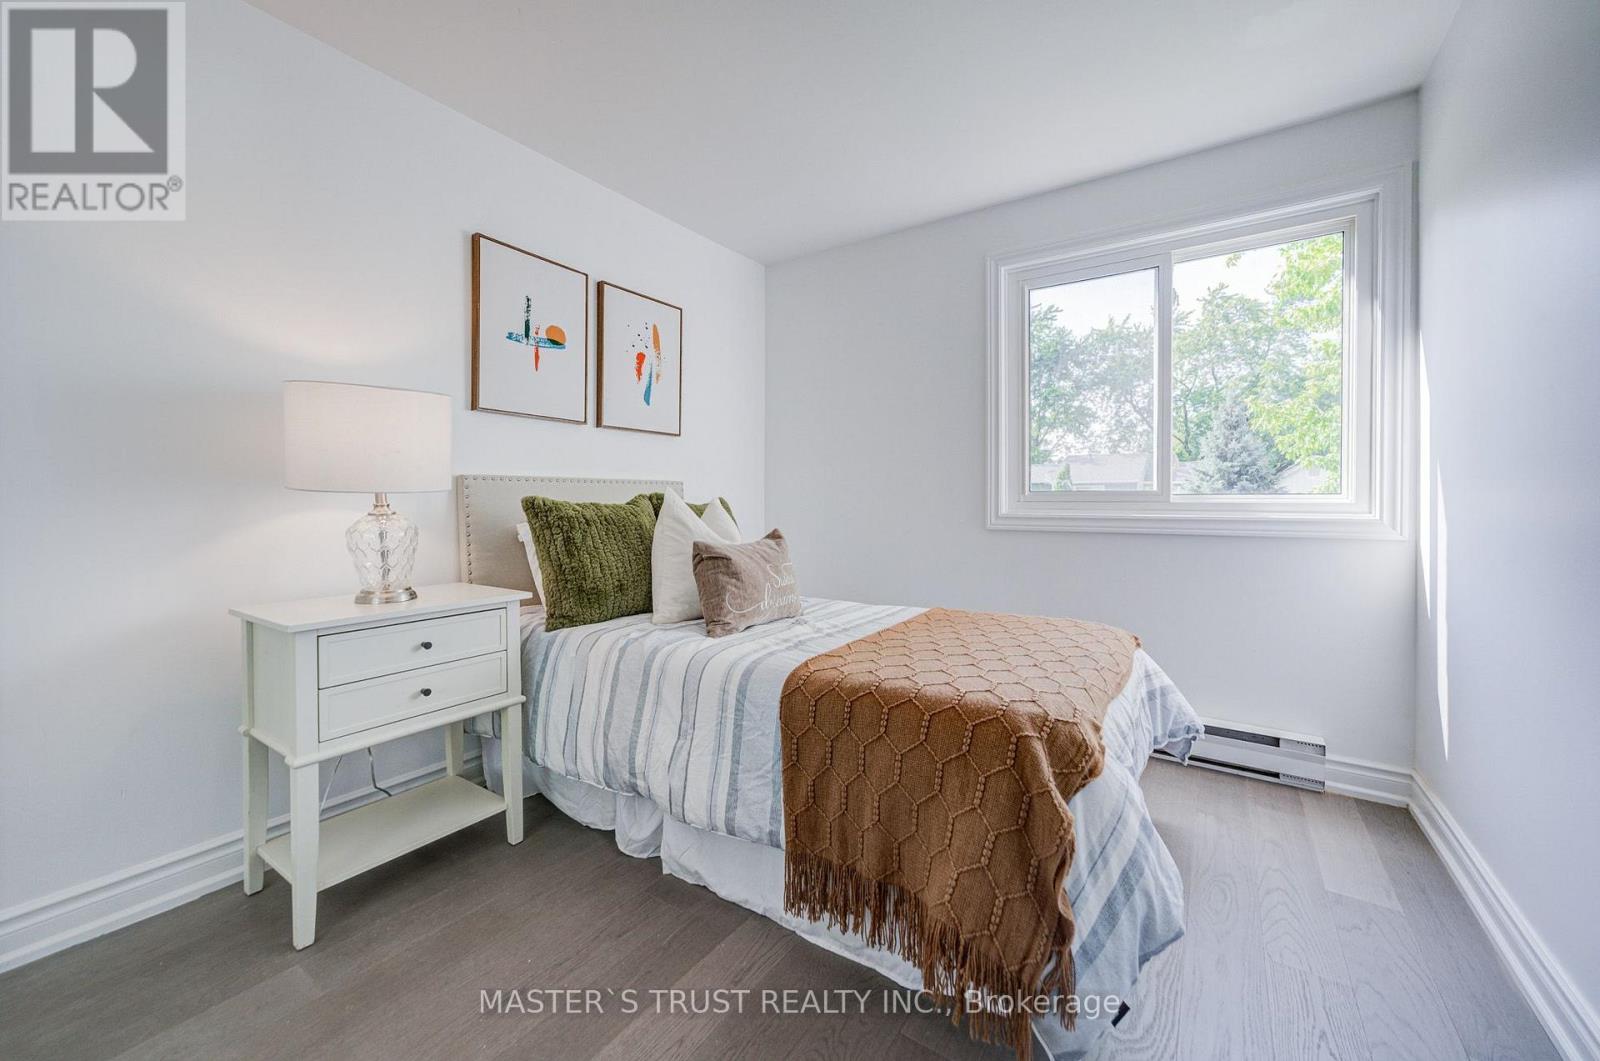
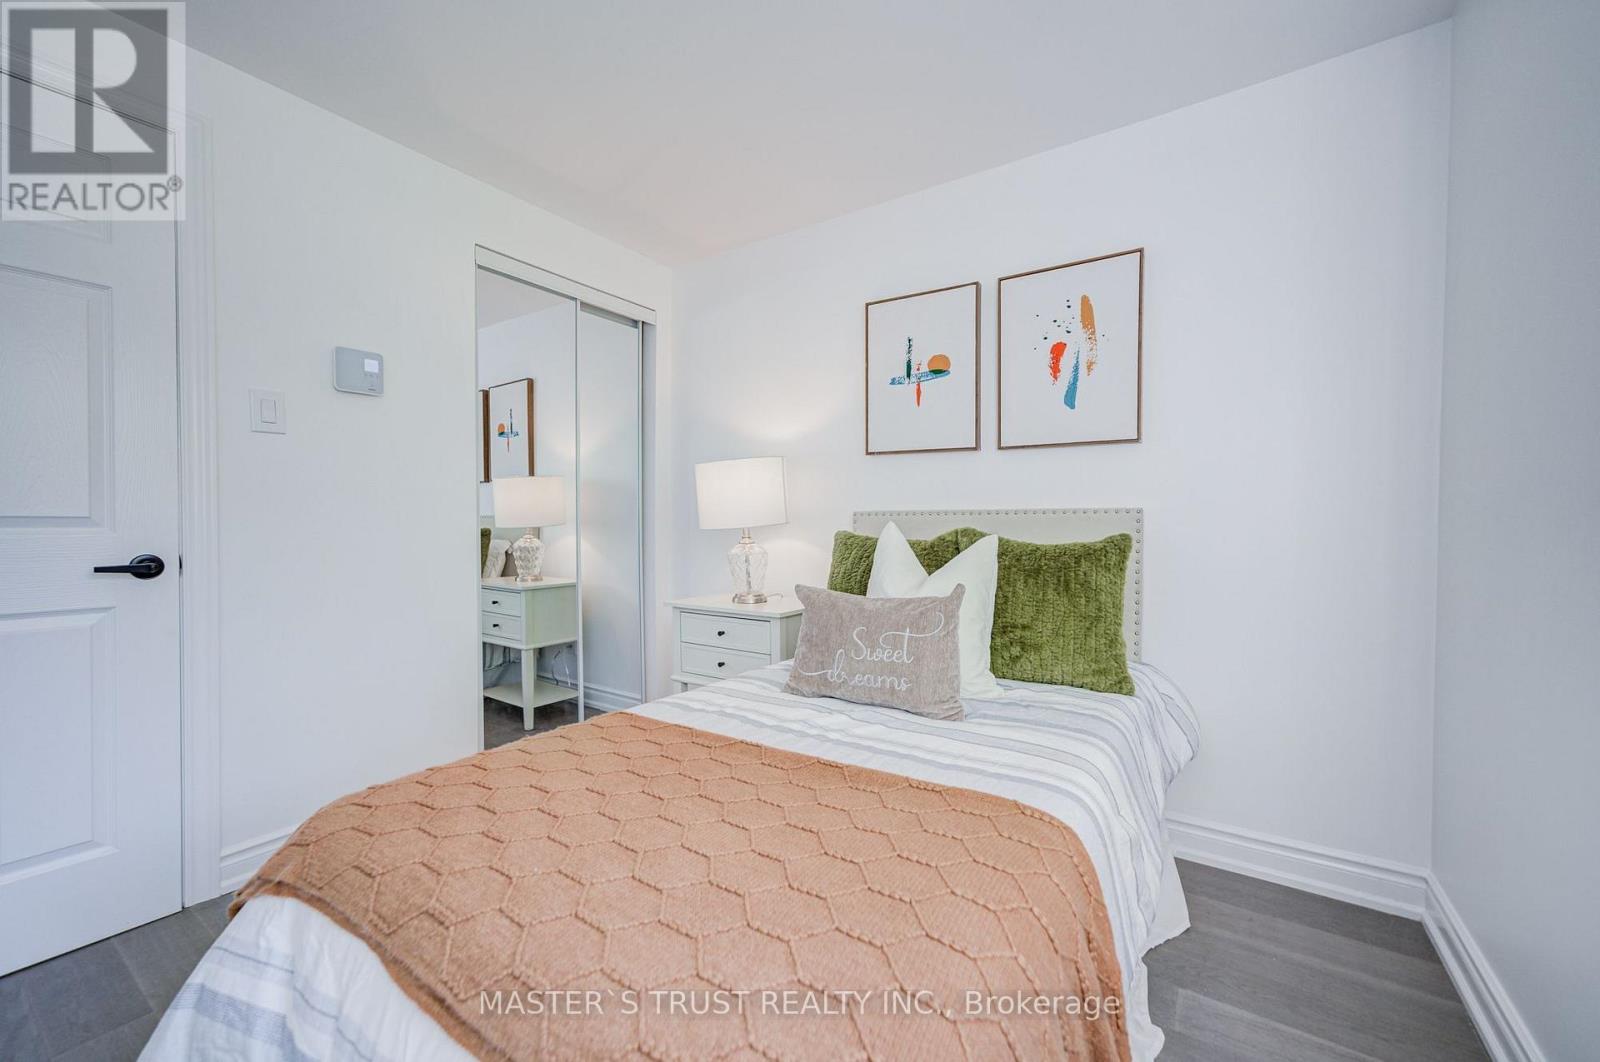
| Second Level | Bedroom 2 | 13.02 m | 7.64 m | 13.02 m x 7.64 m |
| Second Level | Bedroom 3 | 9.06 m | 8.53 m | 9.06 m x 8.53 m |
| Basement | Recreational, Games Room | 15.91 m | 8.53 m | 15.91 m x 8.53 m |
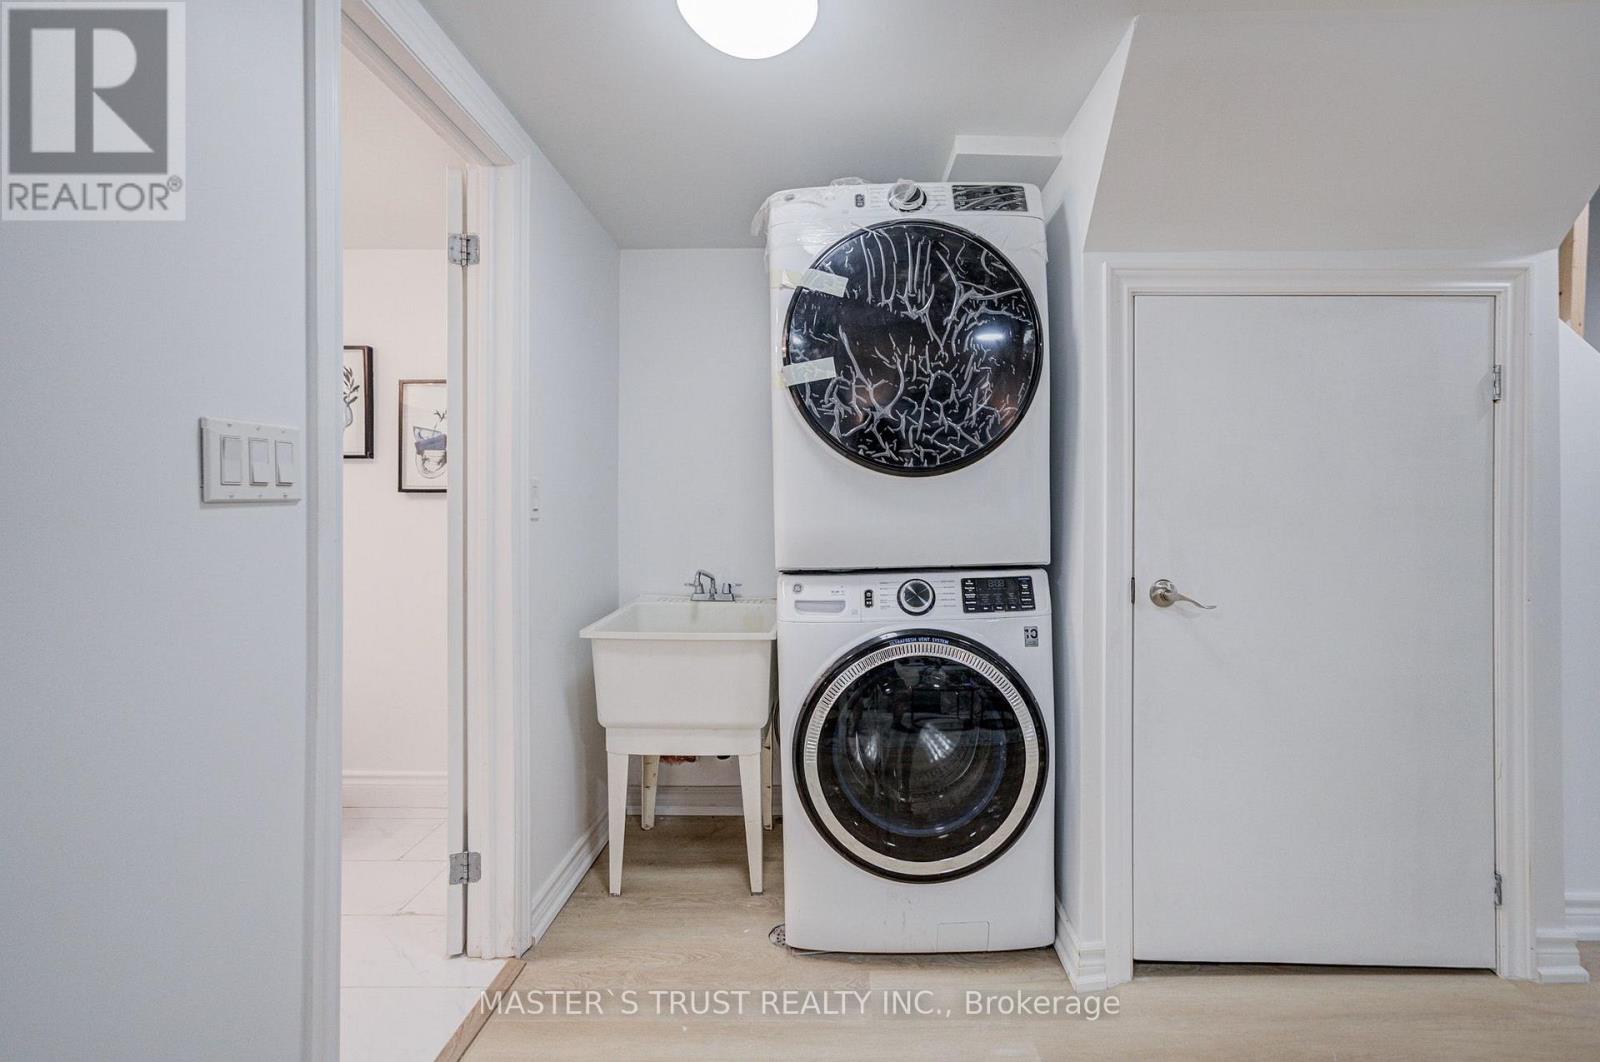
| Basement | Laundry Room | 6.23 m | 5.91 m | 6.23 m x 5.91 m |
| Main Level | Living Room | 18.41 m | 11.38 m | 18.41 m x 11.38 m |
| Main Level | Dining Room | 14.21 m | 7.28 m | 14.21 m x 7.28 m |
| Main Level | Kitchen | 10.5 m | 6.59 m | 10.5 m x 6.59 m |
https://www.realtor.ca/real-estate/30229792/4-gatsby-square-brampton-northgate-northgate
Contact Us
Contact us for more information

This REALTOR.ca listing content is owned and licensed by REALTOR® members of The Canadian Real Estate Association
The trademarks REALTOR®, REALTORS®, and the REALTOR® logo are controlled by The Canadian Real Estate Association (CREA) and identify real estate professionals who are members of CREA. The trademarks MLS®, Multiple Listing Service® and the associated logos are owned by The Canadian Real Estate Association (CREA) and identify the quality of services provided by real estate professionals who are members of CREA. The trademark DDF® is owned by The Canadian Real Estate Association (CREA) and identifies CREA's Data Distribution Facility (DDF®)
September 06 2026 01:59:43
Toronto Regional Real Estate Board
Master's Trust Realty Inc.