
4 Elderberry Way Adjala-Tosorontio, Ontario L0G 1W0
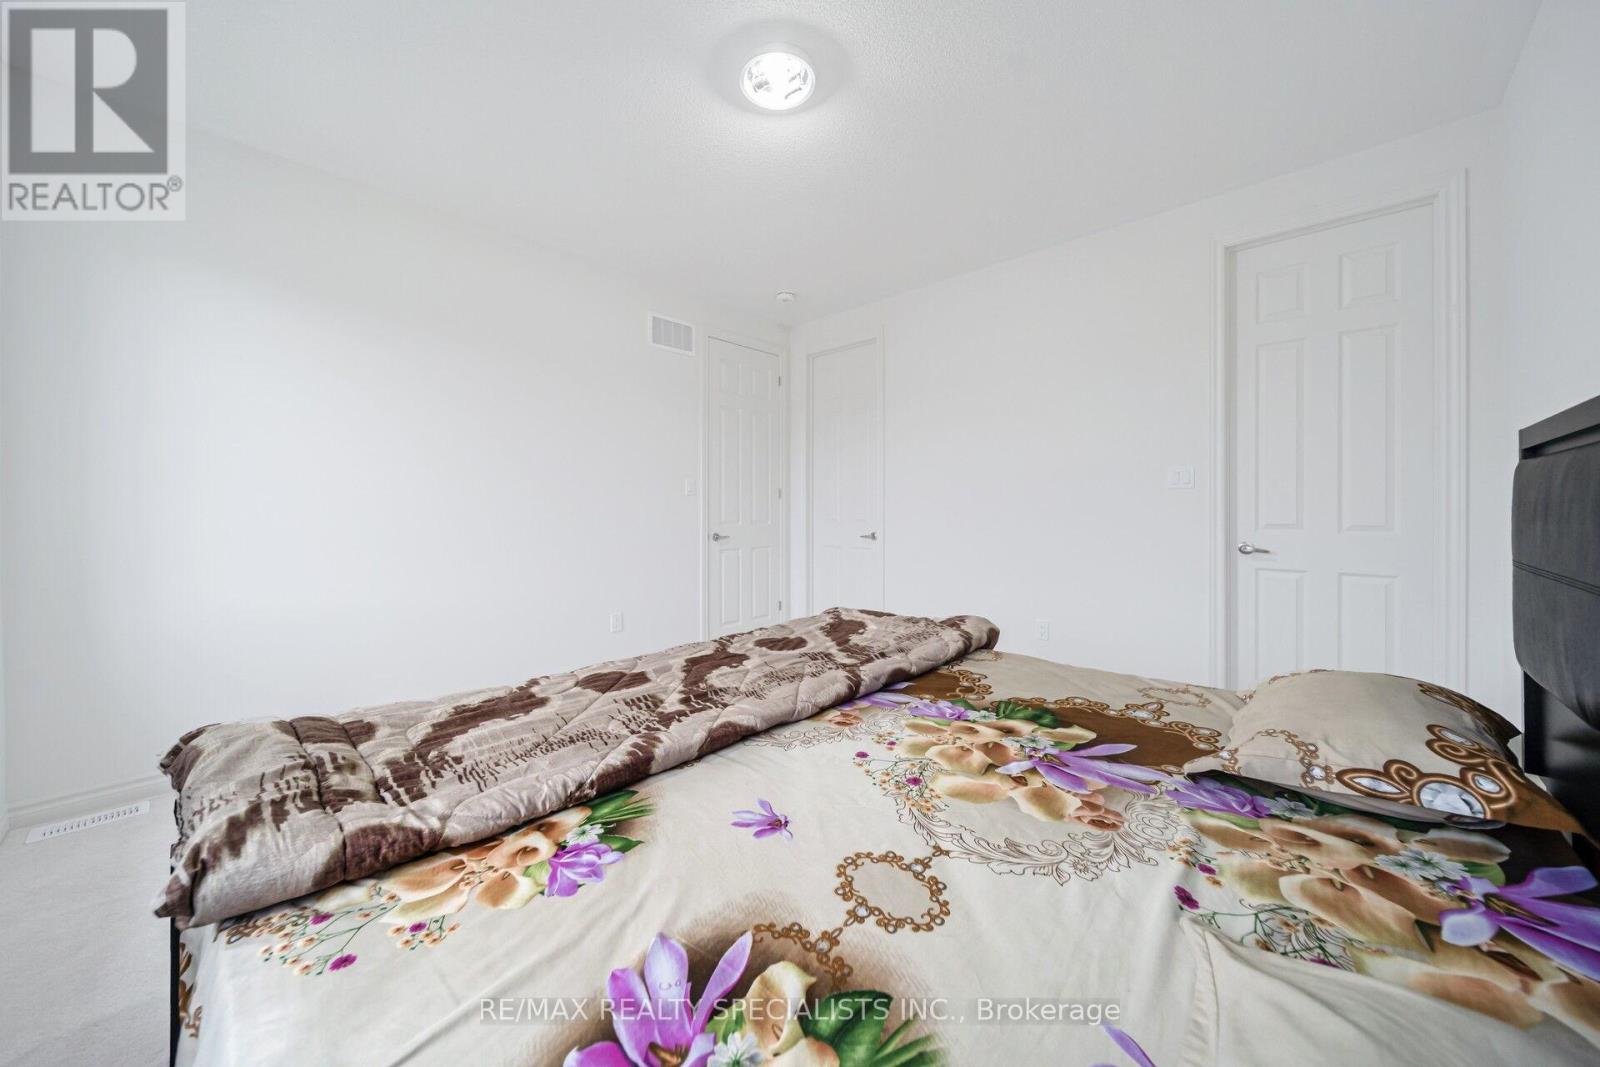
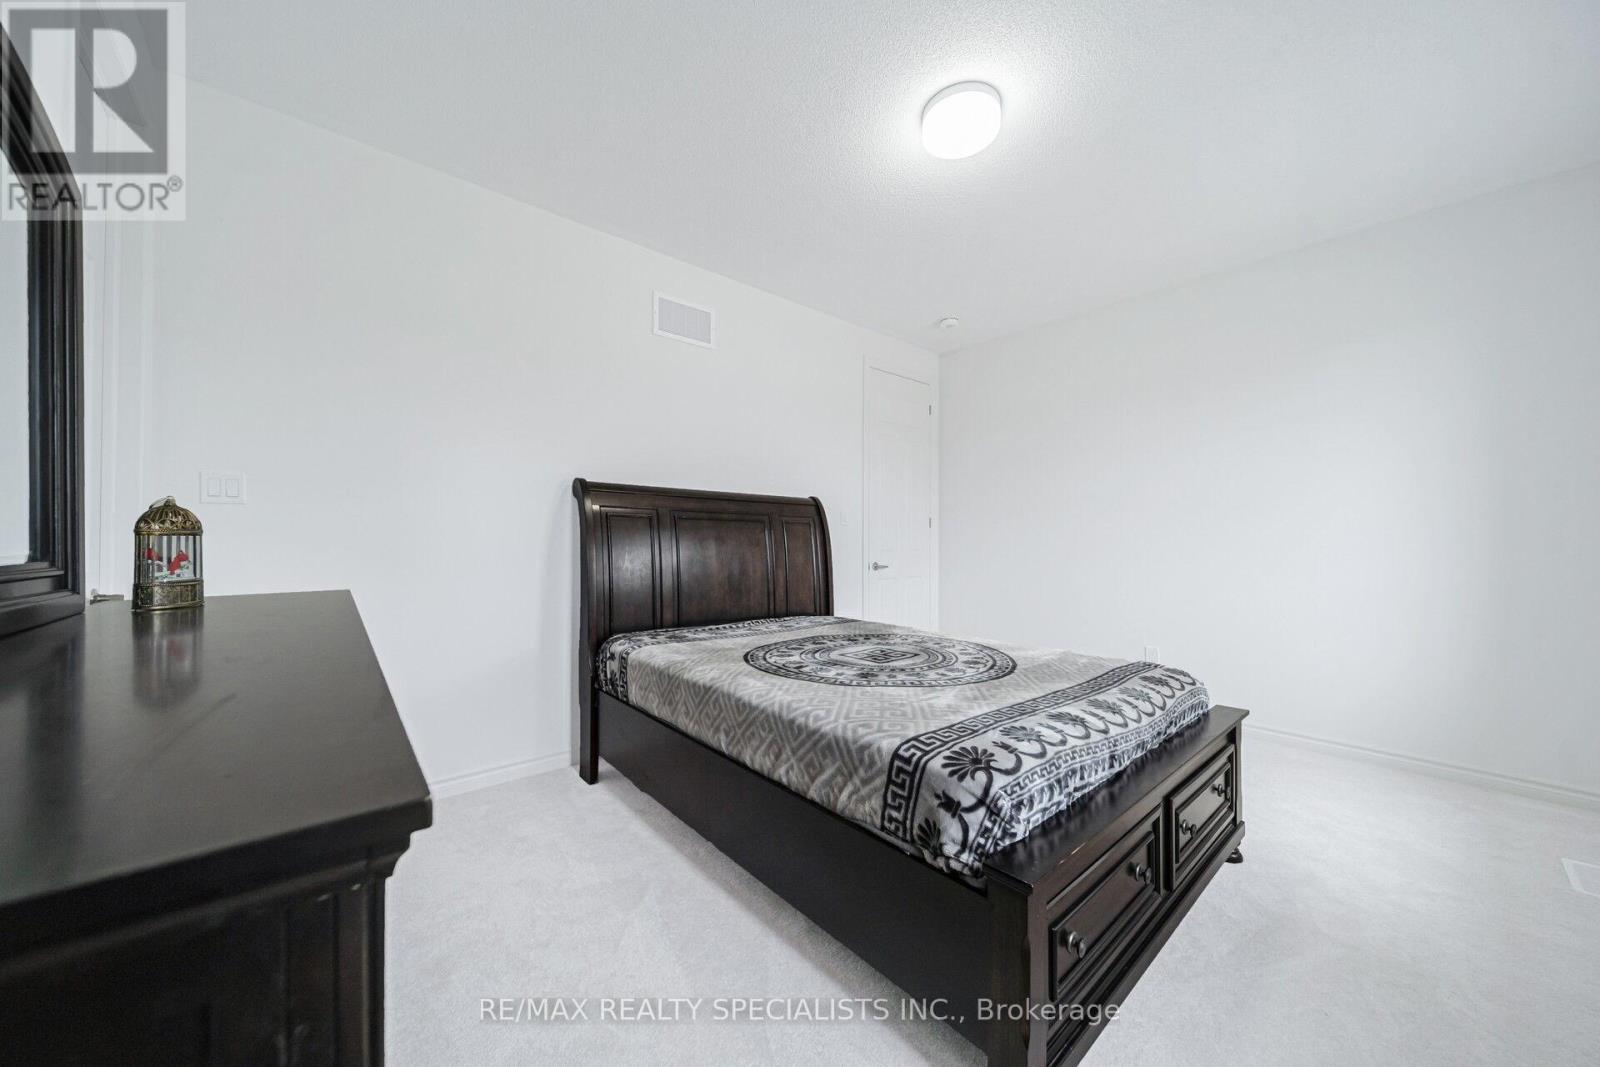

4 Bedroom
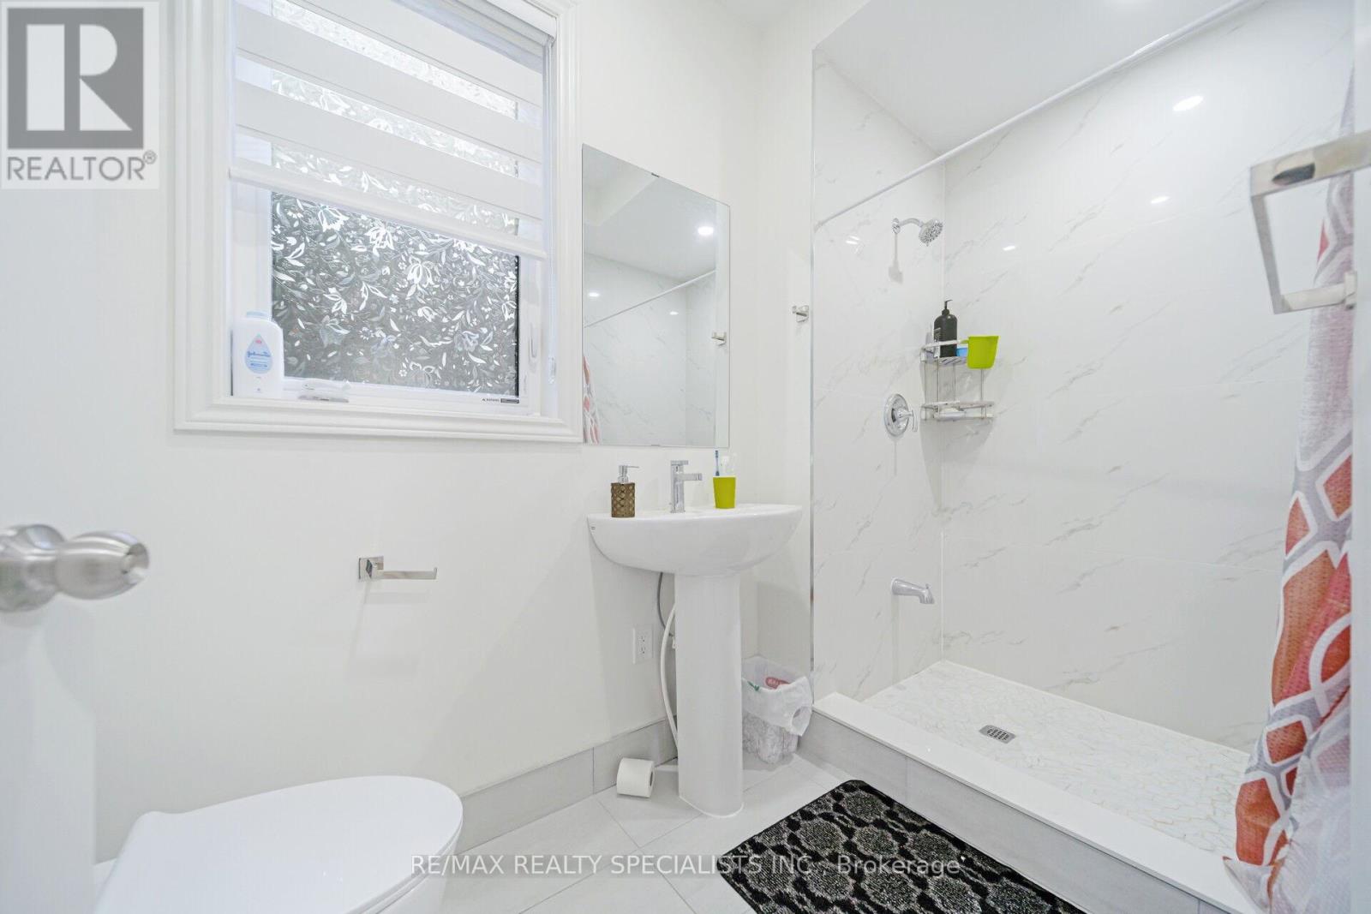
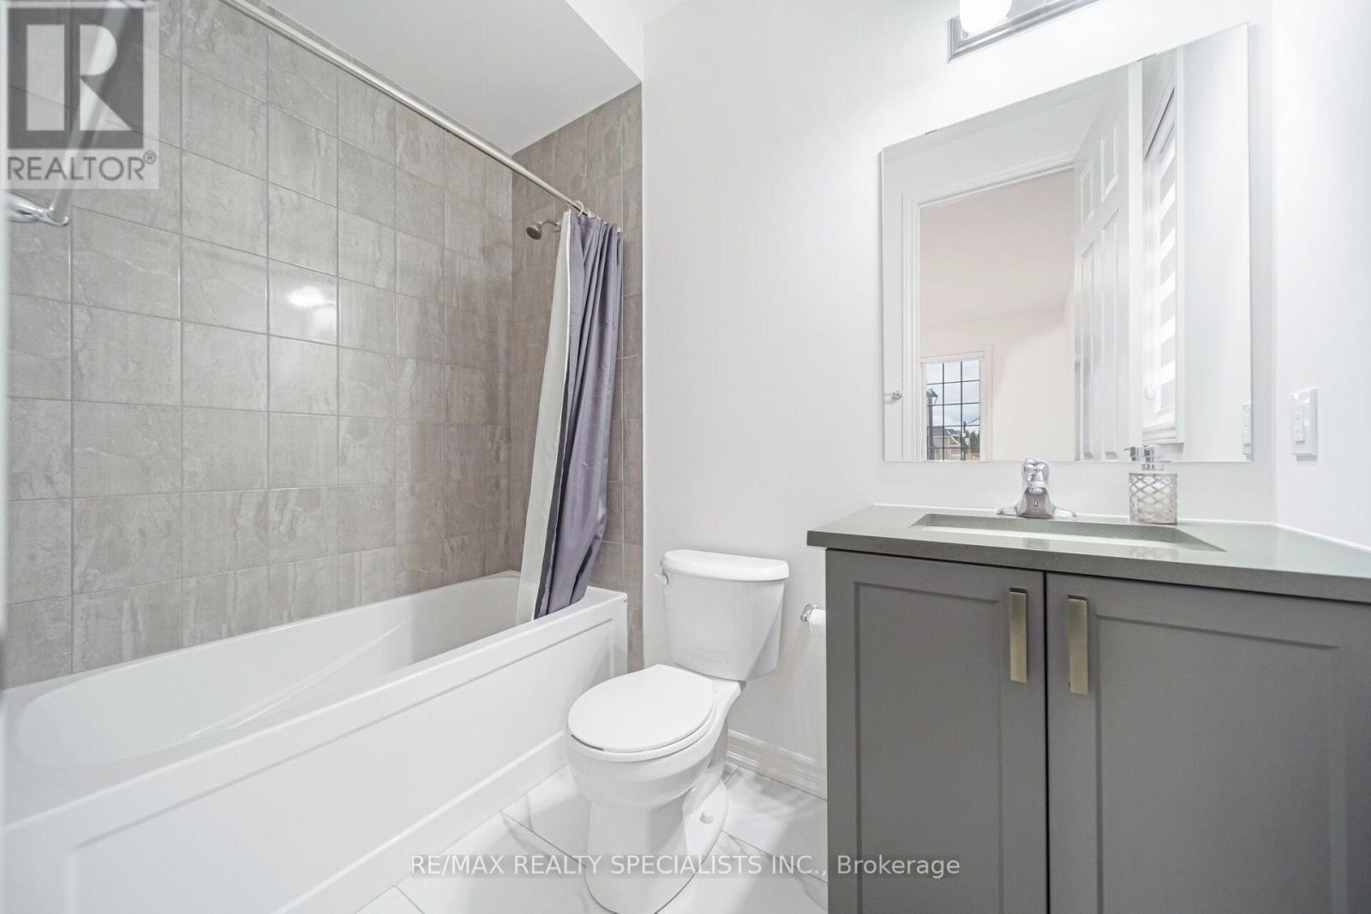
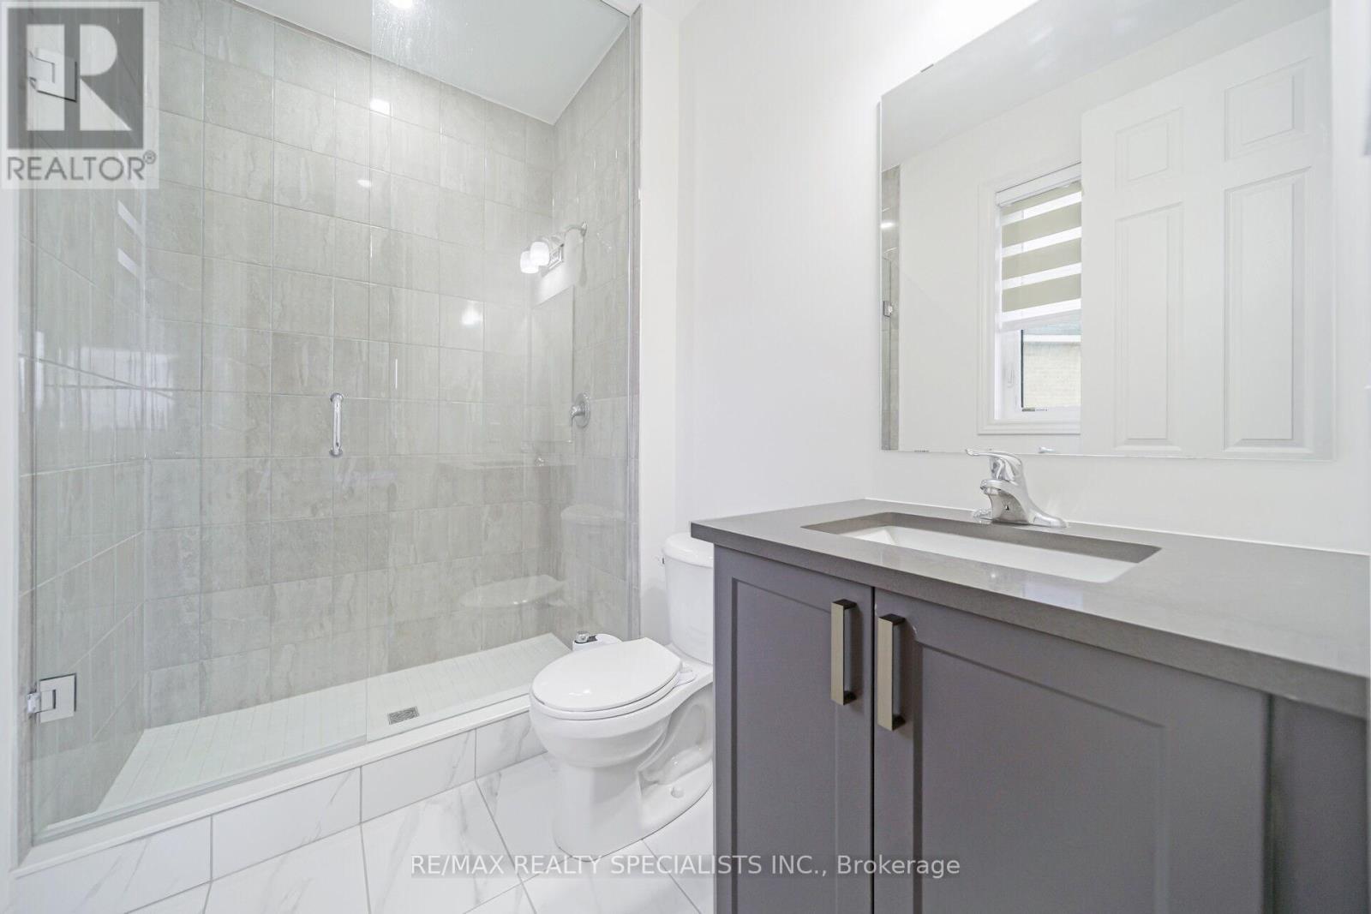
6 Bathroom
3,500 - 5,000 sqft
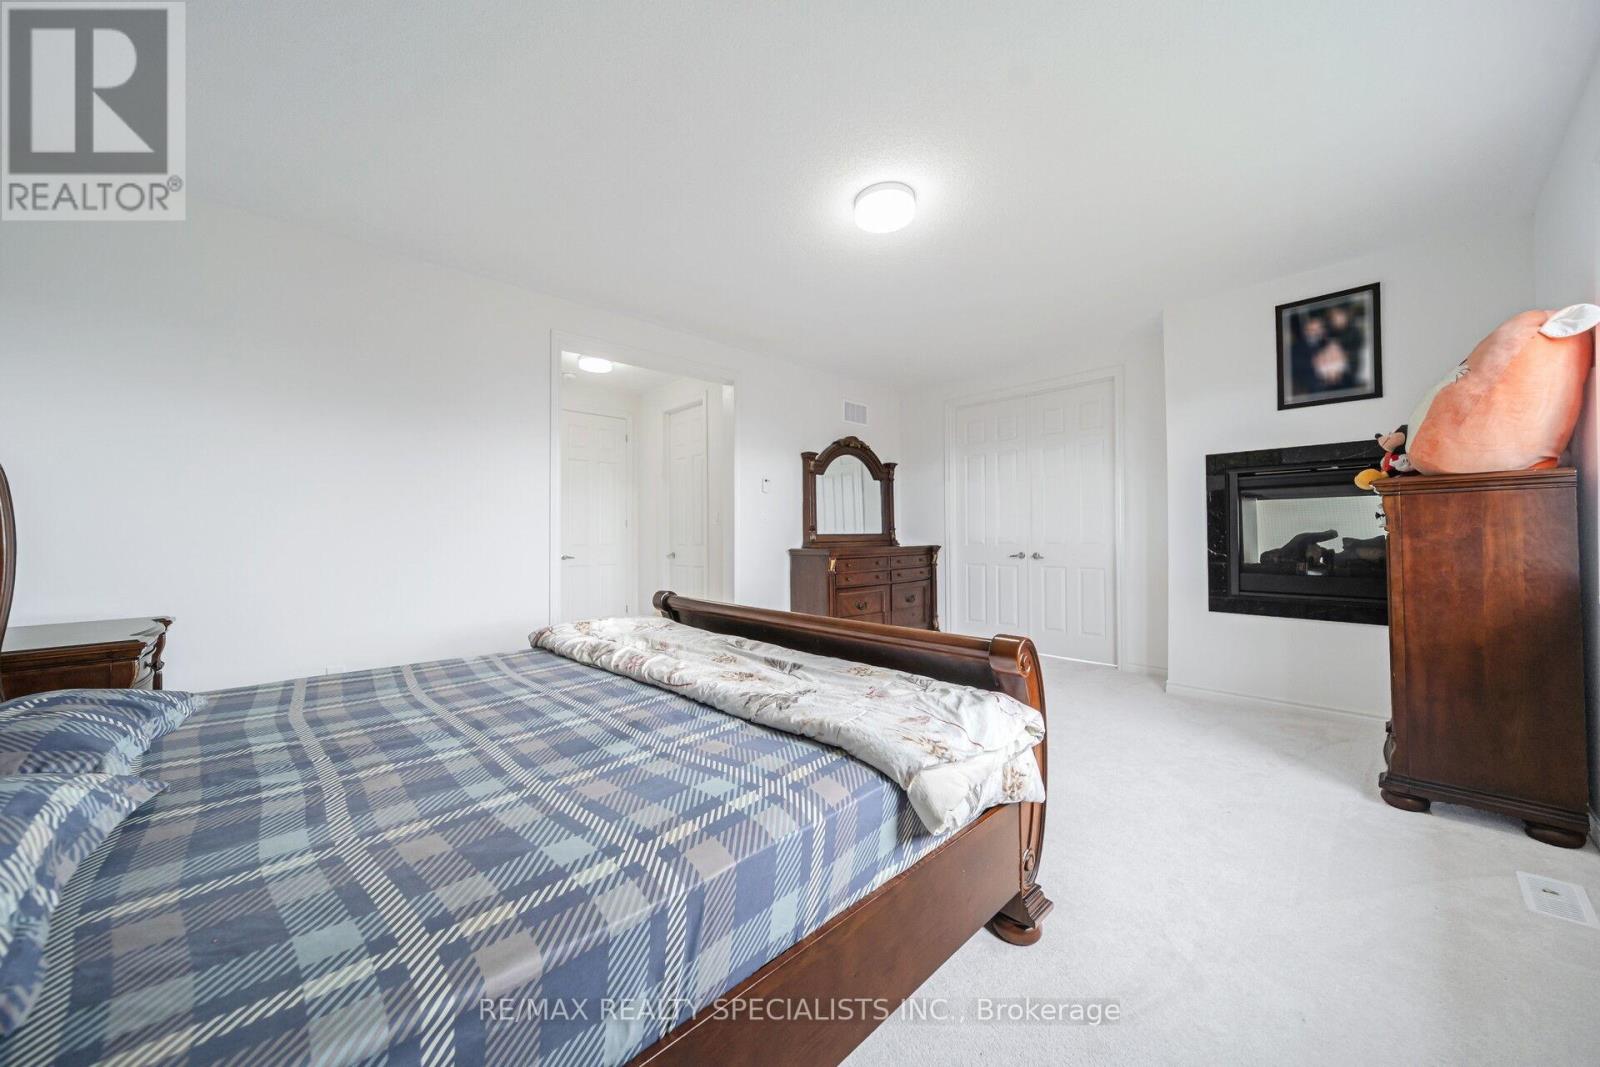
Fireplace
Central Air Conditioning
Forced Air
$1,350,000
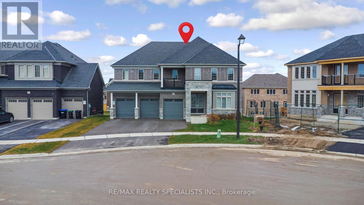
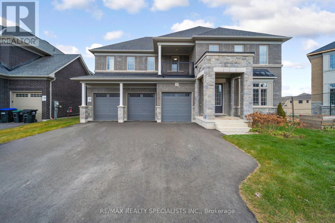
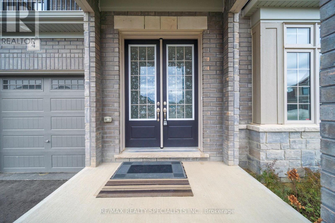
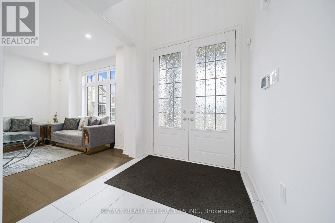
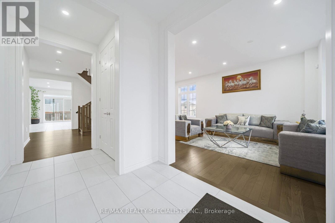
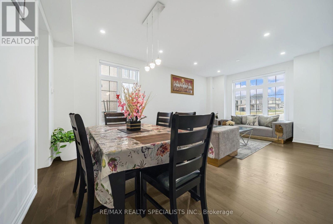
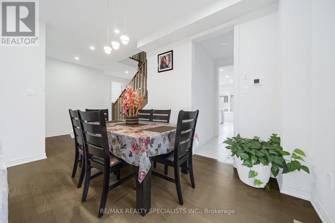
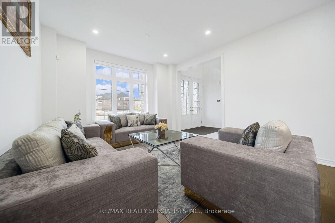
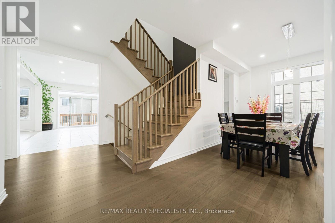
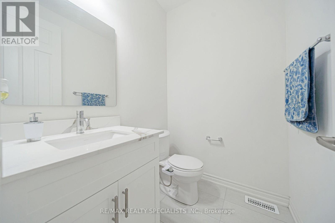
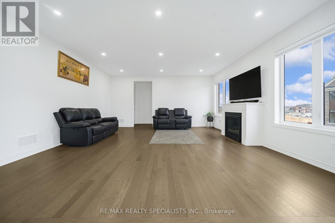
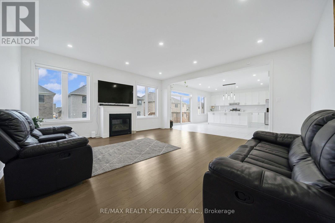
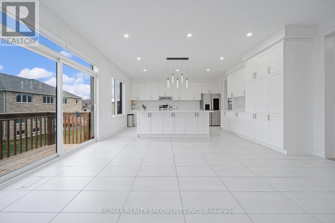
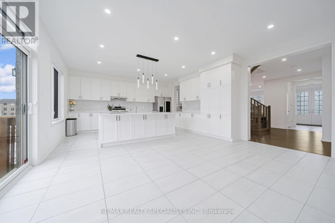
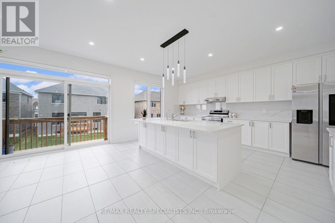
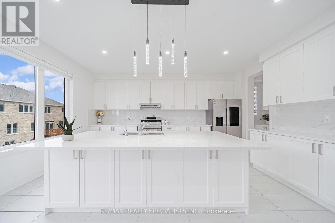
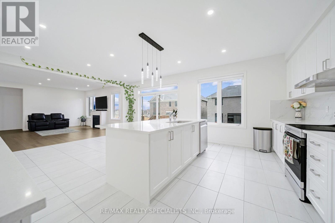
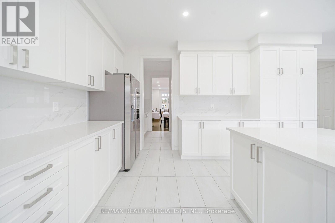
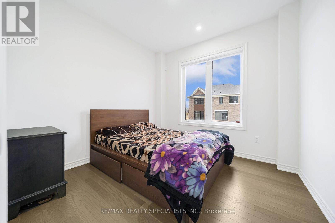
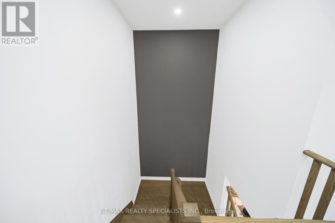
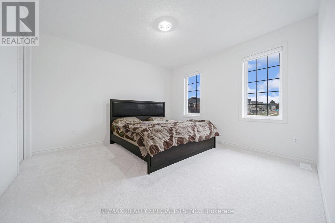
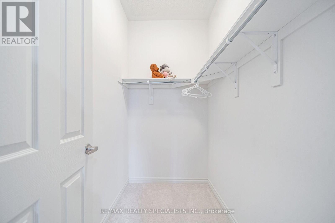
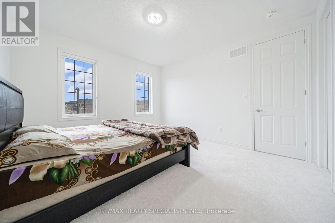
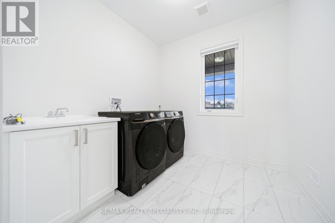
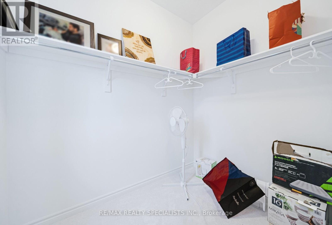
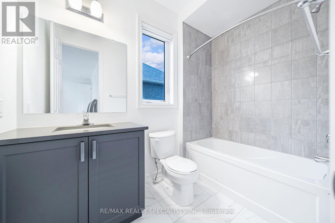
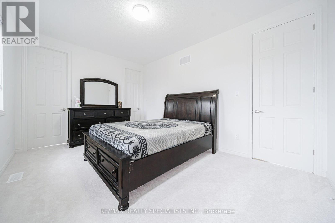
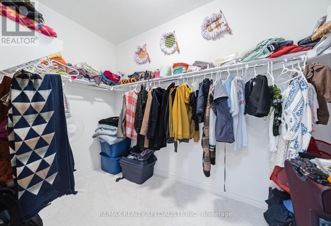
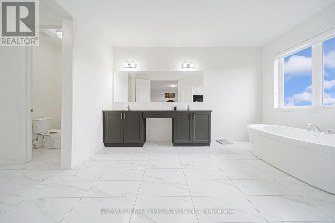
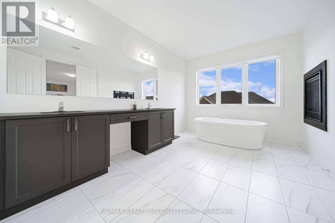
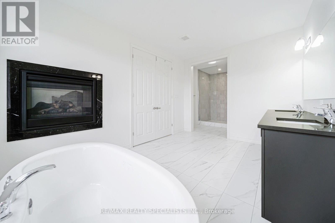
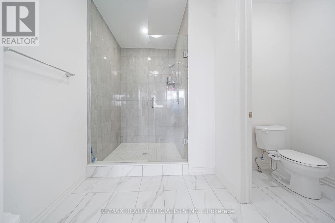
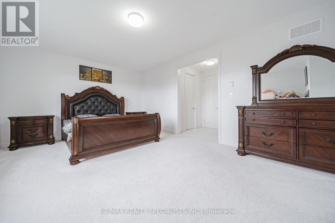
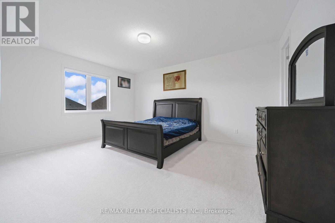
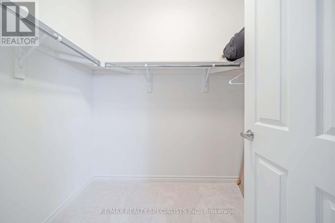
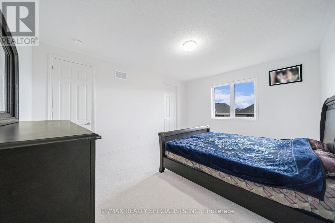
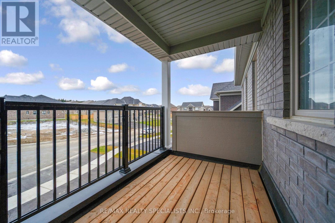
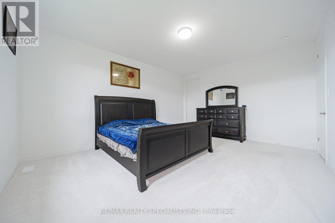
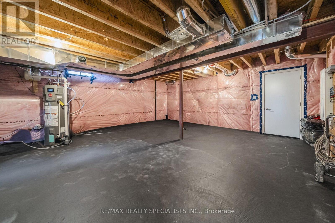
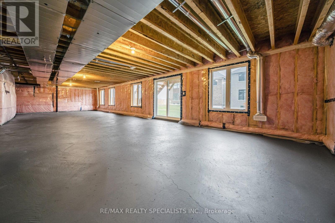
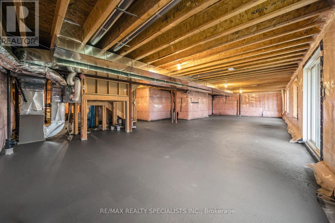
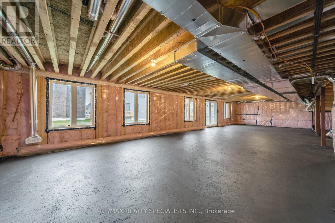
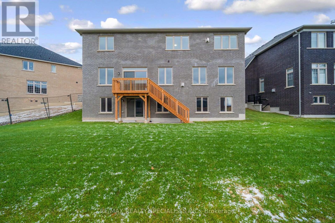
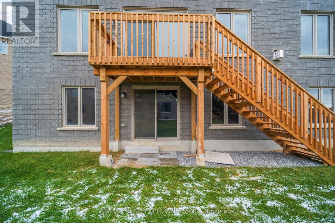
Beautiful 3-Car Garage Home on a Premium Pie-Shaped Lot. This stunning stone and brick elevation home sits on a wide 3 car garage driveway and welcomes you with an elegant double-door entry leading into a bright, open-concept layout. The combined living and dining room offers a seamless flow-perfect for gatherings and everyday living. The spacious kitchen features stainless steel appliances, ample cupboard and counterspace, and a convenient pantry for extra storage. Adjacent is a large family room complete with a cozy fireplace, ideal for relaxing evenings with loved ones. The main floor also includes a dedicated office space plus a powder room and a full washroom. The office can easily serve as a bedroom for seniors or parents, offering comfort and accessibility with the full bathroom nearby. Natural light fills the home throughout. A beautiful oak staircase leads to the upper level, where you'll find four generous bedrooms, each with its own private washroom and walk-in closet. The primary bedroom features his and her closets and a spacious, spa-like ensuite. Convenient second-floor laundry adds ease to everyday living. The home also includes a spacious walkout basement, offering unlimited potential for future customization-whether you envision an in-law suite, entertainment area, or income-generating apartment. (id:15069)
Property Details
| MLS® Number | N13606036 |
| Property Type | Single Family |
| Community Name | Colgan |
| Amenities Near By | Park |
| Equipment Type | Water Heater |
| Features | Conservation/green Belt |
| Parking Space Total | 8 |
| Rental Equipment Type | Water Heater |
| Structure | Porch |
Building
| Bathroom Total | 6 |
| Bedrooms Above Ground | 4 |
| Bedrooms Total | 4 |
| Age | 0 To 5 Years |
| Appliances | Water Heater, Dishwasher, Dryer, Hood Fan, Stove, Washer, Window Coverings, Refrigerator |
| Basement Development | Unfinished |
| Basement Features | Walk Out |
| Basement Type | N/a (unfinished), N/a |
| Construction Style Attachment | Detached |
| Cooling Type | Central Air Conditioning |
| Exterior Finish | Brick, Stone |
| Fireplace Present | Yes |
| Fireplace Total | 2 |
| Flooring Type | Hardwood, Ceramic |
| Foundation Type | Poured Concrete |
| Half Bath Total | 1 |
| Heating Fuel | Natural Gas |
| Heating Type | Forced Air |
| Stories Total | 2 |
| Size Interior | 3,500 - 5,000 Sqft |
| Type | House |
| Utility Water | Municipal Water |
Parking
| Garage |
Land
| Acreage | No |
| Land Amenities | Park |
| Sewer | Sanitary Sewer |
| Size Depth | 112 Ft ,9 In |
| Size Frontage | 56 Ft |
| Size Irregular | 56 X 112.8 Ft ; Full Washroom And Powder Room On Main Fl |
| Size Total Text | 56 X 112.8 Ft ; Full Washroom And Powder Room On Main Fl |
| Zoning Description | R |
Rooms
| Level | Type | Length | Width | Dimensions |
|---|---|---|---|---|
| Second Level | Primary Bedroom | 6.09 m | 4.26 m | 6.09 m x 4.26 m |
| Second Level | Bedroom 2 | 4.57 m | 3.35 m | 4.57 m x 3.35 m |
| Second Level | Bedroom 3 | 4.26 m | 3.96 m | 4.26 m x 3.96 m |
| Second Level | Bedroom 4 | 5.18 m | 4.26 m | 5.18 m x 4.26 m |
| Main Level | Dining Room | 6.09 m | 3.96 m | 6.09 m x 3.96 m |
| Main Level | Family Room | 5.48 m | 5.18 m | 5.48 m x 5.18 m |
| Main Level | Office | 3.35 m | 3.04 m | 3.35 m x 3.04 m |
| Main Level | Eating Area | 5.18 m | 3.65 m | 5.18 m x 3.65 m |
| Main Level | Kitchen | 5.18 m | 3.35 m | 5.18 m x 3.35 m |
| Main Level | Living Room | 6.09 m | 3.96 m | 6.09 m x 3.96 m |
Utilities
| Cable | Available |
| Electricity | Available |
| Sewer | Available |
https://www.realtor.ca/real-estate/30079776/4-elderberry-way-adjala-tosorontio-colgan-colgan
Contact Us
Contact us for more information

This REALTOR.ca listing content is owned and licensed by REALTOR® members of The Canadian Real Estate Association
The trademarks REALTOR®, REALTORS®, and the REALTOR® logo are controlled by The Canadian Real Estate Association (CREA) and identify real estate professionals who are members of CREA. The trademarks MLS®, Multiple Listing Service® and the associated logos are owned by The Canadian Real Estate Association (CREA) and identify the quality of services provided by real estate professionals who are members of CREA. The trademark DDF® is owned by The Canadian Real Estate Association (CREA) and identifies CREA's Data Distribution Facility (DDF®)
July 25 2026 07:32:15
Toronto Regional Real Estate Board
RE/MAX Realty Specialists Inc.