
4 Durham Way St. Catharines, Ontario L0S 1J0

3 Bedroom
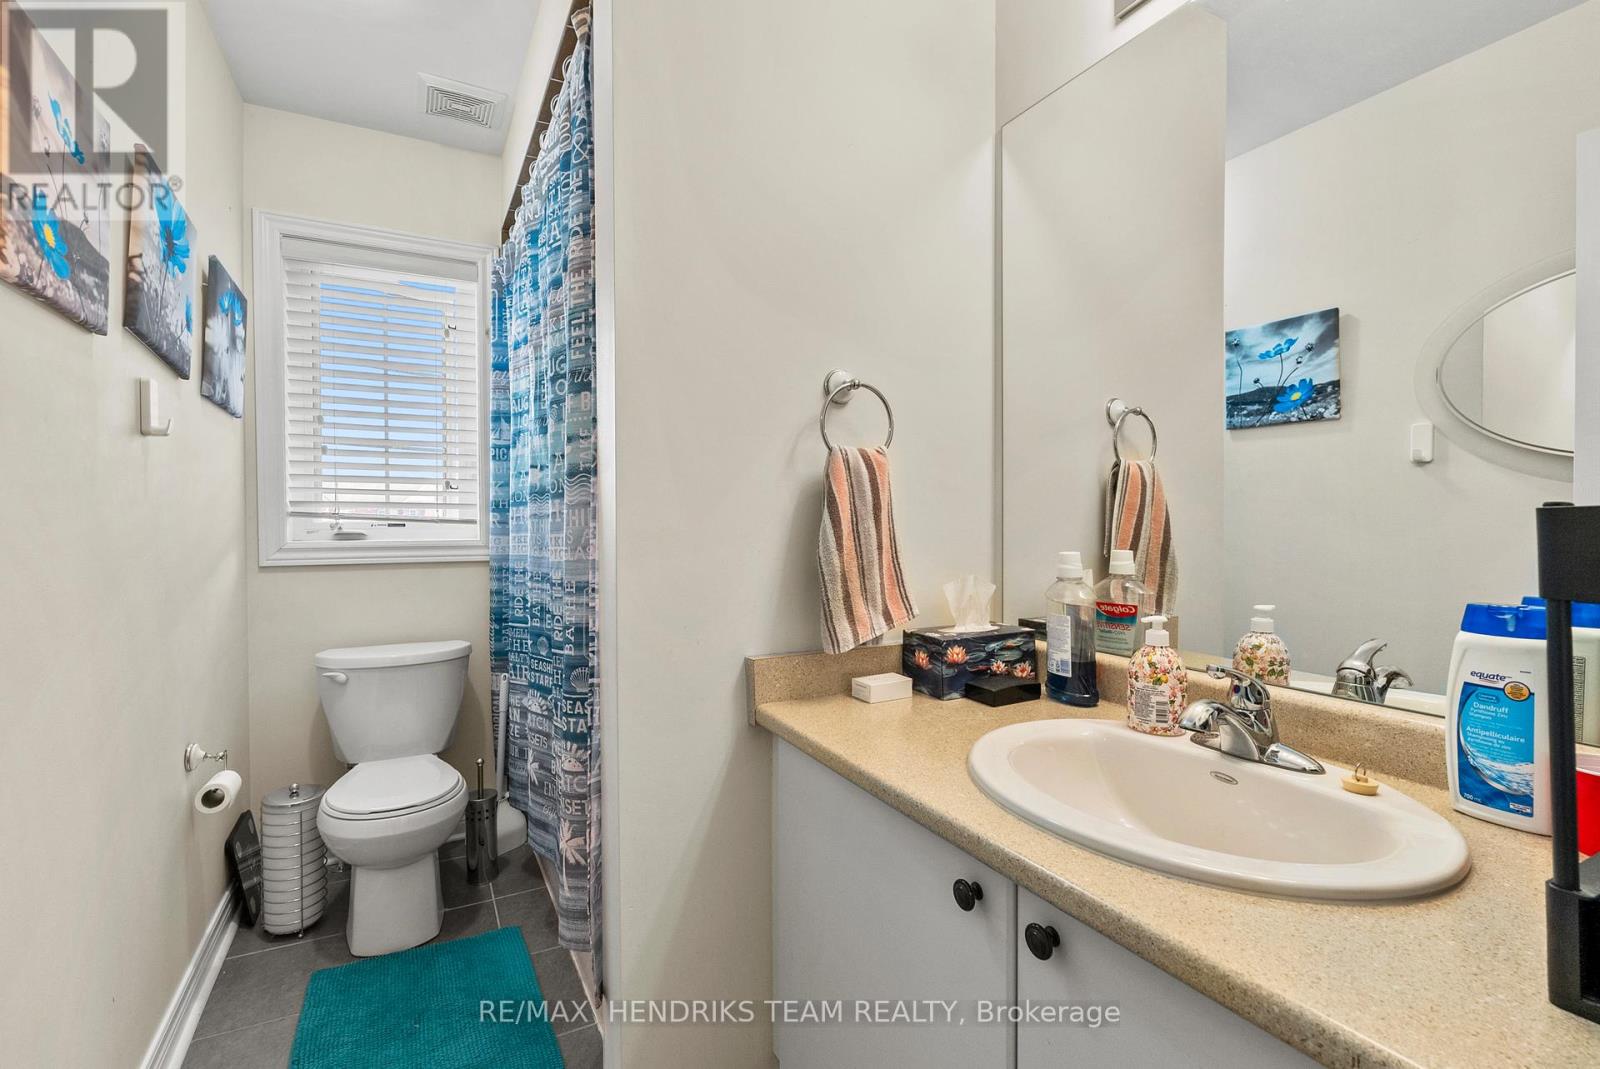
3 Bathroom
1,500 - 2,000 sqft
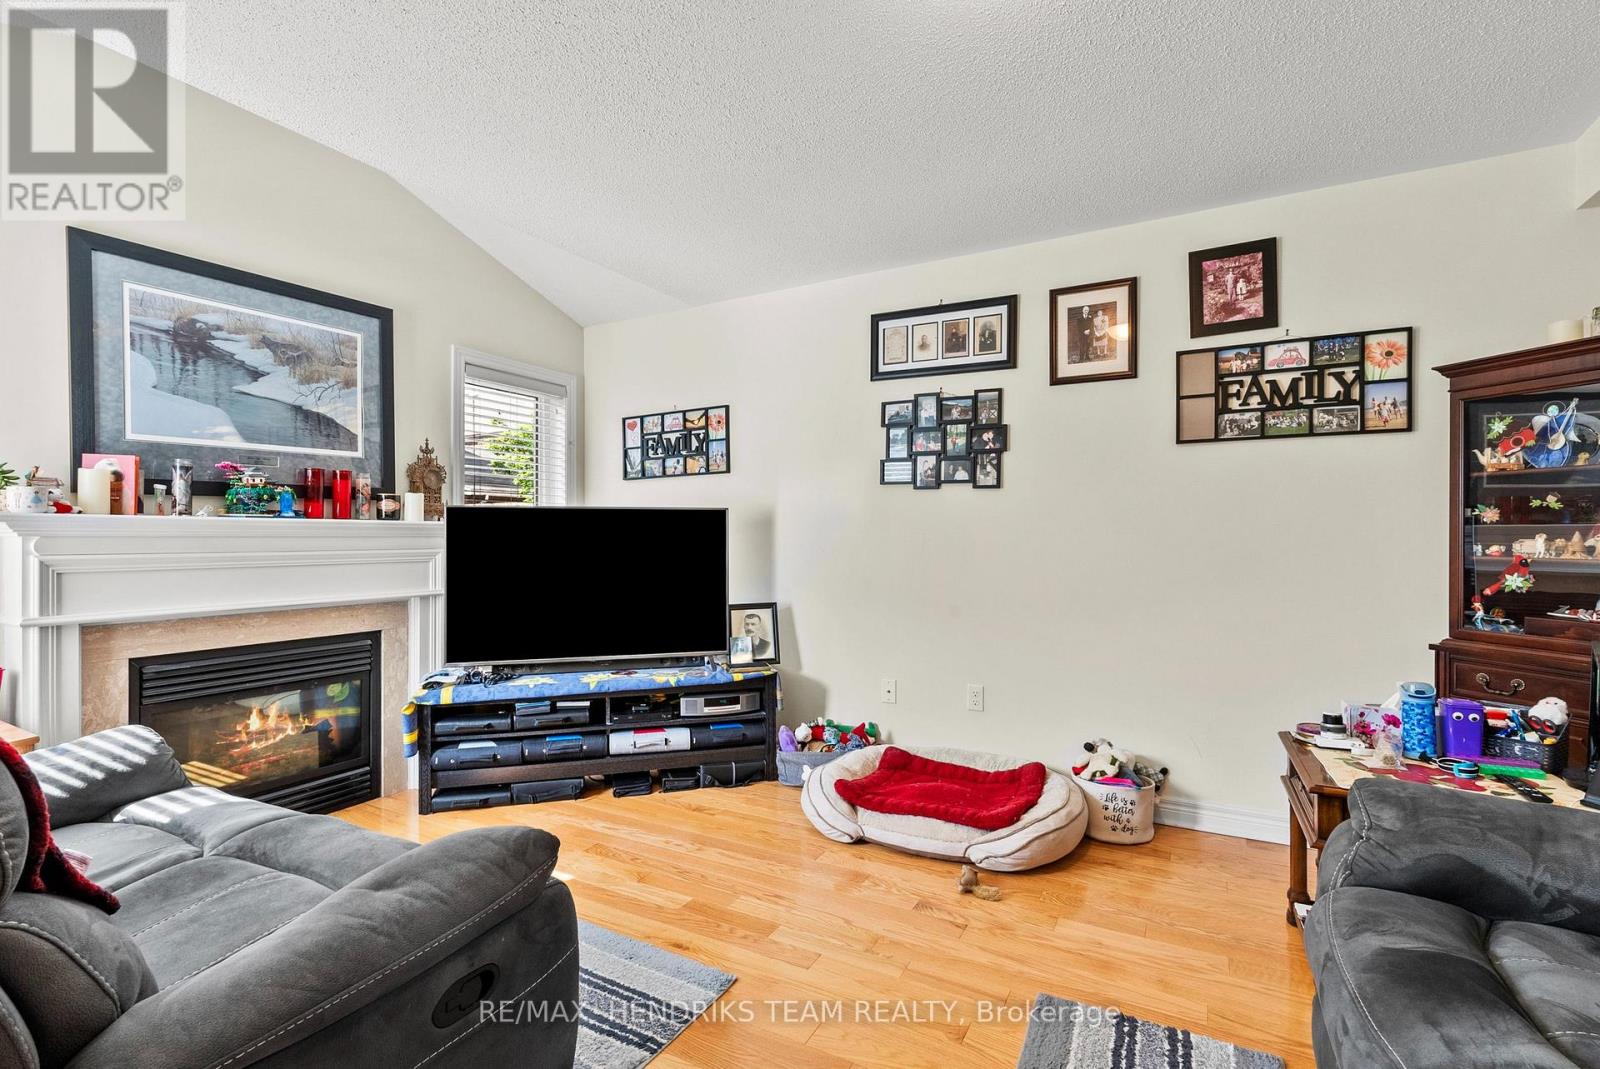
Fireplace
Central Air Conditioning
Forced Air
$549,000
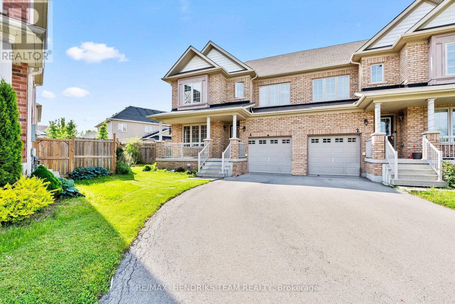
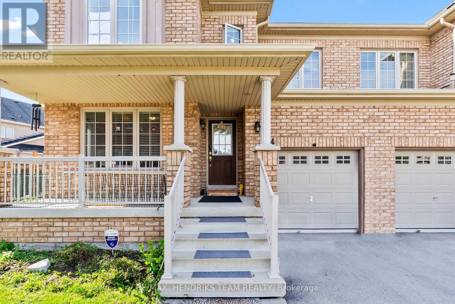
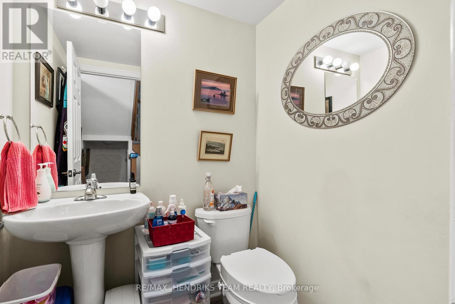
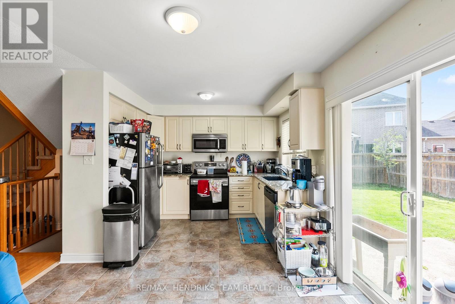
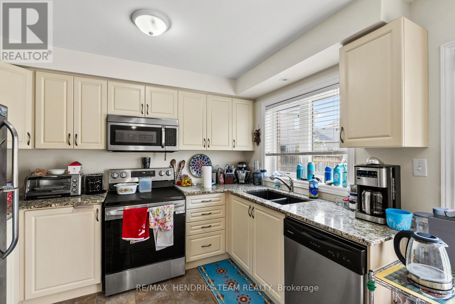
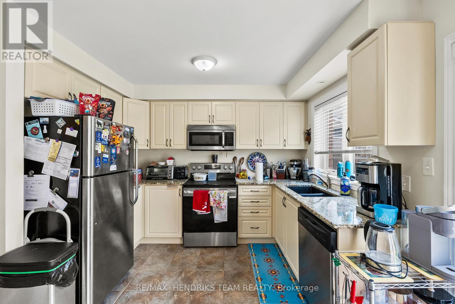
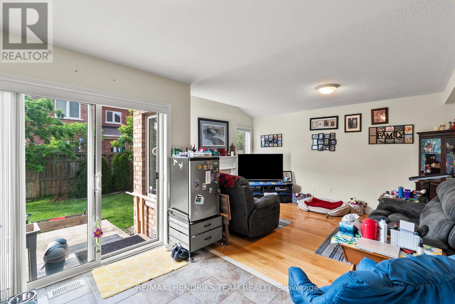
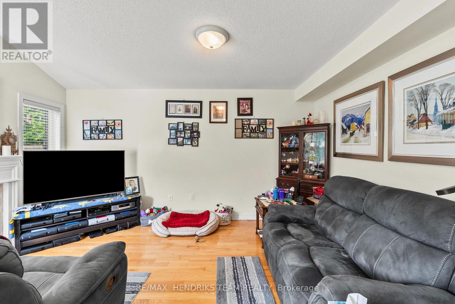
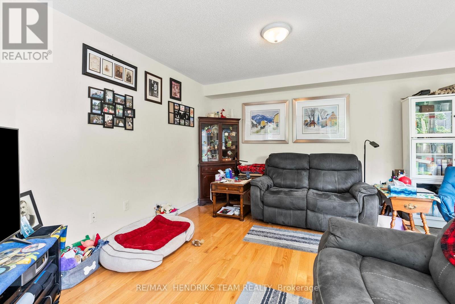
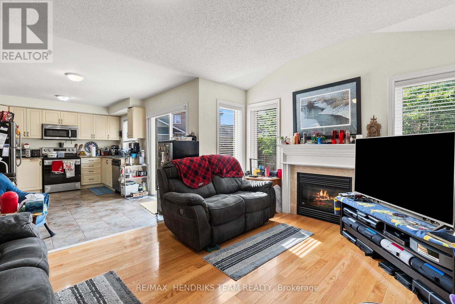
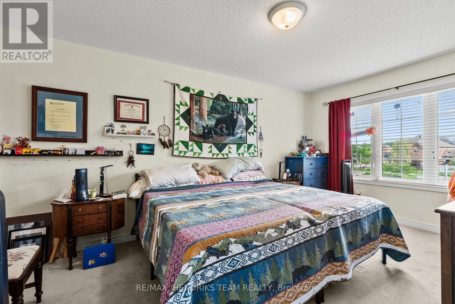
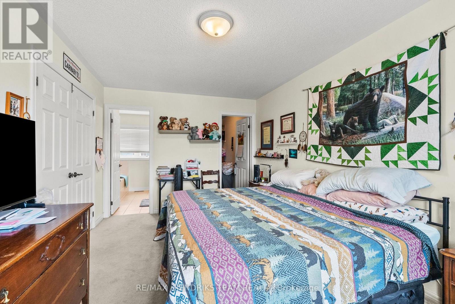
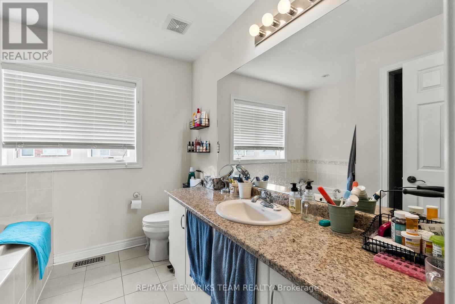
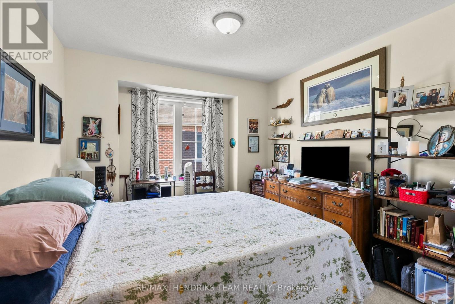
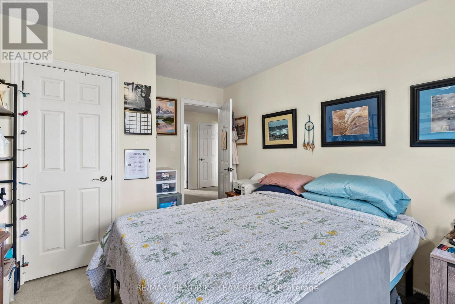
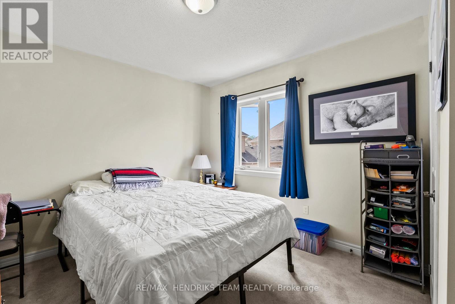
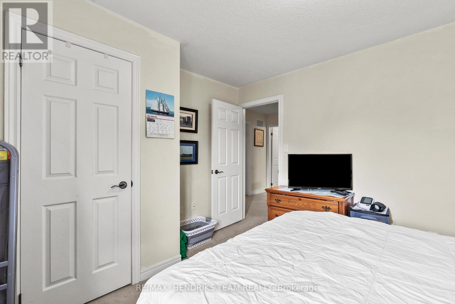
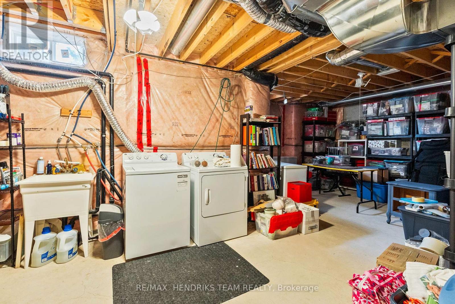
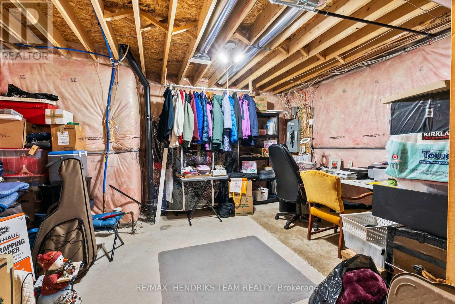
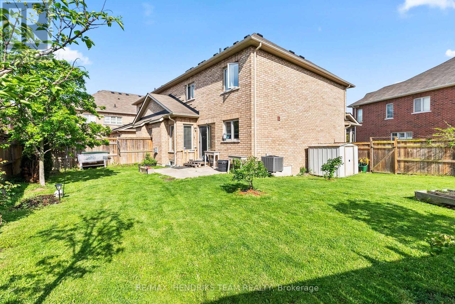
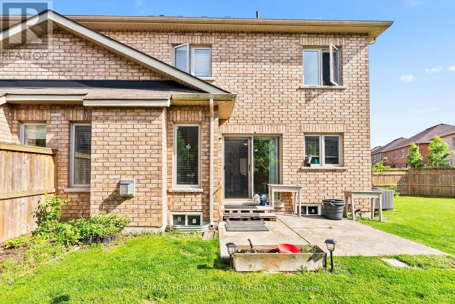
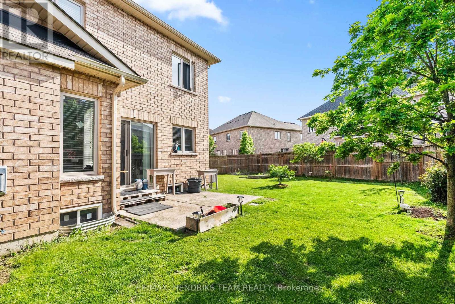
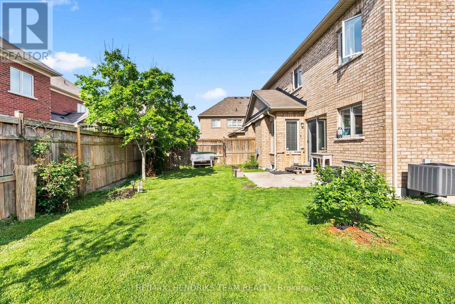
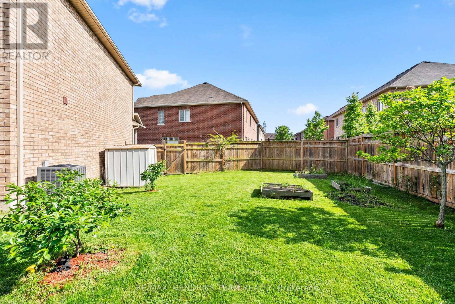
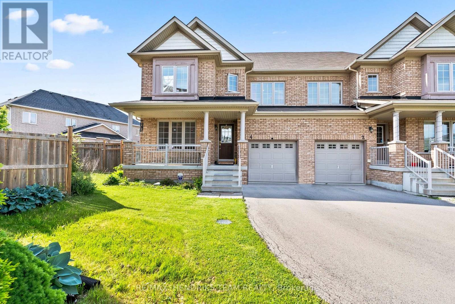
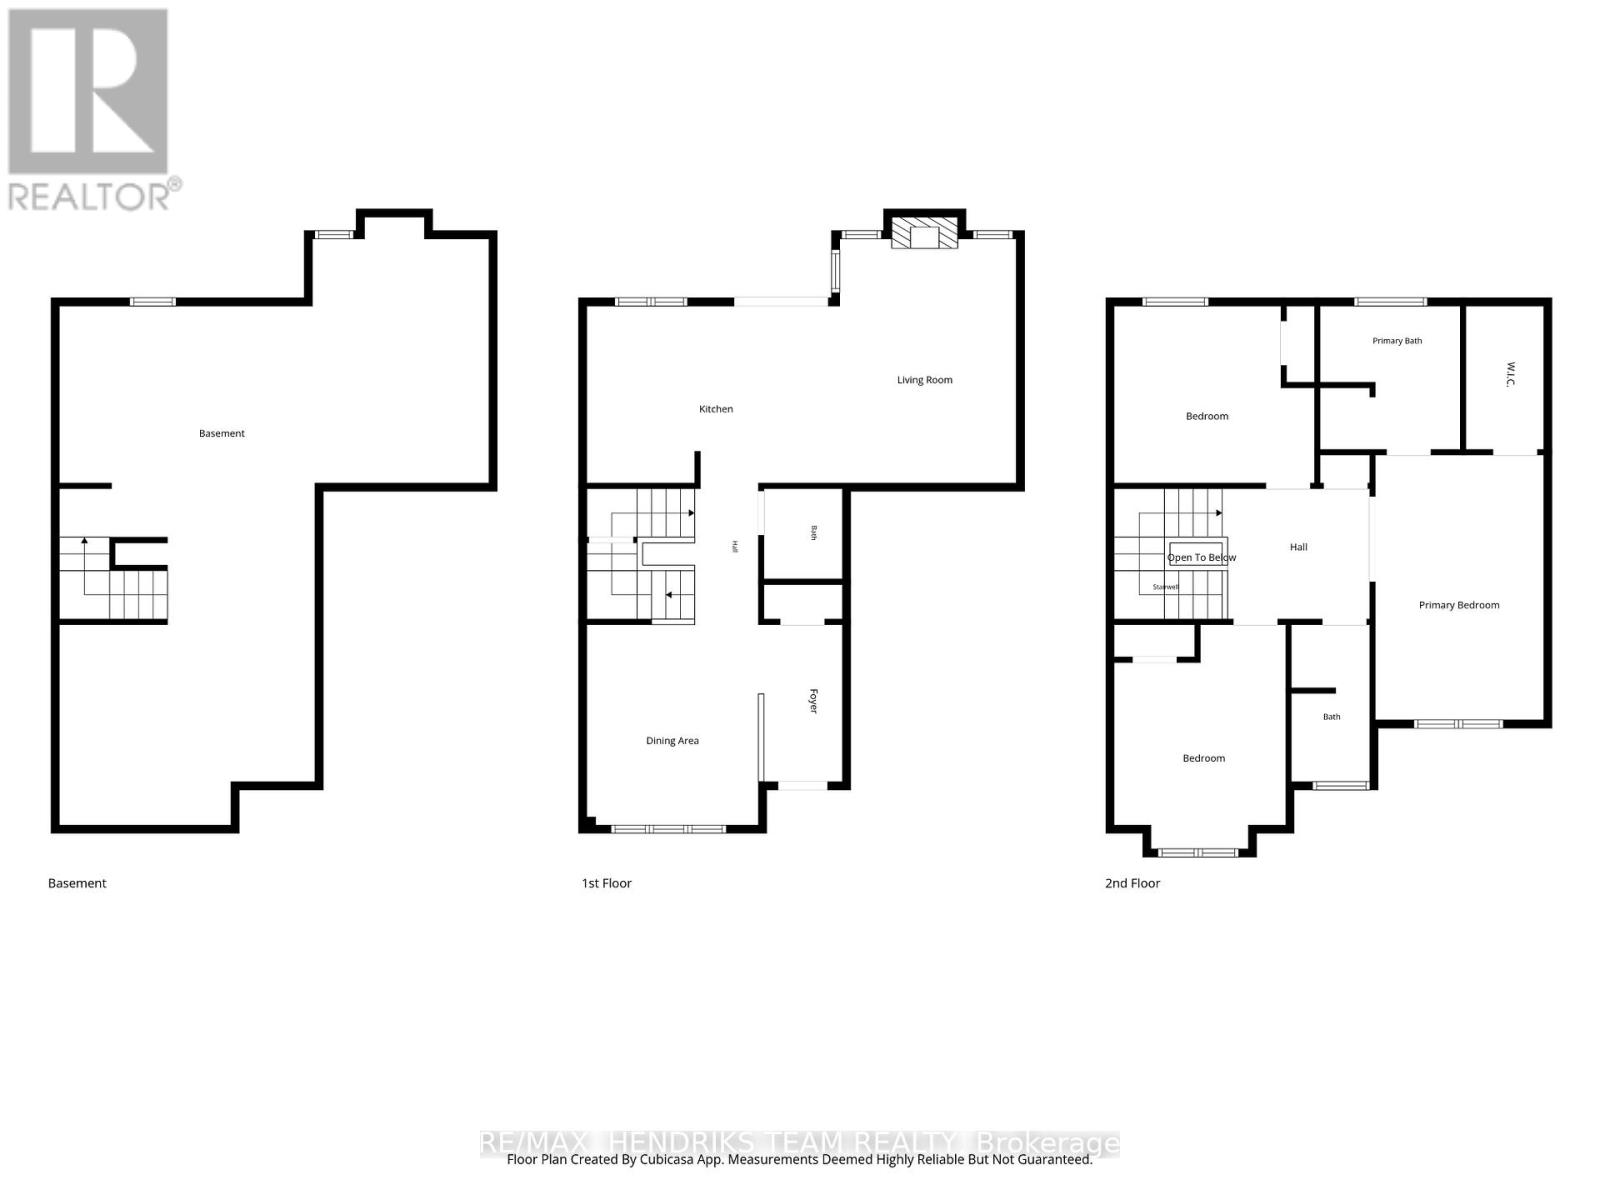
Welcome to this beautifully maintained semi detached home located in the highly sought after Niagara on the Green neighbourhood, offering the perfect blend of comfort, functionality, and outdoor space. Situated on one of the largest pie shaped lots in the area, the backyard is truly a rare find with endless potential for entertaining, gardening, play space, or creating your dream outdoor retreat. Inside, this 3 bedroom, 2.5 bathroom home features a bright and functional layout ideal for families, first time buyers, or investors alike. The spacious main floor offers a warm and inviting atmosphere with plenty of natural light throughout. Upstairs, you'll find three well sized bedrooms including a generous primary suite complete with its own ensuite bathroom. The unfinished basement provides a blank canvas with incredible potential for future living space, a home gym, rec room, or additional storage. A single car garage plus parking for three vehicles in the driveway offers ample convenience for families and guests. Located just minutes from parks, schools, shopping, wineries, golf courses, Niagara College, the Outlet Collection at Niagara, and easy highway access, this is an incredible opportunity to own in one of Niagara's most desirable communities. (id:15069)
Property Details
| MLS® Number | X13214322 |
| Property Type | Single Family |
| Community Name | 461 - Glendale/Glenridge |
| Equipment Type | Air Conditioner, Water Heater, Furnace |
| Parking Space Total | 4 |
| Rental Equipment Type | Air Conditioner, Water Heater, Furnace |
Building
| Bathroom Total | 3 |
| Bedrooms Above Ground | 3 |
| Bedrooms Total | 3 |
| Amenities | Fireplace(s) |
| Appliances | Dishwasher, Dryer, Microwave, Stove, Washer, Refrigerator |
| Basement Development | Unfinished |
| Basement Type | Full (unfinished) |
| Construction Style Attachment | Semi-detached |
| Cooling Type | Central Air Conditioning |
| Exterior Finish | Brick |
| Fireplace Present | Yes |
| Fireplace Total | 1 |
| Foundation Type | Poured Concrete |
| Half Bath Total | 1 |
| Heating Fuel | Natural Gas |
| Heating Type | Forced Air |
| Stories Total | 2 |
| Size Interior | 1,500 - 2,000 Sqft |
| Type | House |
| Utility Water | Municipal Water |
Parking
| Attached Garage | |
| Garage |
Land
| Acreage | No |
| Sewer | Sanitary Sewer |
| Size Frontage | 7 Ft ,7 In |
| Size Irregular | 7.6 Ft |
| Size Total Text | 7.6 Ft |
| Zoning Description | Rm5 |
Rooms
| Level | Type | Length | Width | Dimensions |
|---|---|---|---|---|
| Second Level | Primary Bedroom | 4.89 m | 3.11 m | 4.89 m x 3.11 m |
| Second Level | Bedroom | 3.69 m | 3.27 m | 3.69 m x 3.27 m |
| Second Level | Bedroom | 4.14 m | 3.17 m | 4.14 m x 3.17 m |
| Basement | Other | 10.01 m | 7.91 m | 10.01 m x 7.91 m |
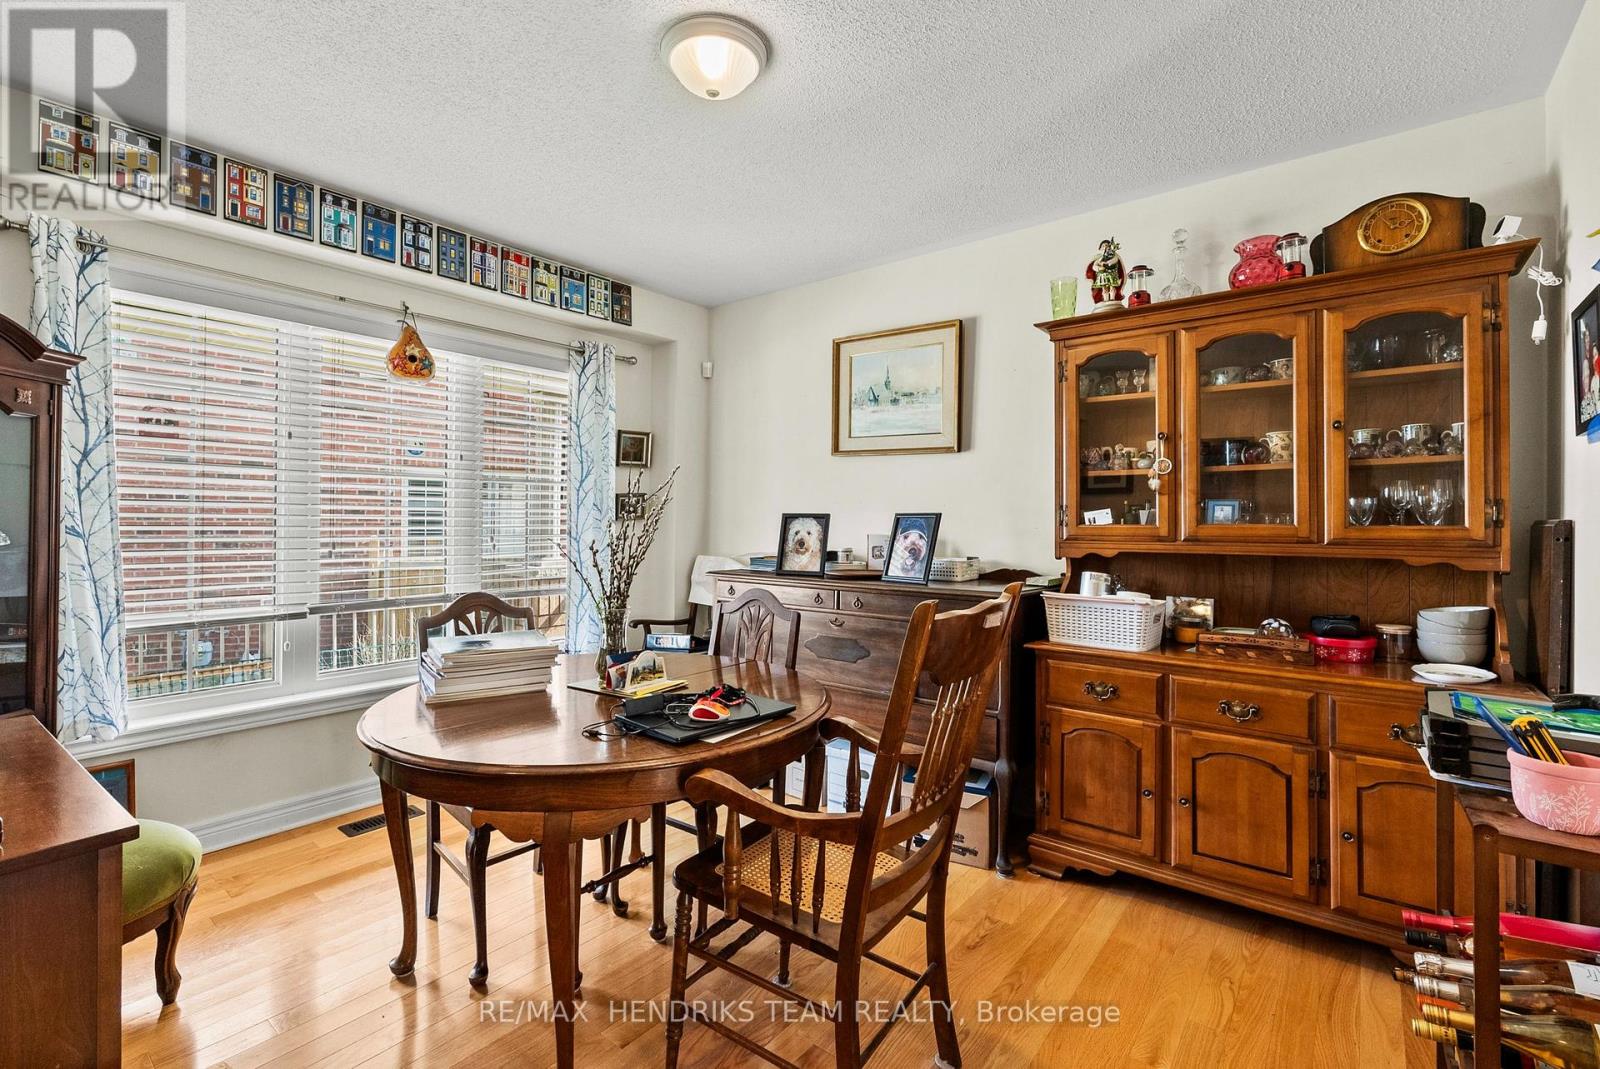
| Main Level | Dining Room | 3.69 m | 3.16 m | 3.69 m x 3.16 m |
| Main Level | Kitchen | 4.51 m | 3.25 m | 4.51 m x 3.25 m |
| Main Level | Living Room | 4.5 m | 3.41 m | 4.5 m x 3.41 m |
Contact Us
Contact us for more information

This REALTOR.ca listing content is owned and licensed by REALTOR® members of The Canadian Real Estate Association
The trademarks REALTOR®, REALTORS®, and the REALTOR® logo are controlled by The Canadian Real Estate Association (CREA) and identify real estate professionals who are members of CREA. The trademarks MLS®, Multiple Listing Service® and the associated logos are owned by The Canadian Real Estate Association (CREA) and identify the quality of services provided by real estate professionals who are members of CREA. The trademark DDF® is owned by The Canadian Real Estate Association (CREA) and identifies CREA's Data Distribution Facility (DDF®)
May 29 2026 06:29:02
Niagara Association of REALTORS®
RE/MAX Hendriks Team Realty