
4 Crown St Thunder Bay, Ontario P7B 3J6

3 Bedroom
2 Bathroom
1,663 sqft
Character
Fireplace
Forced Air
$429,900
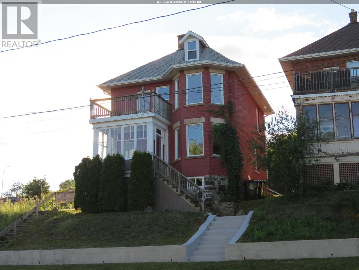
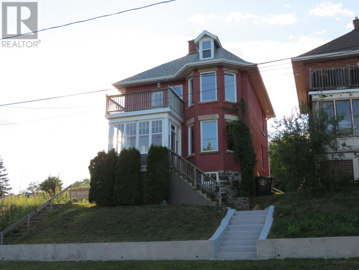
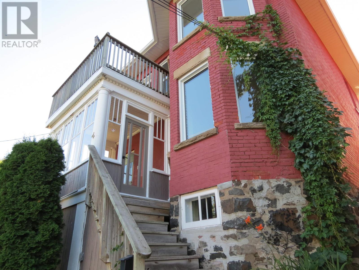
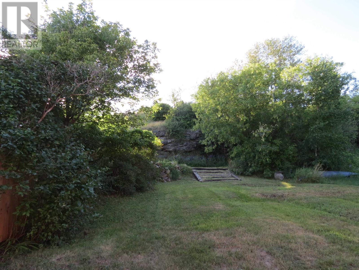
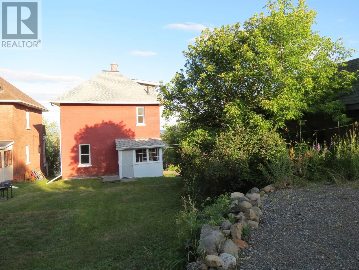
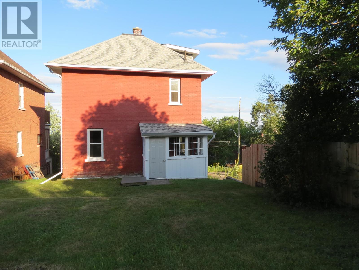
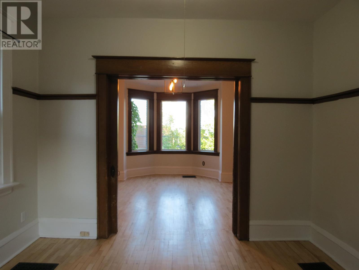
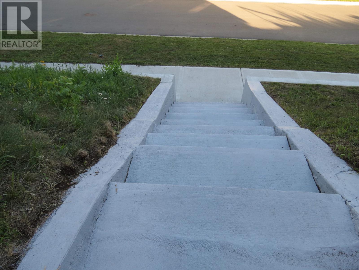
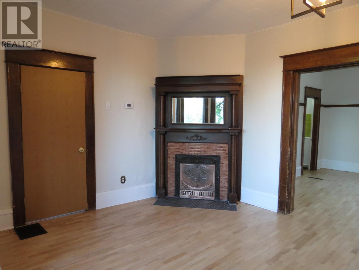
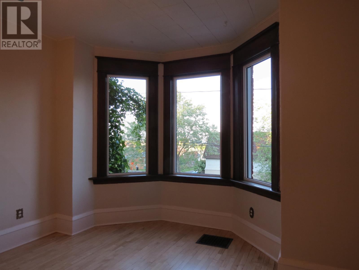
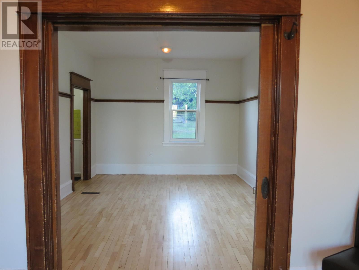
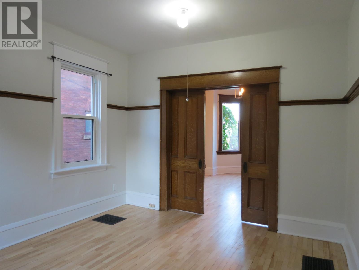
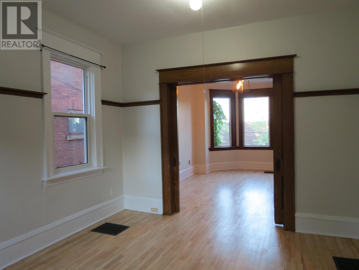
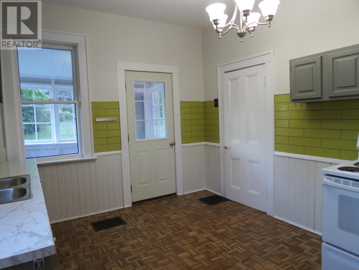
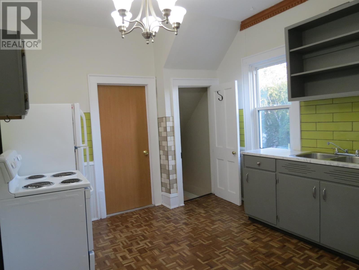
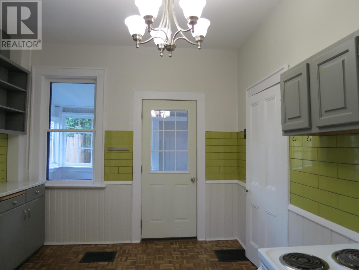
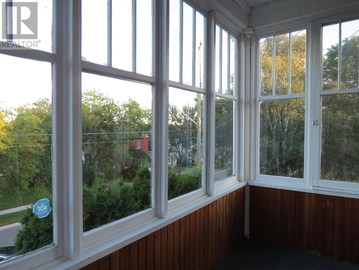
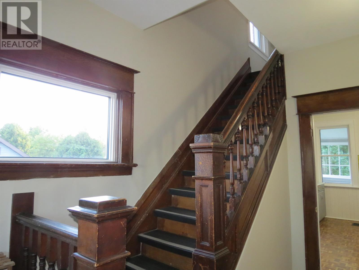
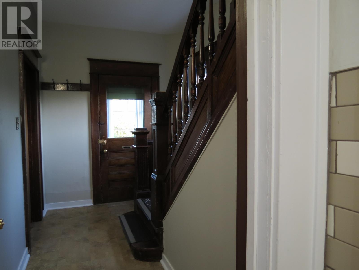
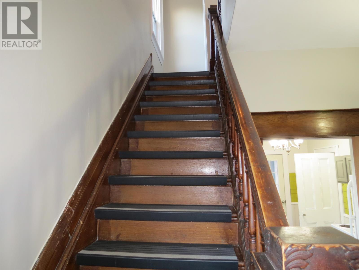
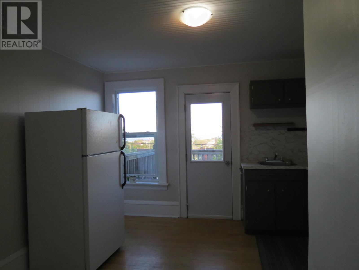
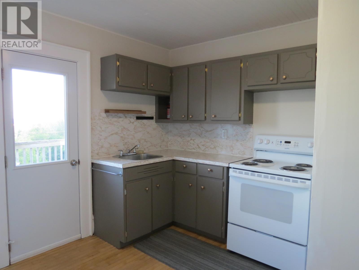
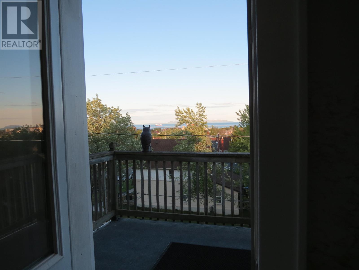
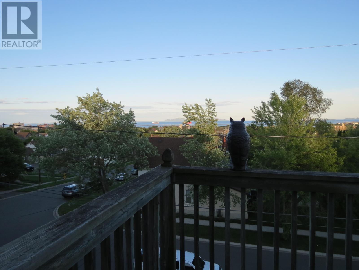
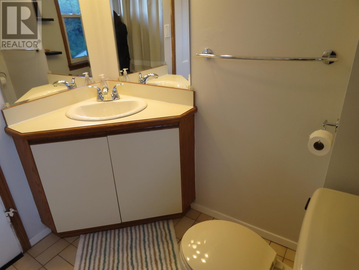
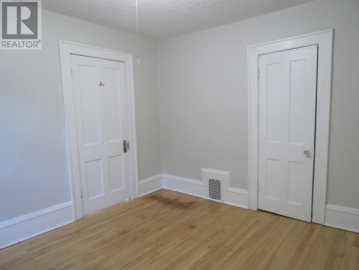
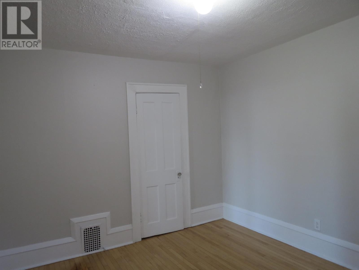
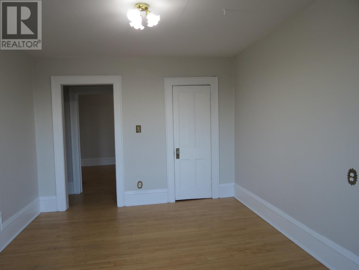
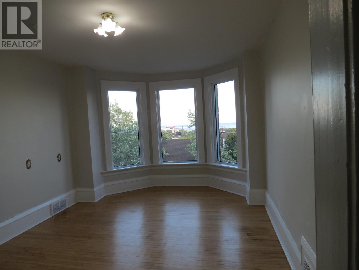
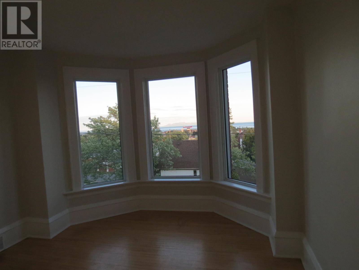
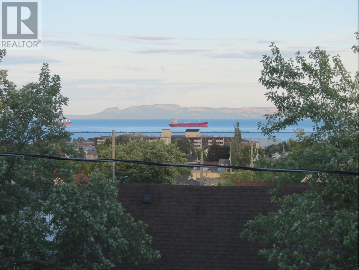
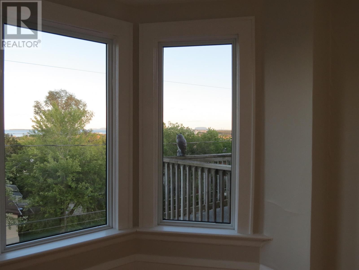
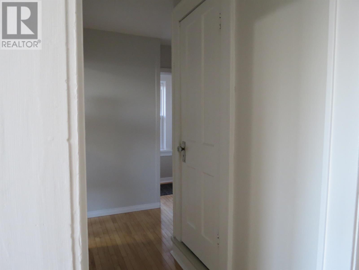
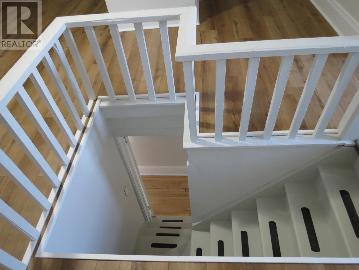
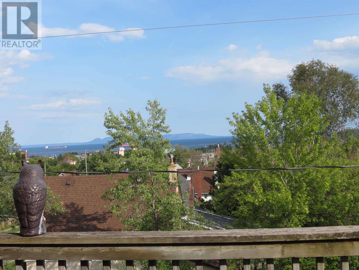
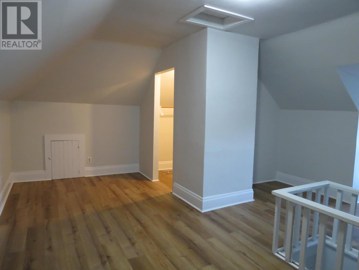
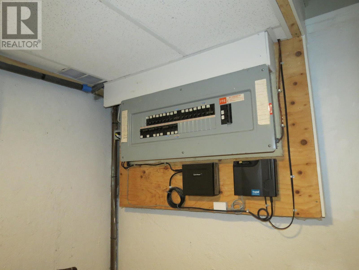
PERCHED ATOP A HILL WITH BREATHTAKING EAST-FACING VIEWS OF LAKE SUPERIOR AND THE SLEEPING GIANT, THIS CHARMING 21/2-STOREY CHARACTER HOME OFFERS TIMELESS APPEAL. FEATURES 3 BEDROOMS. 2 BATHROOMS, ORIGINAL HARDWOOD FLOORS, AND REAR PARKING, THIS HOME BLENDS TIMELESS CHARACTER WITH MODERN UPDATES, INCLUDING A SECOND-FLOOR KITCHEN WITH PRIVATE BALCONY, IT'S IDEAL AS A SPACIOUS FAMILY HOME, OR DUPLEX INCOME PROPERTY. MANY UPDATES INCLUDE NEWER WINDOWS, PAINTED WALLS, SIDING, SOFFIT/FACCIA/EAVESTROUGH/DOWNSPOUT, SHINGLES, CEMENT FRONT STAIRS, REFINISHED HARDWOOD FLOORS, AND THE REMOVAL OF KNOB-AND-TUBE WIRING AND REPLACED WITH COPPER WIRING. A RARE OPPORTUNITY TO OWN A CHARACTER HOME WITH INCREDIBLE VIEWS, OR INCOME POTENTIAL. (id:15069)
Open House
This property has open houses!
August
15
Saturday
Starts at:
1:00 pm
Ends at:3:00 pm
August
16
Sunday
Starts at:
1:00 pm
Ends at:3:00 pm
Property Details
| MLS® Number | TB2602334 |
| Property Type | Single Family |
| Community Name | Thunder Bay |
| Communication Type | High Speed Internet |
| Community Features | Bus Route |
Building
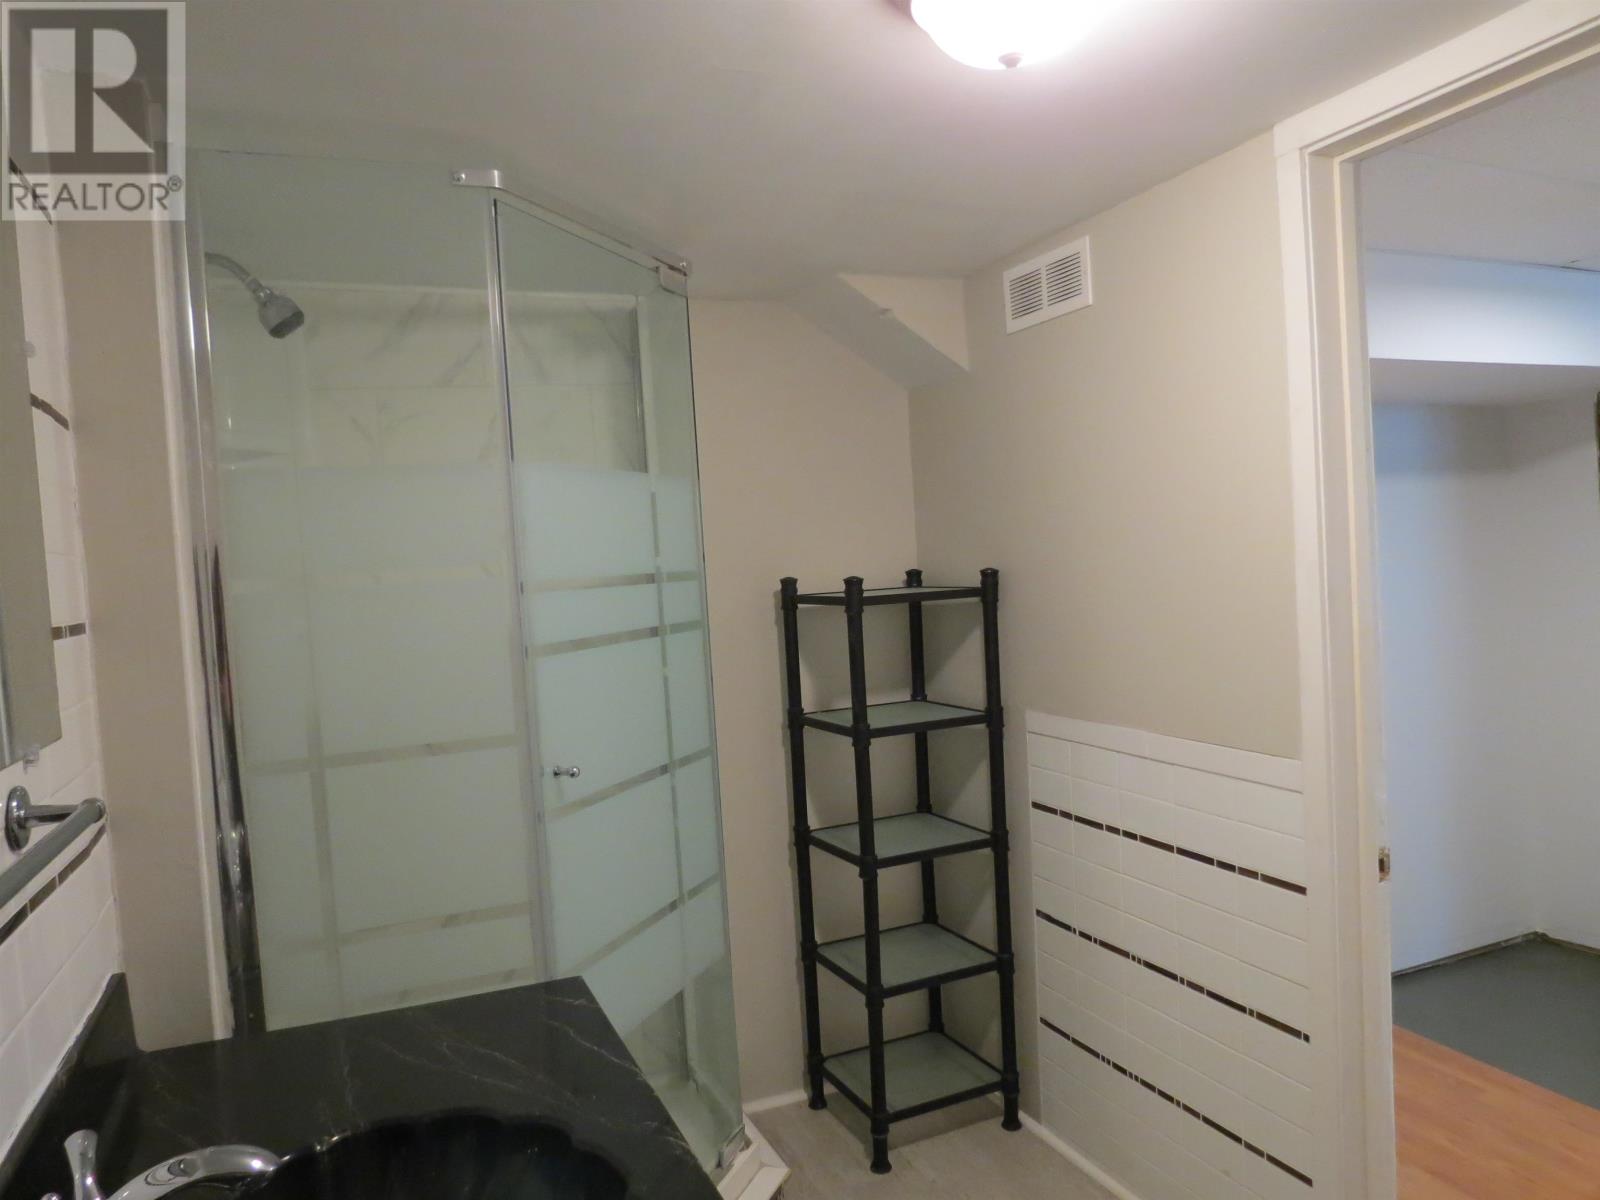
| Bathroom Total | 2 |
| Bedrooms Above Ground | 3 |
| Bedrooms Total | 3 |
| Age | Over 26 Years |
| Appliances | All, Stove, Dryer, Refrigerator, Washer |
| Architectural Style | Character |
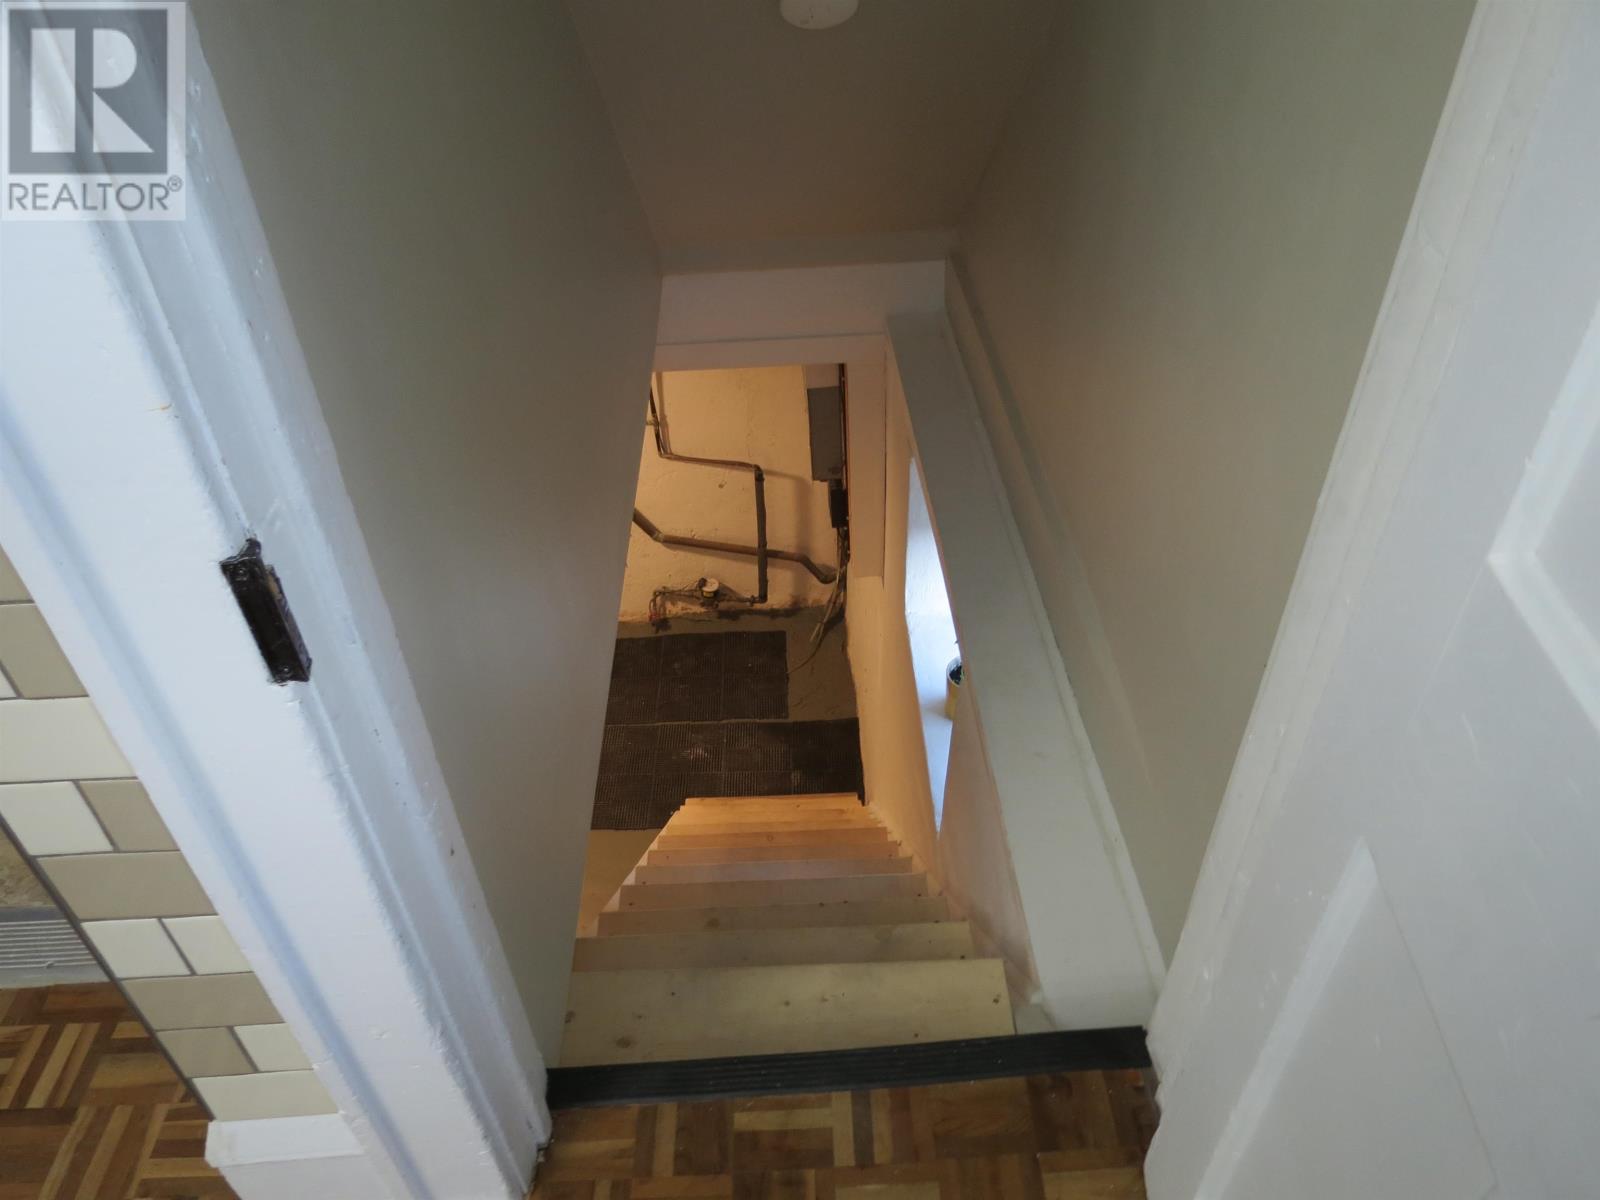
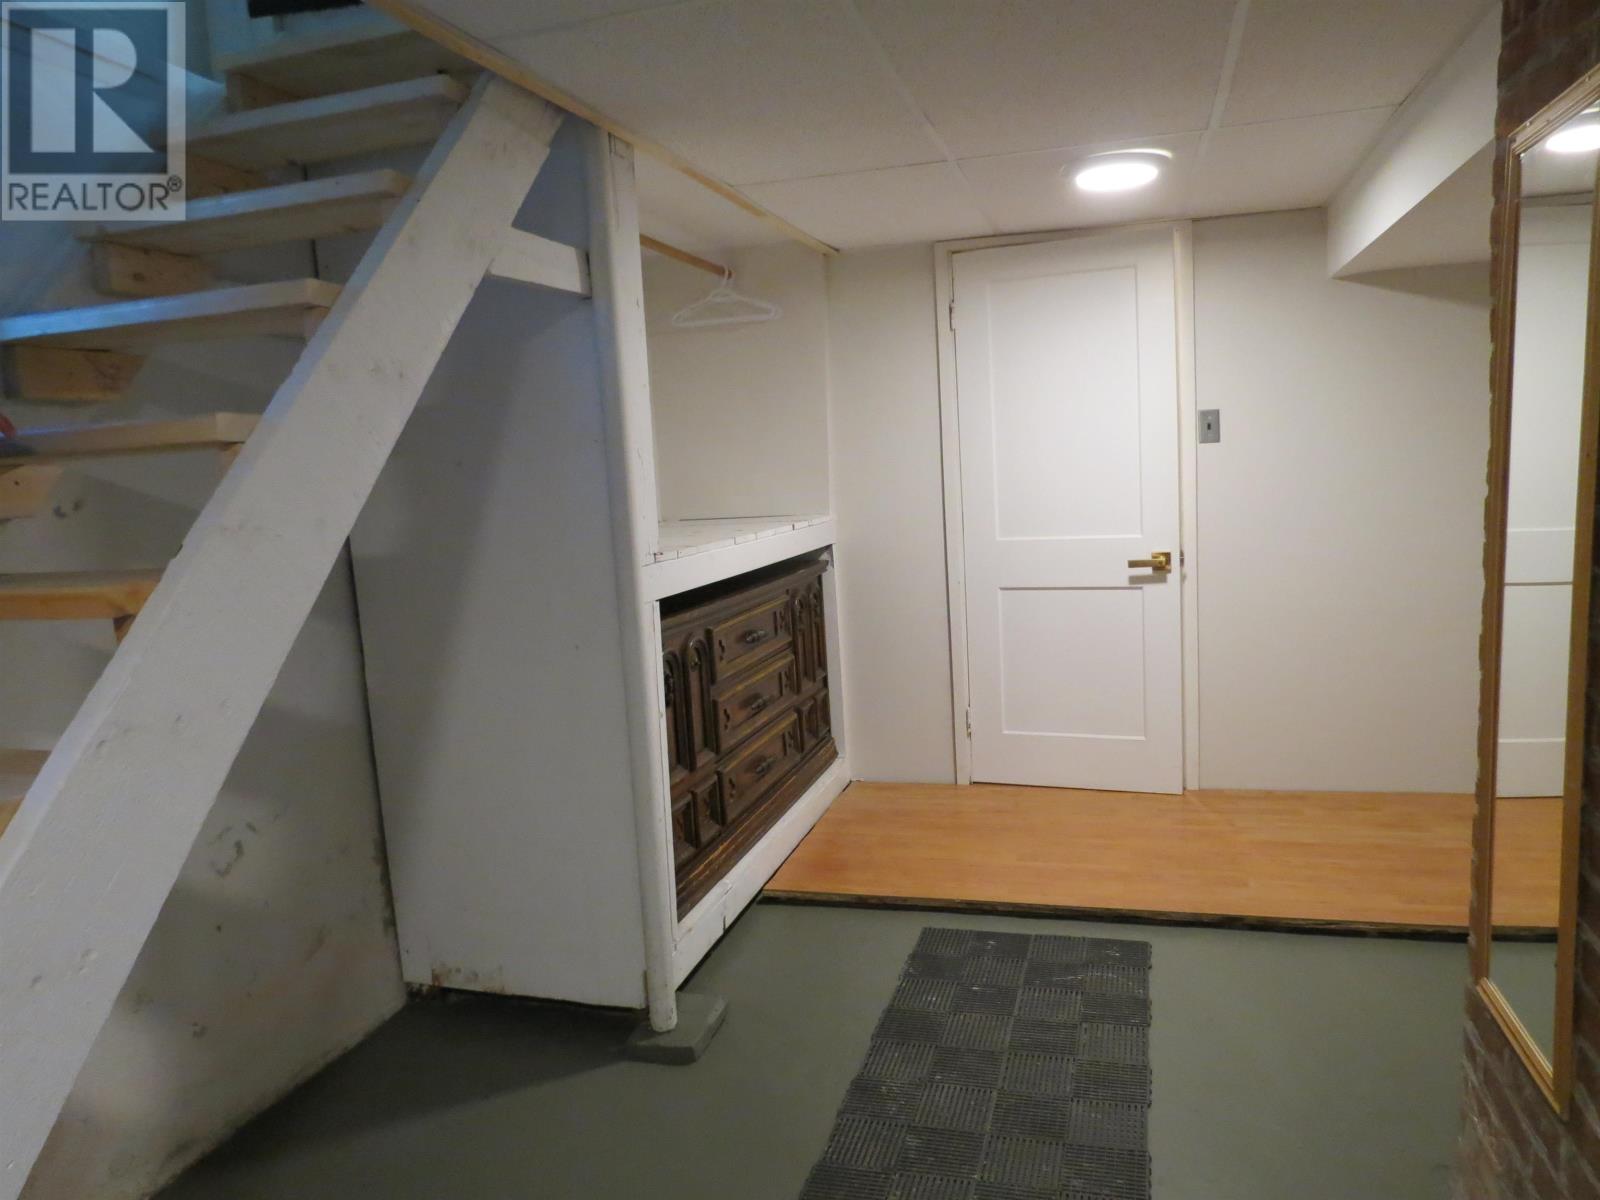
| Basement Development | Unfinished |
| Basement Type | Full (unfinished) |
| Construction Style Attachment | Detached |
| Exterior Finish | Brick, Siding |
| Fireplace Present | Yes |
| Fireplace Total | 1 |
| Flooring Type | Hardwood |
| Foundation Type | Stone |
| Heating Fuel | Natural Gas |
| Heating Type | Forced Air |
| Stories Total | 3 |
| Size Interior | 1,663 Sqft |
| Utility Water | Municipal Water |
Parking
| No Garage | |
| Rear |
Land
| Acreage | No |
| Sewer | Sanitary Sewer |
| Size Frontage | 32.8800 |
| Size Total Text | Under 1/2 Acre |
Rooms
| Level | Type | Length | Width | Dimensions |
|---|---|---|---|---|
| Second Level | Primary Bedroom | 16' x 11.5' | ||
| Second Level | Bedroom | 10' x 11.5' | ||
| Second Level | Kitchen | 12' x 12' | ||
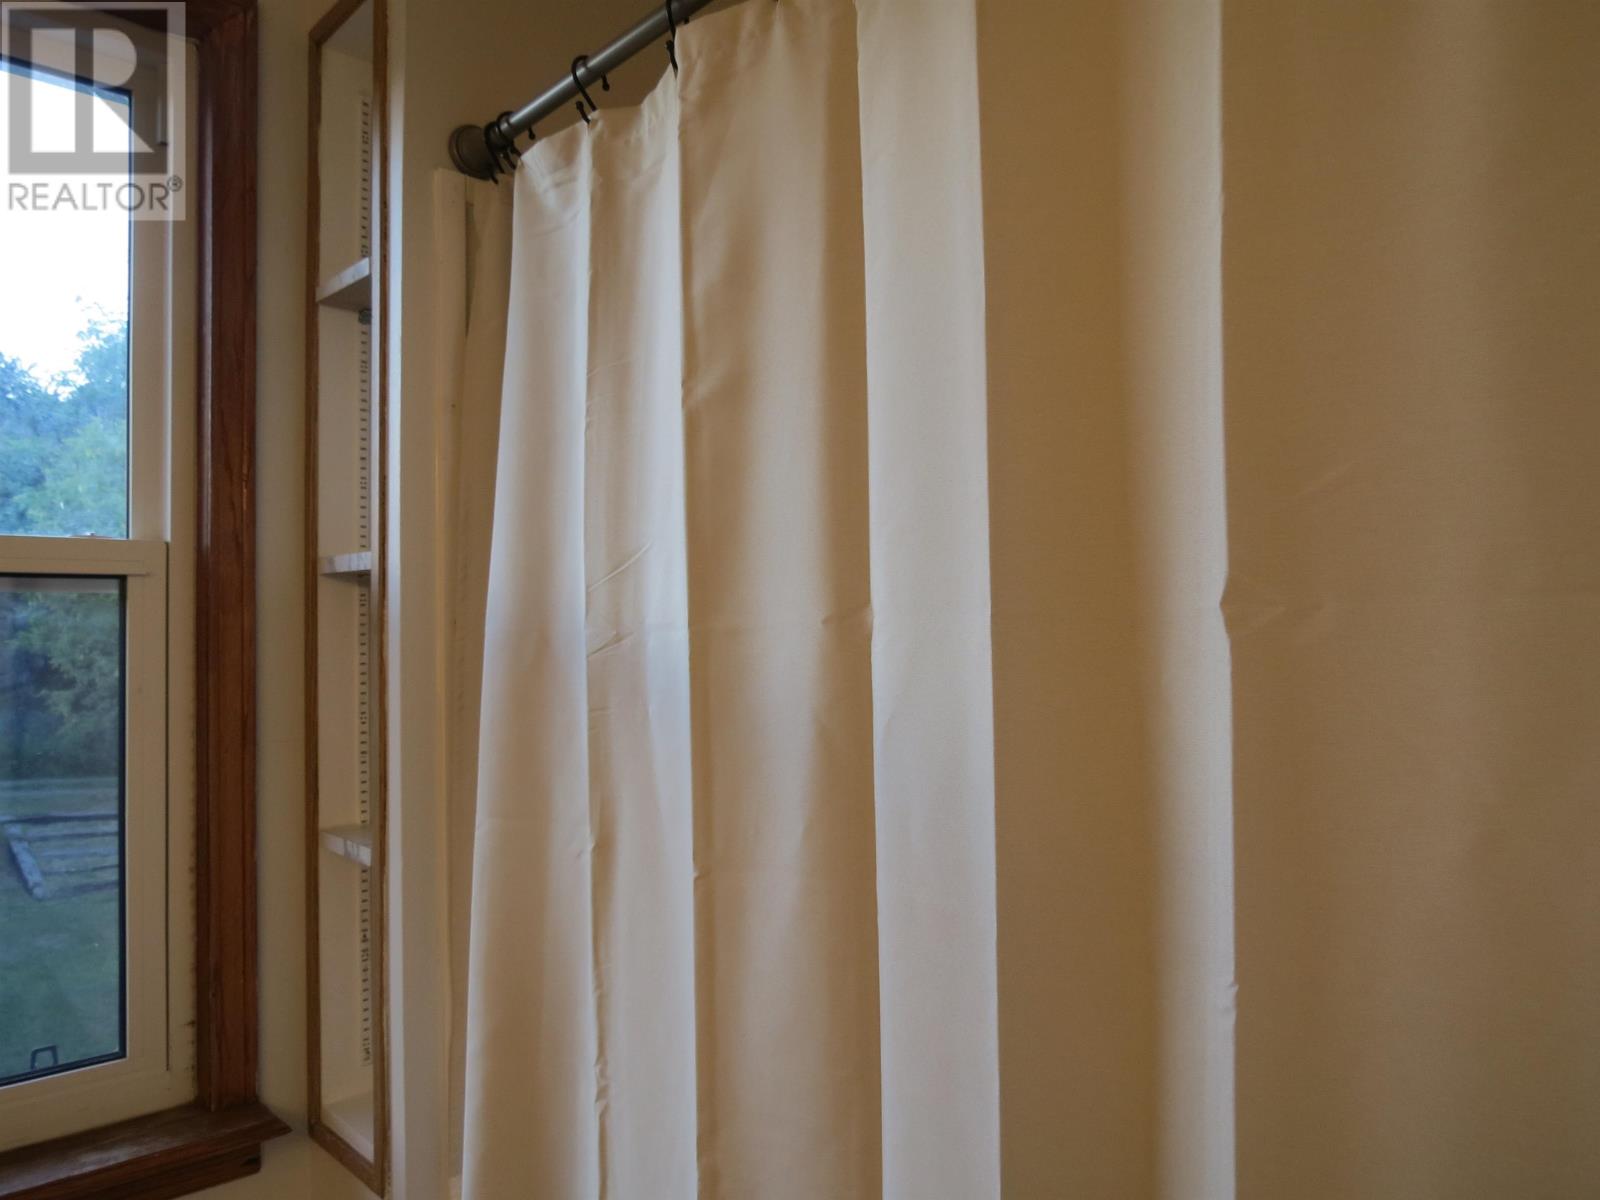
| Second Level | Bathroom | 4 pc bath | ||
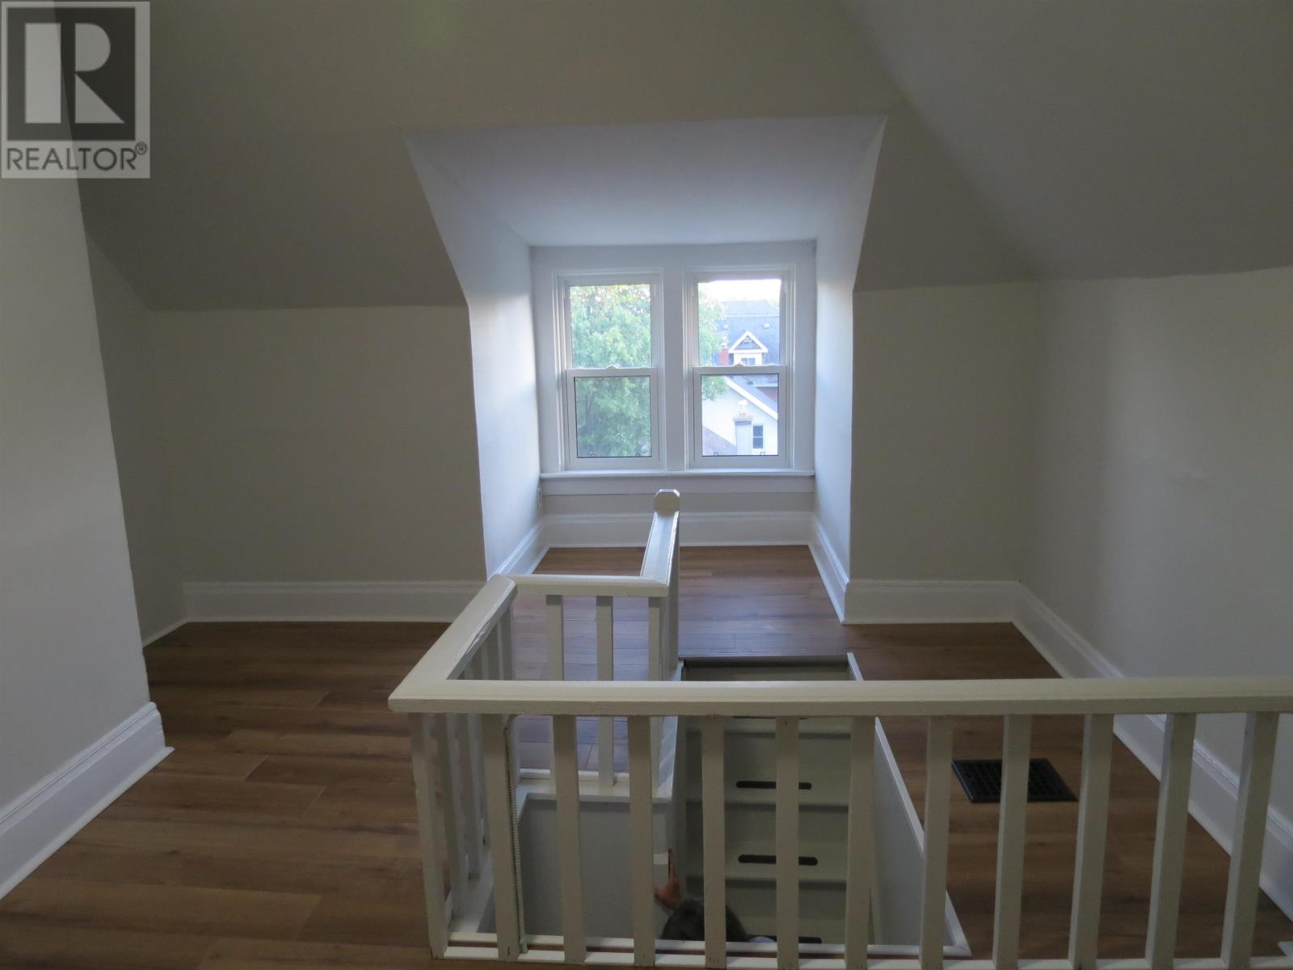
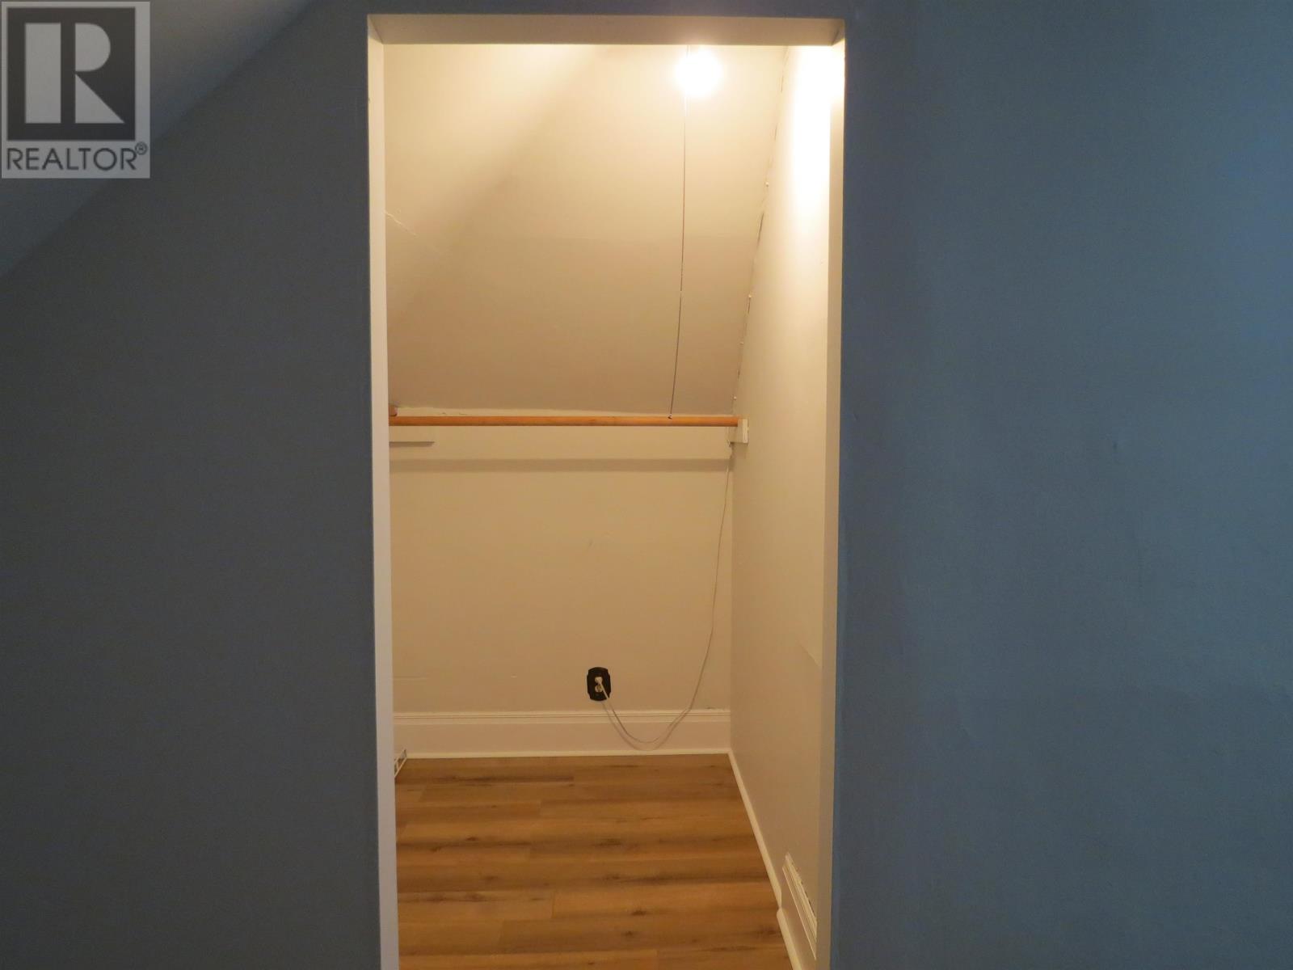
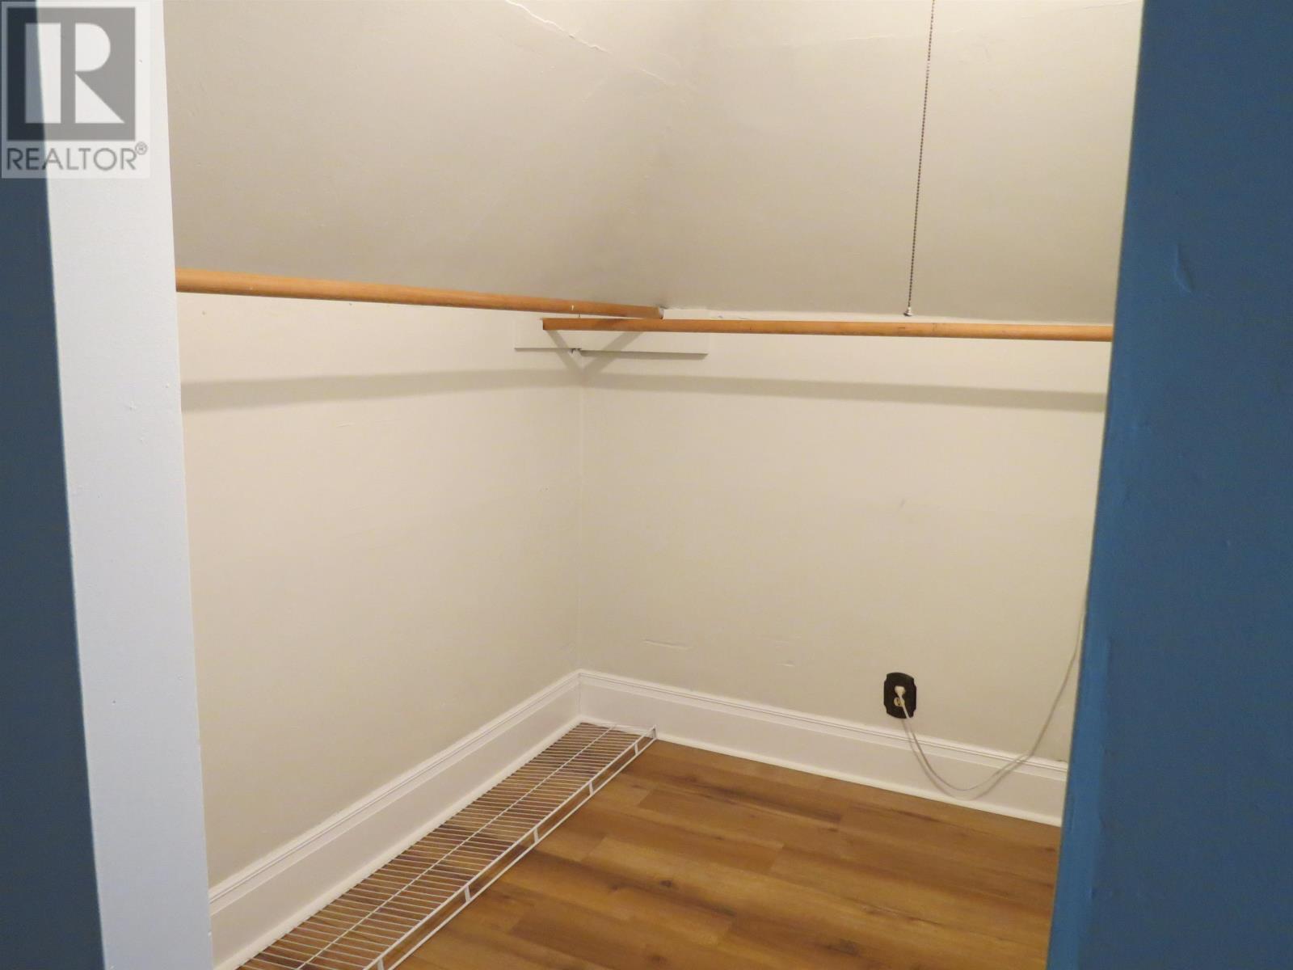
| Third Level | Bedroom | 15.5 ' x 19' | ||
| Basement | Laundry Room | 15' x 9' | ||
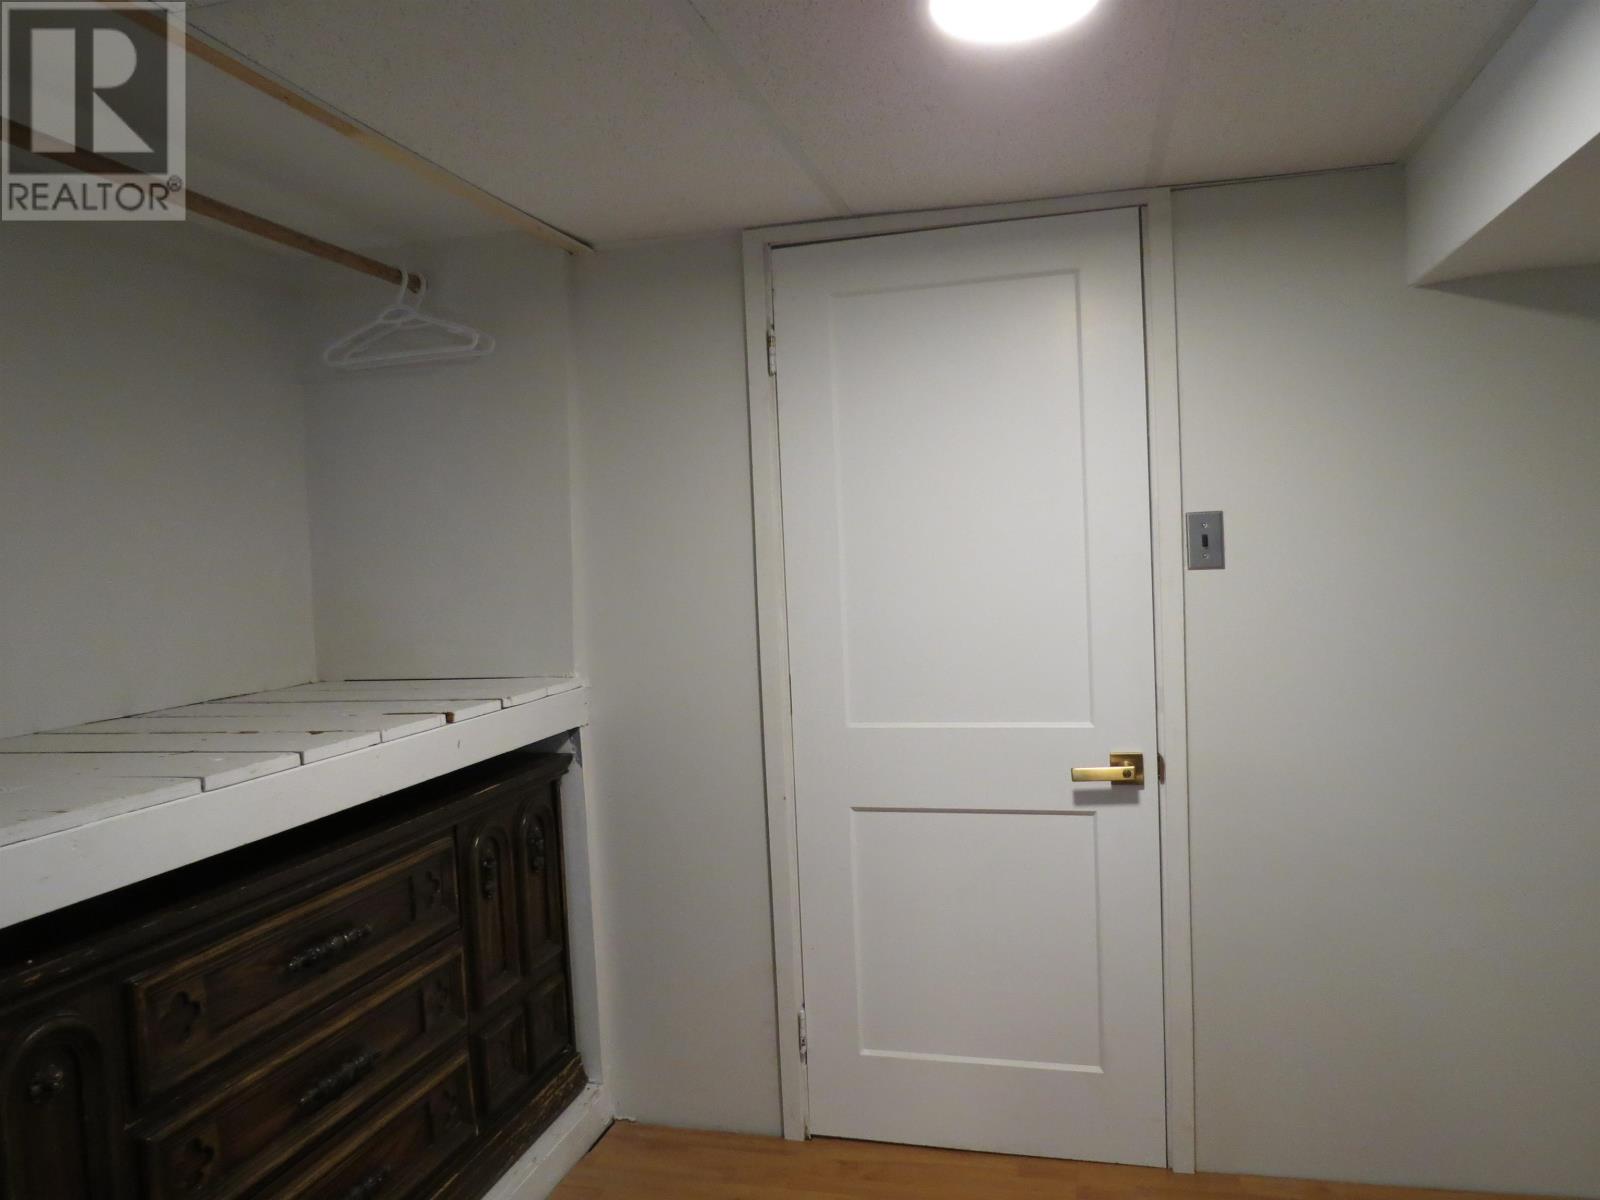
| Basement | Recreation Room | 16' x 9' | ||
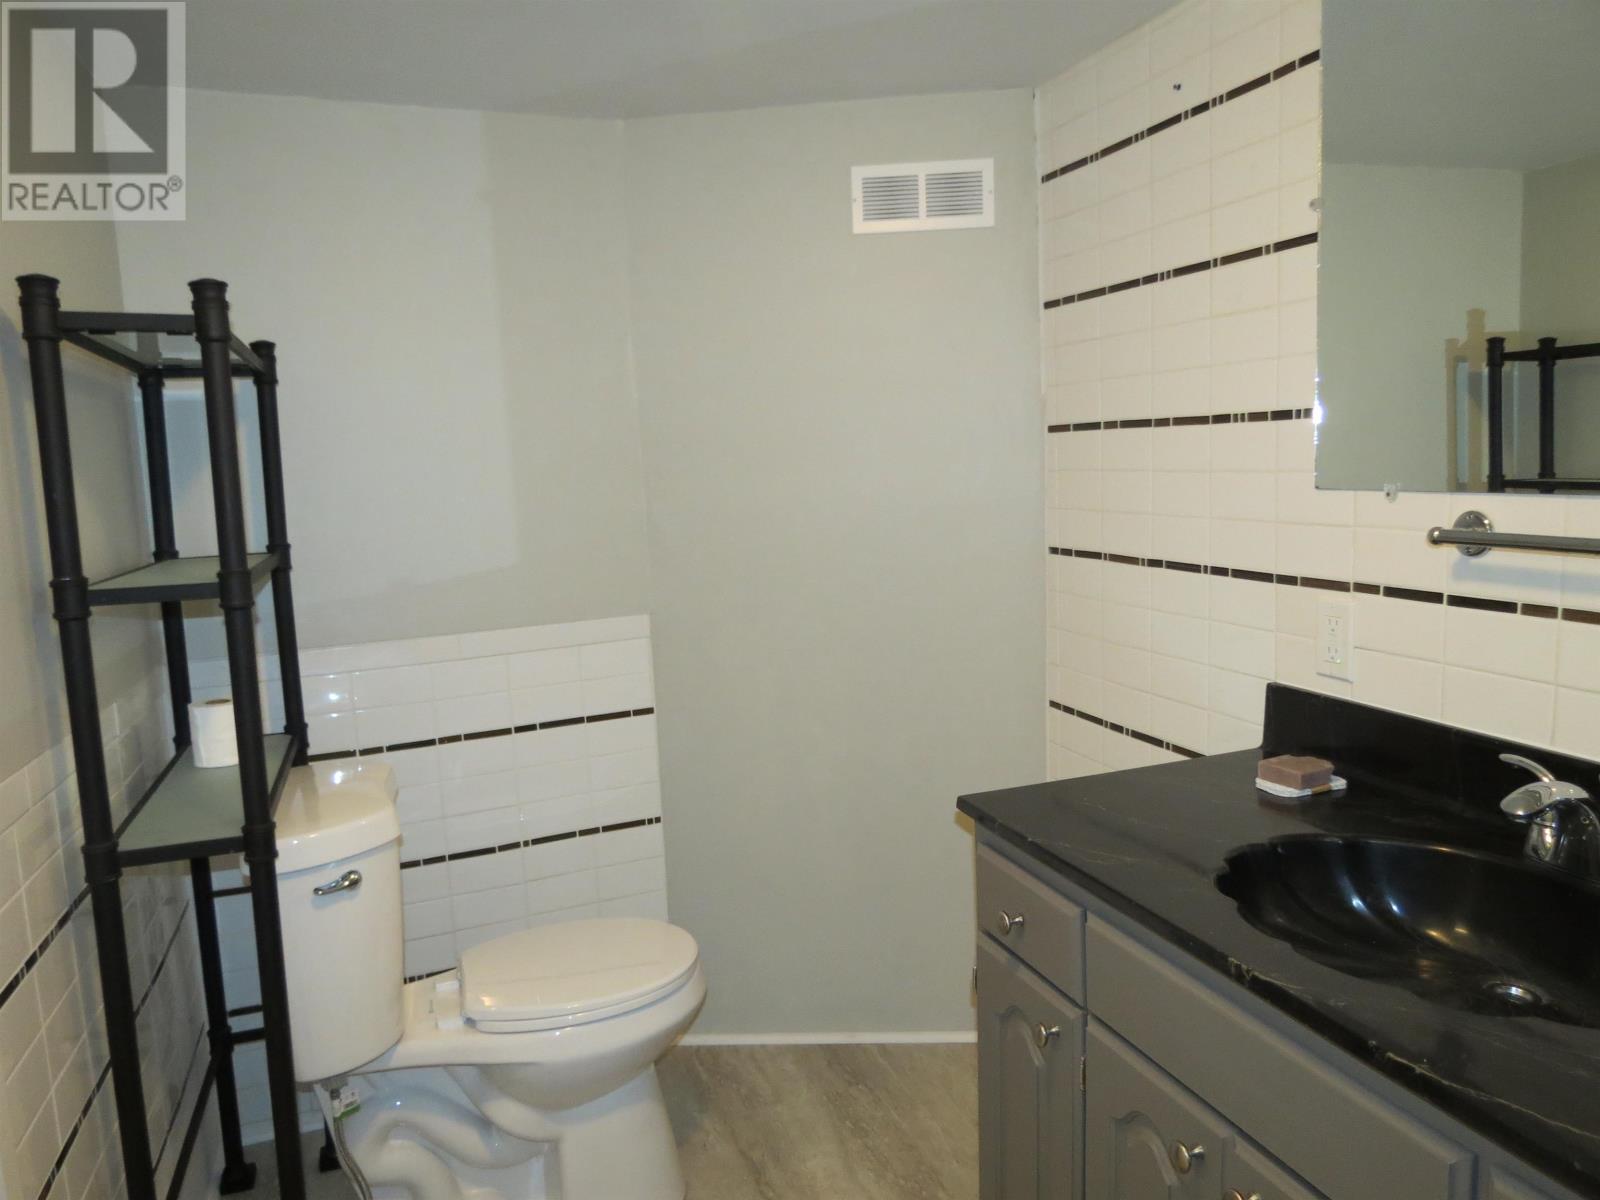
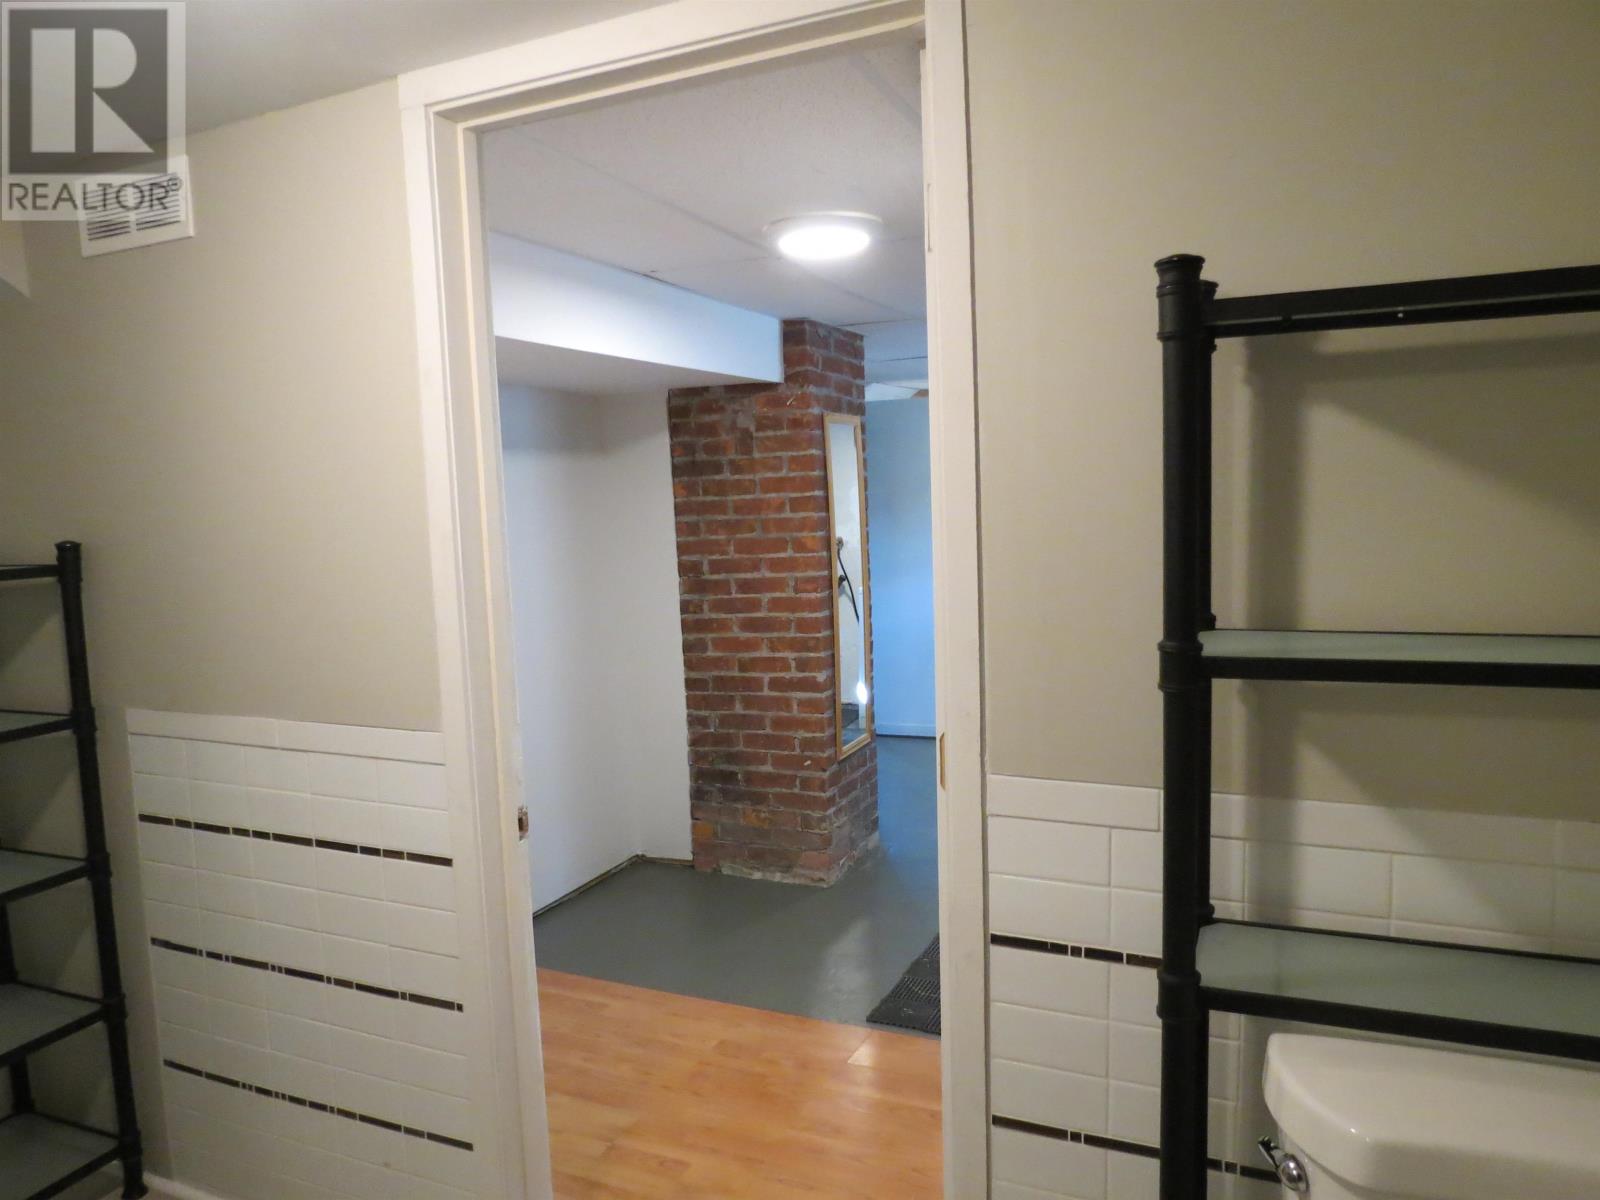
| Basement | Bathroom | 6' X 8' | ||
| Main Level | Kitchen | 11' x 16.5' | ||
| Main Level | Dining Room | 11.5 x 14' | ||
| Main Level | Living Room | 15.5' x 15.5 | ||
| Main Level | Foyer | 7' x 12' | ||
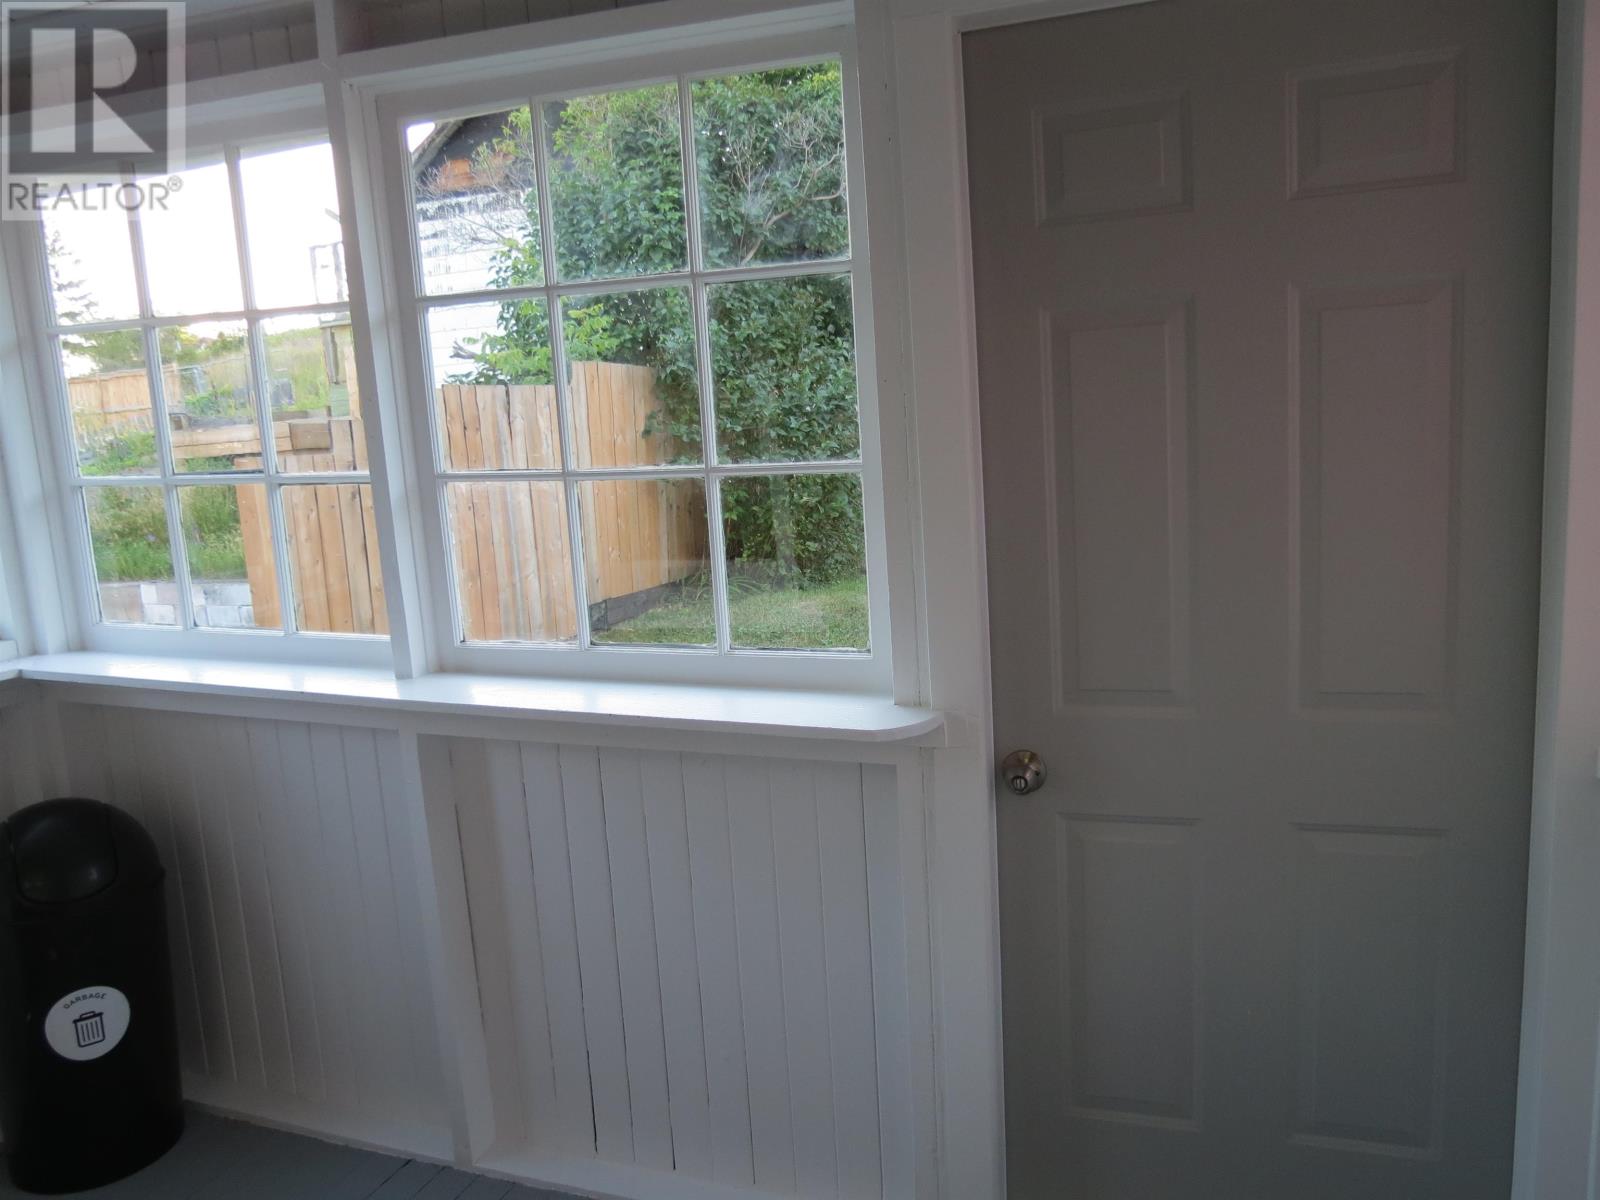
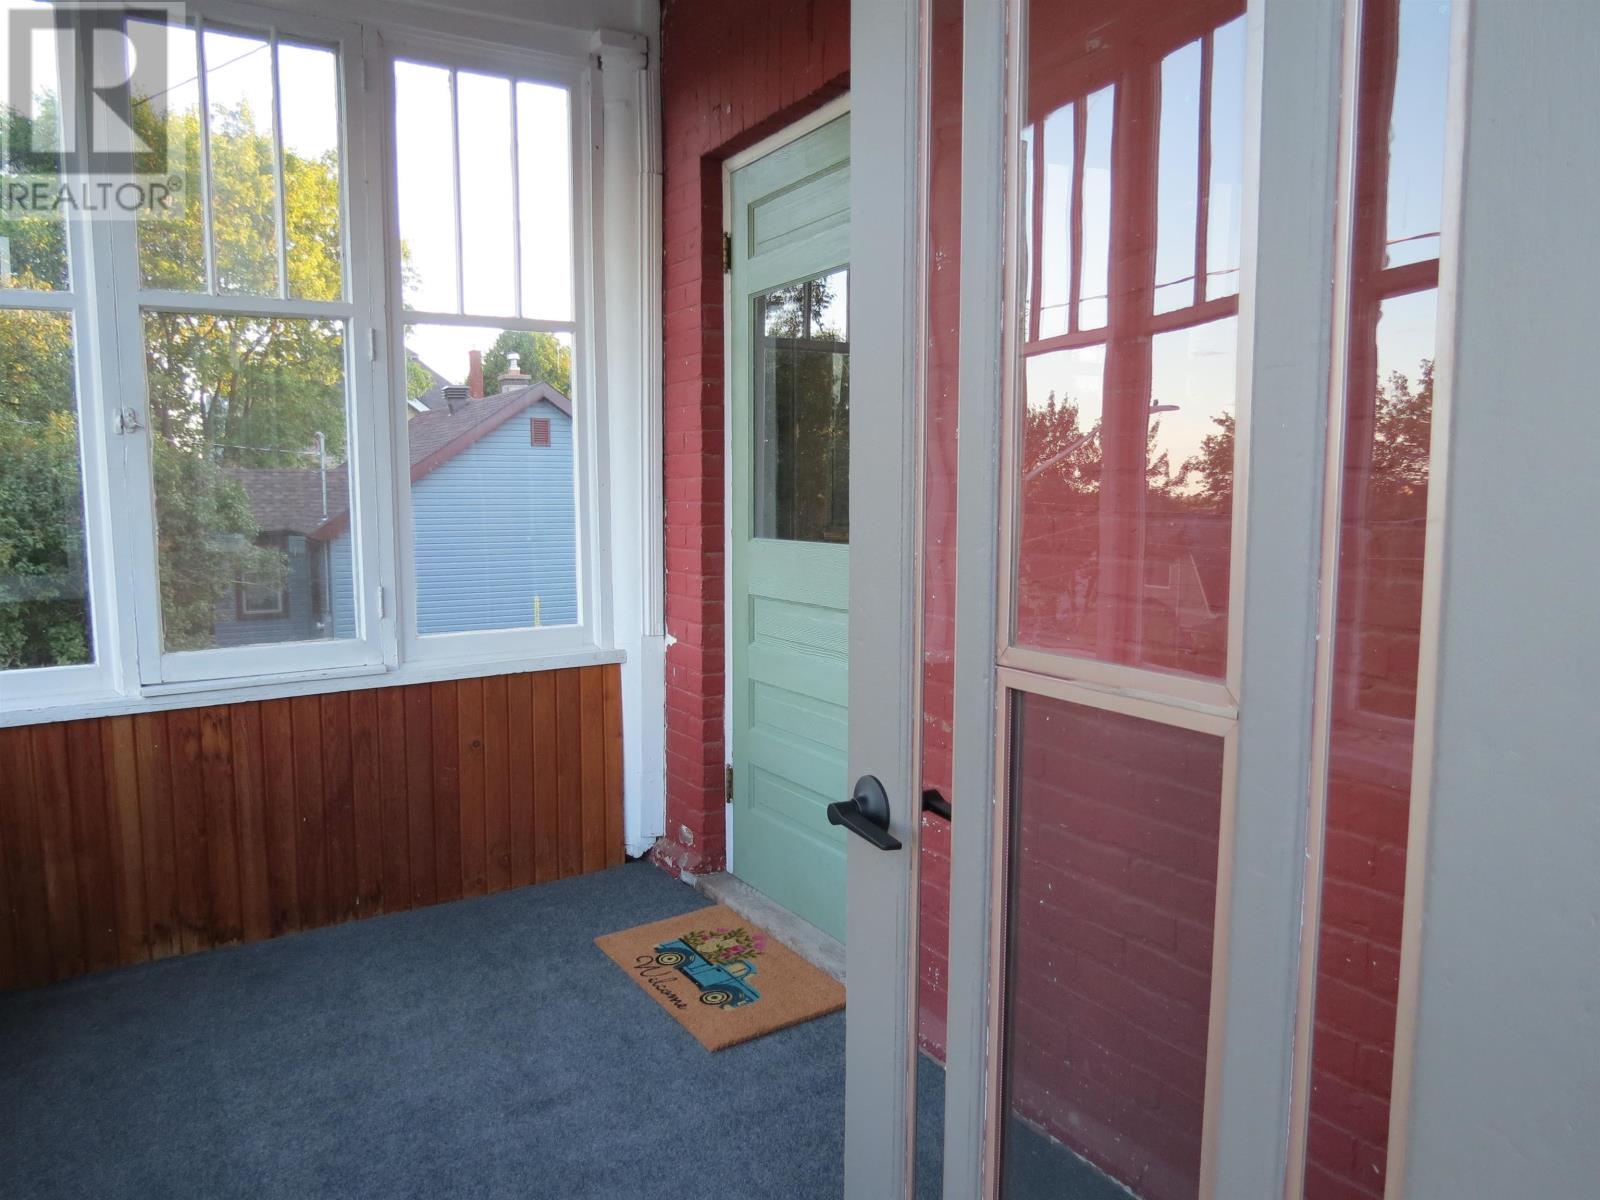
| Main Level | Porch | 8' x 10' |
Utilities
| Cable | Available |
| Electricity | Available |
| Natural Gas | Available |
| Telephone | Available |
https://www.realtor.ca/real-estate/30145105/4-crown-st-thunder-bay-thunder-bay
Contact Us
Contact us for more information

This REALTOR.ca listing content is owned and licensed by REALTOR® members of The Canadian Real Estate Association
The trademarks REALTOR®, REALTORS®, and the REALTOR® logo are controlled by The Canadian Real Estate Association (CREA) and identify real estate professionals who are members of CREA. The trademarks MLS®, Multiple Listing Service® and the associated logos are owned by The Canadian Real Estate Association (CREA) and identify the quality of services provided by real estate professionals who are members of CREA. The trademark DDF® is owned by The Canadian Real Estate Association (CREA) and identifies CREA's Data Distribution Facility (DDF®)
August 13 2026 06:22:25
Thunder Bay Real Estate Board
Royal LePage Lannon Realty