
4 Conlon Crescent Thorold, Ontario L2V 2M7

3 Bedroom
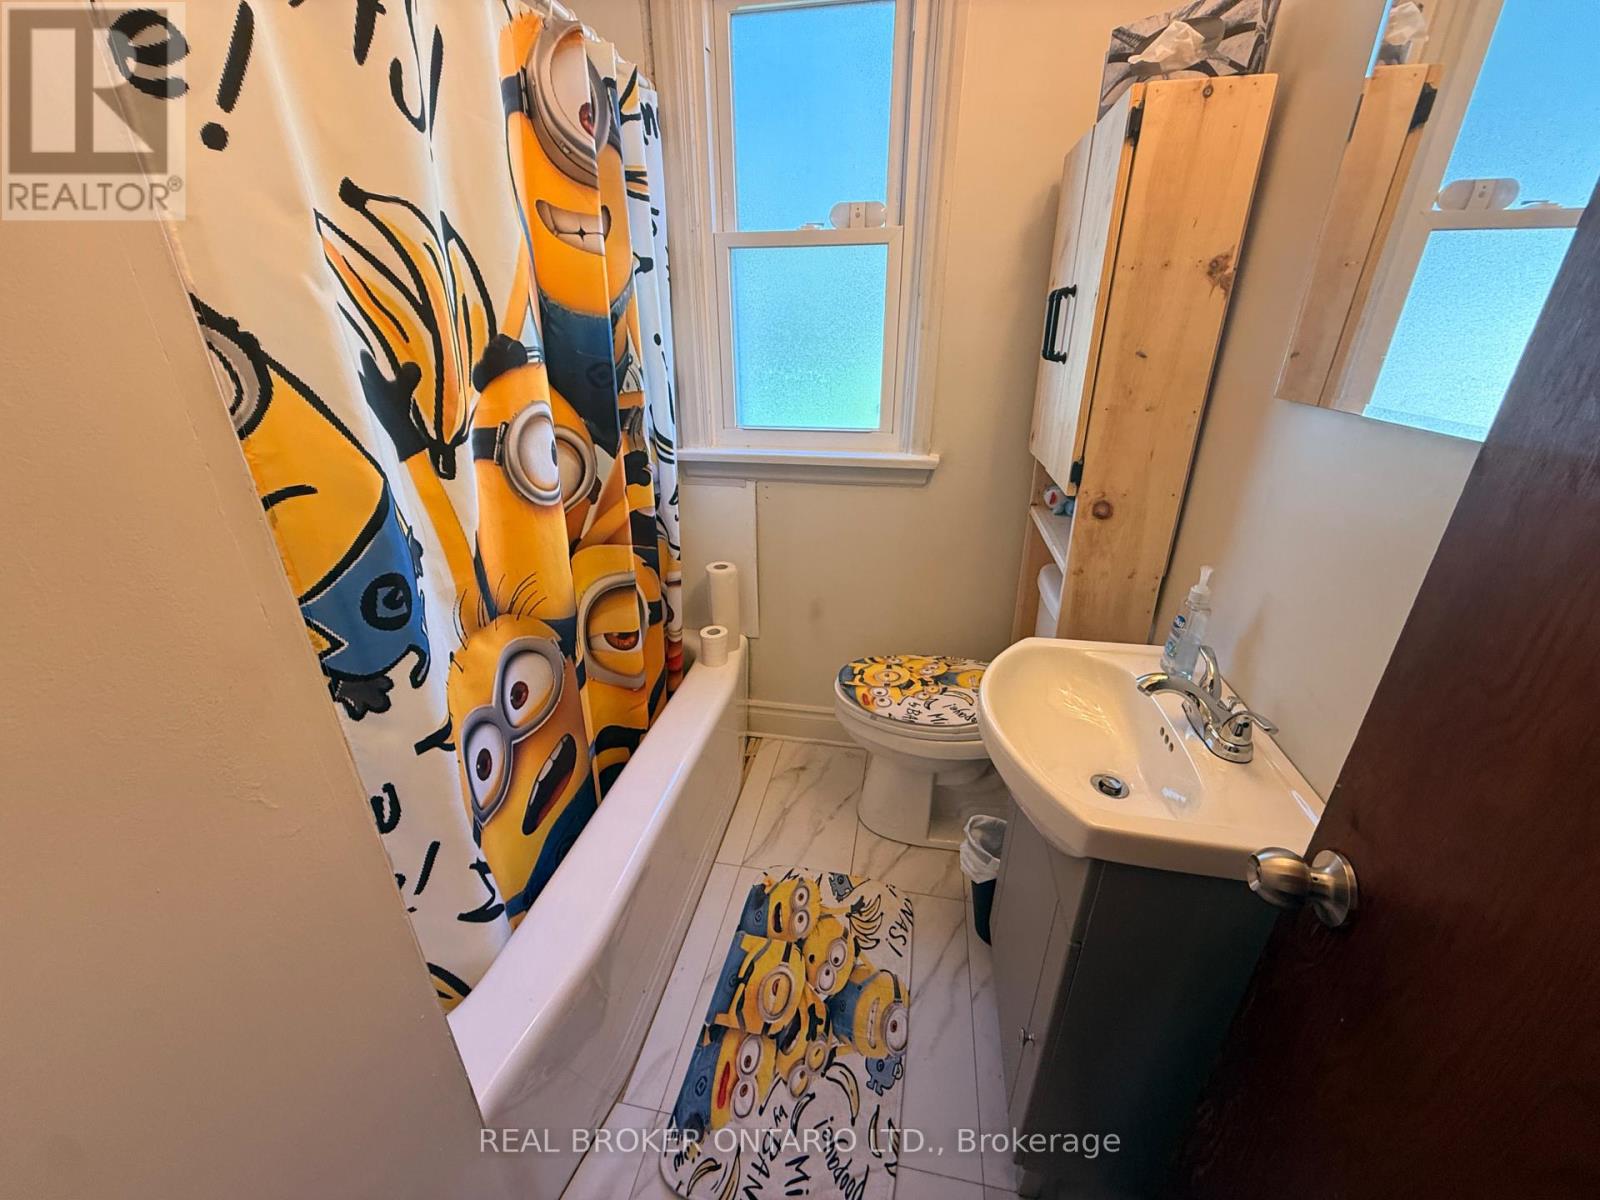
1 Bathroom
700 - 1,100 sqft
Bungalow
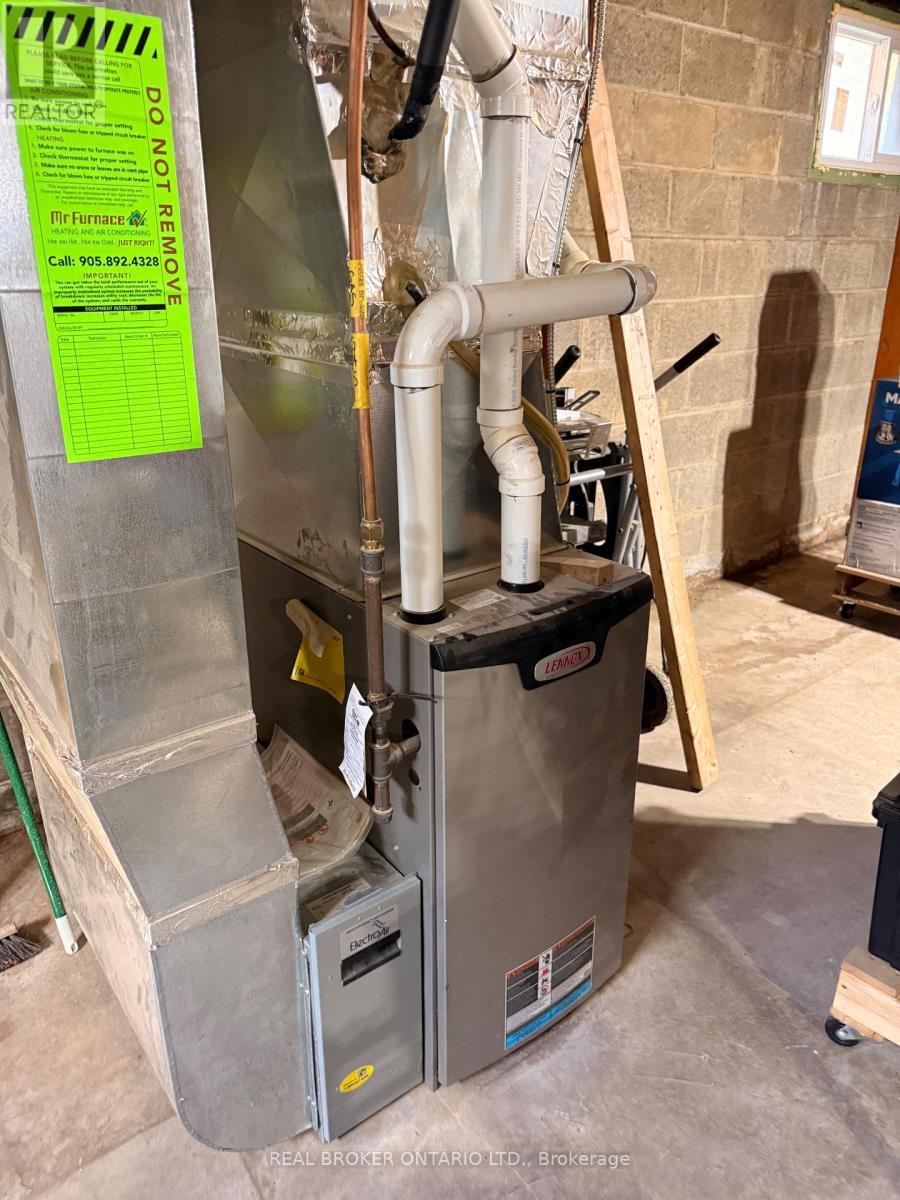
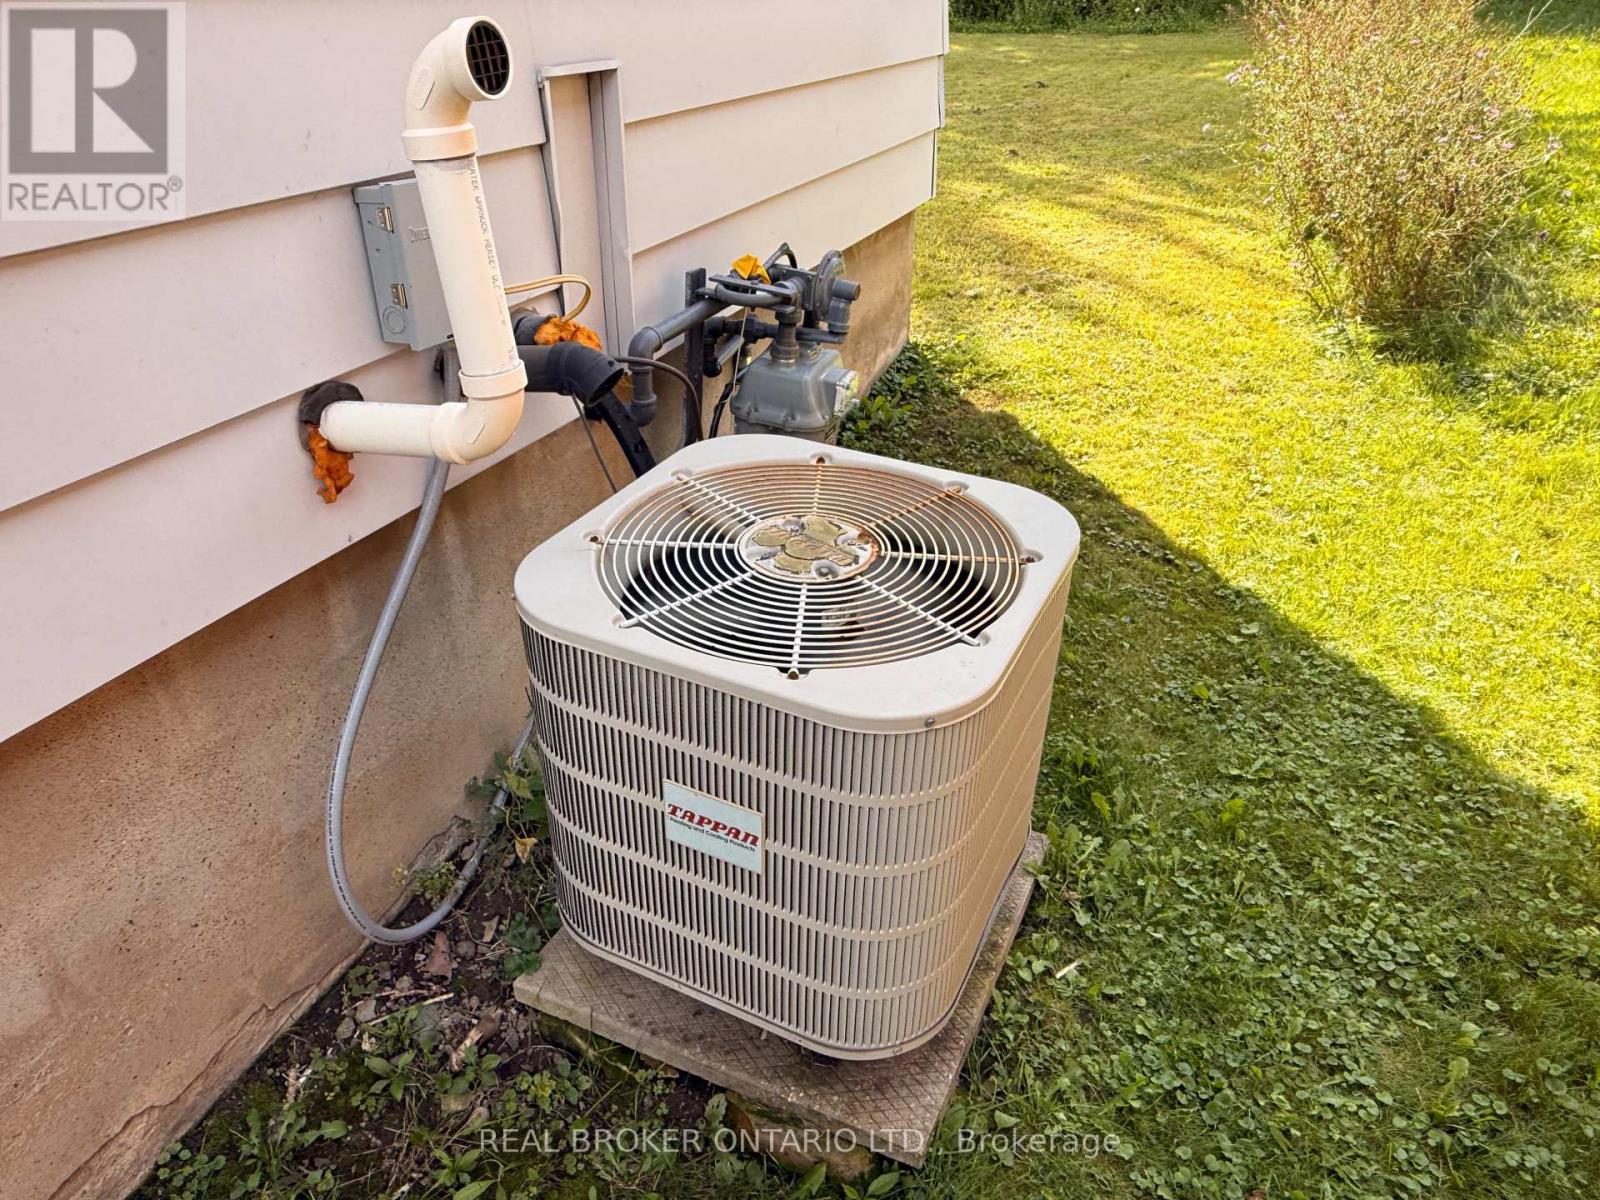
Central Air Conditioning
Forced Air
$439,900
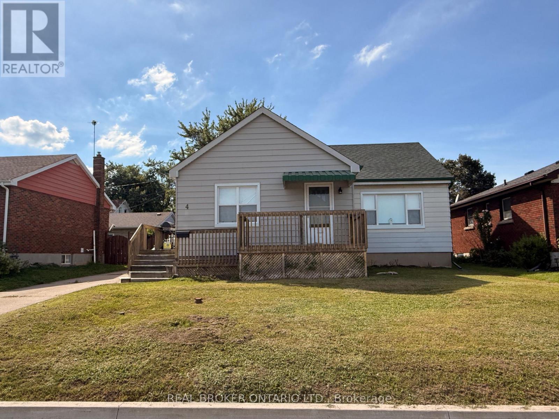
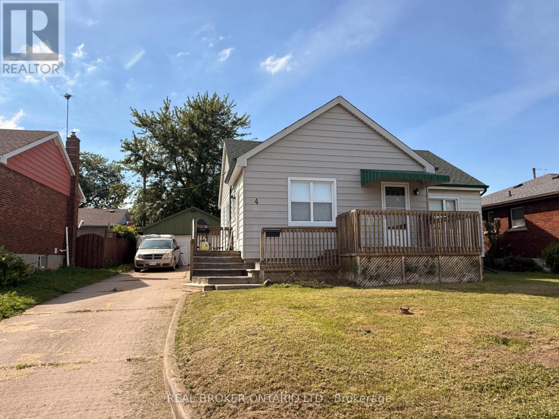
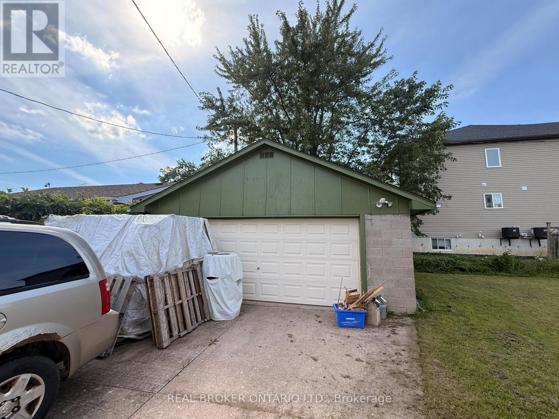
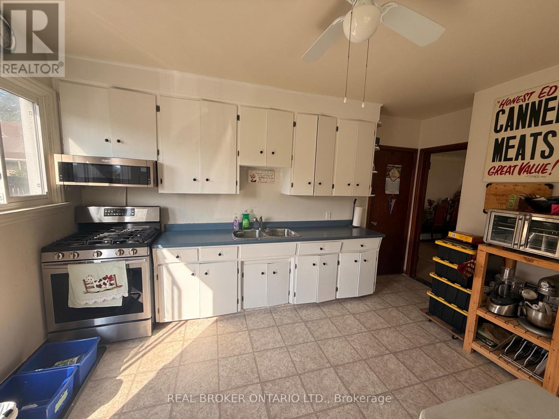
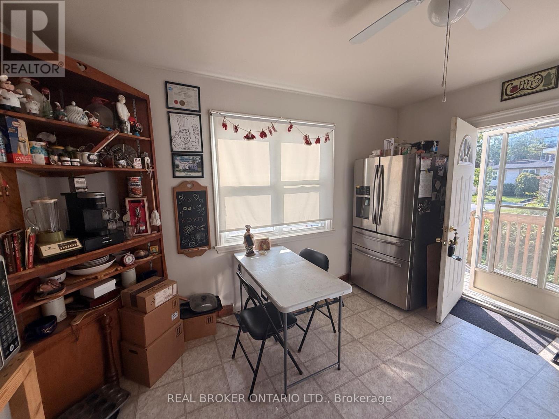
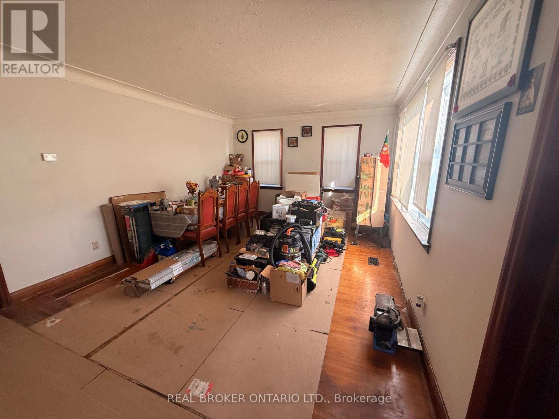
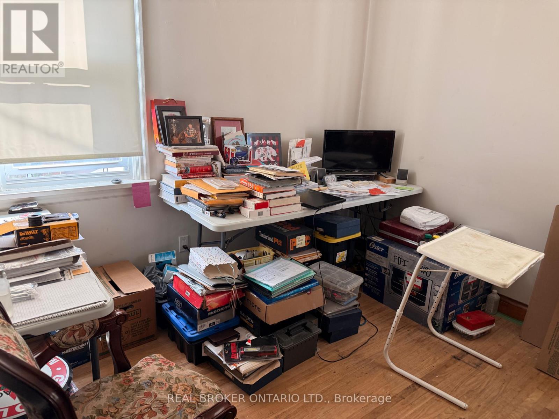
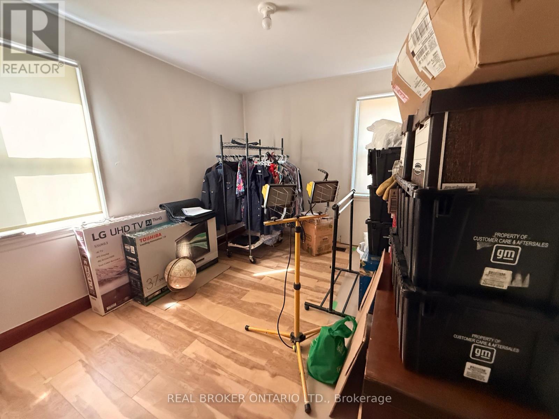
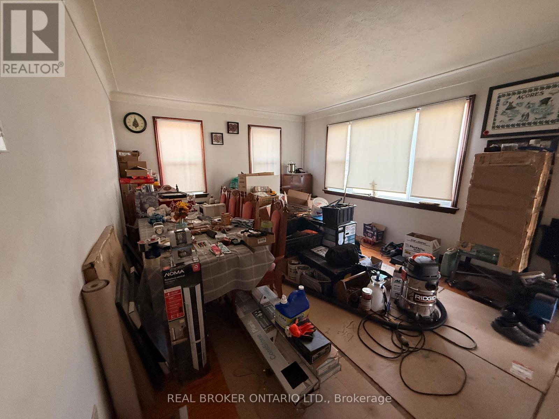
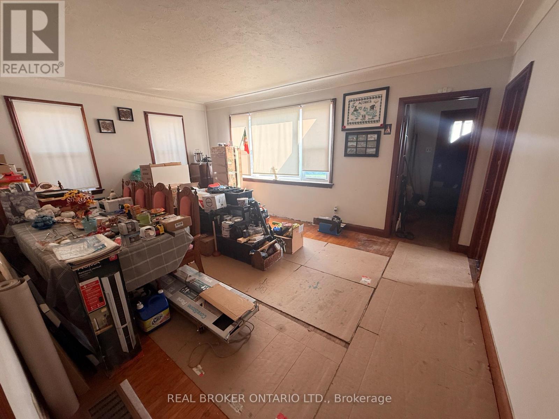
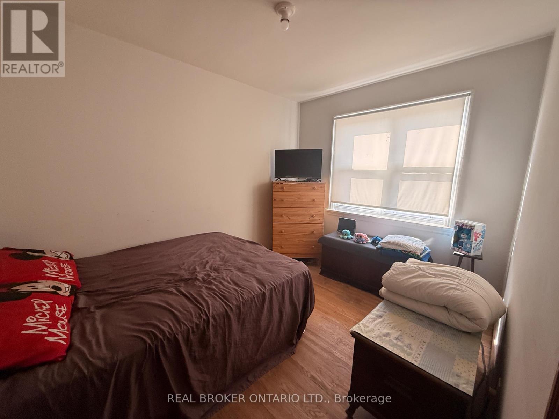
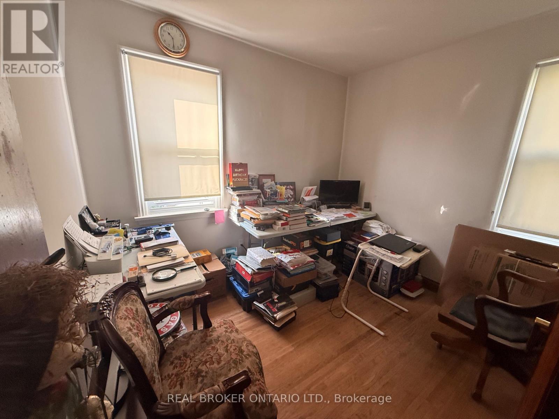
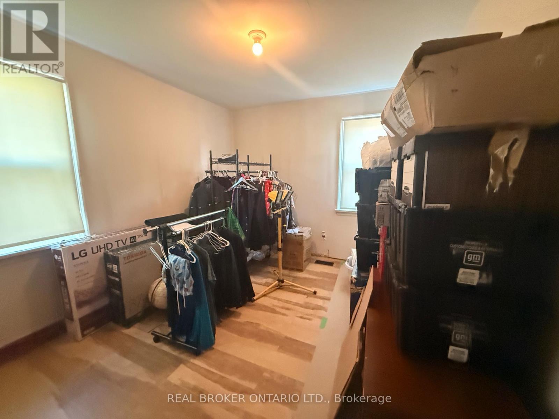
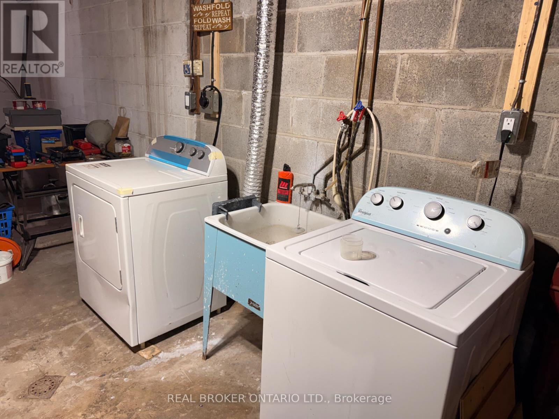
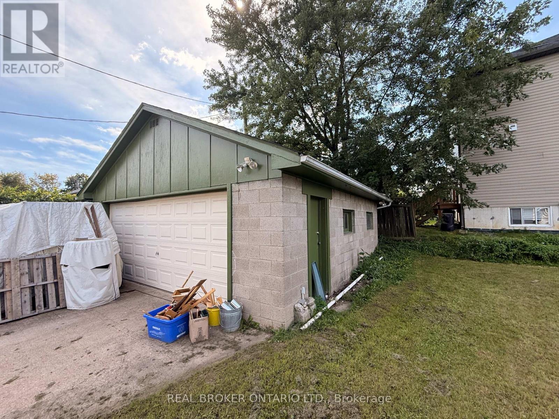
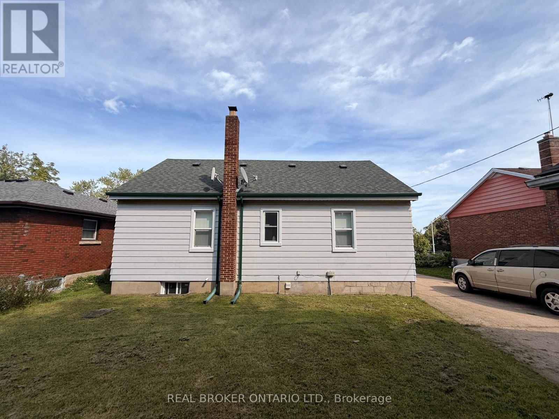
Welcome to 4 Conlon Crescent! Nestled on a quiet, low-traffic crescent in a desirable Thorold neighborhood, this 997 sq. ft. main-floor bungalow presents a rare blend of location, lifestyle, and upside. Situated on a generous 56 ft x 100 ft lot, the property features scenic views of the nearby Welland Canal, offering a peaceful backdrop to everyday living while keeping you just minutes from local parks, schools, shopping, and highway access.The main level offers a functional floor plan with three comfortable bedrooms, a full four-piece bathroom, and bright living areas. Below, the expansive full basement provides a versatile blank canvas for your future recreation room, home gym, workshop, or additional living space. Exterior features include a spacious backyard ready for summer entertaining and a detached two-car garage offering plenty of storage and parking.While the home requires some cosmetic updates and personal touches, it is rock-solid and packed with potential. Perfect for first-time buyers looking to build instant sweat equity, savvy investors seeking a renovation project, or downsizers wanting main-floor living with space to spare. Opportunities with this location and lot size don't stay on the market long-book your private showing today and bring your vision to life! (id:15069)
Property Details
| MLS® Number | X13793146 |
| Property Type | Single Family |
| Community Name | 557 - Thorold Downtown |
| Equipment Type | Water Heater - Gas, Water Heater |
| Parking Space Total | 5 |
| Rental Equipment Type | Water Heater - Gas, Water Heater |
Building
| Bathroom Total | 1 |
| Bedrooms Above Ground | 3 |
| Bedrooms Total | 3 |
| Age | 51 To 99 Years |
| Architectural Style | Bungalow |
| Basement Type | Full |
| Construction Style Attachment | Detached |
| Cooling Type | Central Air Conditioning |
| Exterior Finish | Vinyl Siding |
| Foundation Type | Block |
| Heating Fuel | Natural Gas |
| Heating Type | Forced Air |
| Stories Total | 1 |
| Size Interior | 700 - 1,100 Sqft |
| Type | House |
| Utility Water | Municipal Water |
Parking
| Detached Garage | |
| Garage |
Land
| Acreage | No |
| Sewer | Sanitary Sewer |
| Size Depth | 100 Ft |
| Size Frontage | 56 Ft |
| Size Irregular | 56 X 100 Ft |
| Size Total Text | 56 X 100 Ft |
| Zoning Description | R2 |
Rooms
| Level | Type | Length | Width | Dimensions |
|---|---|---|---|---|
| Main Level | Living Room | 5.41 m | 3.86 m | 5.41 m x 3.86 m |
| Main Level | Kitchen | 4.06 m | 3.61 m | 4.06 m x 3.61 m |
| Main Level | Bedroom | 3.53 m | 2.72 m | 3.53 m x 2.72 m |
| Main Level | Bedroom 2 | 3.05 m | 2.9 m | 3.05 m x 2.9 m |
| Main Level | Bedroom 3 | 3.53 m | 2.72 m | 3.53 m x 2.72 m |
Contact Us
Contact us for more information

This REALTOR.ca listing content is owned and licensed by REALTOR® members of The Canadian Real Estate Association
The trademarks REALTOR®, REALTORS®, and the REALTOR® logo are controlled by The Canadian Real Estate Association (CREA) and identify real estate professionals who are members of CREA. The trademarks MLS®, Multiple Listing Service® and the associated logos are owned by The Canadian Real Estate Association (CREA) and identify the quality of services provided by real estate professionals who are members of CREA. The trademark DDF® is owned by The Canadian Real Estate Association (CREA) and identifies CREA's Data Distribution Facility (DDF®)
September 16 2026 07:53:31
Niagara Association of REALTORS®
Real Broker Ontario Ltd.