
4 Chatten Court Midland, Ontario L4R 0G4

2 Bedroom
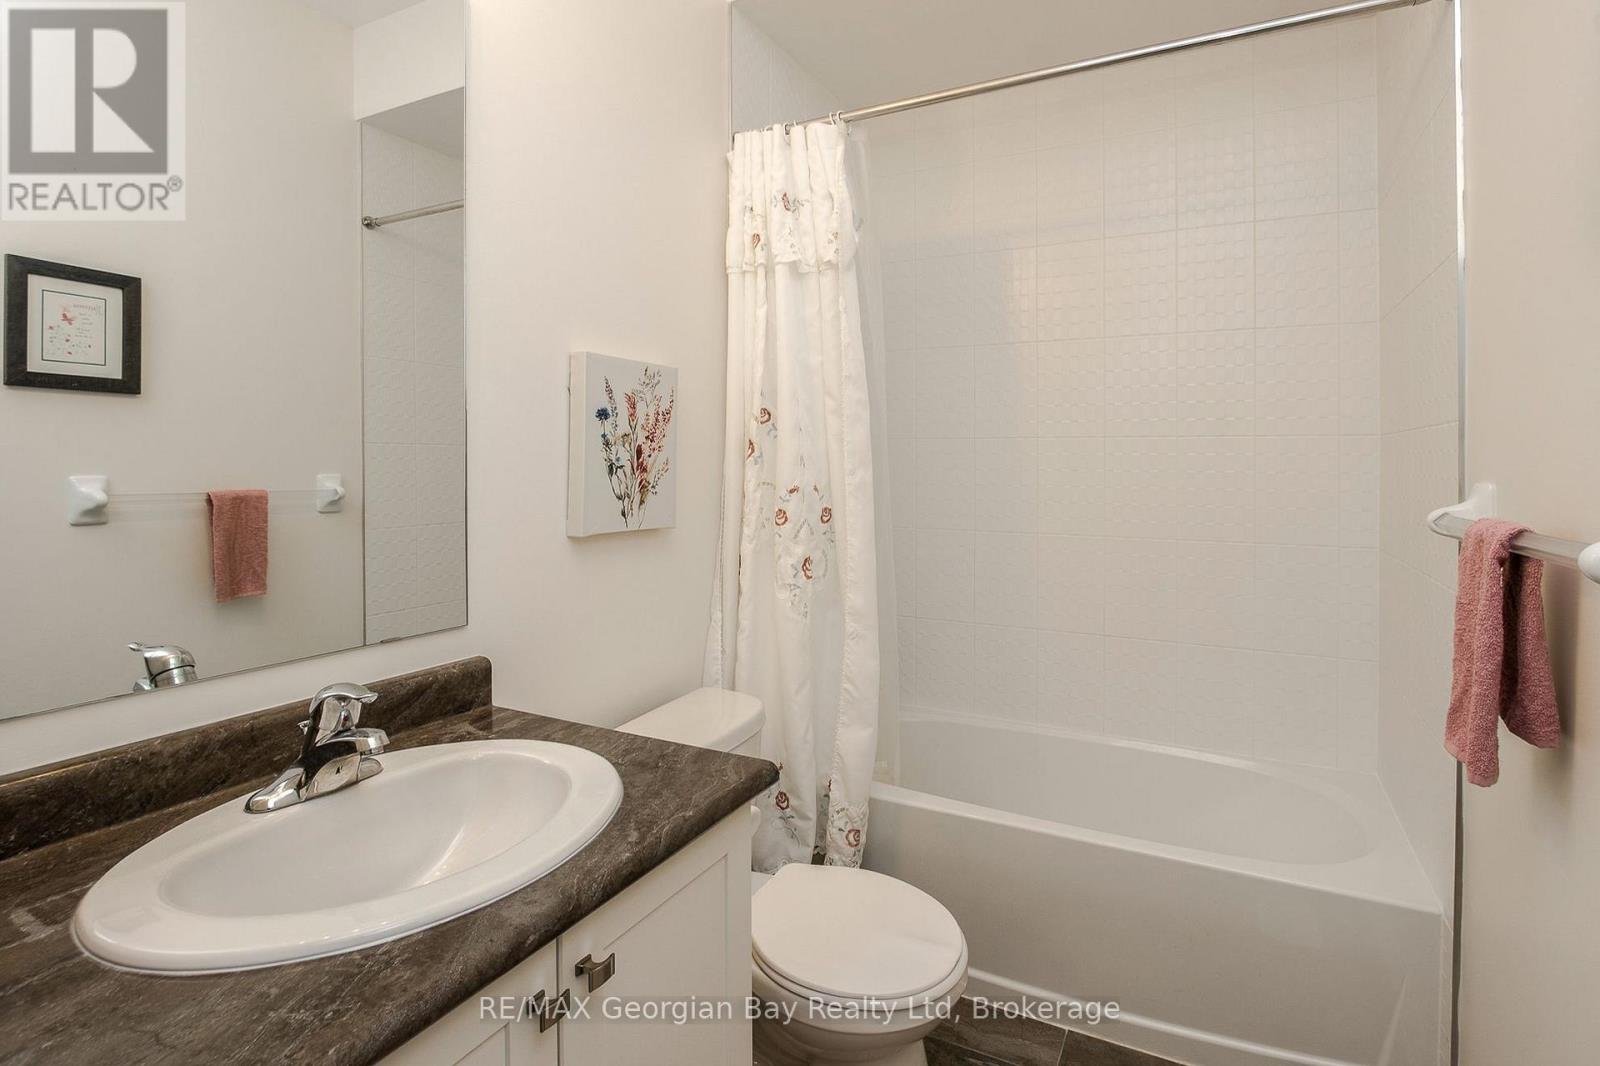
3 Bathroom
1,100 - 1,500 sqft
Bungalow
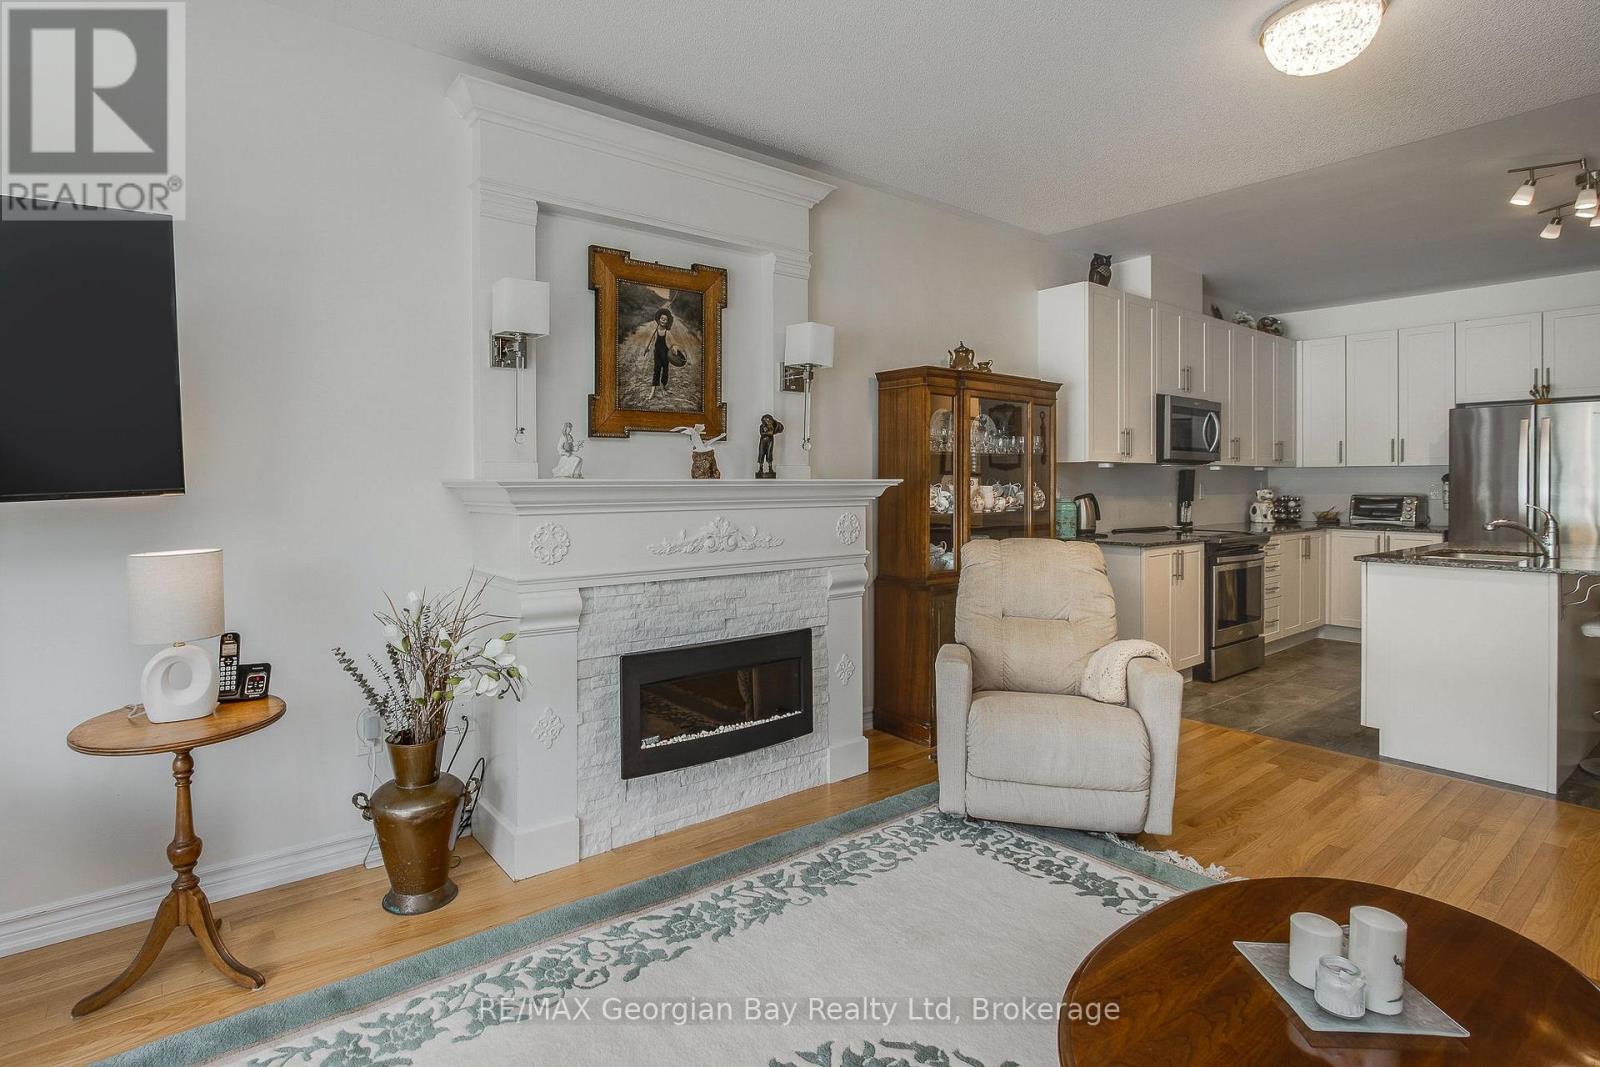
Fireplace
Central Air Conditioning
Forced Air
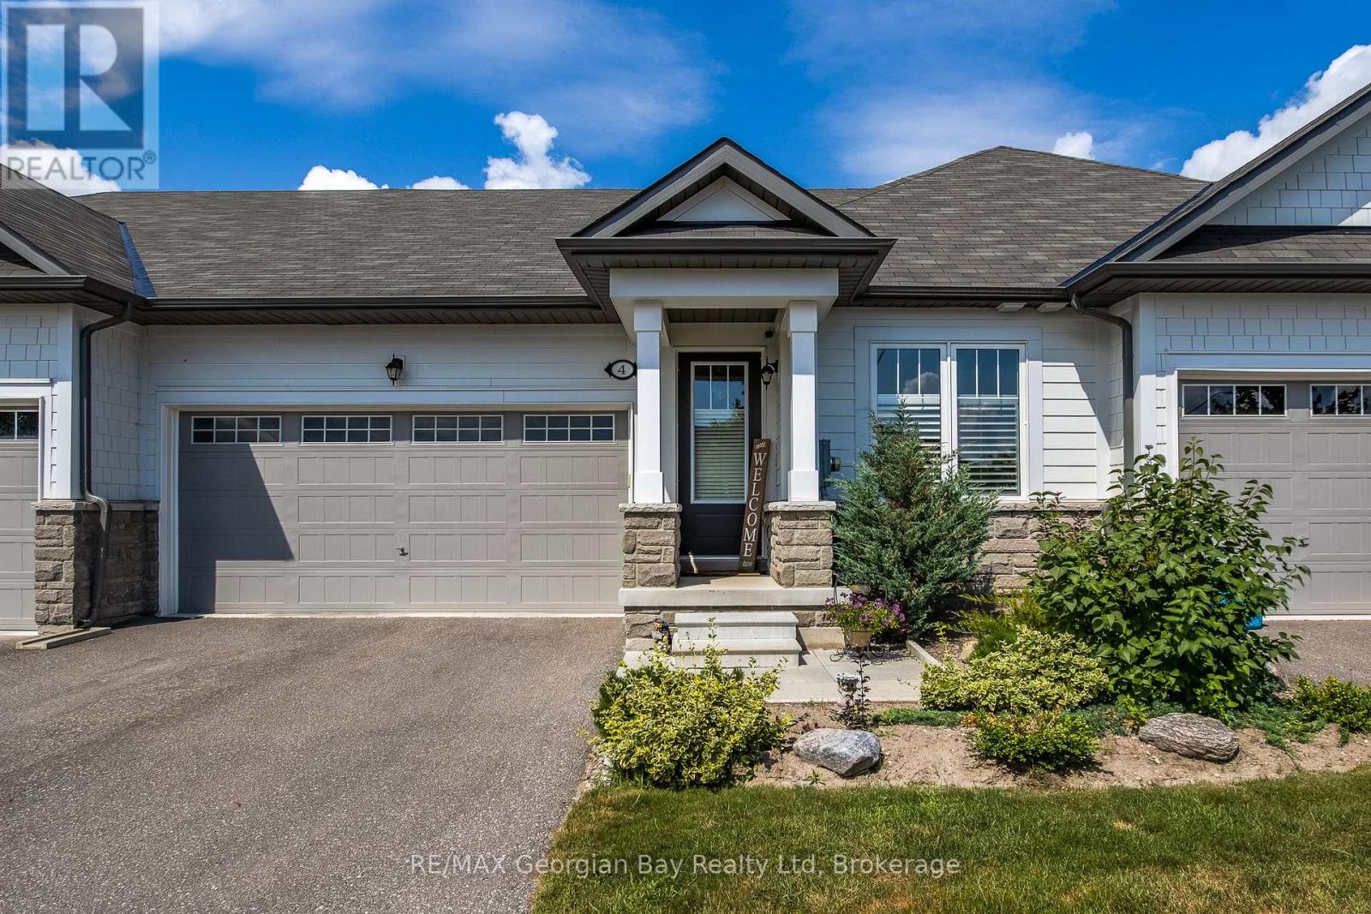
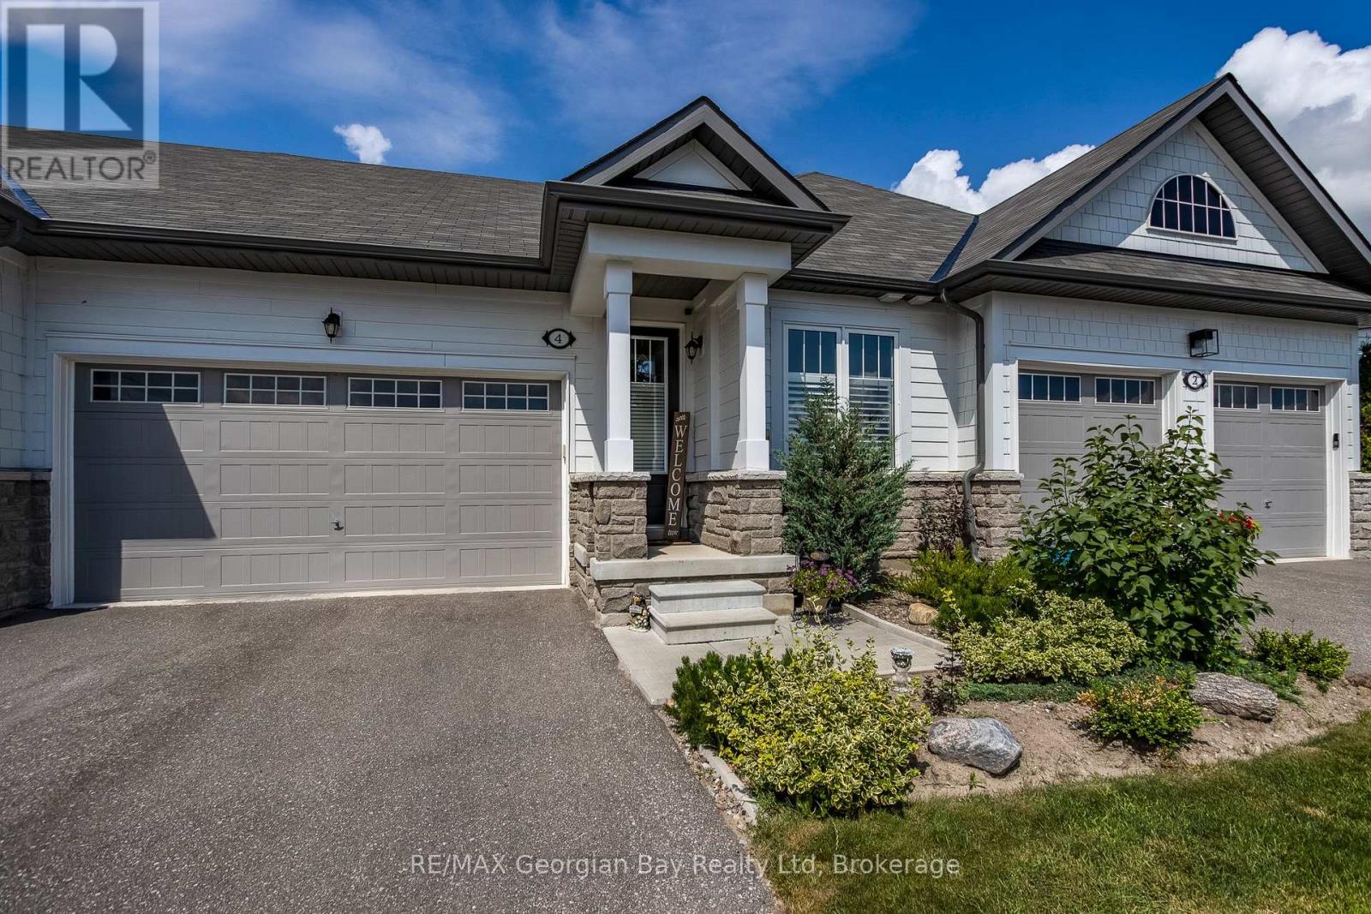
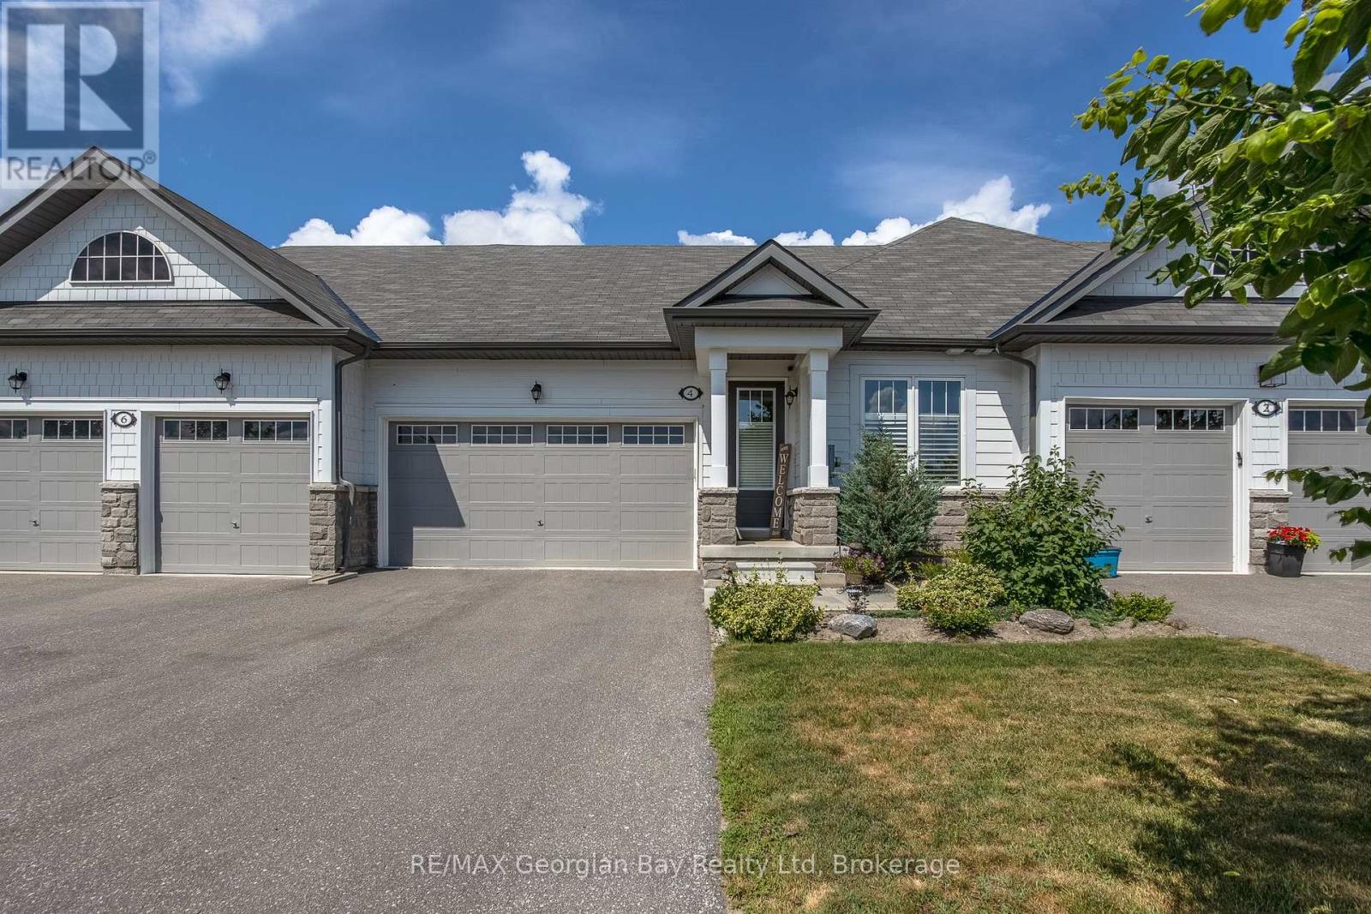
Landscaped
$659,900
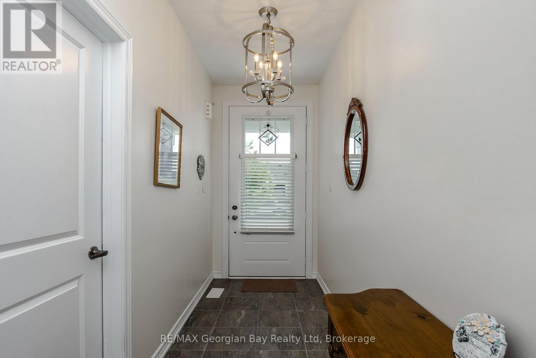
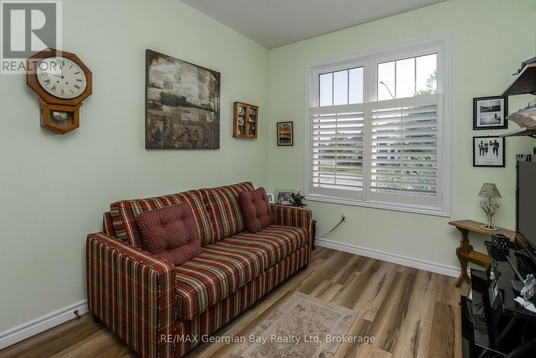
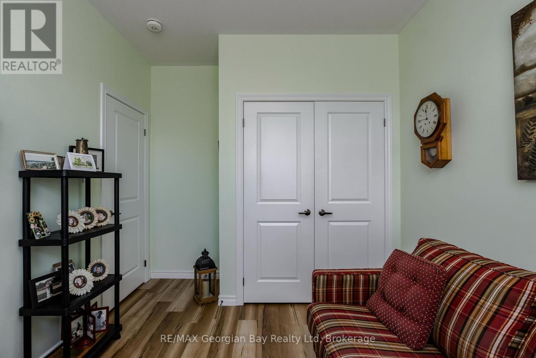
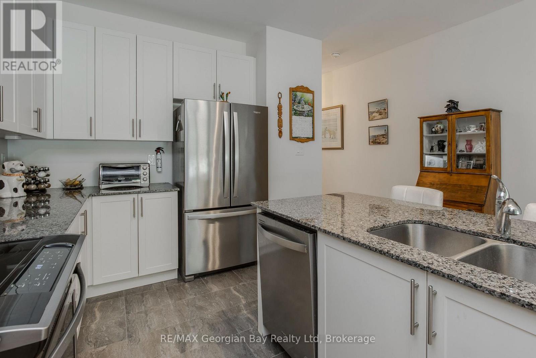
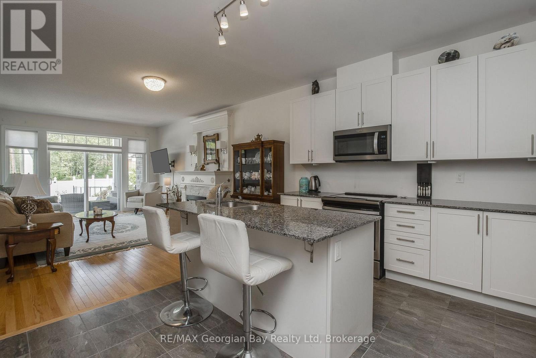
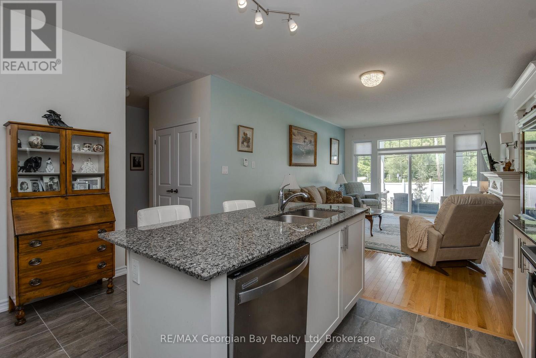
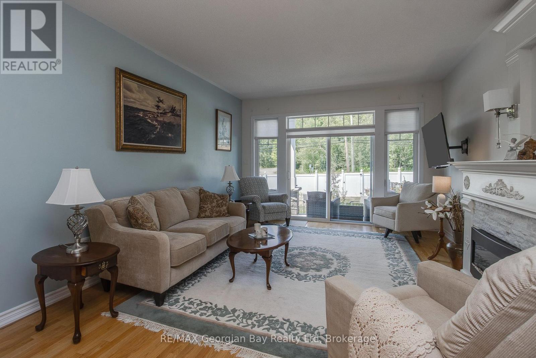
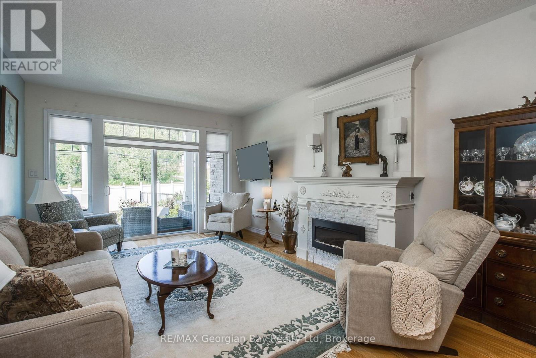
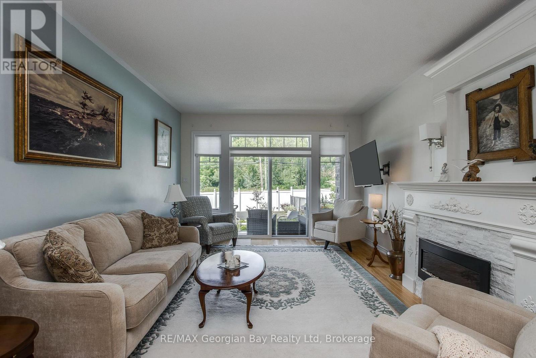
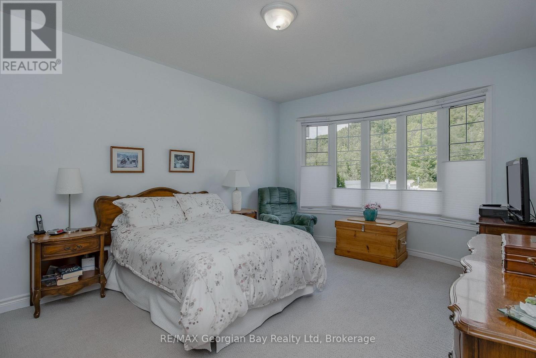
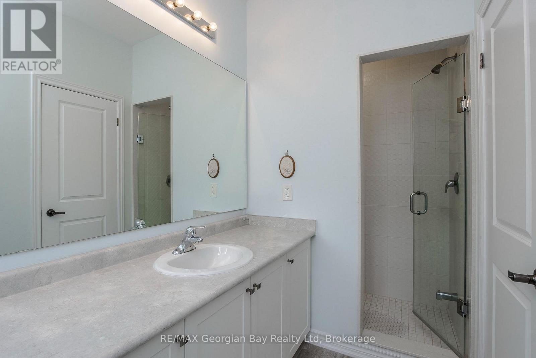
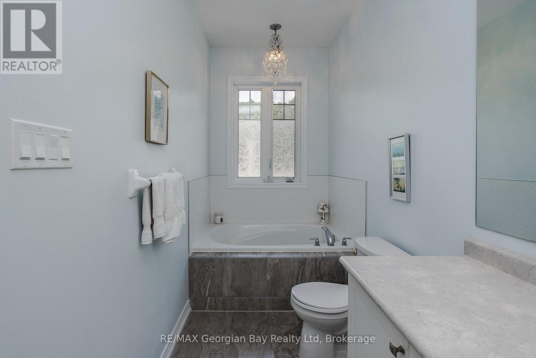
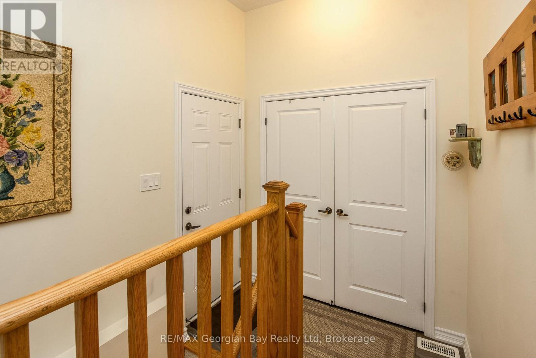
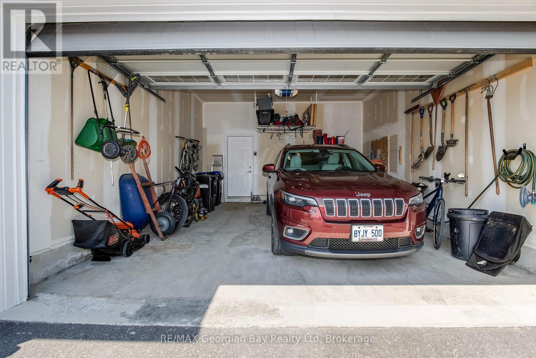
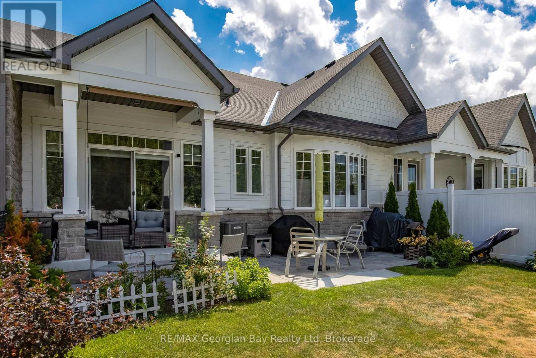
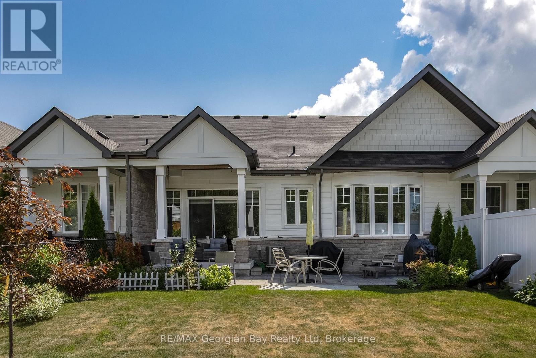
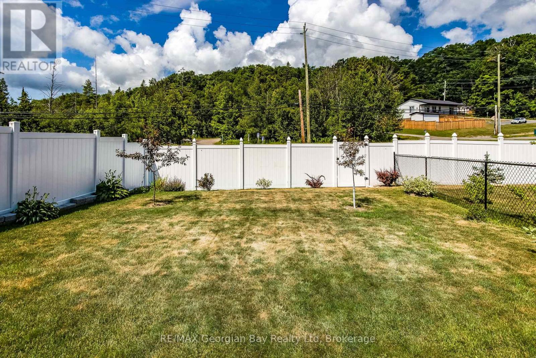
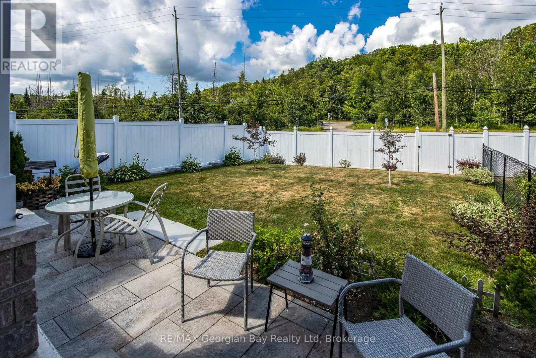
Welcome to this beautiful freehold bungalow townhouse, tucked away on a quiet cul-de-sac in the sought-after waterfront community of Bayport Village on the shores of Georgian Bay. Offering two bedrooms and three bathrooms, this thoughtfully designed home features convenient one-level living with an open-concept layout that's perfect for everyday comfort and entertaining. The spacious kitchen boasts stainless steel appliances, a large center island, and overlooks the bright living area with a walkout to the fully fenced backyard. The primary bedroom offers a peaceful retreat with a beautiful ensuite featuring a separate soaker tub and shower. Main floor laundry adds everyday convenience, while the double-car garage with inside entry and an extra-long driveway provide plenty of parking and storage. Enjoy the lifestyle Bayport Village is known for, with Bayport Marina just a short walk away and easy access to the beauty of Georgian Bay and steps to many hiking and biking trails. Whether you're looking to downsize, retire, or simply enjoy low-maintenance living in a fantastic waterfront community, this home is an exceptional opportunity. (id:15069)
Property Details
| MLS® Number | S13546540 |
| Property Type | Single Family |
| Community Name | Midland |
| Amenities Near By | Beach, Hospital |
| Equipment Type | Water Heater |
| Features | Cul-de-sac, Level |
| Parking Space Total | 4 |
| Rental Equipment Type | Water Heater |
Building
| Bathroom Total | 3 |
| Bedrooms Above Ground | 2 |
| Bedrooms Total | 2 |
| Age | 6 To 15 Years |
| Amenities | Fireplace(s) |
| Appliances | Garage Door Opener Remote(s), Dishwasher, Dryer, Microwave, Stove, Washer, Window Coverings, Refrigerator |
| Architectural Style | Bungalow |
| Basement Development | Unfinished |
| Basement Type | Full (unfinished) |
| Construction Style Attachment | Attached |
| Cooling Type | Central Air Conditioning |
| Exterior Finish | Aluminum Siding, Stone |
| Fireplace Present | Yes |
| Fireplace Total | 1 |
| Foundation Type | Concrete |
| Heating Fuel | Natural Gas |
| Heating Type | Forced Air |
| Stories Total | 1 |
| Size Interior | 1,100 - 1,500 Sqft |
| Type | Row / Townhouse |
| Utility Water | Municipal Water |
Parking
| Attached Garage | |
| Garage |
Land
| Acreage | No |
| Fence Type | Fenced Yard |
| Land Amenities | Beach, Hospital |
| Landscape Features | Landscaped |
| Sewer | Sanitary Sewer |
| Size Depth | 93 Ft ,2 In |
| Size Frontage | 33 Ft |
| Size Irregular | 33 X 93.2 Ft |
| Size Total Text | 33 X 93.2 Ft |
Rooms
| Level | Type | Length | Width | Dimensions |
|---|---|---|---|---|
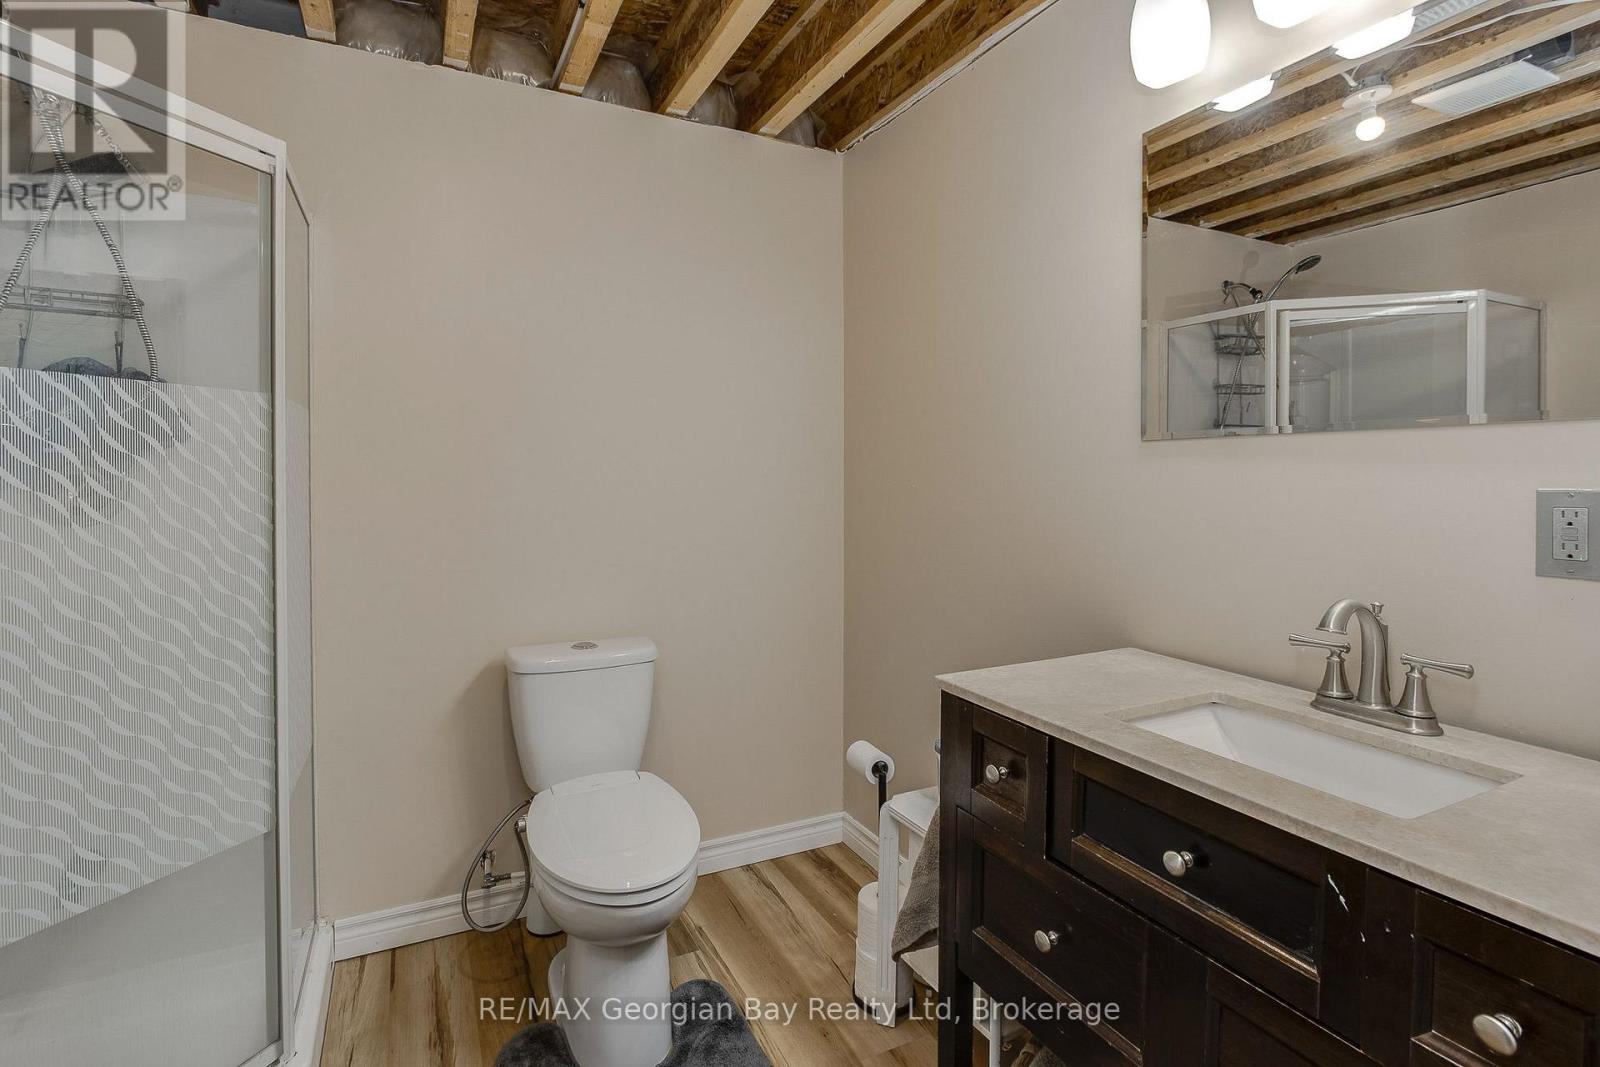
| Basement | Bathroom | 2.44 m | 2.13 m | 2.44 m x 2.13 m |
| Main Level | Kitchen | 4.27 m | 3.66 m | 4.27 m x 3.66 m |
| Main Level | Living Room | 5.97 m | 3.94 m | 5.97 m x 3.94 m |
| Main Level | Bedroom | 3.15 m | 2.84 m | 3.15 m x 2.84 m |
| Main Level | Primary Bedroom | 4.75 m | 3.86 m | 4.75 m x 3.86 m |
| Main Level | Bathroom | 2.84 m | 1.53 m | 2.84 m x 1.53 m |
| Main Level | Bathroom | 3.66 m | 1.54 m | 3.66 m x 1.54 m |
https://www.realtor.ca/real-estate/30015043/4-chatten-court-midland-midland
Contact Us
Contact us for more information

This REALTOR.ca listing content is owned and licensed by REALTOR® members of The Canadian Real Estate Association
The trademarks REALTOR®, REALTORS®, and the REALTOR® logo are controlled by The Canadian Real Estate Association (CREA) and identify real estate professionals who are members of CREA. The trademarks MLS®, Multiple Listing Service® and the associated logos are owned by The Canadian Real Estate Association (CREA) and identify the quality of services provided by real estate professionals who are members of CREA. The trademark DDF® is owned by The Canadian Real Estate Association (CREA) and identifies CREA's Data Distribution Facility (DDF®)
July 10 2026 06:29:13
The Lakelands Association of REALTORS®
RE/MAX Georgian Bay Realty Ltd