
4 Centre Rd - 596101 Oxford 59 Road East Zorra-Tavistock, Ontario N4S 7W1
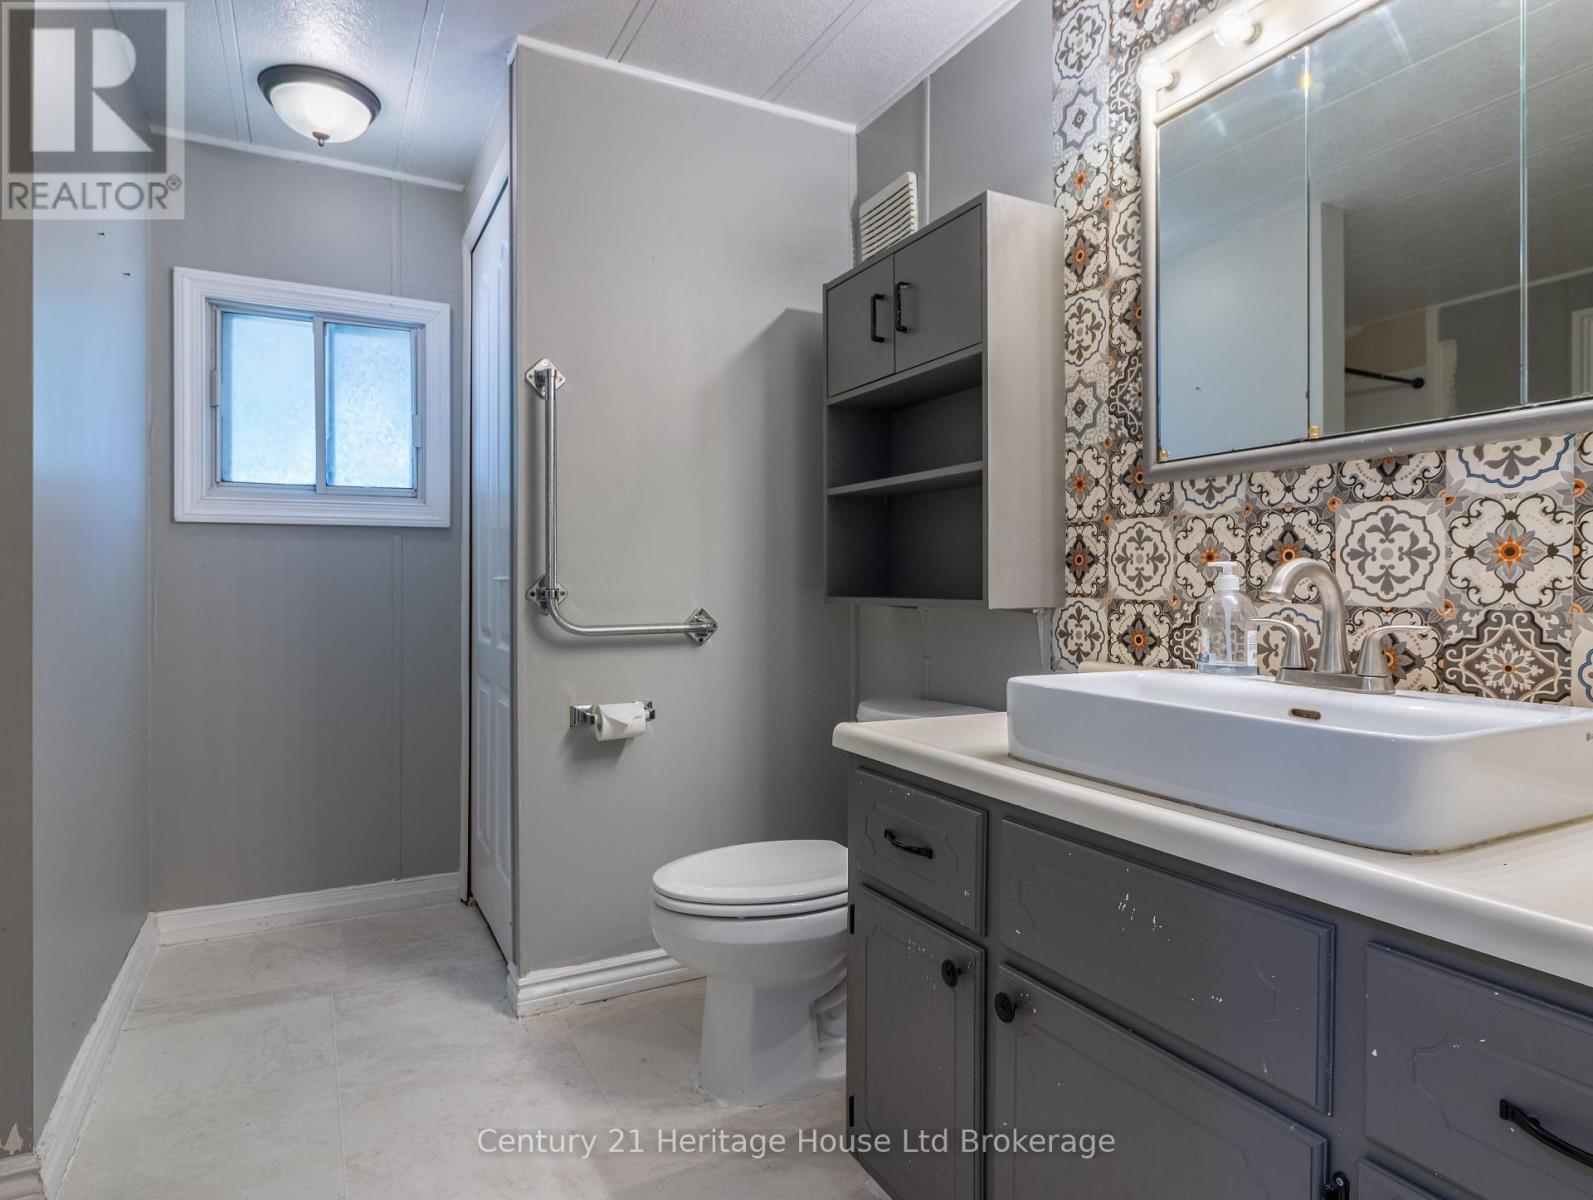

2 Bedroom
1 Bathroom
700 - 1,100 sqft
Bungalow
Central Air Conditioning
Forced Air
$199,900
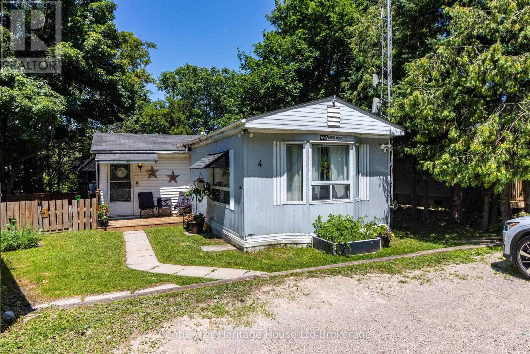
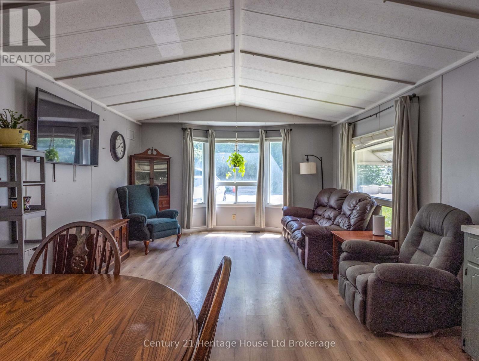
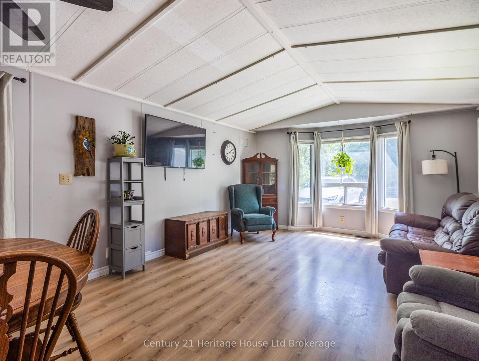
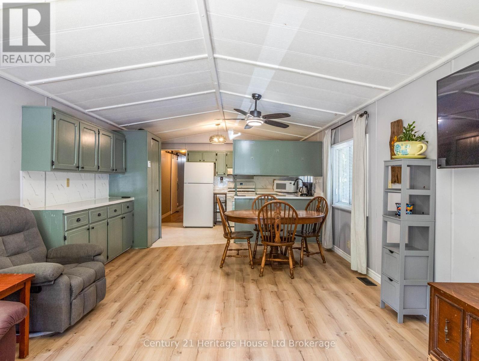
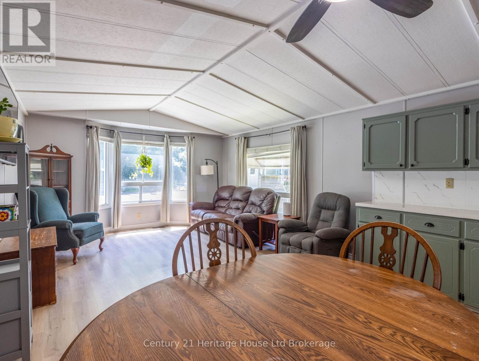
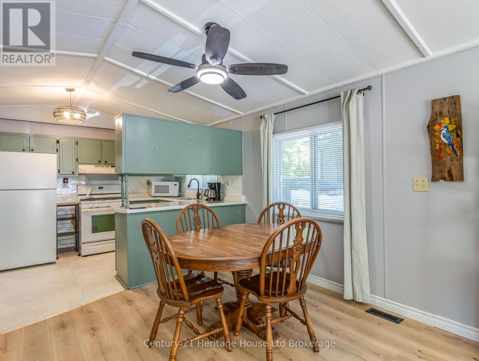
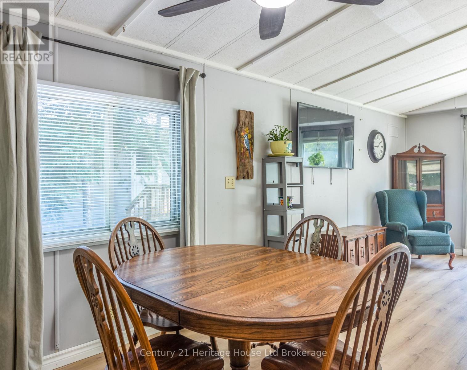
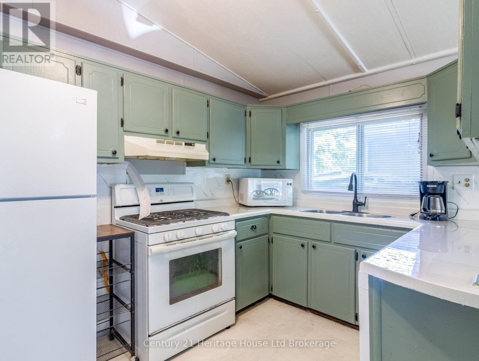
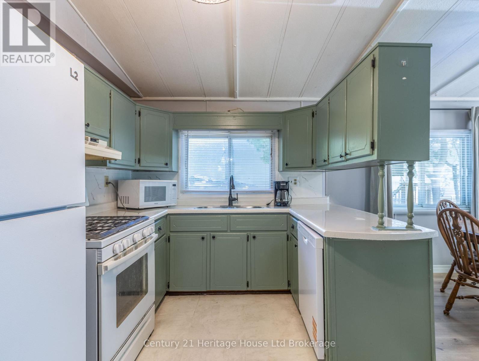
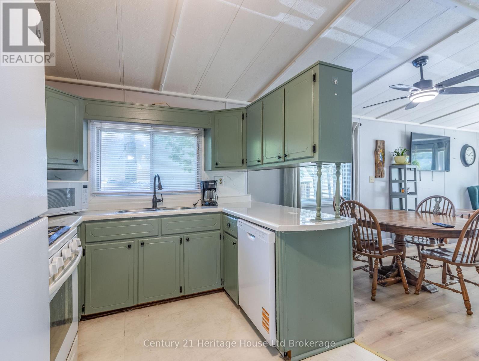
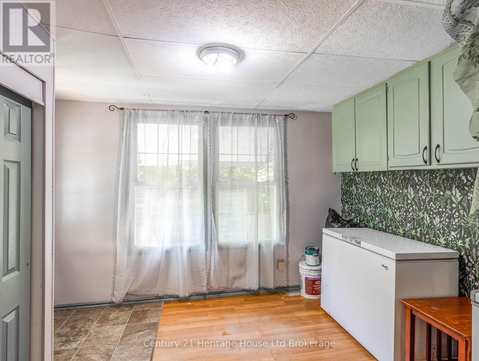
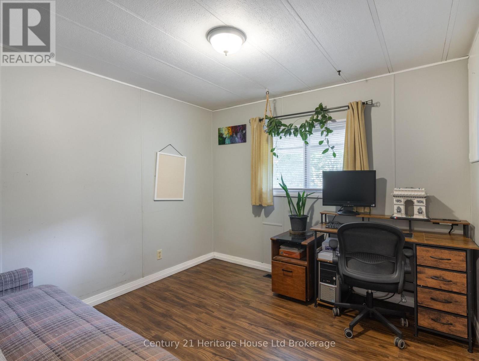
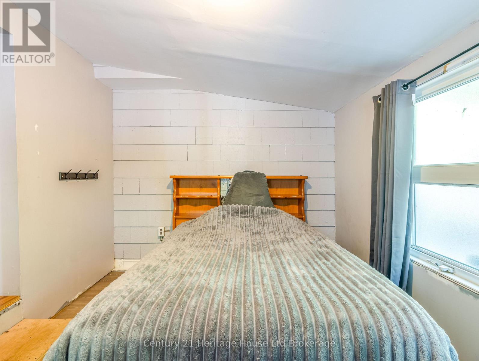
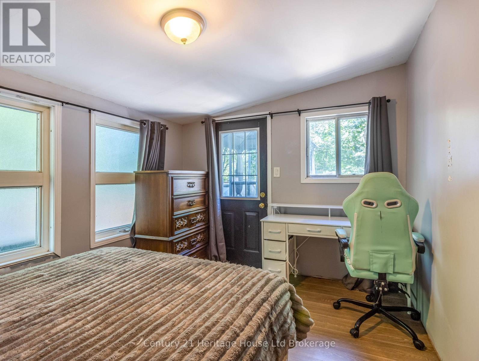
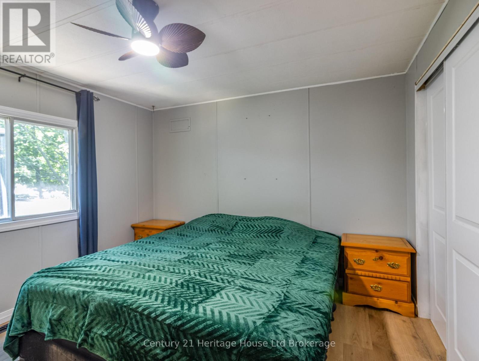
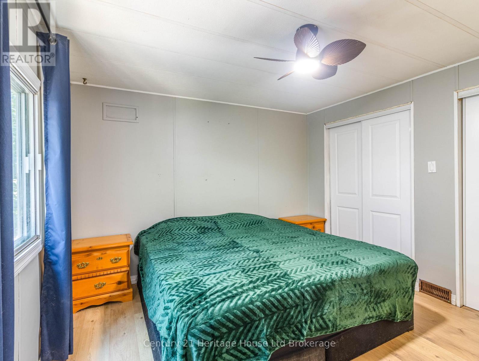
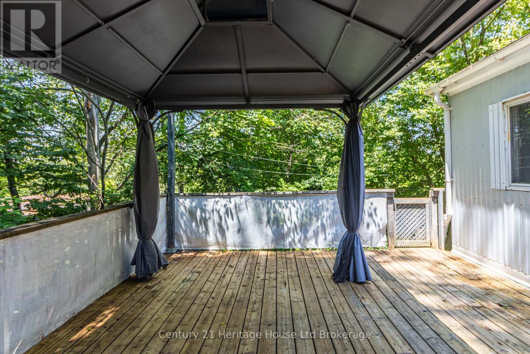
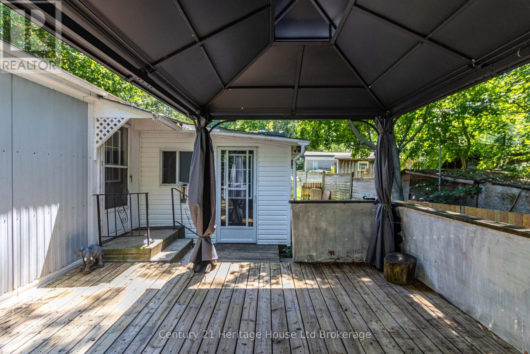
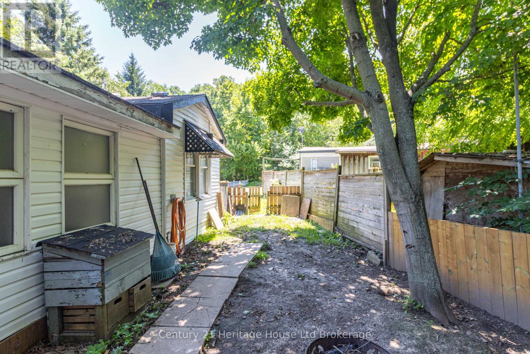
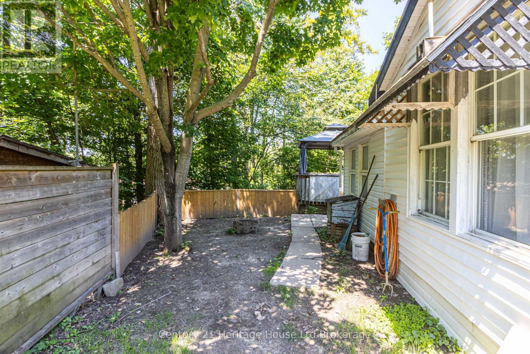
Welcome 4 Centre Rd Located in to Hidden Valley Park. Nestled in a peaceful setting just off Highway 59 North, this well-maintained mobile home offers the perfect combination of space, privacy, and affordability. Featuring two bedrooms plus a versatile den, this home provides a flexible layout to suit a variety of lifestyles. Step inside to a bright and inviting living area, a functional kitchen with ample cabinetry and storage, and a spacious mudroom for added convenience. Outside, you'll love the oversized private deck, perfect for entertaining or enjoying your morning coffee, along with a large backyard, a small fenced area ideal for pets or children, and parking for up to three vehicles. Whether you're looking to downsize, purchase your first home, or enjoy low-maintenance living in a quiet community, this Hidden Valley Park property is one you won't want to miss. updates Include Dishwasher, Refrigerator, Walter Filtration System, On demand Hot Water heater, Bath tub and Surround ( 2025) AC ( 2023 (id:15069)
Property Details
| MLS® Number | X13558186 |
| Property Type | Single Family |
| Community Name | Hidden Valley |
| Equipment Type | None |
| Features | Carpet Free, Gazebo |
| Parking Space Total | 3 |
| Rental Equipment Type | None |
| Structure | Deck, Porch, Shed |
Building
| Bathroom Total | 1 |
| Bedrooms Above Ground | 2 |
| Bedrooms Total | 2 |
| Age | 31 To 50 Years |
| Appliances | Water Heater - Tankless, Water Heater, Water Treatment, Dishwasher, Dryer, Gas Stove(s), Washer, Refrigerator |
| Architectural Style | Bungalow |
| Basement Type | None |
| Cooling Type | Central Air Conditioning |
| Exterior Finish | Steel |
| Heating Fuel | Natural Gas |
| Heating Type | Forced Air |
| Stories Total | 1 |
| Size Interior | 700 - 1,100 Sqft |
| Type | Mobile Home |
| Utility Water | Drilled Well |
Parking
| No Garage |
Land
| Acreage | No |
| Fence Type | Partially Fenced, Fully Fenced |
| Sewer | Septic System |
Rooms
| Level | Type | Length | Width | Dimensions |
|---|---|---|---|---|
| Main Level | Mud Room | 3.66 m | 3.05 m | 3.66 m x 3.05 m |
| Main Level | Living Room | 4.05 m | 4.26 m | 4.05 m x 4.26 m |
| Main Level | Dining Room | 4.05 m | 2.38 m | 4.05 m x 2.38 m |
| Main Level | Kitchen | 4.05 m | 2.65 m | 4.05 m x 2.65 m |
| Main Level | Den | 2.99 m | 3.93 m | 2.99 m x 3.93 m |
| Main Level | Primary Bedroom | 3.96 m | 4.42 m | 3.96 m x 4.42 m |
| Main Level | Bathroom | 2.77 m | 3.38 m | 2.77 m x 3.38 m |
| Main Level | Bedroom | 3.14 m | 2.77 m | 3.14 m x 2.77 m |
| Main Level | Laundry Room | 0.91 m | 1.83 m | 0.91 m x 1.83 m |
Contact Us
Contact us for more information

This REALTOR.ca listing content is owned and licensed by REALTOR® members of The Canadian Real Estate Association
The trademarks REALTOR®, REALTORS®, and the REALTOR® logo are controlled by The Canadian Real Estate Association (CREA) and identify real estate professionals who are members of CREA. The trademarks MLS®, Multiple Listing Service® and the associated logos are owned by The Canadian Real Estate Association (CREA) and identify the quality of services provided by real estate professionals who are members of CREA. The trademark DDF® is owned by The Canadian Real Estate Association (CREA) and identifies CREA's Data Distribution Facility (DDF®)
July 13 2026 07:54:36
Woodstock Ingersoll Tillsonburg and Area Association of REALTORS® (WITAAR)
Century 21 Heritage House Ltd Brokerage