
4 - 21 Rockwood Drive Toronto, Ontario M1M 3M9
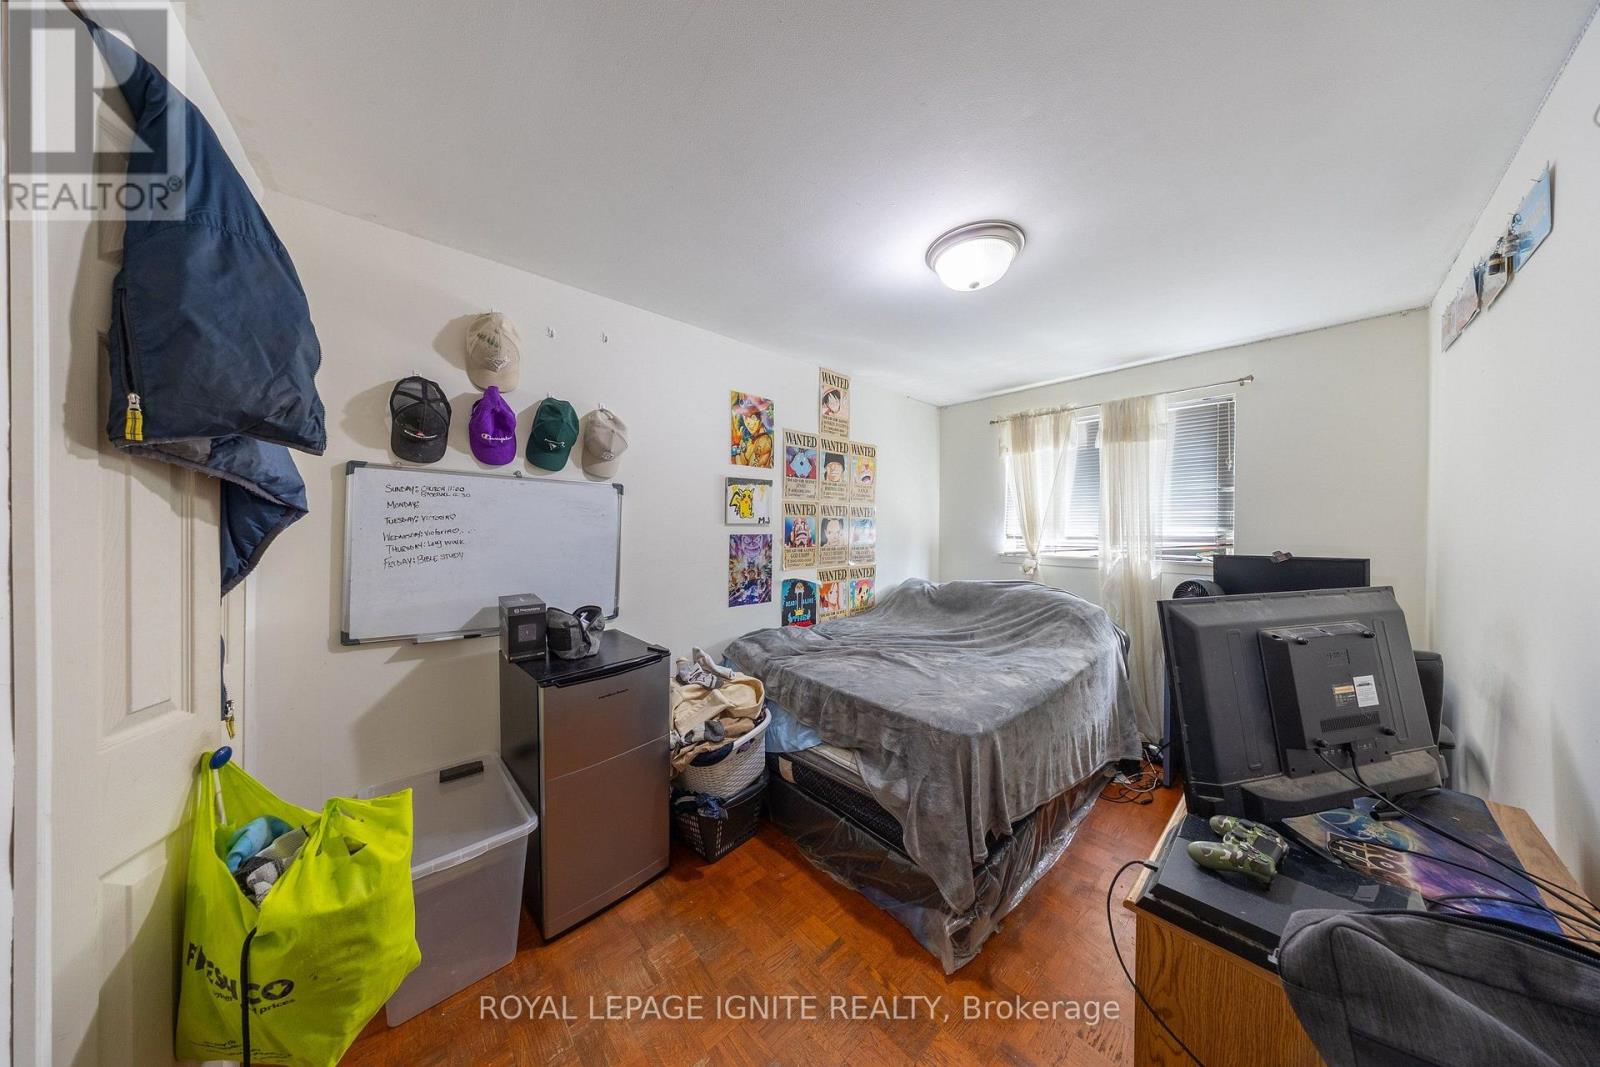

3 Bedroom
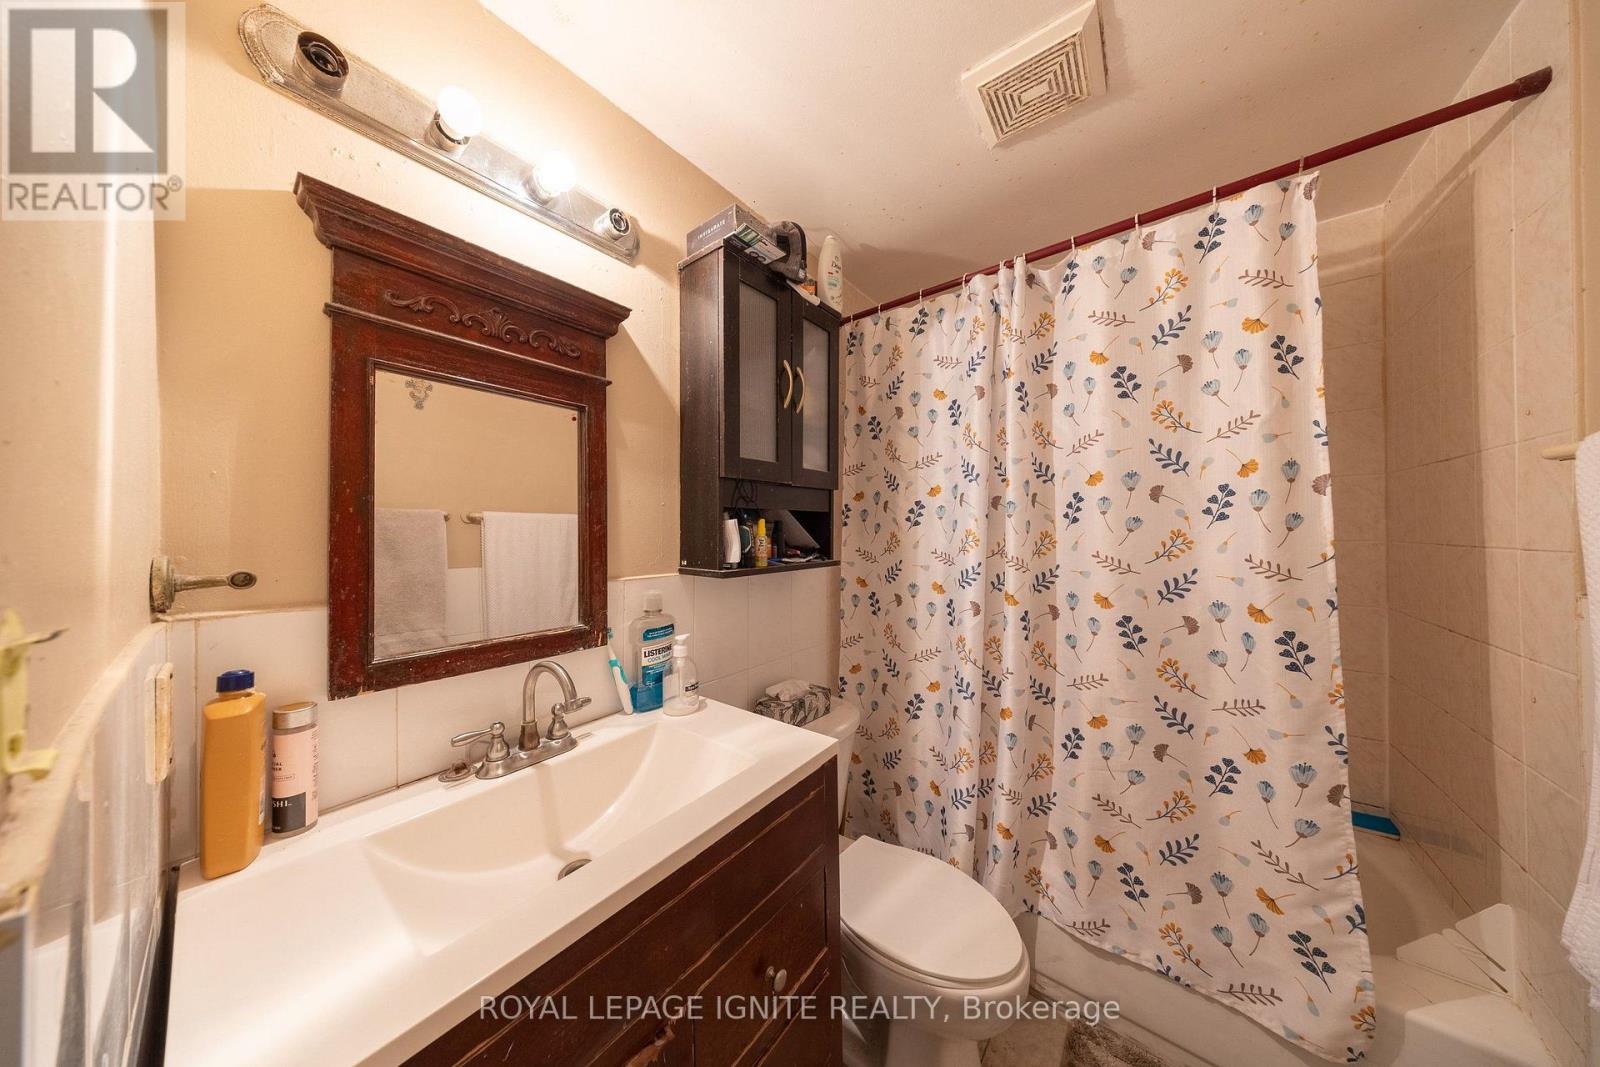
2 Bathroom
1,000 - 1,199 sqft
Central Air Conditioning
Forced Air
$639,900Maintenance, Common Area Maintenance, Insurance, Water, Parking
$470 Monthly
Maintenance, Common Area Maintenance, Insurance, Water, Parking
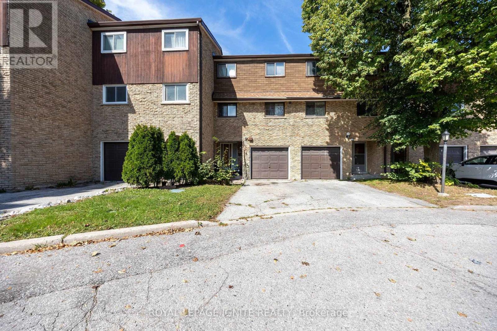
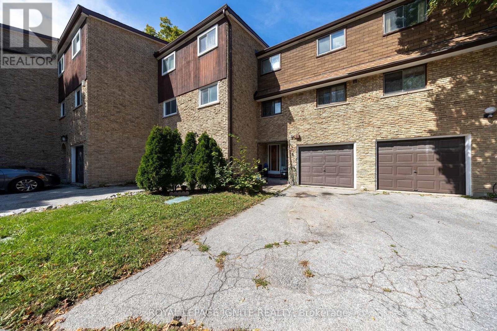
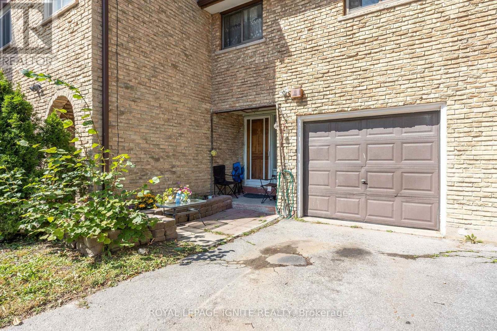
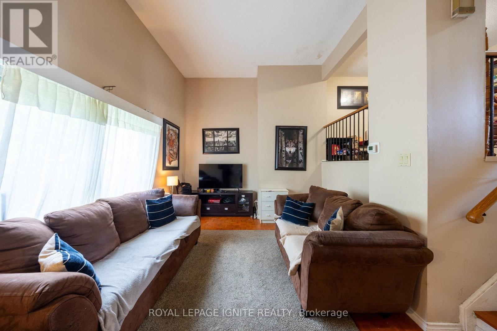
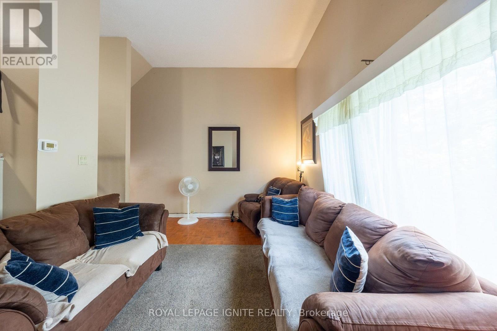
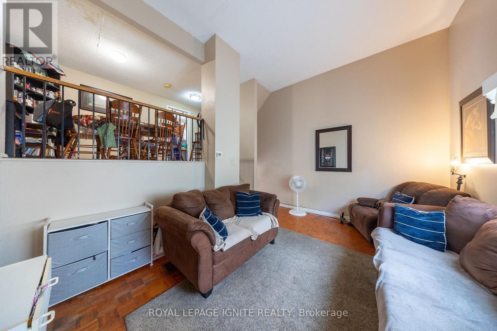
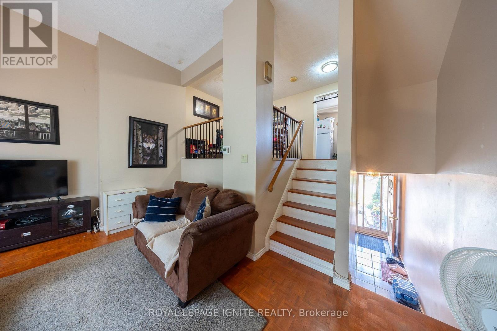
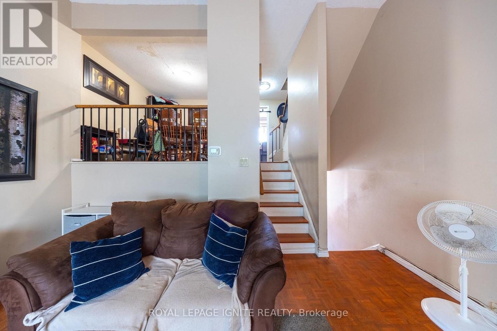
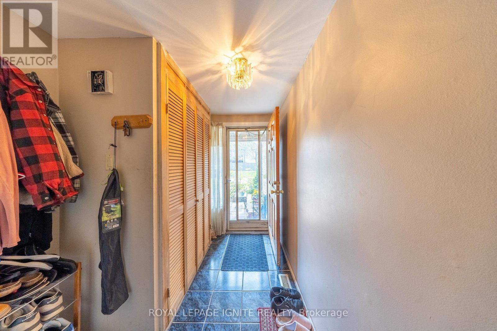
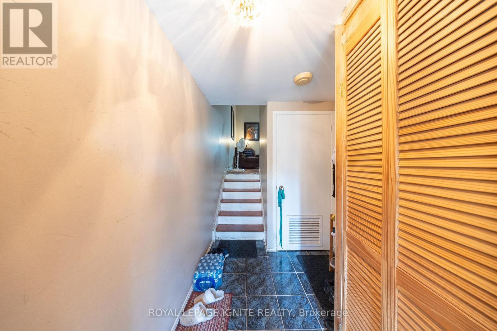
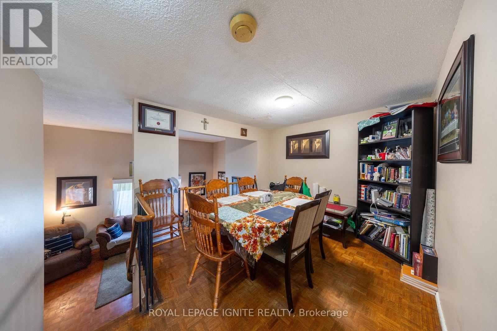
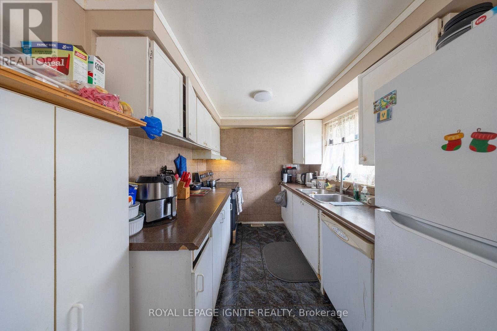
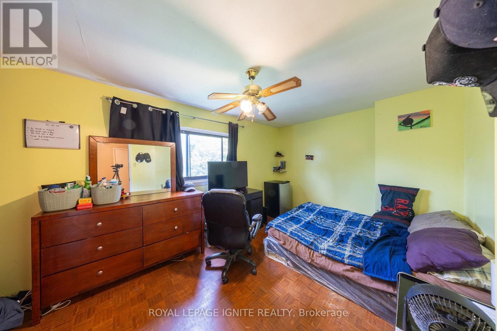
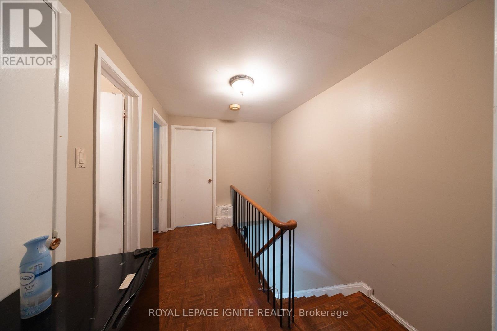
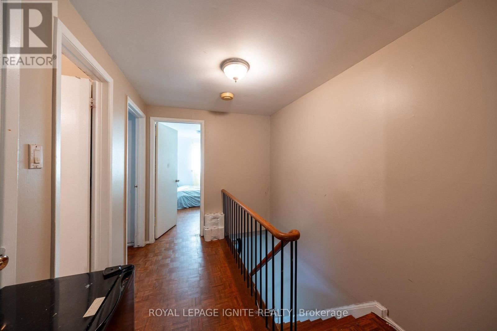
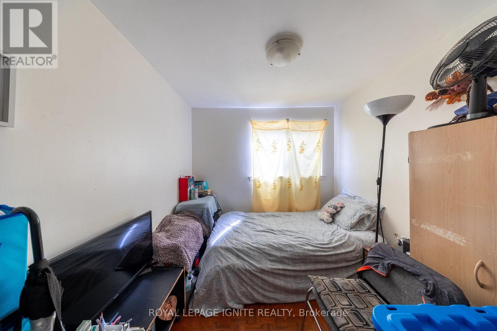
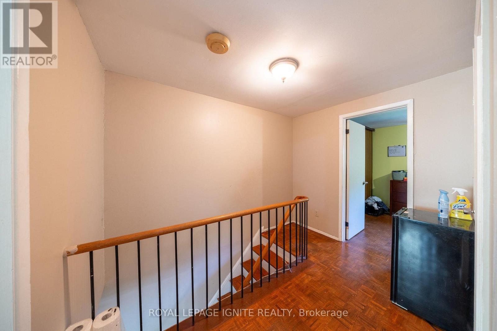
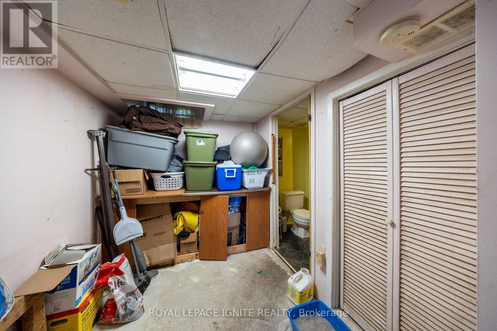
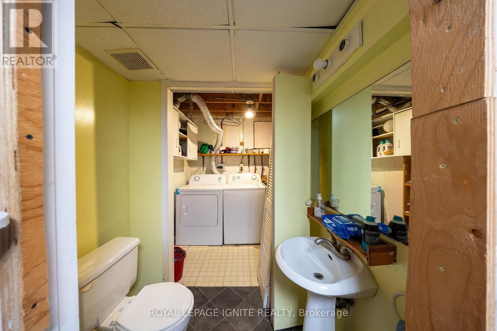
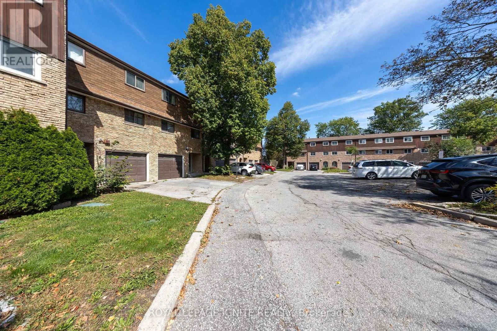
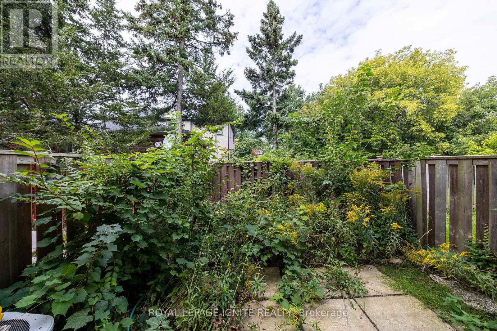
$470 MonthlyExcellent starter home in a convenient Scarborough location! This well-laid-out 3-bedroom, 2- washroom townhome offers a practical floor plan and a walkout to a private patio, perfect for outdoor enjoyment. Currently tenanted. Property is being sold in as-is condition. 24 hours' notice required for all showings. Steps to TTC, schools, shopping, and minutes from the scenic Scarborough Bluffs. Hot water tank is rented. A great opportunity for first-time buyers, investors, or anyone looking to create their own home. (id:15069)
Property Details
| MLS® Number | E13811692 |
| Property Type | Single Family |
| Neigbourhood | Cliffcrest |
| Community Name | Cliffcrest |
| Community Features | Pets Allowed With Restrictions |
| Equipment Type | Water Heater |
| Features | Carpet Free |
| Parking Space Total | 2 |
| Rental Equipment Type | Water Heater |
Building
| Bathroom Total | 2 |
| Bedrooms Above Ground | 3 |
| Bedrooms Total | 3 |
| Appliances | Dishwasher, Dryer, Stove, Washer, Window Coverings, Refrigerator |
| Basement Type | Partial |
| Cooling Type | Central Air Conditioning |
| Exterior Finish | Brick |
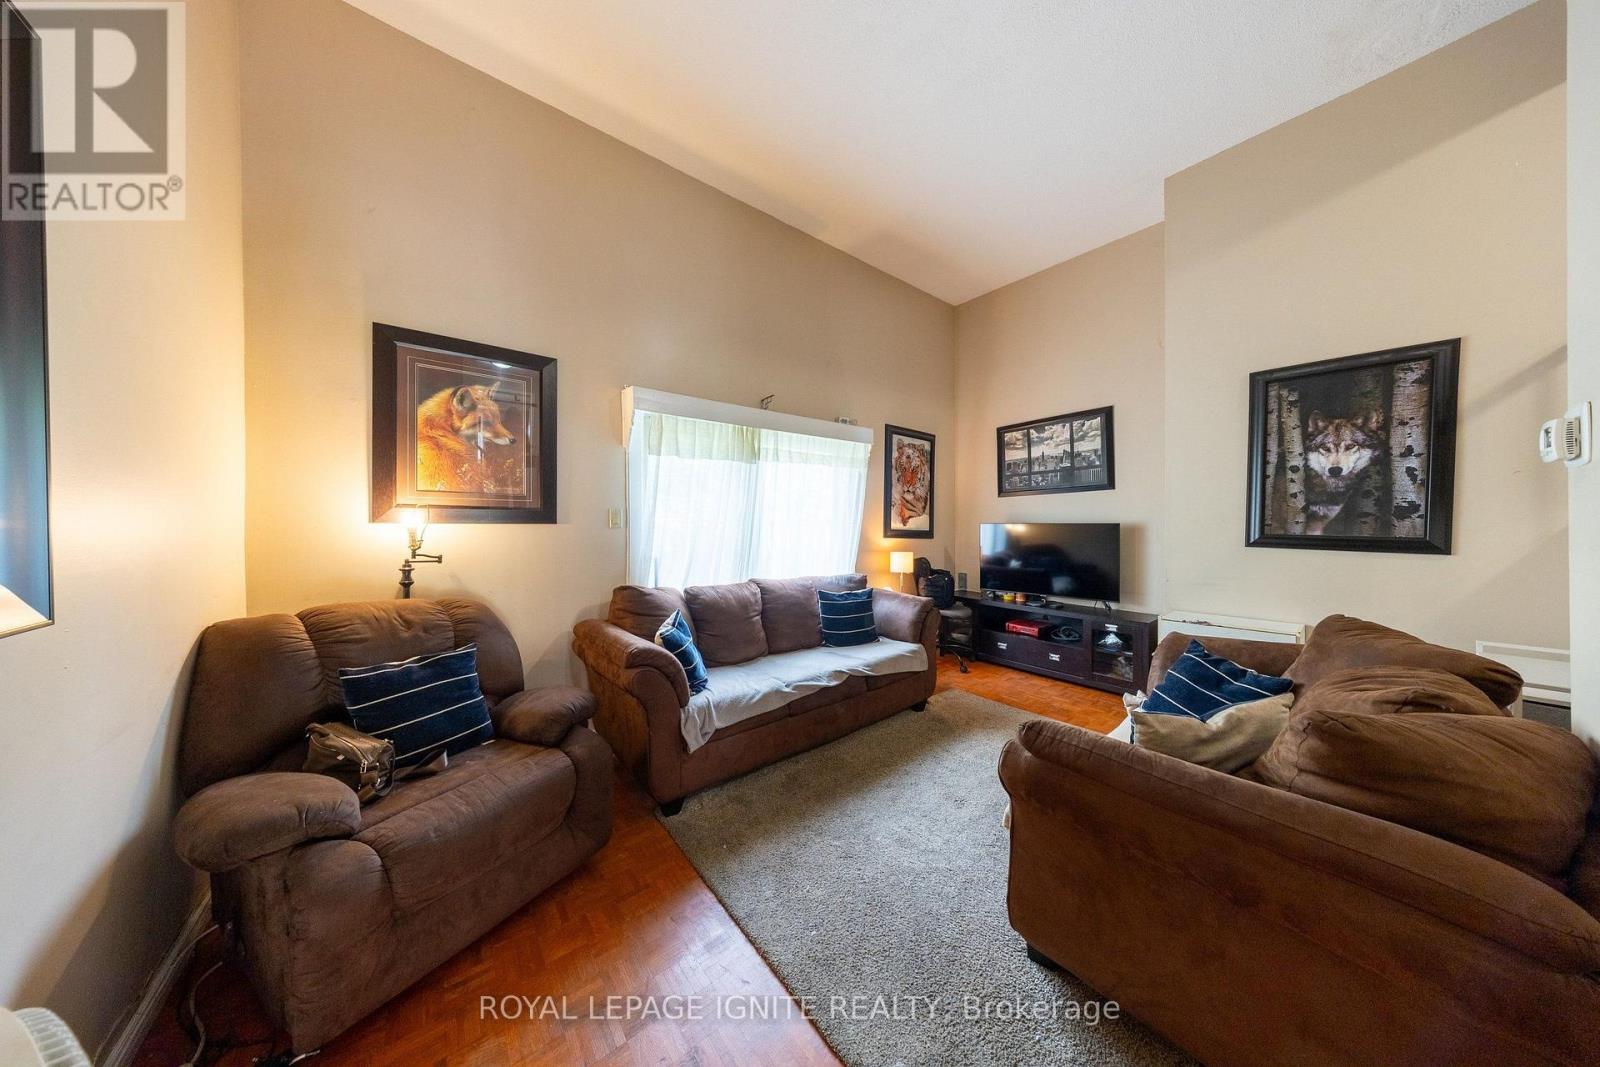
| Flooring Type | Parquet |
| Half Bath Total | 1 |
| Heating Fuel | Natural Gas |
| Heating Type | Forced Air |
| Stories Total | 3 |
| Size Interior | 1,000 - 1,199 Sqft |
| Type | Row / Townhouse |
Parking
| Attached Garage | |
| Garage |
Land
| Acreage | No |
Rooms
| Level | Type | Length | Width | Dimensions |
|---|---|---|---|---|
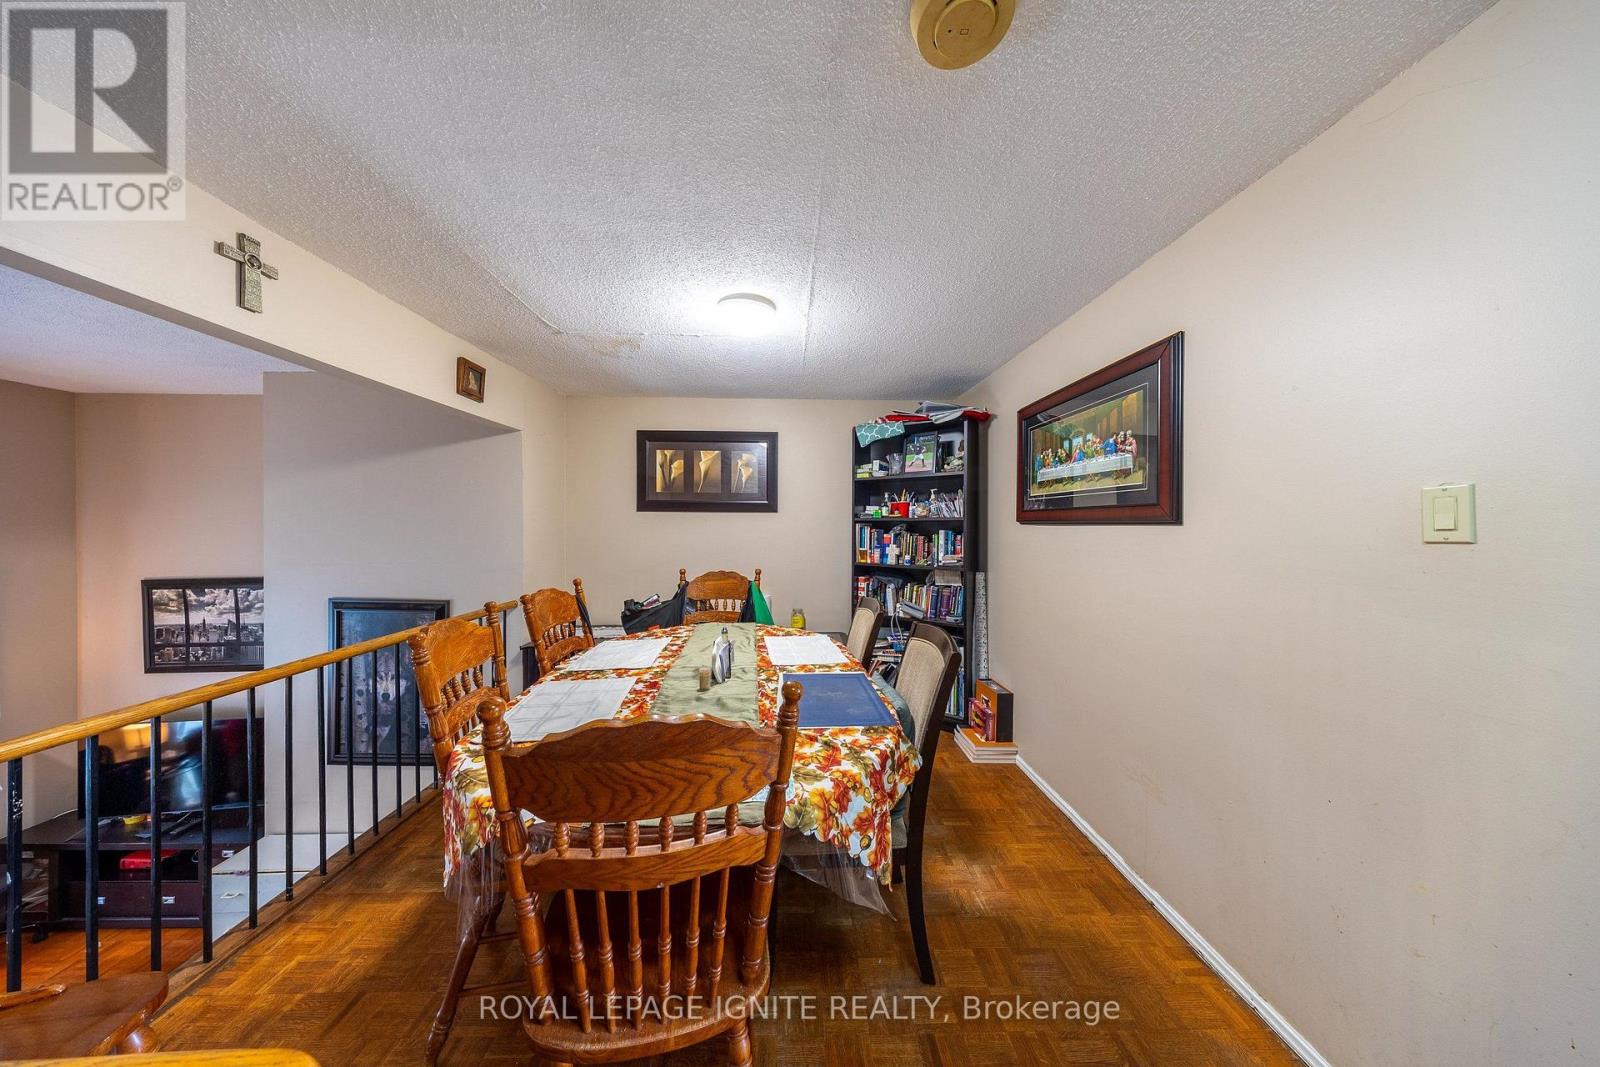
| Second Level | Dining Room | 5.1 m | 3 m | 5.1 m x 3 m |
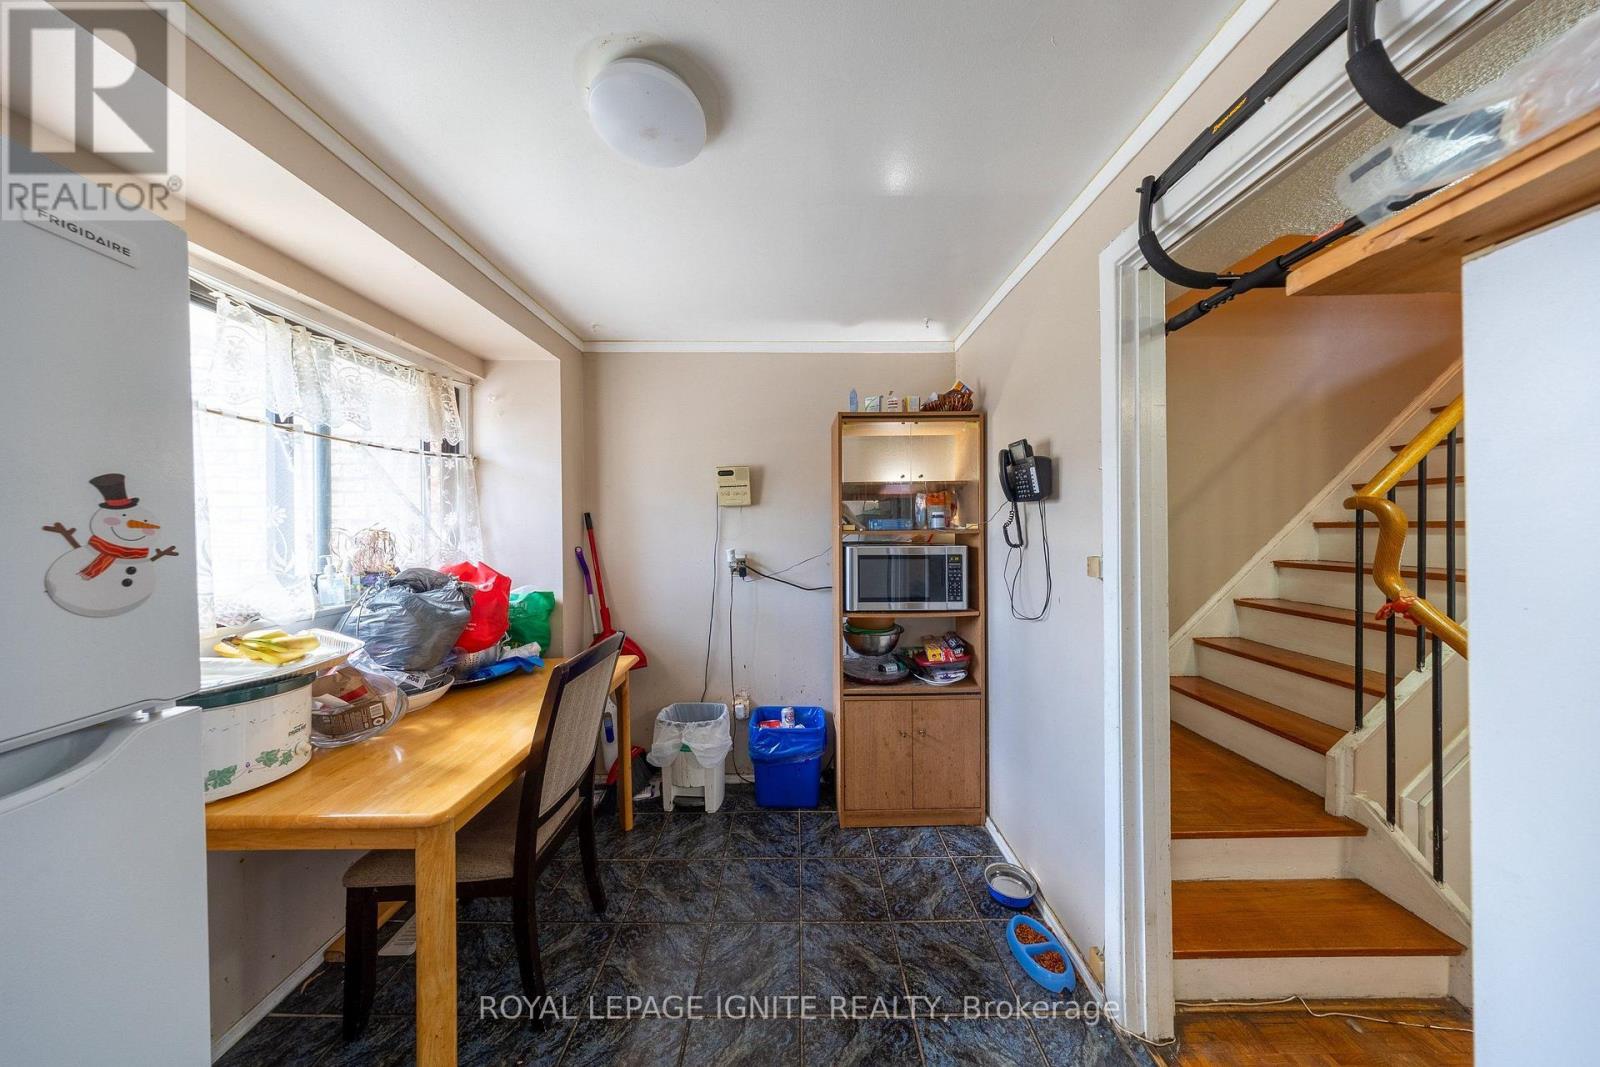
| Second Level | Kitchen | 5.07 m | 2.33 m | 5.07 m x 2.33 m |
| Third Level | Primary Bedroom | 4.4 m | 2.82 m | 4.4 m x 2.82 m |
| Third Level | Bedroom 2 | 2.89 m | 4.44 m | 2.89 m x 4.44 m |
| Third Level | Bedroom 3 | 2.35 m | 3.17 m | 2.35 m x 3.17 m |
| Basement | Utility Room | 2.24 m | 4.82 m | 2.24 m x 4.82 m |
| Main Level | Living Room | 4.49 m | 3.48 m | 4.49 m x 3.48 m |
https://www.realtor.ca/real-estate/30308967/4-21-rockwood-drive-toronto-cliffcrest-cliffcrest
Contact Us
Contact us for more information

This REALTOR.ca listing content is owned and licensed by REALTOR® members of The Canadian Real Estate Association
The trademarks REALTOR®, REALTORS®, and the REALTOR® logo are controlled by The Canadian Real Estate Association (CREA) and identify real estate professionals who are members of CREA. The trademarks MLS®, Multiple Listing Service® and the associated logos are owned by The Canadian Real Estate Association (CREA) and identify the quality of services provided by real estate professionals who are members of CREA. The trademark DDF® is owned by The Canadian Real Estate Association (CREA) and identifies CREA's Data Distribution Facility (DDF®)
September 21 2026 11:27:06
Toronto Regional Real Estate Board
Royal LePage Ignite Realty