
4 - 140 Ripley Court Oakville, Ontario L6H 1H1

3 Bedroom
1 Bathroom
1,100 - 1,500 sqft
Central Air Conditioning
Forced Air
$749,000
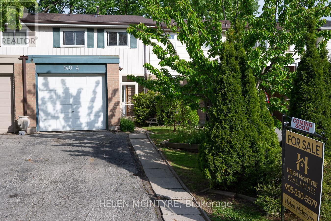
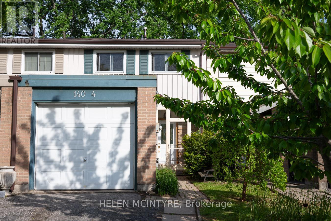
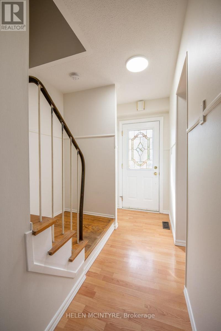
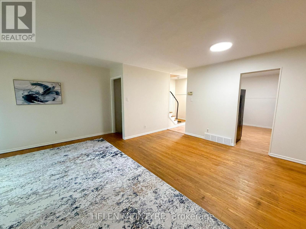
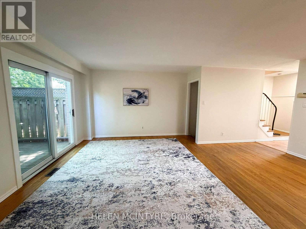
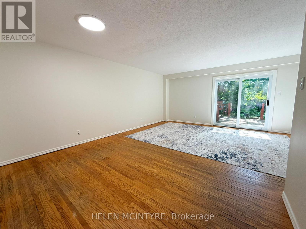
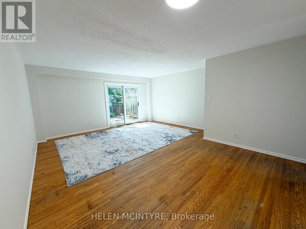
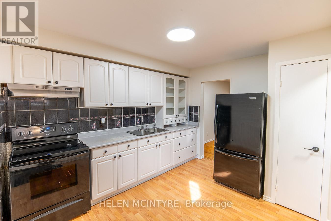
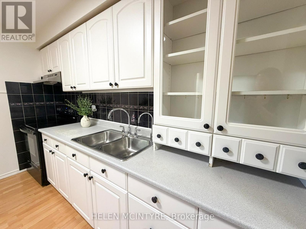
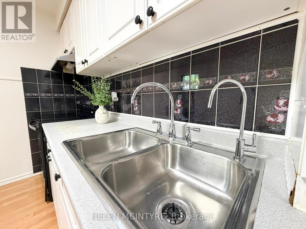
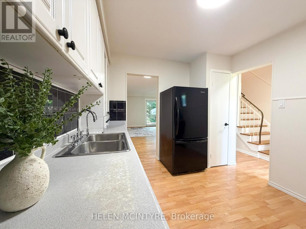
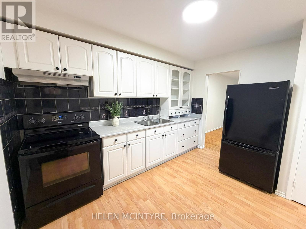
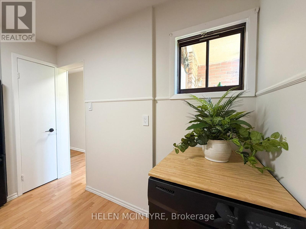
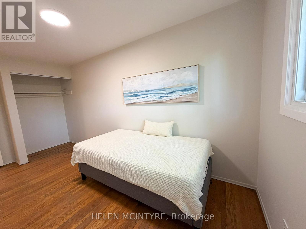
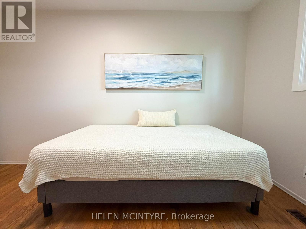
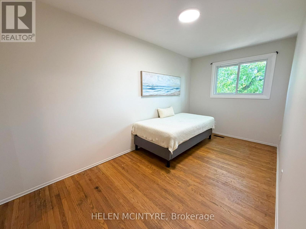
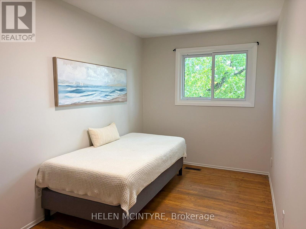
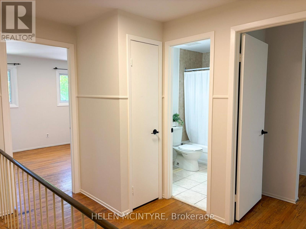
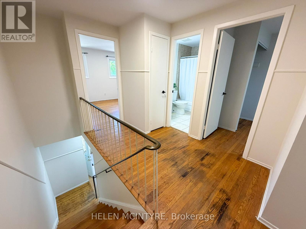
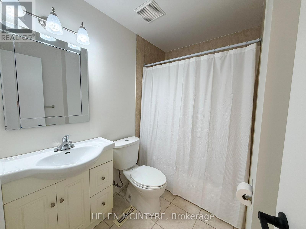
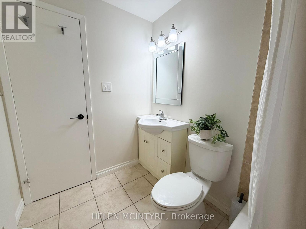
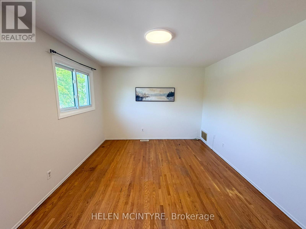
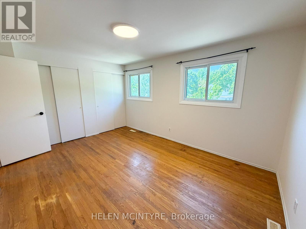
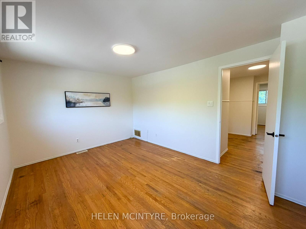
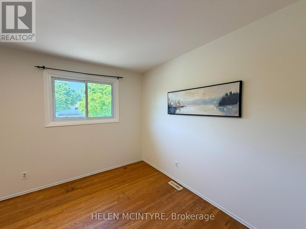
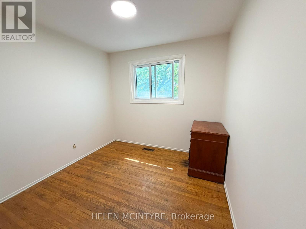
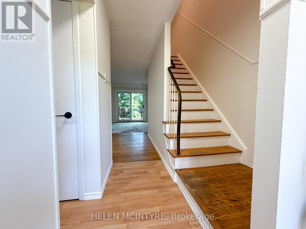
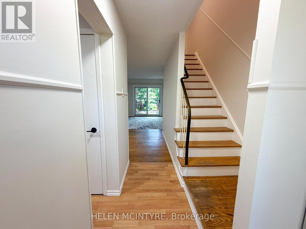
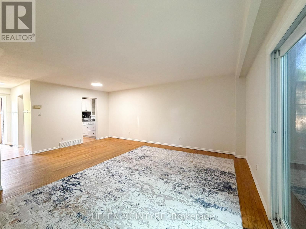
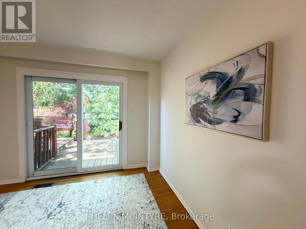
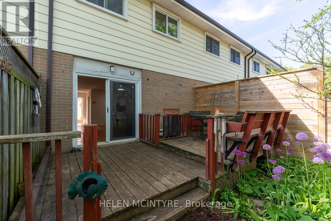
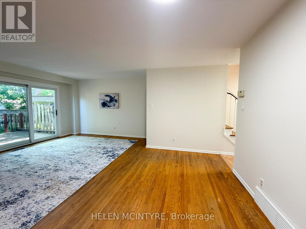
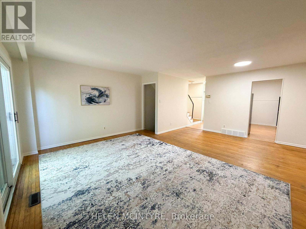
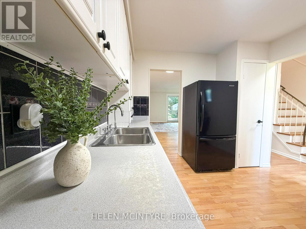
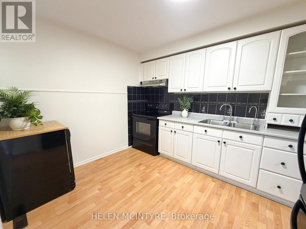
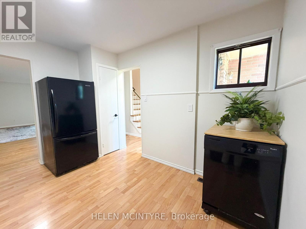
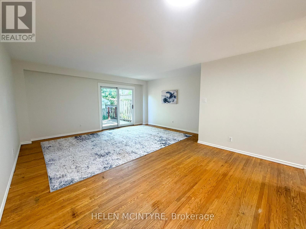
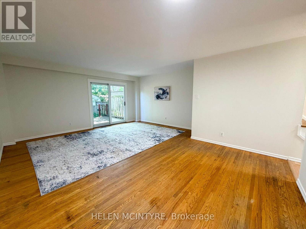
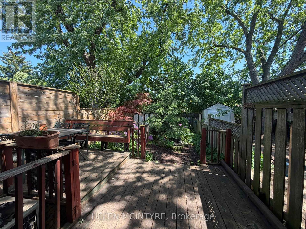
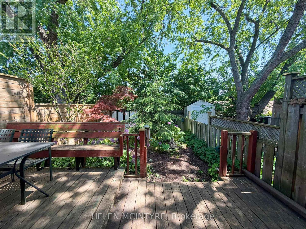
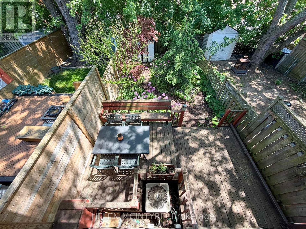
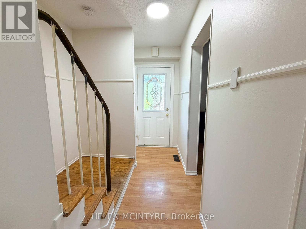
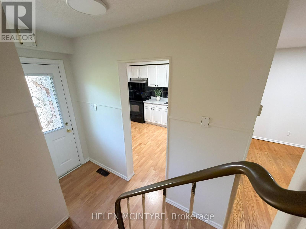
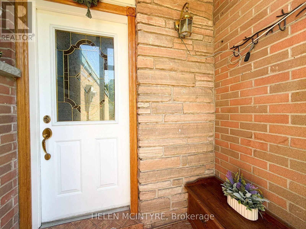
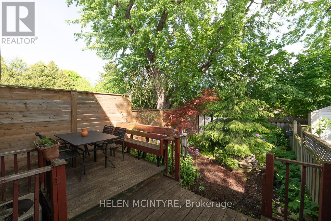
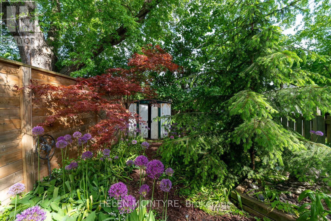
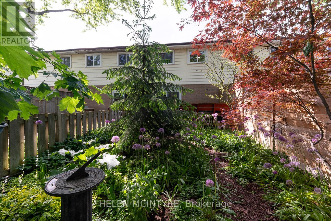
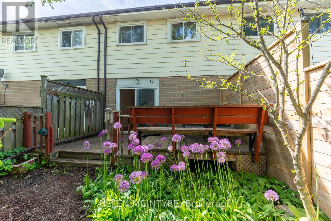
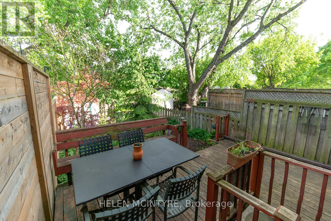
Tucked away on a quiet cul-de-sac in Oakville's desirable College Park community, #4-140 Ripley Court offers a calm, comfortable place to call home. Freshly painted throughout and offering approximately 1,118 sq ft plus an unfinished basement, the home combines a clean, functional layout with an easy, everyday flow. The main floor is bright and inviting, with a practical kitchen and an open-concept living and dining area that extends seamlessly to the backyard. Outside, a private, south-facing garden is framed by mature greenery, creating a peaceful outdoor setting with soft morning sun and a natural sense of privacy. A deck adds just the right amount of space for relaxed outdoor living. Upstairs, three well-sized bedrooms provide flexibility for family living, guests, or a home office, along with a 4-piece bathroom. The unfinished basement offers generous storage and in-unit laundry. Quietly positioned and just steps to parks, trails, and Munn's Creek, while still minutes to shopping, schools, and major routes. Three dedicated parking spaces complete the offering. A well-kept, move-in ready home in a consistently sought-after Oakville neighbourhood. (id:15069)
Open House
This property has open houses!
May
30
Saturday
Starts at:
2:00 pm
Ends at:4:00 pm
May
31
Sunday
Starts at:
2:00 pm
Ends at:4:00 pm
Property Details
| MLS® Number | W13217210 |
| Property Type | Single Family |
| Community Name | 1003 - CP College Park |
| Amenities Near By | Golf Nearby, Park, Schools |
| Features | Cul-de-sac, Carpet Free |
| Parking Space Total | 3 |
| Structure | Deck |
Building
| Bathroom Total | 1 |
| Bedrooms Above Ground | 3 |
| Bedrooms Total | 3 |
| Appliances | Dishwasher, Dryer, Stove, Washer, Window Coverings, Refrigerator |
| Basement Development | Unfinished |
| Basement Type | Full (unfinished) |
| Construction Style Attachment | Attached |
| Cooling Type | Central Air Conditioning |
| Exterior Finish | Brick |
| Flooring Type | Hardwood, Laminate, Concrete |
| Foundation Type | Concrete |
| Heating Fuel | Natural Gas |
| Heating Type | Forced Air |
| Stories Total | 2 |
| Size Interior | 1,100 - 1,500 Sqft |
| Type | Row / Townhouse |
| Utility Water | Municipal Water |
Parking
| Attached Garage | |
| Garage |
Land
| Acreage | No |
| Land Amenities | Golf Nearby, Park, Schools |
| Sewer | Sanitary Sewer |
| Size Depth | 110 Ft |
| Size Frontage | 17 Ft ,4 In |
| Size Irregular | 17.4 X 110 Ft |
| Size Total Text | 17.4 X 110 Ft |
Rooms
| Level | Type | Length | Width | Dimensions |
|---|---|---|---|---|
| Second Level | Primary Bedroom | 3.049 m | 2.676 m | 3.049 m x 2.676 m |
| Second Level | Bedroom 2 | 4.945 m | 2.264 m | 4.945 m x 2.264 m |
| Second Level | Bedroom 3 | 4.251 m | 3.259 m | 4.251 m x 3.259 m |
| Basement | Utility Room | 5.005 m | 4.728 m | 5.005 m x 4.728 m |
| Basement | Laundry Room | 4.879 m | 3.156 m | 4.879 m x 3.156 m |
| Main Level | Living Room | 5.037 m | 3.772 m | 5.037 m x 3.772 m |
| Main Level | Dining Room | 4.018 m | 2.13 m | 4.018 m x 2.13 m |
| Main Level | Kitchen | 3.533 m | 2.93 m | 3.533 m x 2.93 m |
Contact Us
Contact us for more information

This REALTOR.ca listing content is owned and licensed by REALTOR® members of The Canadian Real Estate Association
The trademarks REALTOR®, REALTORS®, and the REALTOR® logo are controlled by The Canadian Real Estate Association (CREA) and identify real estate professionals who are members of CREA. The trademarks MLS®, Multiple Listing Service® and the associated logos are owned by The Canadian Real Estate Association (CREA) and identify the quality of services provided by real estate professionals who are members of CREA. The trademark DDF® is owned by The Canadian Real Estate Association (CREA) and identifies CREA's Data Distribution Facility (DDF®)
May 30 2026 02:39:35
Toronto Regional Real Estate Board
Helen Mcintyre