
3b - 20 Ryder Drive Mcdougall, Ontario P2A 2W9
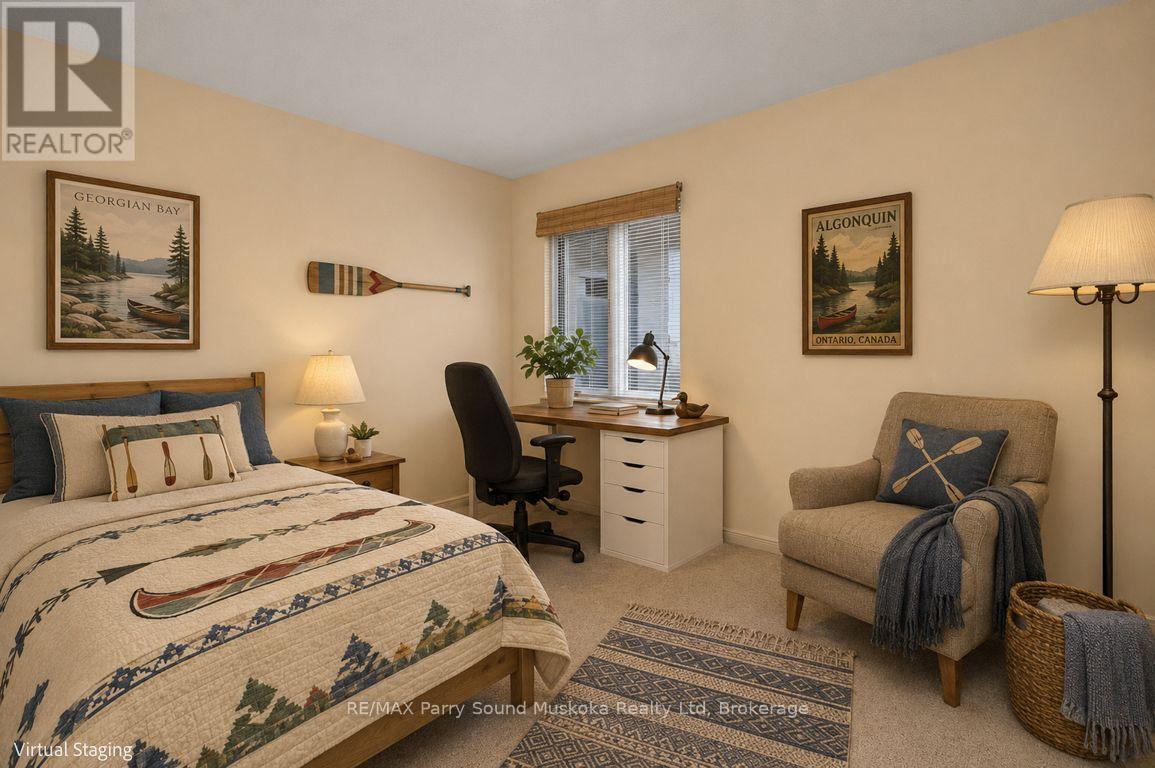
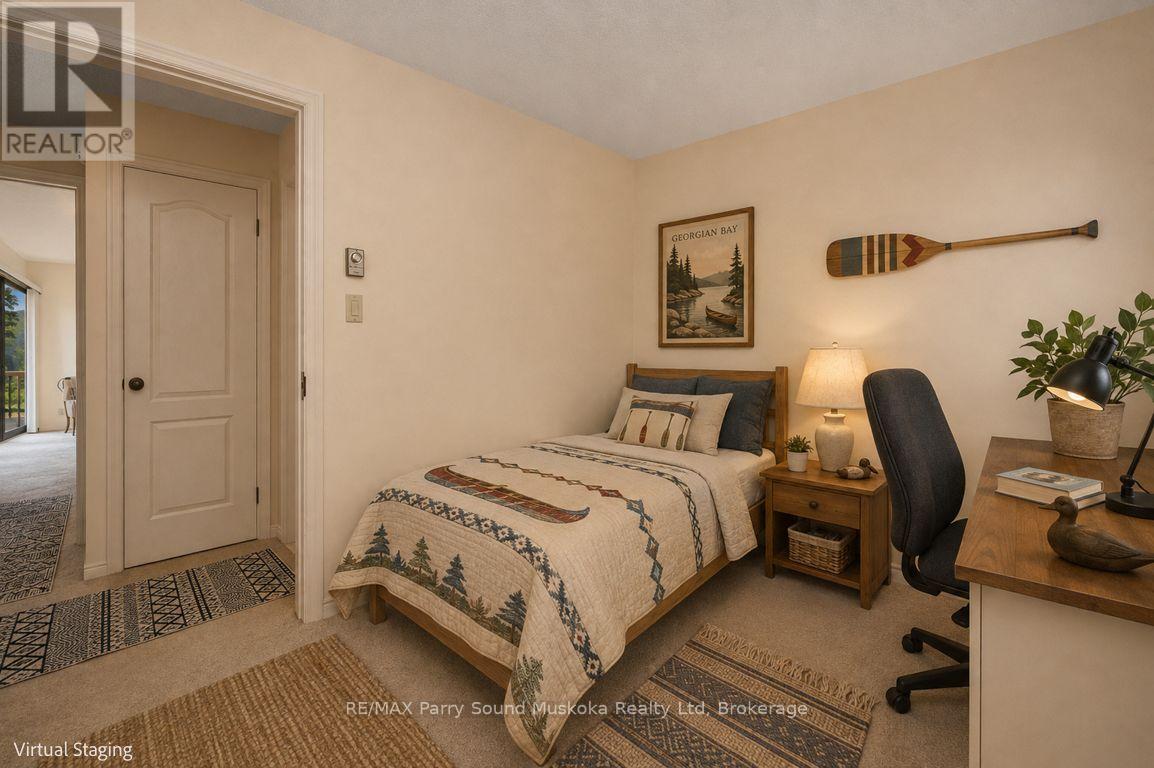

2 Bedroom
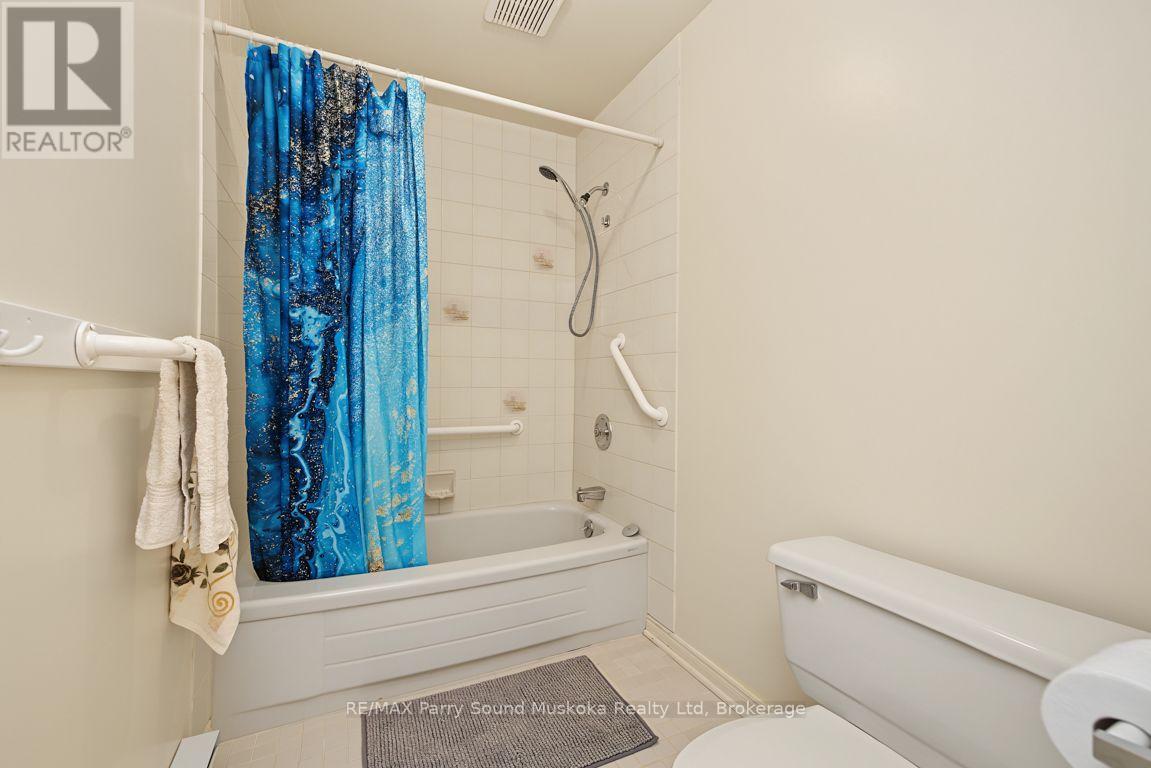
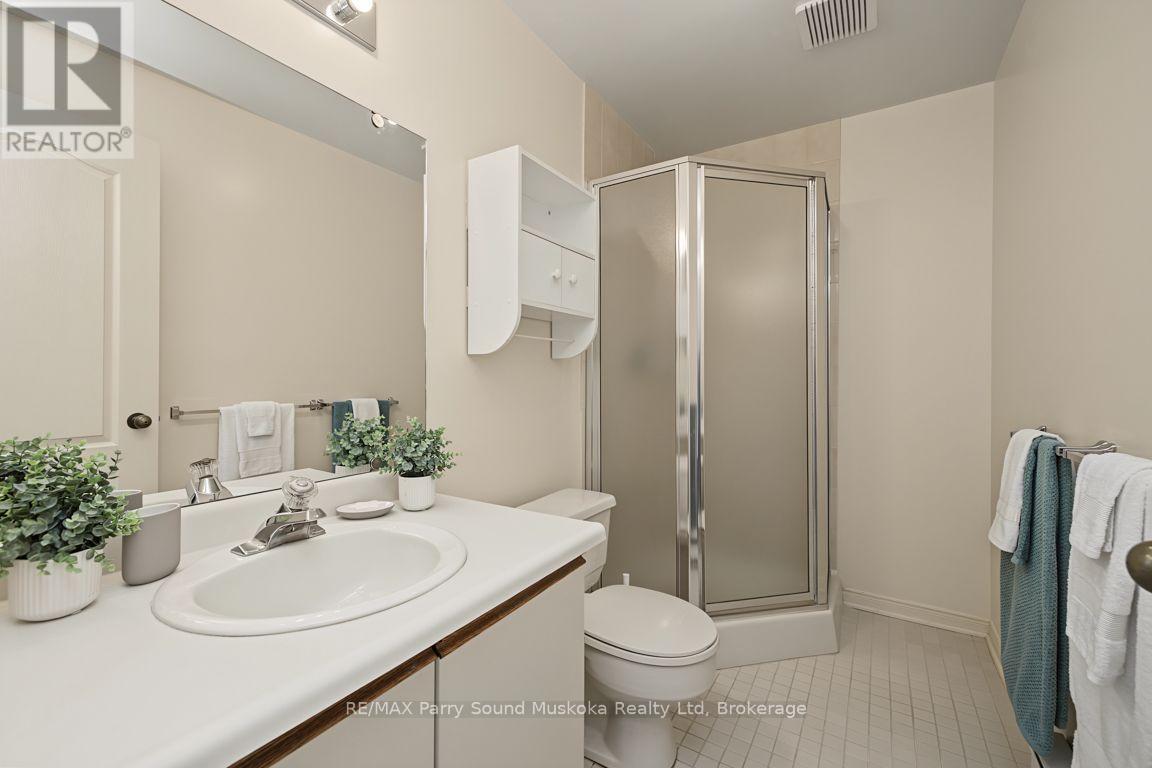
2 Bathroom
1,200 - 1,399 sqft
Bungalow
Fireplace
None
Baseboard Heaters
$429,000Maintenance, Common Area Maintenance, Insurance, Parking
$975 Monthly
Maintenance, Common Area Maintenance, Insurance, Parking
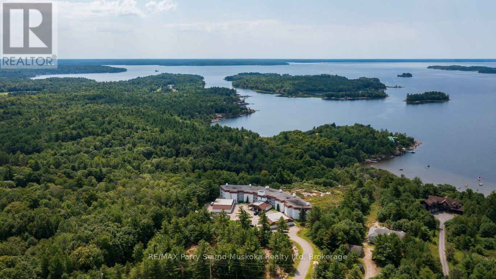
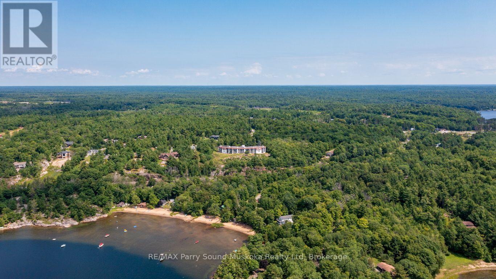
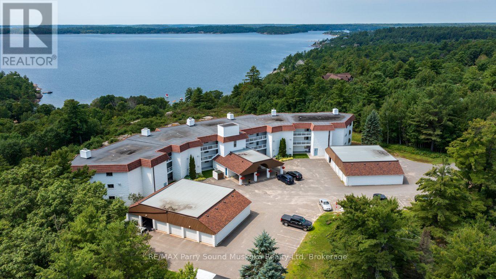
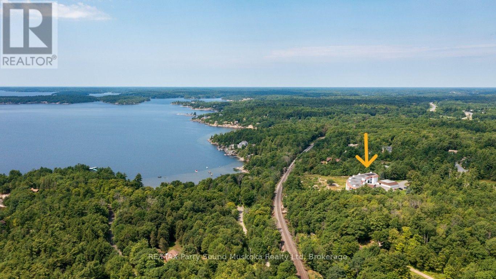
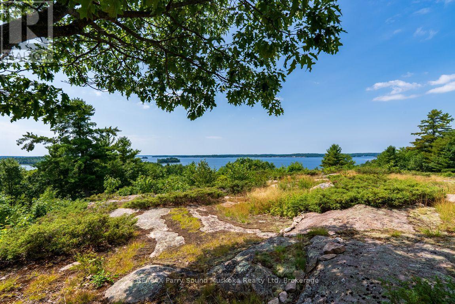
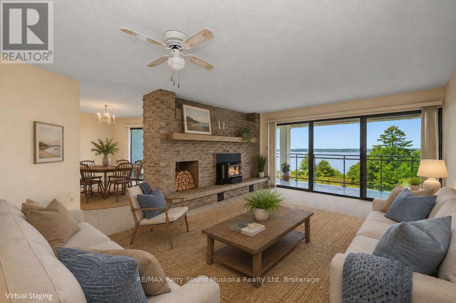
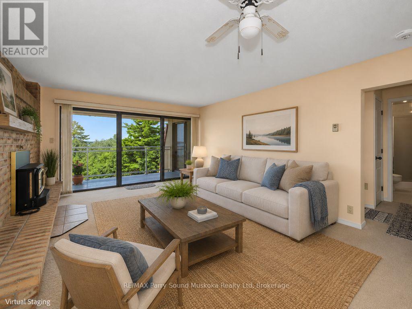
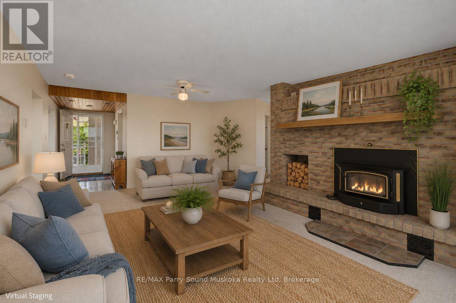

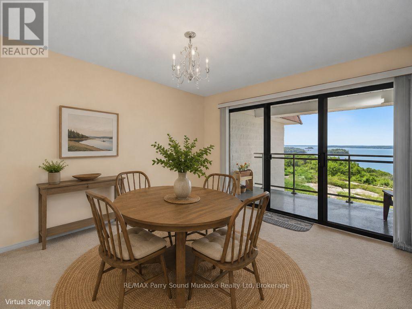
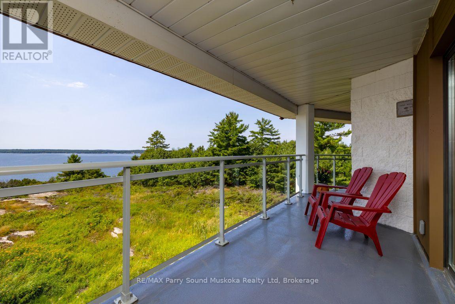
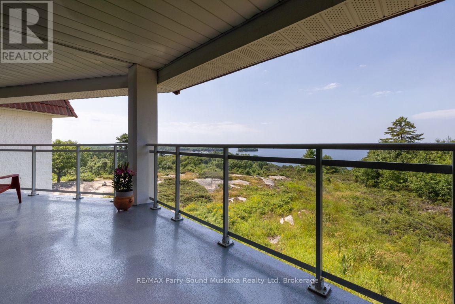
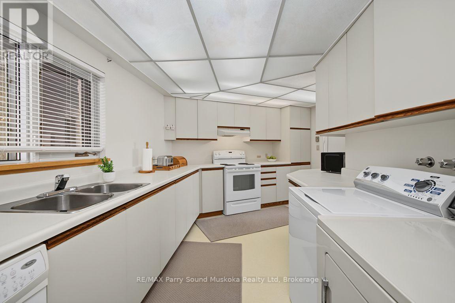
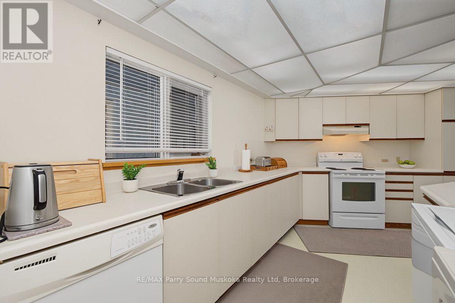
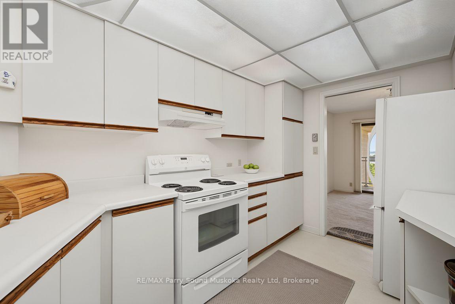
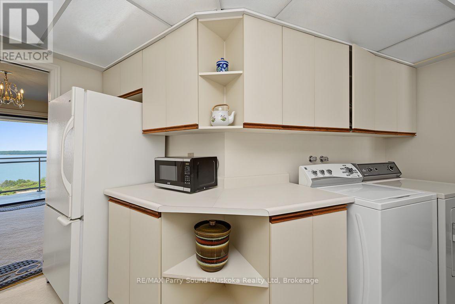
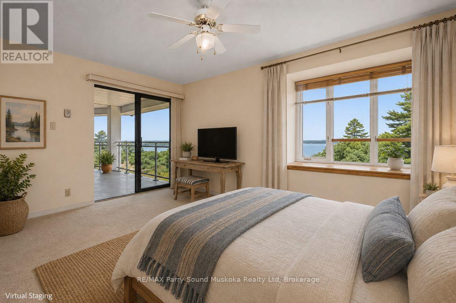
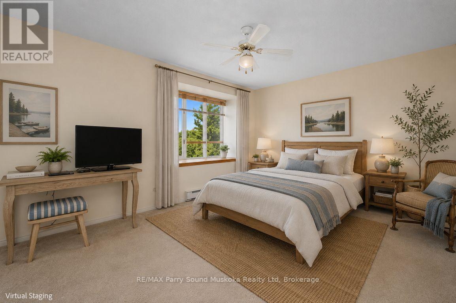
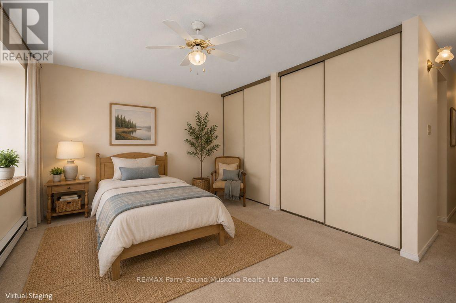
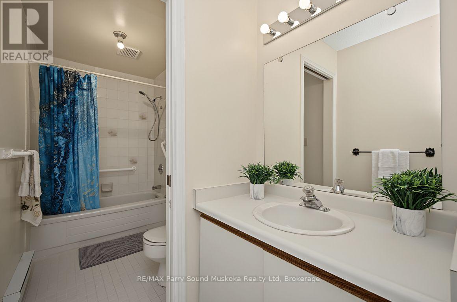
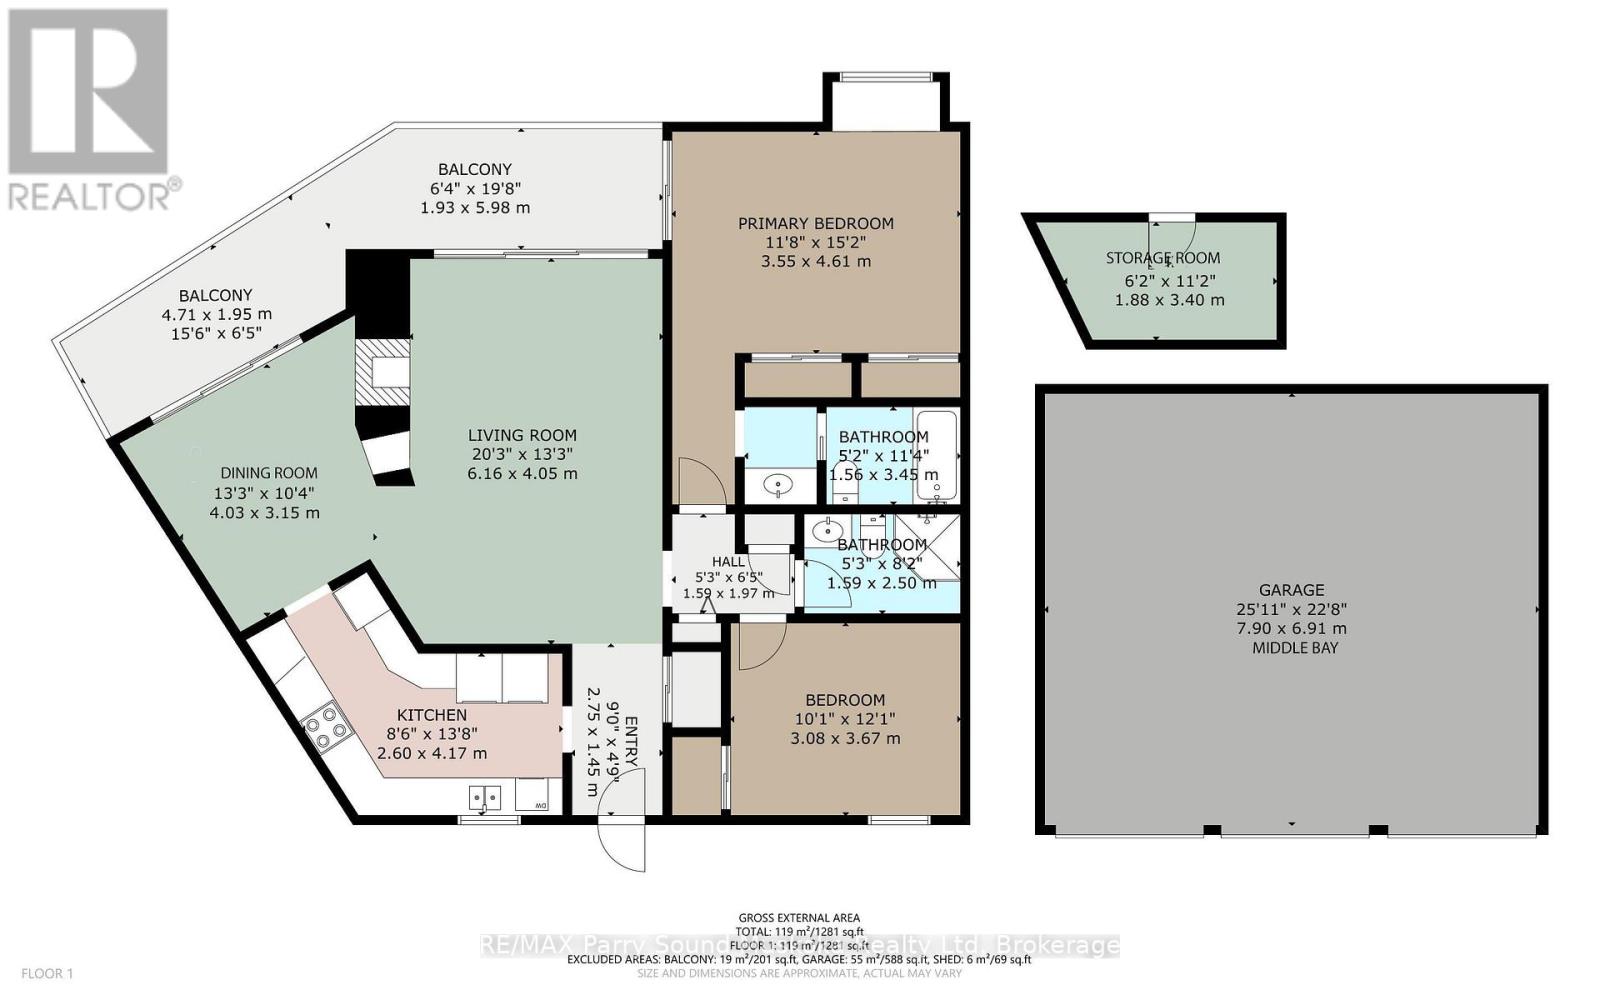
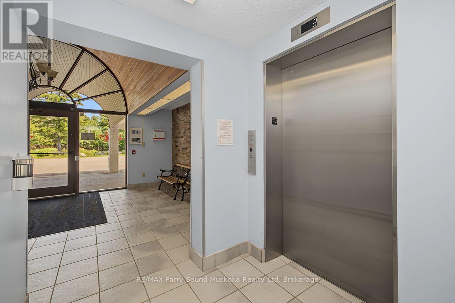
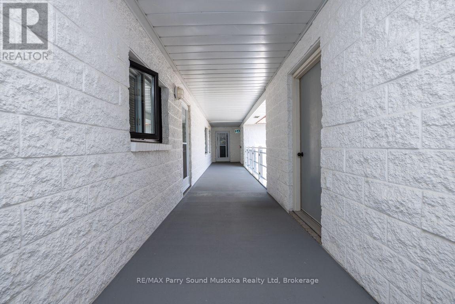
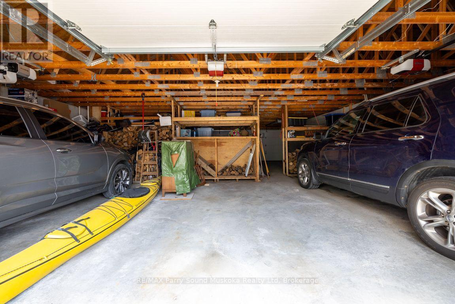
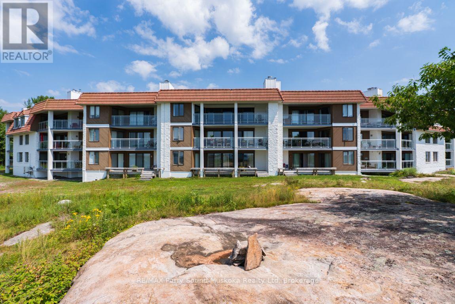
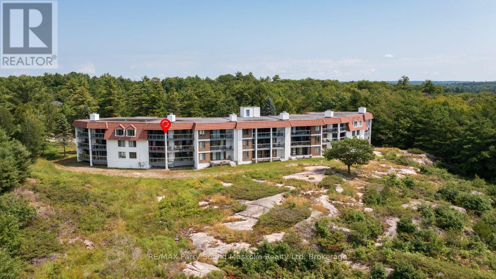
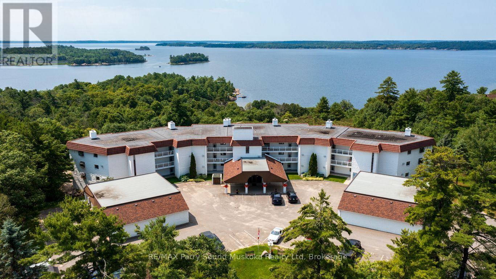
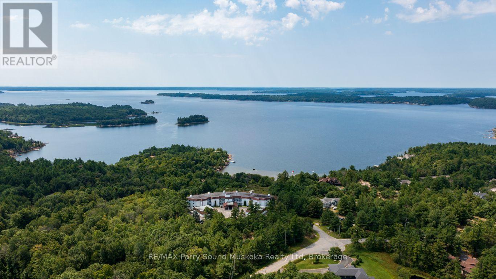
$975 MonthlySTUNNING WESTERN SUNSETS can be Yours! from this top floor 1281 sq ft Condominium in Desirable Bay Hill Village! 2 bedrooms, 2 baths, Walk out to large balcony with glass railings to enjoy the BREATHTAKING GEORGIAN BAY VIEWS! Large living room with fireplace (WETT certified airtight insert), Abundance of kitchen cabinets, Includes 5 appliances, Principal bedroom offers 4 pc ensuite bath & walkout to balcony. Lake Views from principle rooms, Detached Garage, Just 10 mins to Town of Parry Sound, Shopping, Amenities & Hospital, 5 mins to the Parry Sound Golf & Country Club, Nobel Beach, Priced to Sell! (id:15069)
Property Details
| MLS® Number | X13650860 |
| Property Type | Single Family |
| Community Name | McDougall |
| Community Features | Pets Allowed With Restrictions |
| Equipment Type | Water Heater |
| Features | Balcony |
| Parking Space Total | 2 |
| Rental Equipment Type | Water Heater |
Building
| Bathroom Total | 2 |
| Bedrooms Above Ground | 2 |
| Bedrooms Total | 2 |
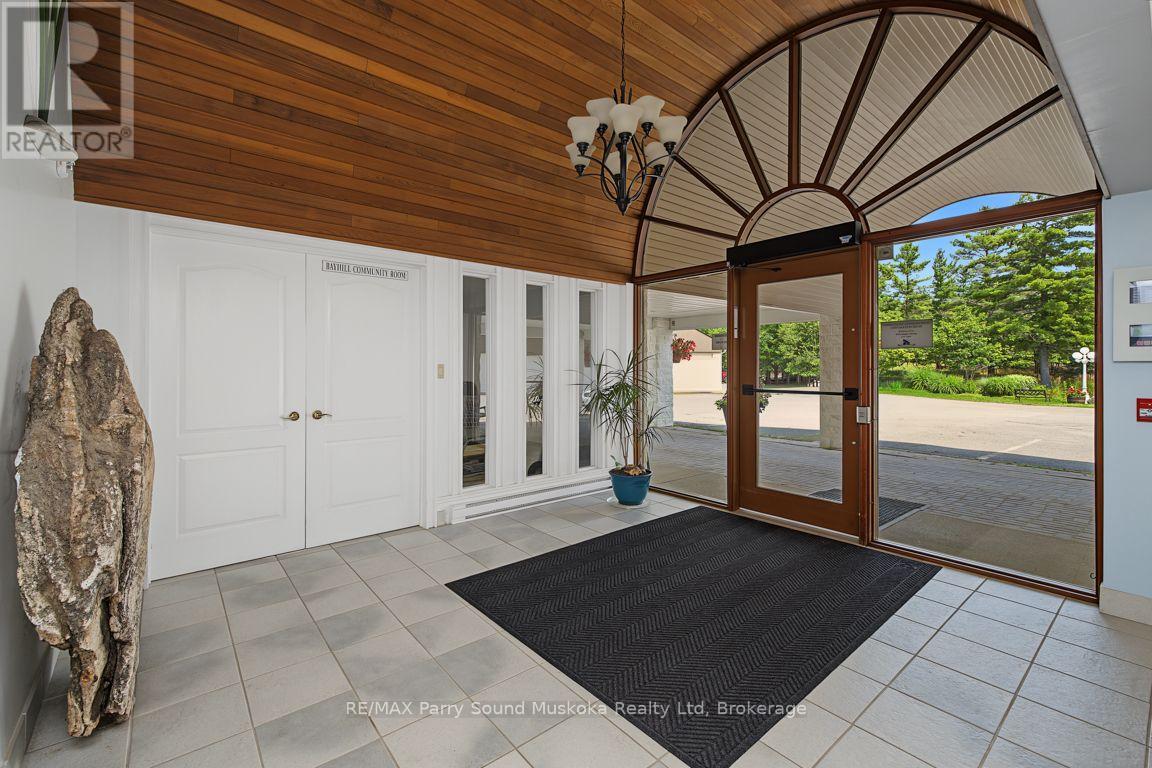
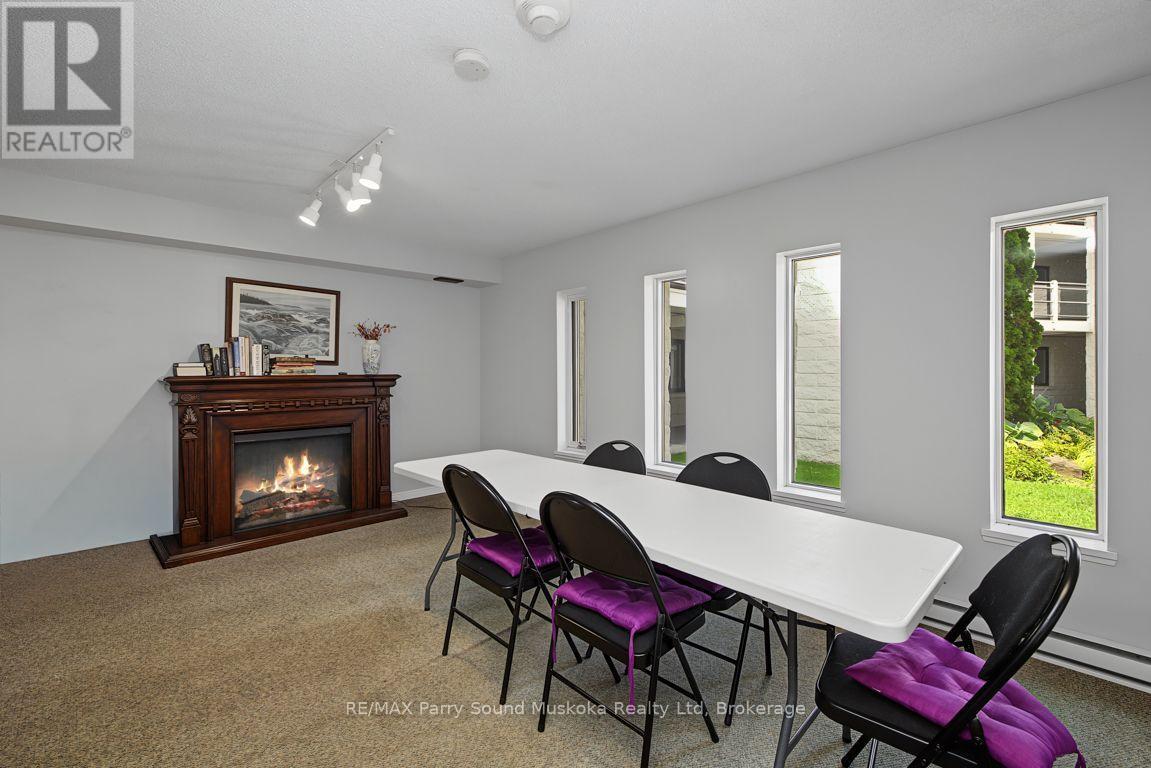
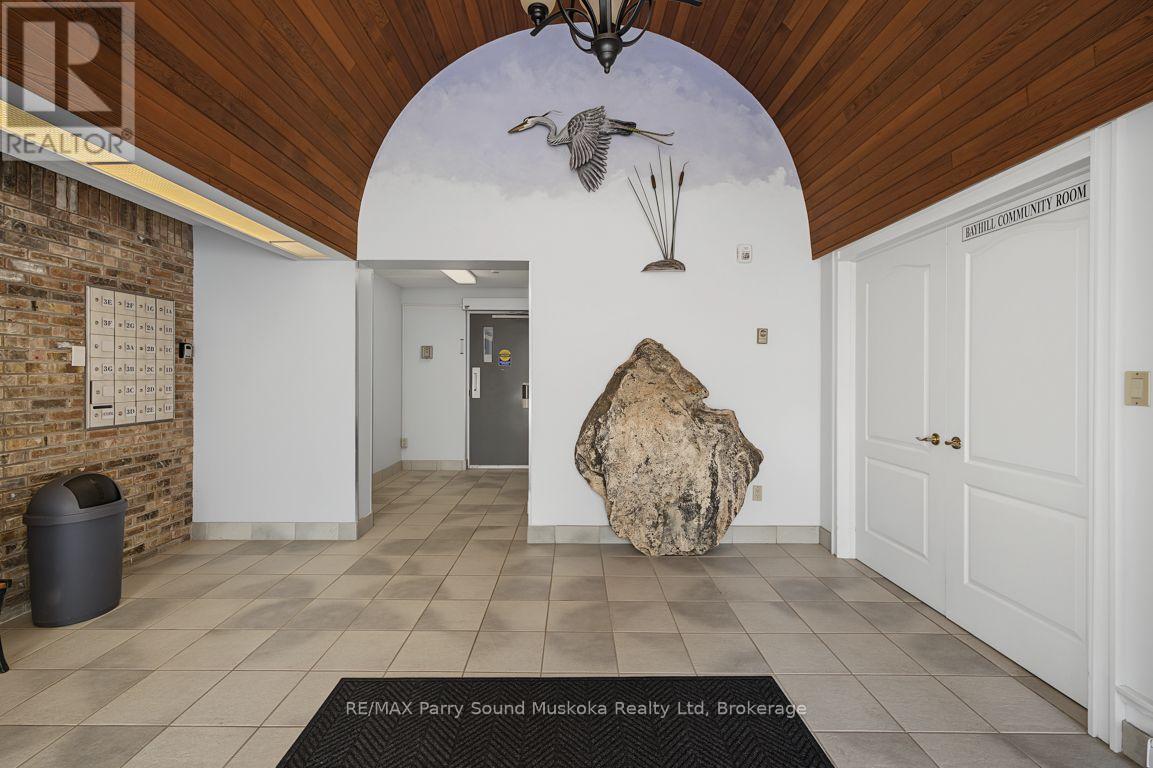
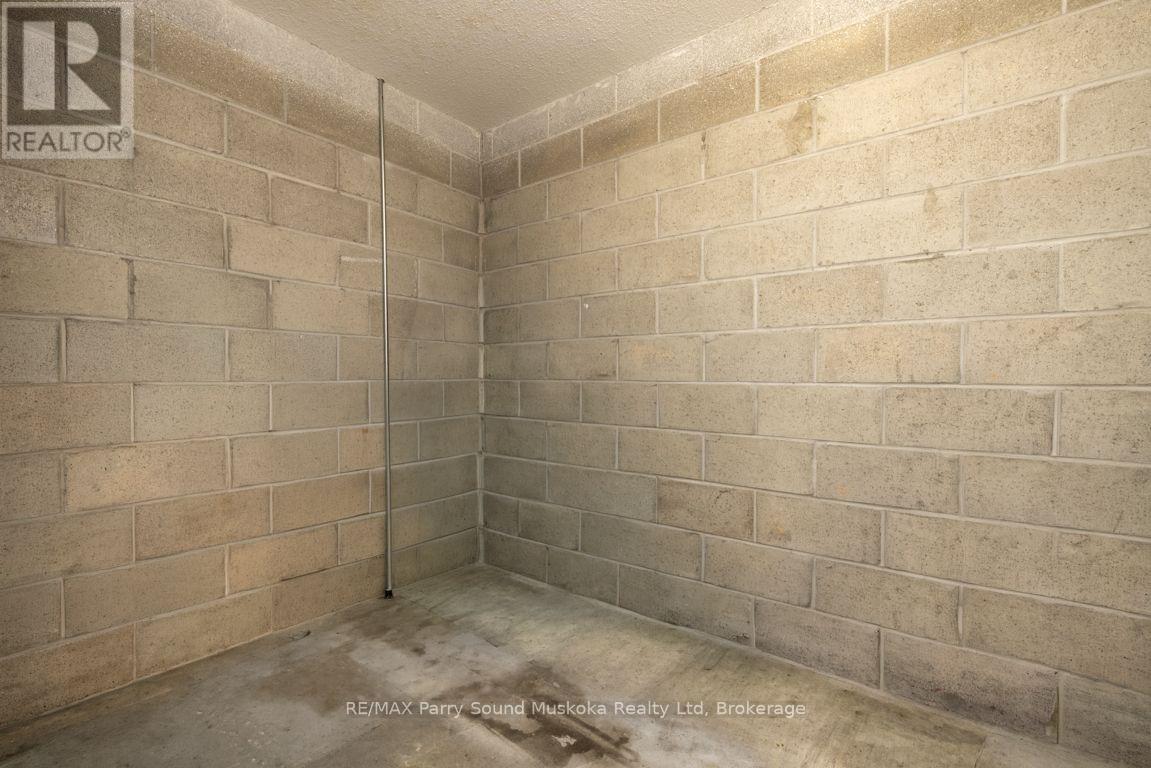
| Amenities | Party Room, Visitor Parking, Storage - Locker |
| Appliances | Dishwasher, Dryer, Stove, Washer, Refrigerator |
| Architectural Style | Bungalow |
| Basement Type | None |
| Cooling Type | None |
| Exterior Finish | Concrete Block, Stucco |
| Fireplace Present | Yes |
| Fireplace Total | 1 |
| Heating Fuel | Electric, Wood |
| Heating Type | Baseboard Heaters |
| Stories Total | 1 |
| Size Interior | 1,200 - 1,399 Sqft |
| Type | Apartment |
Parking
| Detached Garage | |
| Garage |
Land
| Acreage | No |
Rooms
| Level | Type | Length | Width | Dimensions |
|---|---|---|---|---|
| Main Level | Living Room | 6.16 m | 4.05 m | 6.16 m x 4.05 m |
| Main Level | Dining Room | 4.03 m | 3.15 m | 4.03 m x 3.15 m |
| Main Level | Kitchen | 4.17 m | 2.6 m | 4.17 m x 2.6 m |
| Main Level | Primary Bedroom | 4.61 m | 3.55 m | 4.61 m x 3.55 m |
| Main Level | Bathroom | 3.45 m | 1.56 m | 3.45 m x 1.56 m |
| Main Level | Bedroom 2 | 3.67 m | 3.08 m | 3.67 m x 3.08 m |
| Main Level | Bathroom | 2.5 m | 1.59 m | 2.5 m x 1.59 m |
| Main Level | Foyer | 2.75 m | 1.45 m | 2.75 m x 1.45 m |
https://www.realtor.ca/real-estate/30128684/3b-20-ryder-drive-mcdougall-mcdougall
Contact Us
Contact us for more information

This REALTOR.ca listing content is owned and licensed by REALTOR® members of The Canadian Real Estate Association
The trademarks REALTOR®, REALTORS®, and the REALTOR® logo are controlled by The Canadian Real Estate Association (CREA) and identify real estate professionals who are members of CREA. The trademarks MLS®, Multiple Listing Service® and the associated logos are owned by The Canadian Real Estate Association (CREA) and identify the quality of services provided by real estate professionals who are members of CREA. The trademark DDF® is owned by The Canadian Real Estate Association (CREA) and identifies CREA's Data Distribution Facility (DDF®)
August 12 2026 06:00:26
The Lakelands Association of REALTORS®
RE/MAX Parry Sound Muskoka Realty Ltd