
399 Rosewood Crescent Lakeshore, Ontario N0R 1C0

3 Bedroom
2 Bathroom
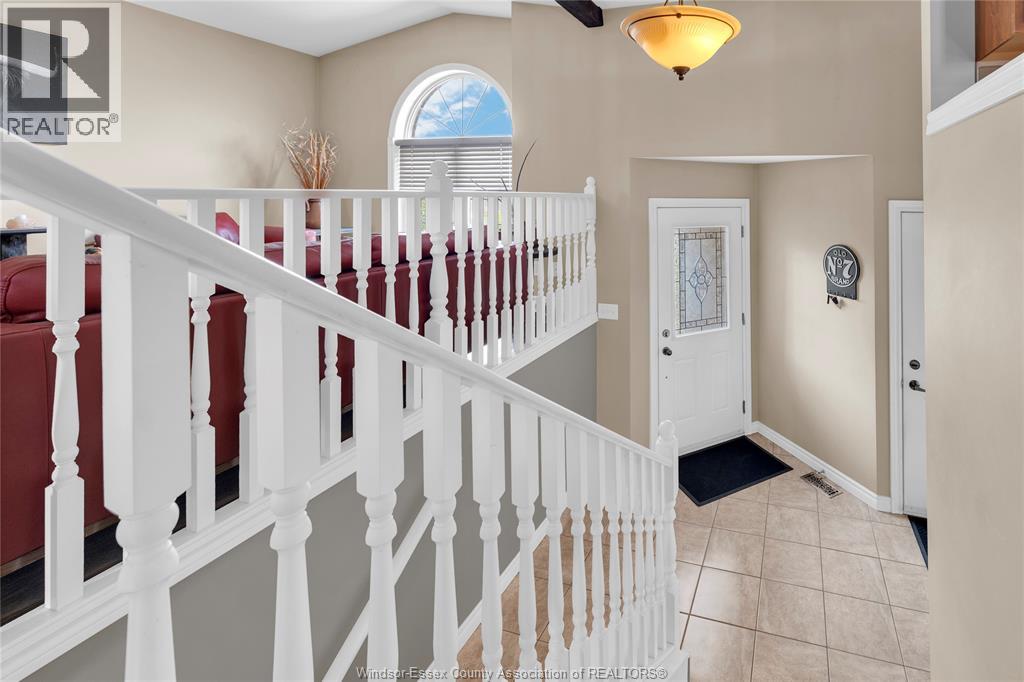
Raised Ranch
Central Air Conditioning
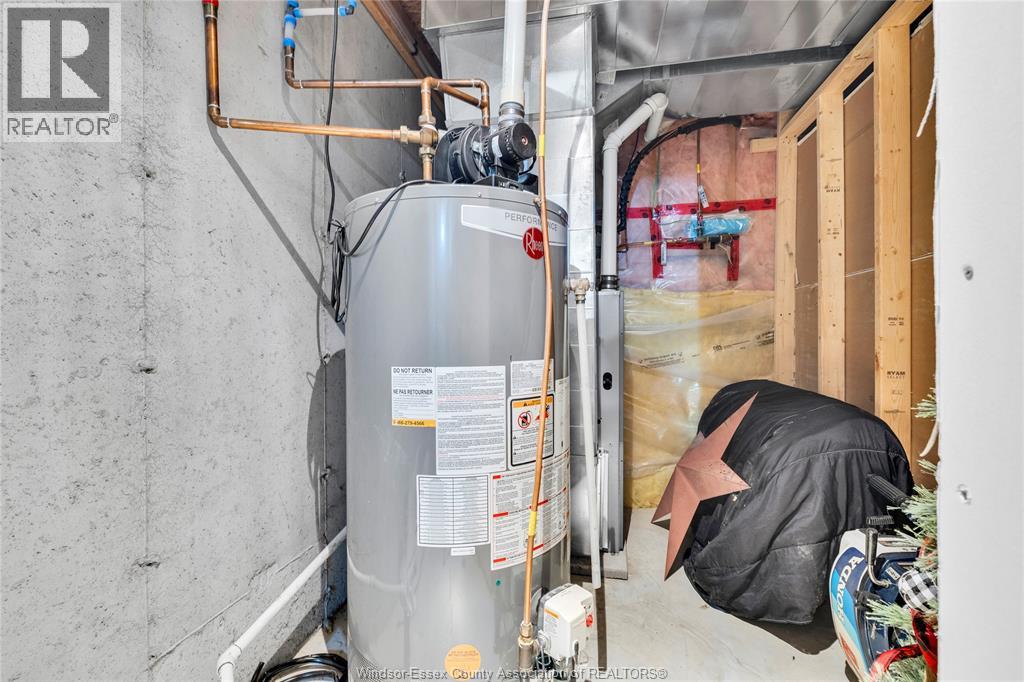
Forced Air, Furnace
$499,900
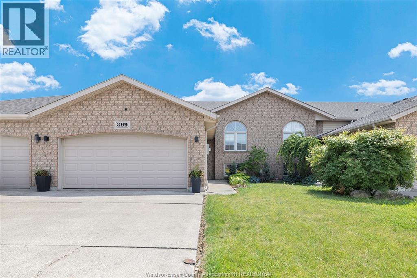
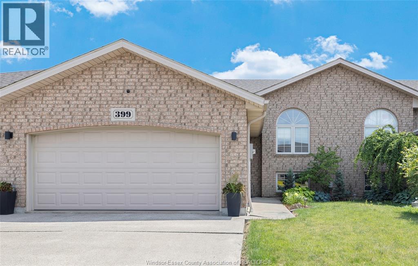
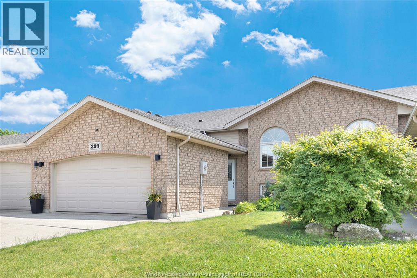
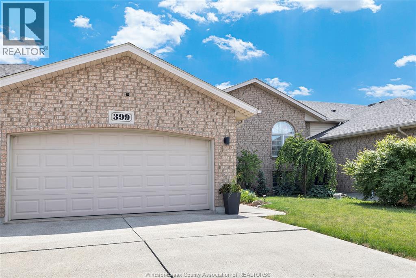
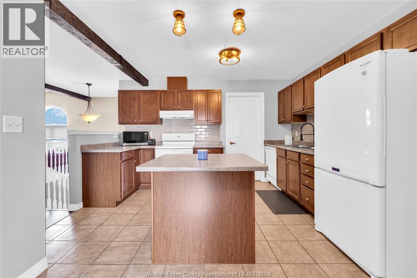
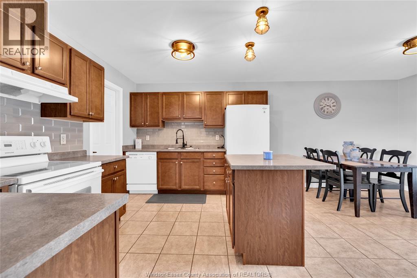
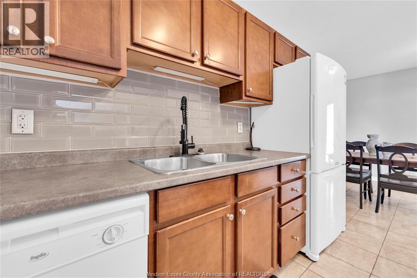
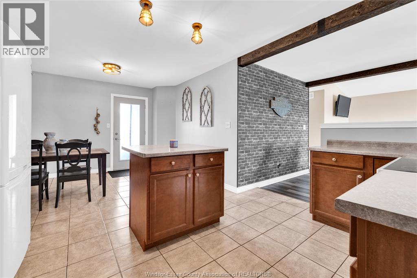
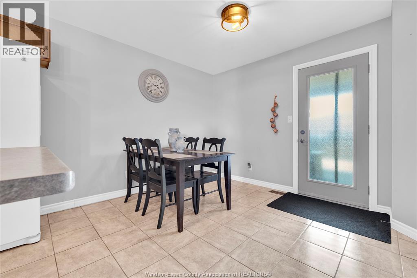
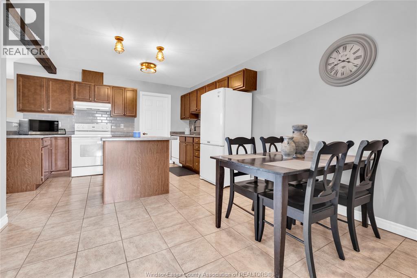
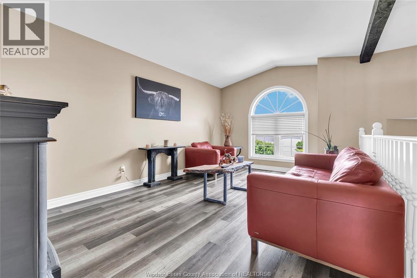
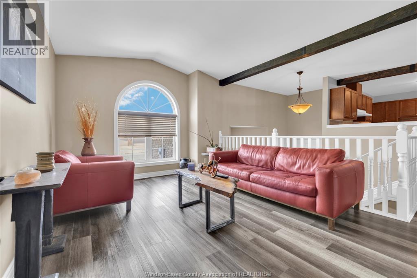
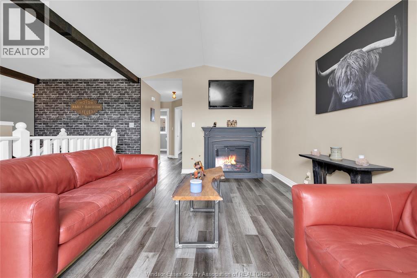
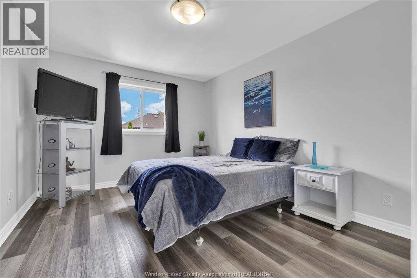
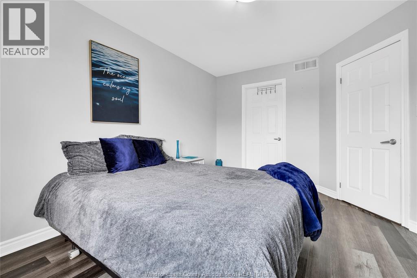
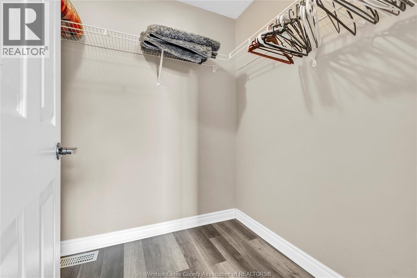
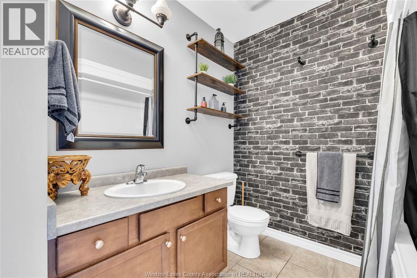
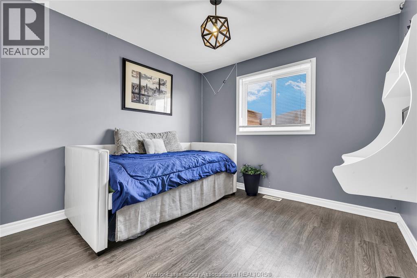
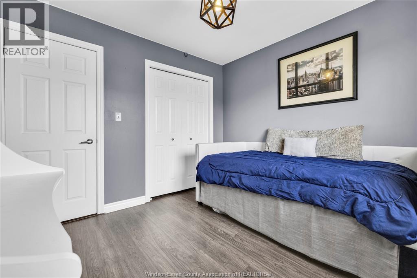
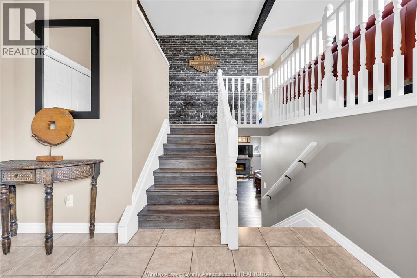
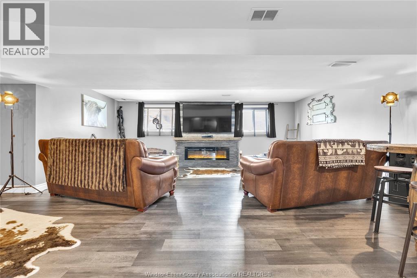
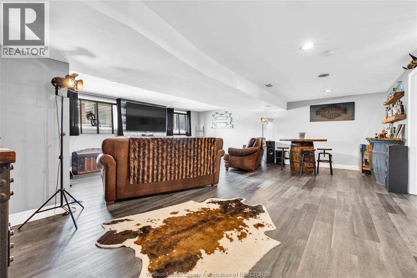
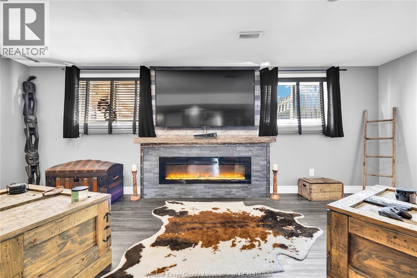
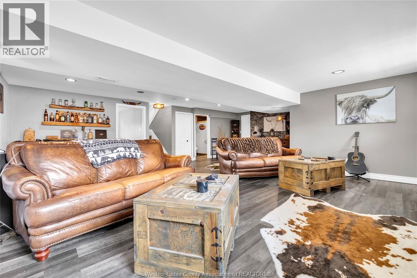
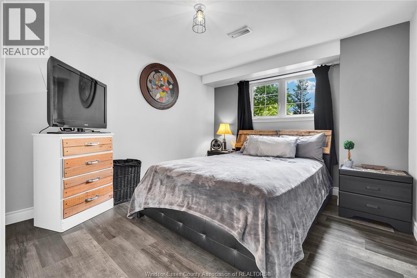
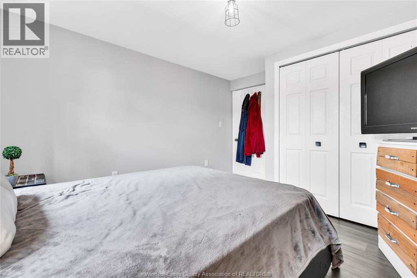
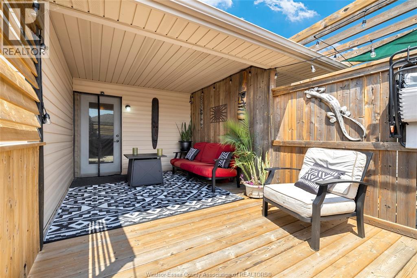
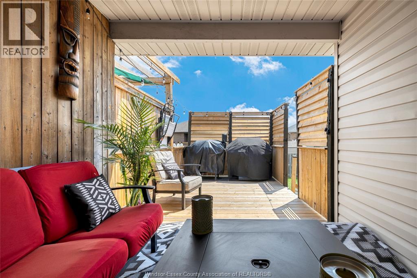
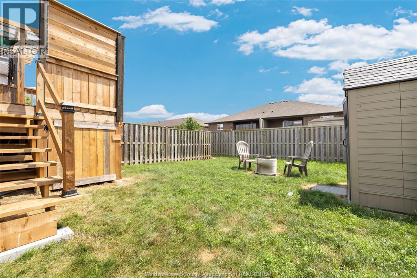
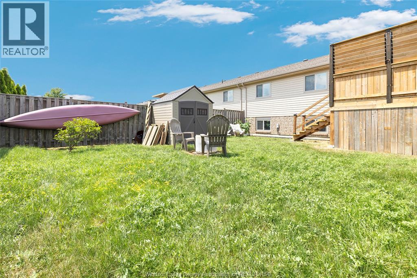
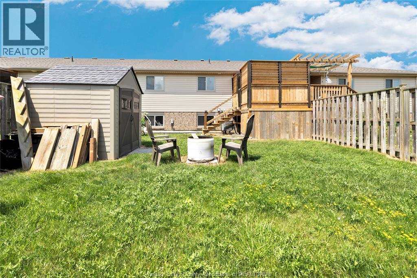
Don't miss your chance at this easy-maintenance, very well-kept townhouse with a 2-car garage. Walking distance to Atlas Tube Centre and close to all amenities, 401 highway, and expressway. This beauty offers 2+1 bedrooms, main-floor laundry, 2 fireplaces, basement finished in 2021, newer roof in 2024, and the covered deck was extended in 2025. Hardwood floors, ceramic, and vinyl flooring only. Very well divided for privacy and convenience! No maintenance fees. (id:15069)
Open House
This property has open houses!
July
11
Saturday
Starts at:
2:00 pm
Ends at:4:00 pm
July
12
Sunday
Starts at:
2:00 pm
Ends at:4:00 pm
Property Details
| MLS® Number | 26016654 |
| Property Type | Single Family |
| Features | Concrete Driveway, Finished Driveway, Front Driveway |
Building
| Bathroom Total | 2 |
| Bedrooms Above Ground | 2 |
| Bedrooms Below Ground | 1 |
| Bedrooms Total | 3 |
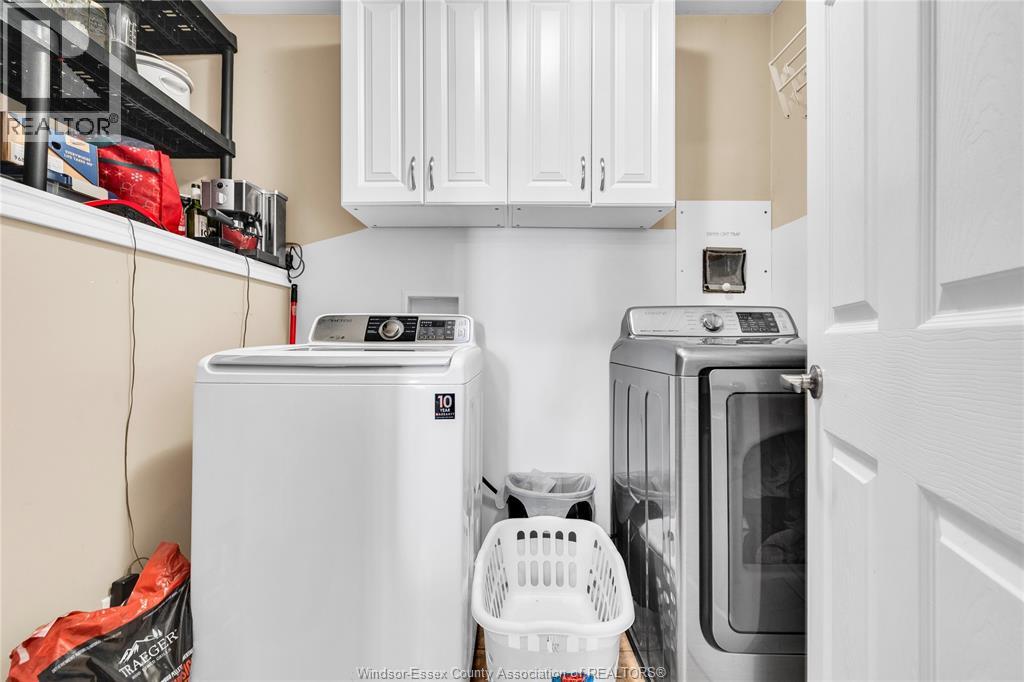
| Appliances | Dishwasher, Dryer, Refrigerator, Stove, Washer |
| Architectural Style | Raised Ranch |
| Constructed Date | 2009 |
| Construction Style Attachment | Attached |
| Cooling Type | Central Air Conditioning |
| Exterior Finish | Aluminum/vinyl, Brick |
| Flooring Type | Ceramic/porcelain, Hardwood, Laminate |
| Foundation Type | Block |
| Heating Fuel | Natural Gas |
| Heating Type | Forced Air, Furnace |
| Type | House |
Parking
| Attached Garage | |
| Garage |
Land
| Acreage | No |
| Size Irregular | 31.99 X 124.67 Ft |
| Size Total Text | 31.99 X 124.67 Ft |
| Zoning Description | Res |
Rooms
| Level | Type | Length | Width | Dimensions |
|---|---|---|---|---|
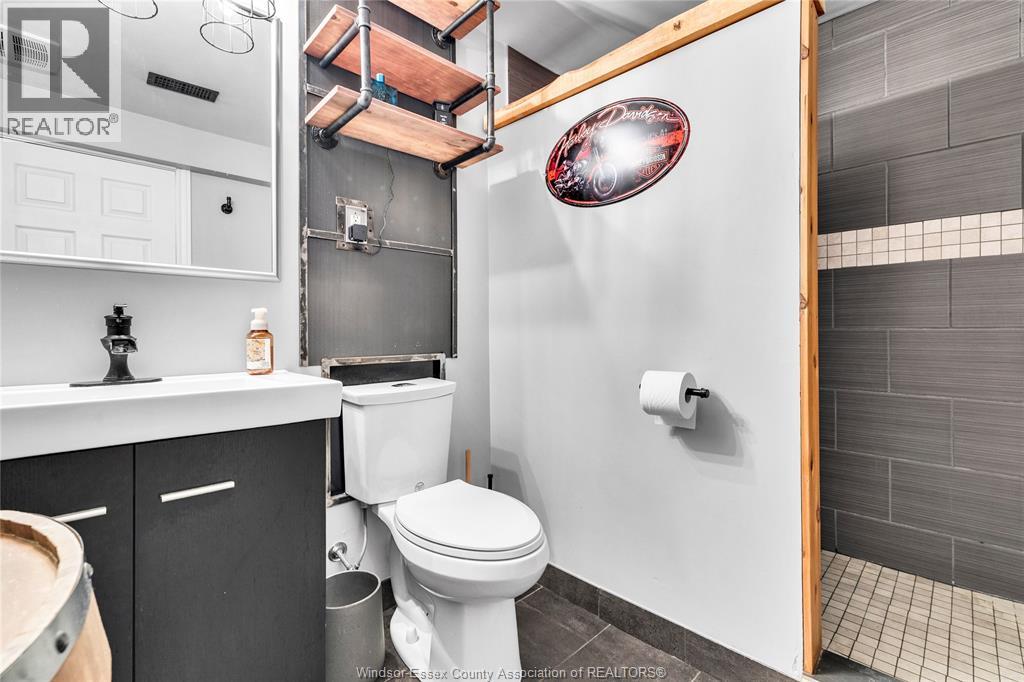
| Lower Level | 3pc Bathroom | Measurements not available | ||
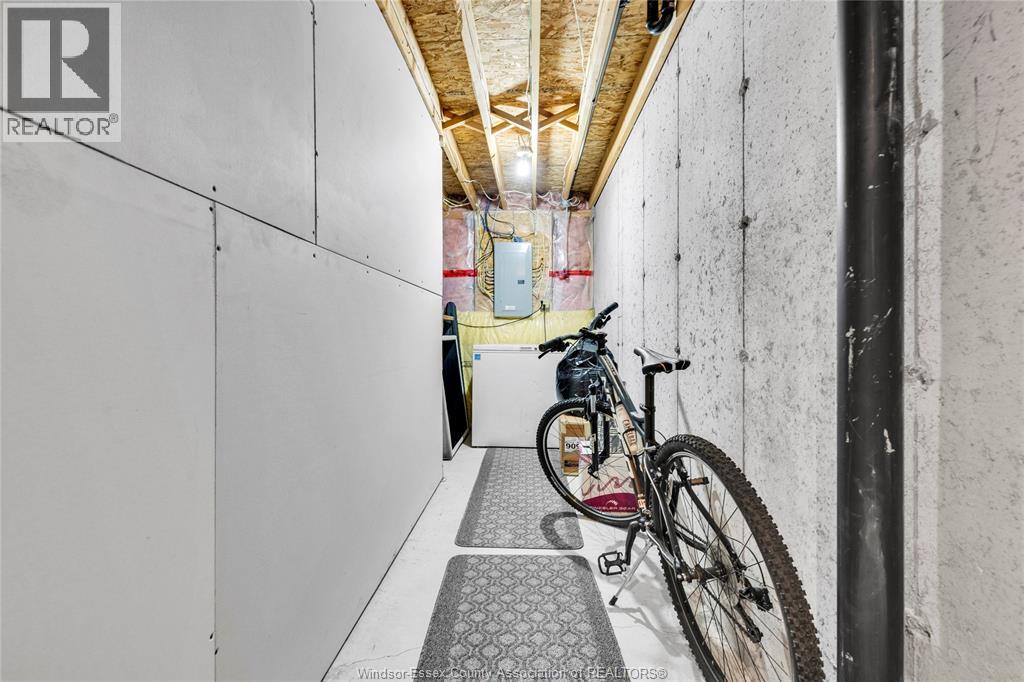
| Lower Level | Storage | Measurements not available | ||
| Lower Level | Bedroom | Measurements not available | ||
| Lower Level | Family Room/fireplace | Measurements not available | ||
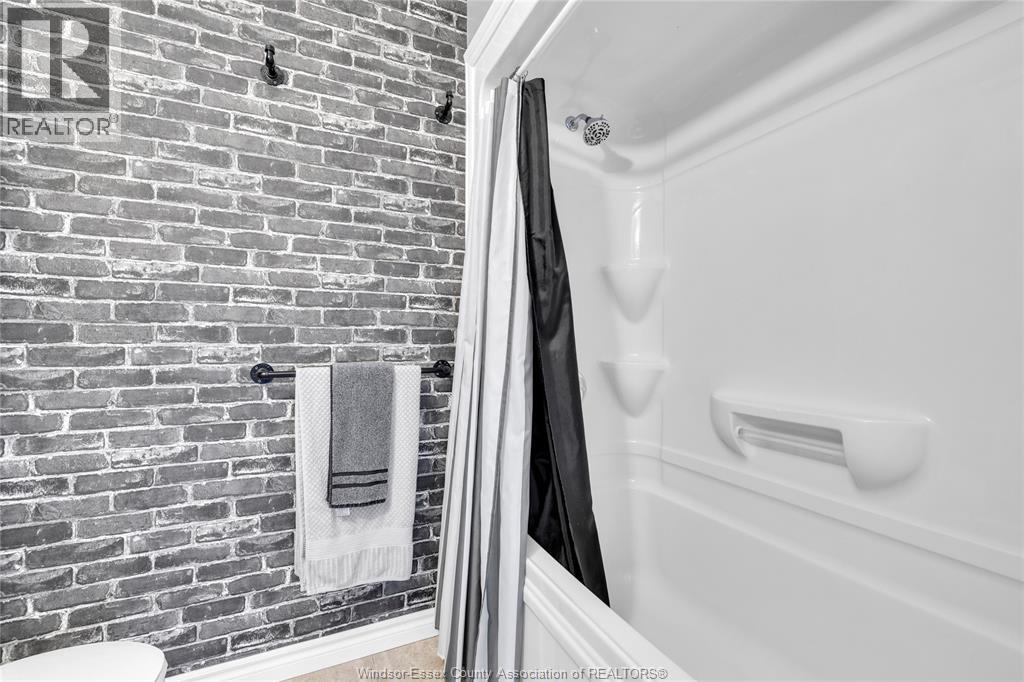
| Main Level | 4pc Bathroom | Measurements not available | ||
| Main Level | Laundry Room | Measurements not available | ||
| Main Level | Bedroom | Measurements not available | ||
| Main Level | Primary Bedroom | Measurements not available | ||
| Main Level | Dining Room | Measurements not available | ||
| Main Level | Kitchen | Measurements not available | ||
| Main Level | Family Room | Measurements not available |
https://www.realtor.ca/real-estate/30018342/399-rosewood-crescent-lakeshore
Contact Us
Contact us for more information

This REALTOR.ca listing content is owned and licensed by REALTOR® members of The Canadian Real Estate Association
The trademarks REALTOR®, REALTORS®, and the REALTOR® logo are controlled by The Canadian Real Estate Association (CREA) and identify real estate professionals who are members of CREA. The trademarks MLS®, Multiple Listing Service® and the associated logos are owned by The Canadian Real Estate Association (CREA) and identify the quality of services provided by real estate professionals who are members of CREA. The trademark DDF® is owned by The Canadian Real Estate Association (CREA) and identifies CREA's Data Distribution Facility (DDF®)
July 10 2026 07:43:59
Windsor-Essex County Association of REALTORS®
Royal LePage Binder Real Estate