
399 Haig Avenue Renfrew, Ontario K7V 3J6

3 Bedroom
1 Bathroom
700 - 1,100 sqft
Bungalow
Central Air Conditioning
Forced Air
$399,900
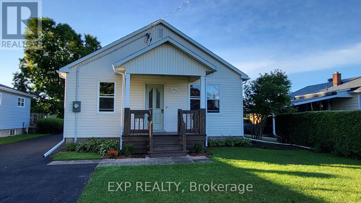
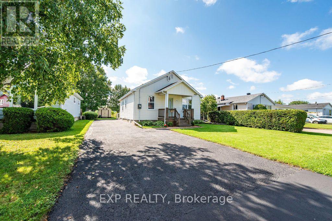
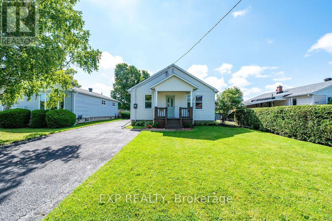
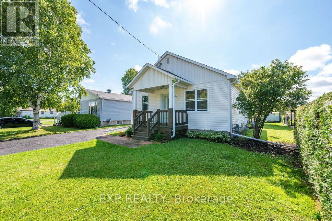
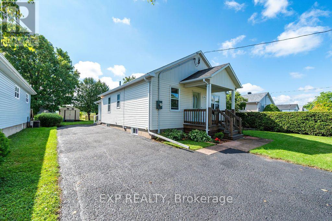
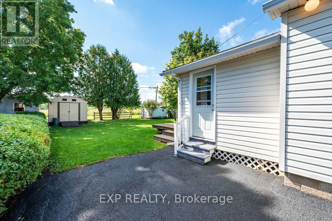
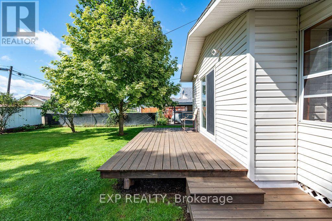
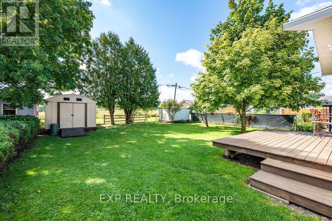
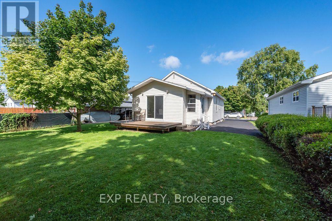
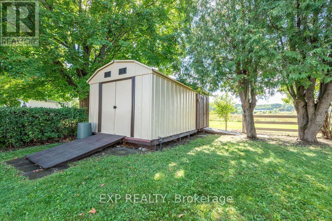
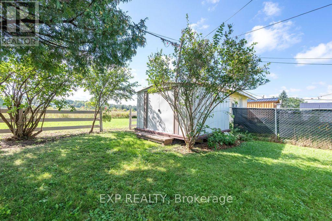
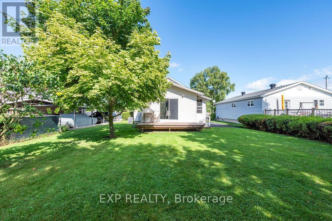
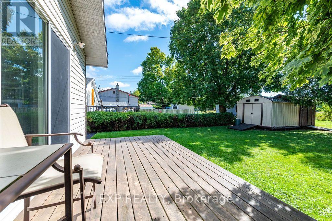
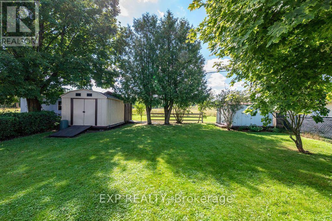
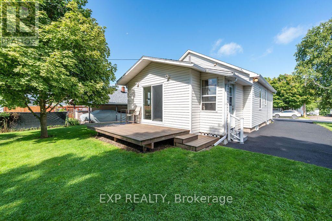
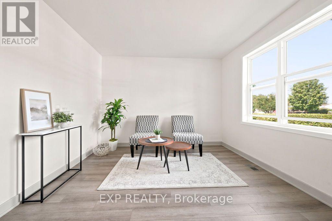
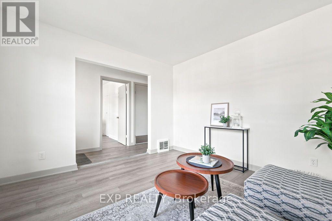
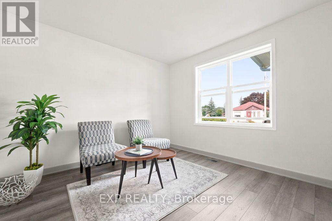
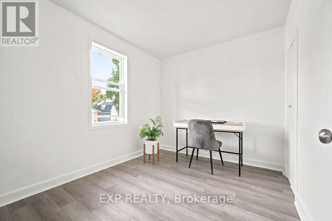
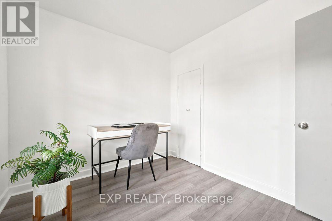
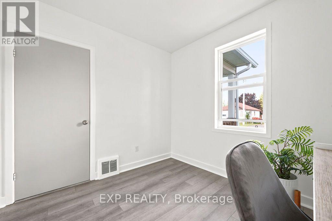
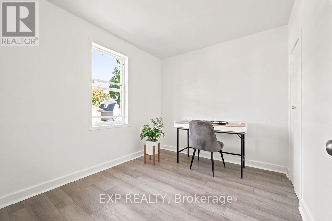
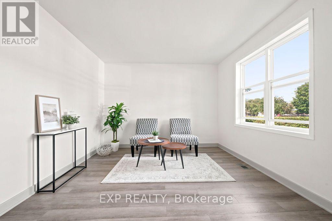
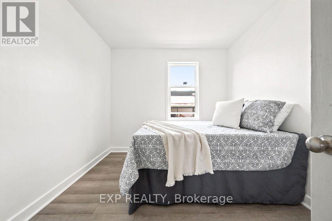
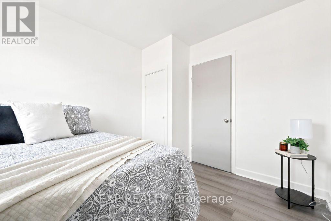
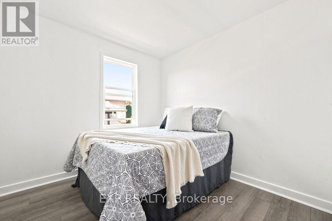
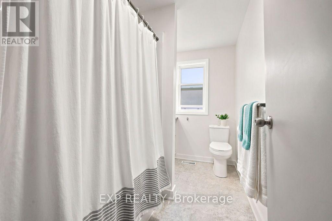
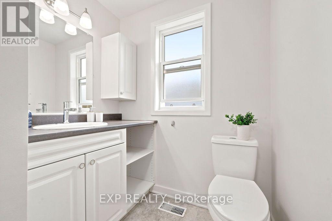
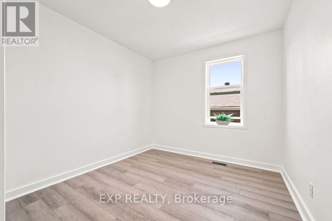
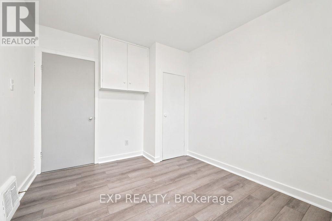
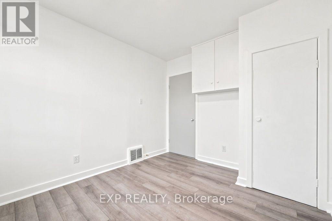
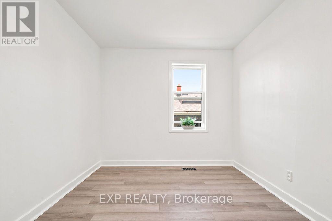
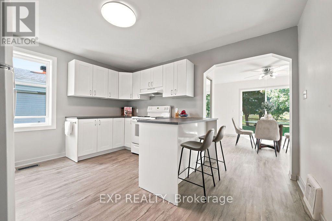
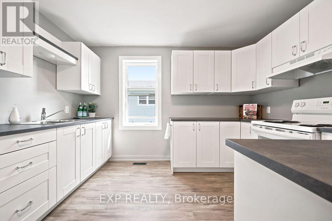
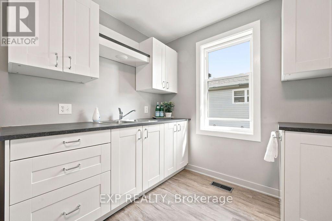
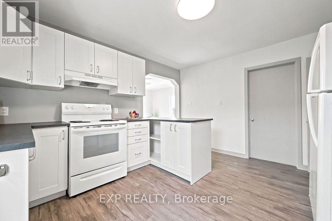
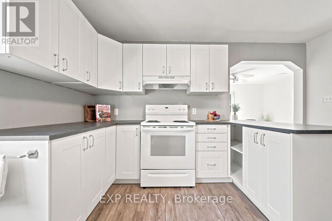
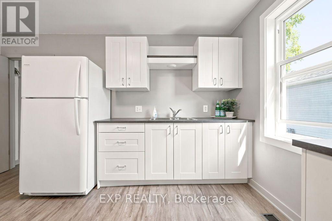
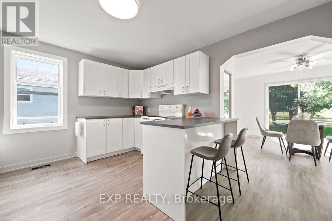
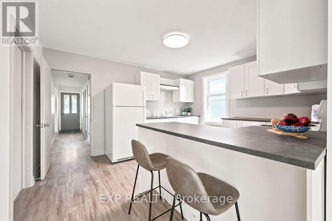
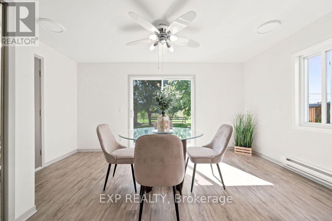
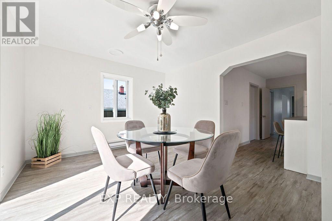
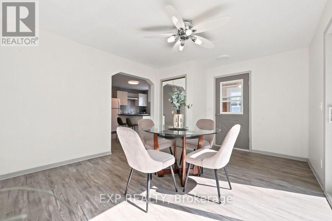
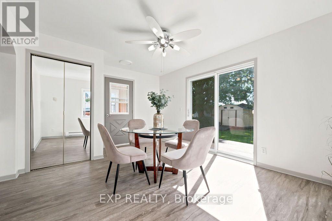
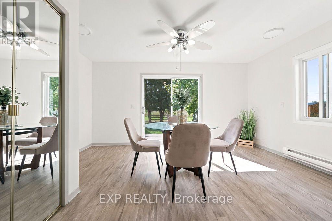
Welcome home! This immaculate and exceptionally well-maintained 3-bedroom bungalow offers comfortable one-level living on a wide, freshly paved and wonderfully quiet residential street. From the moment you arrive, it's clear there is truly nothing to do but move in and enjoy. The home has been freshly painted throughout in tasteful neutral tones, creating a bright, clean and welcoming atmosphere.The nicely designed kitchen features newer cabinetry and countertops, and a convenient peninsula with seating - perfect for casual meals, morning coffee or visiting with family and friends. Just off the kitchen is a large, separate dining room with a lovely view of the backyard. All three bedrooms are equipped with closets, while the spacious 4-piece bathroom has been nicely updated with newer fixtures. Step outside and you'll discover one of this home's real highlights: a beautiful backyard backing onto open fields with no rear neighbours. Enjoy the peaceful setting from the deck, with plenty of storage provided by three neat and tidy storage sheds.The double driveway offers ample parking and makes coming and going a breeze.Well cared for, tastefully updated and ready for its next owners, this charming bungalow is an easy choice for anyone looking for a comfortable home in a quiet setting. Simply move in, settle back and enjoy! Please allow 48 Hours irrevocable on all offers (id:15069)
Property Details
| MLS® Number | X13744922 |
| Property Type | Single Family |
| Community Name | 540 - Renfrew |
| Features | Carpet Free |
| Parking Space Total | 5 |
Building
| Bathroom Total | 1 |
| Bedrooms Above Ground | 3 |
| Bedrooms Total | 3 |
| Appliances | Water Heater, Water Meter |
| Architectural Style | Bungalow |
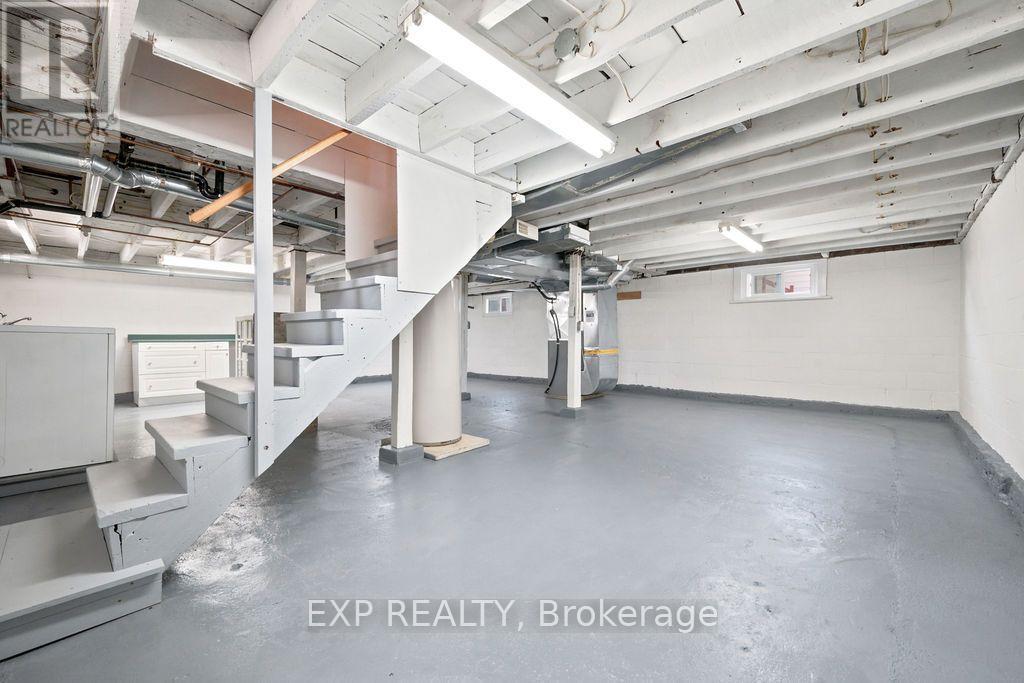
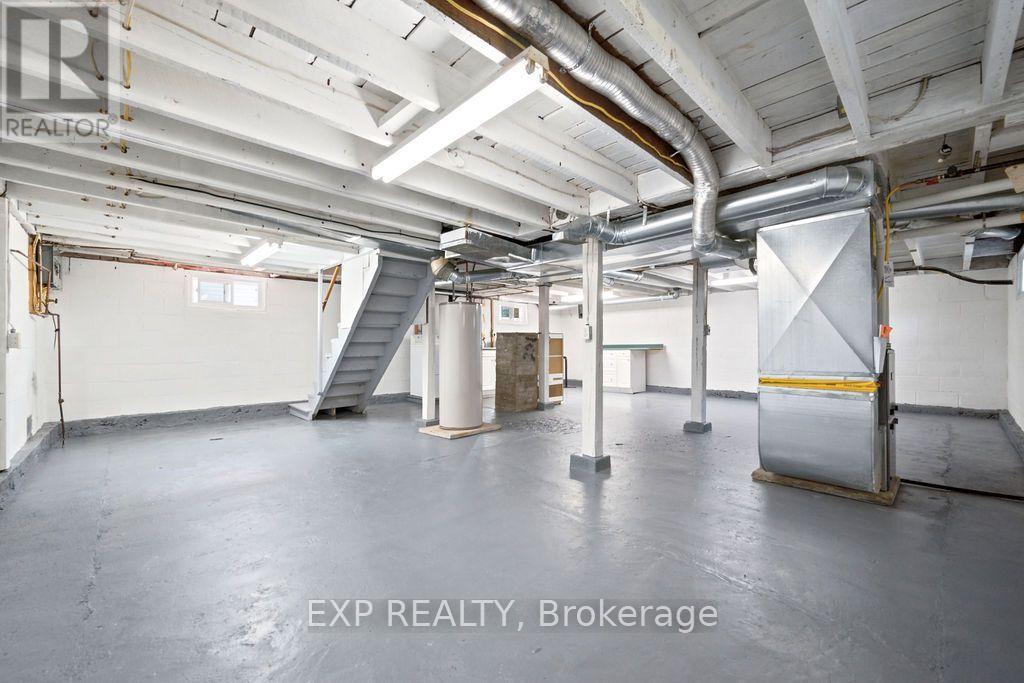
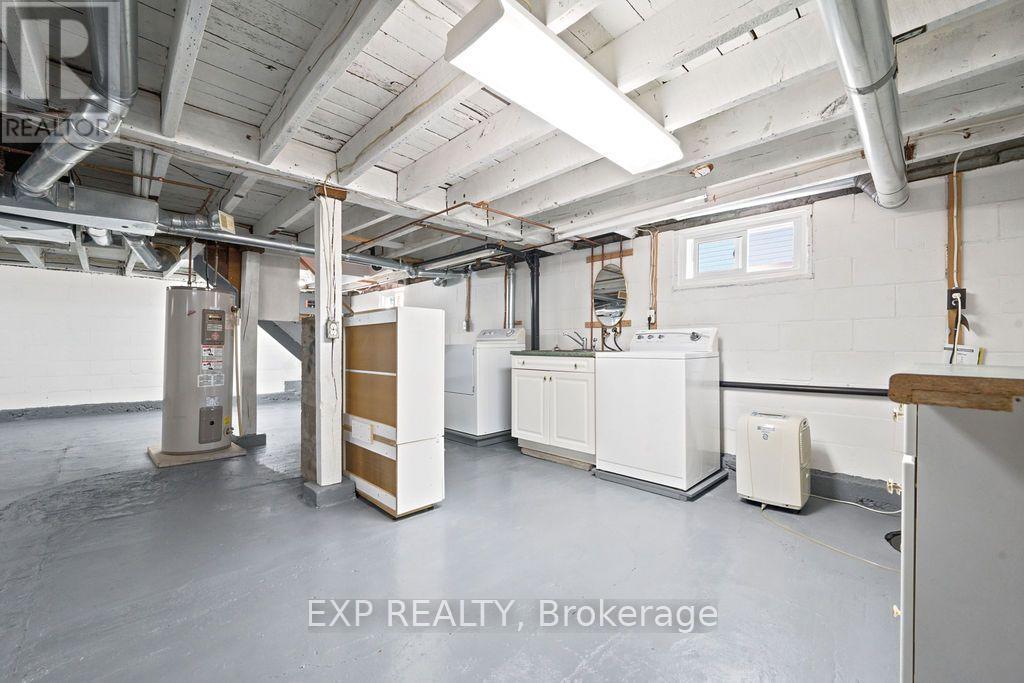
| Basement Development | Unfinished |
| Basement Type | N/a (unfinished) |
| Construction Style Attachment | Detached |
| Cooling Type | Central Air Conditioning |
| Exterior Finish | Vinyl Siding |
| Foundation Type | Block |
| Heating Fuel | Natural Gas |
| Heating Type | Forced Air |
| Stories Total | 1 |
| Size Interior | 700 - 1,100 Sqft |
| Type | House |
| Utility Water | Municipal Water |
Parking
| No Garage |
Land
| Acreage | No |
| Sewer | Sanitary Sewer |
| Size Depth | 125 Ft |
| Size Frontage | 50 Ft |
| Size Irregular | 50 X 125 Ft |
| Size Total Text | 50 X 125 Ft |
| Zoning Description | Residential |
Rooms
| Level | Type | Length | Width | Dimensions |
|---|---|---|---|---|
| Main Level | Living Room | 3.35 m | 3.25 m | 3.35 m x 3.25 m |
| Main Level | Kitchen | 3.66 m | 3.05 m | 3.66 m x 3.05 m |
| Main Level | Dining Room | 4.52 m | 3.48 m | 4.52 m x 3.48 m |
| Main Level | Bedroom | 3.3 m | 2.69 m | 3.3 m x 2.69 m |
| Main Level | Bedroom 2 | 3.3 m | 2.69 m | 3.3 m x 2.69 m |
| Main Level | Bedroom 3 | 2.92 m | 2.52 m | 2.92 m x 2.52 m |
| Main Level | Bathroom | 2.92 m | 1.83 m | 2.92 m x 1.83 m |
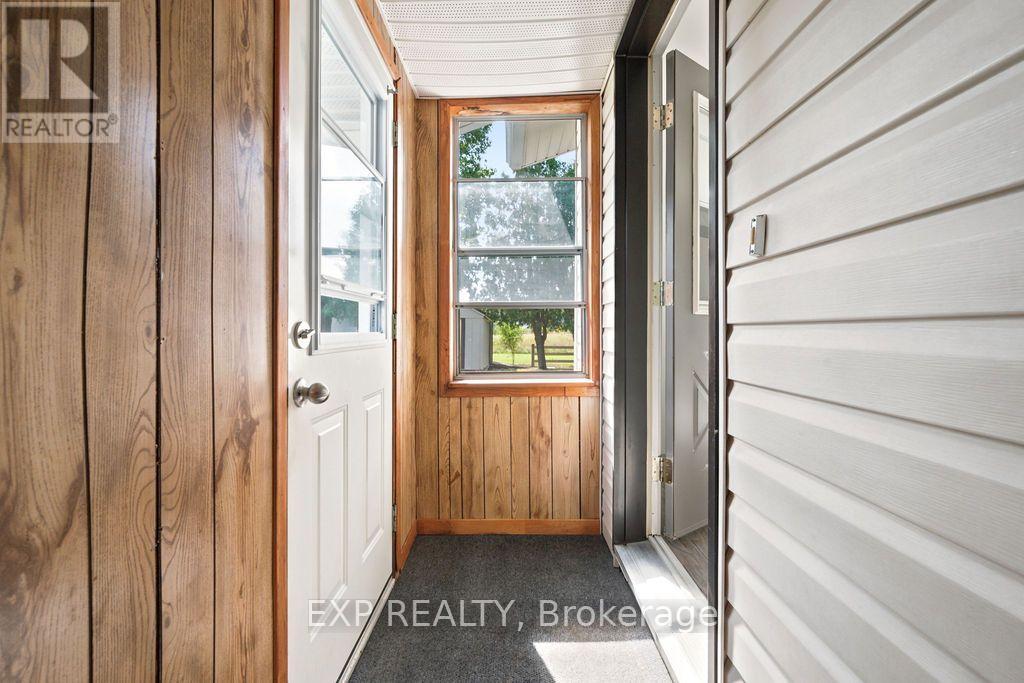
| Main Level | Mud Room | 2.74 m | 0.91 m | 2.74 m x 0.91 m |
https://www.realtor.ca/real-estate/30235067/399-haig-avenue-renfrew-540-renfrew
Contact Us
Contact us for more information

This REALTOR.ca listing content is owned and licensed by REALTOR® members of The Canadian Real Estate Association
The trademarks REALTOR®, REALTORS®, and the REALTOR® logo are controlled by The Canadian Real Estate Association (CREA) and identify real estate professionals who are members of CREA. The trademarks MLS®, Multiple Listing Service® and the associated logos are owned by The Canadian Real Estate Association (CREA) and identify the quality of services provided by real estate professionals who are members of CREA. The trademark DDF® is owned by The Canadian Real Estate Association (CREA) and identifies CREA's Data Distribution Facility (DDF®)
September 04 2026 03:32:11
Renfrew County Real Estate Board
Exp Realty