
3985 Stouffville Road Whitchurch-Stouffville, Ontario L4A 7X5

7 Bedroom
3 Bathroom
2,500 - 3,000 sqft
None
Forced Air
Waterfront On Creek
Acreage
$2,255,000
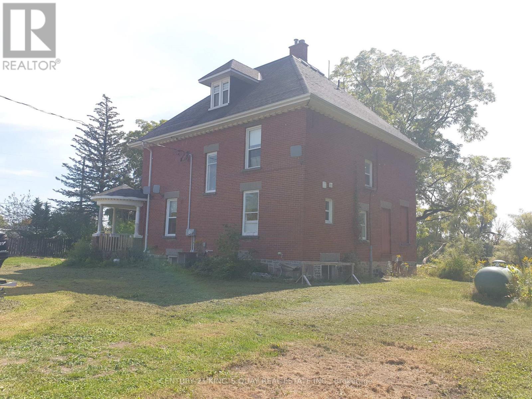
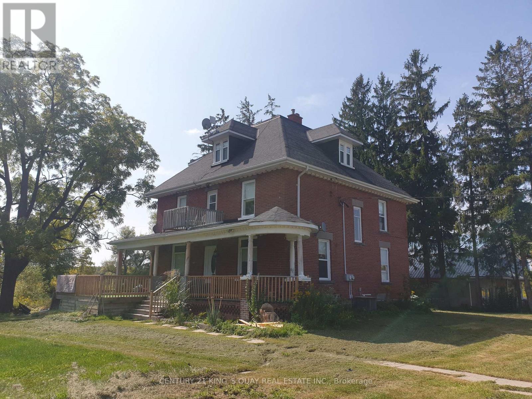
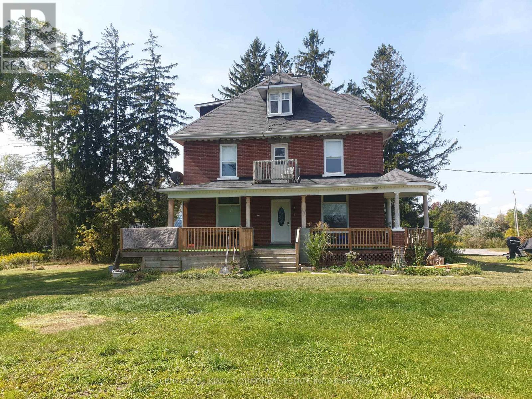
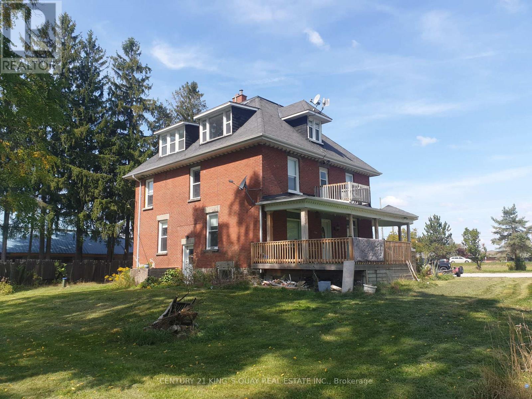
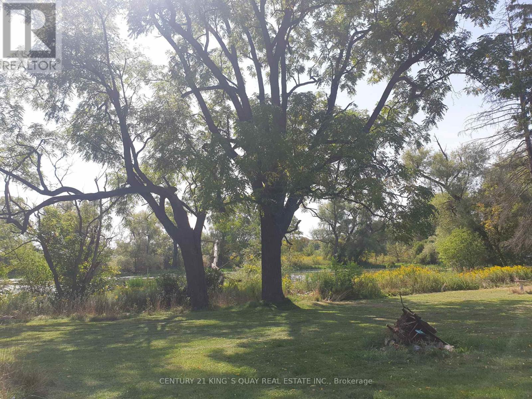
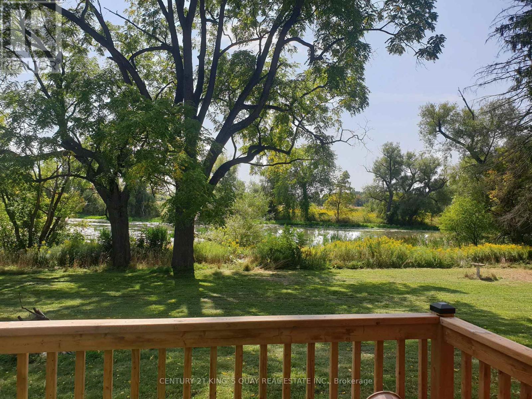
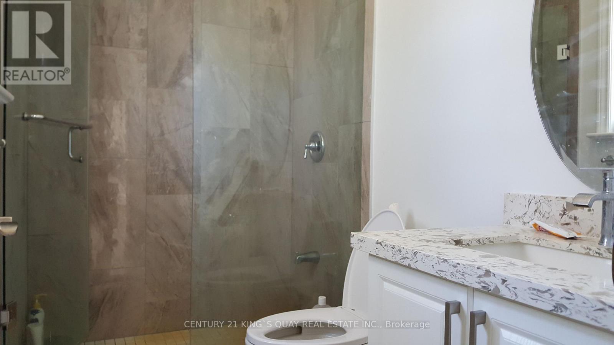
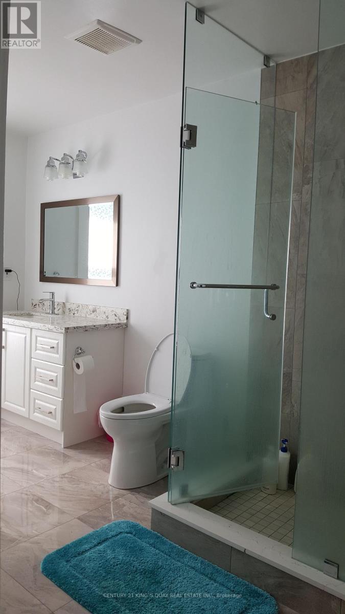
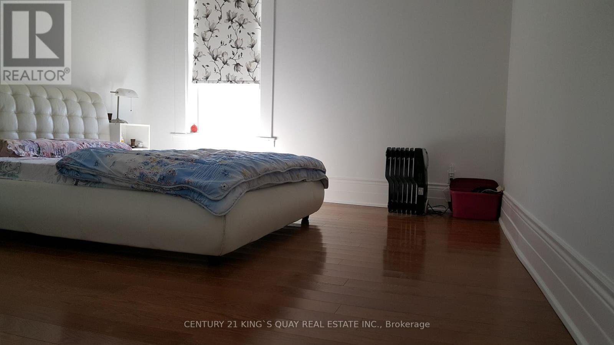
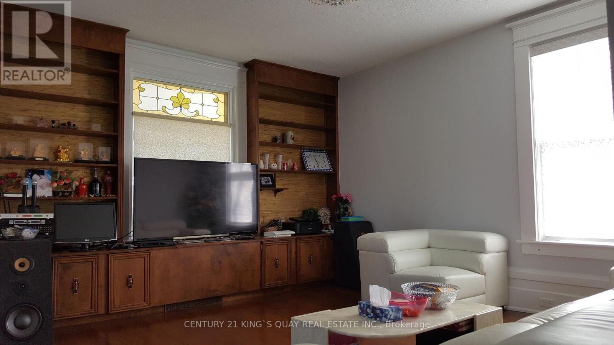
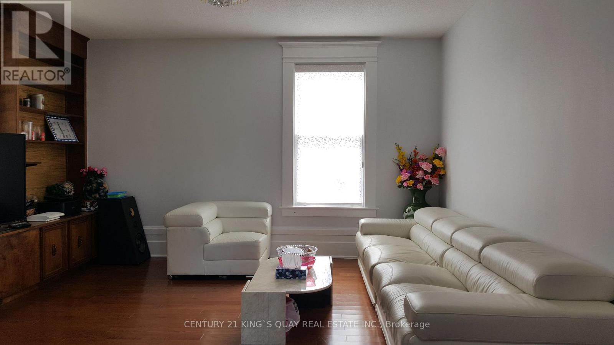
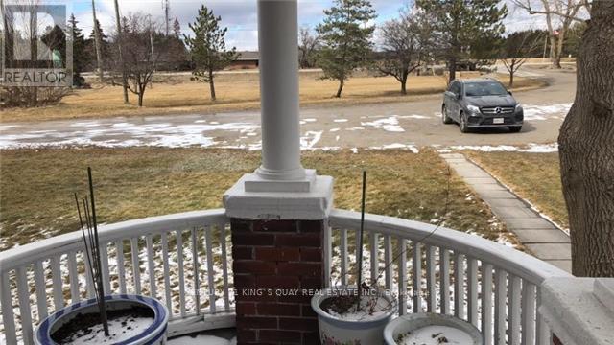
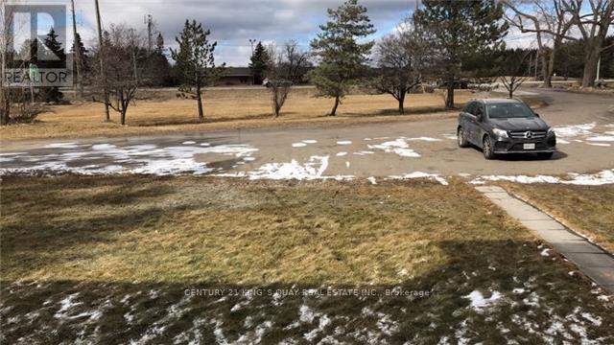
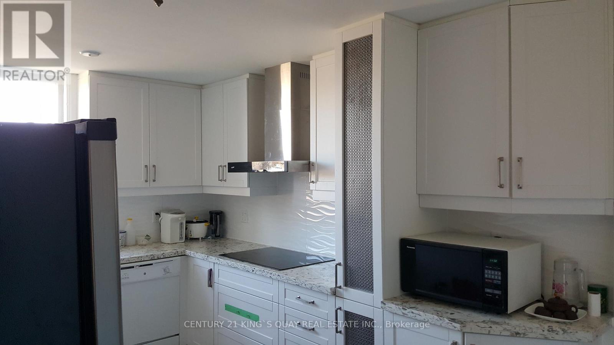
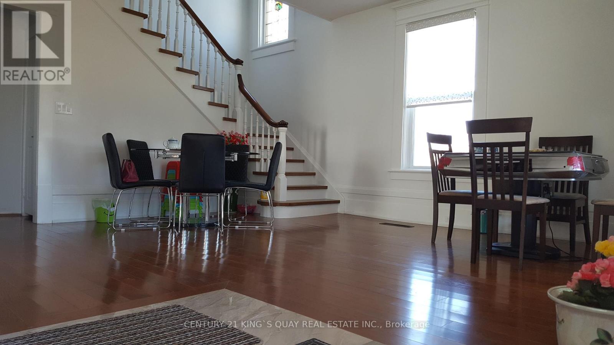
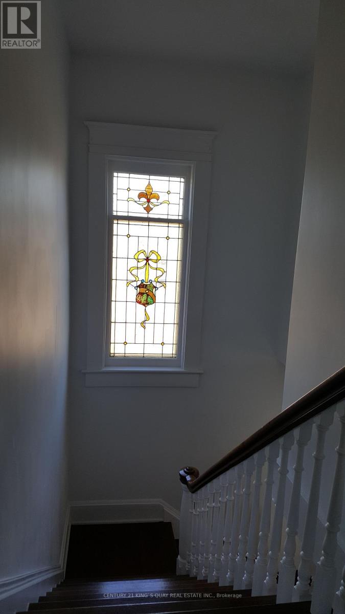
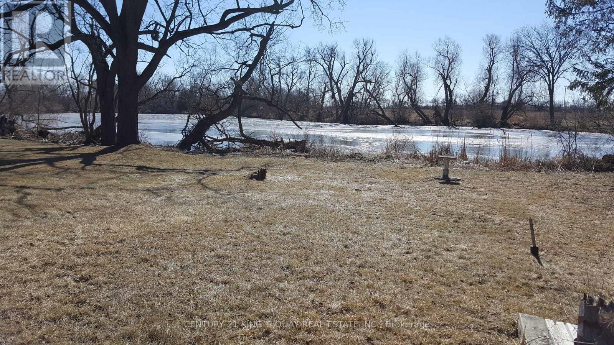
Renovated 3-Storey Building On 2+Acre Land With Pond, Was Legal Triplex With Separate Entrances & Partial Finish Basement, M/F 9'Ceiling, Hardwood Thruout Most Principle Rooms, Oak Stairs, Granite Kitchen & Marble Baths, Stained Glass Windows, Overlooking Field & Pond, Watching Sunrise & Sunset, Country Living By The City, Closed By Highway & Public Transit, Suits Both Owner Occupied & Investor For Steady Rental Income and Development Potential. Current Tenancy Expired 2027. (id:15069)
Property Details
| MLS® Number | N13535482 |
| Property Type | Single Family |
| Community Name | Rural Whitchurch-Stouffville |
| Amenities Near By | Public Transit |
| Easement | Unknown |
| Features | Wooded Area, Irregular Lot Size, Carpet Free, Sump Pump |
| Parking Space Total | 10 |
| View Type | View, Direct Water View, Unobstructed Water View |
| Water Front Name | Stouffville Creek |
| Water Front Type | Waterfront On Creek |
Building
| Bathroom Total | 3 |
| Bedrooms Above Ground | 6 |
| Bedrooms Below Ground | 1 |
| Bedrooms Total | 7 |
| Appliances | Range, Water Heater, Water Treatment, Cooktop, Dishwasher, Dryer, Hood Fan, Washer, Refrigerator |
| Basement Development | Partially Finished |
| Basement Features | Separate Entrance |
| Basement Type | N/a (partially Finished), N/a |
| Construction Style Attachment | Detached |
| Cooling Type | None |
| Exterior Finish | Brick |
| Flooring Type | Vinyl, Hardwood, Ceramic |
| Foundation Type | Block |
| Heating Fuel | Propane |
| Heating Type | Forced Air |
| Stories Total | 3 |
| Size Interior | 2,500 - 3,000 Sqft |
| Type | House |
Parking
| No Garage |
Land
| Access Type | Highway Access |
| Acreage | Yes |
| Land Amenities | Public Transit |
| Sewer | Septic System |
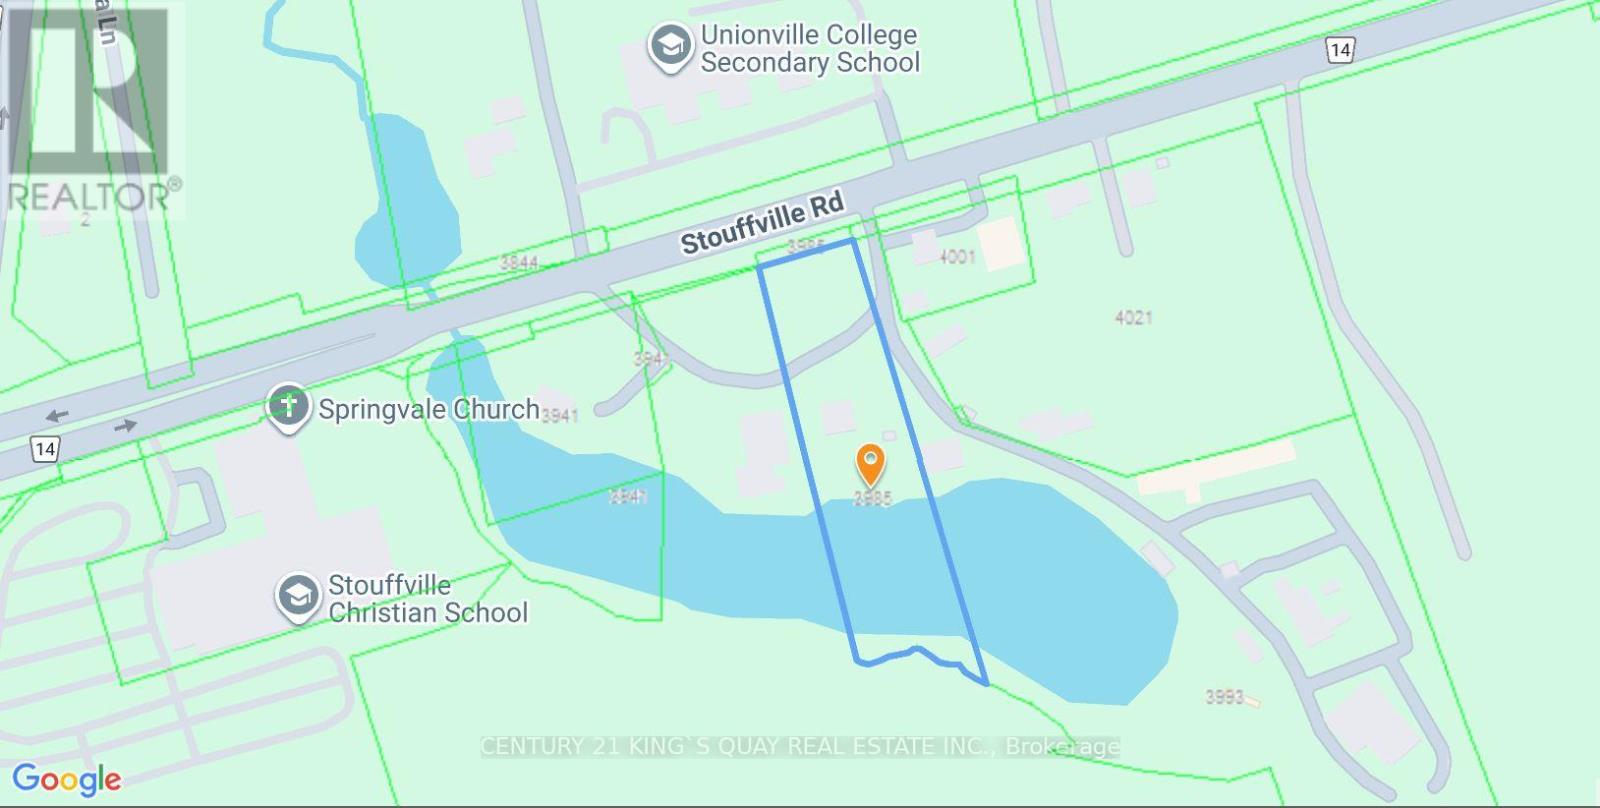
| Size Depth | 664 Ft ,9 In |
| Size Frontage | 141 Ft ,3 In |
| Size Irregular | 141.3 X 664.8 Ft ; W-579.83, S - Zigzag As Ind By Mpac Map |
| Size Total Text | 141.3 X 664.8 Ft ; W-579.83, S - Zigzag As Ind By Mpac Map|2 - 4.99 Acres |
| Surface Water | Lake/pond |
| Zoning Description | Residential With 3 Self-contained Units |
Rooms
| Level | Type | Length | Width | Dimensions |
|---|---|---|---|---|
| Second Level | Bedroom 2 | 4.87 m | 3.96 m | 4.87 m x 3.96 m |
| Second Level | Bedroom 3 | 4.75 m | 2.62 m | 4.75 m x 2.62 m |
| Second Level | Bedroom 4 | 7.31 m | 2.31 m | 7.31 m x 2.31 m |
| Second Level | Bedroom 5 | 3.96 m | 3.35 m | 3.96 m x 3.35 m |
| Third Level | Kitchen | 4.45 m | 2.31 m | 4.45 m x 2.31 m |
| Third Level | Bedroom | 7.31 m | 2.31 m | 7.31 m x 2.31 m |
| Third Level | Living Room | 4.87 m | 3.96 m | 4.87 m x 3.96 m |
| Basement | Recreational, Games Room | 4.75 m | 4.57 m | 4.75 m x 4.57 m |
| Main Level | Living Room | 4.87 m | 4.57 m | 4.87 m x 4.57 m |
| Main Level | Family Room | 4.57 m | 4.57 m | 4.57 m x 4.57 m |
| Main Level | Kitchen | 5.57 m | 3.86 m | 5.57 m x 3.86 m |
| Main Level | Primary Bedroom | 3.96 m | 3.65 m | 3.96 m x 3.65 m |
Contact Us
Contact us for more information

This REALTOR.ca listing content is owned and licensed by REALTOR® members of The Canadian Real Estate Association
The trademarks REALTOR®, REALTORS®, and the REALTOR® logo are controlled by The Canadian Real Estate Association (CREA) and identify real estate professionals who are members of CREA. The trademarks MLS®, Multiple Listing Service® and the associated logos are owned by The Canadian Real Estate Association (CREA) and identify the quality of services provided by real estate professionals who are members of CREA. The trademark DDF® is owned by The Canadian Real Estate Association (CREA) and identifies CREA's Data Distribution Facility (DDF®)
September 28 2026 02:16:50
Toronto Regional Real Estate Board
Century 21 King's Quay Real Estate Inc.