
397 Nelson Street Sudbury, Ontario P3E 2Y3

3 Bedroom
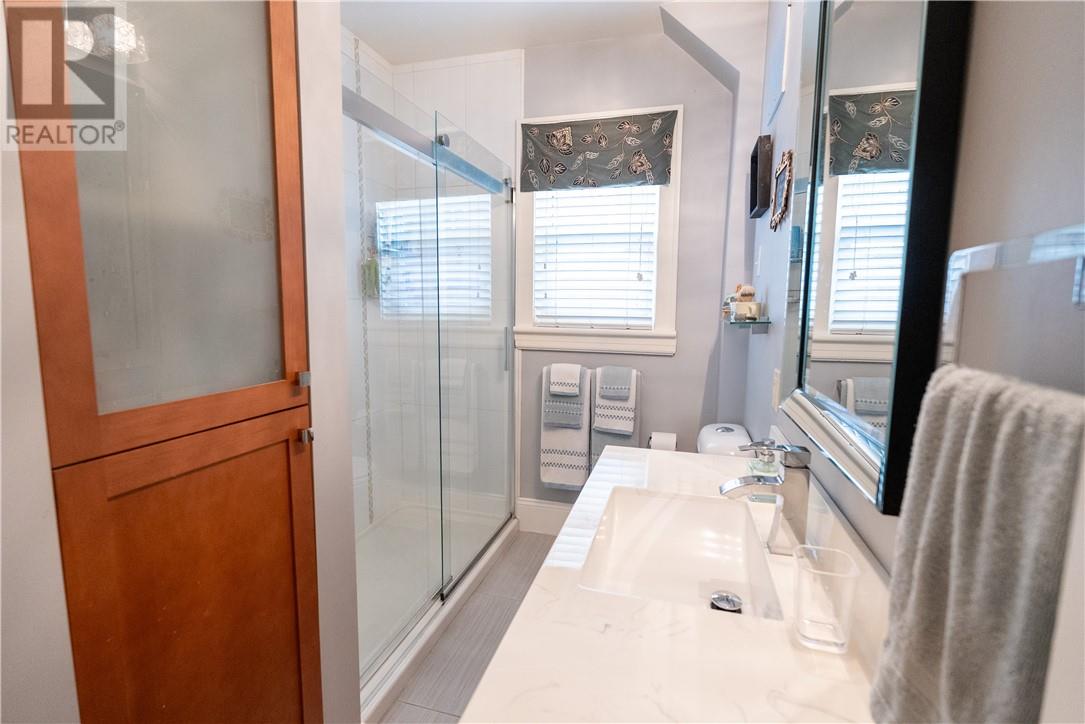
3 Bathroom
2 Level
Fireplace
Central Air Conditioning
Forced Air
$549,900
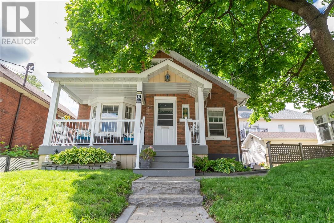
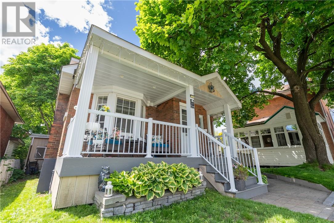
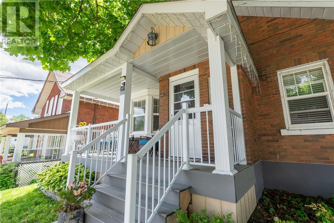
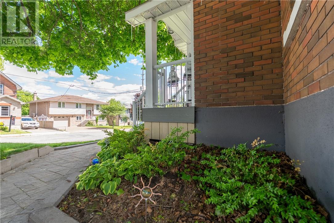
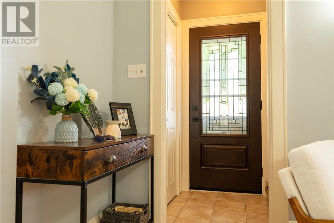
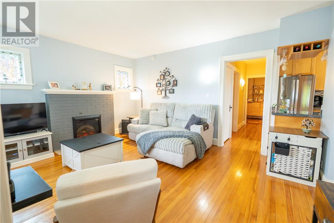
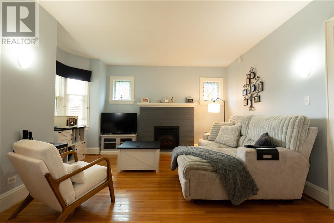
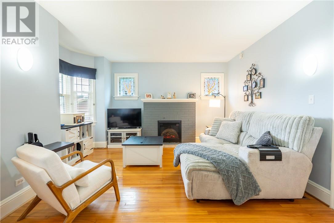
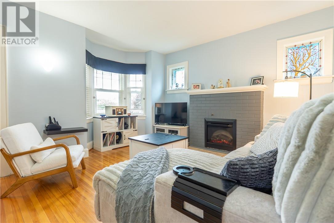
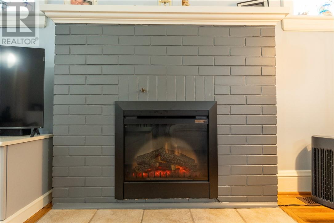
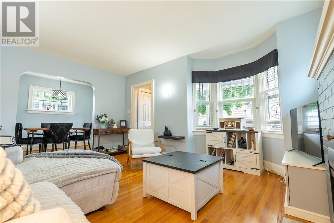
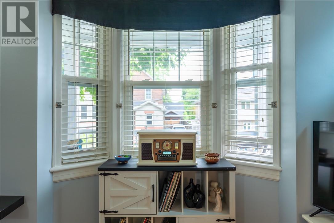
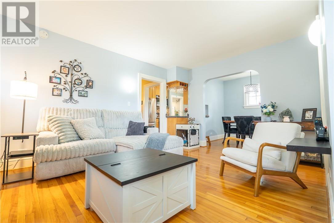
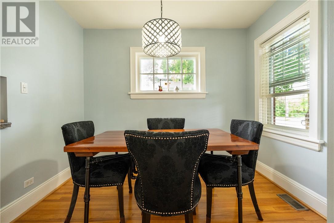
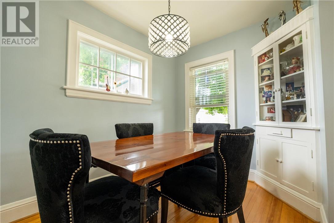
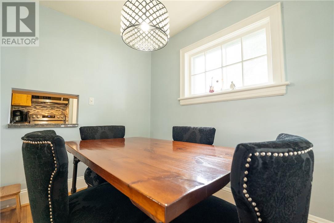
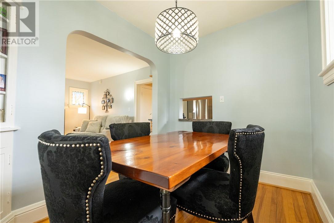
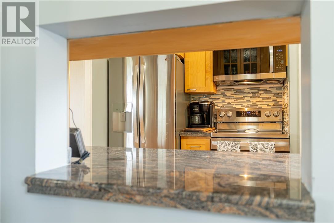
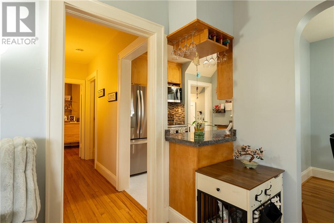
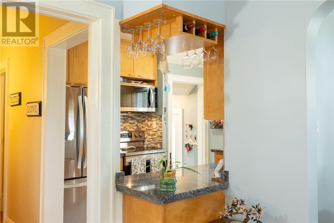
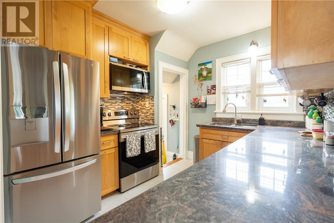
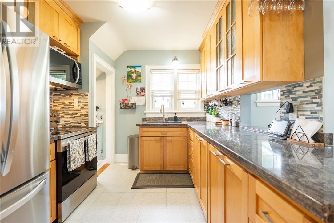
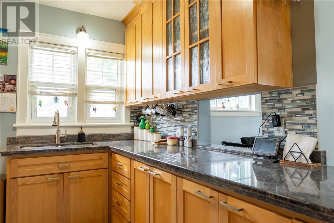
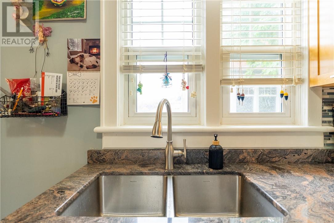
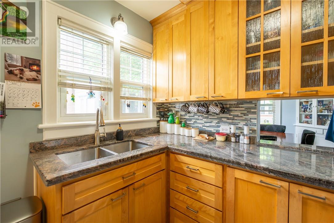
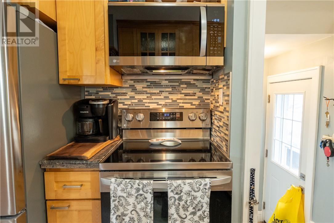
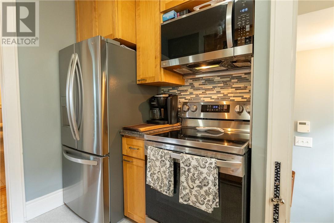
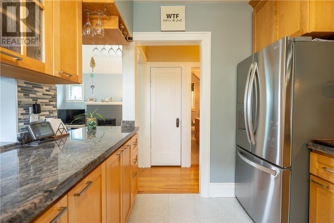
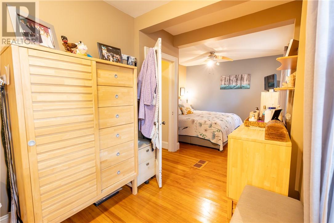
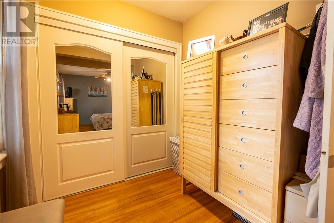
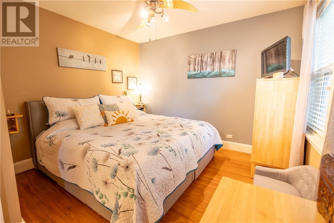
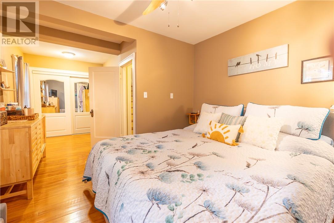
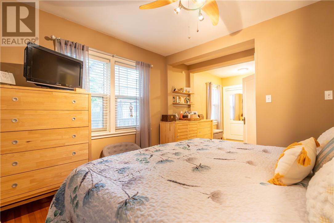
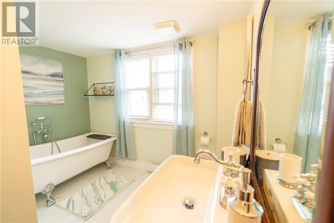
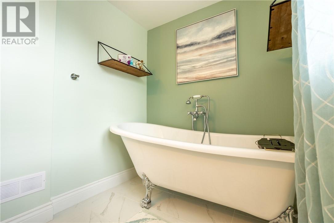
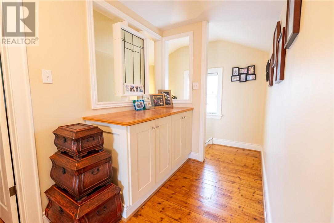
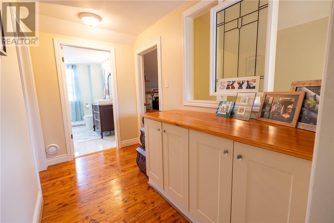
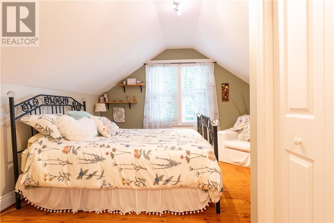
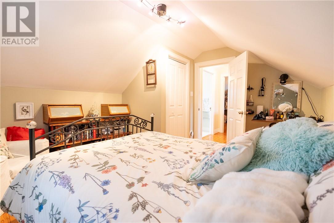
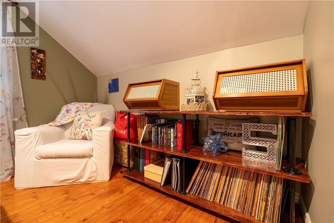
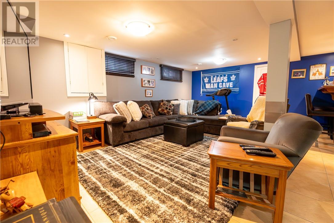
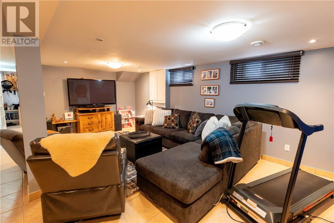
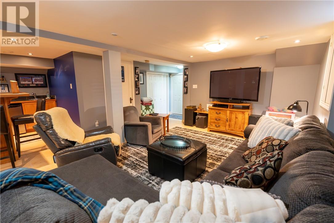
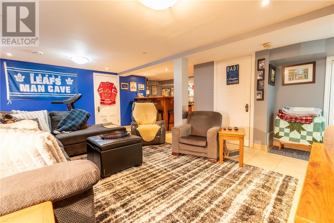
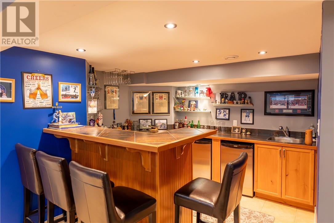
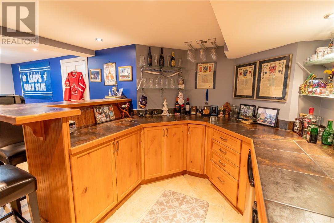
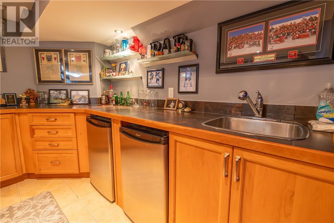
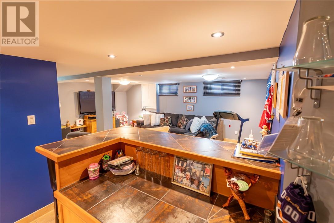
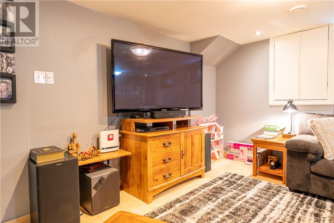
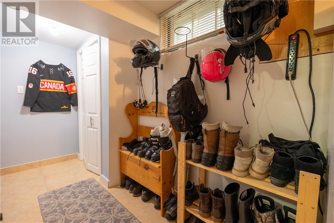
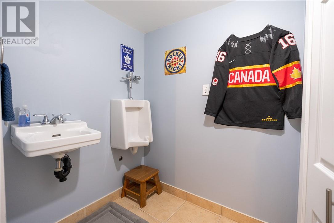
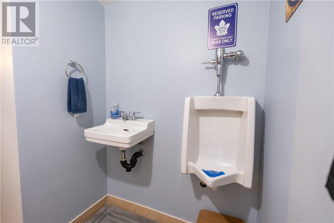
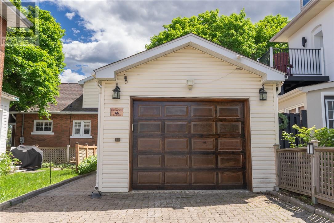
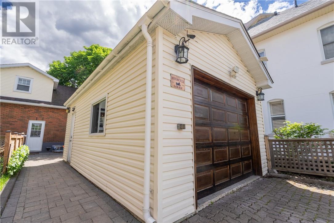
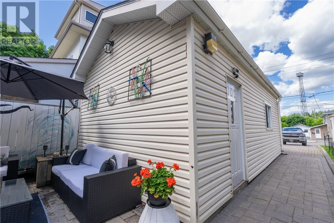
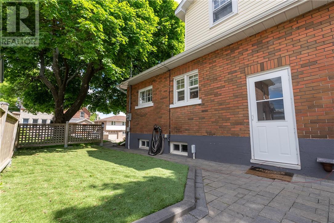
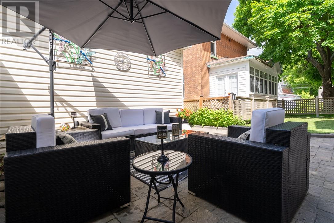
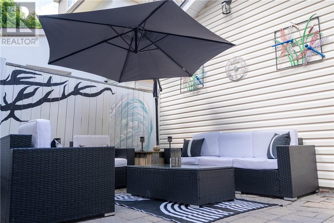
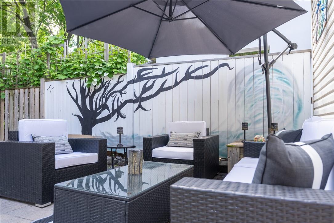
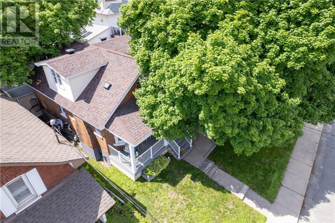
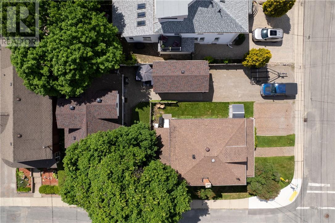
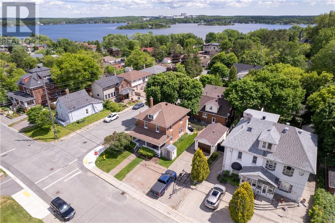
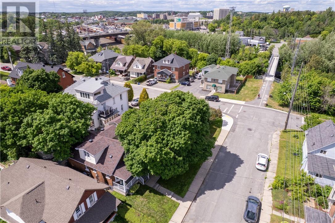
Professional & elegant! Nestled in one of Sudbury's most prestigious historic neighbourhoods and just a 2-minute walk to Bell Park. Located off John Street, this beautifully renovated 3-bedroom home seamlessly blends old-world charm with modern luxury. As an added feature, there is a gentleman's bathroom off the workshop. Professionally updated from top to bottom, the home features a formal dining room, a spacious main-floor primary bedroom, stunning custom kitchen cabinetry, granite countertops, built-in dishwasher, and updated bathrooms and windows throughout. Relax by the fireplace in the inviting living room or unwind in the gorgeous clawfoot tub. The finished recreation room includes a wet bar and two bar fridges, perfect for entertaining. Additional highlights include hardwood and ceramic flooring, gas heating, central air conditioning, a detached garage, large patio, and a welcoming front porch with a comfortable seating area. Fiberglass shingles replaced 2020, updated 200 amp hydro panel, composite decking on front porch. (id:15069)
Property Details
| MLS® Number | 2128729 |
| Property Type | Single Family |
| Amenities Near By | Hospital, Park, Playground, Public Transit |
| Equipment Type | Water Heater - Gas |
| Rental Equipment Type | Water Heater - Gas |
| Road Type | Paved Road |
| Storage Type | Storage In Basement, Storage Shed |
Building
| Bathroom Total | 3 |
| Bedrooms Total | 3 |
| Architectural Style | 2 Level |
| Basement Type | Full |
| Cooling Type | Central Air Conditioning |
| Exterior Finish | Brick |
| Fire Protection | Alarm System |
| Fireplace Present | Yes |
| Fireplace Total | 1 |
| Flooring Type | Hardwood, Tile |
| Foundation Type | Poured Concrete |
| Half Bath Total | 1 |
| Heating Type | Forced Air |
| Roof Material | Fiberglass |
| Roof Style | Unknown |
| Stories Total | 2 |
| Type | House |
| Utility Water | Municipal Water |
Parking
| Detached Garage | |
| Garage |
Land
| Acreage | No |
| Land Amenities | Hospital, Park, Playground, Public Transit |
| Sewer | Municipal Sewage System |
| Size Total Text | 0-4,050 Sqft |
| Zoning Description | R1 |
Rooms
| Level | Type | Length | Width | Dimensions |
|---|---|---|---|---|
| Second Level | Bedroom | 12' x 12' | ||
| Second Level | Bedroom | 11'8 x 10''3"" | ||
| Basement | Workshop | 13'8"" x 6' | ||
| Basement | Recreational, Games Room | 19' x 14'5"" | ||
| Main Level | Primary Bedroom | 20'9"" | ||
| Main Level | Living Room | 15'5"" x 11'10"" | ||
| Main Level | Dining Room | 11'3"" x 9'11"" |
https://www.realtor.ca/real-estate/29937838/397-nelson-street-sudbury
Contact Us
Contact us for more information

This REALTOR.ca listing content is owned and licensed by REALTOR® members of The Canadian Real Estate Association
The trademarks REALTOR®, REALTORS®, and the REALTOR® logo are controlled by The Canadian Real Estate Association (CREA) and identify real estate professionals who are members of CREA. The trademarks MLS®, Multiple Listing Service® and the associated logos are owned by The Canadian Real Estate Association (CREA) and identify the quality of services provided by real estate professionals who are members of CREA. The trademark DDF® is owned by The Canadian Real Estate Association (CREA) and identifies CREA's Data Distribution Facility (DDF®)
July 02 2026 08:12:53
Sudbury Real Estate Board
RE/MAX Sudbury Inc., Brokerage