
3964 Coughler Road South Dundas, Ontario K0C 2H0

3 Bedroom
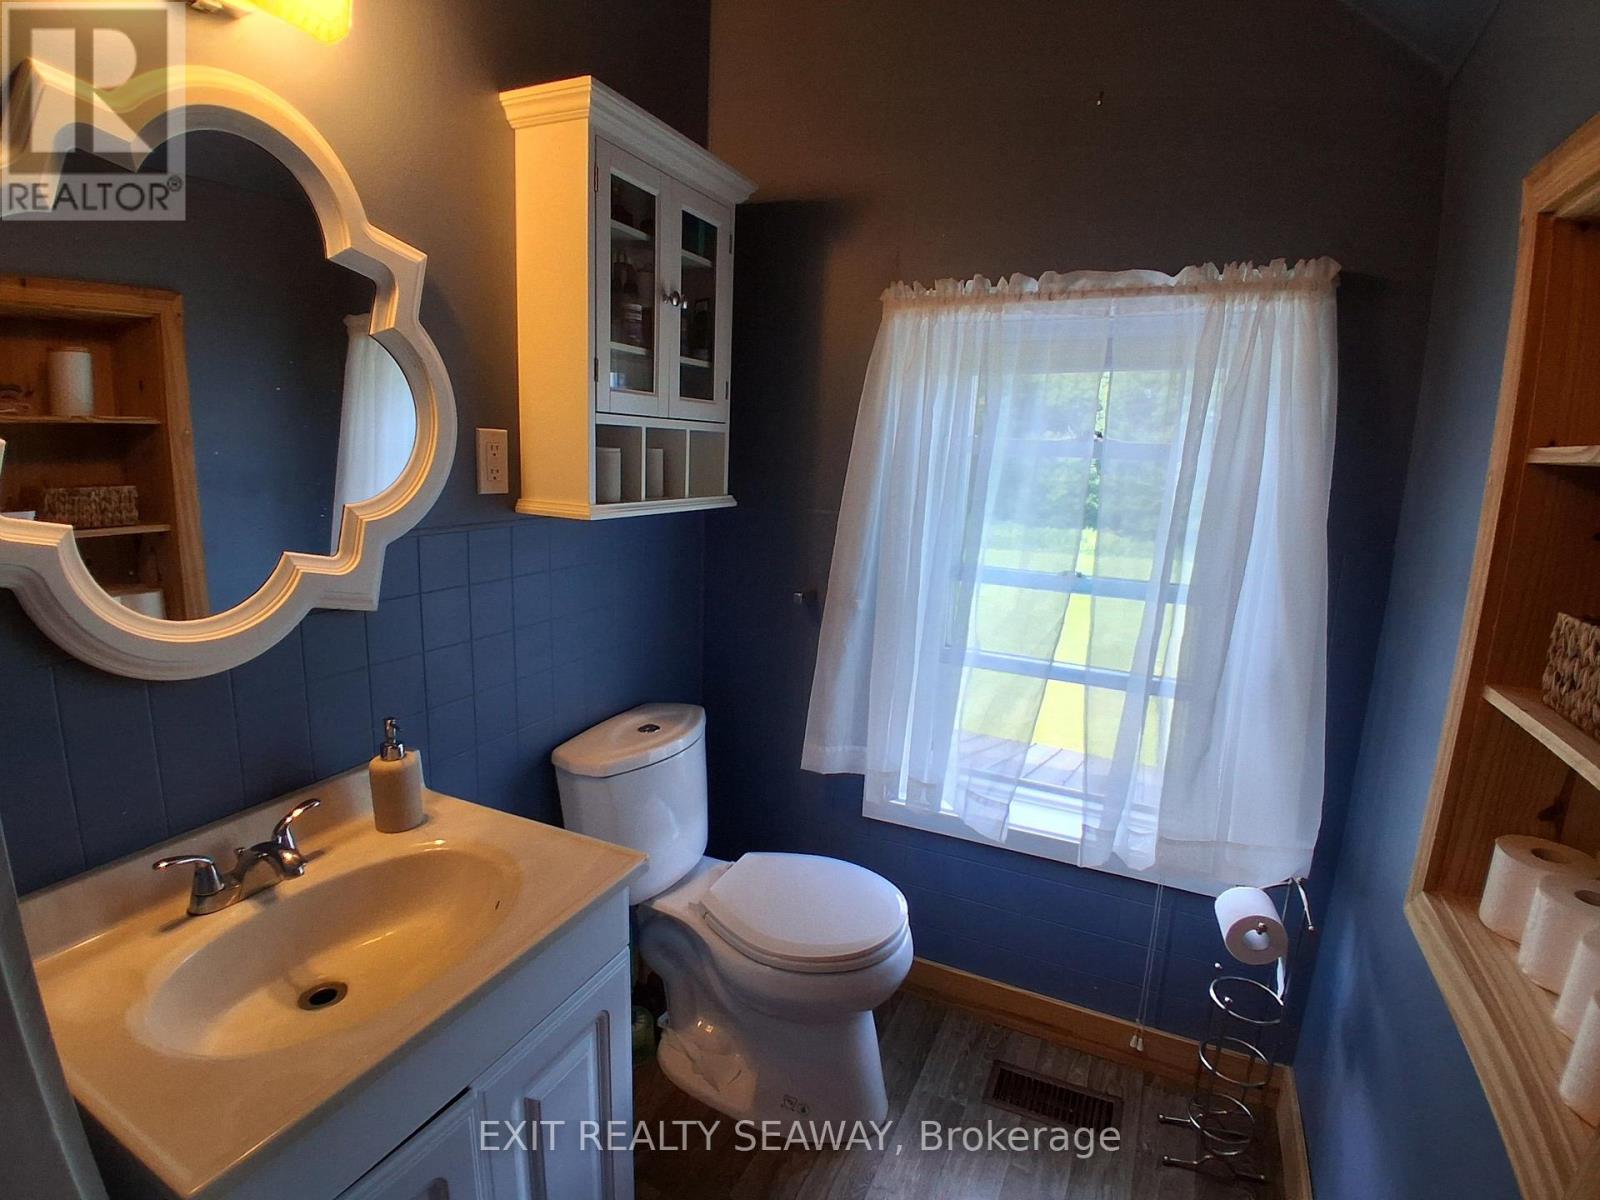
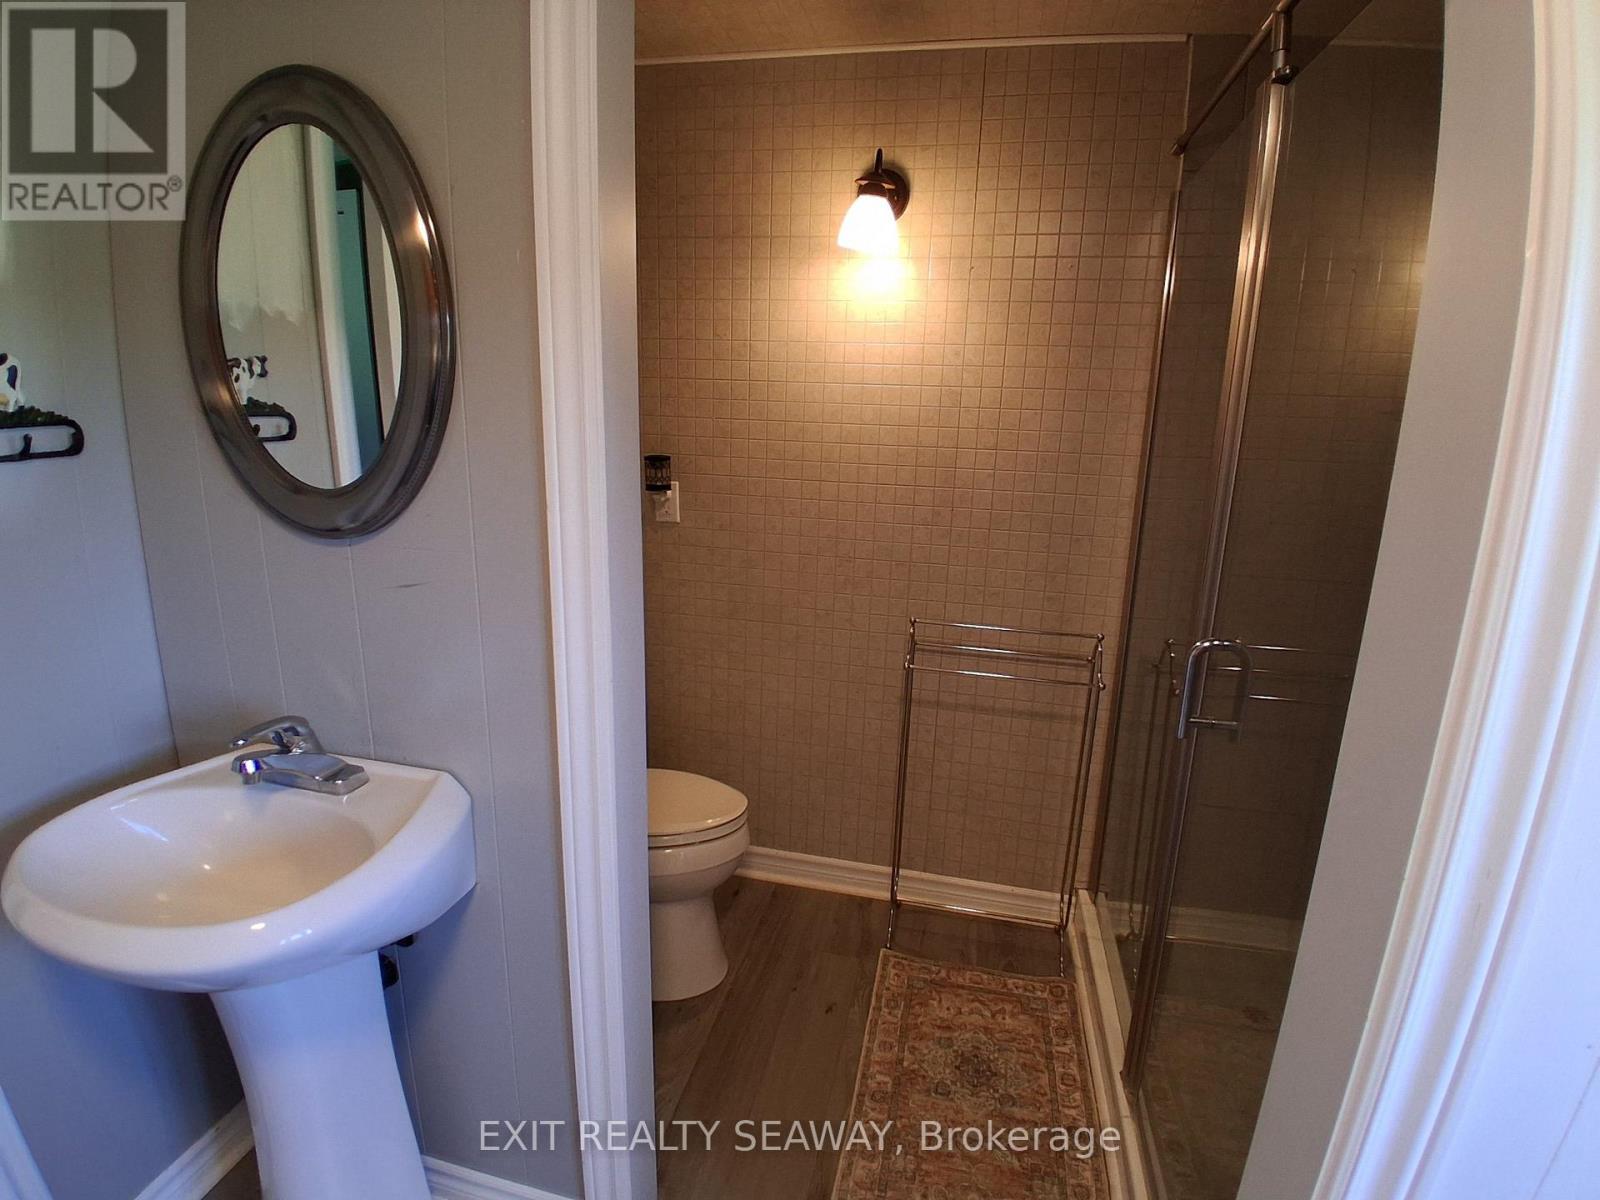
2 Bathroom
1,100 - 1,500 sqft
Fireplace
Central Air Conditioning
Forced Air
$429,900
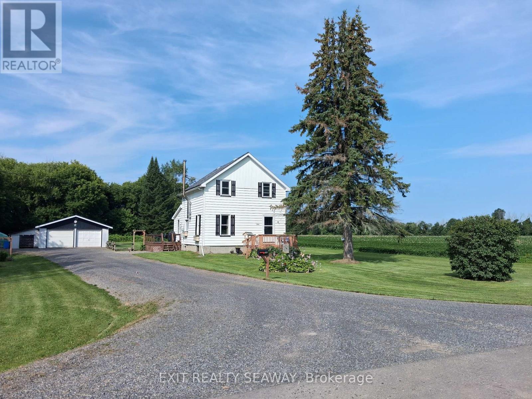
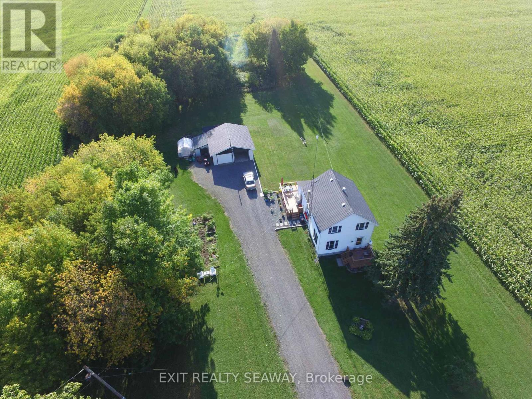
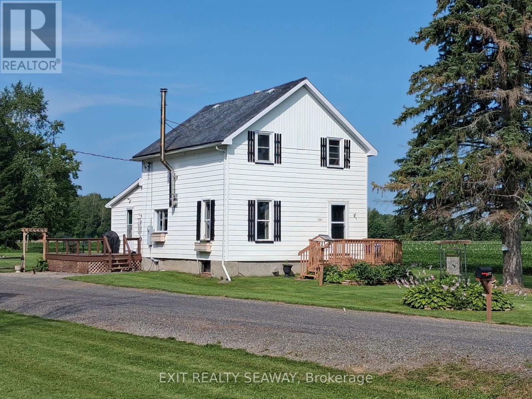
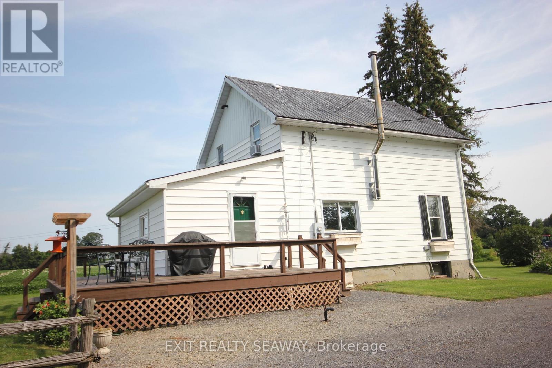
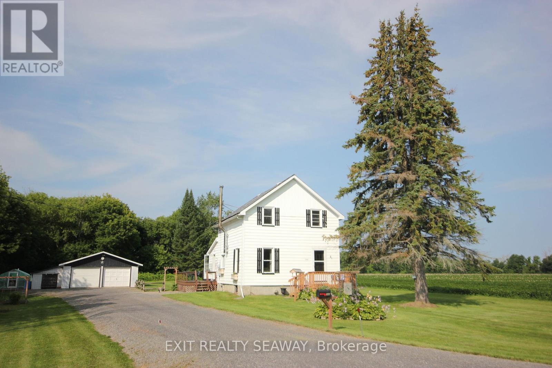
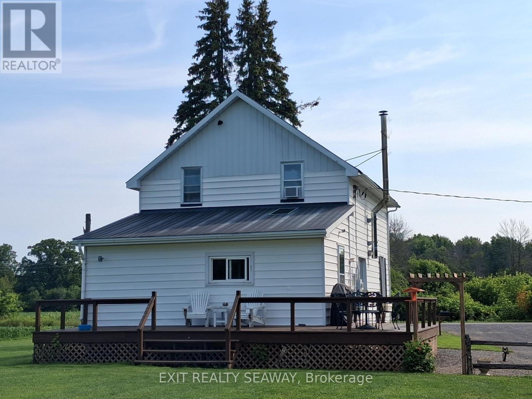
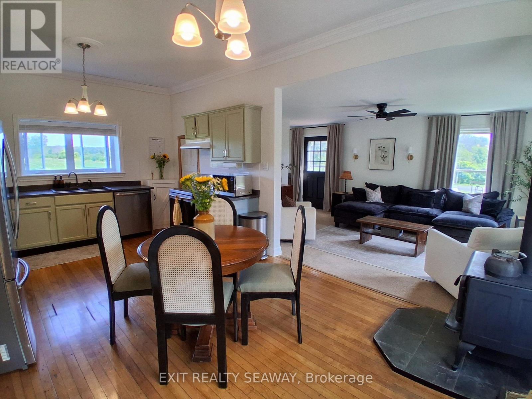
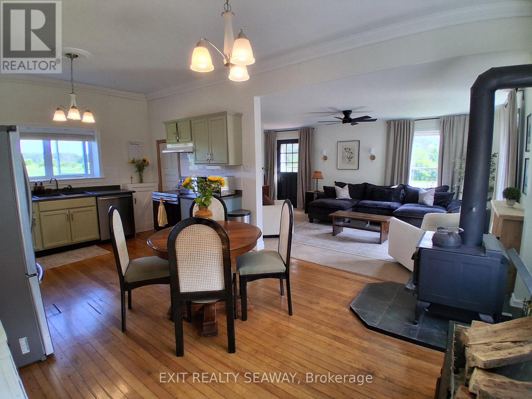
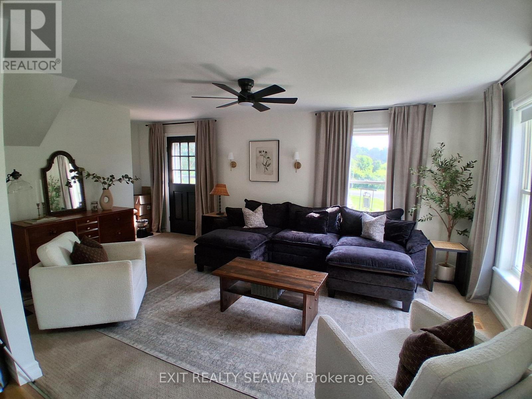
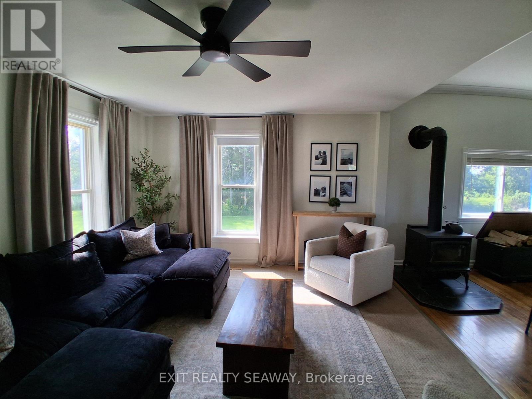
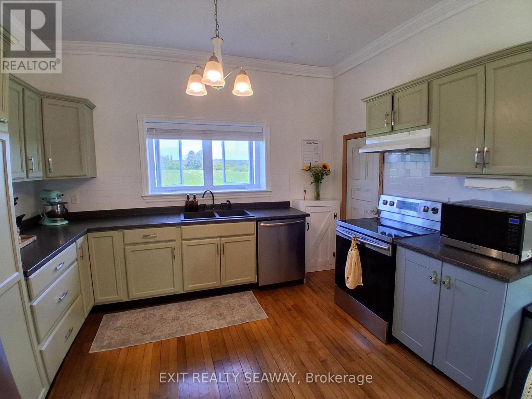
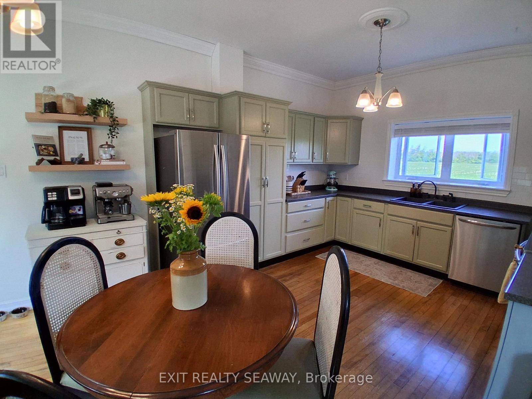
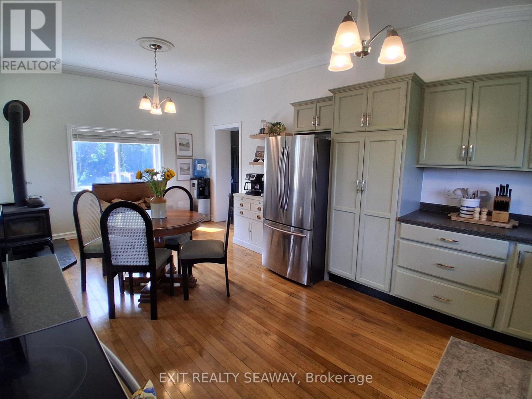
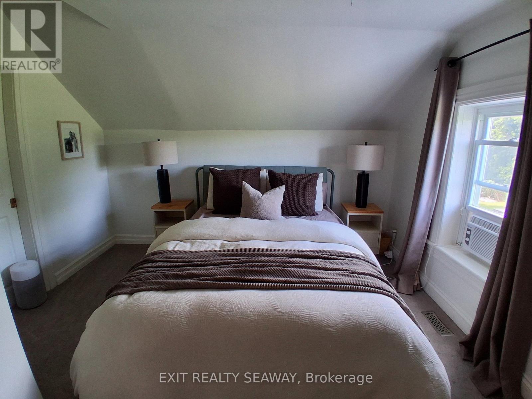
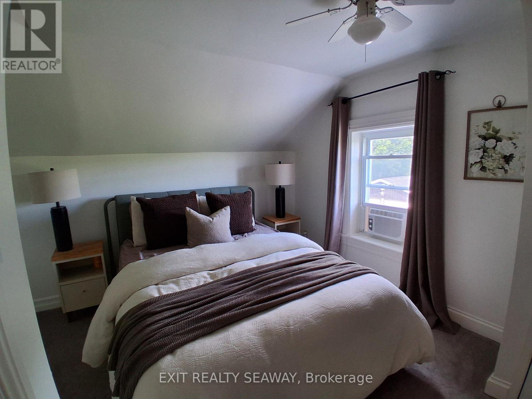
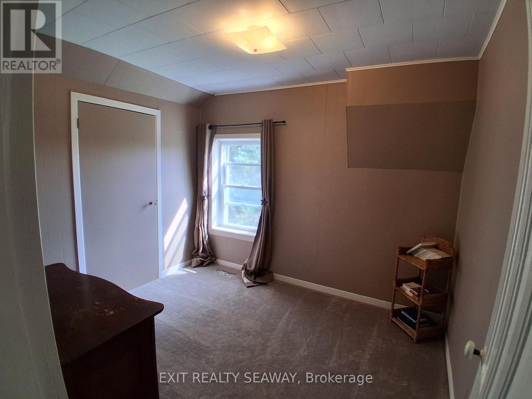
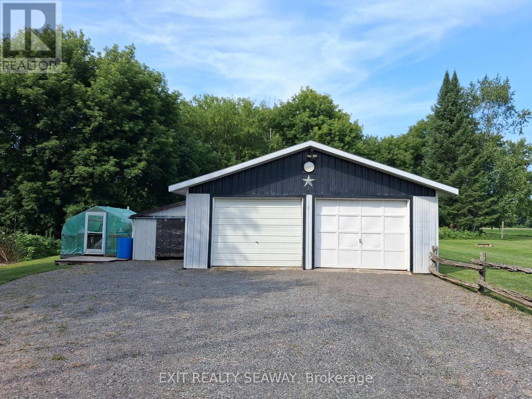
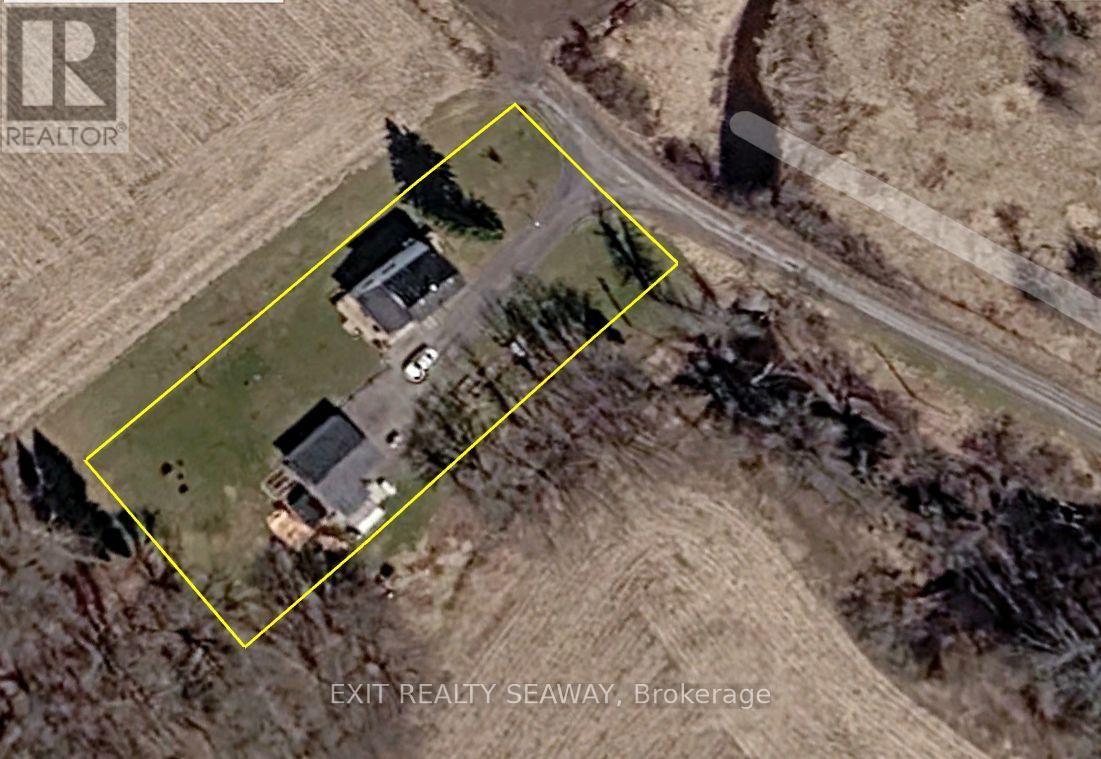
Location, Location, Location. If privacy is at the top of your wish list, this property truly delivers. Tucked away as the last home on a quiet road with only two houses, this exceptional country property offers a level of peace and seclusion that is becoming increasingly difficult to find. Set on a generous 100 ft x 250 ft lot, you'll enjoy a private setting with expansive views of the surrounding farmers' fields, creating a peaceful rural retreat while still being within easy reach of nearby amenities. Inside, the home features a beautifully updated kitchen complete with an attractive coffee station, making it a welcoming space to start your day or gather with family and friends. A strategically positioned wood stove provides both warmth and ambiance, efficiently heating the kitchen and living room while creating the cozy atmosphere only a wood fire can provide during the cooler months. The home offers three comfortable bedrooms and two bathrooms, along with the convenience of a forced-air propane furnace and central air conditioning for year-round comfort. Outside, you'll appreciate the double detached garage, along with a wood shed to keep your firewood dry and conveniently stored for the winter months. Outdoor living is equally impressive with two decks, including a wraparound deck that extends to the rear of the home, offering multiple places to relax, entertain, or simply enjoy the incredible privacy. The property also includes a refrigerator, stove, dishwasher, washer, dryer, and generator, making it move-in ready. If you've been searching for a country property where location, privacy, and comfort come together, this is one you'll want to experience for yourself. ** This is a linked property.** (id:15069)
Property Details
| MLS® Number | X13603800 |
| Property Type | Single Family |
| Community Name | 704 - South Dundas (Williamsburgh) Twp |
| Equipment Type | Propane Tank |
| Features | Flat Site |
| Parking Space Total | 10 |
| Rental Equipment Type | Propane Tank |
Building
| Bathroom Total | 2 |
| Bedrooms Above Ground | 3 |
| Bedrooms Total | 3 |
| Age | 100+ Years |
| Appliances | Water Heater, Dishwasher, Dryer, Stove, Washer, Refrigerator |
| Basement Development | Unfinished |
| Basement Type | Full (unfinished) |
| Construction Style Attachment | Detached |
| Cooling Type | Central Air Conditioning |
| Exterior Finish | Vinyl Siding |
| Fireplace Present | Yes |
| Foundation Type | Stone |
| Half Bath Total | 1 |
| Heating Fuel | Propane |
| Heating Type | Forced Air |
| Stories Total | 2 |
| Size Interior | 1,100 - 1,500 Sqft |
| Type | House |
| Utility Water | Drilled Well |
Parking
| Detached Garage | |
| Garage |
Land
| Acreage | No |
| Sewer | Septic System |
| Size Depth | 250 Ft |
| Size Frontage | 100 Ft |
| Size Irregular | 100 X 250 Ft |
| Size Total Text | 100 X 250 Ft |
| Zoning Description | A 28 |
Rooms
| Level | Type | Length | Width | Dimensions |
|---|---|---|---|---|
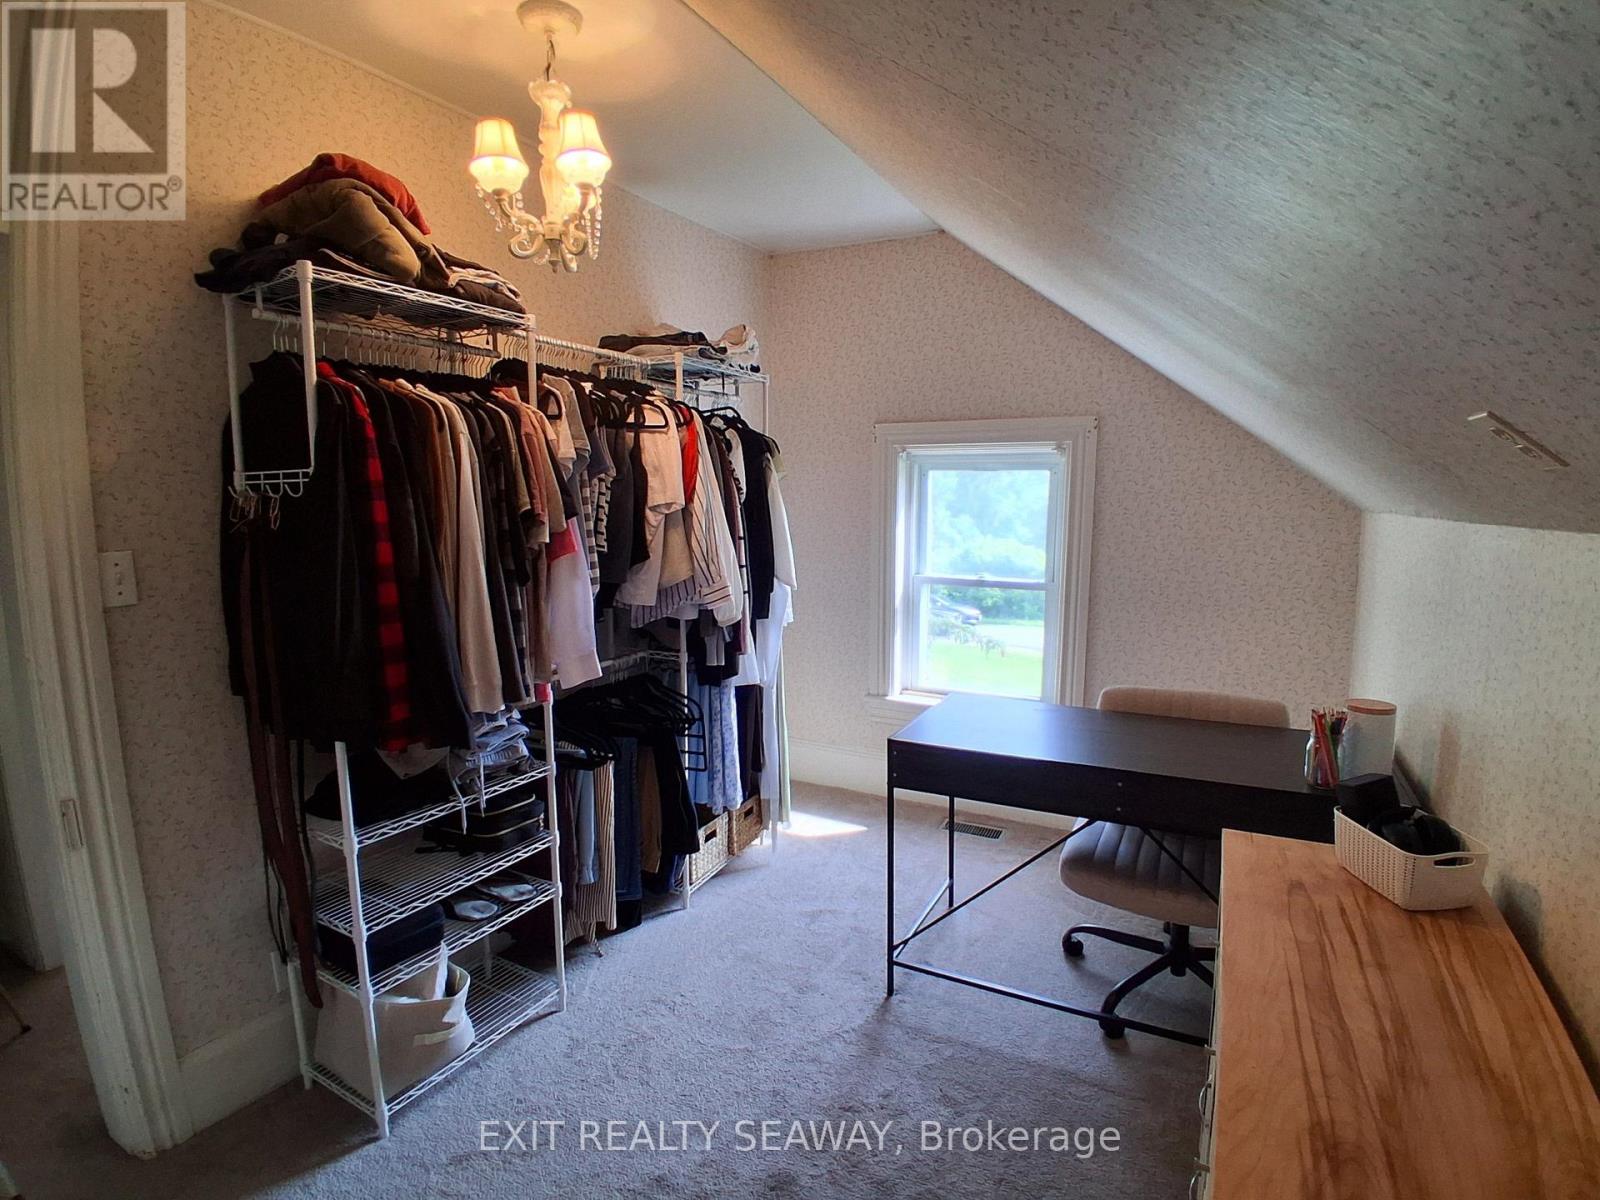
| Second Level | Bedroom | 3.63 m | 3.55 m | 3.63 m x 3.55 m |
| Second Level | Bedroom 2 | 3.87 m | 2.5 m | 3.87 m x 2.5 m |
| Second Level | Bedroom 3 | 2.87 m | 2.47 m | 2.87 m x 2.47 m |
| Main Level | Kitchen | 6.26 m | 3.67 m | 6.26 m x 3.67 m |
| Main Level | Living Room | 5.18 m | 3.71 m | 5.18 m x 3.71 m |
| Main Level | Dining Room | 4.01 m | 2.94 m | 4.01 m x 2.94 m |
Contact Us
Contact us for more information

This REALTOR.ca listing content is owned and licensed by REALTOR® members of The Canadian Real Estate Association
The trademarks REALTOR®, REALTORS®, and the REALTOR® logo are controlled by The Canadian Real Estate Association (CREA) and identify real estate professionals who are members of CREA. The trademarks MLS®, Multiple Listing Service® and the associated logos are owned by The Canadian Real Estate Association (CREA) and identify the quality of services provided by real estate professionals who are members of CREA. The trademark DDF® is owned by The Canadian Real Estate Association (CREA) and identifies CREA's Data Distribution Facility (DDF®)
July 25 2026 02:57:37
Cornwall & District Real Estate Board
Exit Realty Seaway