
396 Townline Road North Grenville, Ontario K0G 1J0
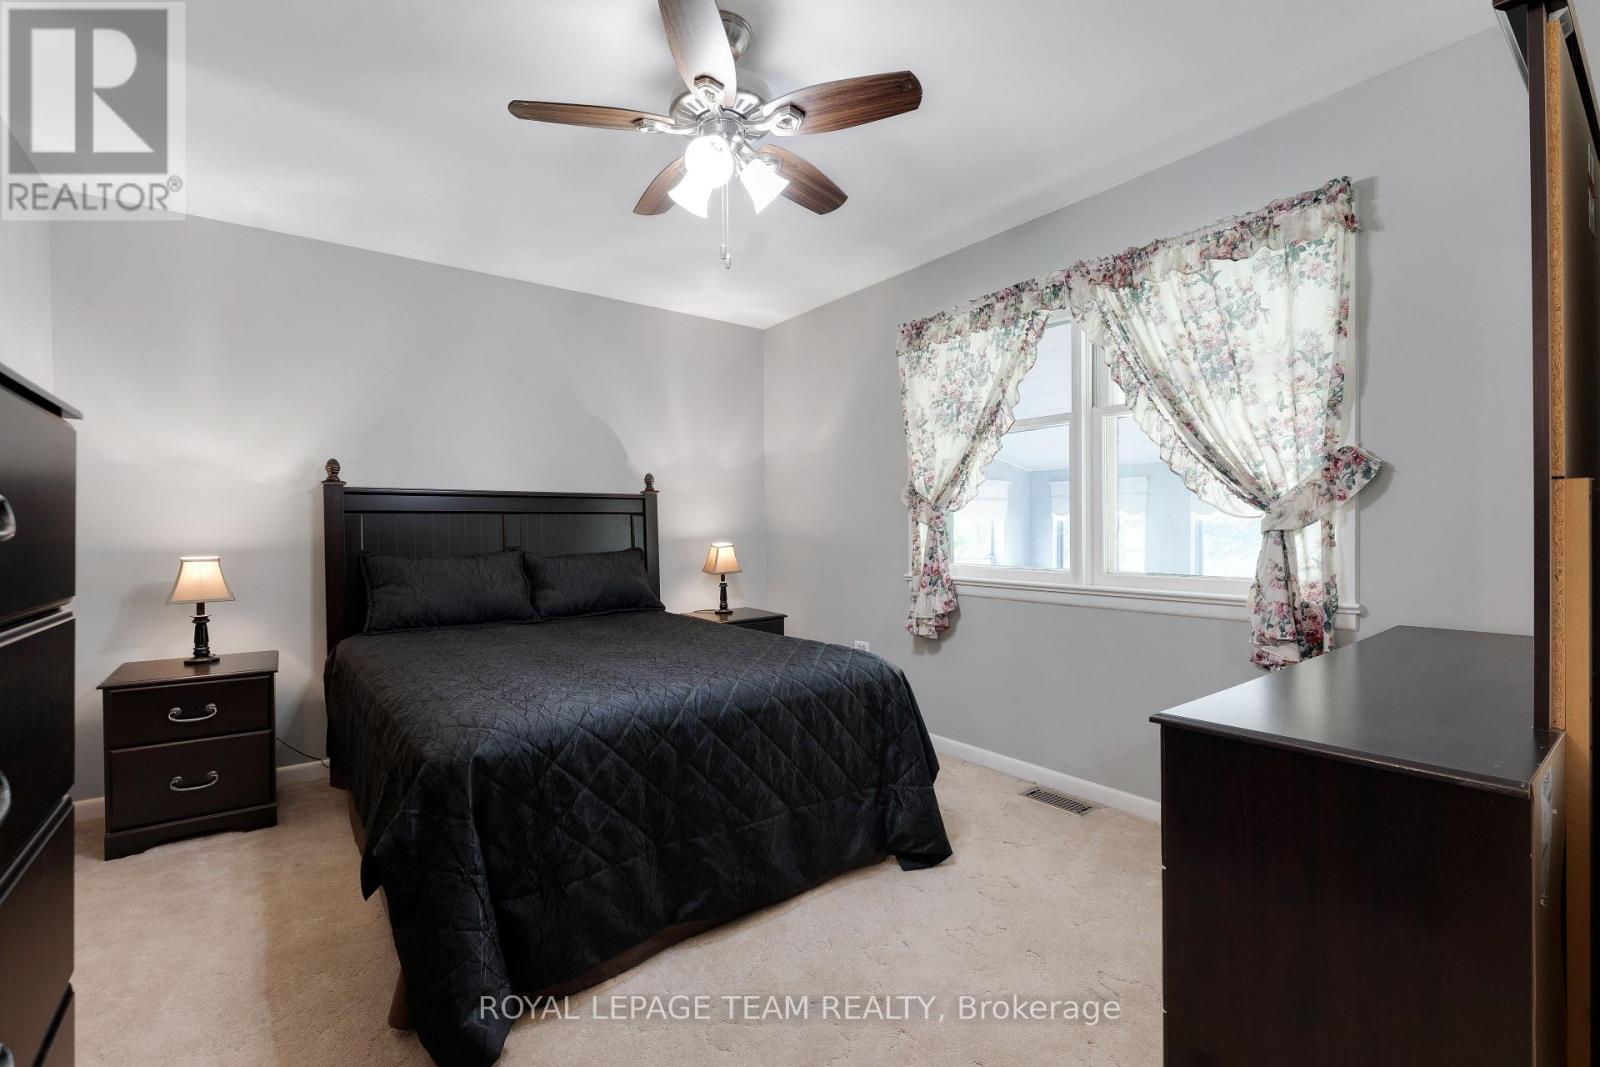
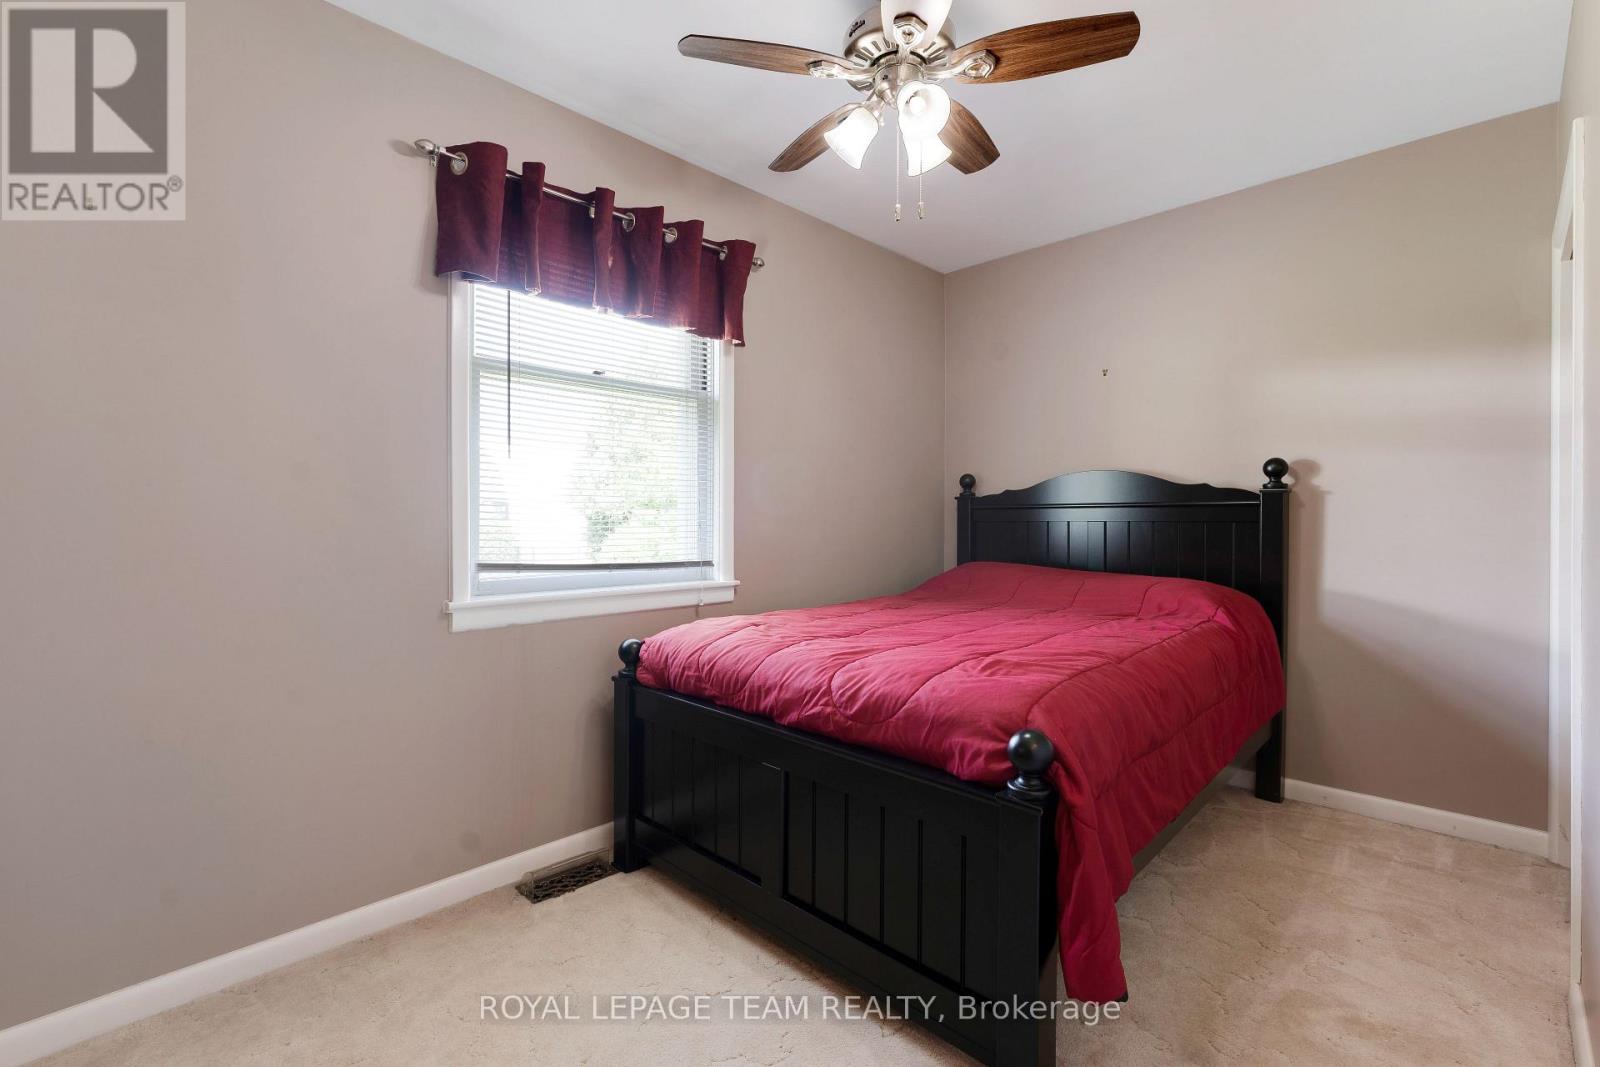

2 Bedroom
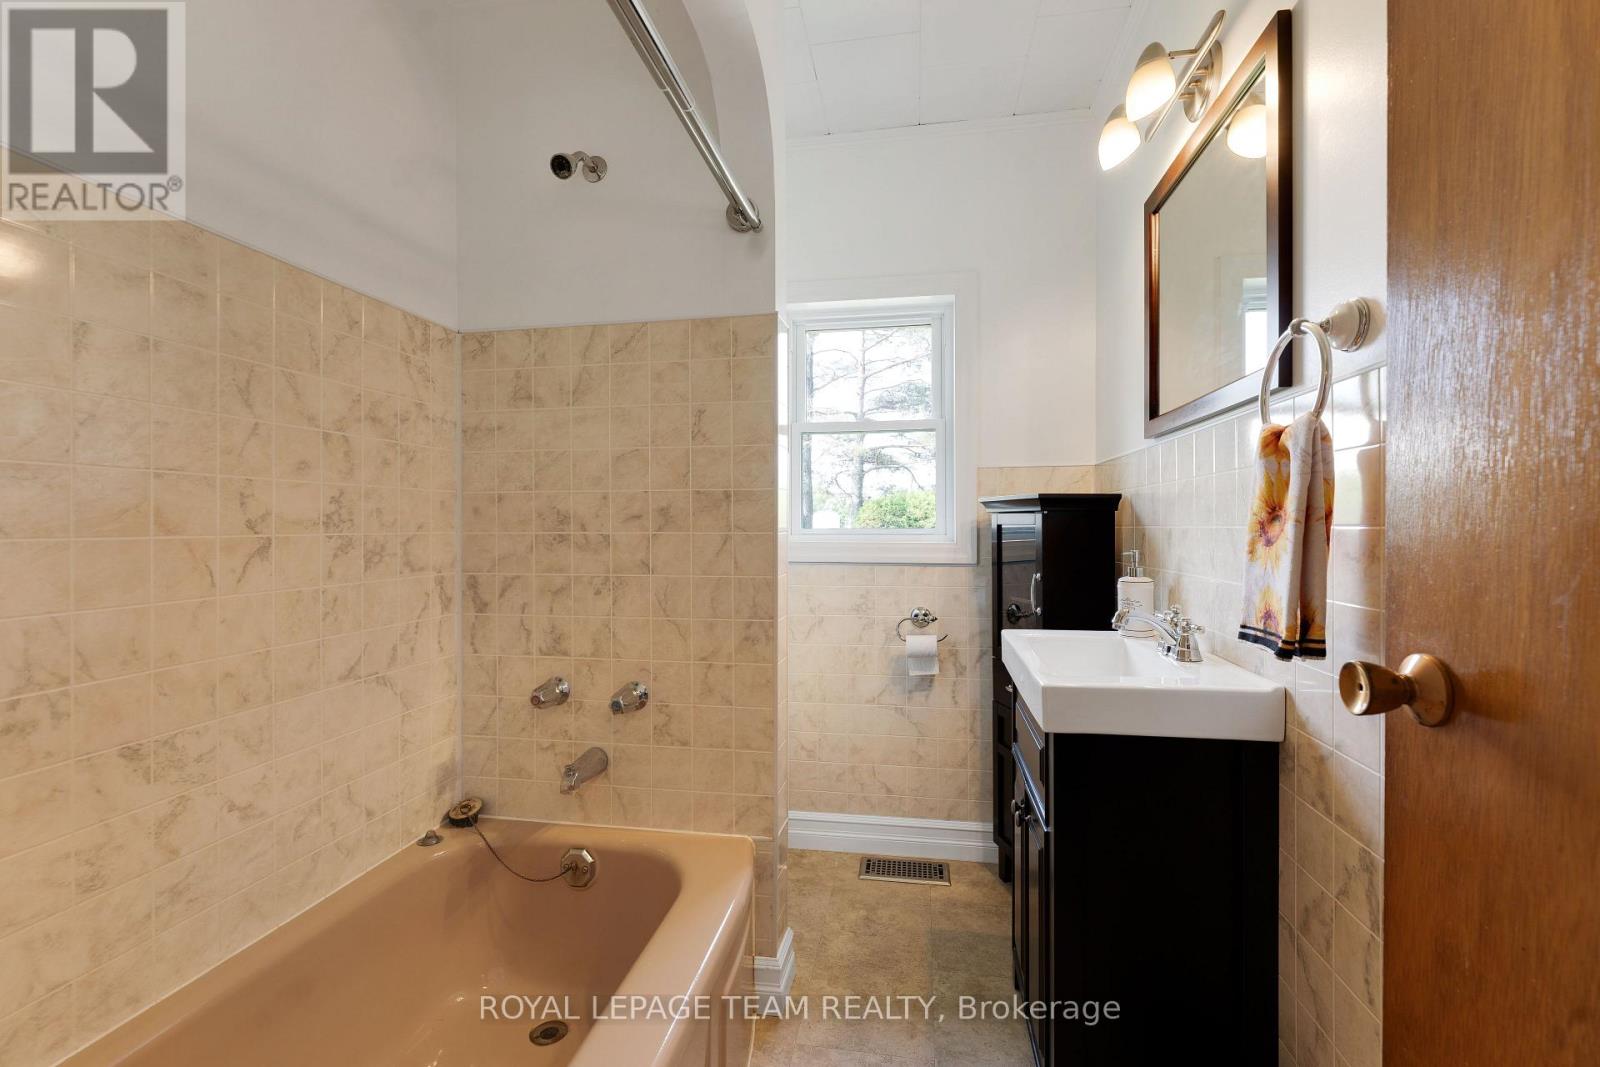
1 Bathroom
700 - 1,100 sqft
Bungalow
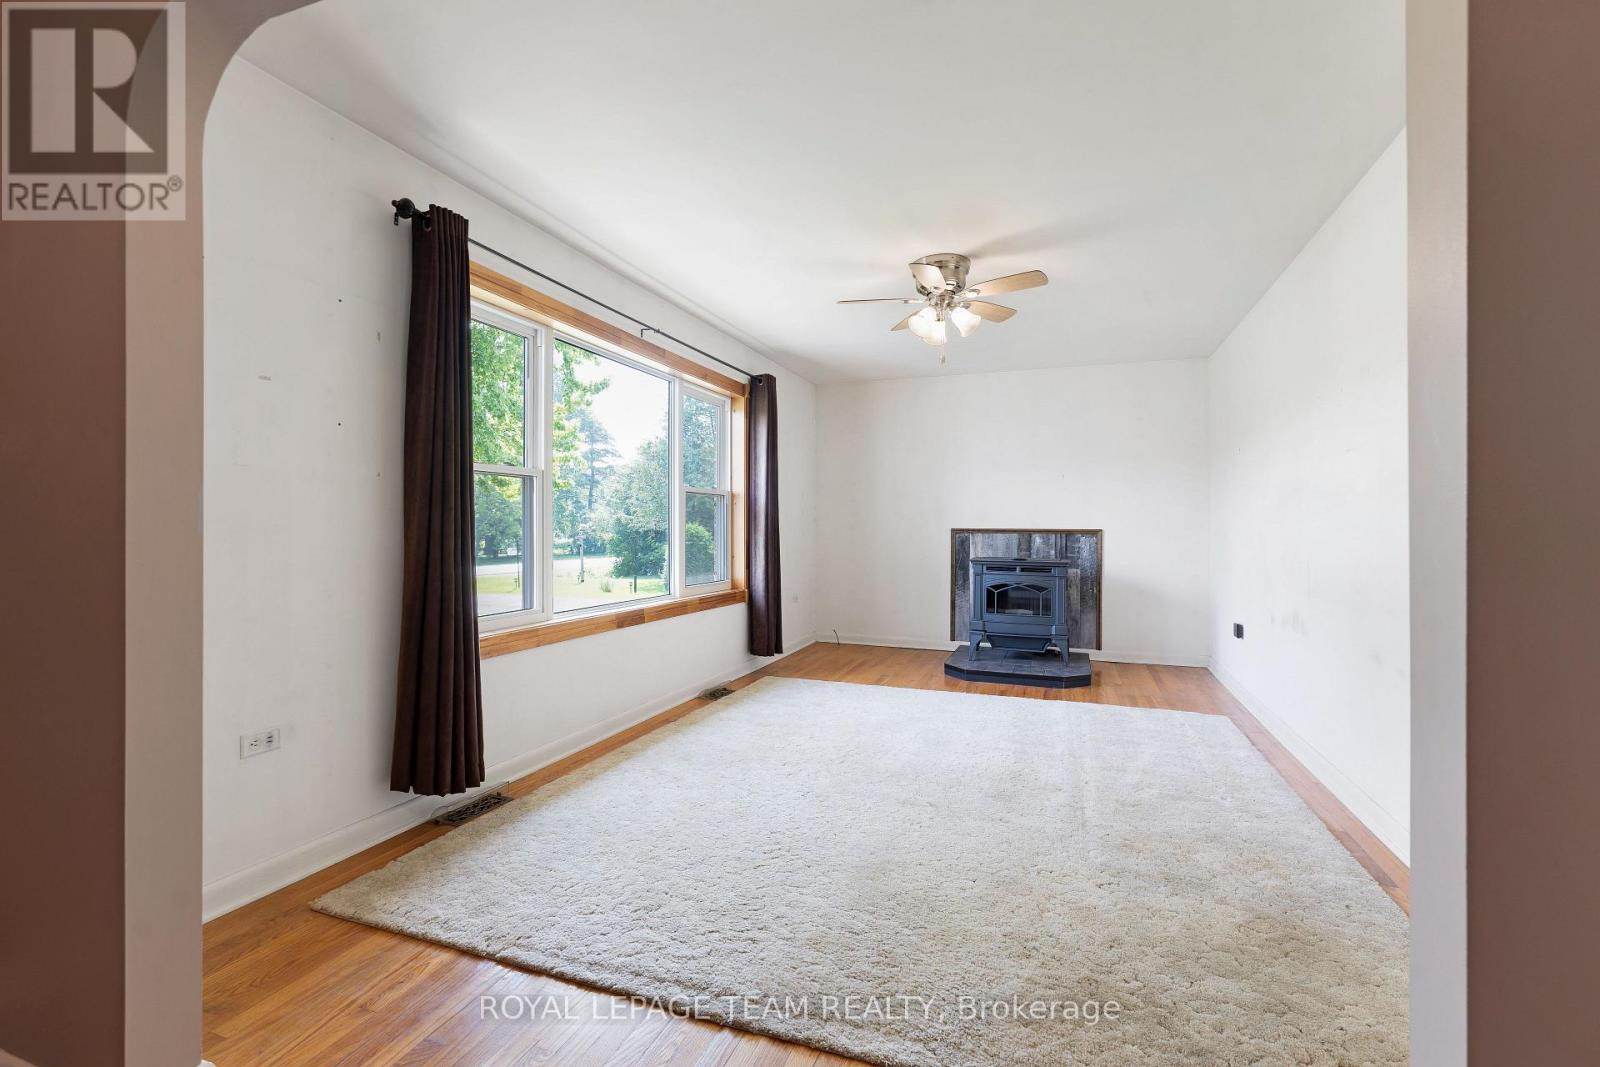
Fireplace
Central Air Conditioning
Forced Air
Landscaped
$499,900
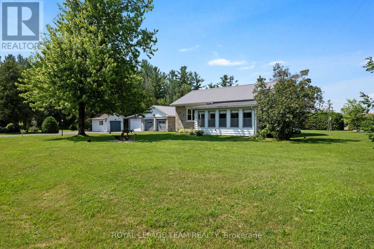
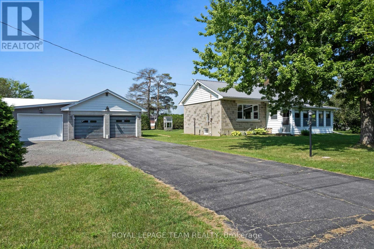
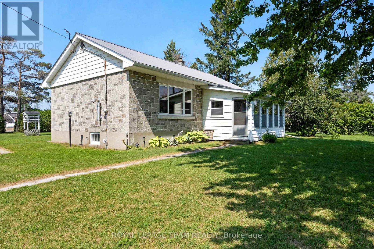
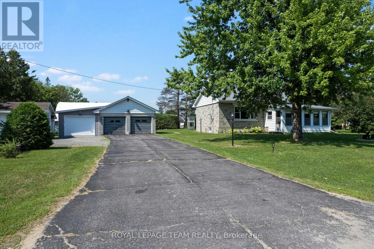
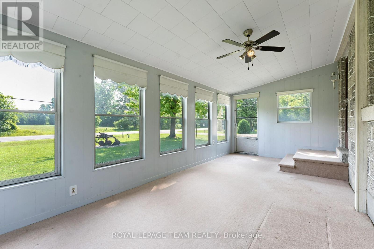
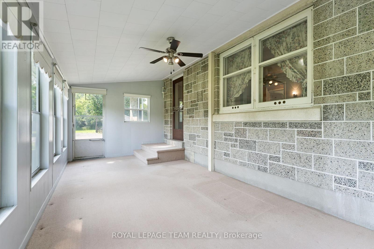
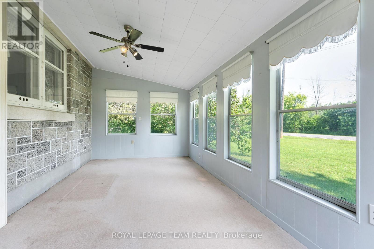
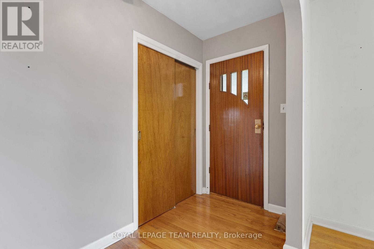
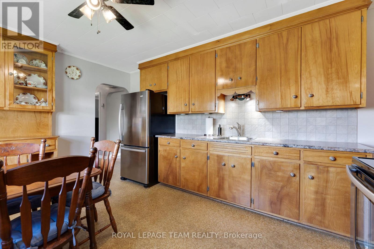
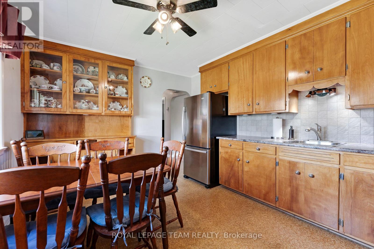
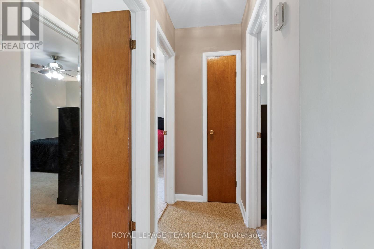
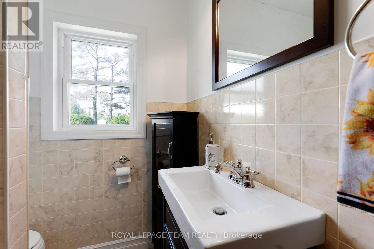
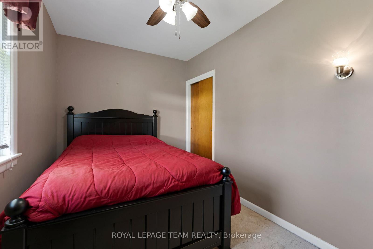
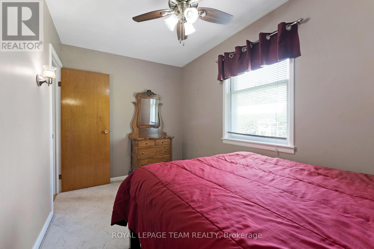
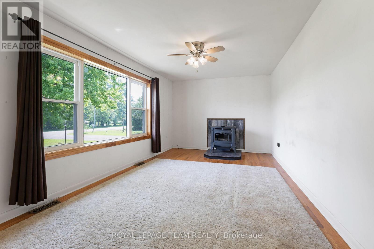
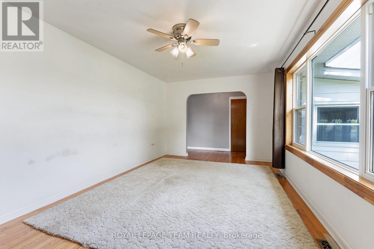
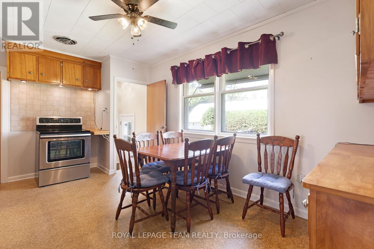
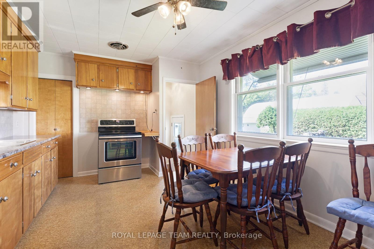
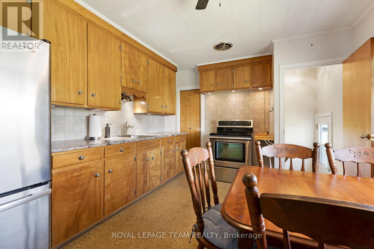
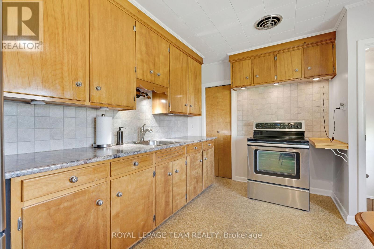
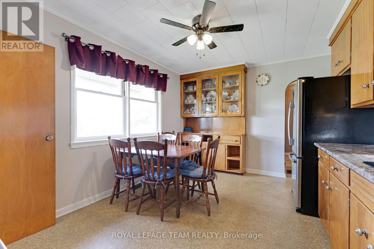
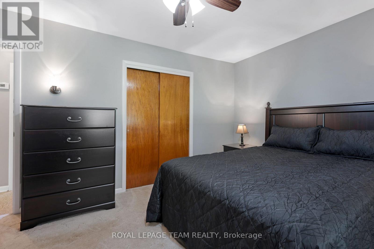
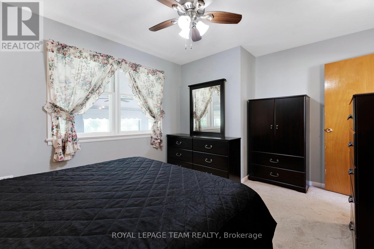
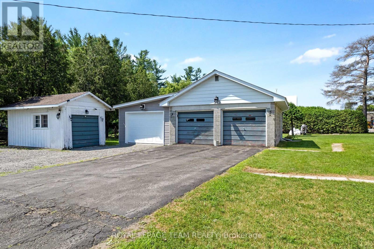
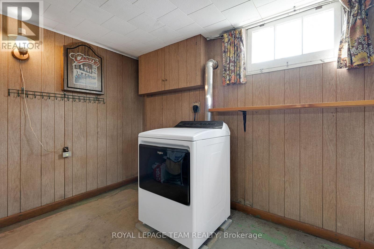
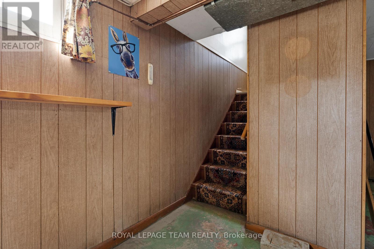
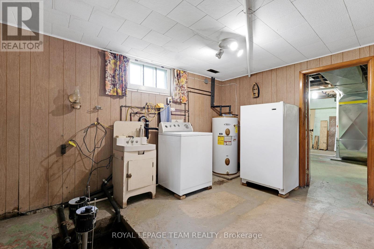
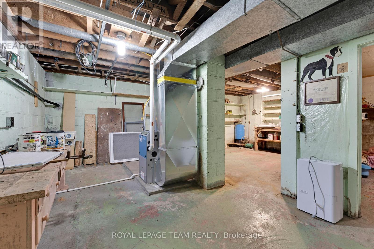
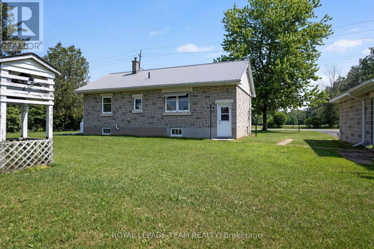
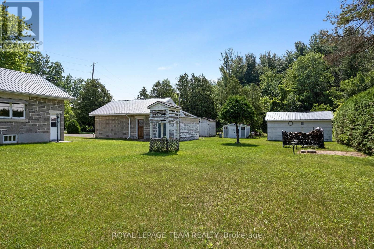
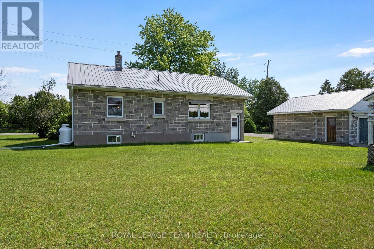
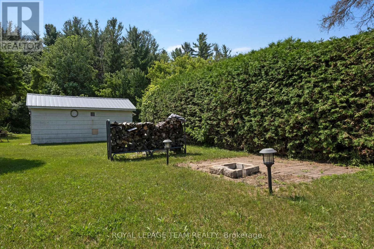
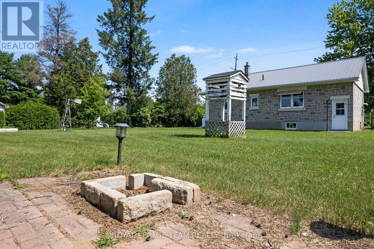
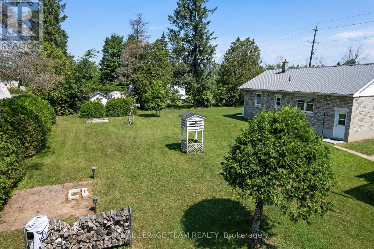
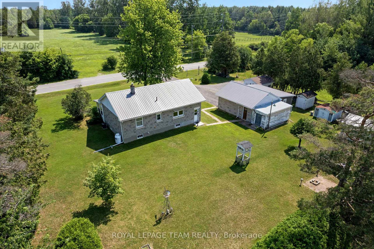
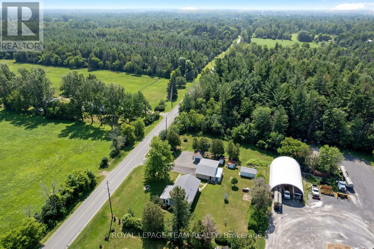
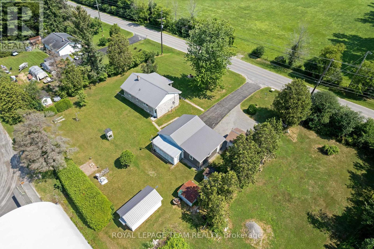
Welcome to this beautifully maintained 2-bedroom, 1-bath Boyd Block home in the heart of Kemptville. Rich in character, these distinctive homes are known for their artistic concrete blocks with inset coloured glass, offering timeless curb appeal and architectural significance. Lovingly cared for by only its second owner, pride of ownership is evident throughout. The fully enclosed, finished and insulated front porch features large windows, creating a bright and welcoming space to enjoy year-round. Inside, rounded archways, hardwood flooring and abundant natural light add warmth and personality. The inviting living room features a newer picture window with eastern exposure and a pellet stove with thermostat (2018) capable of heating the entire home. The bright eat-in kitchen offers solid maple cabinetry, generous counter space, built-in display cabinetry, a large pantry, easy-care flooring and convenient access to the backyard. The updated 4-piece bathroom features neutral finishes, tile flooring, a modern vanity and updated fixtures. Two spacious bedrooms each offer large closets and plenty of natural light. The unfinished basement provides excellent storage, workshop space, laundry facilities with a new dryer (2025), laundry sink and an included stand-up freezer. Additional updates include an owned hot water tank, propane furnace (2020) and central air conditioning (2023). Outside, the landscaped yard is framed by mature hedges for privacy and features raised garden beds, concrete walkways and a paved driveway. The impressive detached 3-car garage is complemented by additional outbuildings, providing exceptional space for hobbies, storage, gardening or workshop use. Combining historic character, thoughtful updates and outstanding storage, this is a wonderful opportunity to own a truly unique home just minutes from Kemptville's shops, restaurants, schools and everyday amenities. (id:15069)
Property Details
| MLS® Number | X13589270 |
| Property Type | Single Family |
| Community Name | 802 - North Grenville Twp (Kemptville East) |
| Equipment Type | Propane Tank |
| Parking Space Total | 10 |
| Rental Equipment Type | Propane Tank |
| Structure | Porch |
Building
| Bathroom Total | 1 |
| Bedrooms Above Ground | 2 |
| Bedrooms Total | 2 |
| Age | 51 To 99 Years |
| Appliances | Water Heater, Dryer, Stove, Washer, Refrigerator |
| Architectural Style | Bungalow |
| Basement Development | Unfinished |
| Basement Type | N/a (unfinished) |
| Construction Style Attachment | Detached |
| Cooling Type | Central Air Conditioning |
| Fireplace Fuel | Pellet |
| Fireplace Present | Yes |
| Fireplace Total | 1 |
| Fireplace Type | Free Standing Metal,stove |
| Foundation Type | Block |
| Heating Fuel | Other, Propane |
| Heating Type | Forced Air |
| Stories Total | 1 |
| Size Interior | 700 - 1,100 Sqft |
| Type | House |
| Utility Water | Drilled Well |
Parking
| Detached Garage | |
| Garage |
Land
| Acreage | No |
| Landscape Features | Landscaped |
| Sewer | Septic System |
| Size Depth | 150 Ft |
| Size Frontage | 150 Ft |
| Size Irregular | 150 X 150 Ft |
| Size Total Text | 150 X 150 Ft |
| Zoning Description | Residential |
Contact Us
Contact us for more information

This REALTOR.ca listing content is owned and licensed by REALTOR® members of The Canadian Real Estate Association
The trademarks REALTOR®, REALTORS®, and the REALTOR® logo are controlled by The Canadian Real Estate Association (CREA) and identify real estate professionals who are members of CREA. The trademarks MLS®, Multiple Listing Service® and the associated logos are owned by The Canadian Real Estate Association (CREA) and identify the quality of services provided by real estate professionals who are members of CREA. The trademark DDF® is owned by The Canadian Real Estate Association (CREA) and identifies CREA's Data Distribution Facility (DDF®)
July 21 2026 07:23:24
Ottawa Real Estate Board
Royal LePage Team Realty