
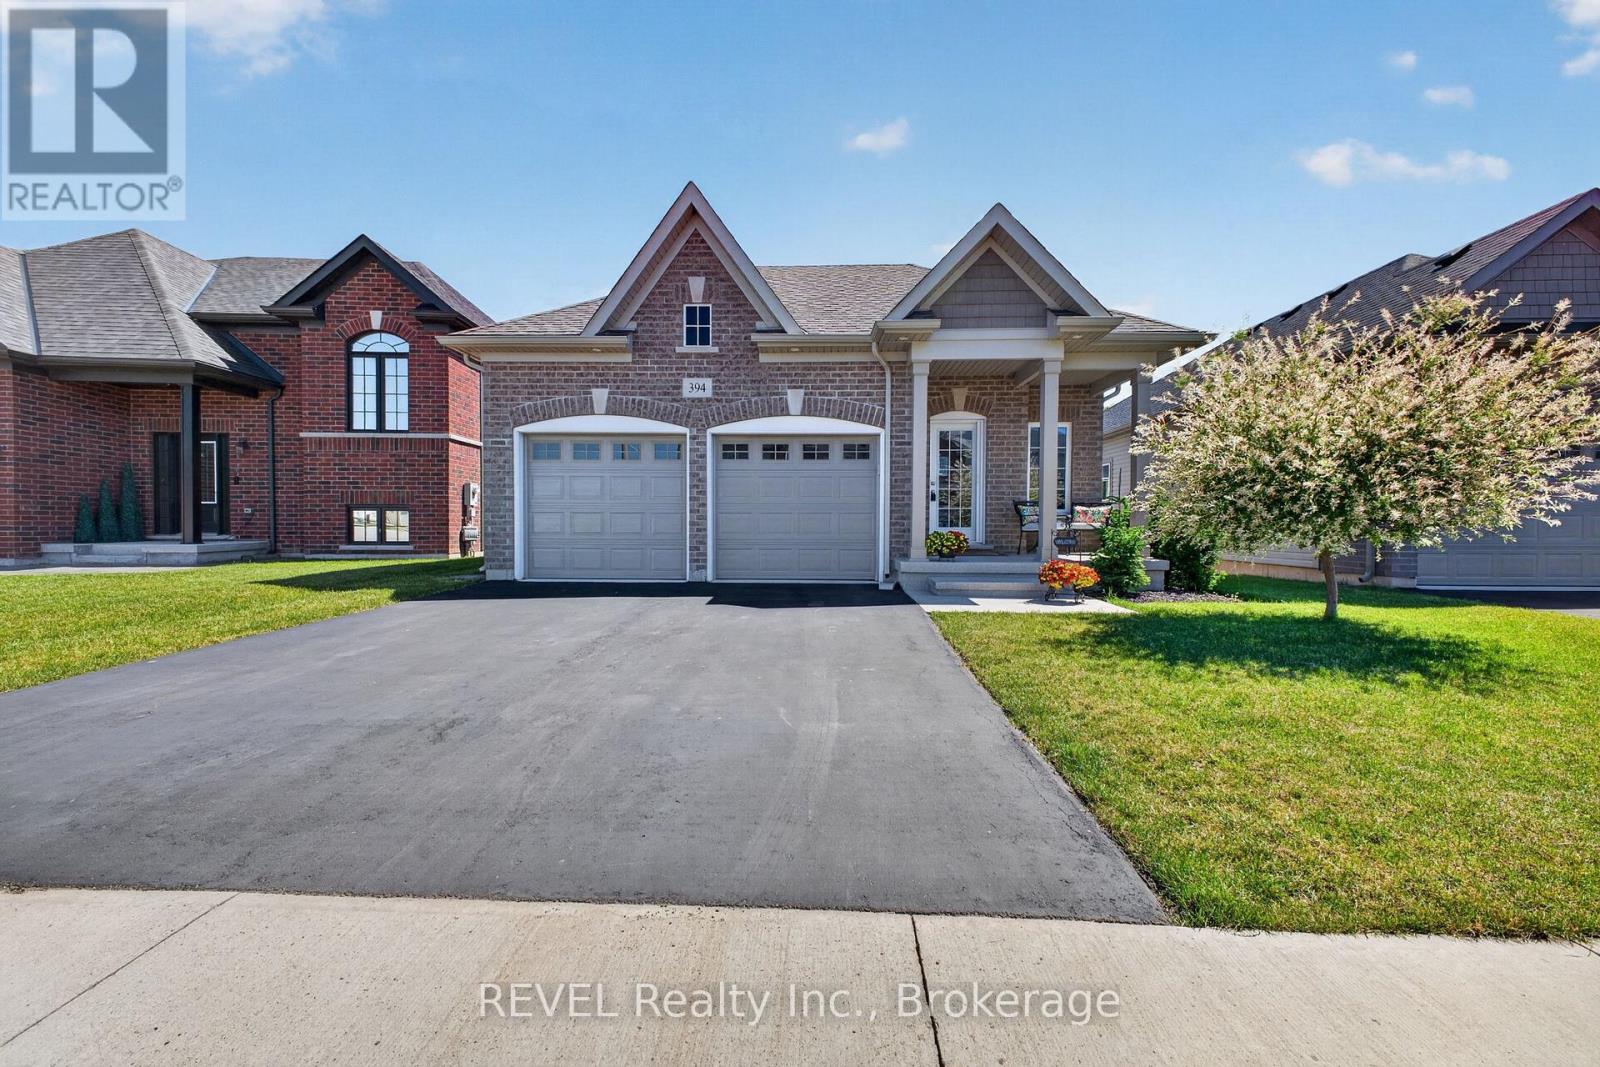
394 Hummel Crescent Fort Erie, Ontario L2A 0E8

2 Bedroom
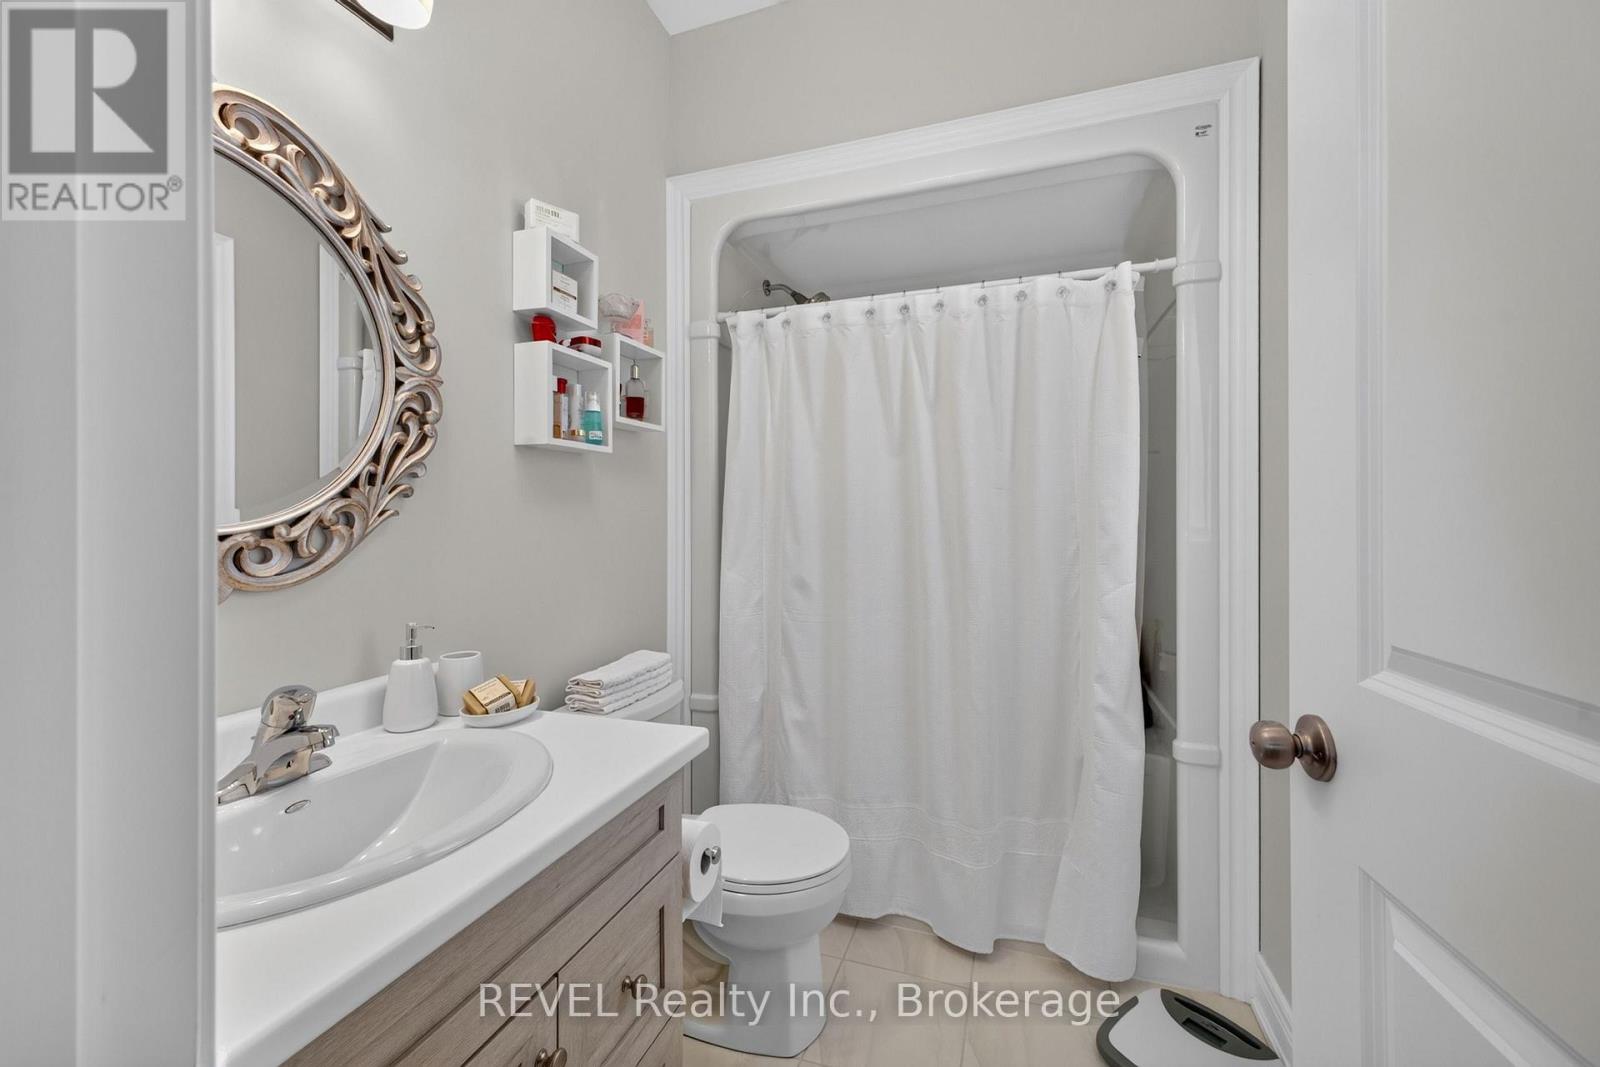
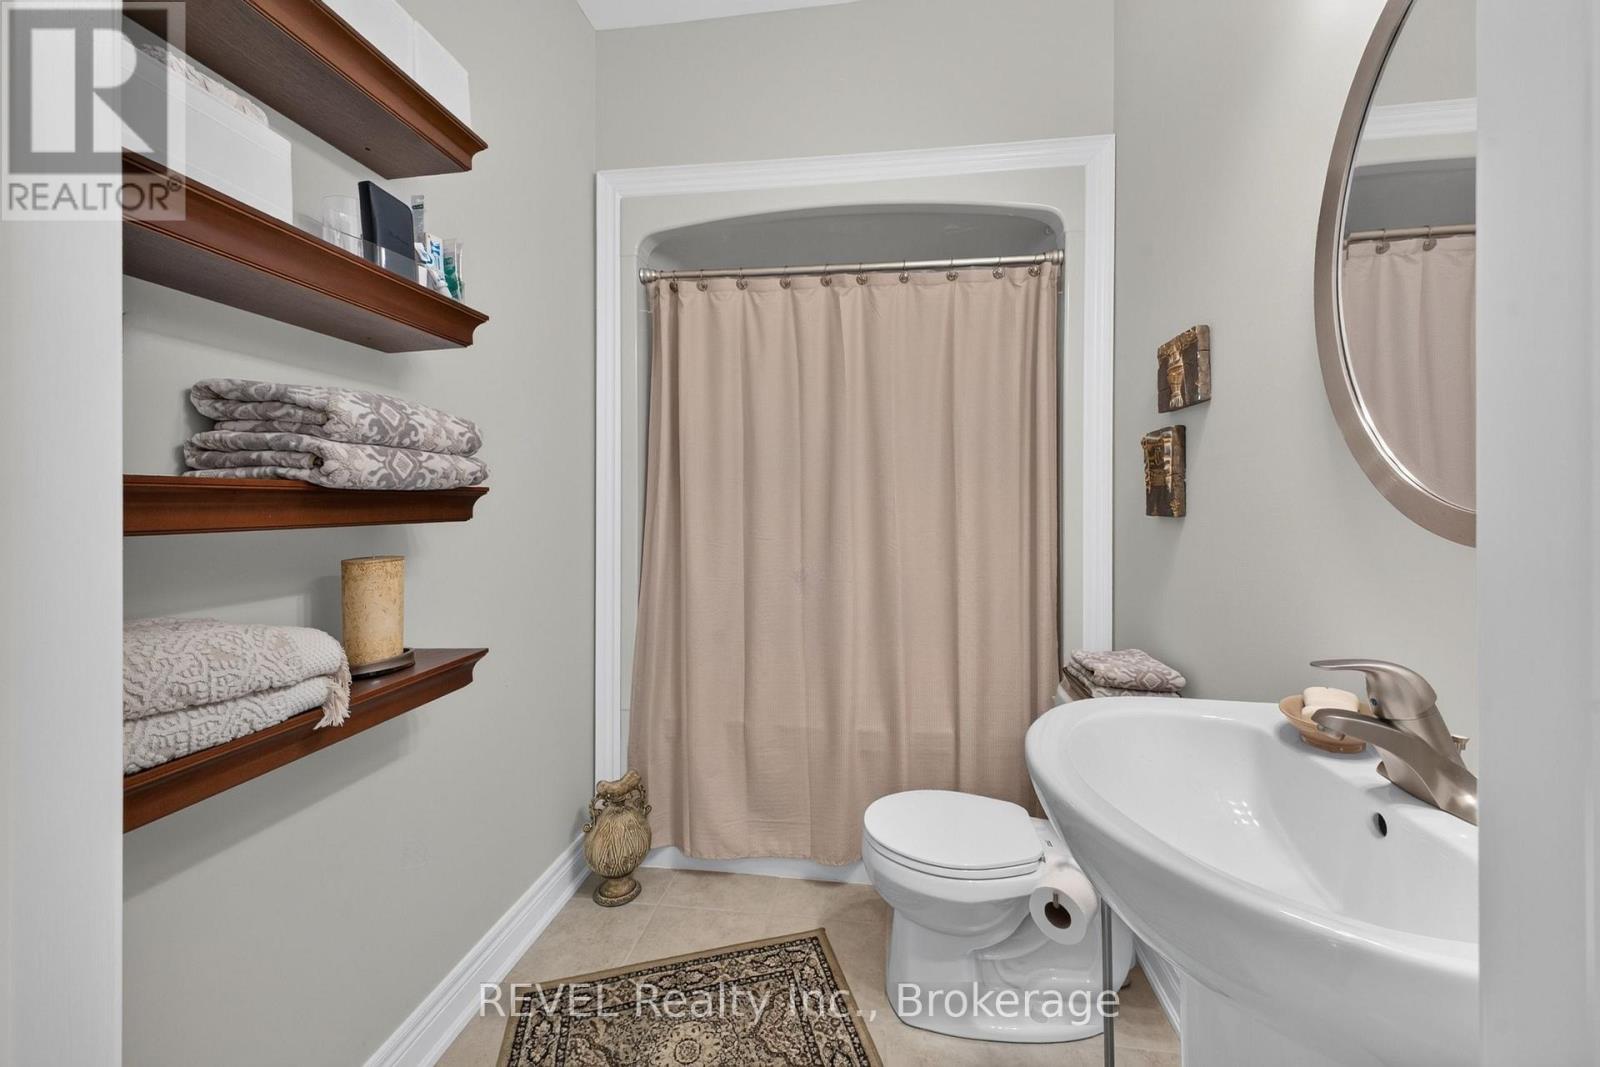
2 Bathroom
1,100 - 1,500 sqft
Bungalow
Central Air Conditioning
Forced Air
Landscaped
$599,000
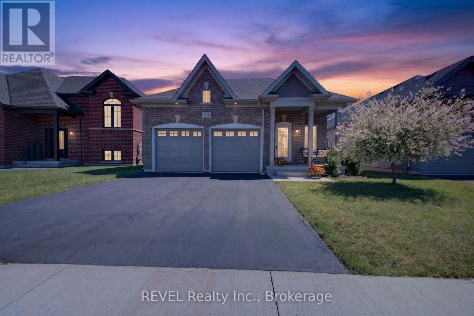
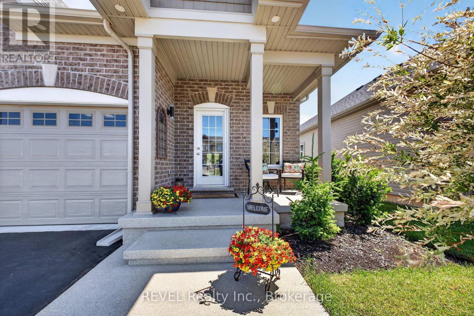
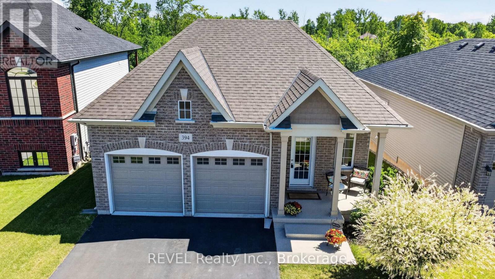
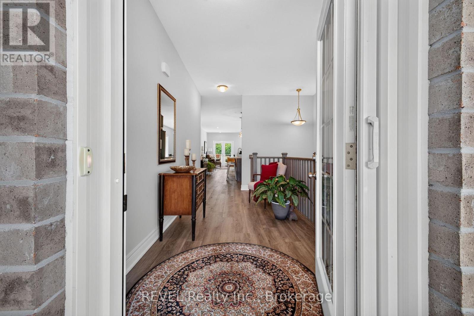
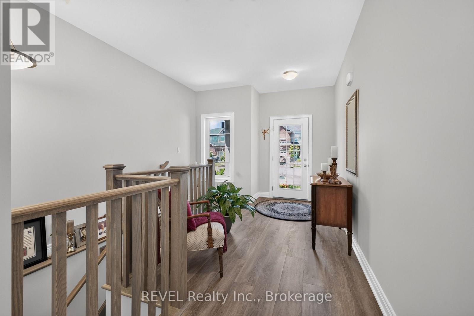
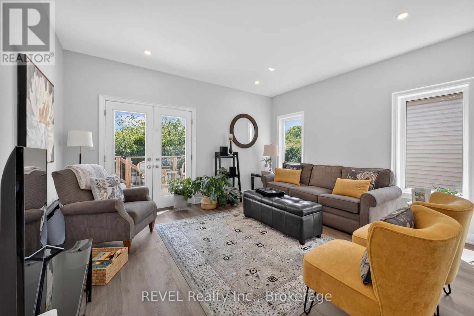
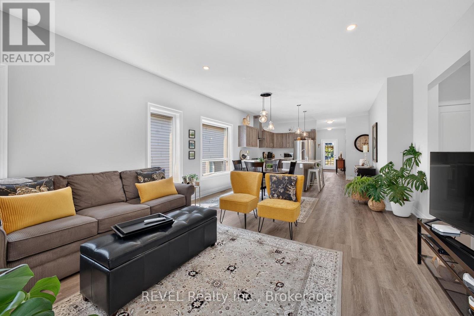
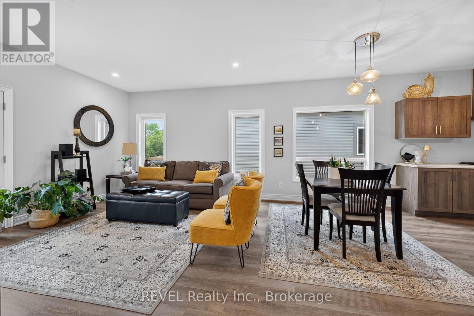
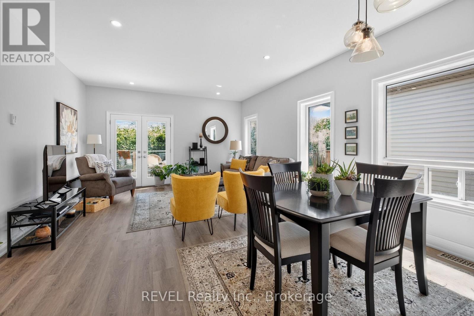
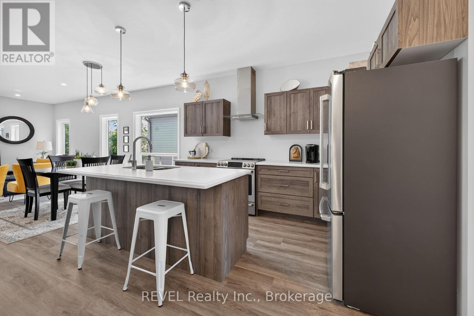
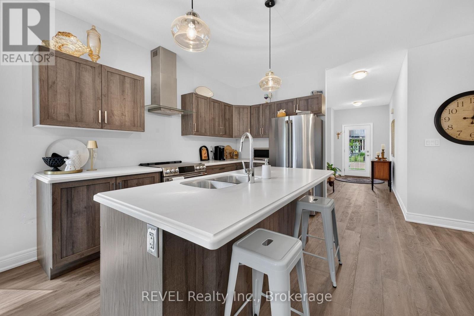
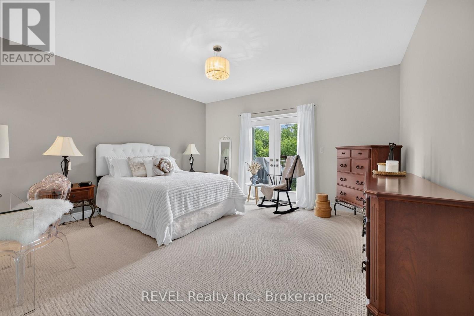
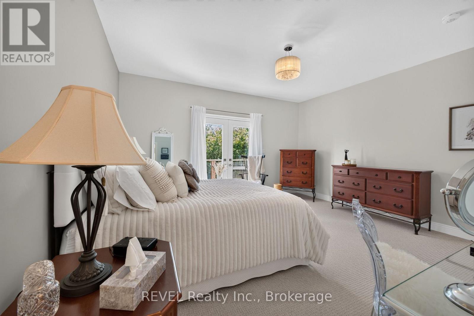
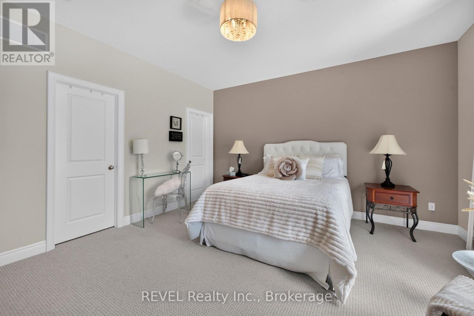
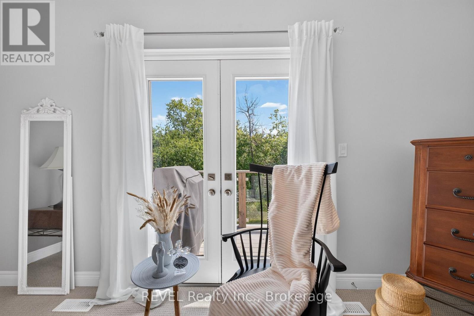
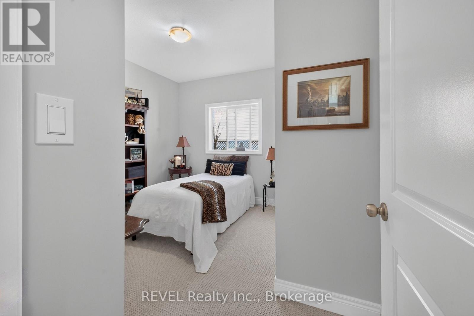
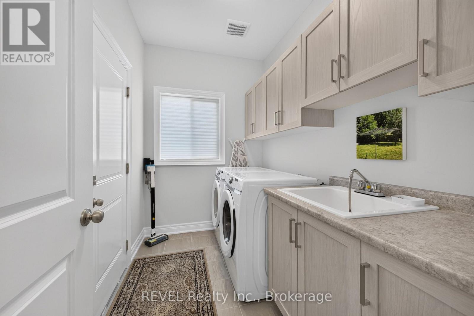
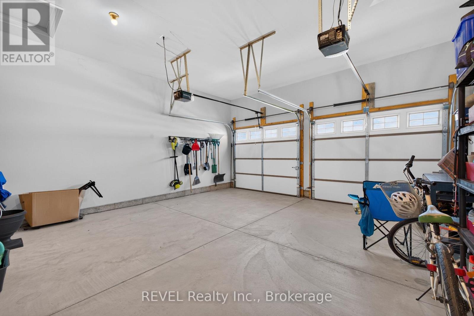
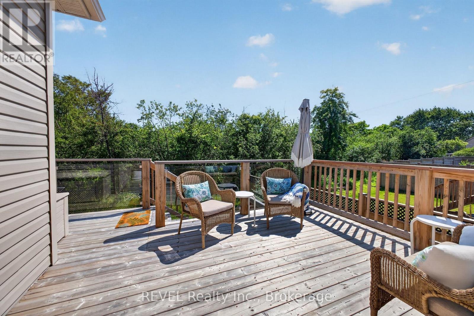
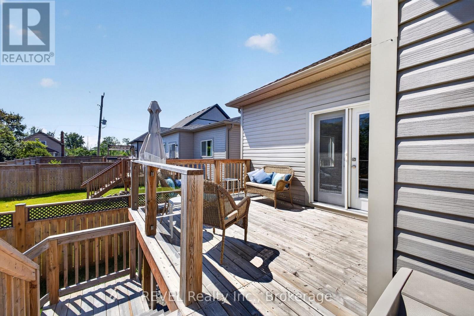
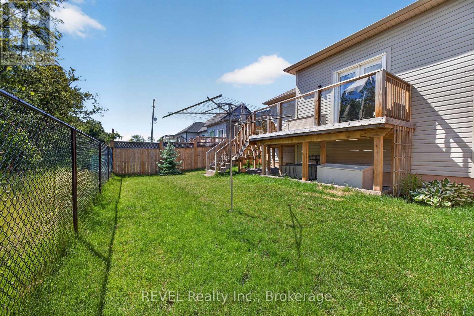
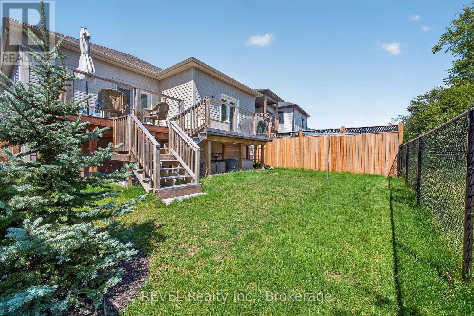
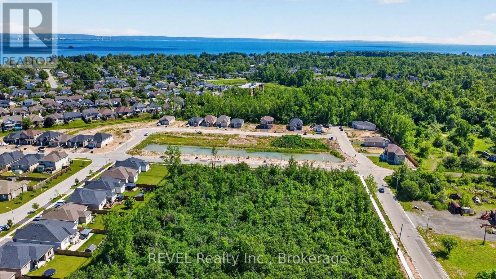
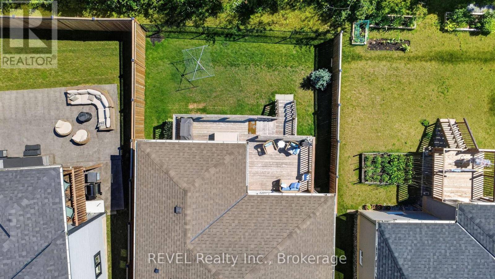
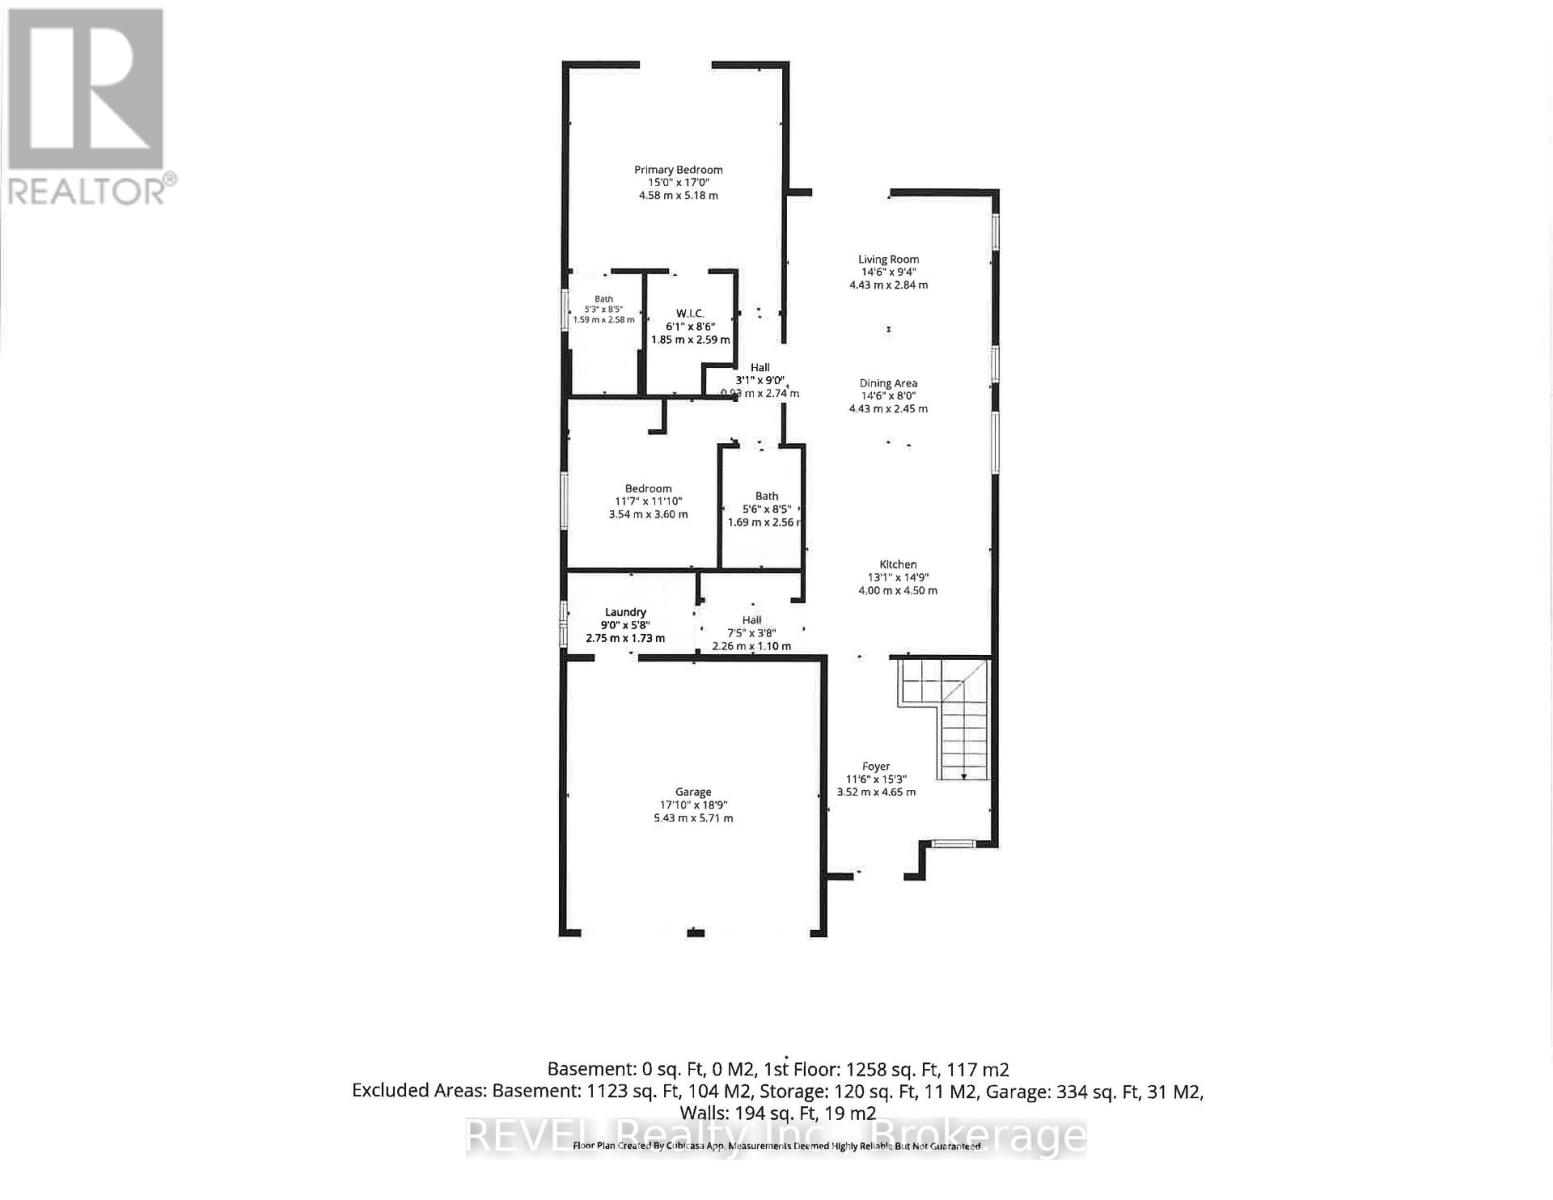
Nestled in this desirable Fort Erie community, this 2022 built bungalow is a charming 2 bed, 2 bath bungalow with low maintenance living at its best. Step into a spacious, welcoming foyer and enjoy an open concept layout that flows beautifully from room to room. The home is thoughtfully decorated, delivering a polished, move-in-ready feel. The kitchen is a standout feature with quartz countertops, a generous center island, and stainless steel appliances-perfect for casual meals or entertaining guests. The primary bedroom offers a private ensuite and a walk-in closet. Garden doors from the bedroom open to a deck and a fenced, private yard-ideal for outdoor relaxation or small gatherings. A full laundry room with convenient garage access adds practicality to daily living. Parking is easy with a double attached garage and a double driveway. Close to schools, shopping, QEW and Bridge to USA (id:15069)
Open House
This property has open houses!
July
19
Sunday
Starts at:
1:00 pm
Ends at:3:00 pm
Property Details
| MLS® Number | X13483956 |
| Property Type | Single Family |
| Community Name | 333 - Lakeshore |
| Amenities Near By | Schools, Park |
| Community Features | Community Centre |
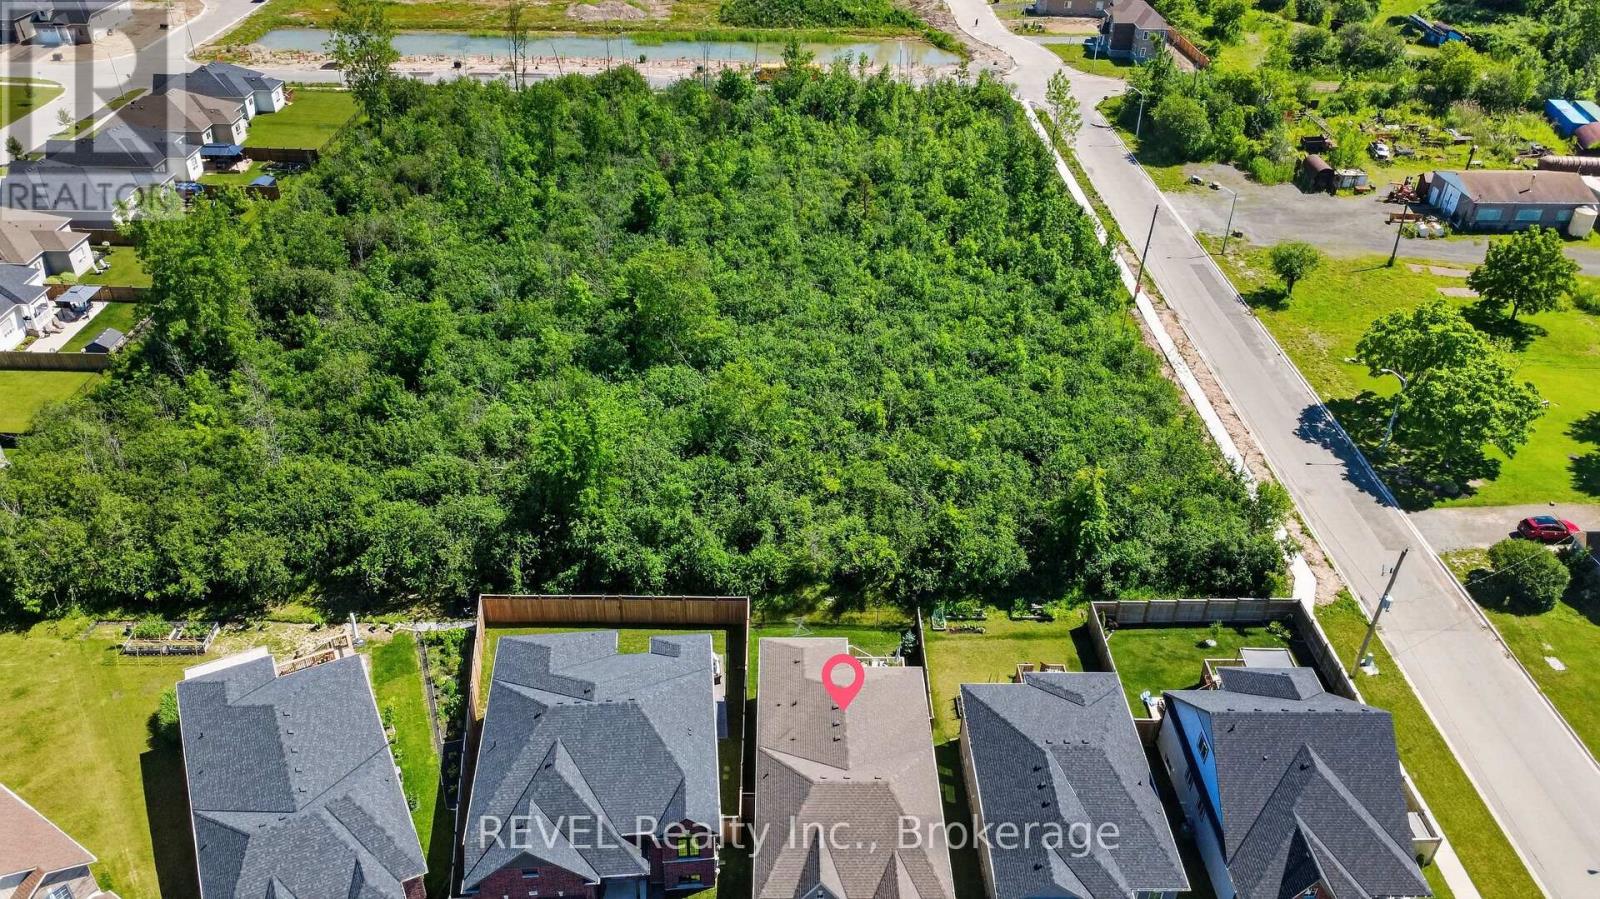
| Features | Wooded Area |
| Parking Space Total | 4 |
| Structure | Deck, Porch |
Building
| Bathroom Total | 2 |
| Bedrooms Above Ground | 2 |
| Bedrooms Total | 2 |
| Age | 0 To 5 Years |
| Appliances | Garage Door Opener Remote(s), Dishwasher, Dryer, Stove, Washer, Refrigerator |
| Architectural Style | Bungalow |
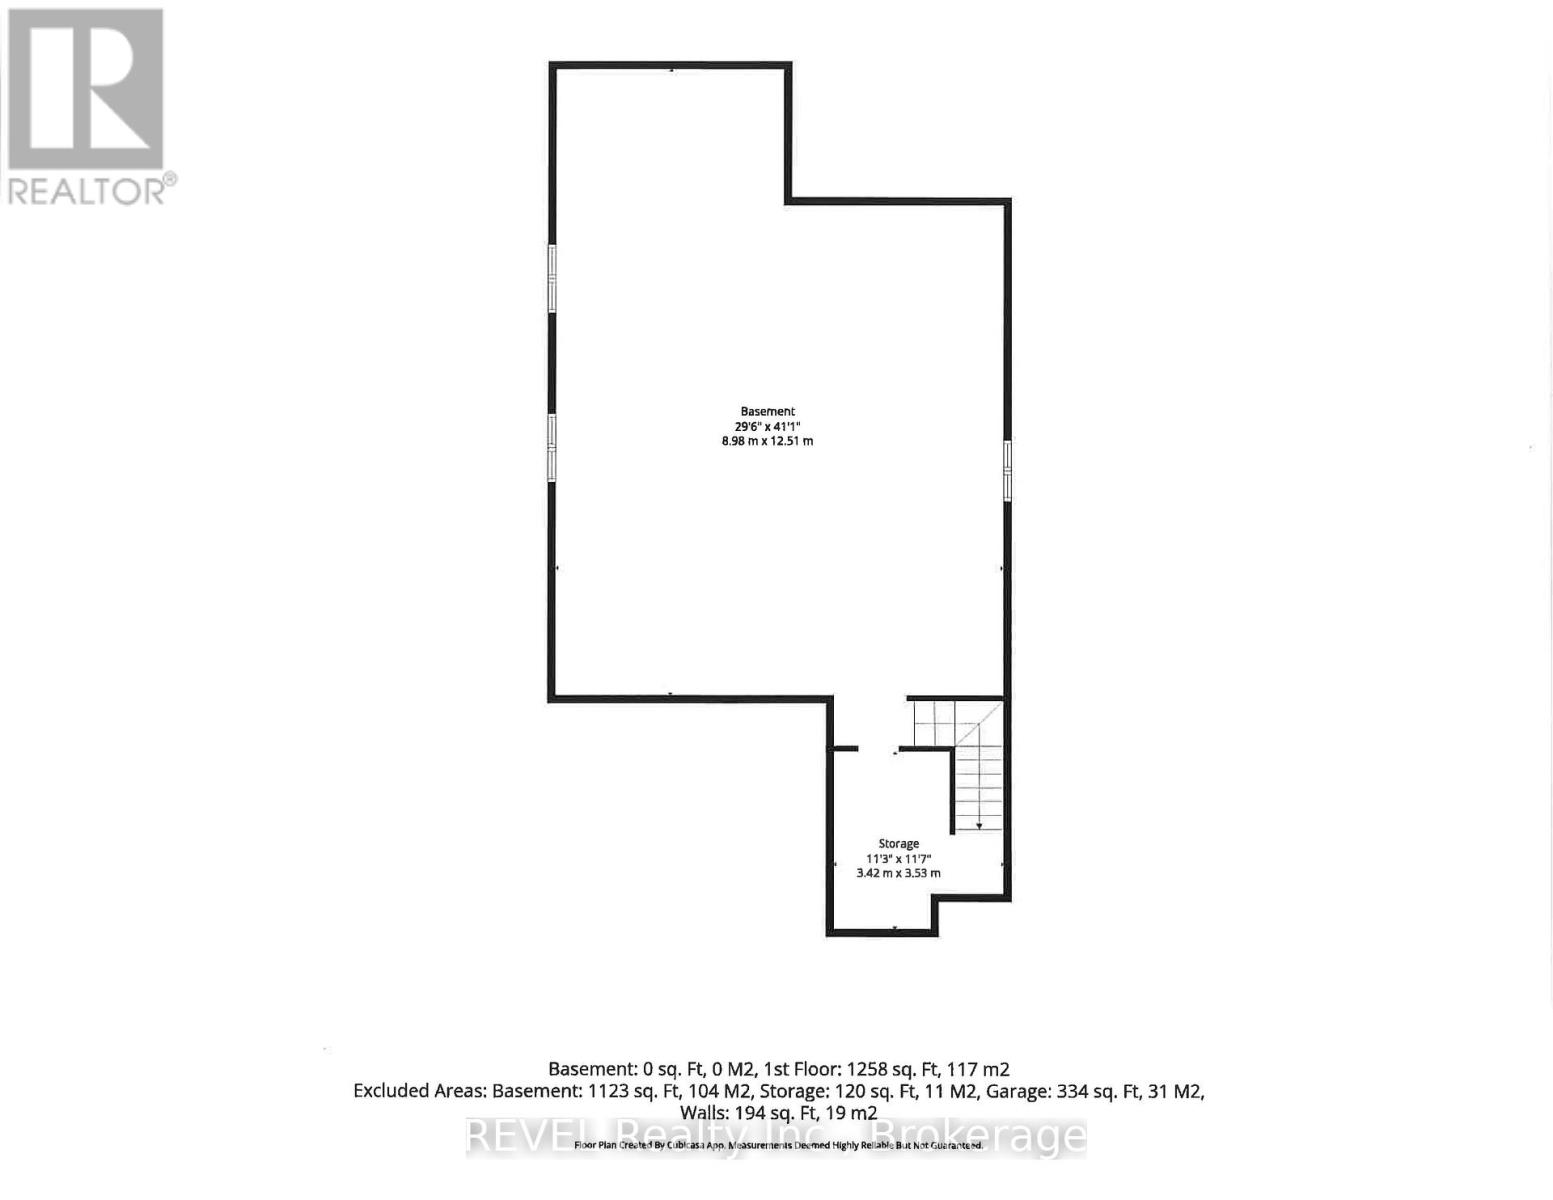
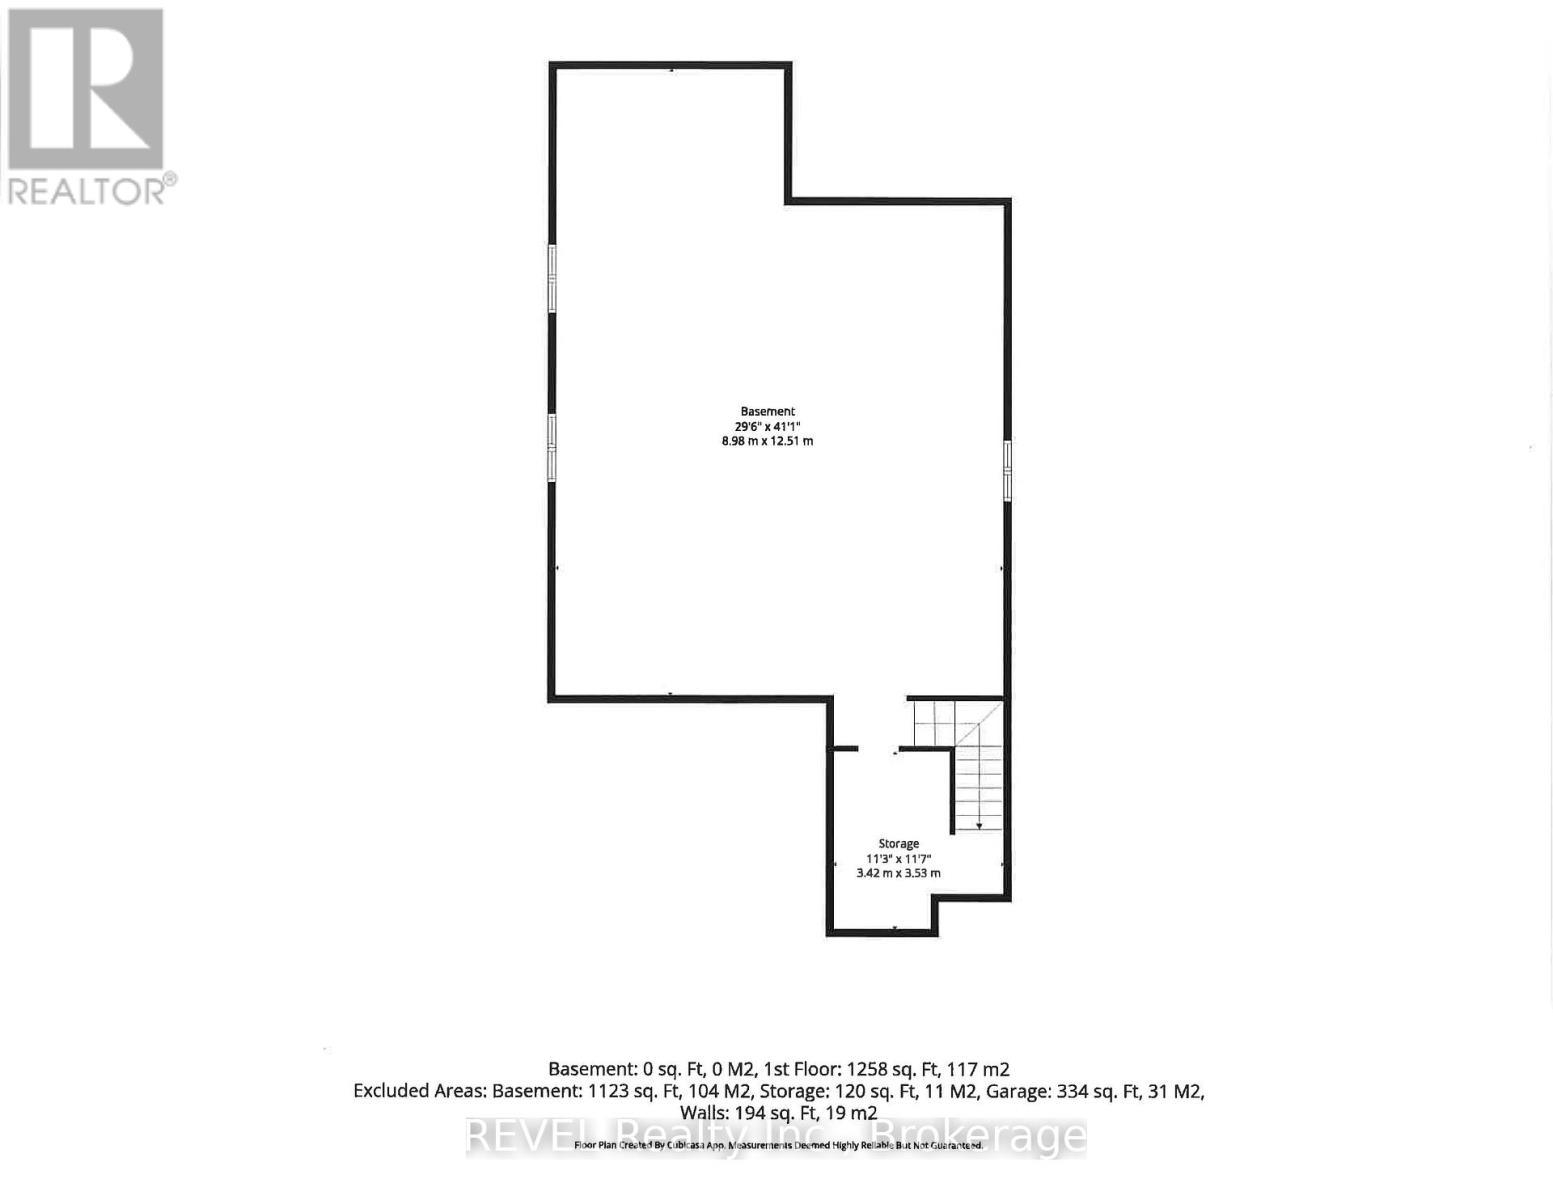
| Basement Development | Unfinished |
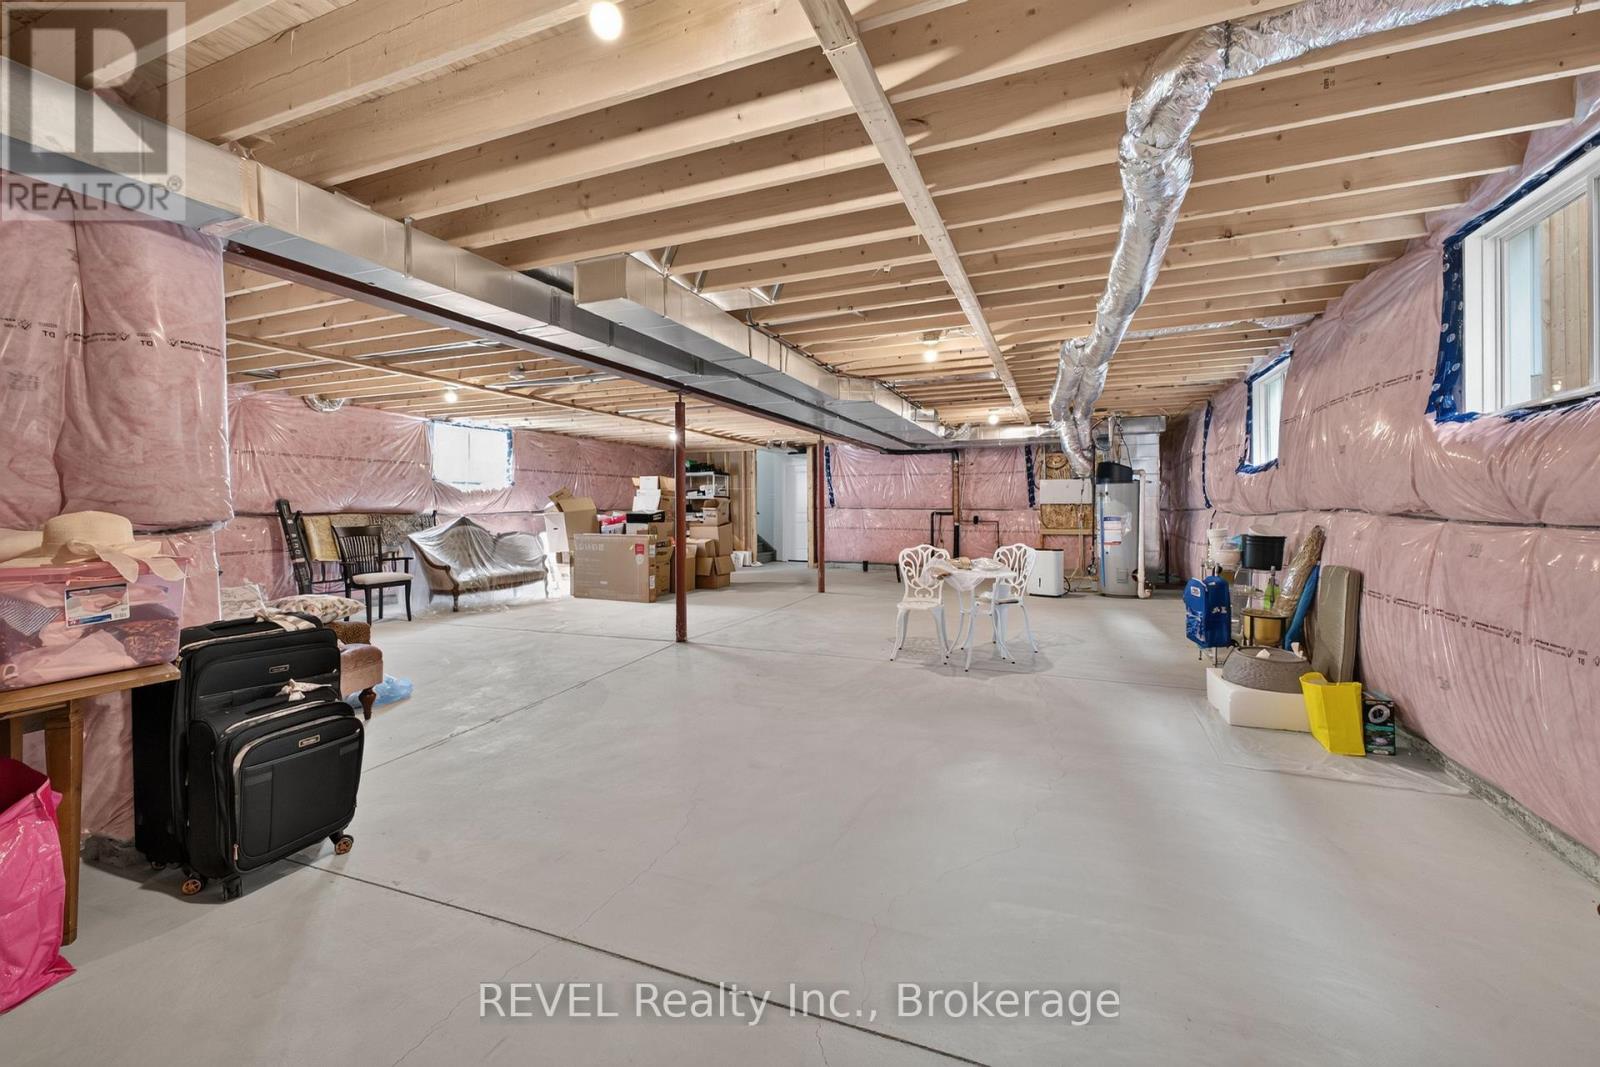
| Basement Type | Full (unfinished) |
| Construction Style Attachment | Detached |
| Cooling Type | Central Air Conditioning |
| Exterior Finish | Brick Facing, Vinyl Siding |
| Flooring Type | Vinyl, Carpeted, Ceramic |
| Foundation Type | Poured Concrete |
| Heating Fuel | Natural Gas |
| Heating Type | Forced Air |
| Stories Total | 1 |
| Size Interior | 1,100 - 1,500 Sqft |
| Type | House |
| Utility Water | Municipal Water |
Parking
| Attached Garage | |
| Garage |
Land
| Acreage | No |
| Fence Type | Partially Fenced |
| Land Amenities | Schools, Park |
| Landscape Features | Landscaped |
| Sewer | Sanitary Sewer |
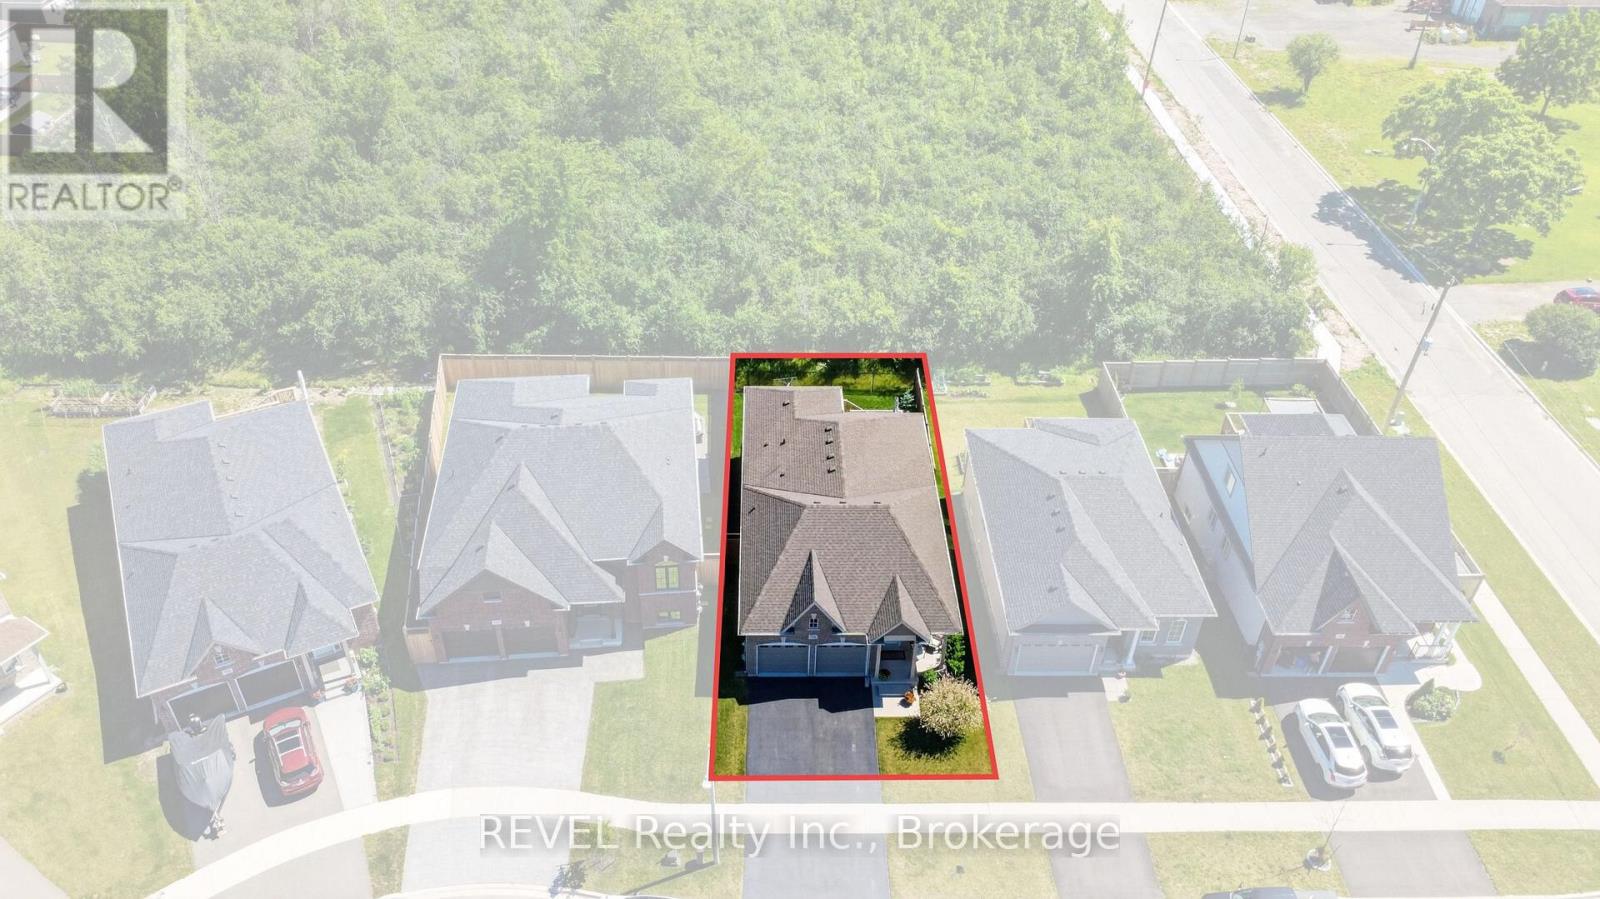
| Size Depth | 106.63 M |
| Size Frontage | 40.52 M |
| Size Irregular | 40.5 X 106.6 M |
| Size Total Text | 40.5 X 106.6 M |
| Zoning Description | R2a-648 |
Rooms
| Level | Type | Length | Width | Dimensions |
|---|---|---|---|---|
| Main Level | Foyer | 3.52 m | 4.65 m | 3.52 m x 4.65 m |
| Main Level | Kitchen | 4 m | 4.5 m | 4 m x 4.5 m |
| Main Level | Eating Area | 4.43 m | 2.45 m | 4.43 m x 2.45 m |
| Main Level | Living Room | 4.43 m | 2.84 m | 4.43 m x 2.84 m |
| Main Level | Primary Bedroom | 4.58 m | 5.18 m | 4.58 m x 5.18 m |
| Main Level | Bedroom | 3.54 m | 3.6 m | 3.54 m x 3.6 m |
| Main Level | Laundry Room | 2.75 m | 1.73 m | 2.75 m x 1.73 m |
https://www.realtor.ca/real-estate/29947110/394-hummel-crescent-fort-erie-lakeshore-333-lakeshore
Contact Us
Contact us for more information

This REALTOR.ca listing content is owned and licensed by REALTOR® members of The Canadian Real Estate Association
The trademarks REALTOR®, REALTORS®, and the REALTOR® logo are controlled by The Canadian Real Estate Association (CREA) and identify real estate professionals who are members of CREA. The trademarks MLS®, Multiple Listing Service® and the associated logos are owned by The Canadian Real Estate Association (CREA) and identify the quality of services provided by real estate professionals who are members of CREA. The trademark DDF® is owned by The Canadian Real Estate Association (CREA) and identifies CREA's Data Distribution Facility (DDF®)
July 13 2026 05:04:53
Niagara Association of REALTORS®
Revel Realty Inc., Brokerage